
Property
Beds
3
Full Baths
3
1/2 Baths
None
Year Built
1976
Sq.Footage
3,637
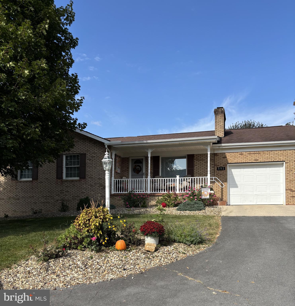
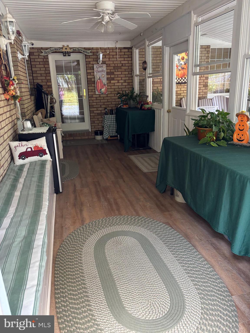
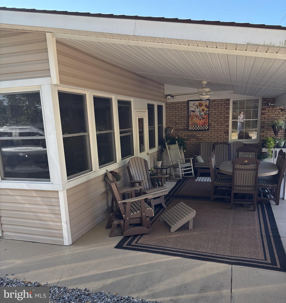
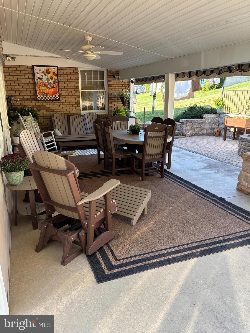
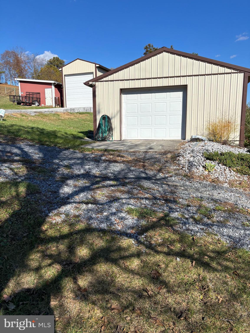
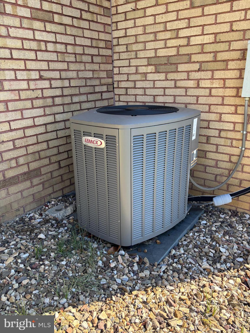
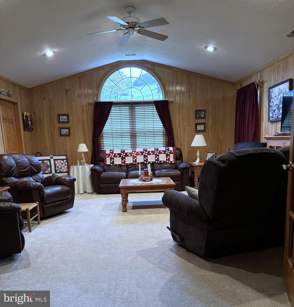
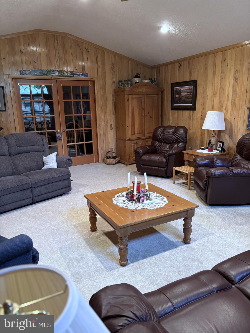
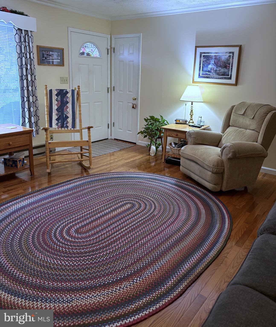
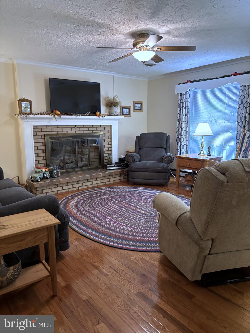
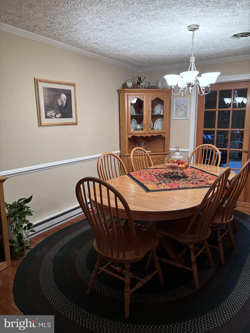
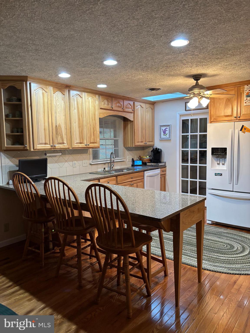
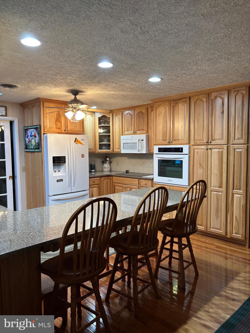
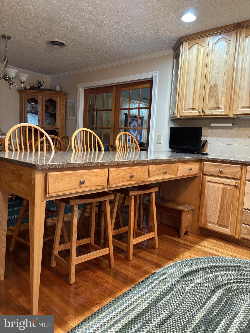
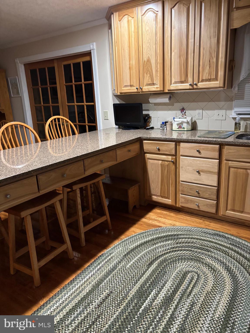
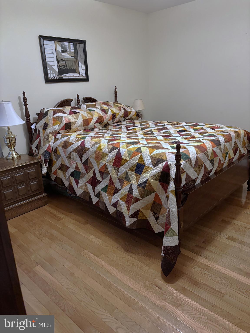
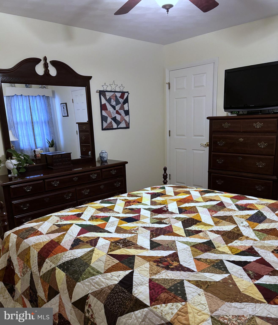
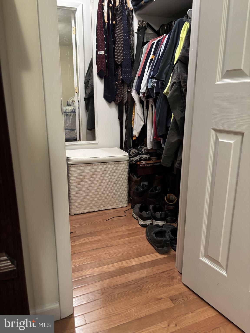
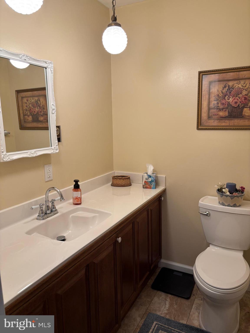
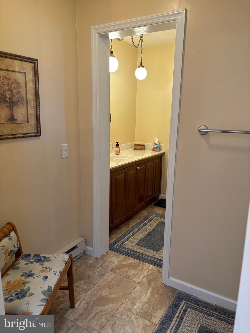
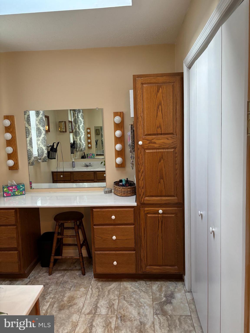
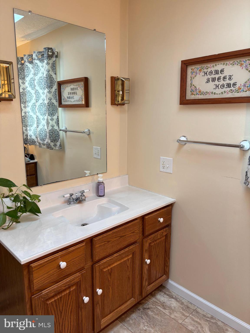
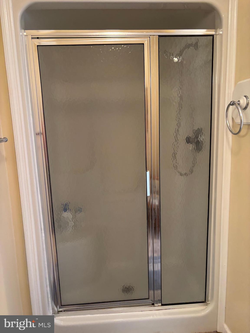
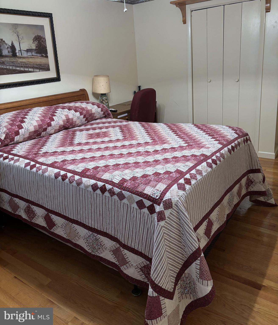
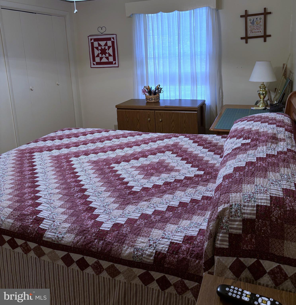
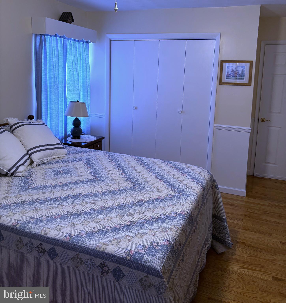
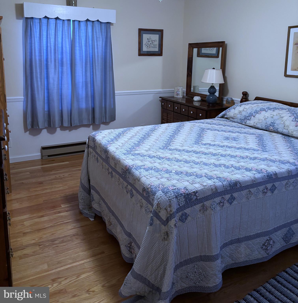
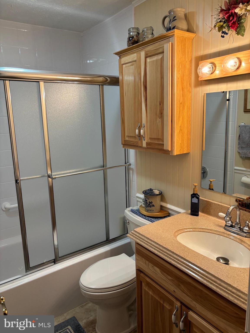
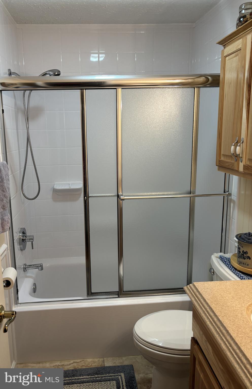
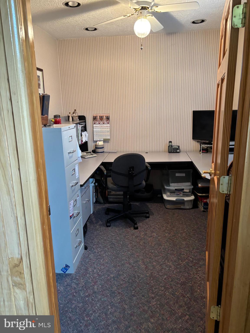
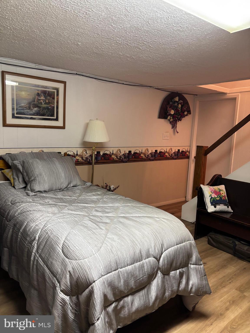
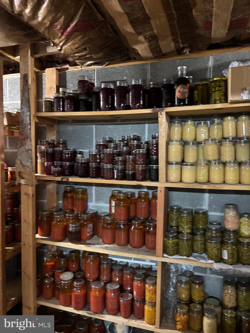
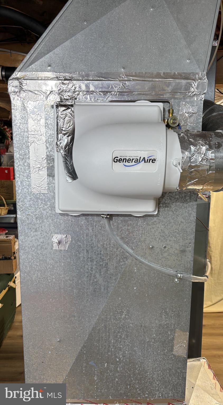
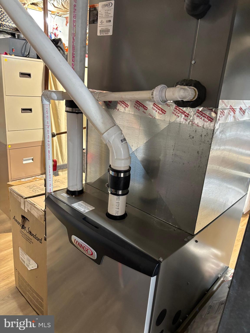
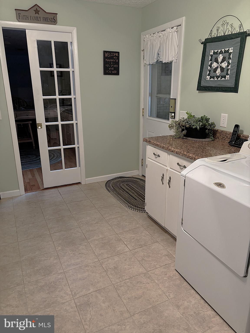
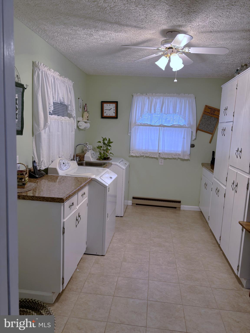
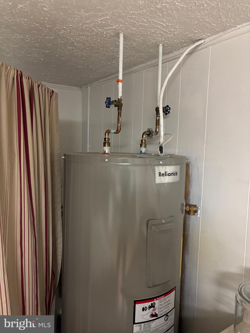
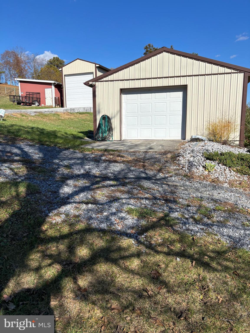
Nestled on 1.89 acres in the heart of Franklin, this spacious 2,205 sq ft. 3-bed, 3‑bath brick home blends quality craftsmanship with everyday comfort. From the moment you step inside, you’ll notice the care and attention poured into this well‑built residence—beautiful hardwood flooring, soft carpet, and classic tile create a welcoming mix of textures throughout. The large kitchen is truly the heart of the home, featuring solid wood hickory cabinetry, quartz countertops, and generous storage. Just off the kitchen, a convenient utility/laundry room—with additional cabinetry—keeps household essentials organized and close at hand. A dedicated home office and a generous family room offer flexible spaces for work, relaxation, or gathering with loved ones. The primary suite provides a peaceful retreat with its walk‑in closet and private en‑suite bath. Multiple heating options—including an LP furnace, heat pump, central air, and electric baseboard—ensure comfort in every season. The finished basement expands your living space with laminate flooring, a full bathroom, painted walls, and partial drywall ceilings. One half of the basement is equipped with baseboard heat, a wall‑mounted propane heater, and a flue ready for a wood‑burning stove. A cellar offers additional storage, perfect for canned goods or seasonal supplies. An attached one‑car garage connects directly to the laundry room. An enclosed porch and a carport that doubles as a patio invite you to enjoy warm-weather days. The property also includes a detached one‑car garage, a camper shed, and a barn—ideal for hobbies, storage, or small livestock. Mature landscaping and an established garden add to the charm of this inviting homestead. With public water and sewer, thoughtful updates, and abundant space indoors and out, this Franklin property offers the perfect blend of comfort, practicality, and rural beauty.
Features & Amenities
Interior
-
Total Bedrooms
3
-
Bathrooms
3
-
Above Grade Finished Area
3637.0
-
Basement YN
YES
-
Cooling YN
YES
-
Cooling
Central Air, Gas
-
Fireplace YN
YES
-
Heating YN
YES
-
Heating
Fireplace Insert, Electric, Propane, Forced Air, Other, Heat Pump
-
Main Level Bedrooms
3
-
Pet friendly
N/A
Exterior
-
Garage
No
-
Construction Materials
Brick
-
Parking
Private, Paved, Secured, Attached Carport, Driveway, Attached
-
Pool
No
-
Waterfront YN
NO
-
View
Mountain(s), Street
Area & Lot
-
Lot Features
Cleared, Back Yard
-
Lot Size(acres)
1.89
-
Lot Size(square feet)
82,328
-
Property Type
Residential
-
Property Sub Type
Single Family Residence
-
Architectural Style
Ranch/Rambler
Price
-
Sales Price
$429,000
-
Tax Amount
$1,118
-
Sq. Footage
3,637
-
Price/SqFt
$117
HOA
-
Association
No
School District
-
Elementary School
N/A
-
Middle School
N/A
-
High School
N/A
Property Features
-
New Construction
NO
-
Foundation Details
Block
-
Senior Community YN
NO
-
Sewer
Public Sewer
-
Water Source
Public
Schedule a Showing
Showing scheduled successfully.
Mortgage calculator
Estimate your monthly mortgage payment, including the principal and interest, property taxes, and HOA. Adjust the values to generate a more accurate rate.
Your payment
Principal and Interest:
$
Property taxes:
$
HOA fees:
$
Total loan payment:
$
Total interest amount:
$
Location
County
PENDLETON
Elementary School
Middle School
High School
Listing Courtesy of Jeffrey Bowers , Sugar Grove Realty
RealHub Information is provided exclusively for consumers' personal, non-commercial use, and it may not be used for any purpose other than to identify prospective properties consumers may be interested in purchasing. All information deemed reliable but not guaranteed and should be independently verified. All properties are subject to prior sale, change or withdrawal. RealHub website owner shall not be responsible for any typographical errors, misinformation, misprints and shall be held totally harmless.

AGENT
Patty Smith
Call Patty today to schedule a private showing.

* Listings on this website come from the FMLS IDX Compilation and may be held by brokerage firms other than the owner of this website. The listing brokerage is identified in any listing details. Information is deemed reliable but is not guaranteed. If you believe any FMLS listing contains material that infringes your copyrighted work please click here to review our DMCA policy and learn how to submit a takedown request.© 2024 FMLS.
Related Properties
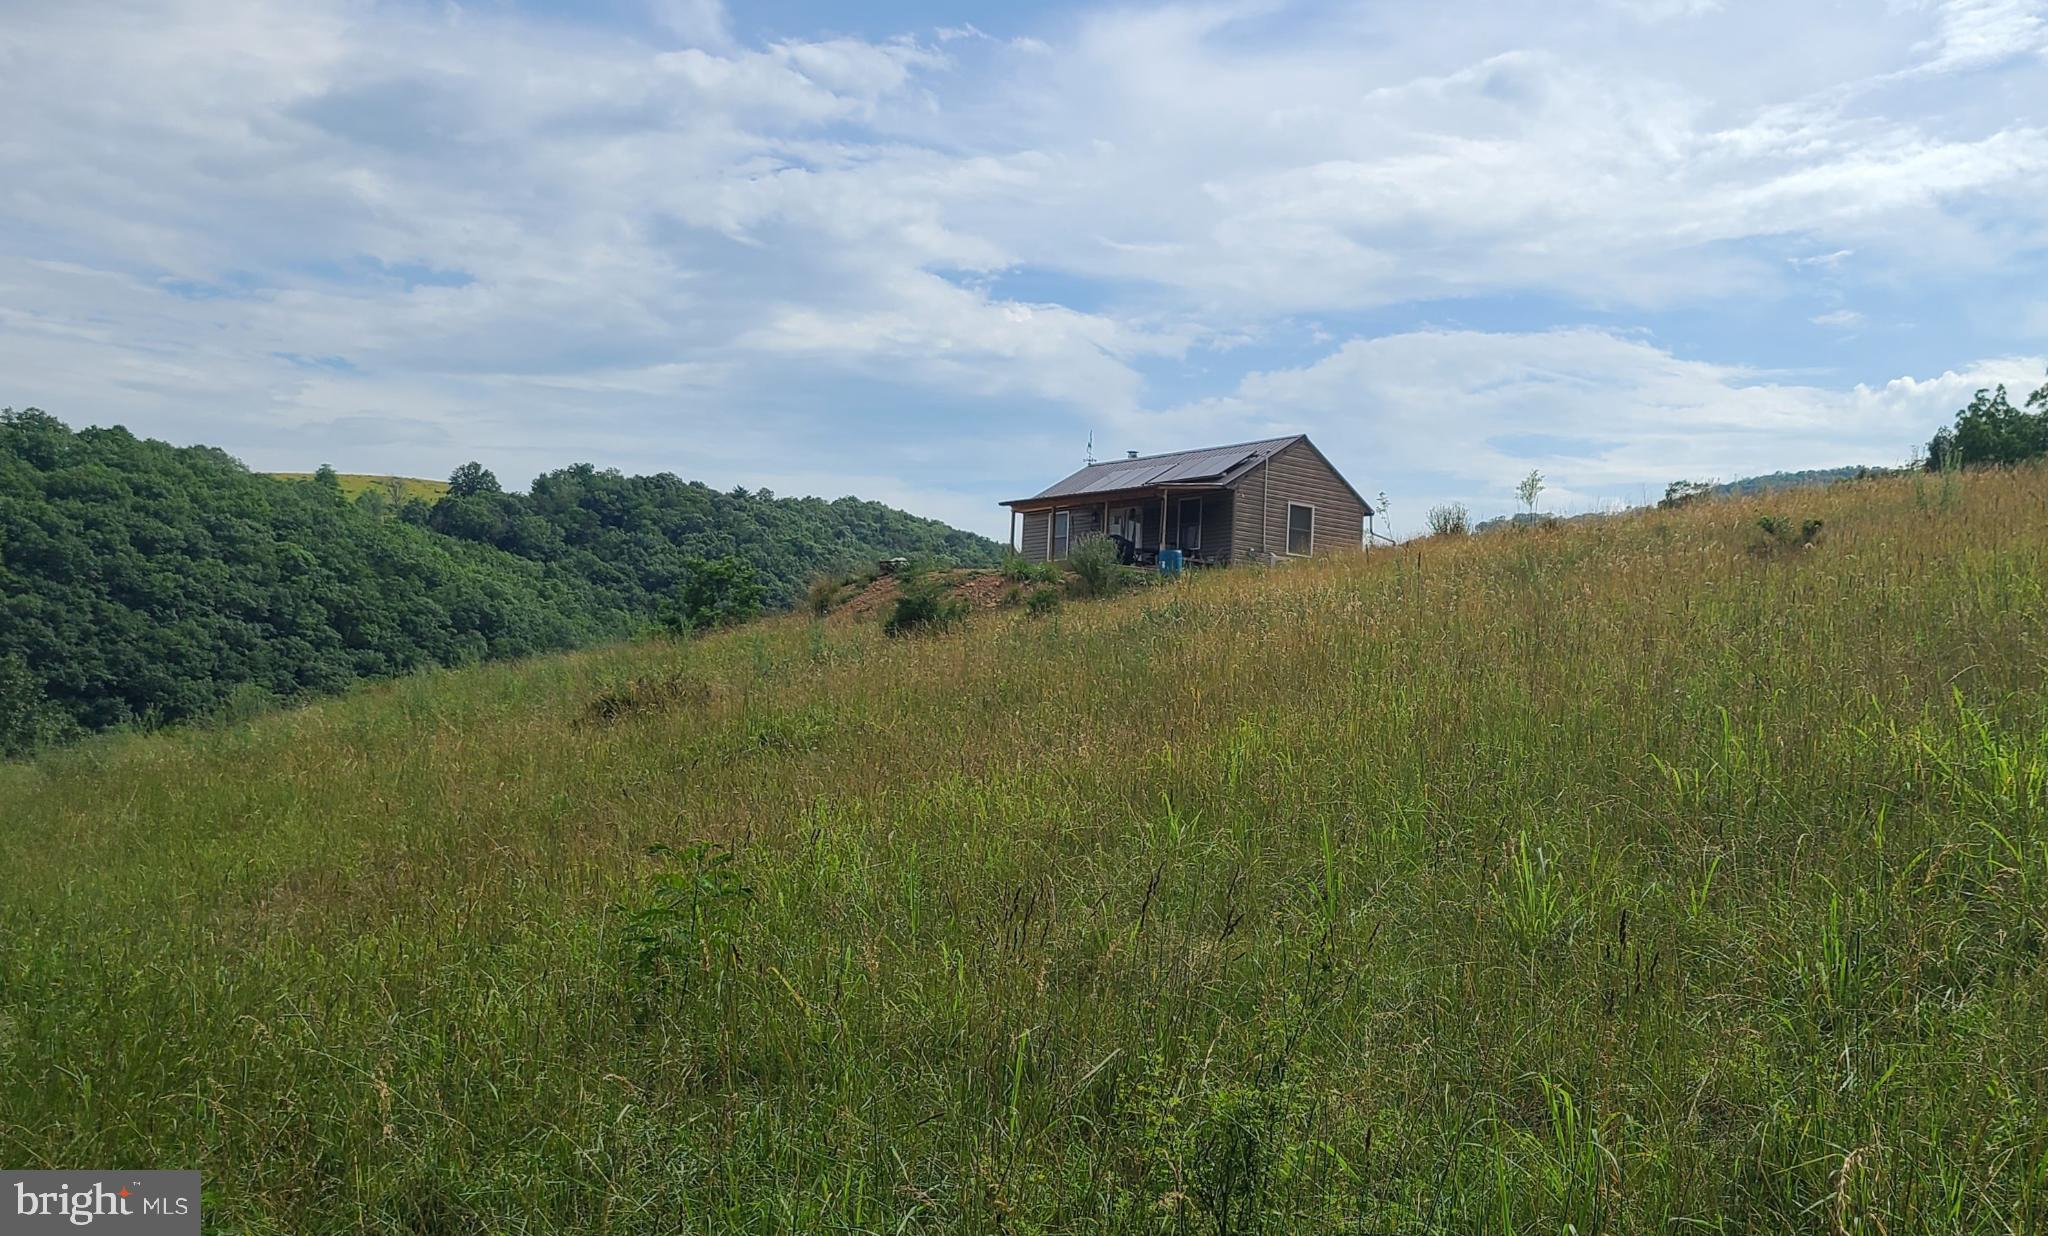
FRANKLIN
534 STRAUTER ROAD
1 Beds
1 Baths
960 Sq.Ft.
$379,000
MLS#: WVPT2001084
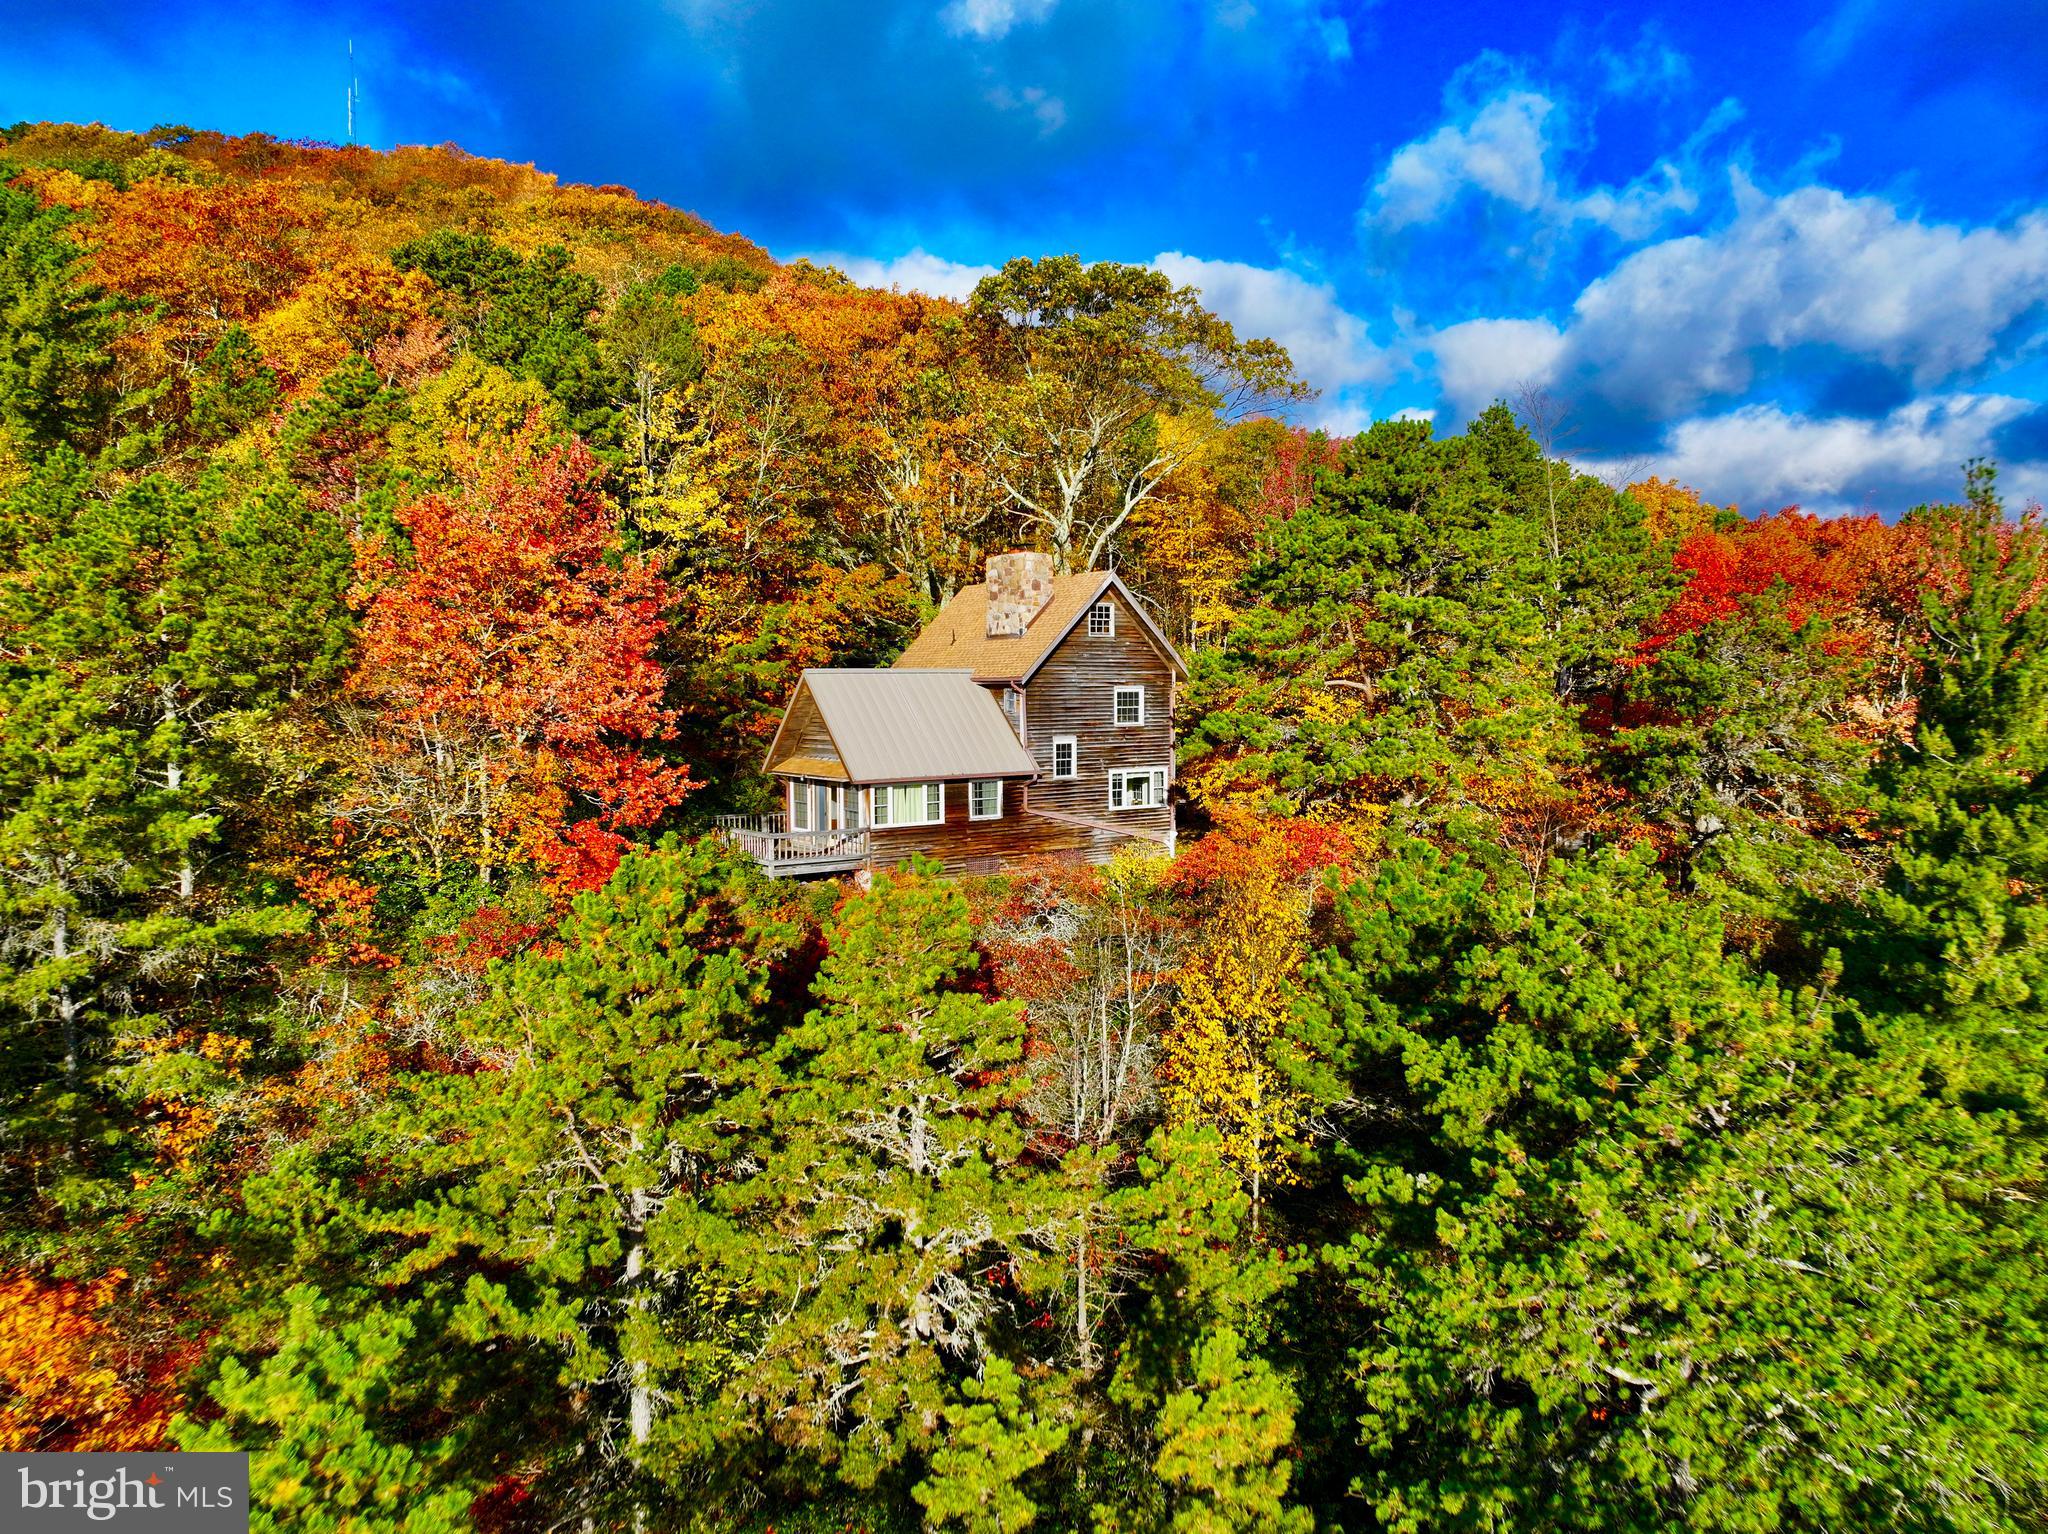
FRANKLIN
483 THE HIGH ROAD
2 Beds
1 Baths
1,248 Sq.Ft.
$435,000
MLS#: WVPT2000766
.png)