
Craftsman, Traditional
5774 GUILFORD GARDEN TERRACE
FREDERICK, MD 21704
MLS#: MDFR2088288
$834,900


Property
Beds
5
Full Baths
3
1/2 Baths
None
Year Built
2021
Sq.Footage
4,004
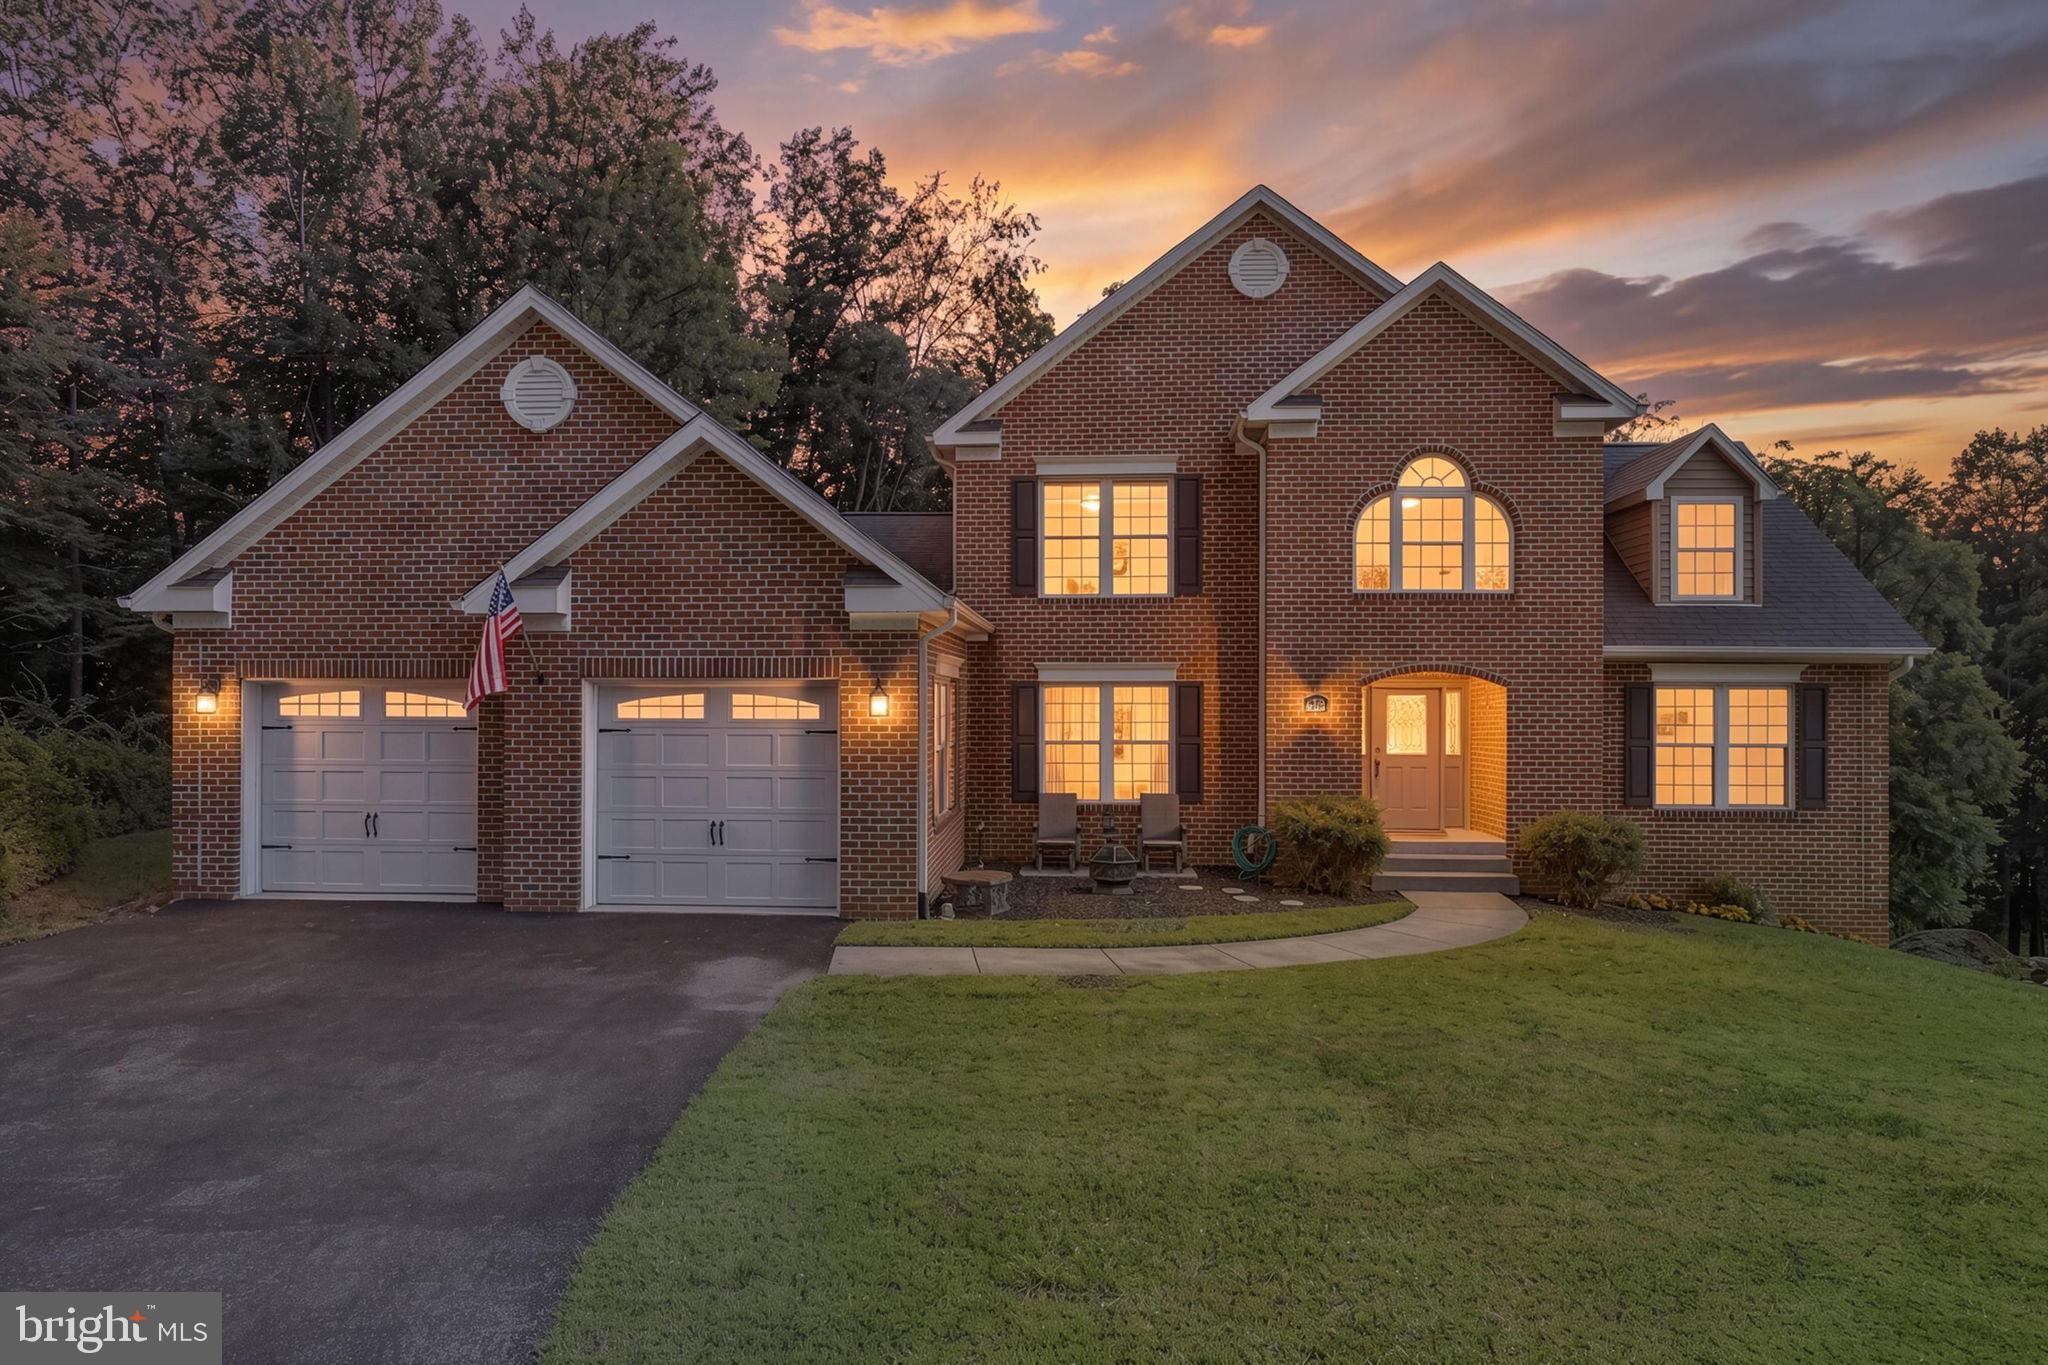
AGGRESSIVELY PRICED — $90,000 IN OWNER-ADDED UPGRADES + NO CITY TAXES! *** A truly exceptional opportunity in the highly sought-after Preserve at Long Branch! This beautifully maintained home offers approximately 4,004 finished square feet, 4 bedrooms with the potential for a 5th bedroom, 3 finished full baths with a 4th bathroom rough-in, and approximately $90,000 in improvements made by the current owner after purchase. *** And importantly—NO CITY TAXES! *** Automated online valuations may not reflect the substantial improvements made after the home was purchased, including the addition of the home's spectacular four-season sunroom—a feature that truly sets this property apart. *** With its soaring ceiling, elegant marble flooring, walls of windows, and mini-split for year-round comfort, the four-season room is an extraordinary space for morning coffee, entertaining, relaxing, or simply enjoying the beautiful backyard. It opens to the composite deck and overlooks the privacy-fenced yard and large stamped-concrete patio, creating an exceptional indoor-outdoor living experience. *** Inside, the spacious open floor plan is designed for both everyday living and entertaining. The kitchen features quartz countertops, a large center island, abundant cabinetry, and an oversized walk-in pantry, and opens naturally to the family room and casual dining area. *** A main-level bedroom and full bath provide incredible flexibility for guests, a home office, multigenerational living, or anyone looking for convenient main-level accommodations. *** Upstairs, a generous loft provides flexible space for a media room, home office, playroom, or second gathering area. Three additional bedrooms and two full baths include an impressive primary suite with a private sitting area, enormous walk-in closet, and spa-like bath with soaking tub, separate shower, and private water closet. *** The finished walkout lower level adds even more living space with a large recreation room opening directly to the stamped-concrete patio. An unfinished area with rough-in plumbing for a future bedroom and bathroom provides an exciting opportunity to expand the home's finished living space while also offering abundant storage. *** Outside, the attractive landscaping, decorative retaining wall, covered front porch, composite deck, privacy fencing, shaded stamped-concrete patio, and mostly level backyard create an inviting setting that is difficult to find. *** Located in the desirable Preserve at Long Branch with walking/jogging trails and tot lots, and convenient to schools, shopping, dining, commuter routes, and Downtown Frederick. *** If you've been waiting for a home with exceptional space, major owner improvements, flexible living options, outdoor living, and NO CITY TAXES—this is one you need to see.
Features & Amenities
Interior
-
Other Interior Features
Ceiling Fan(s), Kitchen Island, Pantry, Recessed Lighting, Walk-In Closet(s), Open Floorplan, Soaking Tub
-
Total Bedrooms
5
-
Bathrooms
3
-
Above Grade Finished Area
3504.0
-
Basement YN
YES
-
Cooling YN
YES
-
Cooling
Central Air, Ceiling Fan(s), Electric
-
Fireplace YN
NO
-
Heating YN
YES
-
Heating
Exhaust Fan, Natural Gas, Central
-
Main Level Bedrooms
1
-
Pet friendly
N/A
Exterior
-
Garage
Yes
-
Garage spaces
2
-
Construction Materials
Frame
-
Parking
Concrete, Garage, Attached
-
Pool
No
-
Waterfront YN
NO
Area & Lot
-
Lot Size(acres)
0.21
-
Lot Size(square feet)
9,240
-
Property Type
Residential
-
Property Sub Type
Single Family Residence
-
Architectural Style
Craftsman, Traditional
Price
-
Sales Price
$834,900
-
Tax Amount
$8,249
-
Financing Options
Cash, Conventional, FHA, VA
-
Sq. Footage
4,004
-
Price/SqFt
$208
HOA
-
Association
YES
-
Association Fee
$76
-
Association Fee Frequency
Monthly
-
Association Fee Includes
N/A
School District
-
Elementary School
N/A
-
Middle School
N/A
-
High School
OAKDALE
Property Features
-
New Construction
NO
-
Foundation Details
Permanent, Concrete Perimeter
-
Senior Community YN
NO
-
Sewer
Public Sewer
-
Water Source
Public
Schedule a Showing
Showing scheduled successfully.
Mortgage calculator
Estimate your monthly mortgage payment, including the principal and interest, property taxes, and HOA. Adjust the values to generate a more accurate rate.
Your payment
Principal and Interest:
$
Property taxes:
$
HOA fees:
$
Total loan payment:
$
Total interest amount:
$
Location
County
FREDERICK
Elementary School
Middle School
High School
OAKDALE
Listing Courtesy of Wendy K Aloi, Real Estate Innovations
RealHub Information is provided exclusively for consumers' personal, non-commercial use, and it may not be used for any purpose other than to identify prospective properties consumers may be interested in purchasing. All information deemed reliable but not guaranteed and should be independently verified. All properties are subject to prior sale, change or withdrawal. RealHub website owner shall not be responsible for any typographical errors, misinformation, misprints and shall be held totally harmless.

Salesperson, Realtor
Patty Smith
Call Patty today to schedule a private showing.

* Listings on this website come from the FMLS IDX Compilation and may be held by brokerage firms other than the owner of this website. The listing brokerage is identified in any listing details. Information is deemed reliable but is not guaranteed. If you believe any FMLS listing contains material that infringes your copyrighted work please click here to review our DMCA policy and learn how to submit a takedown request.© 2024 FMLS.
Related Properties

FREDERICK
155 B AND O AVENUE
3 Beds
3 Baths
2,475 Sq.Ft.
$699,000
MLS#: MDFR2088820

FREDERICK
2759 HILLFIELD DRIVE
5 Beds
3 Baths
3,476 Sq.Ft.
$840,000
MLS#: MDFR2088620

FREDERICK
5613 ZOE LANE
4 Beds
3 Baths
3,260 Sq.Ft.
$774,900
MLS#: MDFR2086688

FREDERICK
5481 TALLYN RIDGE DRIVE
6 Beds
4 Baths
4,120 Sq.Ft.
$899,900
MLS#: MDFR2084748

FREDERICK
2200 CAMPBELL HILL WAY
4 Beds
5 Baths
3,720 Sq.Ft.
$830,000
MLS#: MDFR2077804
FREDERICK
1111 SAXTON DRIVE
5 Beds
3 Baths
3,812 Sq.Ft.
$690,000
MLS#: MDFR2079004

FREDERICK
8514 RAPTOR RIDGE LANE
4 Beds
3 Baths
3,548 Sq.Ft.
$700,000
MLS#: MDFR2085752

FREDERICK
615 TANEY AVENUE
4 Beds
3 Baths
2,730 Sq.Ft.
$675,000
MLS#: MDFR2089016

FREDERICK
5323 IVYWOOD DRIVE N
5 Beds
4 Baths
2,756 Sq.Ft.
$675,000
MLS#: MDFR2087084
FREDERICK
4750 MOUNT ZION ROAD
5 Beds
3 Baths
2,930 Sq.Ft.
$799,999
MLS#: MDFR2085338
.png)