


Property
Beds
3
Full Baths
3
1/2 Baths
None
Year Built
1955
Sq.Footage
3,538
Positioned in one of the DC area’s most prestigious historic communities, 5609 Belmont Avenue offers unprecedented flexibility. Whether you are an end-user seeking move in ready, main-level living with a highly adaptable floor plan, or a builder looking for a 10,000+ SF envelope, this property presents a rare opportunity in an iconic location. Sitting on an expansive 10,151 SF lot ( 0.23 acres), over 33% larger than recent lots sold nearby in Chevy Chase Village, there is room to dramatically expand total finished space, and room for a pool. Main-Level Primary Suite: Features a private main-floor primary bedroom with skylights, a modern eat-in kitchen, a living room with a cozy fireplace, a dining room, and sliding glass doors opening to a scenic flagstone patio. Dedicated Office Space: The upper level includes two dedicated home offices, perfect for remote executives or dual work-from-home schedules. Flexible Lower Level: Complete with 2 bedrooms, a large living room, a dedicated playroom/craft space, a laundry room with a second fridge, and an attached 1-car garage. Offers simple layout potential to configure a 3rd lower-level bedroom for guests or an au pair. Exceptional Outdoor Scale: Backing to mature tree canopies, the deep lot features a flagstone patio ideal for entertaining and outdoor relaxation. Living in Chevy Chase Village means enjoying premier municipal services and a tight-knit community feel: Dedicated private police force, mail collection and security checks while you are away, key management, package handling, and twice-weekly trash/recycling collection picked up directly from your yard. Enjoy park space like Western Grove Urban Park, the Chevy Chase Rec Center, and year-round neighborhood events. Located just a 5-minute walk to Friendship Heights Metro, this home offers effortless connectivity to DC, MD, and VA, with easy access to the metro, bus lines, and the Capital Beltway. Step outside to discover brick sidewalks, tree-lined streets, and world-class dining and retail, including Whole Foods, Trader Joe's, The Capital Grille, Clyde’s, The Collection at Chevy Chase and the Capital Crescent Trail.
Features & Amenities
Interior
-
Other Interior Features
Built-in Features, Open Floorplan
-
Total Bedrooms
3
-
Bathrooms
3
-
Above Grade Finished Area
2338.0
-
Basement YN
YES
-
Cooling YN
YES
-
Cooling
Central Air, Electric
-
Fireplace YN
YES
-
Heating YN
YES
-
Heating
Exhaust Fan, Natural Gas, Forced Air
-
Main Level Bedrooms
1
-
Pet friendly
N/A
Exterior
-
Garage
Yes
-
Garage spaces
1
-
Construction Materials
Brick
-
Parking
Garage, Other, Attached
-
Patio and Porch Features
Deck
-
Pool
No
-
Waterfront YN
NO
-
View
Garden
Area & Lot
-
Lot Size(acres)
0.23
-
Lot Size(square feet)
10,151
-
Property Type
Residential
-
Property Sub Type
Single Family Residence
-
Architectural Style
Contemporary
Price
-
Sales Price
$1,500,000
-
Tax Amount
$16,174
-
Sq. Footage
3,538
-
Price/SqFt
$423
HOA
-
Association
No
School District
-
Elementary School
N/A
-
Middle School
N/A
-
High School
N/A
Property Features
-
New Construction
NO
-
Foundation Details
Other
-
Senior Community YN
NO
-
Sewer
Public Sewer
-
Tax Lot
16
-
Water Source
Public
Schedule a Showing
Showing scheduled successfully.
Mortgage calculator
Estimate your monthly mortgage payment, including the principal and interest, property taxes, and HOA. Adjust the values to generate a more accurate rate.
Your payment
Principal and Interest:
$
Property taxes:
$
HOA fees:
$
Total loan payment:
$
Total interest amount:
$
Location
County
MONTGOMERY
Elementary School
Middle School
High School
Listing Courtesy of John Wallace Shorb Jr., Corcoran McEnearney
RealHub Information is provided exclusively for consumers' personal, non-commercial use, and it may not be used for any purpose other than to identify prospective properties consumers may be interested in purchasing. All information deemed reliable but not guaranteed and should be independently verified. All properties are subject to prior sale, change or withdrawal. RealHub website owner shall not be responsible for any typographical errors, misinformation, misprints and shall be held totally harmless.

Salesperson, Realtor
Patty Smith
Call Patty today to schedule a private showing.

* Listings on this website come from the FMLS IDX Compilation and may be held by brokerage firms other than the owner of this website. The listing brokerage is identified in any listing details. Information is deemed reliable but is not guaranteed. If you believe any FMLS listing contains material that infringes your copyrighted work please click here to review our DMCA policy and learn how to submit a takedown request.© 2024 FMLS.
Related Properties

CHEVY CHASE
4705 MORGAN DRIVE
3 Beds
2 Baths
2,215 Sq.Ft.
$1,300,000
MLS#: MDMC2252148

CHEVY CHASE
8605 ERDEM PLACE
4 Beds
3 Baths
3,586 Sq.Ft.
$1,635,000
MLS#: MDMC2242064

CHEVY CHASE
4702 ESSEX AVENUE
6 Beds
5 Baths
3,800 Sq.Ft.
$1,739,000
MLS#: MDMC2250072

CHEVY CHASE
3803 LELAND STREET
4 Beds
2 Baths
2,236 Sq.Ft.
$1,495,000
MLS#: MDMC2256148

CHEVY CHASE
7314 DELFIELD STREET
4 Beds
2 Baths
2,120 Sq.Ft.
$1,300,000
MLS#: MDMC2251674

CHEVY CHASE
3737 GLENMOOR RESERVE LANE
3 Beds
3 Baths
3,378 Sq.Ft.
$1,349,000
MLS#: MDMC2255768

CHEVY CHASE
4418 RIDGE STREET
6 Beds
2 Baths
4,219 Sq.Ft.
$1,749,000
MLS#: MDMC2254158

CHEVY CHASE
3604 SPRING STREET
3 Beds
2 Baths
4,050 Sq.Ft.
$1,750,000
MLS#: MDMC2255190

CHEVY CHASE
7215 ROLLINGWOOD DRIVE
5 Beds
4 Baths
3,338 Sq.Ft.
$1,550,000
MLS#: MDMC2228414
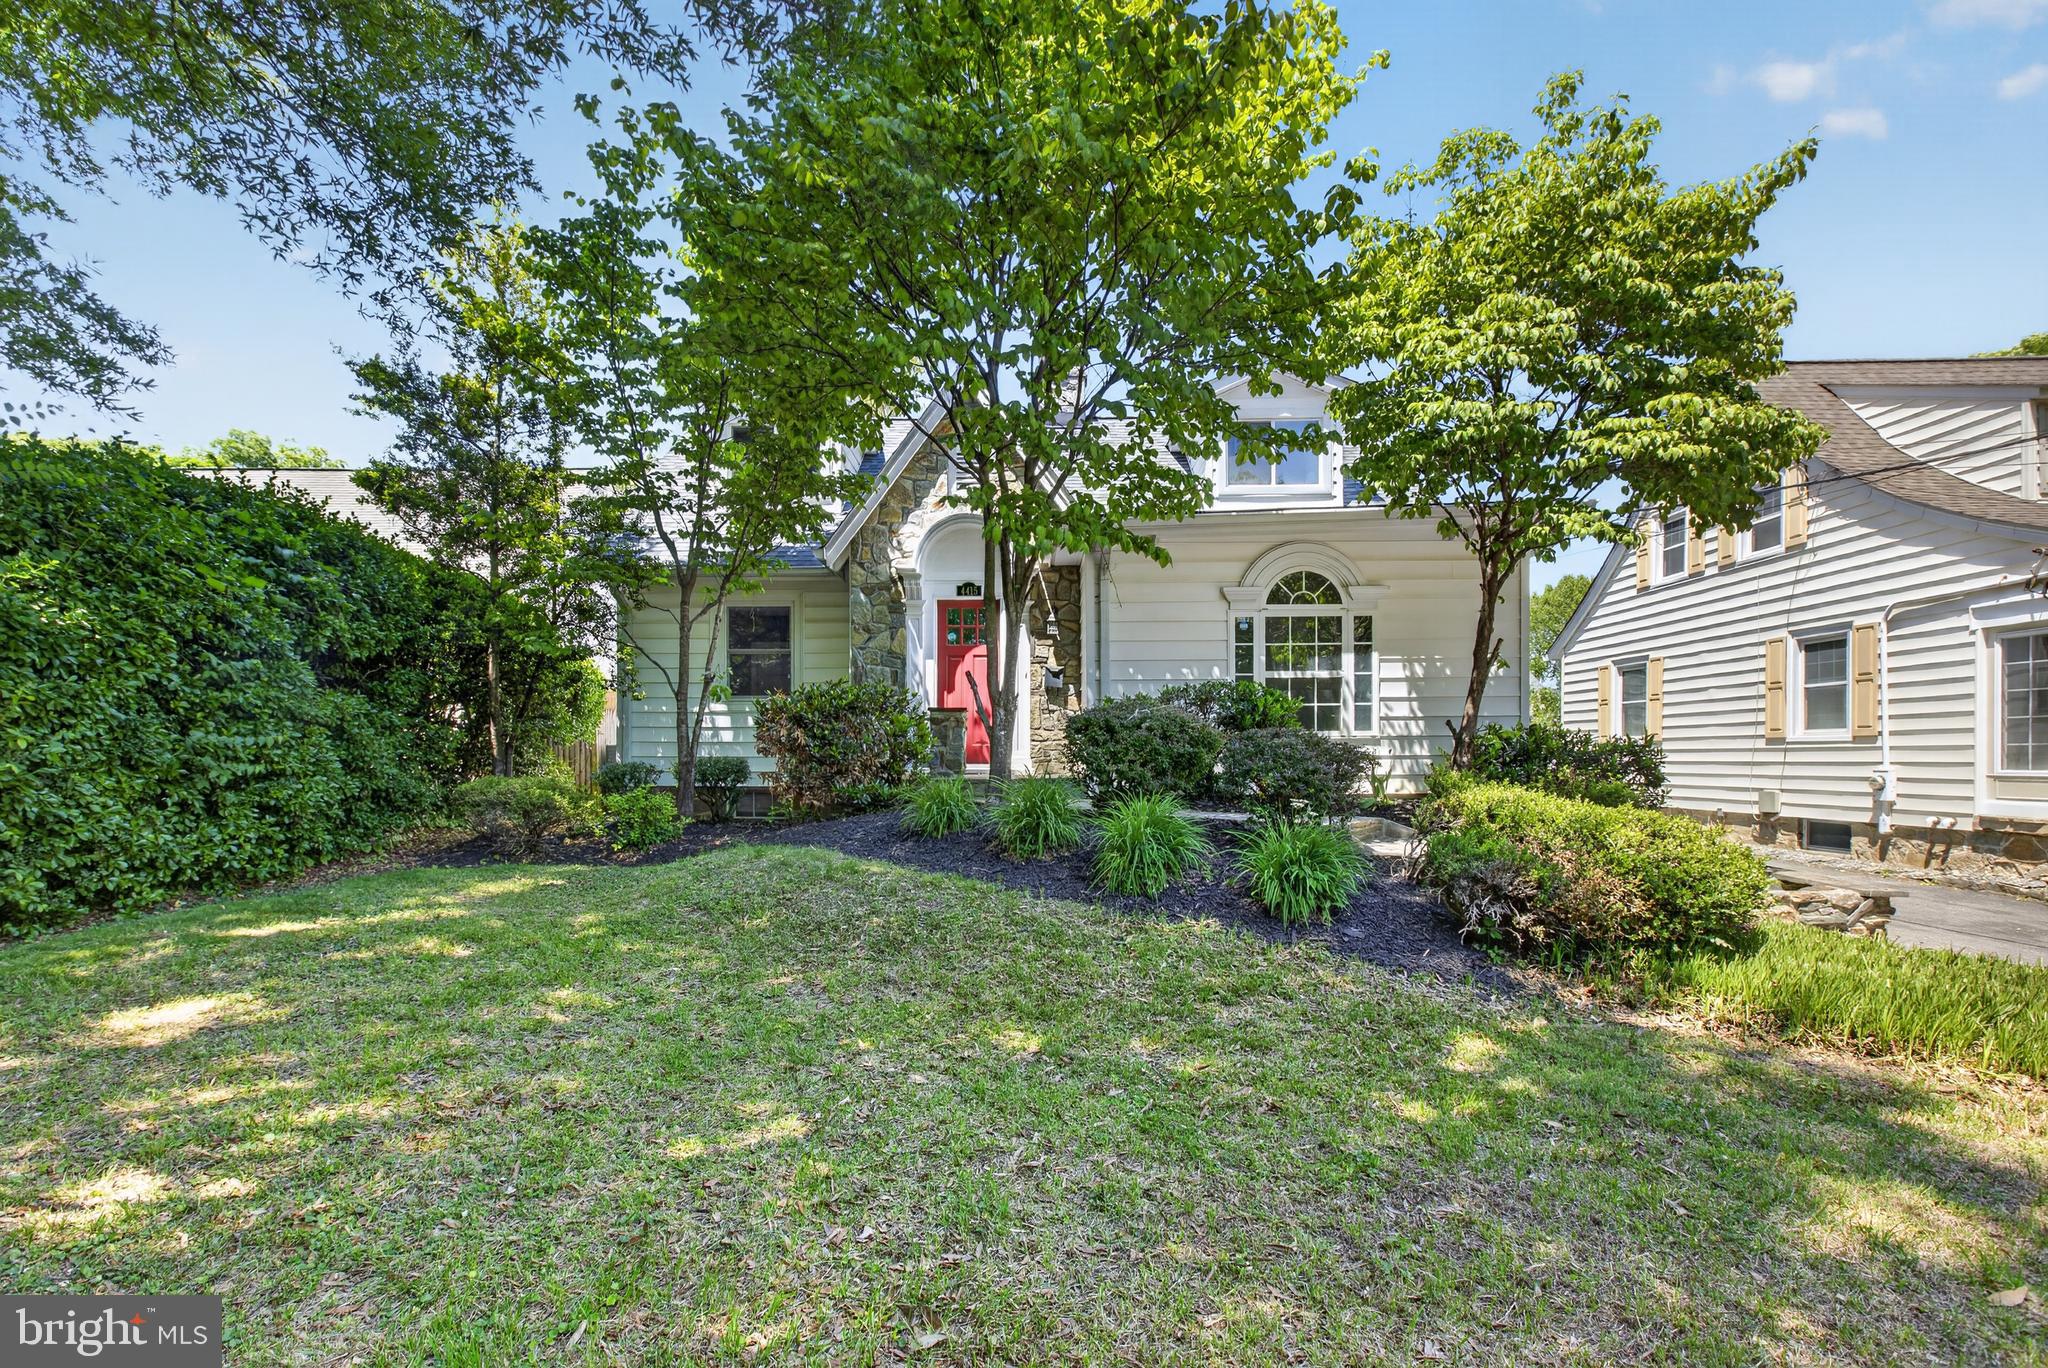
CHEVY CHASE
4415 BRADLEY LANE
6 Beds
3 Baths
3,370 Sq.Ft.
$1,589,000
MLS#: MDMC2232290
.png)