Features & Amenities

Interior

  • Total Bedrooms

    1

  • Bathrooms

    1

  • Above Grade Finished Area

    1215.0

  • Basement YN

    NO

  • Cooling YN

    YES

  • Cooling

    Central Air, Electric

  • Heating YN

    YES

  • Heating

    Natural Gas, Forced Air

  • Main Level Bedrooms

    1

  • Pet friendly

    Cats OK, Yes

Exterior

  • Garage

    Yes

  • Garage spaces

    1

  • Construction Materials

    Brick, Concrete

  • Other Exterior Features

    Barbecue, Tennis Court(s), Other, Balcony, Lighting, Storage

  • Parking

    Assigned, Garage, Parking Lot, Inside Entrance, Attached

  • Patio and Porch Features

    Patio

  • Pool

    Yes

  • Pool Features

    Community

  • Waterfront YN

    NO

Area & Lot

  • Property Type

    Residential

  • Property Sub Type

    Stock Cooperative

  • Architectural Style

    Unit/Flat

Price

  • Sales Price

    $189,000

  • Tax Amount

    $2,592

  • Sq. Footage

    1,215

  • Price/SqFt

    $155

HOA

  • Association

    No

School District

  • Elementary School

    N/A

  • Middle School

    N/A

  • High School

    N/A

Property Features

  • Stories

    18

  • New Construction

    NO

  • Accessibility Features

    Accessible Elevator Installed

  • Association Amenities

    Clubhouse, Concierge, Fitness Center, Meeting Room, Party Room, Picnic Area, Sauna, Tennis Court(s), Storage, Cable TV, Elevator(s), Gated, Spa/Hot Tub, Jogging Path, Laundry, Recreation Facilities, Sport Court

  • Senior Community YN

    NO

  • Sewer

    Public Sewer

  • Water Source

    Public

Schedule a Showing

Showing scheduled successfully.

<
>
IN PERSON
VIA CHAT

What is 3 + 4 ?


Mortgage calculator

Estimate your monthly mortgage payment, including the principal and interest, property taxes, and HOA. Adjust the values to generate a more accurate rate.

Your payment

Principal and Interest:

$

Property taxes:

$

HOA fees:

$

Total loan payment:

$

Total interest amount:

$

Location

County

MONTGOMERY

Elementary School

Middle School

High School

Listing Courtesy of Corey Feldman, RLAH @properties

RealHub Information is provided exclusively for consumers' personal, non-commercial use, and it may not be used for any purpose other than to identify prospective properties consumers may be interested in purchasing. All information deemed reliable but not guaranteed and should be independently verified. All properties are subject to prior sale, change or withdrawal. RealHub website owner shall not be responsible for any typographical errors, misinformation, misprints and shall be held totally harmless.

Agent Patty Smith

Salesperson, Realtor

Patty Smith

Call Patty today to schedule a private showing.


* Listings on this website come from the FMLS IDX Compilation and may be held by brokerage firms other than the owner of this website. The listing brokerage is identified in any listing details. Information is deemed reliable but is not guaranteed. If you believe any FMLS listing contains material that infringes your copyrighted work please review our DMCA policy and learn how to submit a takedown request.© 2024 FMLS.
Set high on the 13th floor of the North tower, this spacious one-bedroom, one-bathroom residence offers 1,215 sq. ft. of bright, comfortable living, making it one of the largest one-bedroom layouts at The Promenade.
<br><br>
The pool, garden and treetop views fill the home with natural light, and sliding glass doors open to an oversized private balcony overlooking the outdoor pool and the trees beyond. It’s a peaceful, leafy spot for morning coffee or unwinding at the end of the day.
<br><br>
Inside, a long entry foyer with hardwood-style flooring leads into an expansive living and dining area. Japanese-style shoji window panels soften the light, and a chandelier marks the dining space, with plenty of room to relax or host friends.
<br><br>
The kitchen has beautiful countertops, maple cabinetry, a gas range, dishwasher and refrigerator, with hardwood-style floors carried through from the foyer.
<br><br>
The bedroom is generous and full of light, with picture windows that frame the treetop views and its own walk-in closet fitted with custom shelving and hanging space. The full bath has a vanity with dark shaker cabinetry, tile flooring and a tub/shower with glass sliding doors.
<br><br>
There’s just as much to enjoy outside your door. The Arcade level keeps daily errands simple, with a market/deli, restaurant, dry cleaner and beauty salon, all without leaving the building. The amenities are just as thoughtful: a fitness center, indoor and outdoor pools with adjacent grills, tennis and pickleball courts, walking trails, EV charging stations, a car wash station and 24/7 security. Commuting is easy too. The Ride On bus stops right at the door and connects to both the Medical Center (NIH/Walter Reed) and Grosvenor Red Line stations, with quick access to 495 and 270. Wildwood Shopping Center, with Balducci’s, CVS, Bethesda Bagels, Starbucks, restaurants and boutiques, is practically at your doorstep, and a Giant is right across the way.
<br><br>
13th floor, North tower, pool and treetop views, oversized balcony, two walk-in closets, utilities and taxes included, and garage parking. This is a rare offering. Schedule your private tour today.

5225 POOKS HILL ROAD 1301N

Message successfully sent.

What would you like to know?

What is 3 + 4 ?

I agree to receive email communication and understand I can unsubscribe at any time.

I agree to be contacted by Charis Realty Group - Christine Issler, Broker via call, email, and text for real estate services. To opt out, you can reply 'stop' at any time or reply 'help' for assistance. You can also click the unsubscribe link in the emails. Message and data rates may apply. Message frequency may vary. Privacy Policy

Related Properties

Welcome to The Promenade, where resort-style living meets everyday convenience in the heart of Bethesda. This spacious 2-bedroom, 1-bath residence offers 1,077 square feet of comfortable living and an opportunity to enjoy one of the area’s most amenity-rich communities. What makes this home especially convenient is its location on the A Level, placing you on the same level as many of The Promenade’s lifestyle amenities. Step out of your residence and enjoy easy access to the fitness center and Pilates classes, along with the community’s on-site shops and services bringing wellness, convenience, and everyday essentials practically to your doorstep. The Promenade is designed for a true resort-style lifestyle, with a swimming pool and pool deck, tennis courts, health and recreational facilities, and an array of spaces to stay active, relax, and socialize. Garage parking adds even more convenience. Whether you're starting your morning with a workout or Pilates class, spending a summer afternoon by the pool, playing a round of tennis, or taking advantage of the shops and services without leaving the community, The Promenade offers much more than a place to live—it offers a lifestyle. Spacious living, incredible amenities, and everyday convenience all in one Bethesda address. Welcome home to The Promenade.
#MDMC2256116

BETHESDA

5225 POOKS HILL ROAD A18N

2 Beds

1 Baths

1,077 Sq.Ft.

$215,000

MLS#: MDMC2256116
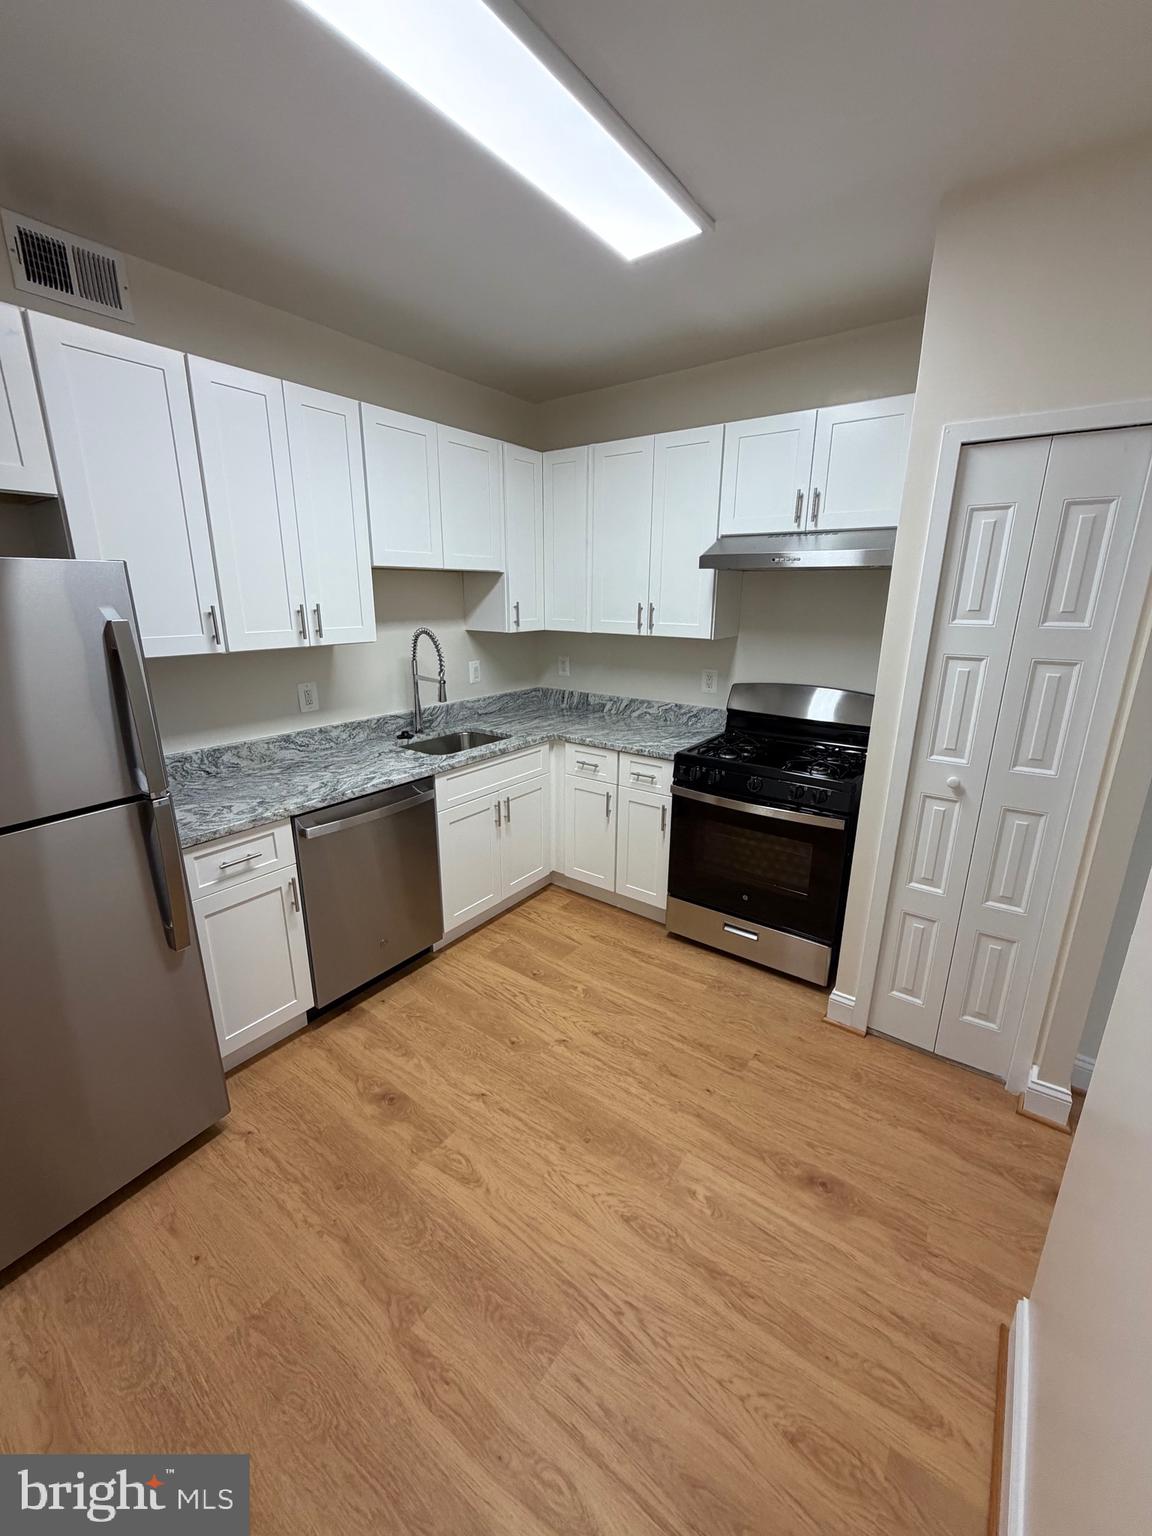
The  luxurious Promenade Towers is located in the heart of Bethesda offering spacious apartments, with gate security, 24 hour manned front desk, a fitness center, outdoor pool, indoor pool, sauna, hot tub and locker room with showers, a grocery store/deli, dry cleaners, travel agent, beauty salon, resident lounge, party and conference rooms. Six lighted tennis and pickleball courts and tennis club house hosting pingpong and special events.  Car charging stations and car wash facilities on-site. Activities including meditation, exercise class, book club, canasta, bridge, and mahjong and many community social events.   Indoor, assigned garage parking included with each unit. Abundant  unassigned exterior parking.  Bus stops at the Lobby with service directly to the Red Line at NIH/Walter Reed.  Located just a minute from 495 and 270. Walking distance to Walter Reed and NIH.  The Promenade is a smoke free building  This unit is a spacious 981 square foot apartment located on the penthouse level with magnificent panoramic views of the surrounding area and overlooking the pool deck.  Just renovated kitchen, bath, lighting and new flooring throughout.
#MDMC2229156

BETHESDA

5225 POOKS HILL ROAD 1821 SOUTH

2 Beds

1 Baths

981 Sq.Ft.

$200,000

MLS#: MDMC2229156

Discover a peaceful retreat with outstanding convenience in Bethesda! This bright, 624-square-foot, one-bedroom condo combines fresh paint, new carpet, and sunny southern exposure in a welcoming, move-in-ready home. Positioned in one of the community’s quieter buildings, backing to the lake and nestled beside the natural beauty of Cabin John Park, the residence enjoys fewer shared walls for added privacy. A versatile layout makes the most of the space, offering comfortable everyday living and room to add your personal style.

A large private storage unit just one floor above adds valuable convenience, while community amenities include a pool, tennis facilities, indoor bike storage, beautifully maintained grounds, on-site management, and handy utility carts for bringing groceries home. With Montgomery Mall nearby and parkland at your doorstep, this inviting home brings together natural surroundings, everyday convenience, and exceptional value. An exciting opportunity for a first home, a convenient Bethesda base, or an investment property!

The lockbox can be accessed in the garage of the building next to the elevators. It is the Sentrilock lockbox with a silver Sotheby's keychain on it.
#MDMC2261144

BETHESDA

7505 DEMOCRACY BOULEVARD A-430

1 Beds

1 Baths

624 Sq.Ft.

$180,000

MLS#: MDMC2261144

SELLER FINANCING and an incredible price on the UPGRADED UNIT you’ve been waiting for. Spacious open design with a gorgeous upgraded kitchen featuring shaker-style cabinets, quartz counters, a backsplash, LVP flooring and sleek stainless steel appliances. This unit comes with a much coveted in-unit washer dryer, no more trips down the hall in your PJs.  The expansive bedroom provides ample space for a king bed, night stands, and dresser. And also features a walk in closet! The beautifully renovated bathroom is enhanced by subway tile surround and a quartz countertop.
Elevated turn-key living awaits you in this move in ready, upgraded condo. The neutral palette creates a warm and inviting space, enhanced by natural light streaming in from the windows and sliding door to the balcony. Gorgeous sunsets and tree top views will be the backdrop to your new convenient lifestyle. Talk about LOCATION: it is situated adjacent to all the shops, restaurants and entertainment at the Westfield Montgomery Shopping center. And within a few minutes to downtown Bethesda. Extra Storage bin on Ground level. Condo fees include all utilities. Pool, Tennis, fitness on site. ESA "pets" with condo approval. Seller will finance at a below market rate of 6.5%, terms and conditions apply -- contact agent for details.
#MDMC2253516

BETHESDA

7420 WESTLAKE TERRACE 1206

1 Beds

1 Baths

871 Sq.Ft.

$209,000

MLS#: MDMC2253516
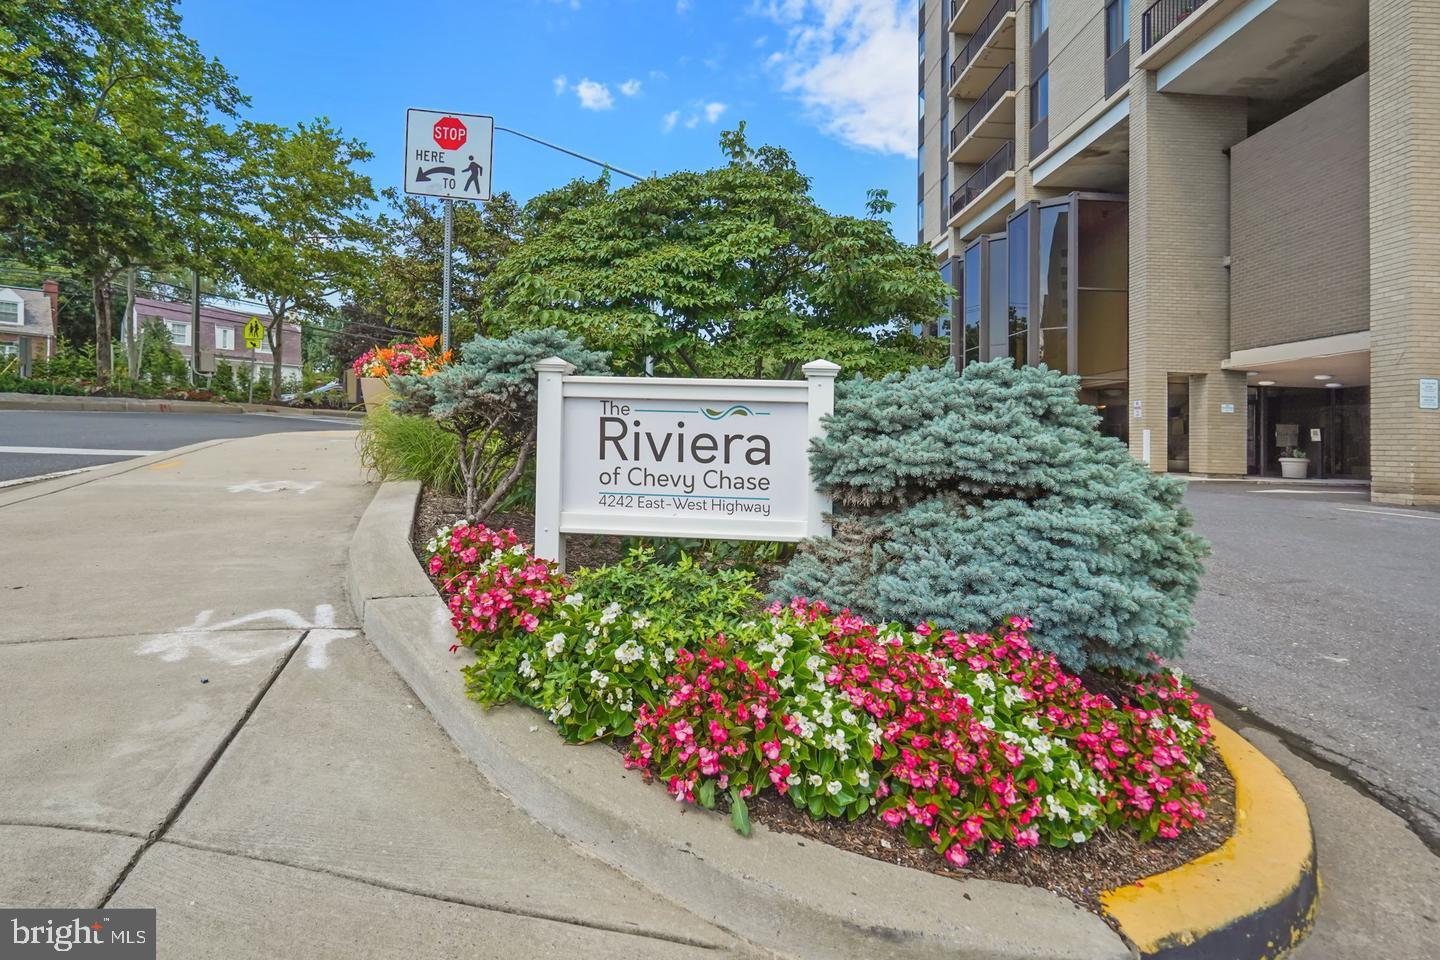
Discover a charming 1-bedroom, 1-bathroom unit in the desirable Riviera of Chevy Chase. This contemporary hi-rise offers an inviting open floor plan, perfect for both relaxation and entertaining. Enjoy the elegance of wood and marble flooring throughout, complemented by a cozy balcony that invites you to unwind with a view. The kitchen is equipped with essential appliances, including a built-in microwave, stove, and refrigerator, making meal prep a breeze. Residents benefit from community amenities such as a refreshing pool, exercise room, and convenient laundry facilities. Located less than a mile from commuter rail and bus stops, this home ensures easy access to the vibrant local community. Explore nearby parks, enjoy local dining, and take advantage of excellent schools. With street lights and extensive hardscape enhancing the exterior, this property is not just a home; it's a lifestyle. Experience comfort and convenience in a community that truly feels like home.
#MDMC2244204

BETHESDA

4242 EAST-WEST HIGHWAY 809

1 Beds

1 Baths

748 Sq.Ft.

$199,000

MLS#: MDMC2244204

BACK ON MARKET! Unbelievable opportunity to live in the amenity filled Promenade!! The monthly fee covers all household expenses, including taxes, insurance, utilities, cable TV, pool access, gym access, and more.

Welcome home to this beautifully renovated 1-bedroom, 1-bathroom residence featuring an inviting layout, abundant natural light, gorgeous LVT floors, and a spacious living room. The home also offers a large private balcony overlooking the pool with beautiful views, providing the perfect spot to relax or entertain.

The completely renovated kitchen is both stylish and functional, featuring an open-concept layout, abundant cabinetry, generous counter space, and a convenient eat-in breakfast bar—ideal for everyday living and hosting guests. The renovated bathroom offers a large vanity, modern mirror, and brand-new bathtub for a fresh, contemporary feel. This home perfectly blends comfort, style, and convenience with thoughtful renovations and exceptional indoor and outdoor living spaces.

Residents enjoy access to The Promenade’s world-class amenities, including:
• 24-hour security gate and front desk
• Indoor and outdoor pools
• Expansive fitness center
• Party and card rooms
• On-site restaurant, convenience store, dry cleaners, and travel agent
• Tennis & pickleball courts, garden and book clubs, and more

The unbeatable location--just minutes from I-495, I-270 and major transportation routes--allows for easy access to Bethesda, downtown Washington, DC, the area's three major airports and premier shopping and dining venues.
#MDMC2251740

BETHESDA

5225 POOKS HILL ROAD 1015S

1 Beds

1 Baths

630 Sq.Ft.

$162,900

MLS#: MDMC2251740

Welcome to Westlake Towers - the best address in Bethesda! This one bedroom + one bath is 887 SF of light and bright space. Parquet wood floors, formal living and dining rooms, a table space kitchen and your own in-unit washer and dryer. Enjoy serene evenings and beautiful views from the balcony. Community amenities galore: pool, tennis, pickleball, fitness center, rooftop terrace, party room meeting room ... the list goes on. All utilities + Cable TV included in your monthly condo fee. Remember you are moments from Westfield Montgomery Mall, Cabin John Regional Park, I-270, I-495 and downtown Bethesda. 
Come Live the Westlake Towers Lifestyle!
* Some photos have been virtually staged
#MDMC2247756

BETHESDA

7420 WESTLAKE TERRACE 1306

1 Beds

1 Baths

887 Sq.Ft.

$215,000

MLS#: MDMC2247756

GREAT NEW LISTING! BALCONY WITH VIEW OF WOODS. BEUTIFULLY UPDATED WITH THERMAL WINDOWS & RECENT HVAC UNIT. DESIRABLE BETHESDA COMMUNITY JUST STEPS FROM THE
GROSVENOR METRO STATION. NEAR NIH AND WALTER REED BETHESDA MEDICAL. WALK TO THE STRATHMORE MUSIC AND ARTS CENTERS. NEAR GARRETT PARK WITH MARC STATION.                 ***OPEN SUNDAY 10/18 FROM 1PM TO 3PM***
#MDMC2259932

BETHESDA

10625 MONTROSE AVENUE 102

1 Beds

1 Baths

786 Sq.Ft.

$225,000

MLS#: MDMC2259932

Reduced Price. Bright, modern, and completely move-in ready, this stunning third-floor condo is available for immediate occupancy. The sun-drenched interior features beautiful wood flooring throughout, a private balcony, and an updated kitchen equipped with stainless steel appliances, gas cooking, and brand-new flooring. The refreshed bathroom features new tile flooring, and the generously sized bedroom boasts a walk-in closet. Condo fee includes all utilities except internet. Premium building and community amenities include secure entry, elevator access, a designated covered parking space (P58), and a common laundry room located right next door to the unit. Residents also have full access to the community pool and outdoor grilling areas. Perfectly situated directly across from Westfield Montgomery Mall and Westlake Crossing Shopping Center, you are just minutes from Cabin John Park and the Montgomery Mall Transit Center, providing effortless commuting via I-270 and Democracy Boulevard. Located within a highly-rated school district.
#MDMC2258080

BETHESDA

10320 WESTLAKE DRIVE E301

1 Beds

1 Baths

731 Sq.Ft.

$209,800

MLS#: MDMC2258080

Welcome to this spacious and updated one-bedroom condo at the Whitehall, ideally situated in the heart of Bethesda. Offering 815 square feet of living space, this bright and inviting home features an open layout, beautiful flooring, crown molding, and oversized windows that bring in plenty of natural light.

The refreshed kitchen offers updated cabinetry, modern lighting, and generous storage space. The bathroom has also been renovated with ceramic tile and a granite-topped vanity. The generously sized bedroom provides enough room for a king-size bed, a home office setup, and additional furniture. While the condo is located on the first floor, its elevated position provides added privacy above ground level.

Two reserved parking spaces convey with the unit. Residents enjoy access to a beautifully updated lobby with concierge service, an outdoor swimming pool, fitness center, community room, grilling area, and convenient guest parking. The condo fee covers all utilities, with the exception of internet service.

Located just blocks from the Bethesda Metro and surrounded by restaurants, shopping, and everything downtown Bethesda has to offer, this home combines space, comfort, and an exceptionally convenient location.
#MDMC2249684

BETHESDA

4977 BATTERY LANE 1-119

1 Beds

1 Baths

815 Sq.Ft.

$213,000

MLS#: MDMC2249684

Send a message

Message successfully sent.

Your message

What is 3 + 4 ?

Reason for contacting?

I agree to receive email communication and understand I can unsubscribe at any time.

I agree to be contacted by Charis Realty Group - Christine Issler, Broker via call, email, and text for real estate services. To opt out, you can reply 'stop' at any time or reply 'help' for assistance. You can also click the unsubscribe link in the emails. Message and data rates may apply. Message frequency may vary. Privacy Policy

Sign Out

Virtual Assistant

Would you like to take the next step with this property? We can help you schedule a showing or virtual tour, or send you more details.

Yes, I would like more information.

Thank You for Your Reply, One of Our Agents will contact you as soon as possible

No, maybe later.

Thank you, you can always contact me via email, phone number or through the contact form.

Realhub AI

Lucy - Your AI-Powered Realtor

Update Your Temporary Password

Personalize your search

Enter your email and we'll notify you immediately when new listings match what you're looking for.

or enter email address

Already have an account ? Login here

Continue your home search

I agree to receive communications and understand I can unsubscribe at any time.

I agree to be contacted by Charis Realty Group - Christine Issler, Broker via call, email, and text for real estate services. To opt out, you can reply 'stop' at any time or reply 'help' for assistance. You can also click the unsubscribe link in the emails. Message and data rates may apply. Message frequency may vary. Privacy Policy

Already have an account ? Login here

We use cookies

We use cookies for analytics and to enhance your experience. By accepting, you agree to analytics and marketing cookies. Small functional cookies that count viewed properties and time on site are used regardless of your choice. You can manage your preferences or learn more about our cookies policy.