


Property
Beds
3
Full Baths
3
1/2 Baths
1
Year Built
2017
Sq.Footage
2,474
Welcome to 519 English Oak Lane, where stylish updates, generous living spaces, and an unbeatable Prince Frederick location come together to create the perfect place to call home. This beautifully updated 2,500+ soft end-unit townhome offers the space you've been searching for with the convenience of low-maintenance living, all just minutes from shopping, dining, parks, schools, and commuter routes. The heart of the home is the stunning gourmet kitchen, thoughtfully updated with crisp white cabinetry, sprawling countertops, abundant storage, and plenty of room to gather with family and friends. Whether you're preparing a weeknight dinner or hosting the holidays, this kitchen was designed to be enjoyed. Just outside, the spacious deck overlooks a large, fully fenced backyard that offers the perfect setting for grilling, relaxing, or letting kids and pets play. Natural light fills the open main level, creating a warm and inviting atmosphere that flows effortlessly though the entire living space. Upstairs, retreat to the deluxe primary suite featuring soaring vaulted ceilings, an oversized walk-in closet, and a spacious ensuite complete with a soaking tub and separate shower. Two additional bedrooms provide flexibility for family, guests, or a home office. The finished walkout lower level expands your living space with a large recreation room, a full bathroom, laundry area, and plenty of storage—ideal for movie nights, a playroom, home gym, or whatever fits your lifestyle. You'll appreciate the added privacy, extra windows, and convenient visitor parking located just outside the front door. With easy commutes to Joint Base Andrews, Annapolis, Washington, D.C., and beyond, this home truly offers the perfect blend of comfort, convenience, and value. If you've been waiting for a move-in ready home with thoughtful updates and room to grow, this is one you won't want to miss.
Features & Amenities
Interior
-
Total Bedrooms
3
-
Bathrooms
3
-
1/2 Bathrooms
1
-
Above Grade Finished Area
1740.0
-
Basement YN
YES
-
Cooling YN
YES
-
Cooling
Heat Pump, Electric
-
Fireplace YN
NO
-
Heating YN
YES
-
Heating
Electric, Natural Gas, Heat Pump
-
Pet friendly
N/A
Exterior
-
Garage
No
-
Construction Materials
Vinyl Siding
-
Parking
Assigned, Parking Lot
-
Pool
No
-
Waterfront YN
NO
Area & Lot
-
Lot Size(acres)
0.07
-
Lot Size(square feet)
3,039
-
Property Type
Residential
-
Property Sub Type
Townhouse
-
Architectural Style
Colonial
Price
-
Sales Price
$435,000
-
Tax Amount
$4,147
-
Sq. Footage
2,474
-
Price/SqFt
$175
HOA
-
Association
YES
-
Association Fee
$225
-
Association Fee Frequency
Quarterly
-
Association Fee Includes
N/A
School District
-
Elementary School
N/A
-
Middle School
N/A
-
High School
N/A
Property Features
-
New Construction
NO
-
Foundation Details
Concrete Perimeter
-
Senior Community YN
NO
-
Sewer
Public Sewer
-
Tax Lot
102
-
Water Source
Public
Schedule a Showing
Showing scheduled successfully.
Mortgage calculator
Estimate your monthly mortgage payment, including the principal and interest, property taxes, and HOA. Adjust the values to generate a more accurate rate.
Your payment
Principal and Interest:
$
Property taxes:
$
HOA fees:
$
Total loan payment:
$
Total interest amount:
$
Location
County
CALVERT
Elementary School
Middle School
High School
Listing Courtesy of Scott P McInerney , RE/MAX One
RealHub Information is provided exclusively for consumers' personal, non-commercial use, and it may not be used for any purpose other than to identify prospective properties consumers may be interested in purchasing. All information deemed reliable but not guaranteed and should be independently verified. All properties are subject to prior sale, change or withdrawal. RealHub website owner shall not be responsible for any typographical errors, misinformation, misprints and shall be held totally harmless.

AGENT
Patty Smith
Call Patty today to schedule a private showing.

* Listings on this website come from the FMLS IDX Compilation and may be held by brokerage firms other than the owner of this website. The listing brokerage is identified in any listing details. Information is deemed reliable but is not guaranteed. If you believe any FMLS listing contains material that infringes your copyrighted work please click here to review our DMCA policy and learn how to submit a takedown request.© 2024 FMLS.
Related Properties
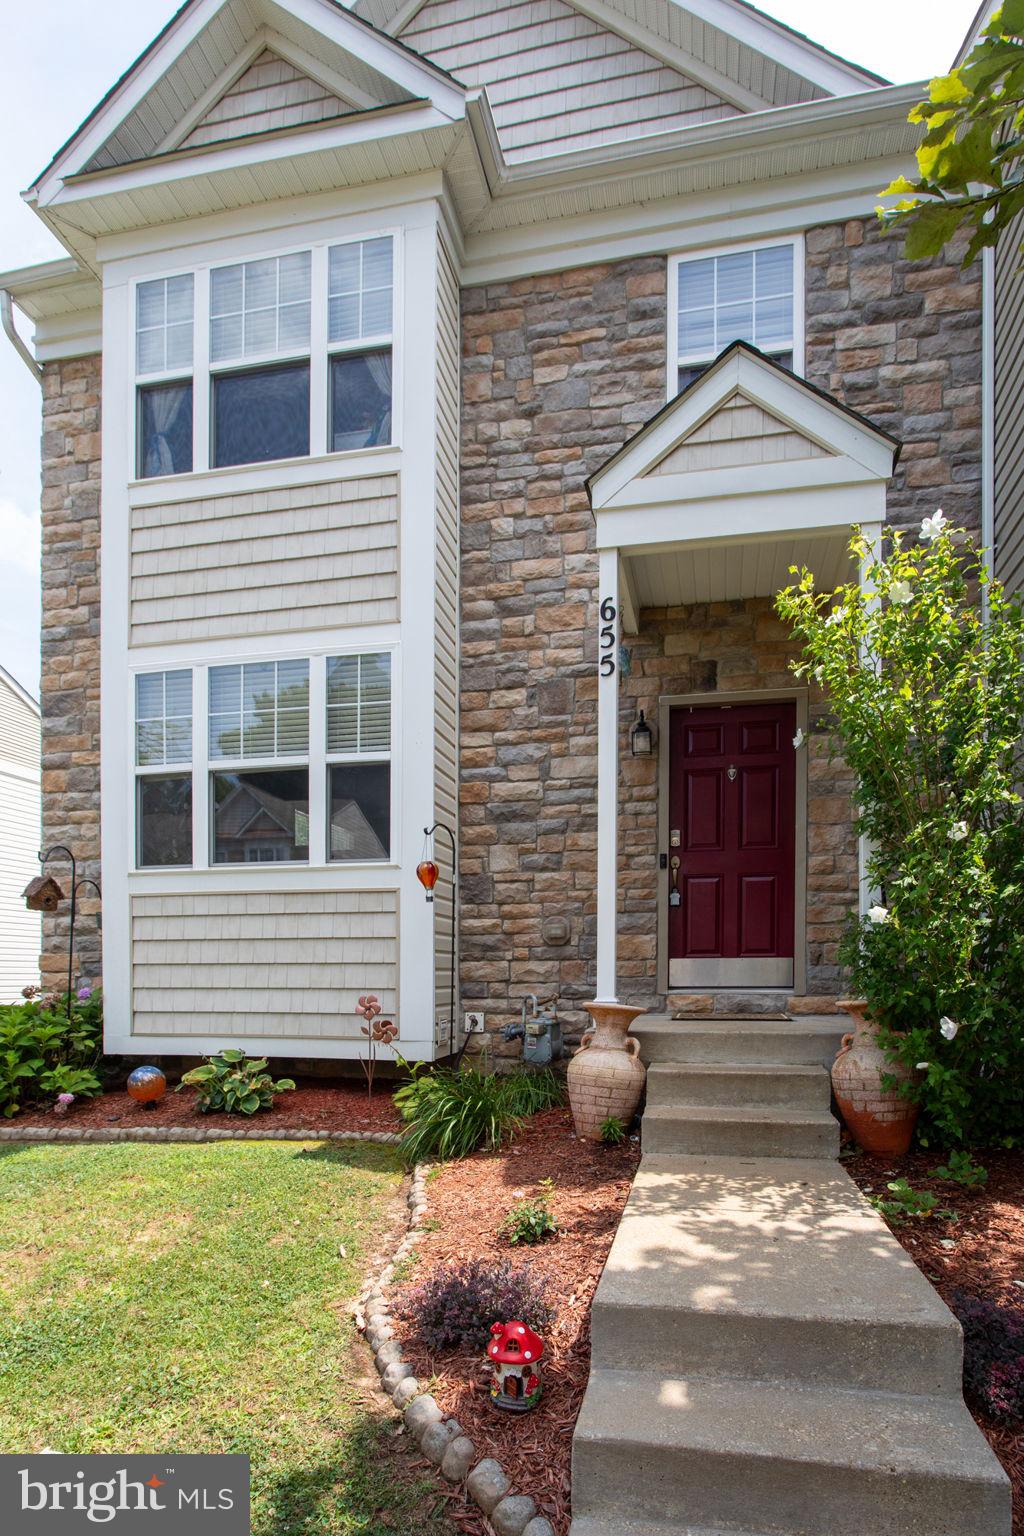
PRINCE FREDERICK
655 BURR OAK COURT
3 Beds
3 Baths
2,924 Sq.Ft.
$430,000
MLS#: MDCA2029568
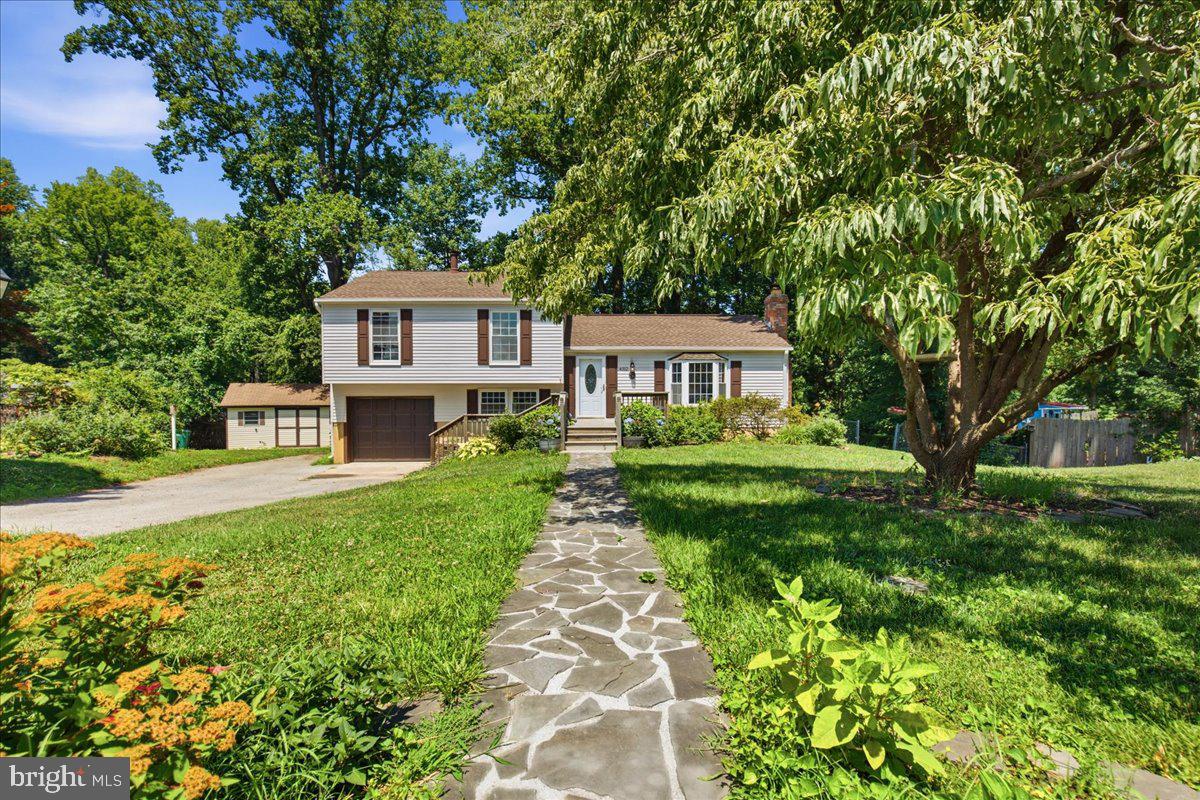
PRINCE FREDERICK
4312 PAULA COURT
3 Beds
2 Baths
2,136 Sq.Ft.
$450,000
MLS#: MDCA2028068
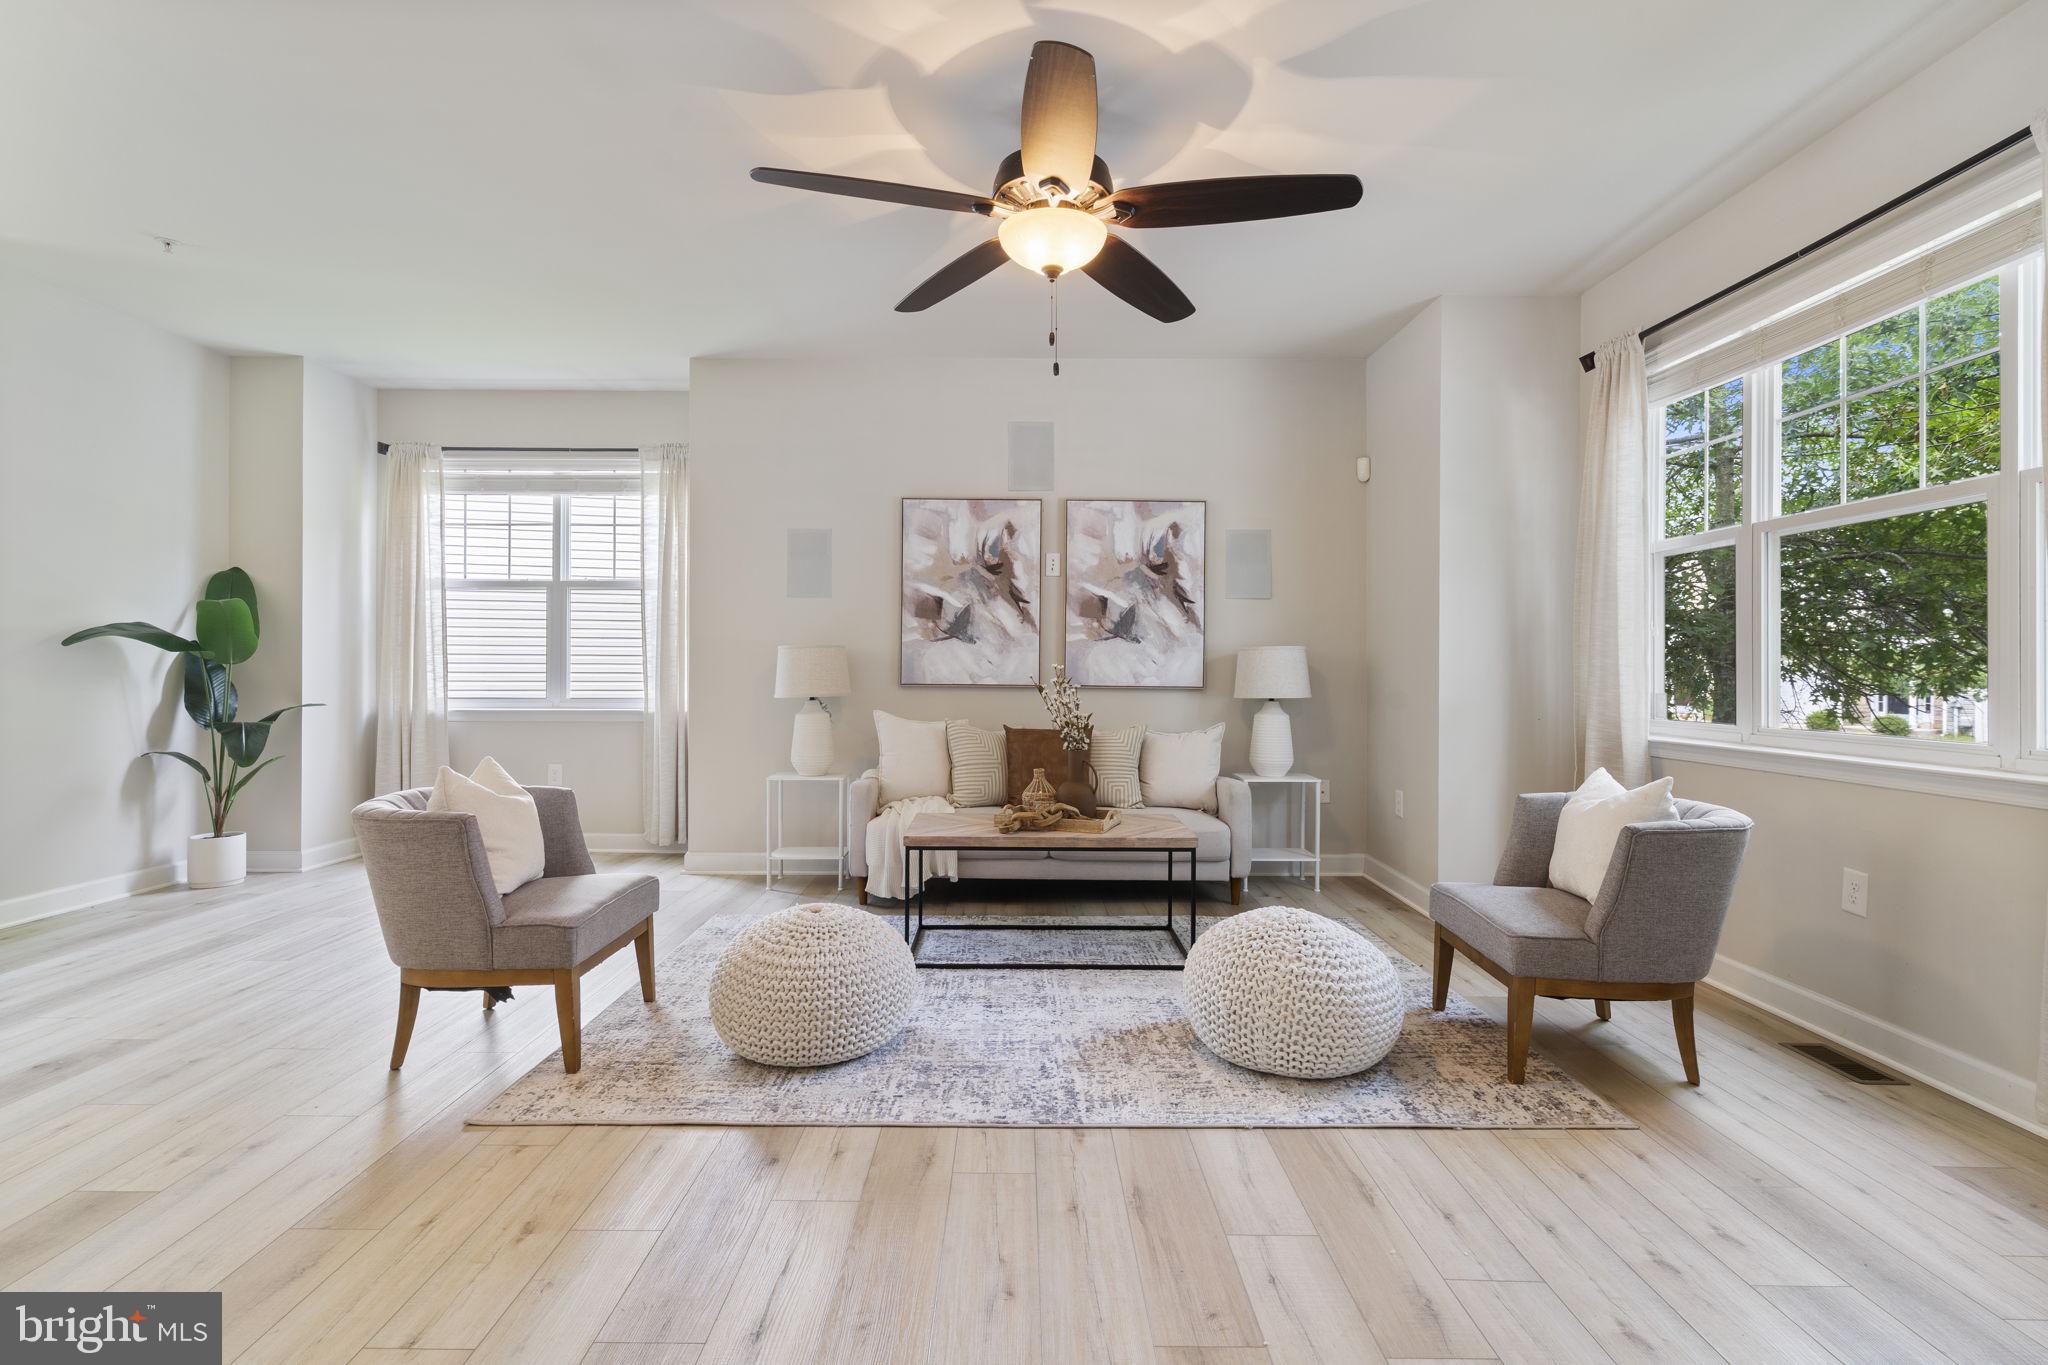
PRINCE FREDERICK
369 ENGLISH OAK LANE
3 Beds
3 Baths
2,196 Sq.Ft.
$434,900
MLS#: MDCA2029206
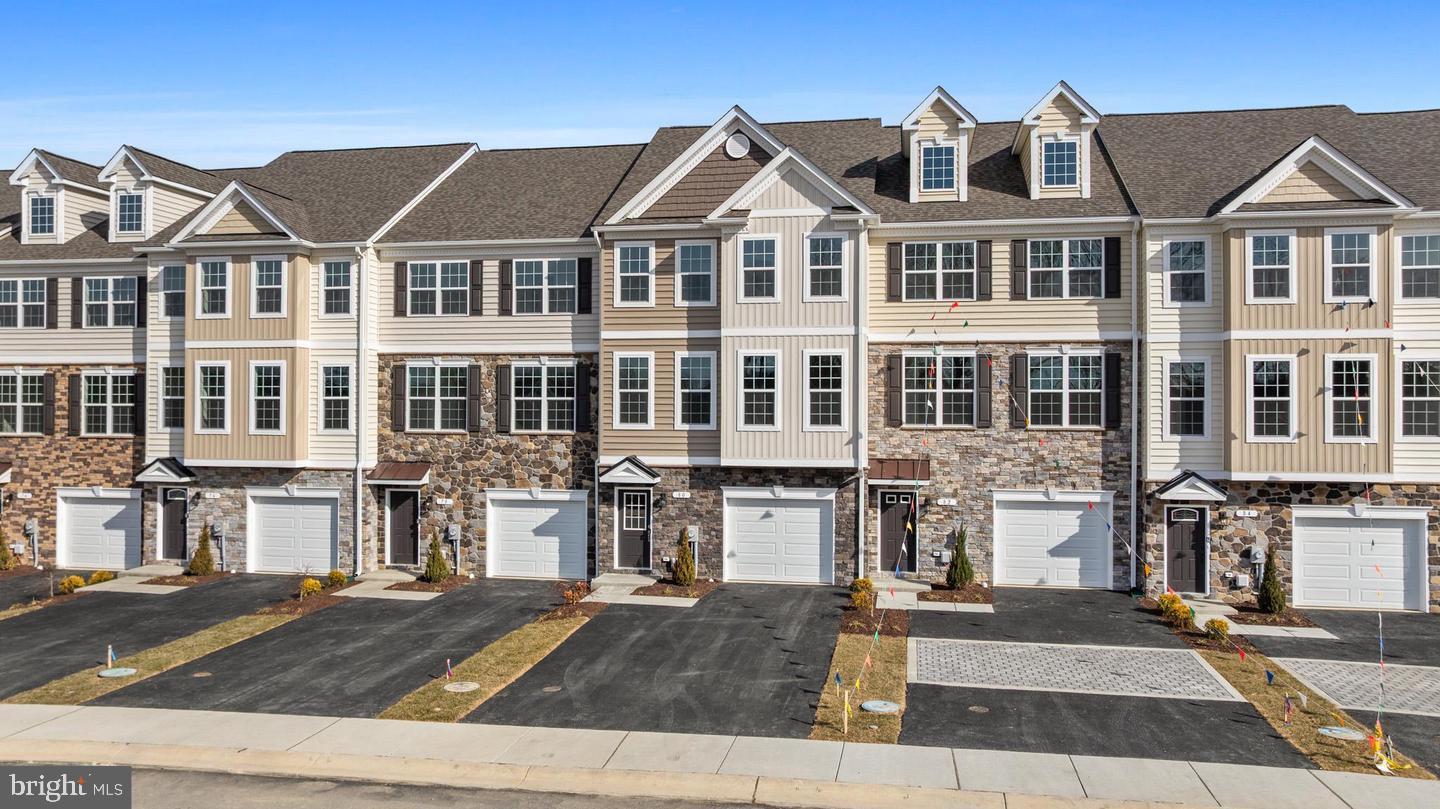
PRINCE FREDERICK
131 POTOMAC COURT
4 Beds
3 Baths
2,380 Sq.Ft.
$457,400
MLS#: MDCA2029660
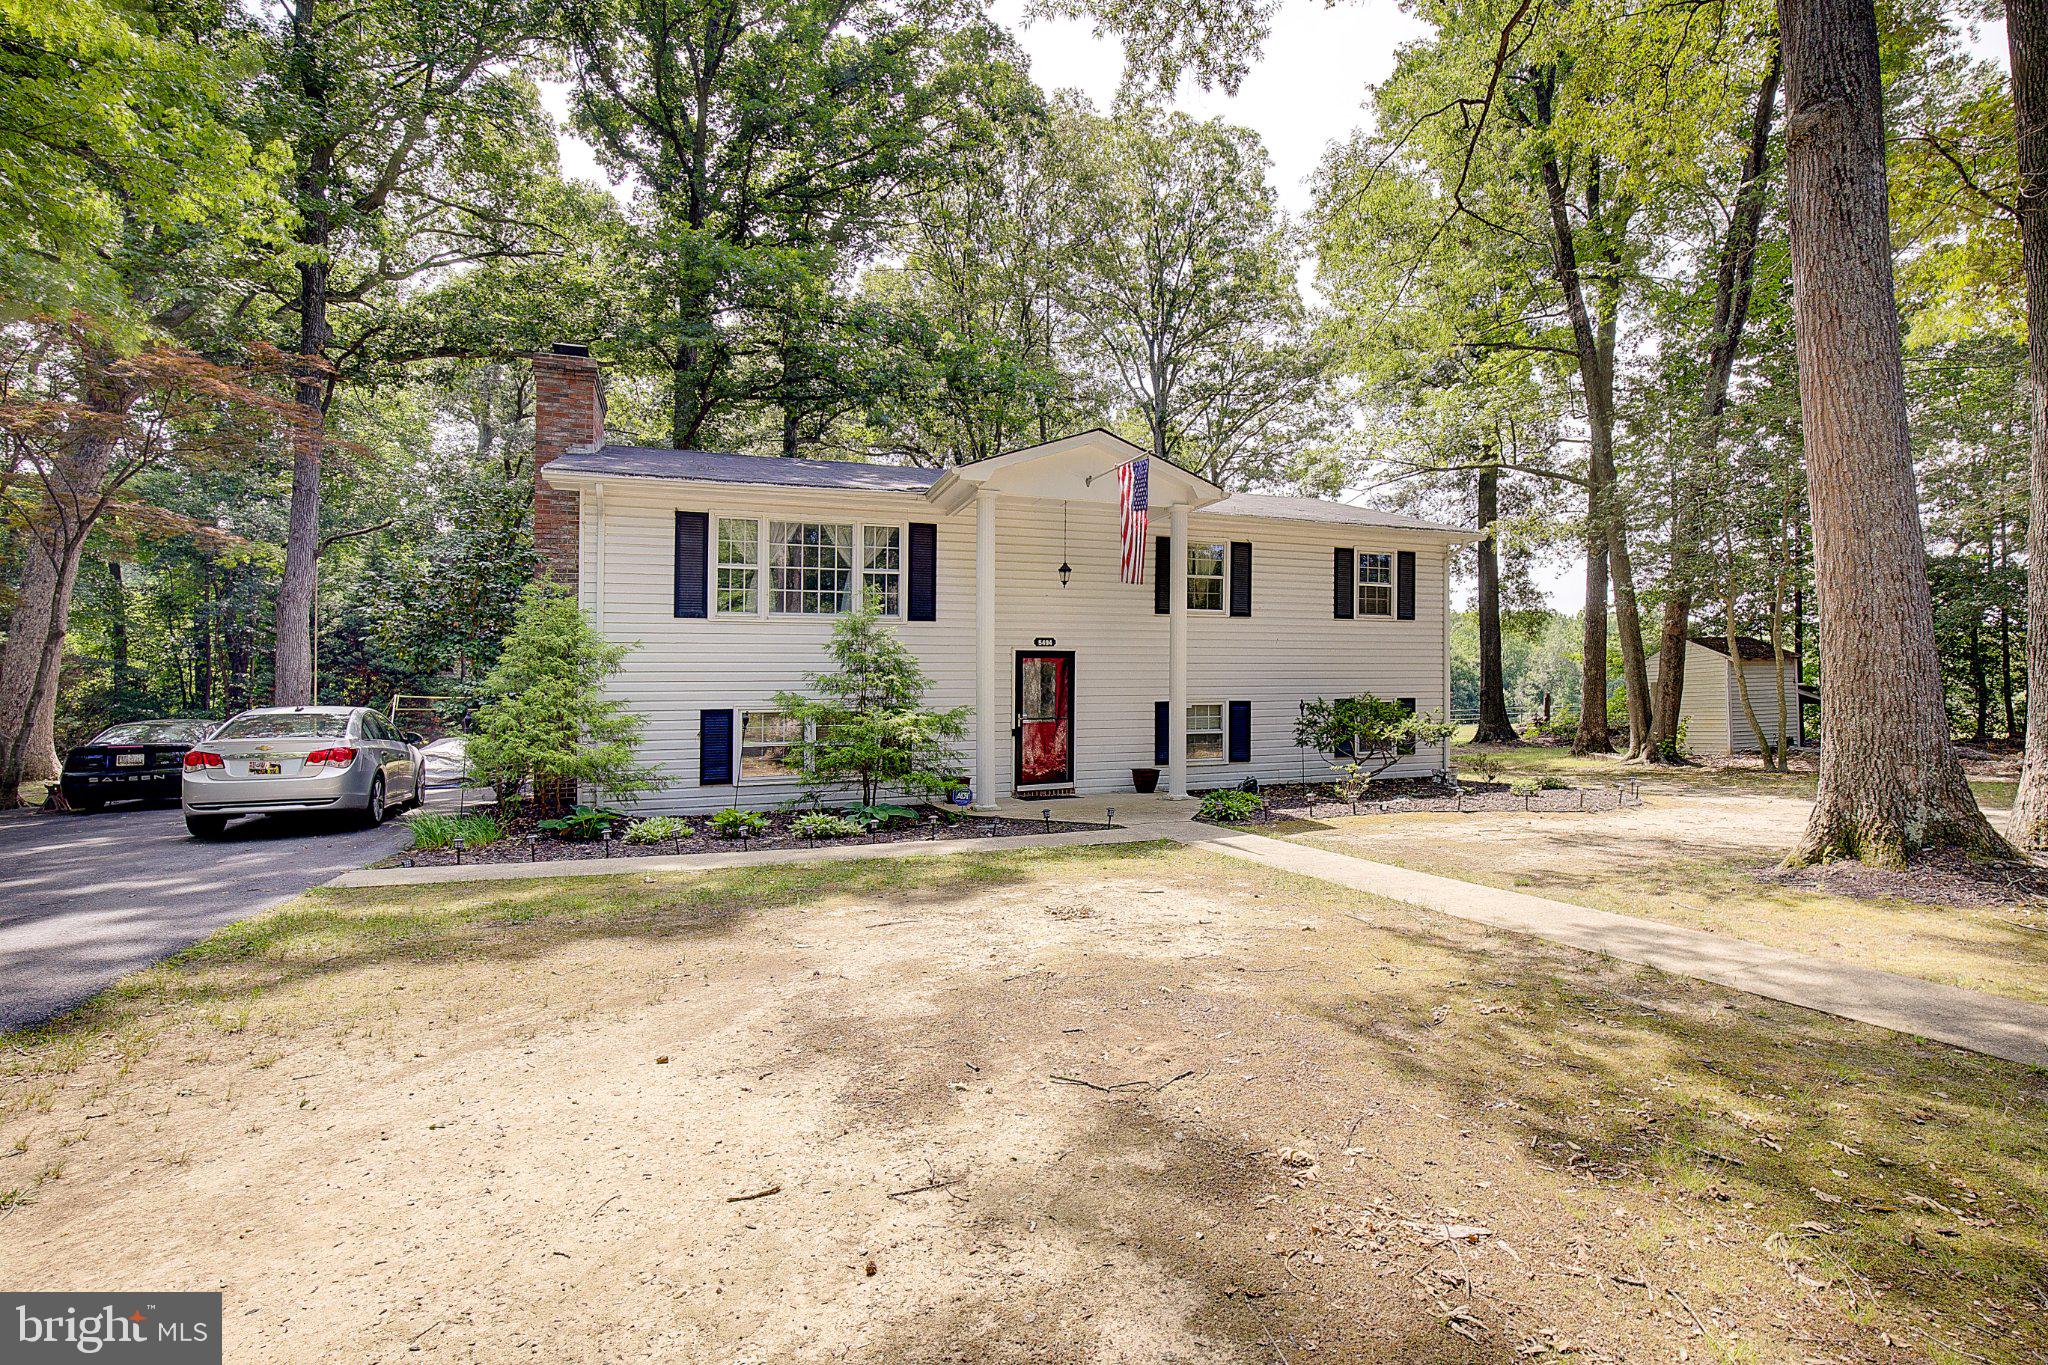
PRINCE FREDERICK
5494 HALLOWING POINT ROAD
5 Beds
2 Baths
2,382 Sq.Ft.
$465,000
MLS#: MDCA2029574
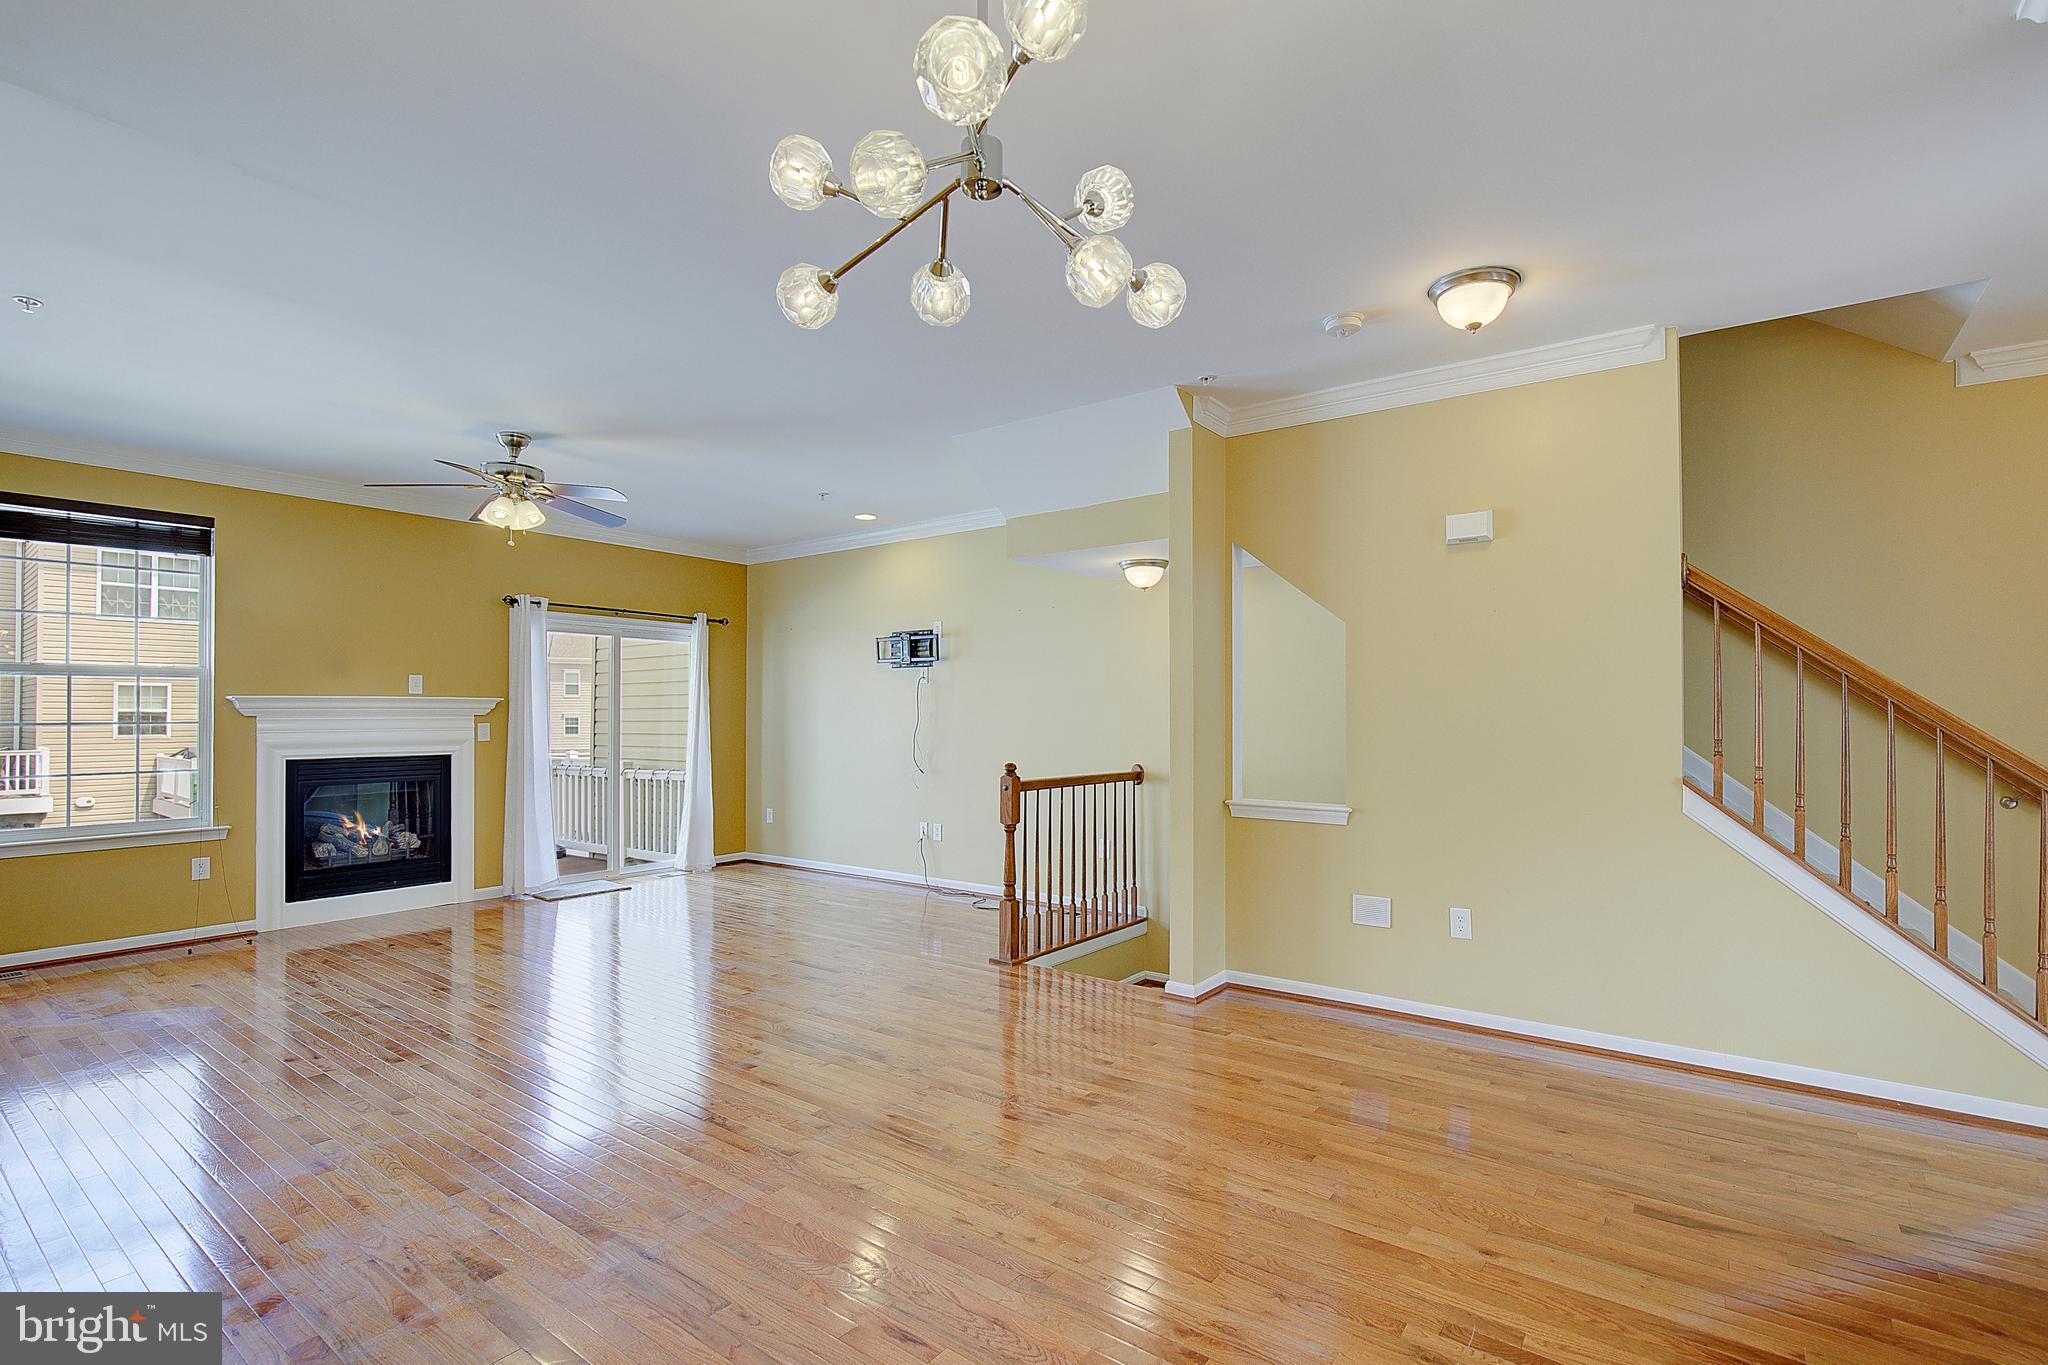
PRINCE FREDERICK
105 POLO WAY
3 Beds
2 Baths
1,912 Sq.Ft.
$429,900
MLS#: MDCA2027750
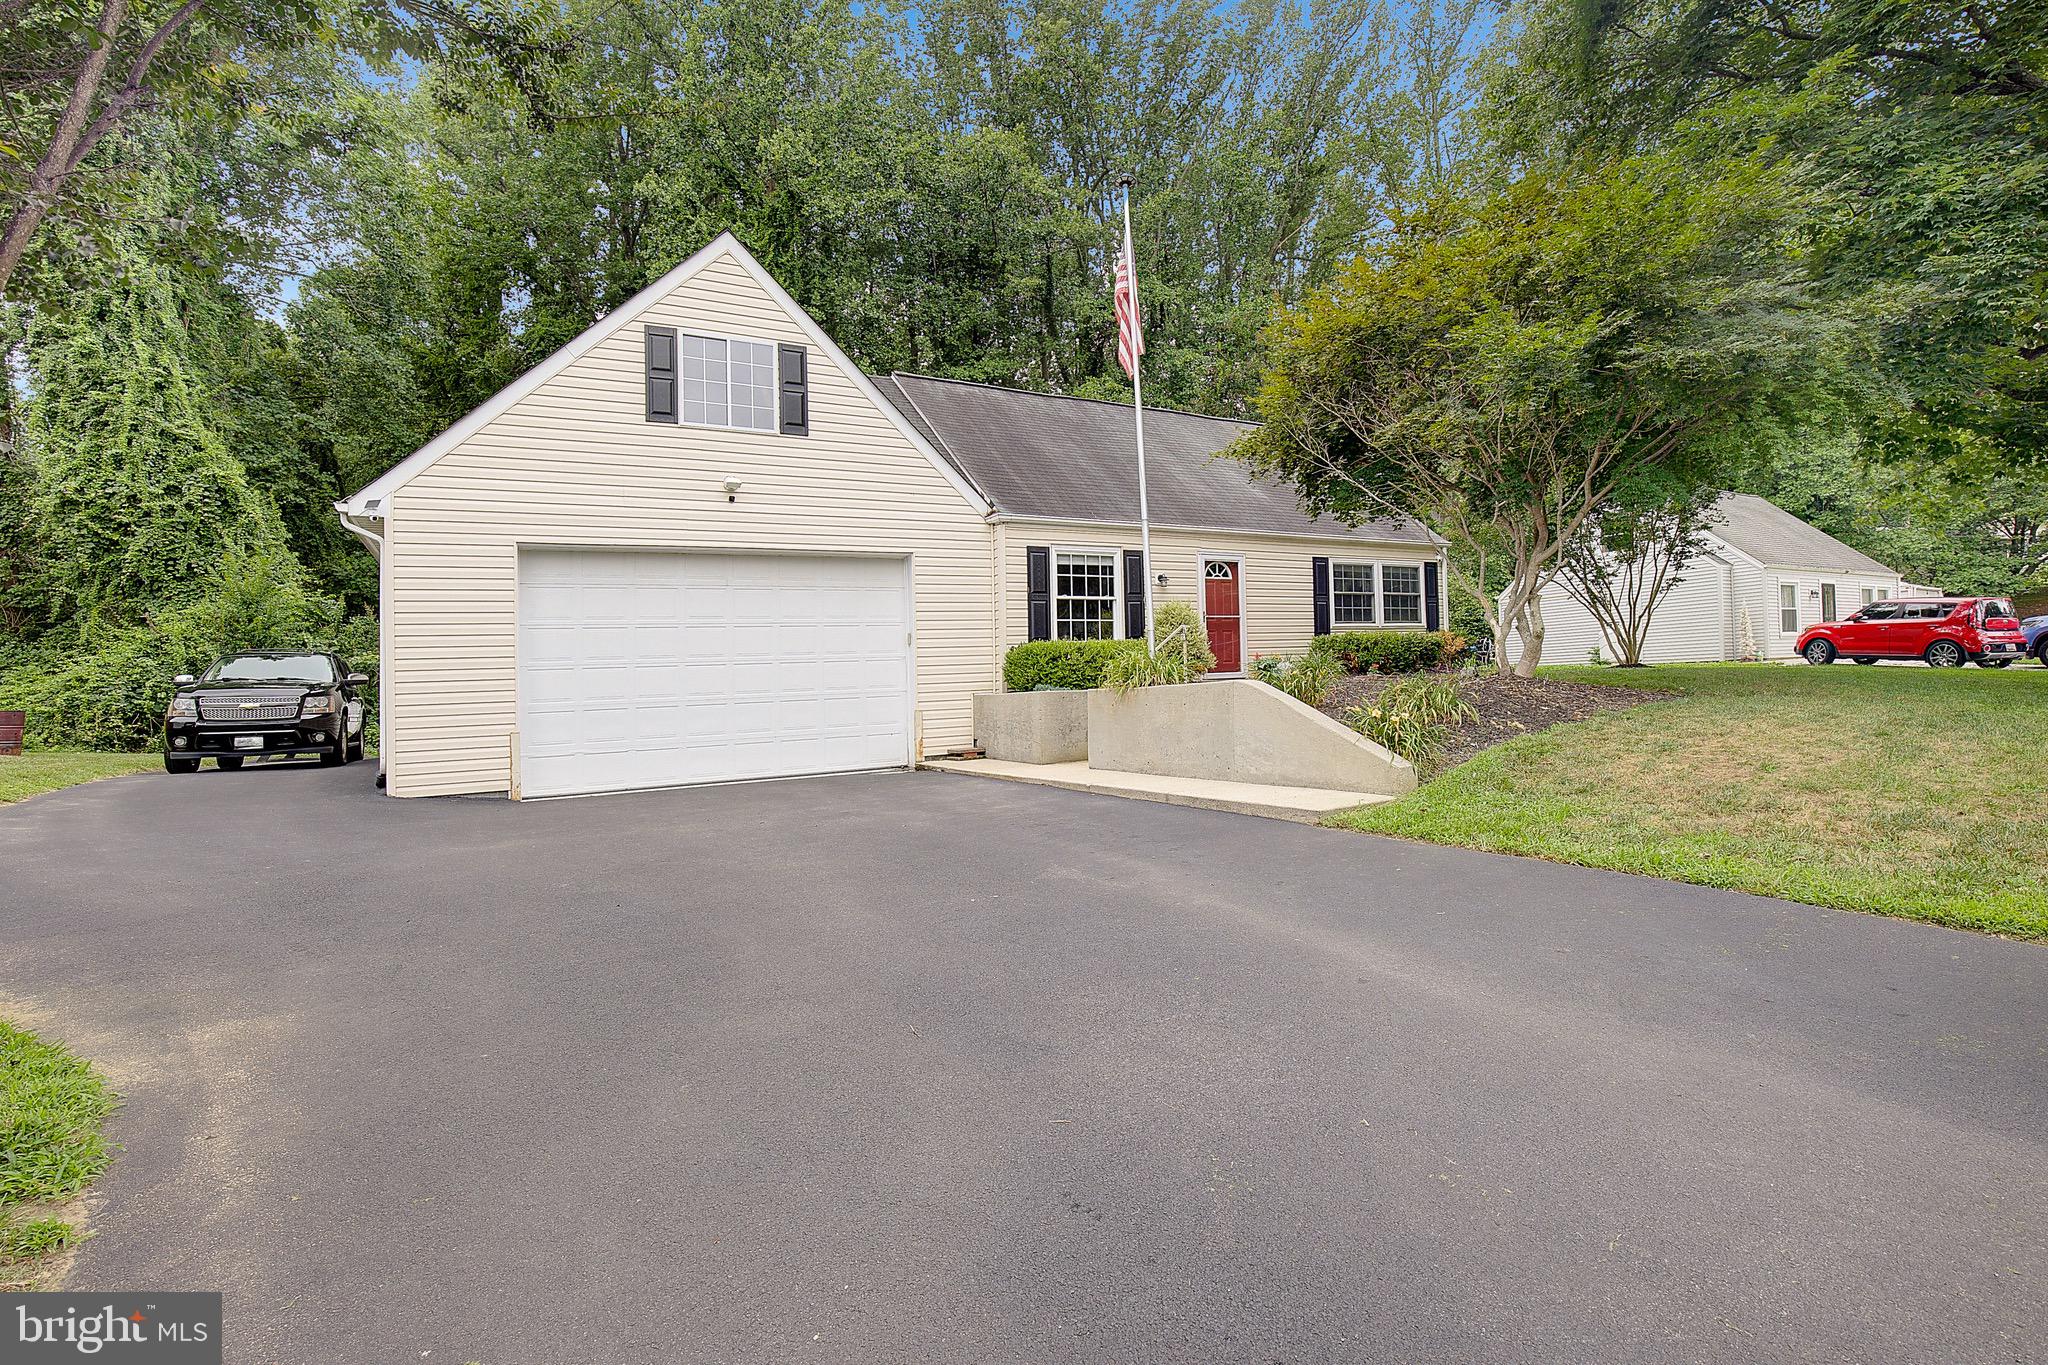
PRINCE FREDERICK
4305 CASSELL BOULEVARD
4 Beds
2 Baths
1,730 Sq.Ft.
$437,500
MLS#: MDCA2029168
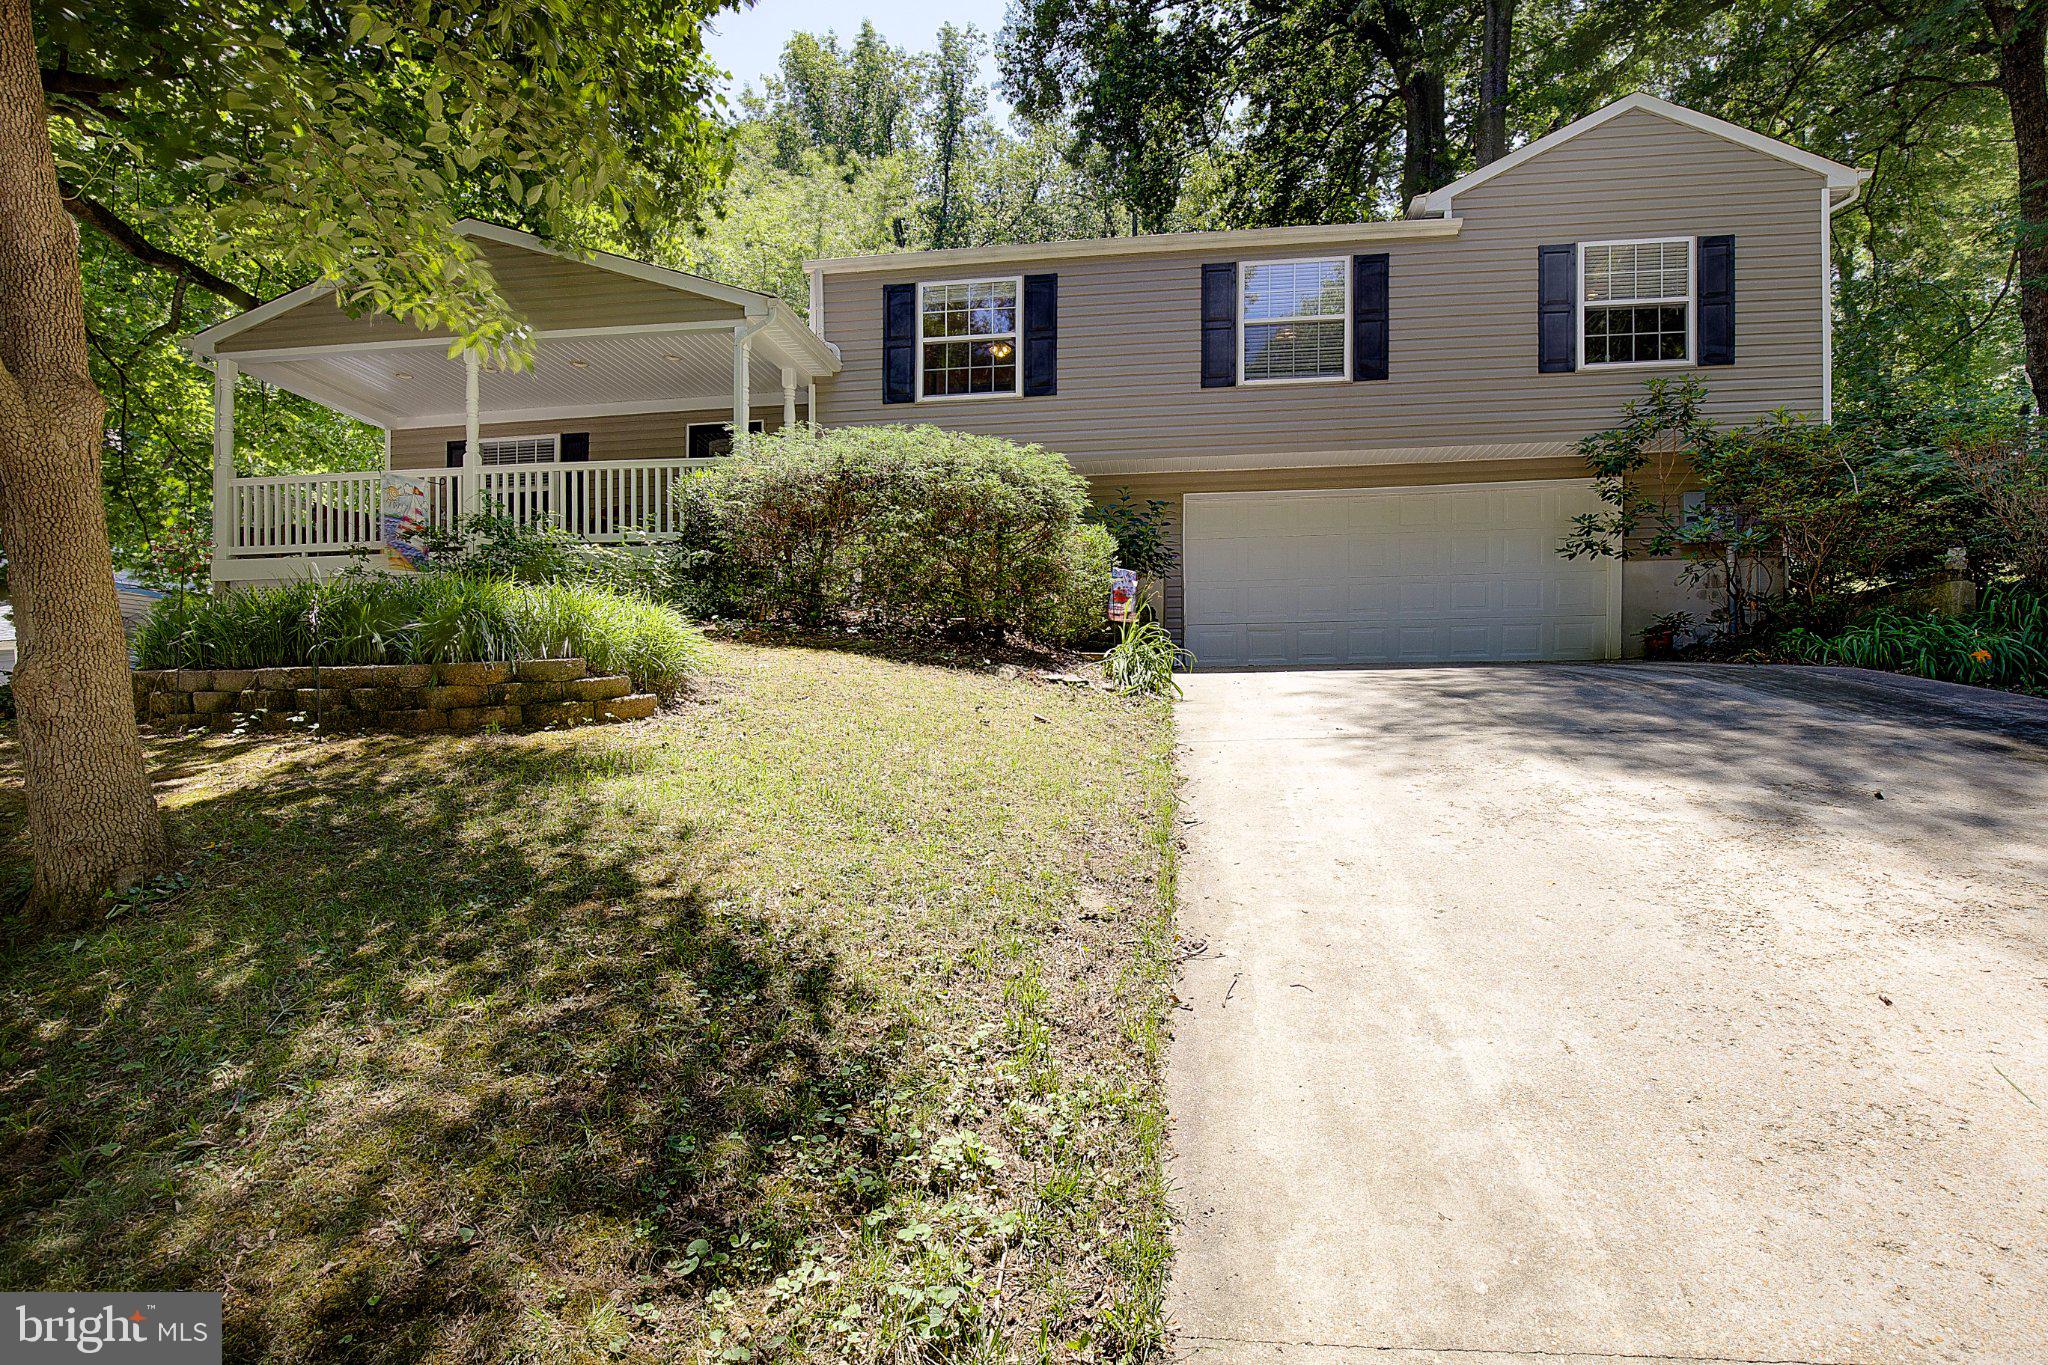
PRINCE FREDERICK
514 MEADOW
4 Beds
2 Baths
2,856 Sq.Ft.
$429,000
MLS#: MDCA2029546

PRINCE FREDERICK
716 PIN OAK COURT
3 Beds
2 Baths
2,344 Sq.Ft.
$429,000
MLS#: MDCA2029782
.png)