
Other, Contemporary
514 JASON DRIVE
SOUTHAMPTON, PA 18966
MLS#: PABU2133990
$485,000


Property
Beds
3
Full Baths
2
1/2 Baths
1
Year Built
1996
Sq.Footage
1,945
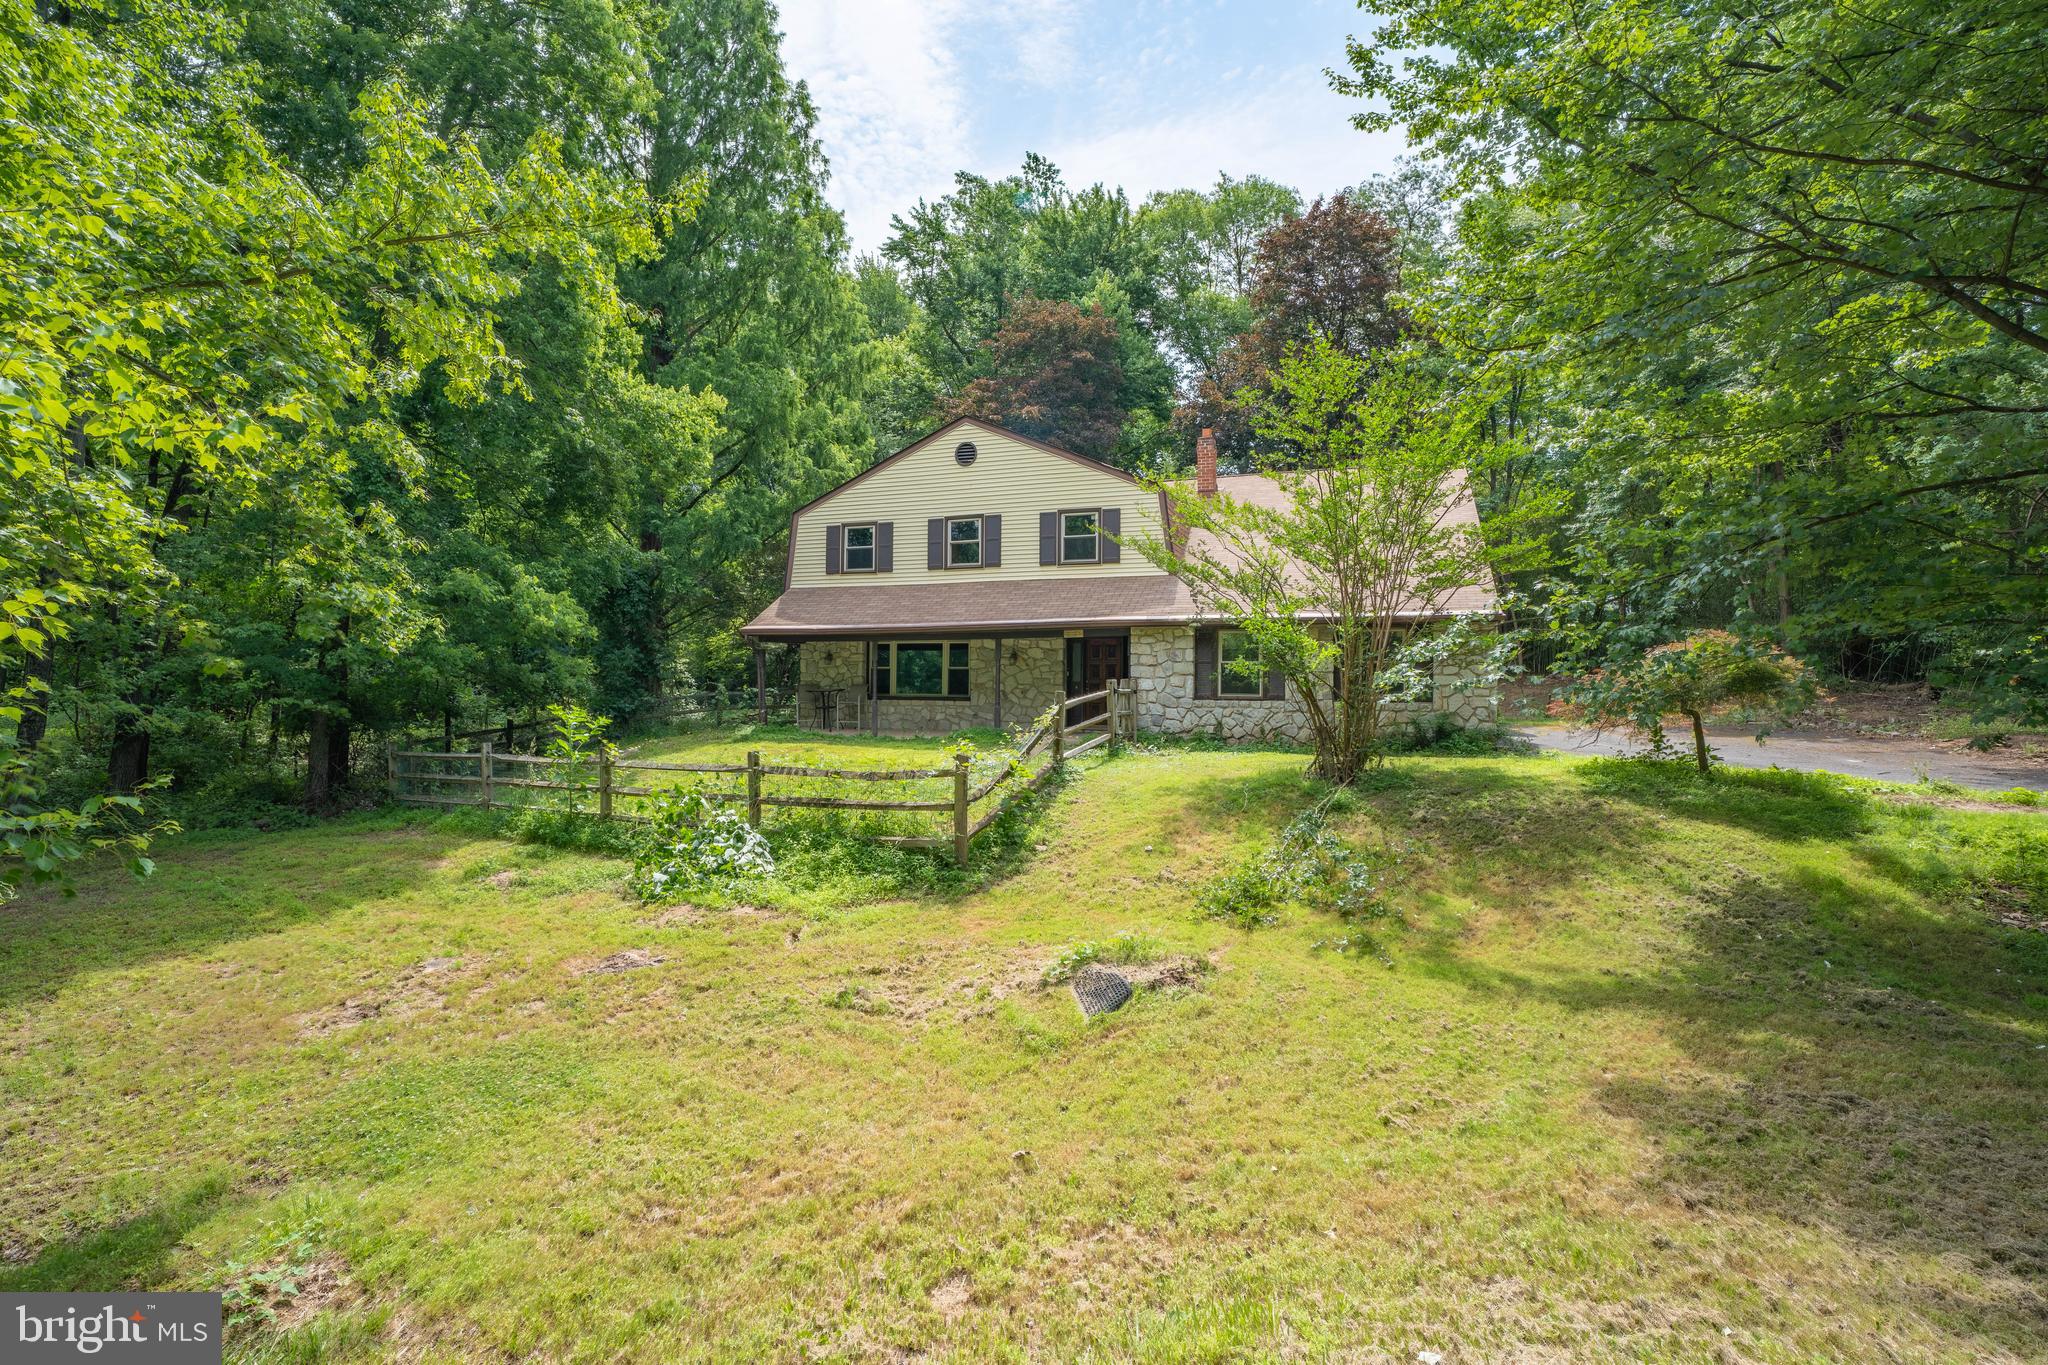
Welcome to 514 Jason Drive in the desirable Clusters of Gravel Hill community in Southampton! This well-maintained home offers 3 bedrooms, 2.5 baths, approximately 1,945 square feet of living space, and a finished walk-out basement. The main level features an eat-in kitchen with ample cabinetry, a spacious family room with a gas fireplace, and a dining area. Double doors open to an oversized deck, creating an inviting setting for outdoor dining and entertaining. Upstairs, the generous primary suite includes a spacious walk-in closet and a private bathroom. Two additional spacious bedrooms and a full hall bathroom complete the second floor. The fully finished walk-out basement, equipped with a projection screen, provides flexible space for movie nights, recreation, or a home office. Step outside to a patio and secluded backyard for additional outdoor enjoyment. Additional features include recessed lighting throughout, a tankless water heater, an attic ventilation fan, and a water softener. Conveniently located near shopping, dining, parks, and major roadways, this Bucks County home offers comfortable living with easy access to everyday amenities. Schedule your showing today!
Features & Amenities
Interior
-
Other Interior Features
Walk-In Closet(s)
-
Total Bedrooms
3
-
Bathrooms
2
-
1/2 Bathrooms
1
-
Above Grade Finished Area
1945.0
-
Basement YN
YES
-
Cooling YN
YES
-
Cooling
Central Air, Electric
-
Fireplace YN
YES
-
Heating YN
YES
-
Heating
Natural Gas, Forced Air
-
Pet friendly
N/A
Exterior
-
Garage
Yes
-
Garage spaces
1
-
Construction Materials
Frame
-
Parking
Garage, Driveway, Attached
-
Pool
No
-
Waterfront YN
NO
Area & Lot
-
Lot Size(acres)
0.06
-
Lot Size(square feet)
2,508
-
Property Type
Residential
-
Property Sub Type
Townhouse
-
Architectural Style
Other, Contemporary
Price
-
Sales Price
$485,000
-
Tax Amount
$7,061
-
Sq. Footage
1,945
-
Price/SqFt
$249
HOA
-
Association
YES
-
Association Fee
$145
-
Association Fee Frequency
Monthly
-
Association Fee Includes
N/A
-
Total Monthly Fees
true
School District
-
Elementary School
DAVIS
-
Middle School
EUGENE KLINGER
-
High School
WILLIAM TENNENT
Property Features
-
New Construction
NO
-
Foundation Details
Concrete Perimeter
-
Senior Community YN
NO
-
Sewer
Public Sewer
-
Tax Lot
049-009
-
Water Source
Public
Schedule a Showing
Showing scheduled successfully.
Mortgage calculator
Estimate your monthly mortgage payment, including the principal and interest, property taxes, and HOA. Adjust the values to generate a more accurate rate.
Your payment
Principal and Interest:
$
Property taxes:
$
HOA fees:
$
Total loan payment:
$
Total interest amount:
$
Location
County
BUCKS
Elementary School
DAVIS
Middle School
EUGENE KLINGER
High School
WILLIAM TENNENT
Listing Courtesy of Cecily Cao, RE/MAX Preferred - Cherry Hill
RealHub Information is provided exclusively for consumers' personal, non-commercial use, and it may not be used for any purpose other than to identify prospective properties consumers may be interested in purchasing. All information deemed reliable but not guaranteed and should be independently verified. All properties are subject to prior sale, change or withdrawal. RealHub website owner shall not be responsible for any typographical errors, misinformation, misprints and shall be held totally harmless.

Salesperson, Realtor
Patty Smith
Call Patty today to schedule a private showing.

* Listings on this website come from the FMLS IDX Compilation and may be held by brokerage firms other than the owner of this website. The listing brokerage is identified in any listing details. Information is deemed reliable but is not guaranteed. If you believe any FMLS listing contains material that infringes your copyrighted work please review our DMCA policy and learn how to submit a takedown request.© 2024 FMLS.
Related Properties

SOUTHAMPTON
71 S TIMBER
4 Beds
2 Baths
2,068 Sq.Ft.
$529,000
MLS#: PABU2133814

SOUTHAMPTON
176 MARIAN AVENUE
3 Beds
1 Baths
1,600 Sq.Ft.
$456,000
MLS#: PABU2132152

SOUTHAMPTON
1707 MCNELIS DRIVE
3 Beds
2 Baths
1,810 Sq.Ft.
$449,999
MLS#: PABU2132292

SOUTHAMPTON
435 NICHOLAS DRIVE
3 Beds
2 Baths
2,880 Sq.Ft.
$500,000
MLS#: PABU2134492
SOUTHAMPTON
1535 FIELDWOOD ROAD
5 Beds
3 Baths
2,674 Sq.Ft.
$429,900
MLS#: PABU2116584

SOUTHAMPTON
3479 COVENTRY PLACE
3 Beds
1 Baths
1,520 Sq.Ft.
$499,999
MLS#: PABU2132372

SOUTHAMPTON
306 WARD COURT
3 Beds
2 Baths
2,494 Sq.Ft.
$500,000
MLS#: PABU2132520

SOUTHAMPTON
3462 NORWOOD PLACE
3 Beds
2 Baths
1,584 Sq.Ft.
$432,000
MLS#: PABU2134328

SOUTHAMPTON
24 PEBBLE COURT
4 Beds
2 Baths
1,970 Sq.Ft.
$485,000
MLS#: PABU2133452

SOUTHAMPTON
300 NEW ROAD
3 Beds
2 Baths
2,042 Sq.Ft.
$509,000
MLS#: PABU2133026
