


Property
Beds
4
Full Baths
2
1/2 Baths
None
Year Built
1972
Sq.Footage
1,988
Welcome to 5066 Hill Climb Road — a spacious Cape Cod nestled on a private and expansive 1.77-acre setting in Codorus Twp, Southern York School District! With generous living space, beautiful outdoor views, and plenty of room to make it your own, this 4-bedroom, 2-bath home offers a wonderful opportunity for its next owner. The main level features a comfortable living room and dining room, both offering plenty of space for everyday living and entertaining. A charming fireplace creates a warm focal point in the living room, perfect for cozy evenings at home. The kitchen is functional with ample cabinet and workspace, plus a convenient walk-in pantry ready to accommodate all your storage needs. The main level also includes a primary bedroom suite with a full bath. A second first-floor bedroom is currently being used as a laundry room, a configuration established by the previous owner. With its existing layout, this room could easily be converted back to a bedroom, providing flexibility to suit your needs. Upstairs, you’ll find two additional generously sized bedrooms along with a walk-in attic offering excellent storage or potential for additional living space, a home office, hobby area, or whatever best fits your lifestyle. Recent improvements include fresh paint in the living and dining rooms, a refreshed first-floor bathroom with a new sink, and an updated primary bedroom with new LVP flooring. Step into the sunroom and take in the beautiful views overlooking the expansive backyard. The property extends well beyond the group of trees in the center of the yard, all the way to the rear where you’ll find a small red barn. A heated shed provides additional workspace or storage, while the generous acreage offers plenty of room to enjoy the outdoors. Tucked away in a peaceful and private setting, 5066 Hill Climb Road offers space, flexibility, and plenty of possibilities. Please note that access to the driveway is shared. Come see the potential and imagine what you can create here!
Features & Amenities
Interior
-
Total Bedrooms
4
-
Bathrooms
2
-
Above Grade Finished Area
1988.0
-
Basement YN
YES
-
Cooling YN
NO
-
Cooling
None
-
Fireplace YN
YES
-
Heating YN
YES
-
Heating
Electric, Baseboard
-
Main Level Bedrooms
2
-
Pet friendly
N/A
Exterior
-
Garage
No
-
Construction Materials
Vinyl Siding
-
Parking
Driveway
-
Pool
No
-
Waterfront YN
NO
-
View
Trees/Woods, Garden
Area & Lot
-
Lot Size(acres)
1.77
-
Lot Size(square feet)
77,101
-
Property Type
Residential
-
Property Sub Type
Single Family Residence
-
Architectural Style
Cape Cod
Price
-
Sales Price
$399,900
-
Tax Amount
$4,155
-
Financing Options
Cash, Conventional
-
Sq. Footage
1,988
-
Price/SqFt
$201
HOA
-
Association
No
School District
-
Elementary School
N/A
-
Middle School
SOUTHERN
-
High School
SUSQUEHANNOCK
Property Features
-
New Construction
NO
-
Foundation Details
Block
-
Senior Community YN
NO
-
Sewer
Septic Tank
-
Tax Lot
0051
-
Water Source
Well
Schedule a Showing
Showing scheduled successfully.
Mortgage calculator
Estimate your monthly mortgage payment, including the principal and interest, property taxes, and HOA. Adjust the values to generate a more accurate rate.
Your payment
Principal and Interest:
$
Property taxes:
$
HOA fees:
$
Total loan payment:
$
Total interest amount:
$
Location
County
YORK
Elementary School
Middle School
SOUTHERN
High School
SUSQUEHANNOCK
Listing Courtesy of Jill M Romine, Keller Williams Keystone Realty
RealHub Information is provided exclusively for consumers' personal, non-commercial use, and it may not be used for any purpose other than to identify prospective properties consumers may be interested in purchasing. All information deemed reliable but not guaranteed and should be independently verified. All properties are subject to prior sale, change or withdrawal. RealHub website owner shall not be responsible for any typographical errors, misinformation, misprints and shall be held totally harmless.

AGENT
Patty Smith
Call Patty today to schedule a private showing.

* Listings on this website come from the FMLS IDX Compilation and may be held by brokerage firms other than the owner of this website. The listing brokerage is identified in any listing details. Information is deemed reliable but is not guaranteed. If you believe any FMLS listing contains material that infringes your copyrighted work please click here to review our DMCA policy and learn how to submit a takedown request.© 2024 FMLS.
Related Properties
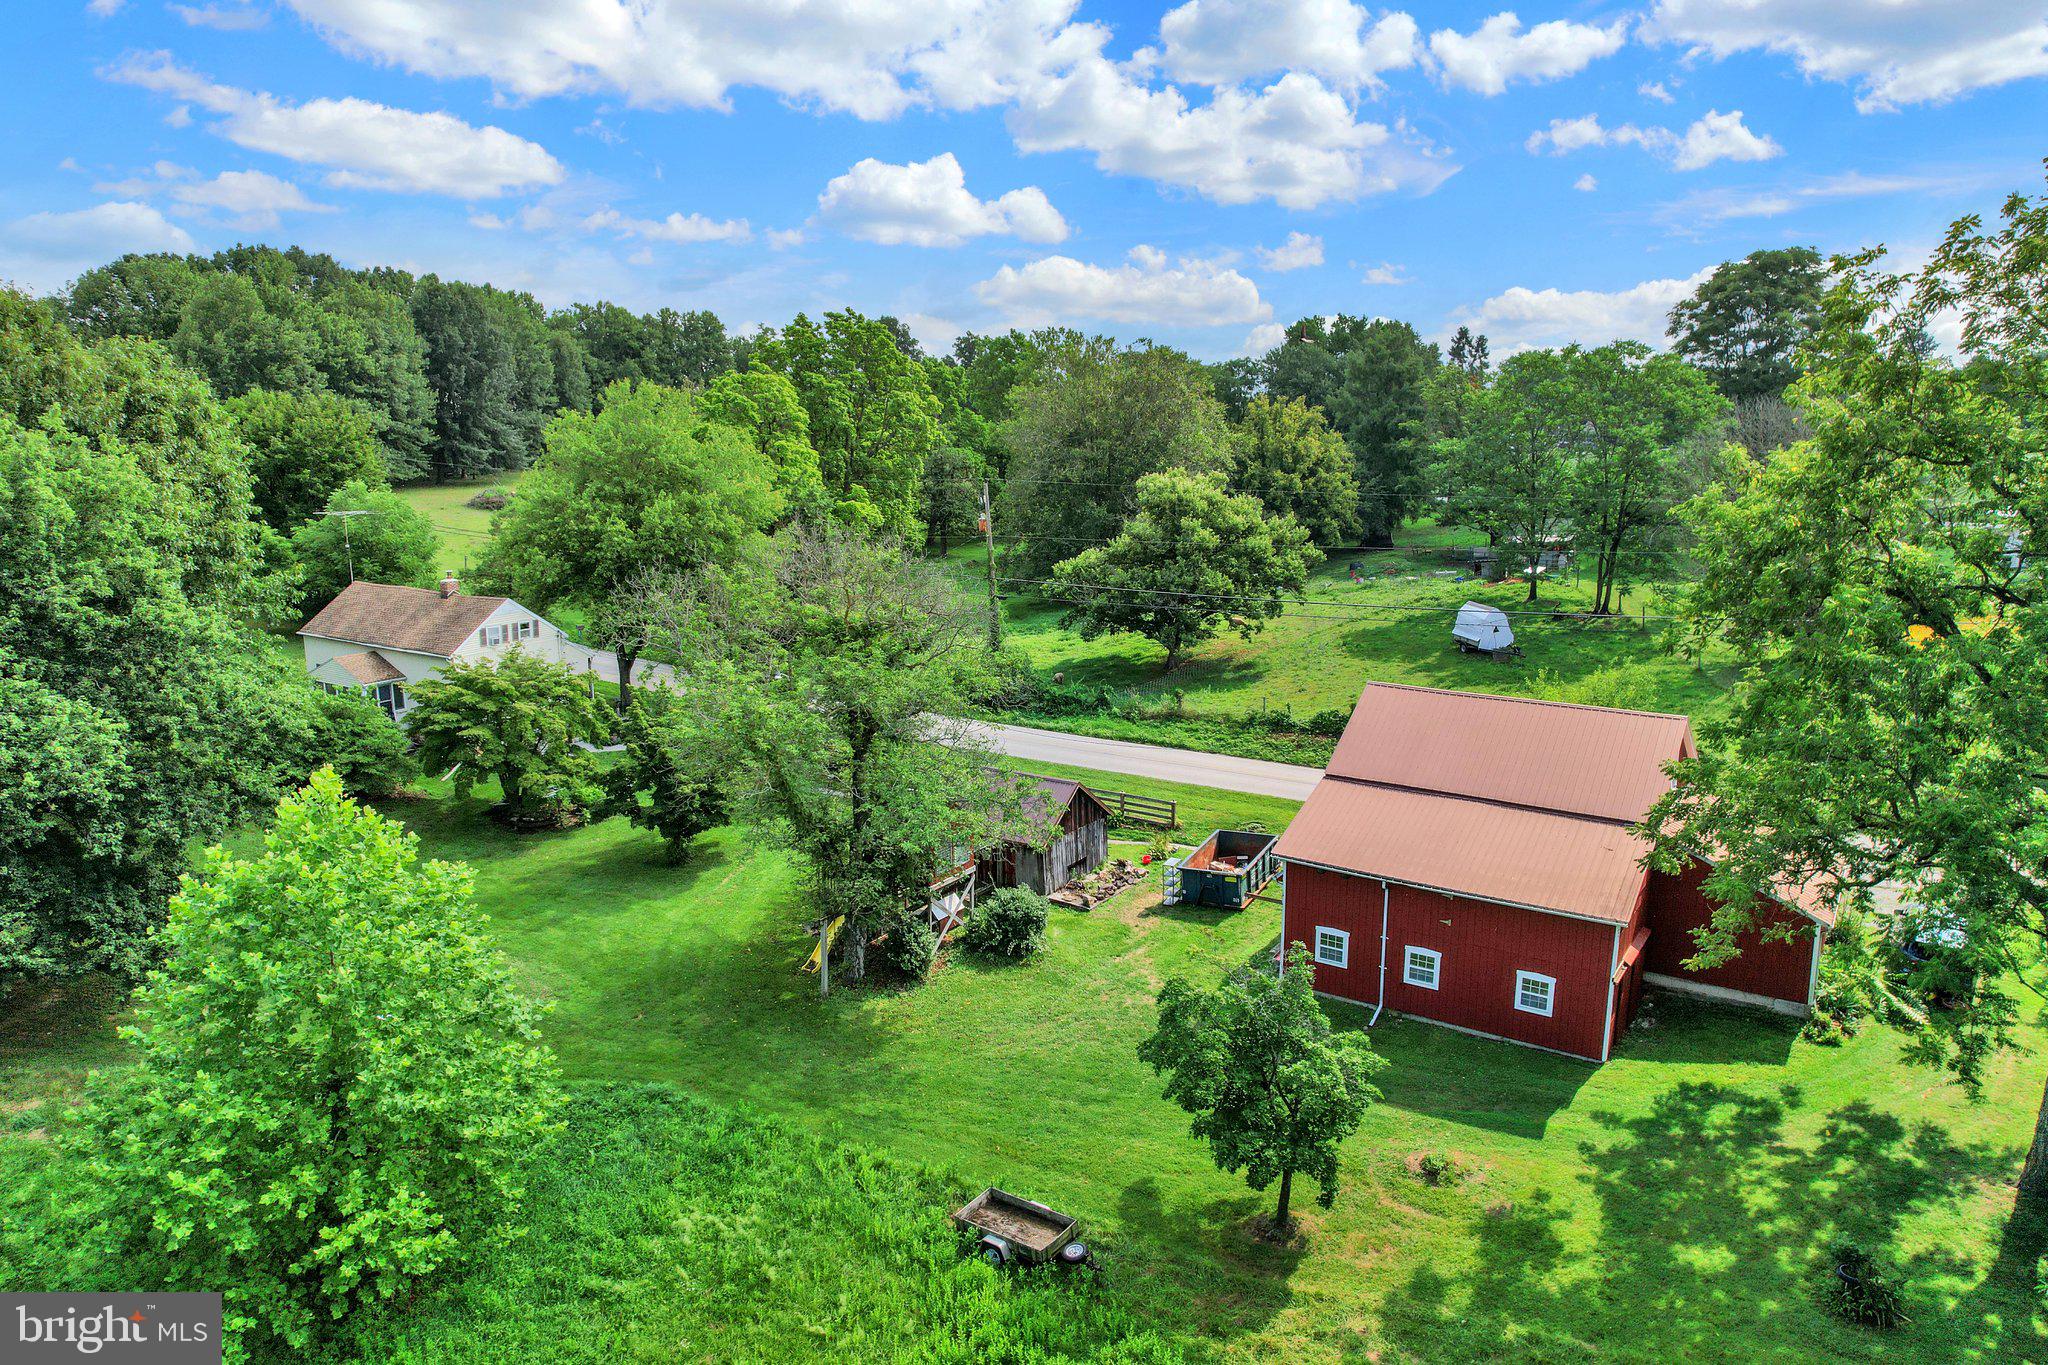
SPRING GROVE
886 MENGES MILLS ROAD
3 Beds
1 Baths
1,600 Sq.Ft.
$324,900
MLS#: PAYK2108254
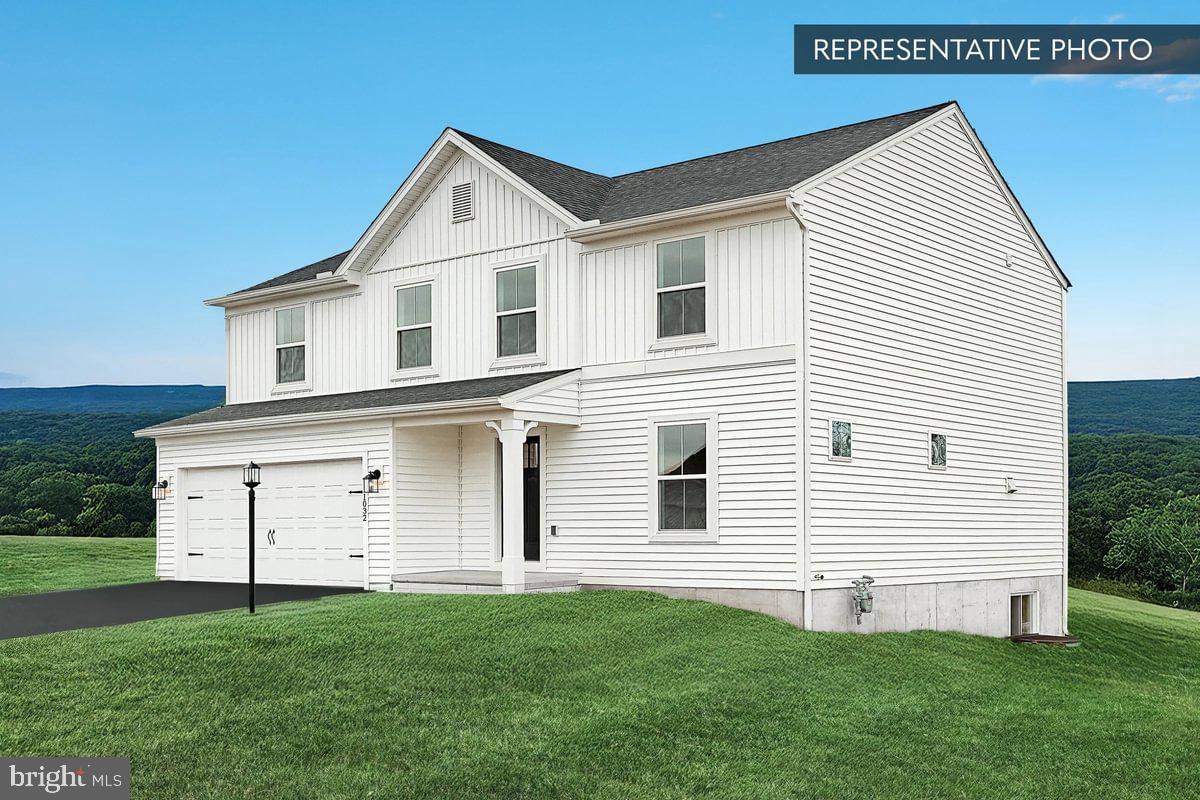
SPRING GROVE
PIN OAK 5BR PLAN AT HILLS AT VALLEY VIEW
5 Beds
3 Baths
2,089 Sq.Ft.
$377,990
MLS#: PAYK2097100
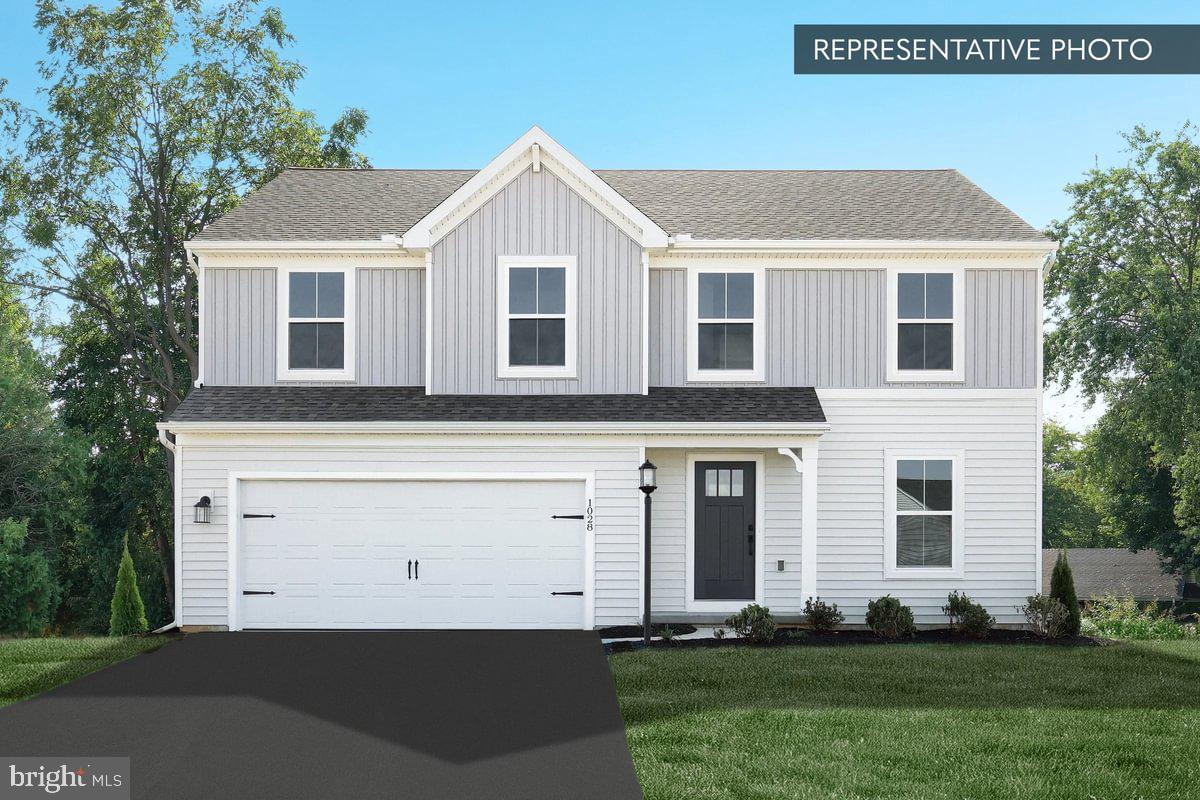
SPRING GROVE
BLACK CHERRY PLAN AT HILLS AT VALLEY VIEW
4 Beds
2 Baths
2,362 Sq.Ft.
$382,990
MLS#: PAYK2097084
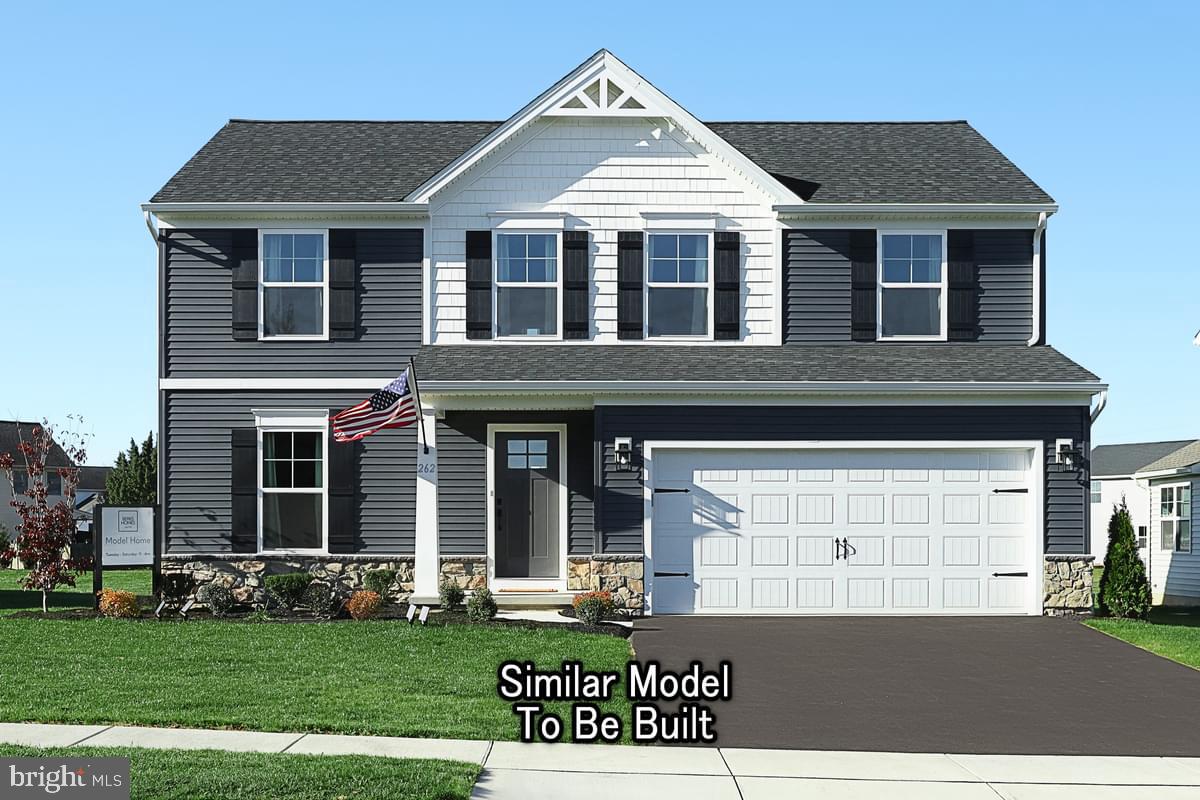
SPRING GROVE
WHITE OAK PLAN AT HILLS AT VALLEY VIEW
3 Beds
2 Baths
2,113 Sq.Ft.
$368,990
MLS#: PAYK2097112
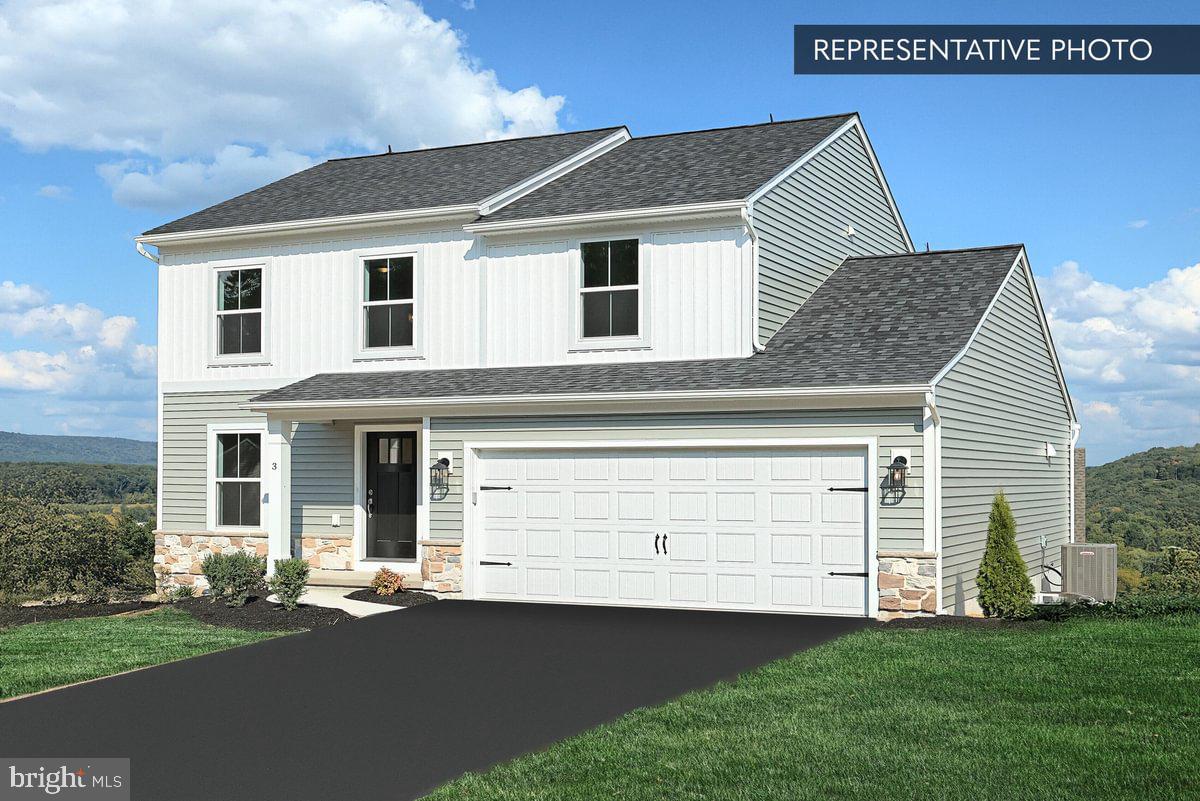
SPRING GROVE
SASSAFRAS PLAN AT HILLS AT VALLEY VIEW
3 Beds
2 Baths
1,724 Sq.Ft.
$351,990
MLS#: PAYK2097106

SPRING GROVE
1724 JEFFERSON ROAD
3 Beds
1 Baths
1,176 Sq.Ft.
$350,000
MLS#: PAYK2110724
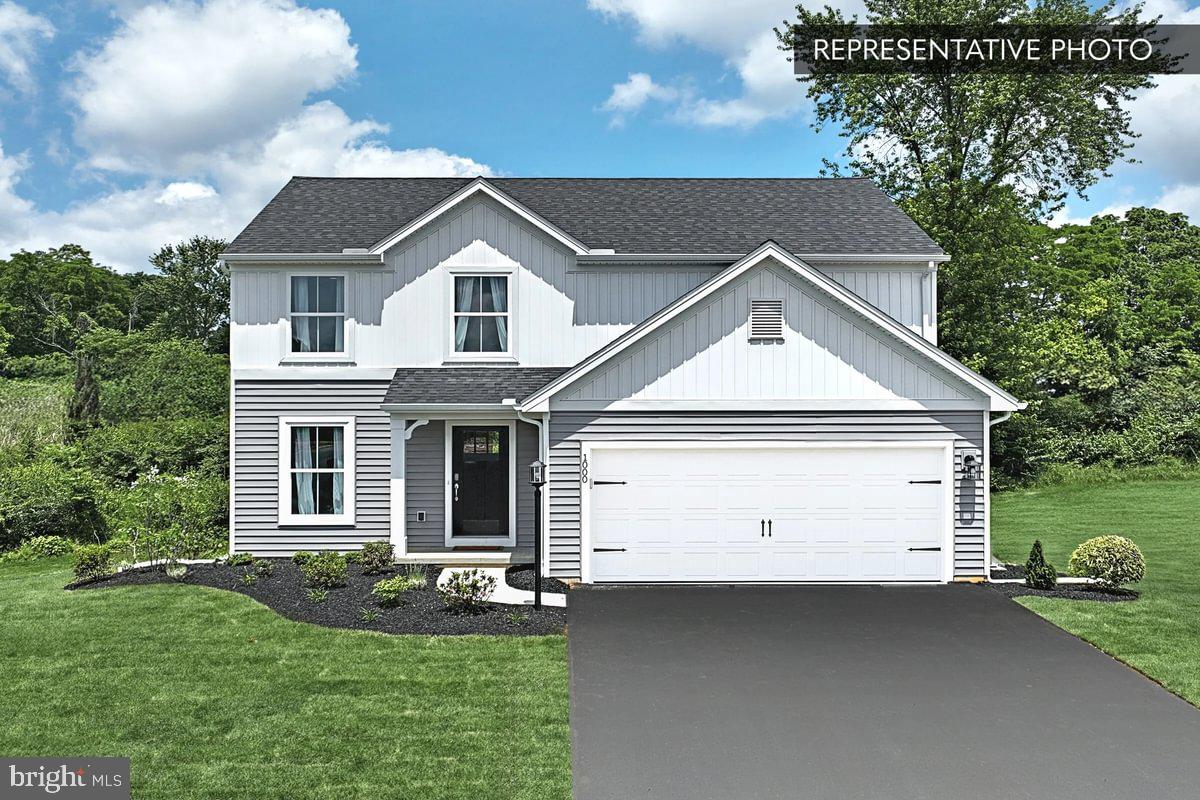
SPRING GROVE
SWEET BIRCH PLAN AT HILLS AT VALLEY VIEW
4 Beds
2 Baths
1,928 Sq.Ft.
$362,990
MLS#: PAYK2097110
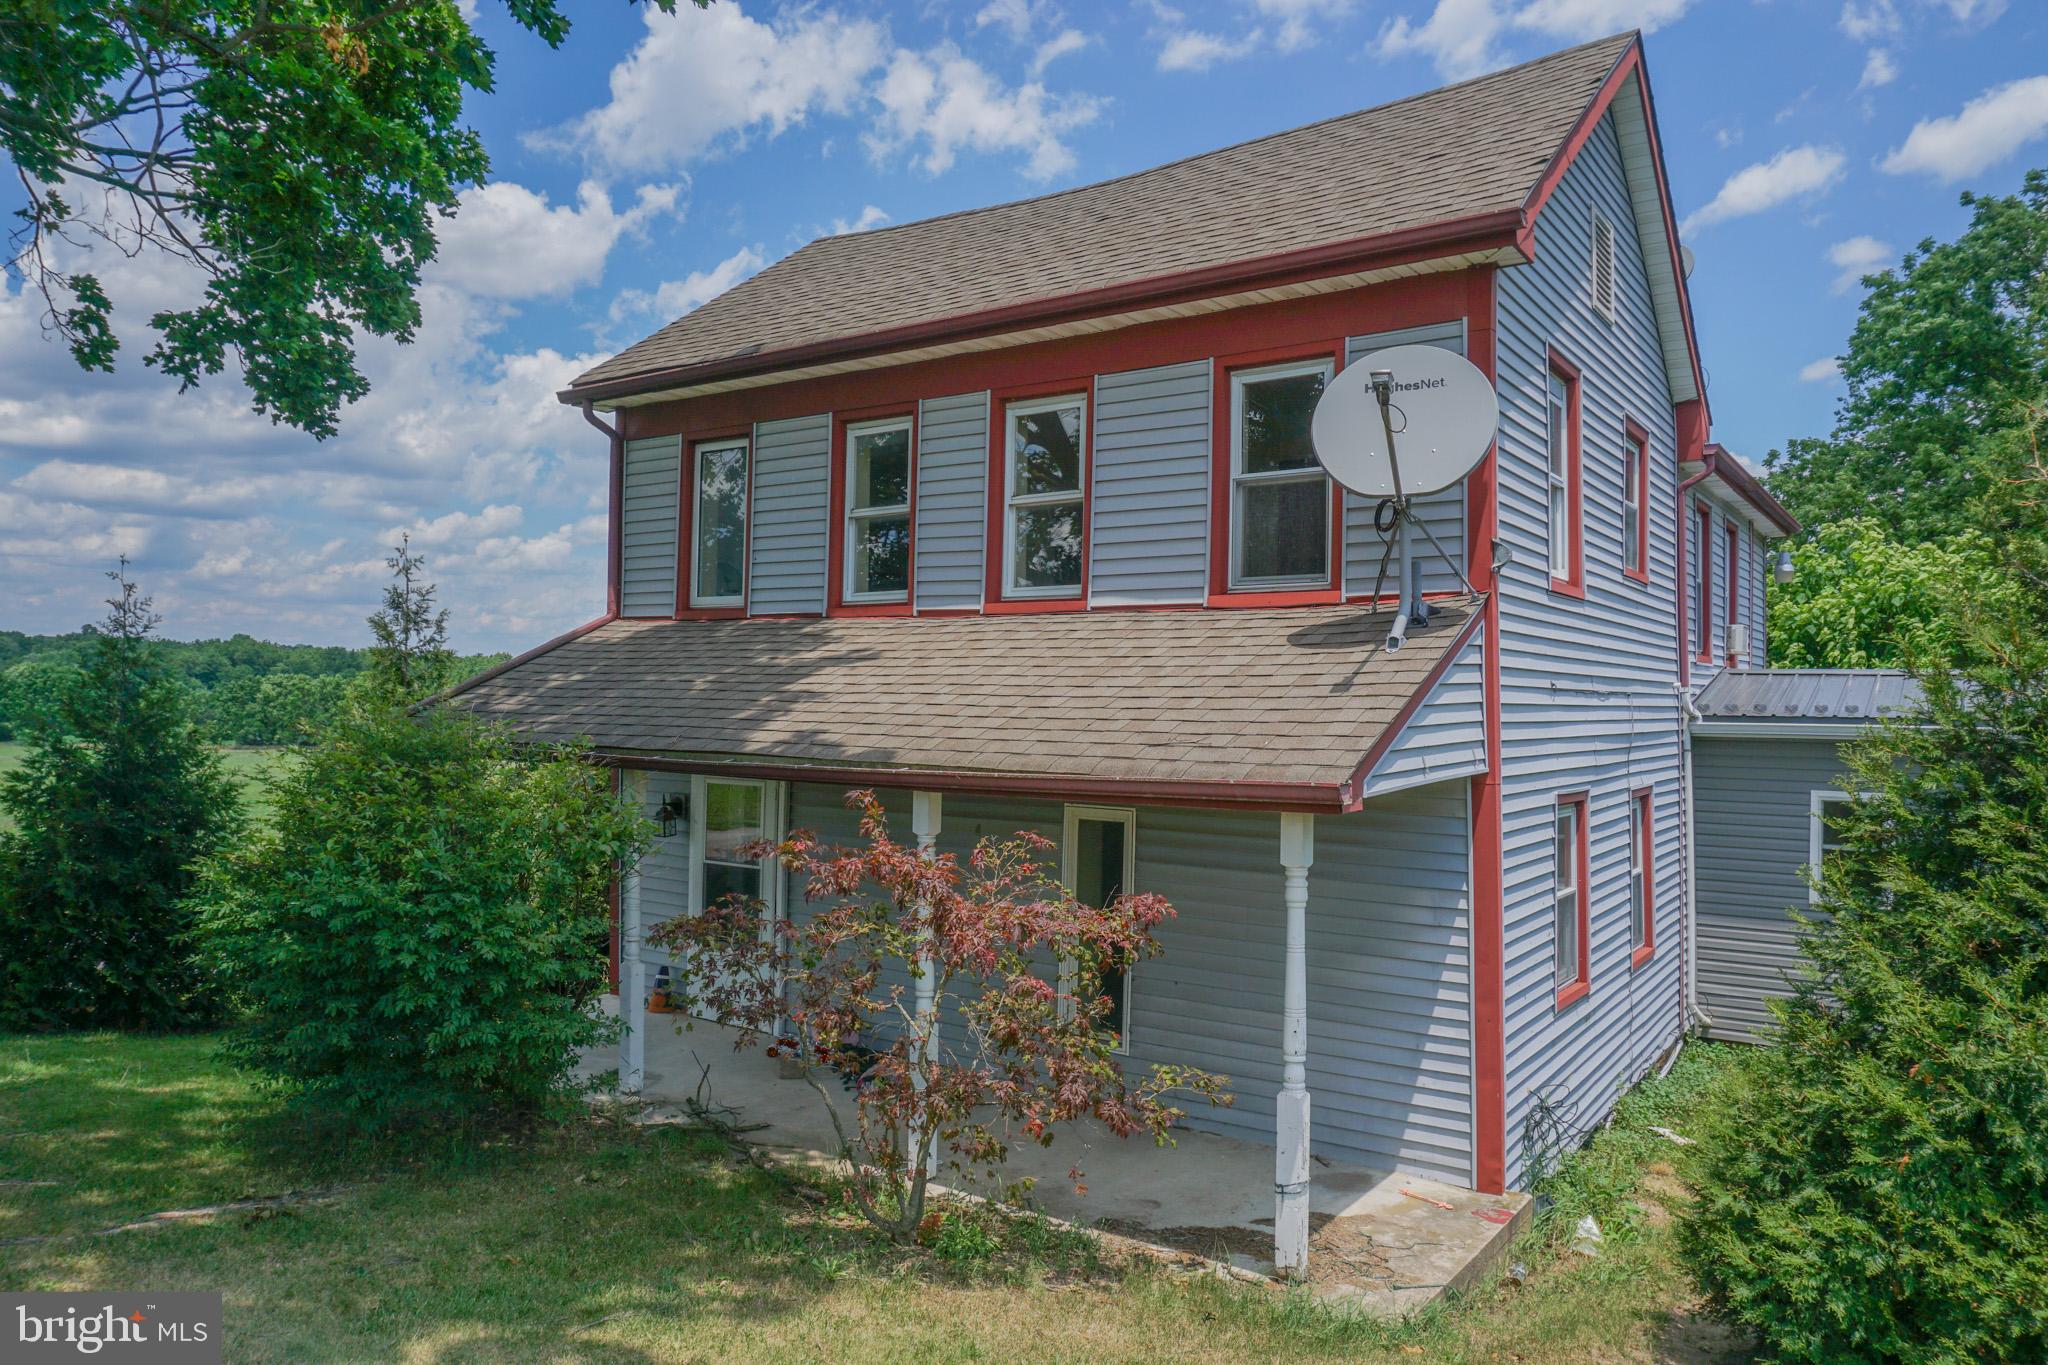
SPRING GROVE
1303 SUNNYSIDE ROAD
5 Beds
2 Baths
1,994 Sq.Ft.
$359,900
MLS#: PAYK2104772
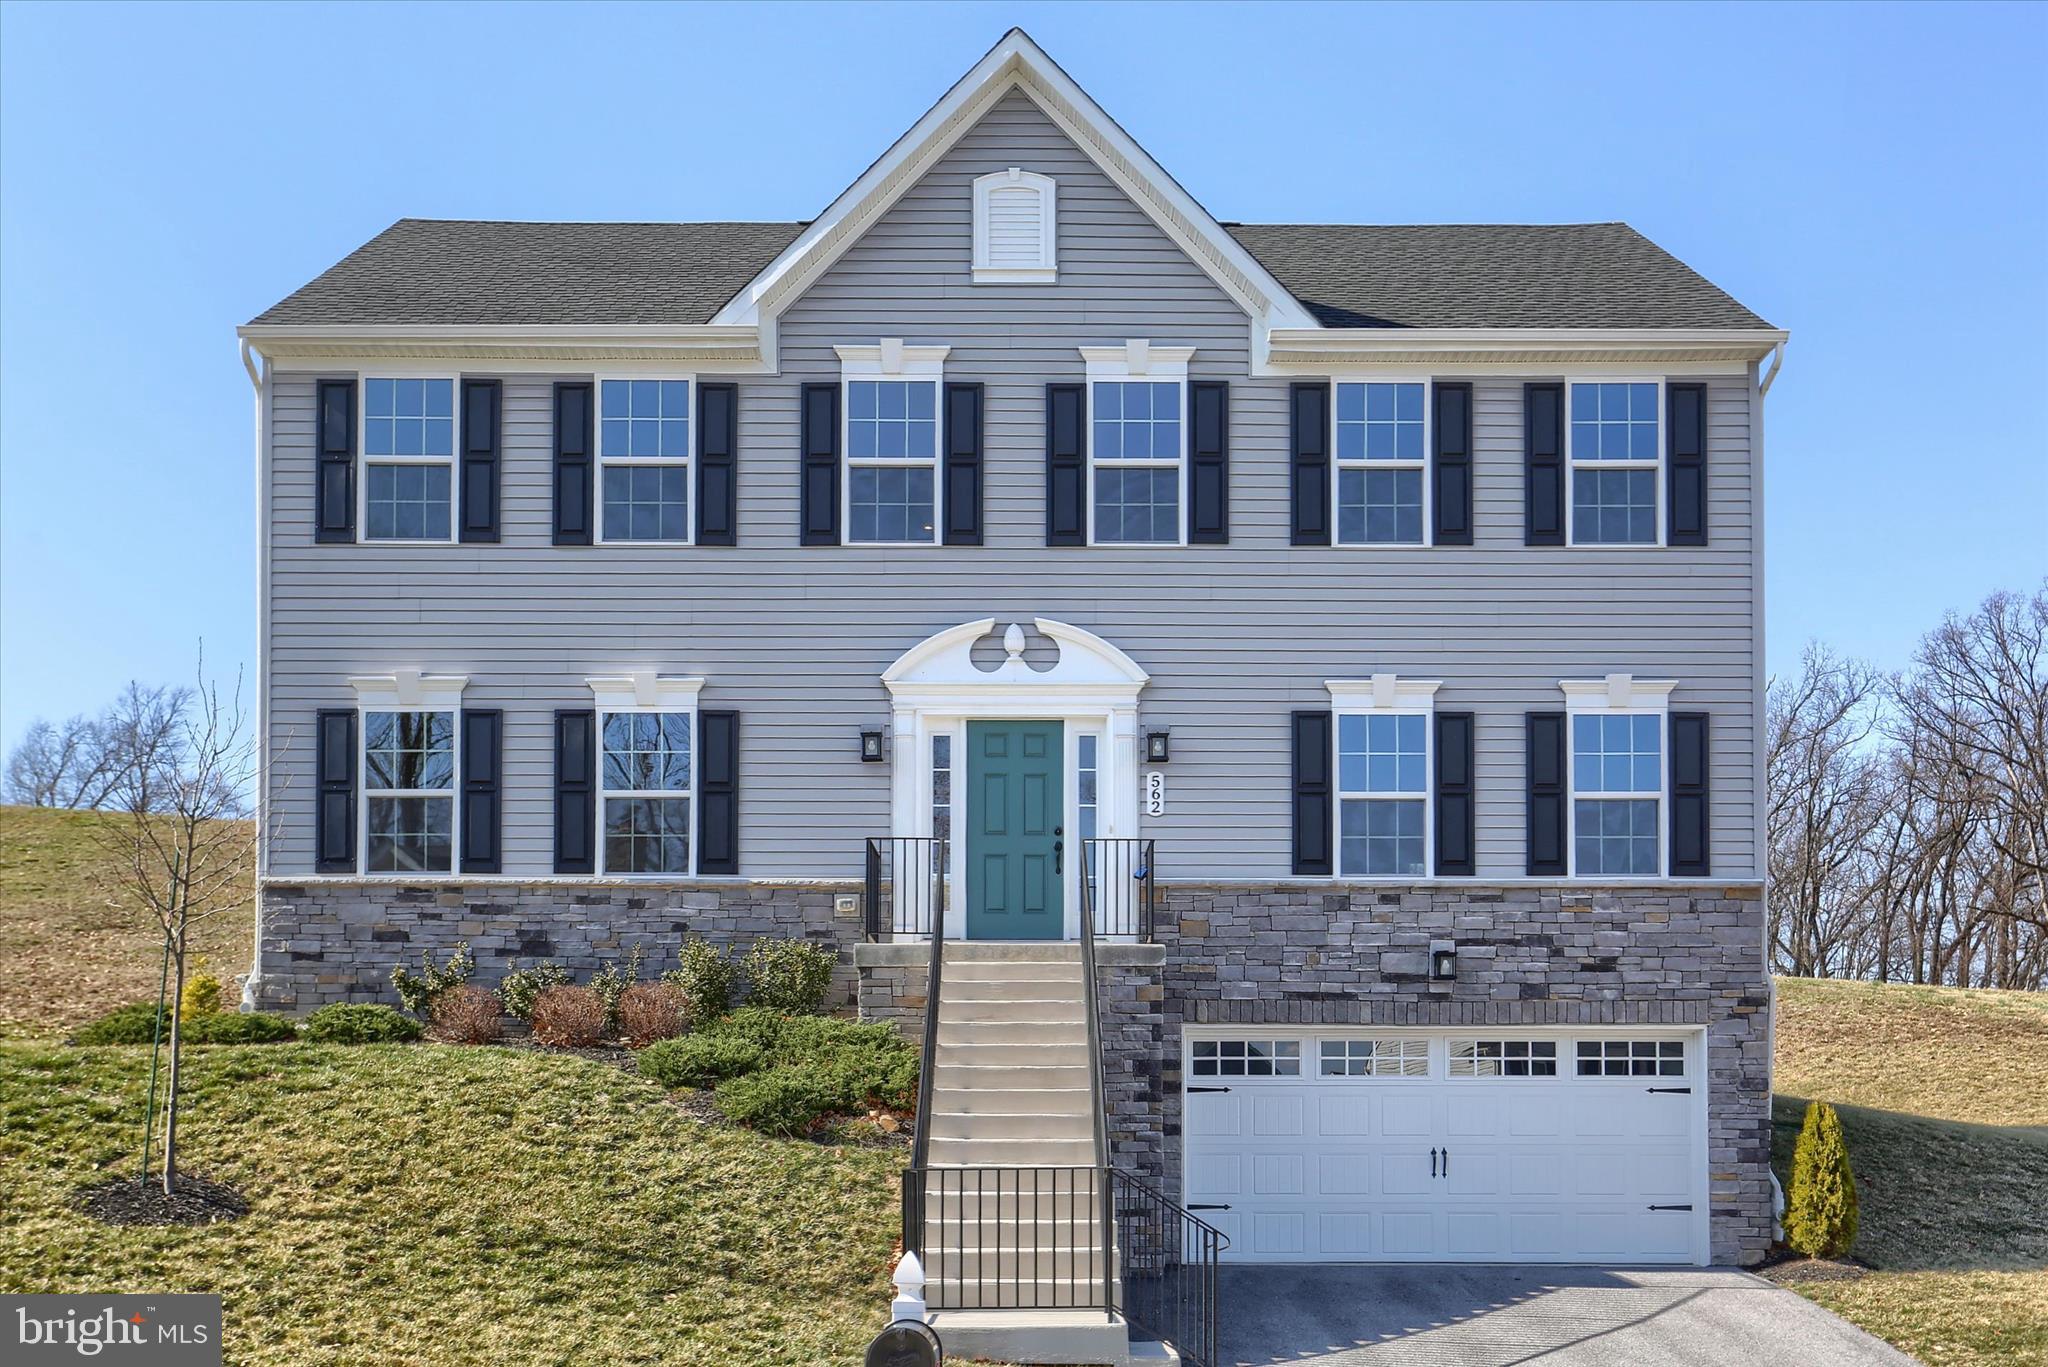
SPRING GROVE
562 MONOCACY TRAIL
4 Beds
2 Baths
3,408 Sq.Ft.
$439,900
MLS#: PAYK2099218
SPRING GROVE
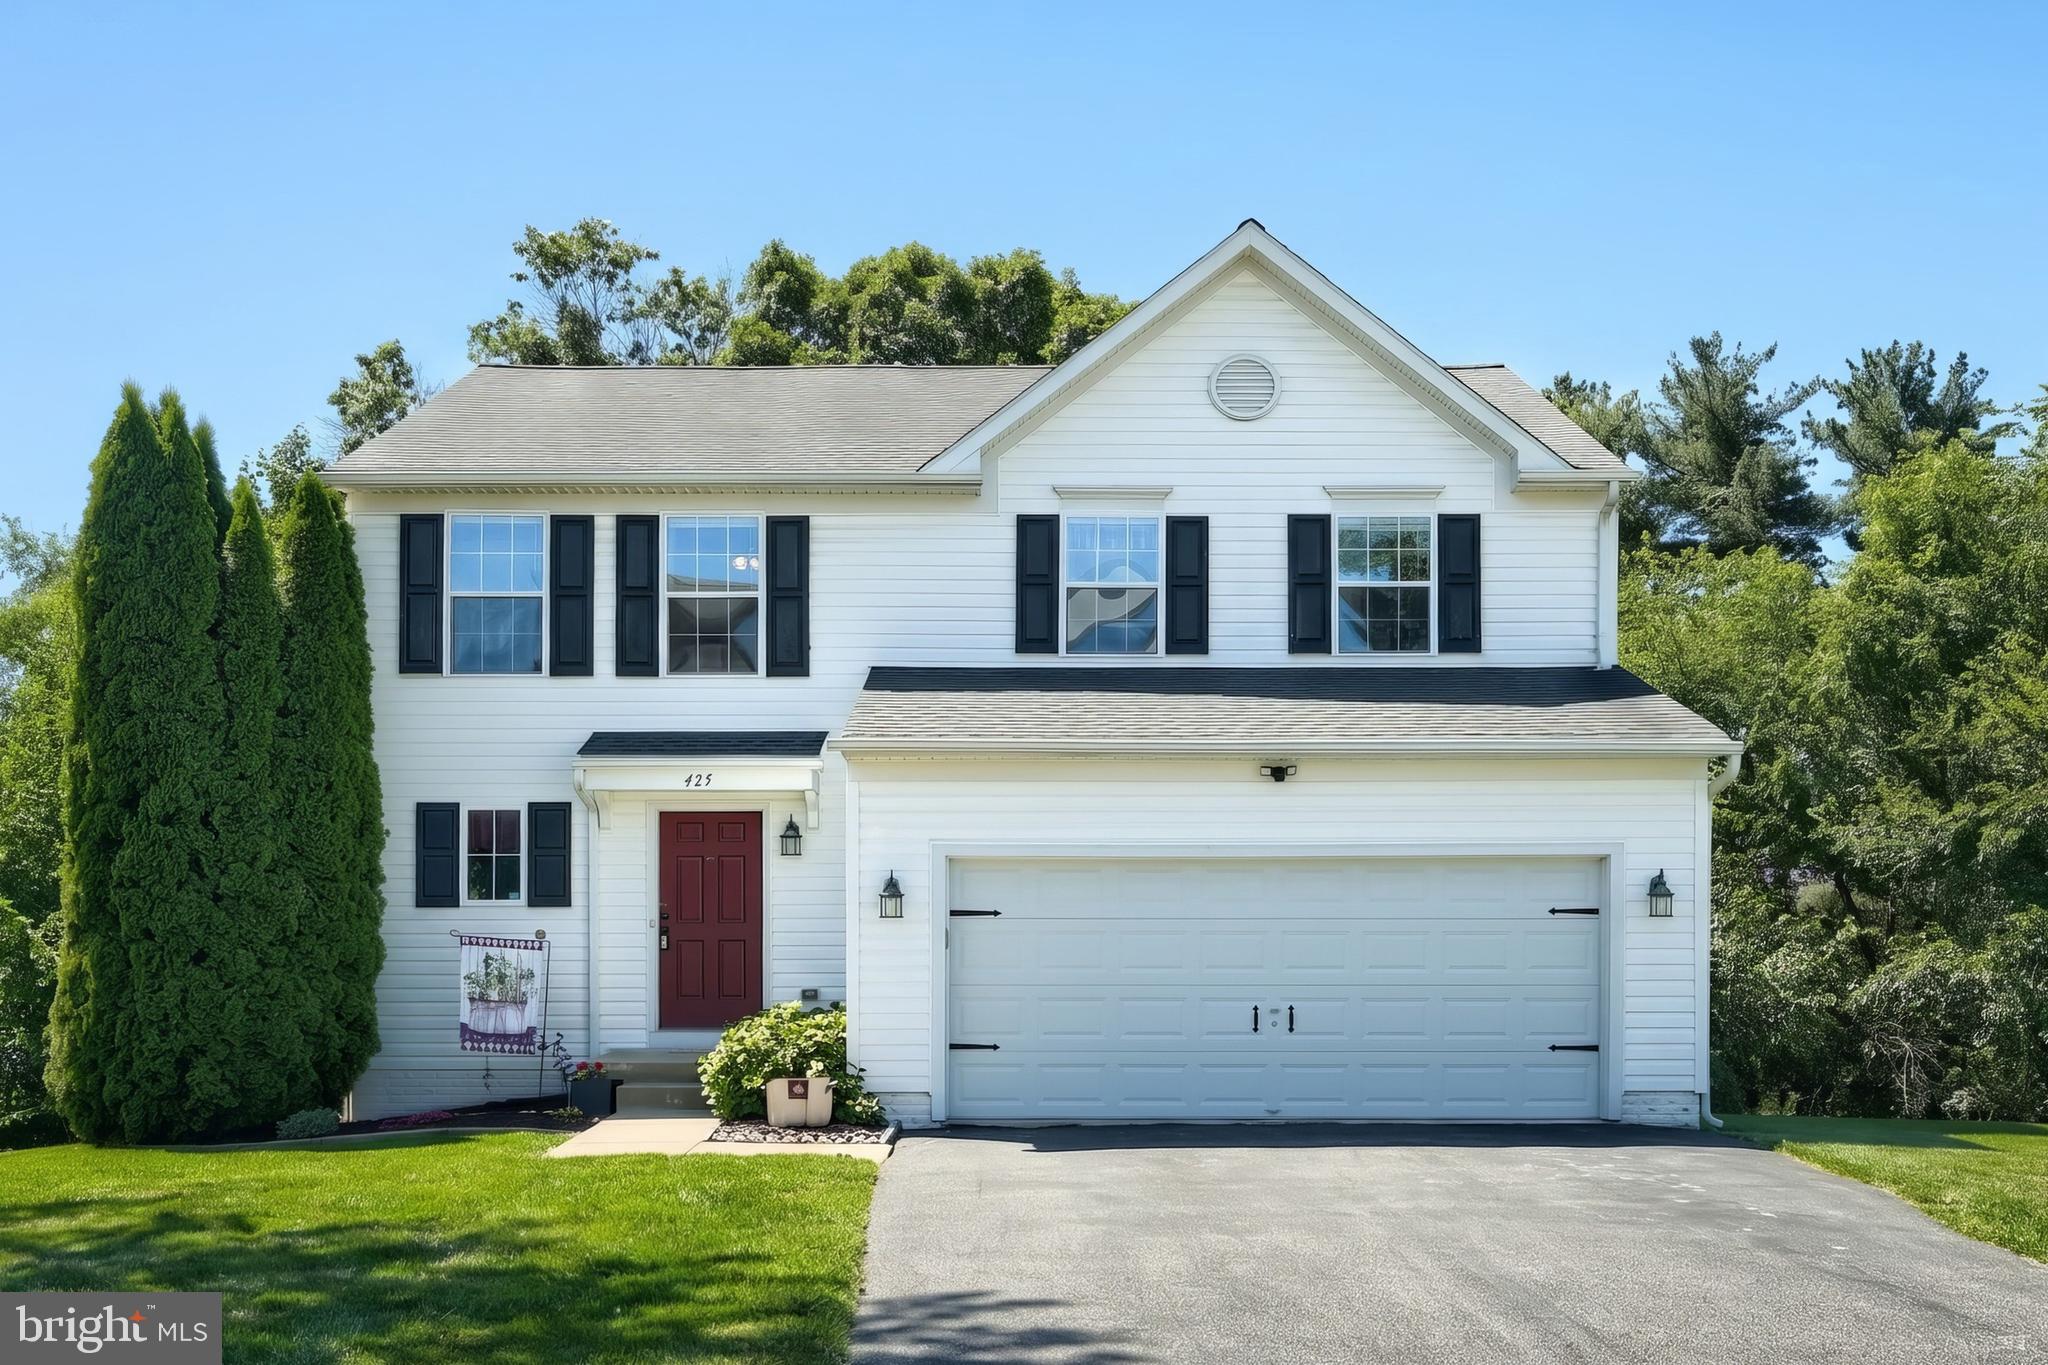
425 LAKEVIEW DRIVE
3 Beds
2 Baths
2,390 Sq.Ft.
$349,900
MLS#: PAYK2103188
.png)