
Transitional, Colonial
505 S HEILBRON DRIVE
MEDIA, PA 19063
MLS#: PADE2111208
$1,599,999


Property
Beds
5
Full Baths
4
1/2 Baths
1
Year Built
1997
Sq.Footage
5,303
Nestled in the serene enclave of Heilbron, this stunning residence has undergone a major renovation in 2026, transforming it into a luxurious haven that seamlessly blends modern elegance with timeless charm. With a generous 5,303 square feet of meticulously designed living space, this home offers an unparalleled lifestyle of comfort and sophistication. As you step inside, you are greeted by an inviting atmosphere enhanced by rich hardwood flooring and heated ceramic tile that flows throughout the main living areas. The transitional and colonial architectural styles create a harmonious balance, making every room feel both spacious and intimate. The heart of the home features two exquisite stone fireplaces, perfect for cozy evenings spent with loved ones. The gourmet kitchen is a culinary enthusiast's dream, equipped with high-end appliances and ample counter space, making it ideal for entertaining. The open-concept design allows for effortless flow into the dining and living areas, where natural light pours in through thoughtfully placed windows, creating a warm and inviting ambiance. With five generously sized bedrooms, including a luxurious master suite, this home provides ample space for relaxation and rejuvenation. The master suite is a true retreat, featuring an opulent en-suite bathroom that rivals the finest spas, complete with modern fixtures and elegant finishes. Step outside to discover your own private oasis. The expansive outdoor space includes a beautifully landscaped yard and a personal pool, perfect for summer gatherings or tranquil afternoons soaking up the sun. The patio area is ideal for al fresco dining, offering a serene backdrop for entertaining or simply unwinding after a long day. The fully finished walkout basement adds even more versatility to this exceptional property, providing additional living space that can be tailored to your needs-whether it be a home theater, gym, or playroom. With a three-car attached garage and ample driveway space, convenience is at your fingertips. This home is not just a place to live; it's a lifestyle choice that embodies luxury, comfort, and exclusivity. Experience the perfect blend of modern amenities and classic elegance in this remarkable residence, where every detail has been thoughtfully curated to create a true sanctuary.
Open Houses
Open house times are shown in the property’s local time.
Features & Amenities
Interior
-
Total Bedrooms
5
-
Bathrooms
4
-
1/2 Bathrooms
1
-
Above Grade Finished Area
5303.0
-
Basement YN
YES
-
Cooling YN
YES
-
Cooling
Central Air, Electric
-
Fireplace YN
YES
-
Heating YN
YES
-
Heating
Propane, Forced Air
-
Main Level Bedrooms
5
-
Pet friendly
N/A
Exterior
-
Garage
Yes
-
Garage spaces
3
-
Construction Materials
Stucco
-
Parking
Garage Door Opener, Garage, Driveway, Attached
-
Patio and Porch Features
Patio
-
Pool
Yes
-
Pool Features
Private
-
Waterfront YN
NO
Area & Lot
-
Lot Size(acres)
1.04
-
Lot Size(square feet)
45,302
-
Property Type
Residential
-
Property Sub Type
Single Family Residence
-
Architectural Style
Transitional, Colonial
Price
-
Sales Price
$1,599,999
-
Tax Amount
$16,224
-
Sq. Footage
5,303
-
Price/SqFt
$301
HOA
-
Association
No
School District
-
Elementary School
N/A
-
Middle School
N/A
-
High School
N/A
Property Features
-
New Construction
NO
-
Foundation Details
Concrete Perimeter
-
Senior Community YN
NO
-
Sewer
Public Sewer
-
Tax Lot
090-000
-
Water Source
Public
Schedule a Showing
Showing scheduled successfully.
Mortgage calculator
Estimate your monthly mortgage payment, including the principal and interest, property taxes, and HOA. Adjust the values to generate a more accurate rate.
Your payment
Principal and Interest:
$
Property taxes:
$
HOA fees:
$
Total loan payment:
$
Total interest amount:
$
Location
County
DELAWARE
Elementary School
Middle School
High School
Listing Courtesy of Cheryl a Lee, Howard Hanna Real Estate Services
RealHub Information is provided exclusively for consumers' personal, non-commercial use, and it may not be used for any purpose other than to identify prospective properties consumers may be interested in purchasing. All information deemed reliable but not guaranteed and should be independently verified. All properties are subject to prior sale, change or withdrawal. RealHub website owner shall not be responsible for any typographical errors, misinformation, misprints and shall be held totally harmless.

Salesperson, Realtor
Patty Smith
Call Patty today to schedule a private showing.

* Listings on this website come from the FMLS IDX Compilation and may be held by brokerage firms other than the owner of this website. The listing brokerage is identified in any listing details. Information is deemed reliable but is not guaranteed. If you believe any FMLS listing contains material that infringes your copyrighted work please review our DMCA policy and learn how to submit a takedown request.© 2024 FMLS.
Related Properties

MEDIA
1020 JEFFORDS CIR
5 Beds
4 Baths
6,920 Sq.Ft.
$1,599,000
MLS#: PADE2123182

MEDIA
2 BRIDLEBROOK LANE
4 Beds
4 Baths
6,577 Sq.Ft.
$1,600,000
MLS#: PADE2125932

MEDIA
106 MULBERRY LANE
5 Beds
3 Baths
3,698 Sq.Ft.
$1,375,000
MLS#: PADE2124780
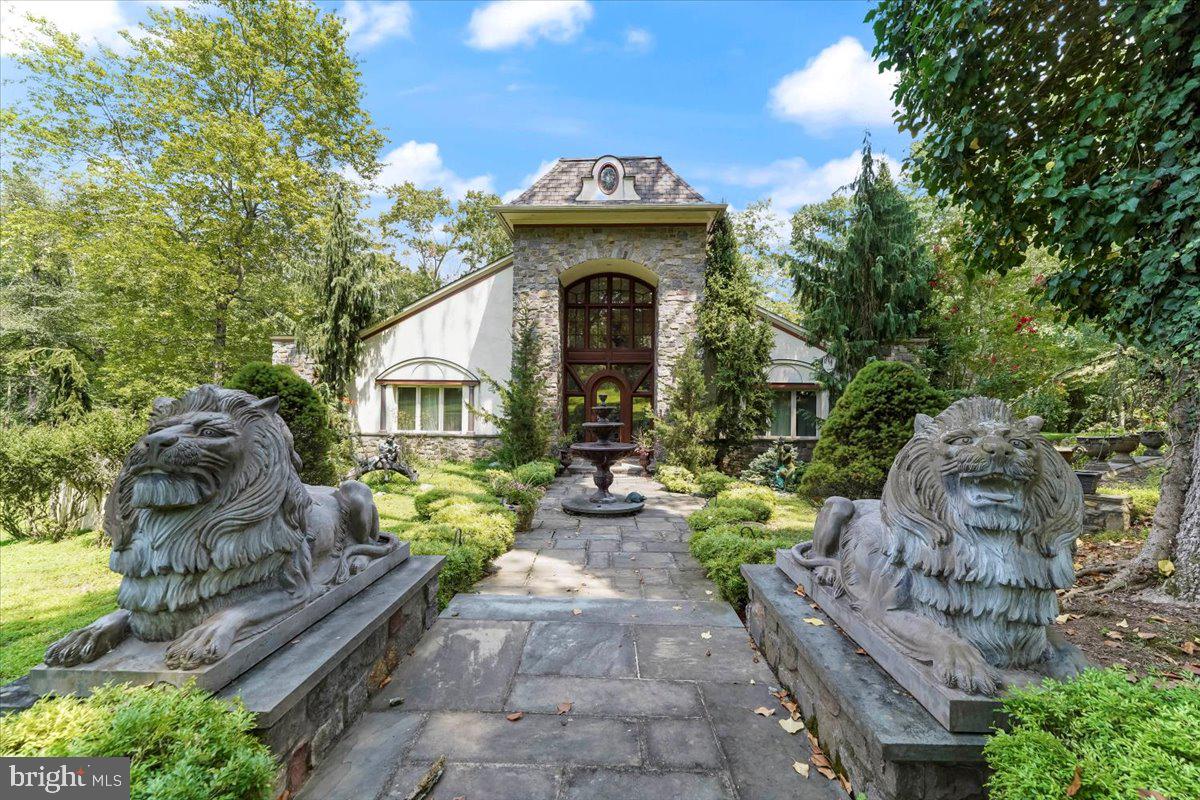
MEDIA
134 SPRINGTON LAKE ROAD
4 Beds
3 Baths
6,200 Sq.Ft.
$1,790,000
MLS#: PADE2102692

MEDIA
277 W BALTIMORE PIKE
5 Beds
3 Baths
5,000 Sq.Ft.
$1,295,000
MLS#: PADE2121950

MEDIA
146 LOGTOWN ROAD
5 Beds
5 Baths
4,825 Sq.Ft.
$1,395,000
MLS#: PADE2119200

MEDIA
105 SPRING HUNT LANE
4 Beds
5 Baths
7,725 Sq.Ft.
$1,499,000
MLS#: PADE2126134
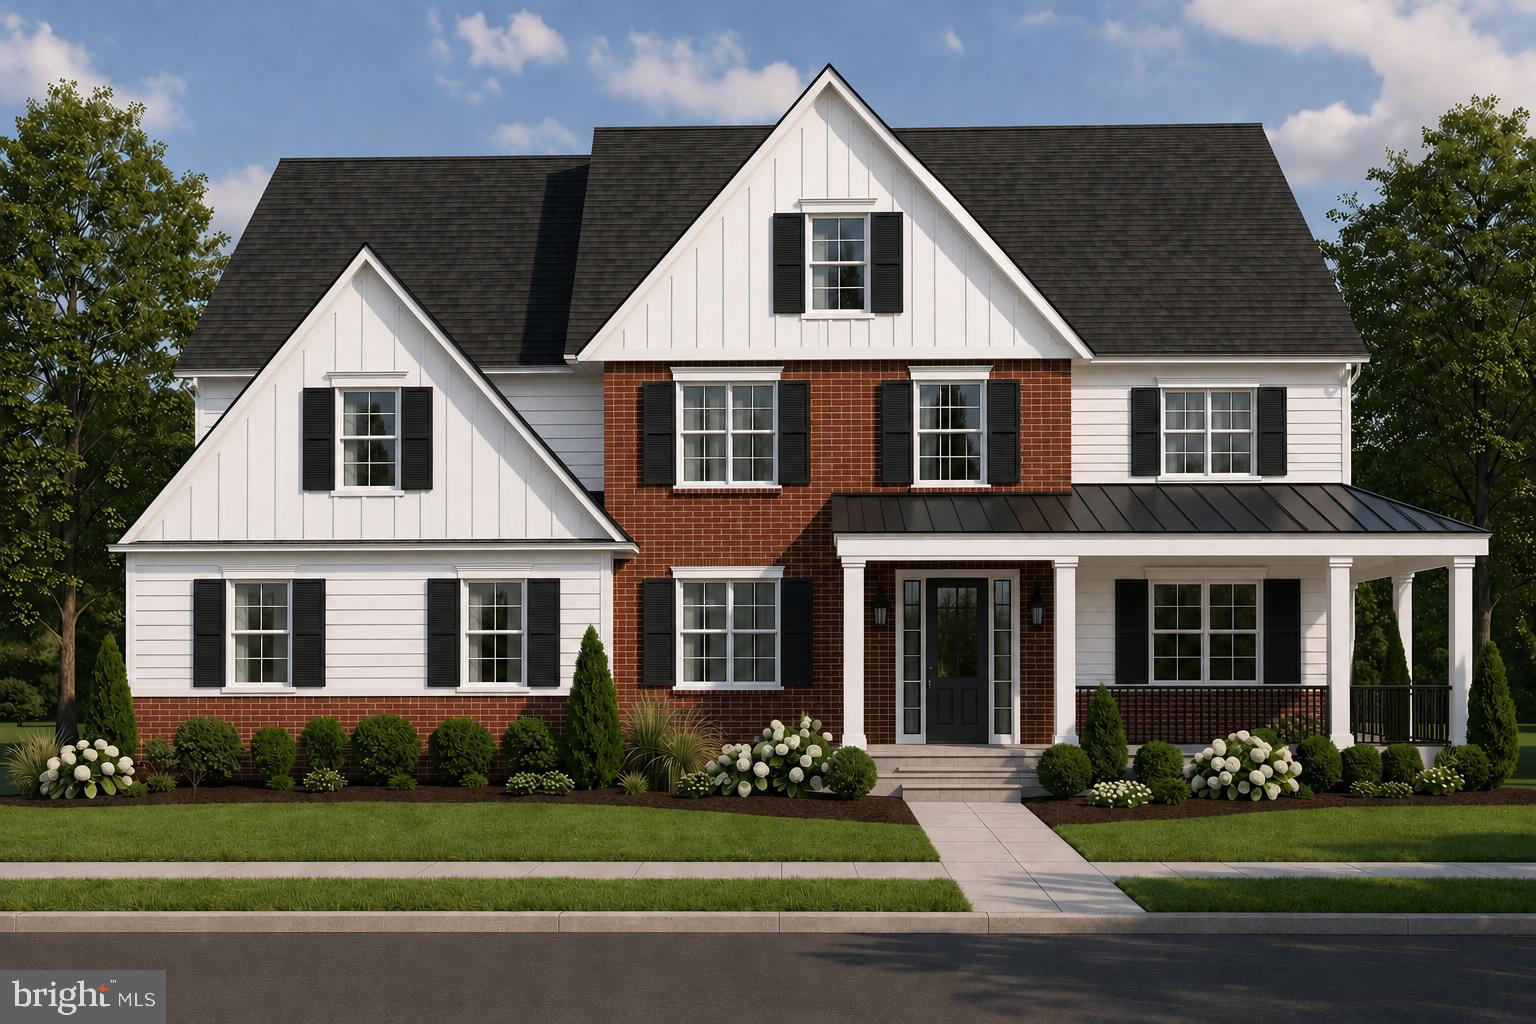
MEDIA
2421 MARTINGALE RD
5 Beds
3 Baths
3,613 Sq.Ft.
$1,799,000
MLS#: PADE2117926

MEDIA
115 CARNOUSTIE WAY
5 Beds
4 Baths
5,011 Sq.Ft.
$1,595,000
MLS#: PADE2126342
