
Traditional
500 E COURT STREET
DOYLESTOWN, PA 18901
MLS#: PABU2066740
$1,900,000


Property
Beds
5
Full Baths
5
1/2 Baths
1
Year Built
1911
Sq.Footage
5,276
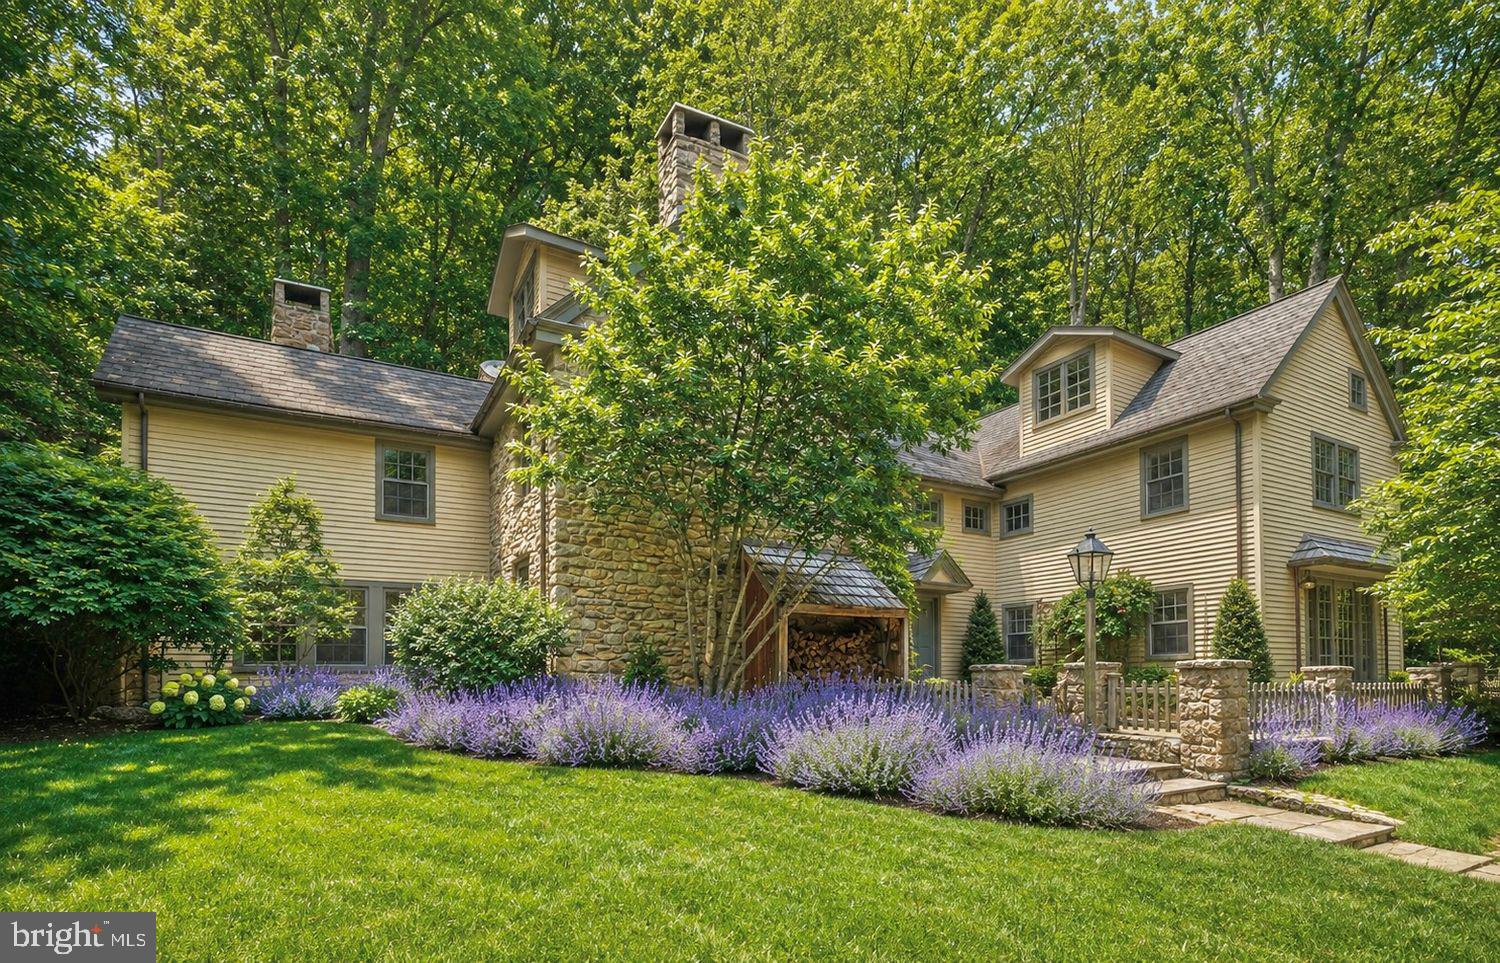
Welcome to 500 E Court Street! The original circa 1911 home was reimagined in 2013 with a complete renovation and expansion that resulted in this stunning and spacious, turnkey home that boasts approximately 5,000SF and modern-day amenities. 5 en suite bedrooms with walk-in closets, including a private guest suite over the 2-car garage. Walking distance to the center of Doylestown and located across the street from the historic Fonthill Castle, nestled on 70 acres of lush grounds. You cannot beat this location! Enter the driveway, adorned by columns, as you head into a spacious courtyard. The inviting covered porch with two sitting areas that flank the gorgeous 8 ft oak front door that welcomes you into the home. Upon entering the home, you will immediately notice the light and airy feeling and the open floor plan with 9 ft ceilings, gorgeous smoked hickory wood flooring and oversized windows with deep sills. The foyer is flanked by a spacious dining room and living room with a two-way gas fireplace. Located just beyond the living room is a relaxing sunroom/family room with French doors that provide access to one of the covered porch areas. Tucked away beyond the living room and family room is a wonderful pub room/flex space, complete with a bar area with beer tap where you can enjoy the other side of the two-way fireplace that is shared with the living room. This room is also a great space for a home office/study. The custom kitchen features rustic maple soft-close cabinets, new honed quartzite countertops, subway tile backsplash, under cabinet lighting, stainless steel appliances that include a six-burner gas range with a custom hood vent, dual ovens, custom pendant lighting above the island and recessed lighting. The kitchen also includes banquet seating for 8 and a built-in desk area. The kitchen provides access to the deck, which is the perfect area for grilling and dining al fresco. The spacious ½ acre lot provides an abundance of outdoor space that includes an expansive backyard. There is plenty of space for the next steward to customize the great outdoors to suit their needs. There are endless possibilities to explore. Back inside the house, just past the kitchen there is a butler pantry with a wine refrigerator, a huge walk-in pantry with secondary refrigerator-freezer, a large laundry/mud room with cubbies, access to an additional covered porch area. Continue down the hall to the 2-car garage with custom storage bin and rack system. Above the garage, a private staircase leads to a spacious 5th en suite bedroom with a living room. A perfect space for in-law, au pair or guest suite, that is separate from the main living quarters of the home. Head upstairs to the 2nd level of the main living quarters via either the main staircase or back staircase near the kitchen. There is a lovely sitting area at the top of the main staircase. The spacious primary bedroom suite with a double tray ceiling with lovely sitting room with French doors to a balcony that overlooks the front courtyard and greenery of the Fonthill estate. The primary suite bathroom includes radiant heated floors, a dual vanity, an oversized tiled shower with glass enclosure, a soaking tub, private water closet, linen closet and access to the spacious walk-in closet with custom built-ins. Just down the hall there are 3 additional large en suite bedrooms each with combination tub-showers and custom walk-in closets. The lower level provides a large finished area that is the perfect space for a game room, craft room, gym and more. There is also a large unfinished area that is great for storage. 3-Zone HVAC, 6-Zone Irrigation System and Central Vac. Enjoy all that Doylestown Borough offers – wonderful restaurants, shops, museums, county theater, parks and various festivals. Doylestown is rich in history and the arts. Close in proximity to major routes and walking distance to everything, including mass transit.
Features & Amenities
Interior
-
Other Interior Features
Central Vacuum, Eat-in Kitchen, Kitchen Island, Pantry, Recessed Lighting, Walk-In Closet(s)
-
Total Bedrooms
5
-
Bathrooms
5
-
1/2 Bathrooms
1
-
Above Grade Finished Area
4876.0
-
Basement YN
YES
-
Cooling YN
YES
-
Cooling
Central Air
-
Fireplace YN
YES
-
Heating YN
YES
-
Heating
Exhaust Fan, Natural Gas, Forced Air
-
Pet friendly
N/A
Exterior
-
Garage
Yes
-
Garage spaces
2
-
Parking
Attached
-
Patio and Porch Features
Deck, Porch
-
Pool
No
-
Waterfront YN
NO
-
View
Park/Greenbelt
Area & Lot
-
Lot Size(acres)
0.5
-
Lot Size(square feet)
21,728
-
Property Type
Residential
-
Property Sub Type
Single Family Residence
-
Architectural Style
Traditional
Price
-
Sales Price
$1,900,000
-
Tax Amount
$16,357
-
Sq. Footage
5,276
-
Price/SqFt
$360
HOA
-
Association
No
School District
-
Elementary School
N/A
-
Middle School
N/A
-
High School
N/A
Property Features
-
New Construction
NO
-
Foundation Details
Concrete Perimeter, Stone
-
Senior Community YN
NO
-
Sewer
Public Sewer
-
Water Source
Public
Schedule a Showing
Showing scheduled successfully.
Mortgage calculator
Estimate your monthly mortgage payment, including the principal and interest, property taxes, and HOA. Adjust the values to generate a more accurate rate.
Your payment
Principal and Interest:
$
Property taxes:
$
HOA fees:
$
Total loan payment:
$
Total interest amount:
$
Location
County
BUCKS
Elementary School
Middle School
High School
Listing Courtesy of Cary Simons, Kurfiss Sotheby's International Realty
RealHub Information is provided exclusively for consumers' personal, non-commercial use, and it may not be used for any purpose other than to identify prospective properties consumers may be interested in purchasing. All information deemed reliable but not guaranteed and should be independently verified. All properties are subject to prior sale, change or withdrawal. RealHub website owner shall not be responsible for any typographical errors, misinformation, misprints and shall be held totally harmless.

Salesperson, Realtor
Patty Smith
Call Patty today to schedule a private showing.

* Listings on this website come from the FMLS IDX Compilation and may be held by brokerage firms other than the owner of this website. The listing brokerage is identified in any listing details. Information is deemed reliable but is not guaranteed. If you believe any FMLS listing contains material that infringes your copyrighted work please review our DMCA policy and learn how to submit a takedown request.© 2024 FMLS.
Related Properties
DOYLESTOWN
5960 HONEY HOLLOW ROAD
4 Beds
3 Baths
4,903 Sq.Ft.
$2,225,000
MLS#: PABU2121470
