Features & Amenities

Interior

  • Total Bedrooms

    3

  • Bathrooms

    2

  • 1/2 Bathrooms

    1

  • Above Grade Finished Area

    1220.0

  • Basement YN

    NO

  • Cooling YN

    YES

  • Cooling

    Central Air, Electric

  • Fireplace YN

    NO

  • Heating YN

    YES

  • Heating

    Electric, Forced Air

  • Pet friendly

    Yes

Exterior

  • Garage

    No

  • Construction Materials

    Vinyl Siding

  • Parking

    Off Street

  • Pool

    No

  • Waterfront YN

    NO

Area & Lot

  • Property Type

    Residential

  • Property Sub Type

    Condominium

  • Architectural Style

    Traditional

Price

  • Sales Price

    $380,000

  • Tax Amount

    $4,108

  • Sq. Footage

    1,220

  • Price/SqFt

    $311

HOA

  • Association

    YES

  • Association Fee

    $365

  • Association Fee Frequency

    Monthly

  • Association Fee Includes

    N/A

School District

  • Elementary School

    N/A

  • Middle School

    N/A

  • High School

    N/A

Property Features

  • New Construction

    NO

  • Association Amenities

    Picnic Area, Playground

  • Foundation Details

    Other

  • Senior Community YN

    NO

  • Sewer

    Public Sewer

  • Tax Lot

    UN 2

  • Water Source

    Public

Schedule a Showing

Showing scheduled successfully.

<
>
IN PERSON
VIA CHAT

What is 3 + 4 ?


Change time

Mortgage calculator

Estimate your monthly mortgage payment, including the principal and interest, property taxes, and HOA. Adjust the values to generate a more accurate rate.

Your payment

Principal and Interest:

$

Property taxes:

$

HOA fees:

$

Total loan payment:

$

Total interest amount:

$

Location

County

HOWARD

Elementary School

Middle School

High School

Listing Courtesy of Alizon Hull, JPAR Stellar Living

RealHub Information is provided exclusively for consumers' personal, non-commercial use, and it may not be used for any purpose other than to identify prospective properties consumers may be interested in purchasing. All information deemed reliable but not guaranteed and should be independently verified. All properties are subject to prior sale, change or withdrawal. RealHub website owner shall not be responsible for any typographical errors, misinformation, misprints and shall be held totally harmless.

Agent Patty Smith

AGENT

Patty Smith

Call Patty today to schedule a private showing.


* Listings on this website come from the FMLS IDX Compilation and may be held by brokerage firms other than the owner of this website. The listing brokerage is identified in any listing details. Information is deemed reliable but is not guaranteed. If you believe any FMLS listing contains material that infringes your copyrighted work please click here to review our DMCA policy and learn how to submit a takedown request.© 2024 FMLS.
Beautifully updated 3-bedroom, 2.5-bath condo featuring a private balcony, one reserved parking space, and ample visitor parking throughout the community. Recent improvements include a new roof and HVAC system in 2023, updated kitchen cabinets and countertops, new appliances—including a washer, dryer, electric range/oven, and hood—and updated lighting fixtures throughout. The home was completely replumbed with new PVC piping in 2025, and both full bathrooms were refreshed with new vanities and lighting.

Neighborhood playground and community pool!

Enjoy an incredibly convenient location with Giant directly across from the community, plus nearby wooded walking paths and trails offering access toward scenic Centennial Park and Centennial Lake. Thoughtfully updated and ideally situated near shopping and outdoor recreation, this move-in-ready home offers comfort, convenience, and an exceptional location. HOA fee ($365/month) plus Assn fee ($833.96/year) equals $438.66/month.

4750 DORSEY HALL DRIVE 2

Message successfully sent.

What would you like to know?

What is 3 + 4 ?

I agree to receive email communication and understand I can unsubscribe at any time.

I agree to be contacted by Charis Realty Group - Christine Issler, Broker via call, email, and text for real estate services. To opt out, you can reply 'stop' at any time or reply 'help' for assistance. You can also click the unsubscribe link in the emails. Message and data rates may apply. Message frequency may vary. Privacy Policy

Related Properties

Rarely available penthouse condo offering 3 bedrooms and 2 full bathrooms with vaulted ceilings! This spacious, light-filled unit features an upgraded kitchen, recently updated bathrooms, and an abundance of windows providing plenty of natural light throughout. Step outside to the covered balcony overlooking peaceful wooded views, the perfect spot to relax and unwind.

The spacious Primary Suite features a walk-in closet and private full bath, while two additional bedrooms offer flexibility for guests, a home office, or additional living space. Additional conveniences include an in-unit washer and dryer, assigned parking space, and plenty of visitor parking.

Enjoy community amenities including a swimming pool and tennis court, all while being conveniently located near shopping, dining, and major commuter routes including Routes 100 and I-95. A rare opportunity to own a 3-bedroom penthouse unit in a convenient and desirable location!
#MDHW2073236

ELLICOTT CITY

8591 FALLS RUN ROAD K

3 Beds

2 Baths

1,090 Sq.Ft.

$310,000

MLS#: MDHW2073236
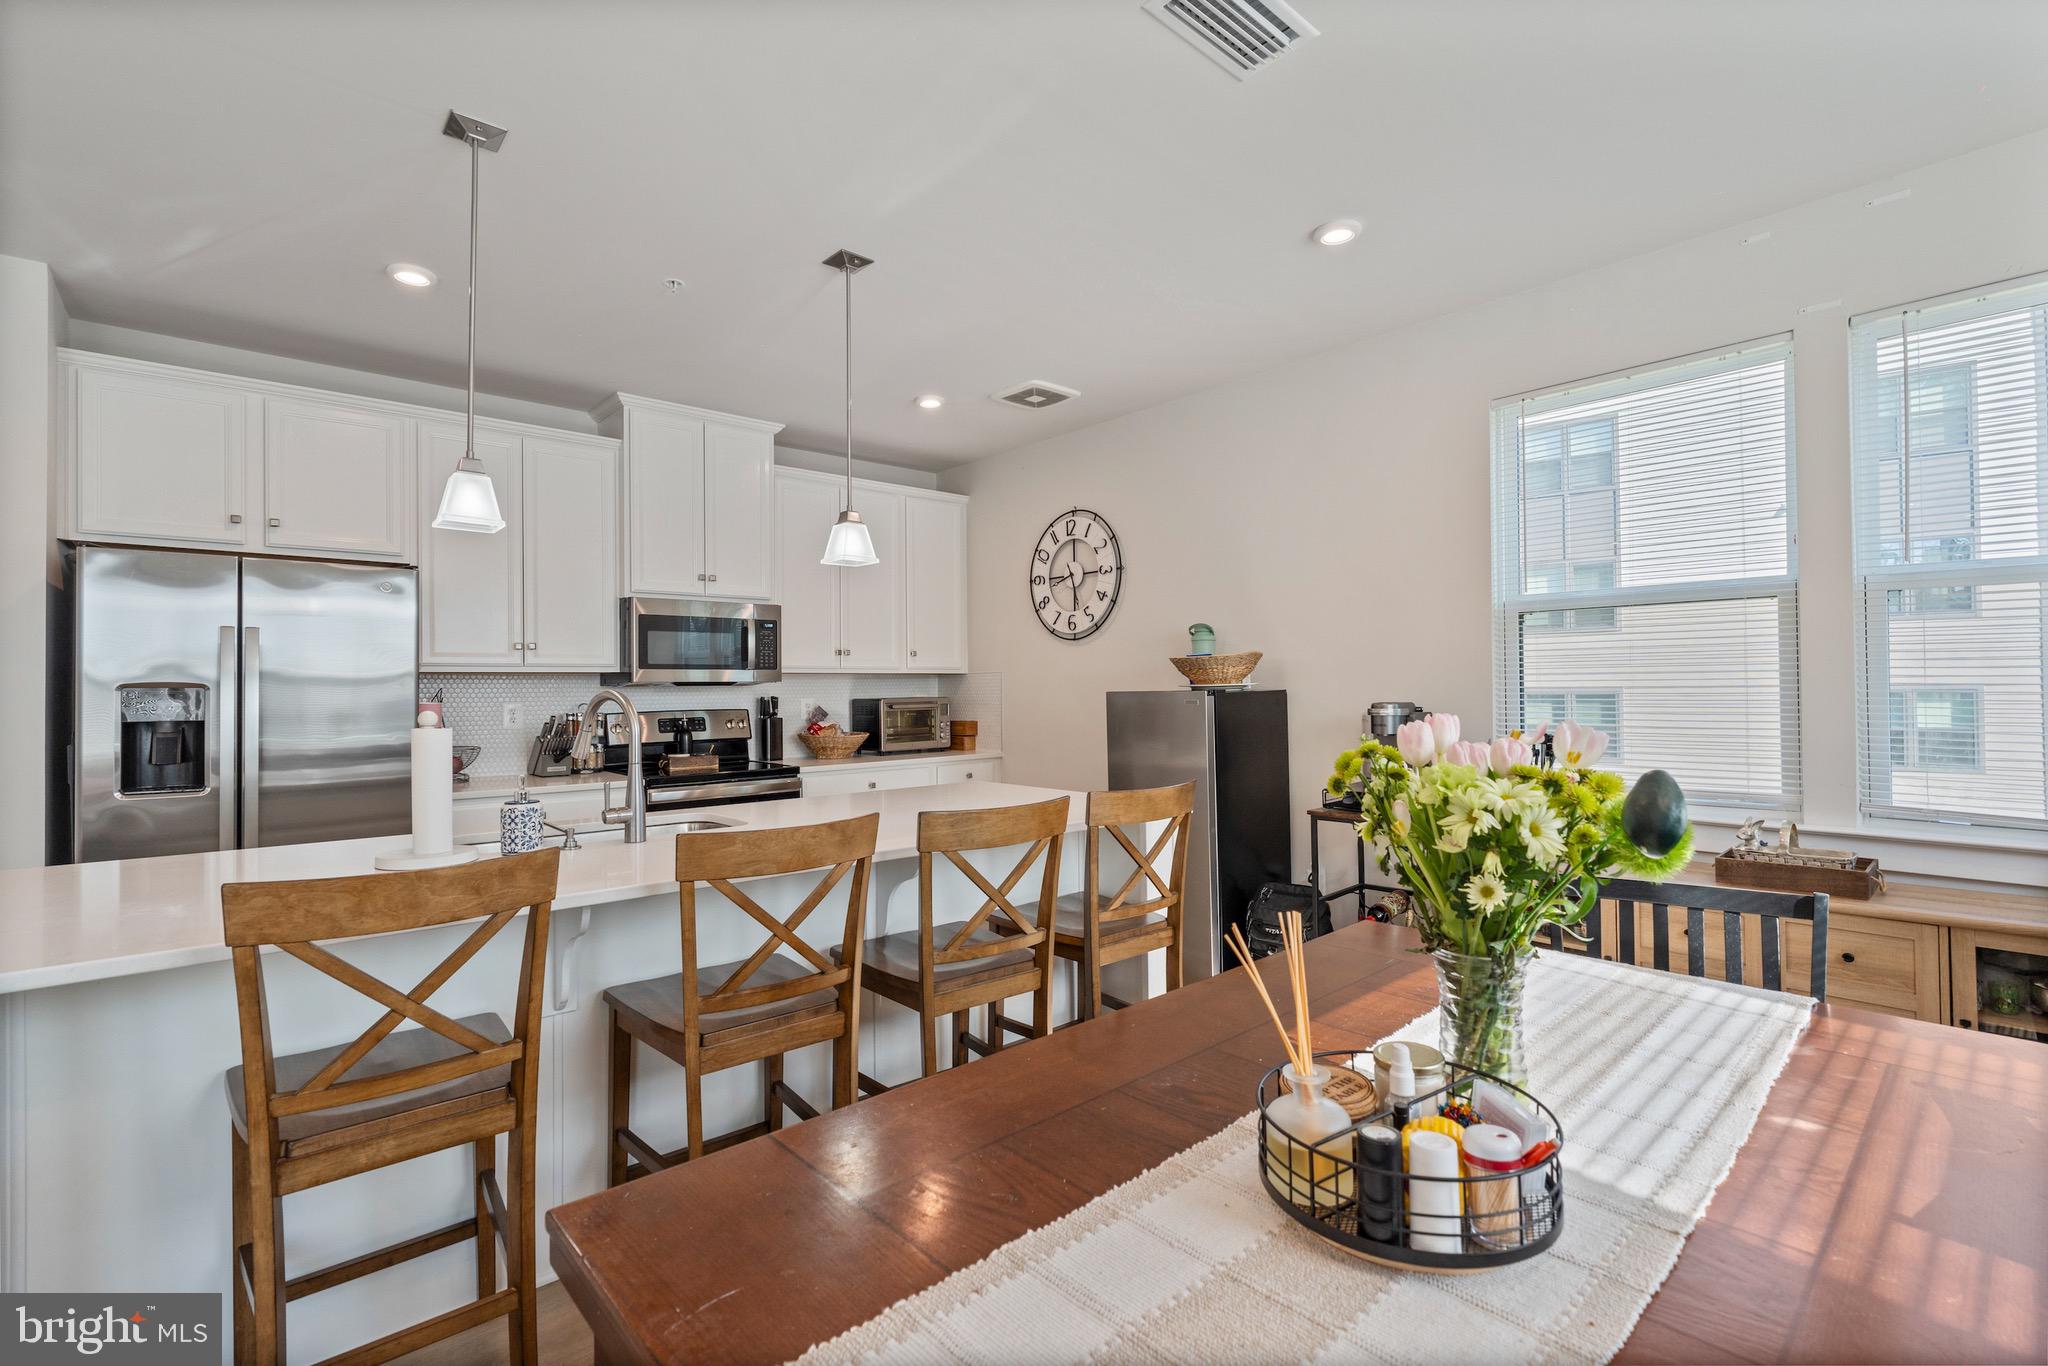
Welcome to this beautifully maintained condo offering the perfect blend of modern design and low-maintenance living. This light-filled unit features an open and airy layout with neutral finishes throughout and oversized windows that bring in natural light and serene wooded views.
The kitchen flows seamlessly into the main living space, creating an ideal setup for both everyday living and entertaining. Spacious bedrooms include a well-appointed primary suite with a dual vanity and walk-in closet, while the additional bedroom and full bath offer flexibility for guests, a home office, or additional living space. Enjoy the convenience of secure building access, ample parking, and a peaceful setting, all while being just minutes from shopping, dining, and major commuter routes. Ideal for those seeking comfort, convenience, and easy living in a well-maintained community.
#MDHW2066844

ELLICOTT CITY

10411 RESORT ROAD B

2 Beds

2 Baths

1,247 Sq.Ft.

$445,000

MLS#: MDHW2066844
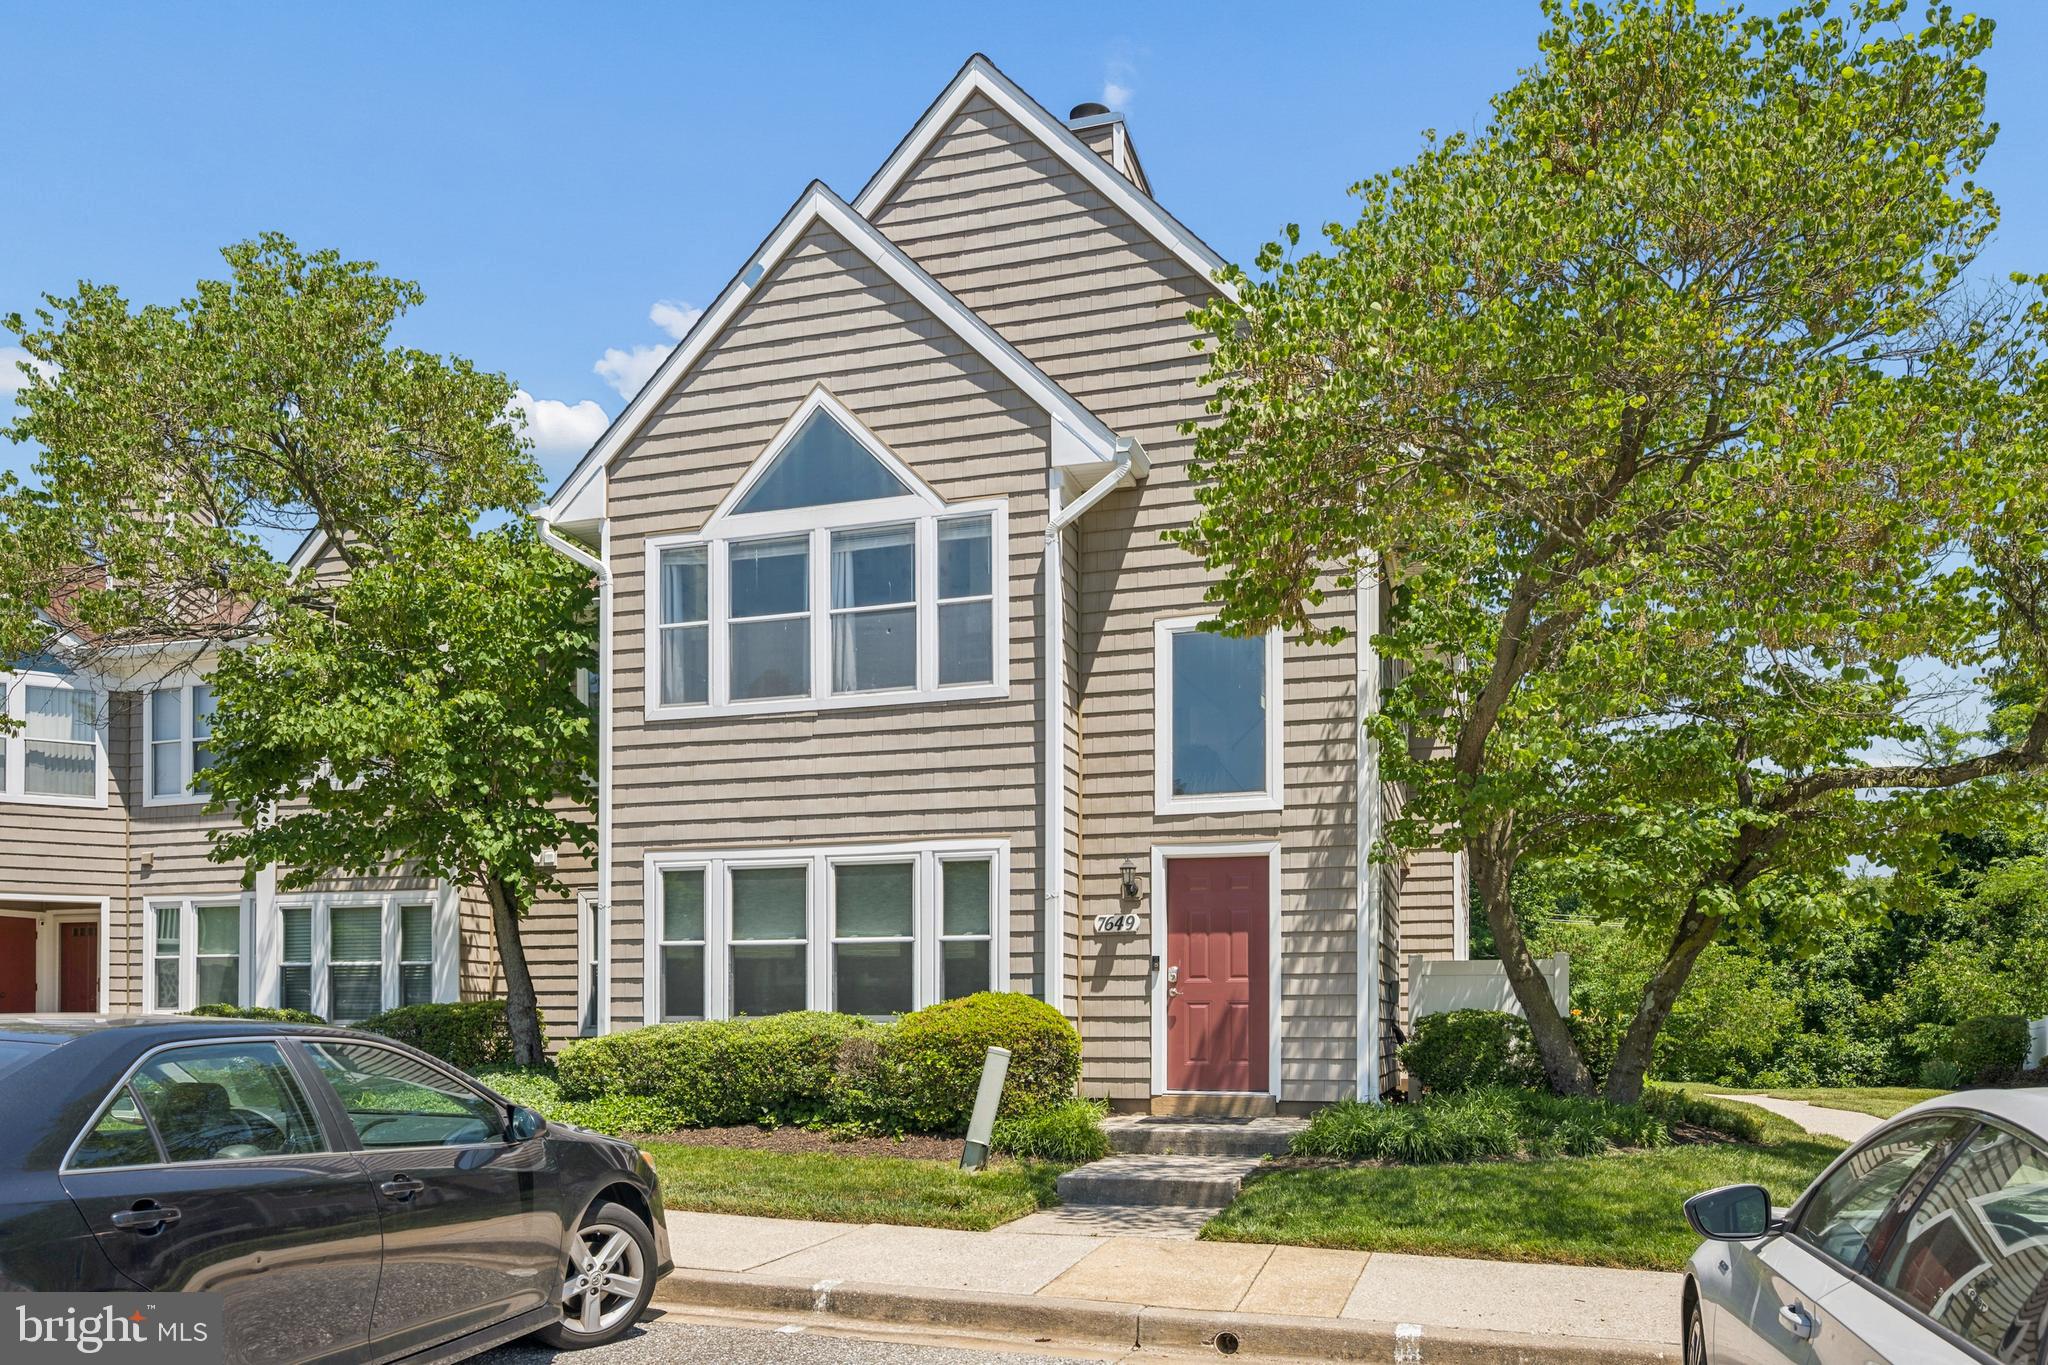
Welcome to 7649 Stony Creek Lane, a beautifully updated condominium in the sought-after Woodland Village community of Ellicott City. Offering 2 bedrooms, 2 full bathrooms, and 1,105 square feet of living space, this spacious home is one of the largest floor plans available in the community.

Inside, you'll find an open and inviting layout featuring luxury vinyl plank flooring throughout the main living areas and updated bathrooms with modern finishes. The bright, open floor plan creates a seamless flow between the living, dining, and kitchen spaces, making it ideal for both everyday living and entertaining.

A standout feature of this home is the versatile loft, providing the perfect space for a home office, reading nook, workout area, or guest accommodations. The generously sized bedrooms offer comfort and privacy, while the updated bathrooms add style and convenience.

Residents of Woodland Village enjoy access to community amenities, including a swimming pool, tennis courts along with a convenient location close to shopping, dining, parks, commuter routes, and all that Ellicott City has to offer.

Don't miss this opportunity to own a move-in-ready home in one of Howard County's most desirable locations!
#MDHW2069780

ELLICOTT CITY

7649 STONY CREEK LANE

2 Beds

2 Baths

1,105 Sq.Ft.

$349,900

MLS#: MDHW2069780
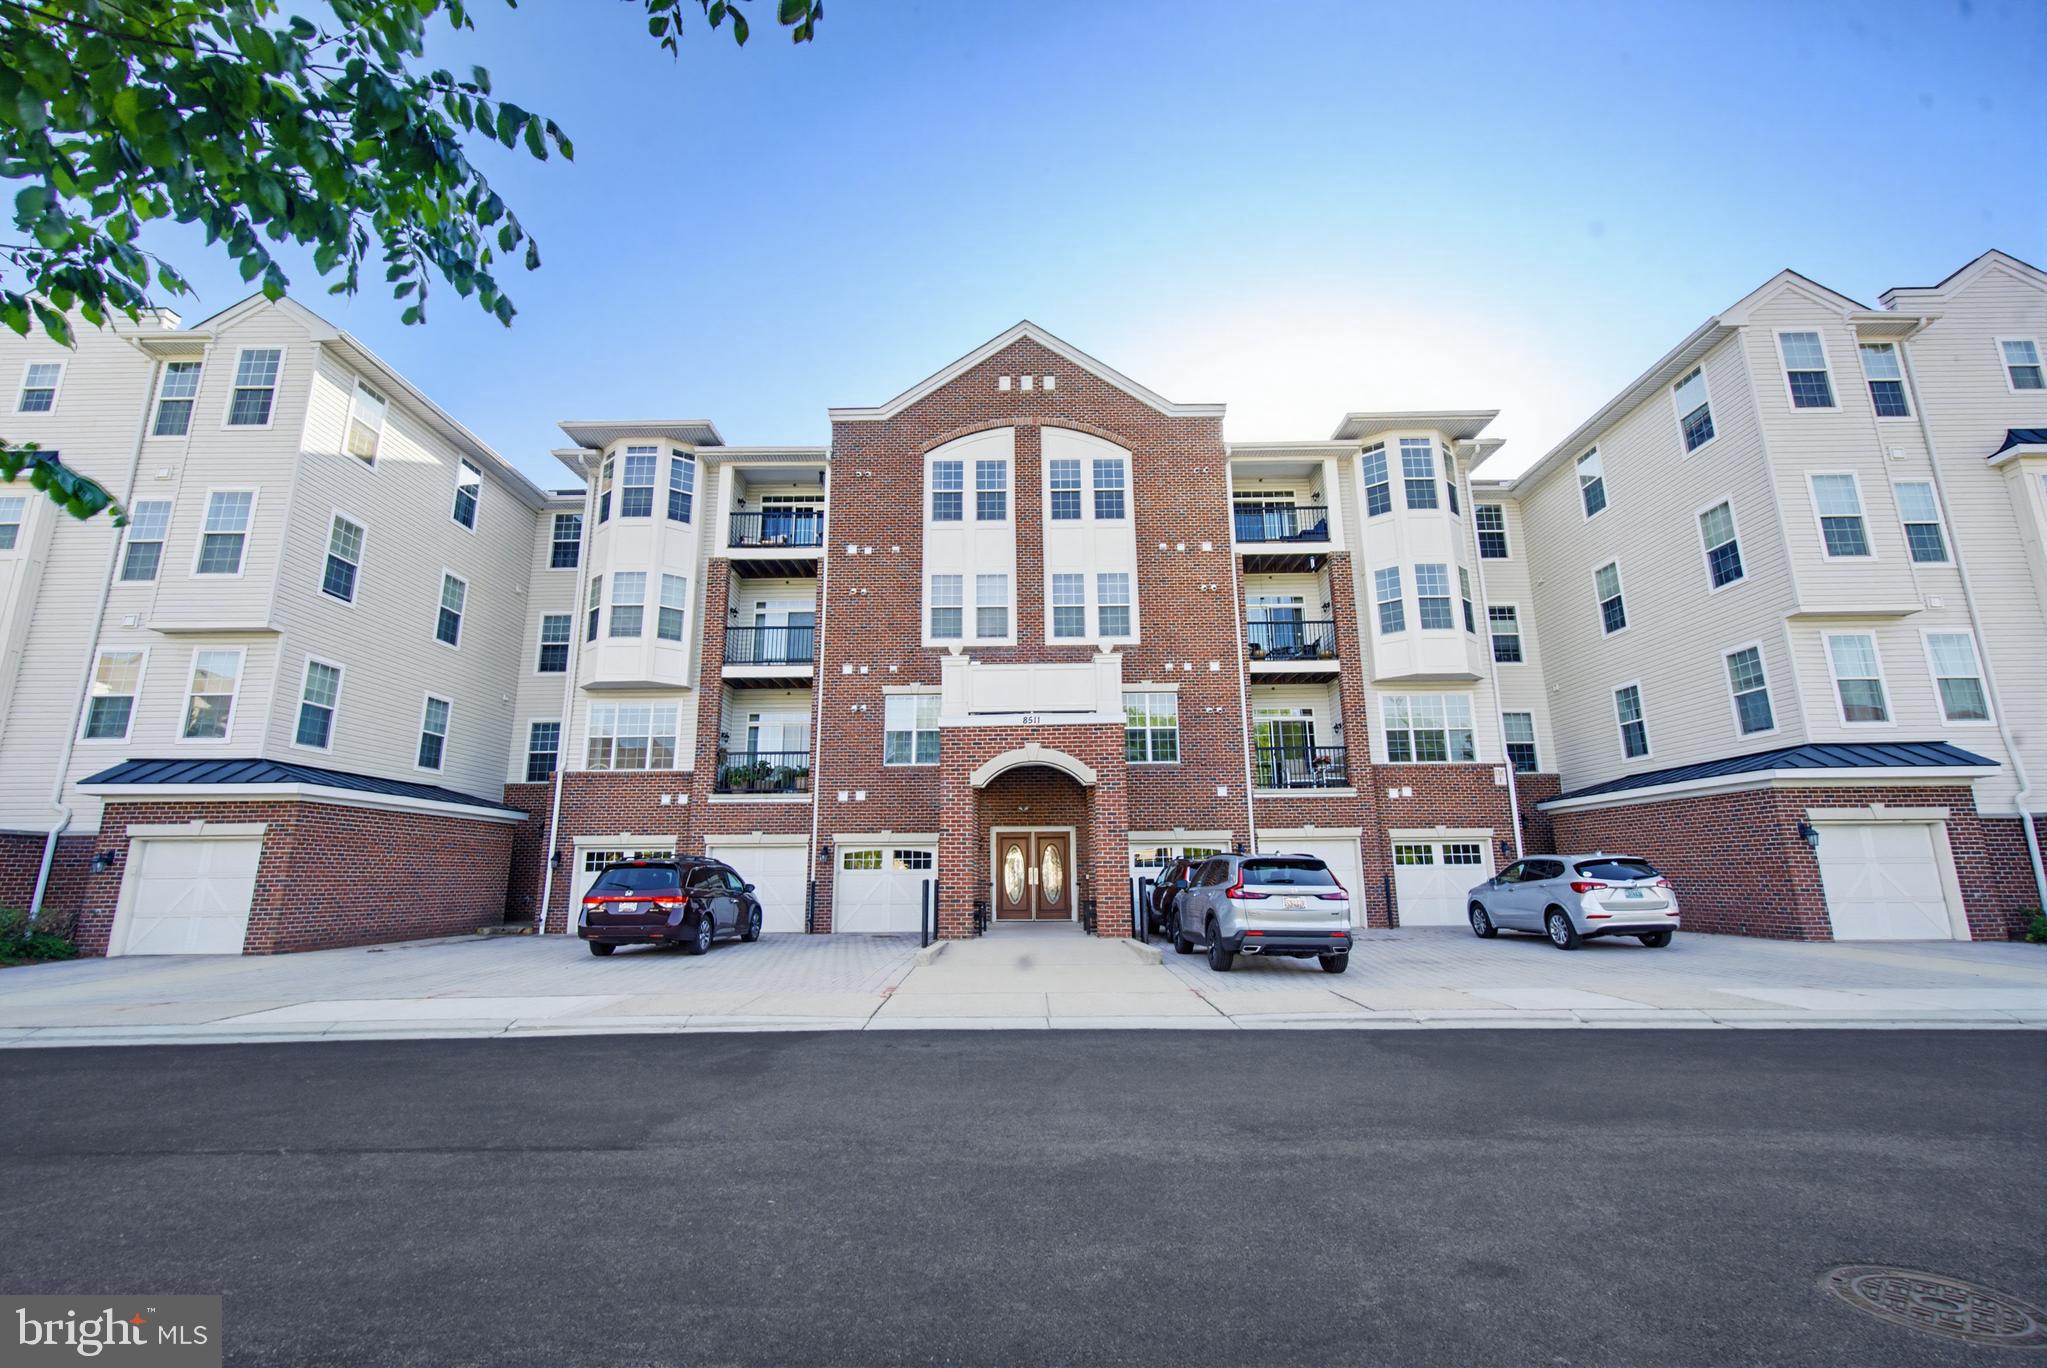
Welcome to 8511 Coltrane Court, Unit 204 — a sunny, beautifully updated 2 bedroom, 2 full bathroom condo in the highly sought-after Gatherings at Ellicott Mills 55+ community. This move-in-ready home combines modern comfort with timeless design. Enter into a bright and open layout, where an abundance of natural light fills every room. The home has been updated with brand new waterproof luxury vinyl plank throughout, creating a warm and inviting atmosphere. The beautifully upgraded gourmet kitchen features stainless steel appliances, tile backsplash, and granite countertops. Just off the kitchen, a functional dining room provides the ideal space for meals and gatherings. Retreat to the spacious, sun-filled primary bedroom suite, complete with a large walk-in closet, a second closet for additional storage, and a beautifully appointed en-suite bathroom featuring dual sinks, a roman shower, and a linen closet — your own private spa-like escape. A well-sized second bedroom and an additional full bathroom provide plenty of space for guests, family, or a home office. Step out onto your private balcony and take in the peaceful views. To top it all off, enjoy the convenience of in-unit laundry and direct building interior access to your private enclosed garage — keeping you comfortable and dry year-round. Beyond the unit itself, this amenity-filled community truly has it all. Arrive home each day through a spacious and welcoming lobby, and take advantage of the elevator building for easy access. Enjoy the clubhouse, outdoor pool, fitness center, game room, and beautifully landscaped grounds — everything you need is right at home. Conveniently located near shopping, dining, and entertainment including Walmart, H Mart, Home Depot, and more — all just minutes away. Experience low-maintenance, resort-style living in one of Ellicott City's most desirable active-adult communities. Don't miss the opportunity to make this yours!
#MDHW2068240

ELLICOTT CITY

8511 COLTRANE COURT 204

2 Beds

2 Baths

1,500 Sq.Ft.

$439,990

MLS#: MDHW2068240
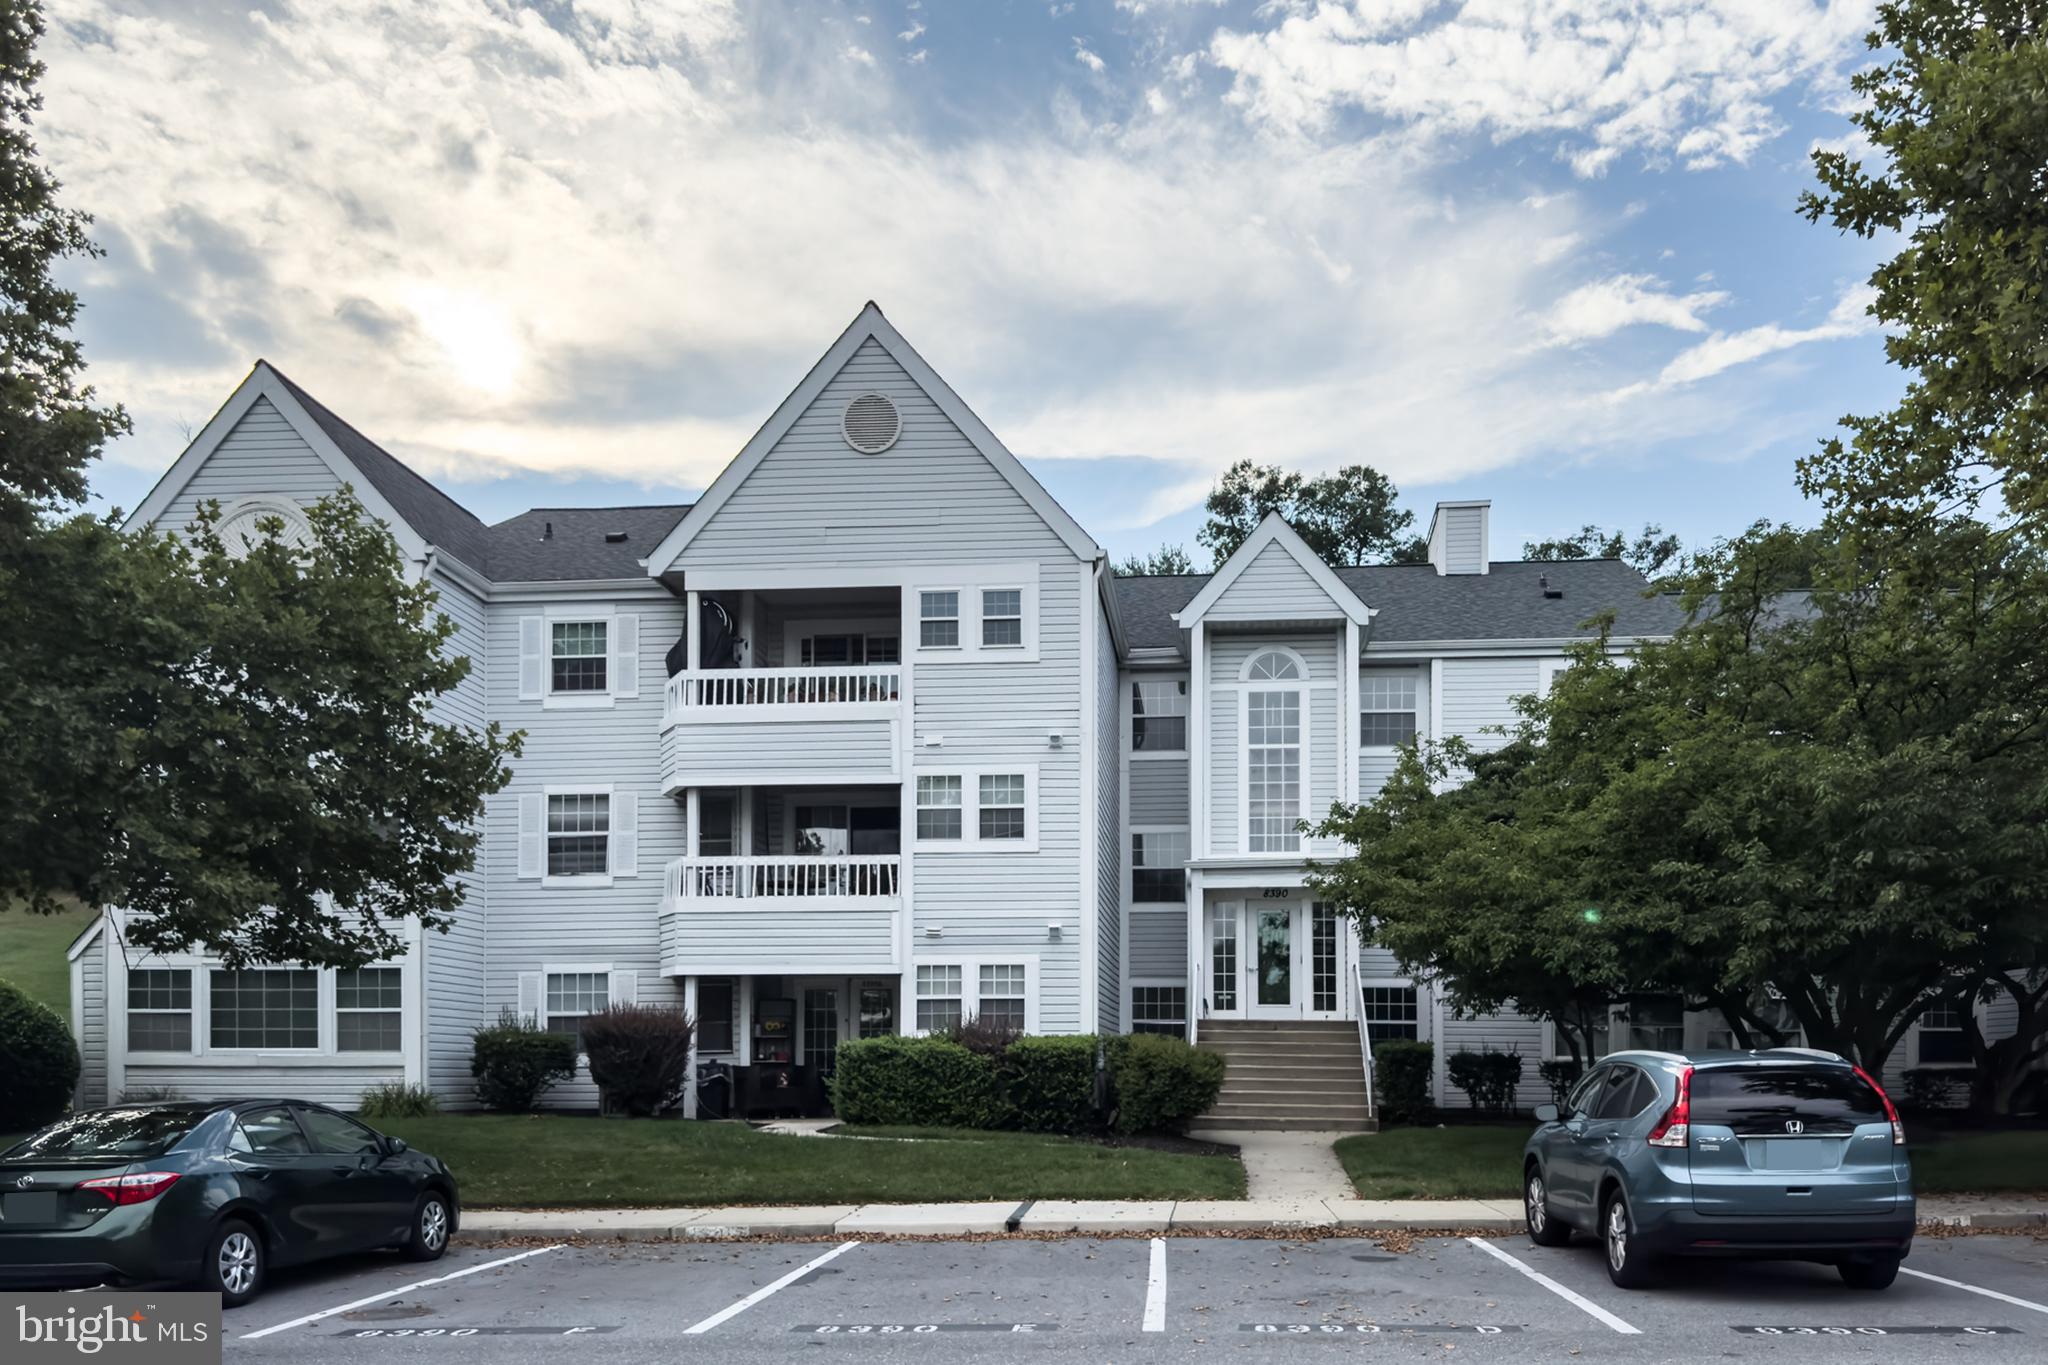
Why rent when you can buy?Enjoy effortless one-level living on the second floor of the highly sought-after Village of Montgomery Run condo community! Freshly painted throughout, this spacious 3-bedroom, 2-bathroom home features new luxury vinyl tile (LVT) flooring and beautifully updated kitchen and bathrooms. The galley kitchen boasts gorgeous granite countertops, sleek black and stainless steel appliances, and freshly painted designer wood cabinetry. Off the kitchen, a separate dining room flows into the bright and airy living room. Rest easy knowing a new HVAC system was installed in November 2020. Relax in total privacy on your personal deck, which directly faces a peaceful backdrop of mature trees and green space. Excellent community amenities include an outdoor swimming pool, tot lot, and walking/jogging paths—all covered by your condo fees. Complete with an assigned parking space (#8390E). Welcome home!
#MDHW2070988

ELLICOTT CITY

8390 MONTGOMERY RUN ROAD E

3 Beds

2 Baths

1,209 Sq.Ft.

$310,000

MLS#: MDHW2070988
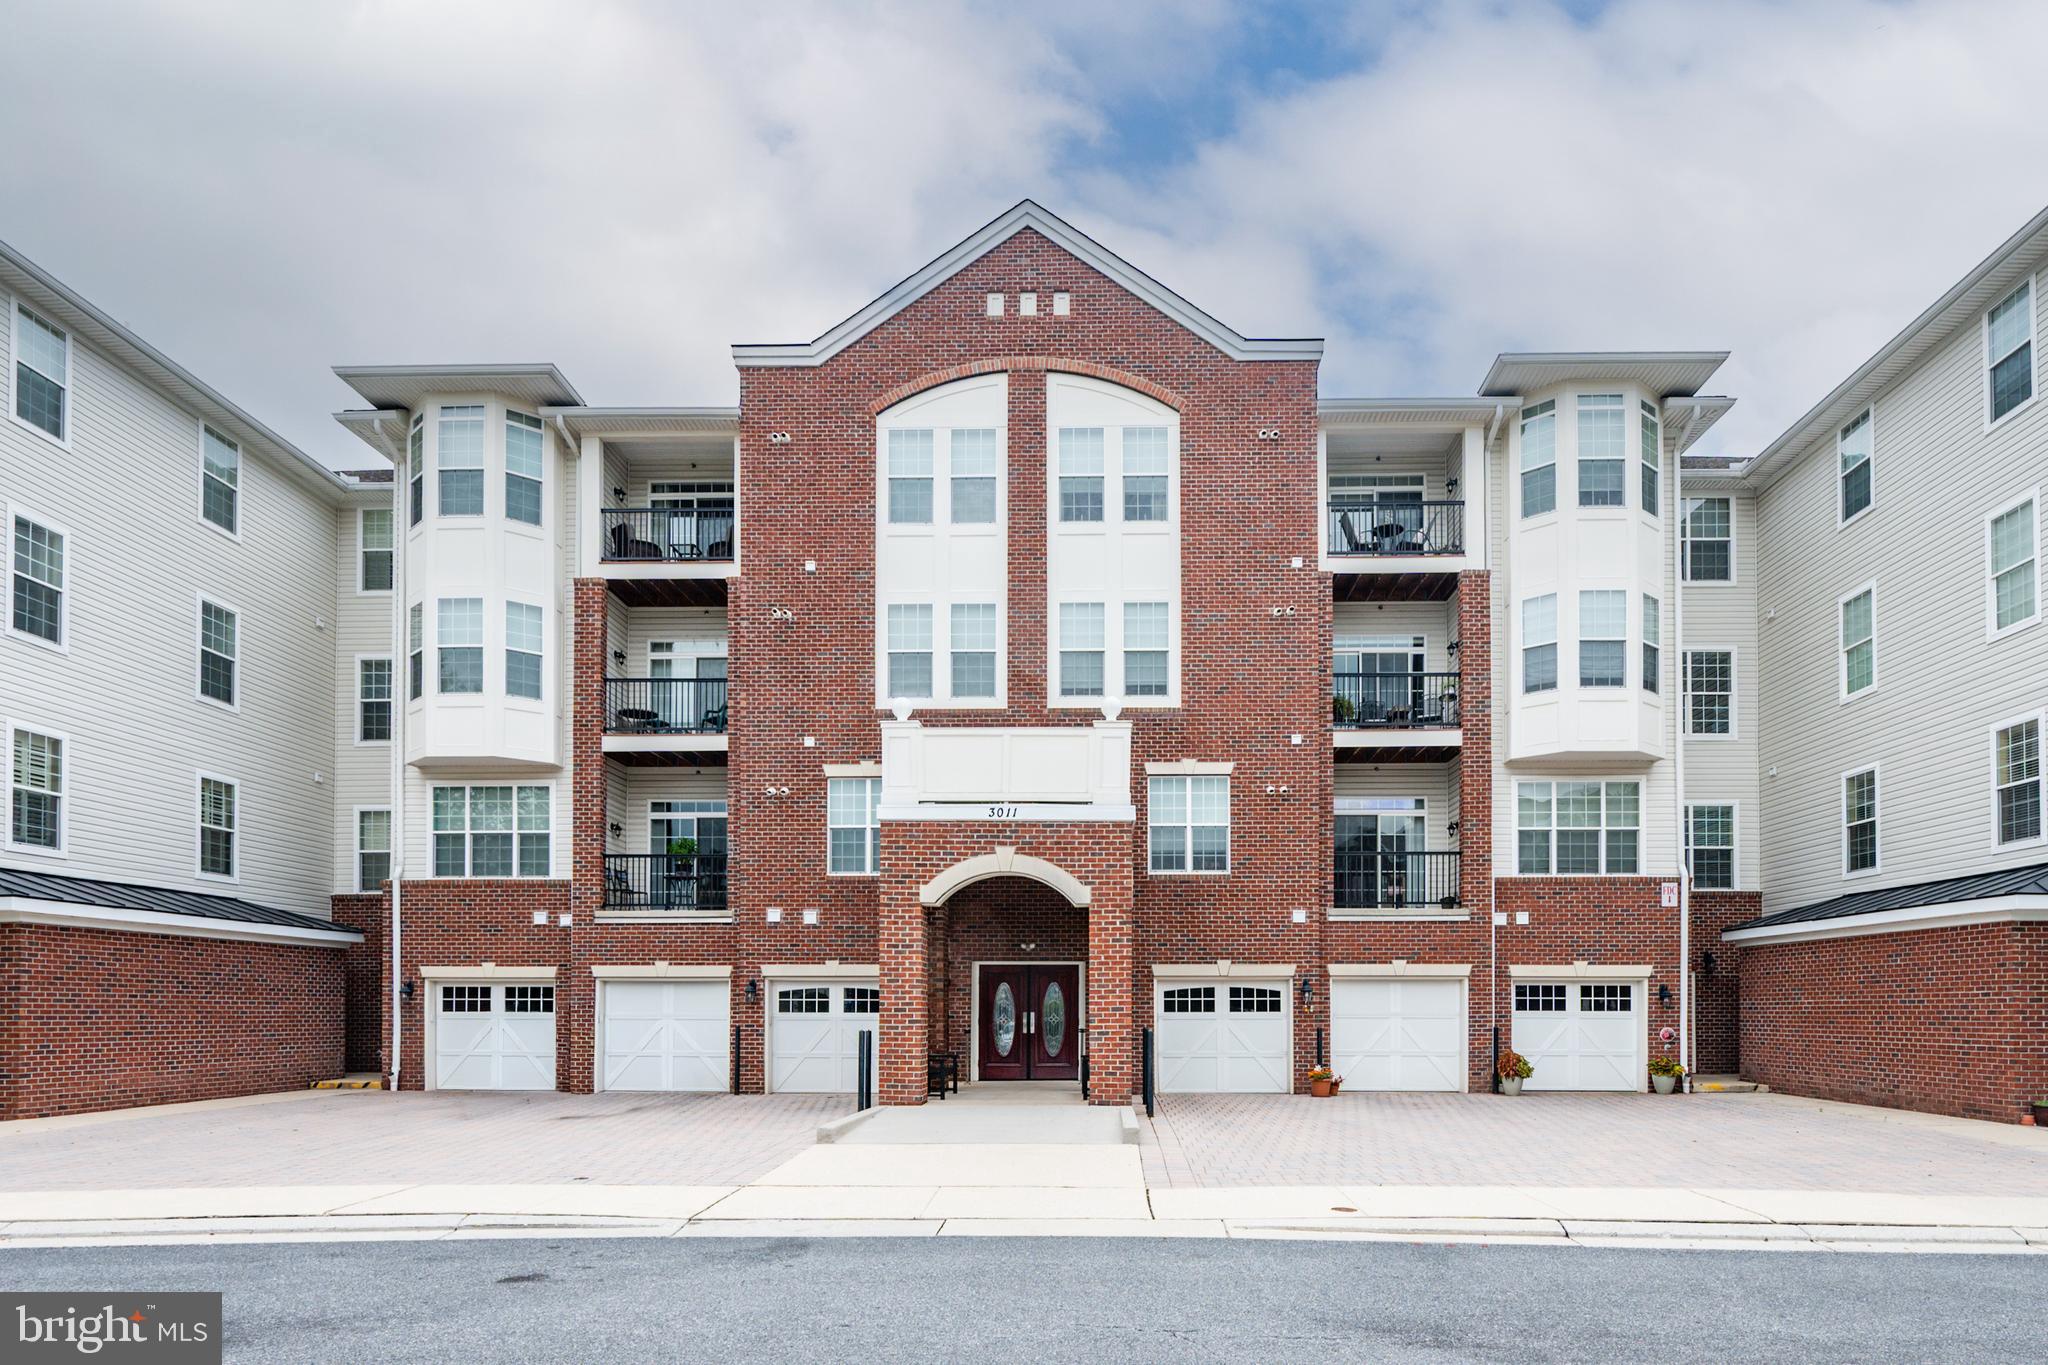
This charming 2-bedroom, 1-bathroom unit offers 980 sq. ft. of thoughtfully designed living space, perfect for relaxation and entertaining. Step inside to find a warm and inviting atmosphere, enhanced by a modern sprinkler system for added peace of mind. The well-appointed kitchen features high-end appliances, including a built-in microwave, stove, refrigerator, and dishwasher, ensuring culinary delights are just a heartbeat away. The convenience of an in-unit washer and dryer adds to the ease of daily living. The luxury vinyl flooring was installed in 2025. The HVAC system was installed in the spring of 2026. Enjoy the elegance of a Colonial architectural style, complemented by a classic brick front that exudes timeless charm. The community offers a wealth of amenities, including a refreshing pool, meticulously maintained common areas, and recreational facilities, all included in the association fee. With an attached garage providing inside access, your comfort and convenience are prioritized. The property is in very good condition, allowing you to move in and start enjoying your new home immediately. Embrace a lifestyle of luxury and leisure in this exclusive community, where every detail is designed to enhance your living experience. Your new chapter awaits!
#MDHW2071266

ELLICOTT CITY

3011 DEXTER DRIVE 1106

2 Beds

1 Baths

980 Sq.Ft.

$375,000

MLS#: MDHW2071266

A huge price reduction! Rare End-Unit Townhome | 3 BR | 2 Full + 2 Half Baths | Prime Ellicott City Location
Welcome to this beautifully maintained end-unit townhome where space, privacy, and location come together in one of Howard County's most sought-after communities. As an end unit, enjoy the added privacy and elbow room that makes this home feel truly special.
Inside, you'll find a generous 3-bedroom, 2 full bath layout with two convenient half baths — one on the main level for guests and one on the lower level for added flexibility. Newer appliances make the kitchen a pleasure to cook in, and the oversized deck out back is a true standout, perfect for morning coffee, weekend barbecues, or evening entertaining with the extra privacy only an end unit delivers.
Location doesn't get better than this. Steps from the shops, restaurants, and historic charm of Ellicott City's beloved downtown, yet perfectly positioned for commuters — Routes 29, 40, I-70, and I-695 are all just minutes away, putting Baltimore, Washington D.C., and the entire Baltimore-Washington corridor within easy reach.
Highlights at a glance:

End-unit with extra natural light and added privacy
3 bedrooms | 2 full baths | 2 half baths
Newer appliances throughout
Oversized deck — ideal for entertaining
Walk to Historic Ellicott City
Minutes to Rt. 29, Rt. 40, I-70 & I-695

In today's competitive Ellicott City market, end-unit townhomes at this value move fast. Don't miss your chance — schedule your private showing today.
#MDHW2072046

ELLICOTT CITY

8604 JOHN ELLICOTT COURT 1

3 Beds

2 Baths

1,454 Sq.Ft.

$430,000

MLS#: MDHW2072046
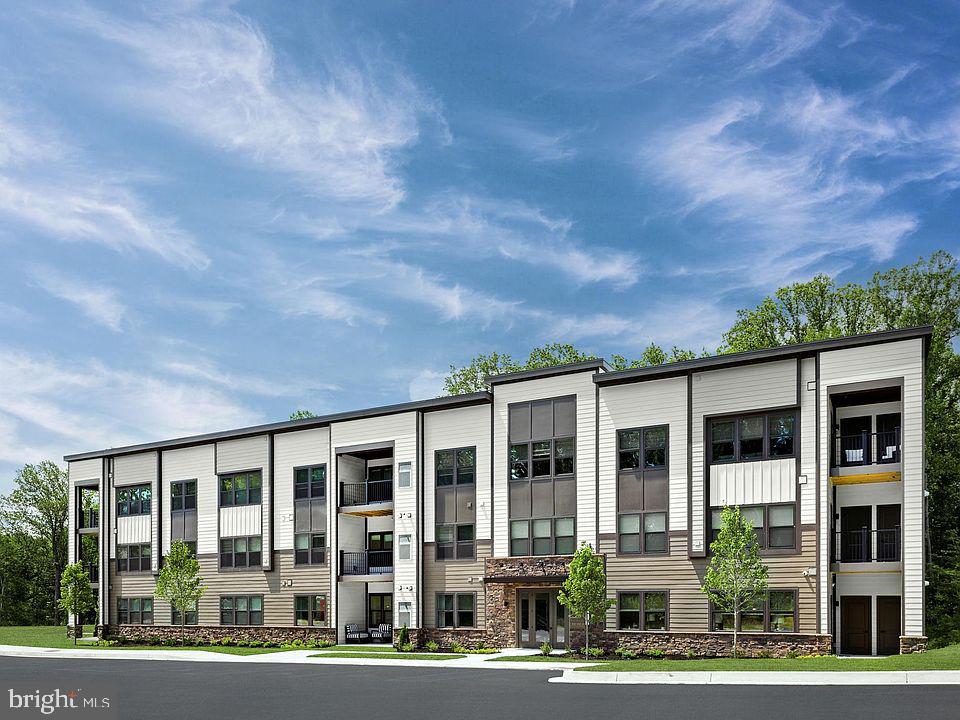
***PRICE REDUCED*** Welcome to 10391 Resort Rd, Unit V — a beautifully constructed 2024 ground-level condo offering modern comfort and serene surroundings. This thoughtfully designed 2-bedroom, 2-bathroom home features 1,069 square feet of well-appointed living space, perfect for both everyday living and relaxing retreats.
Enjoy the ease of ground-floor access combined with a private setting, as the unit faces a peaceful wooded area—providing added privacy and a calming natural backdrop. Inside, you’ll find a bright, open layout with contemporary finishes, spacious bedrooms, and well-designed bathrooms that blend style and functionality.

Whether you're a first-time buyer, downsizing, or seeking low-maintenance living, this nearly new condo offers the perfect balance of convenience, comfort, and tranquility.
#MDHW2066742

ELLICOTT CITY

10391 RESORT ROAD V

2 Beds

2 Baths

1,069 Sq.Ft.

$405,000

MLS#: MDHW2066742
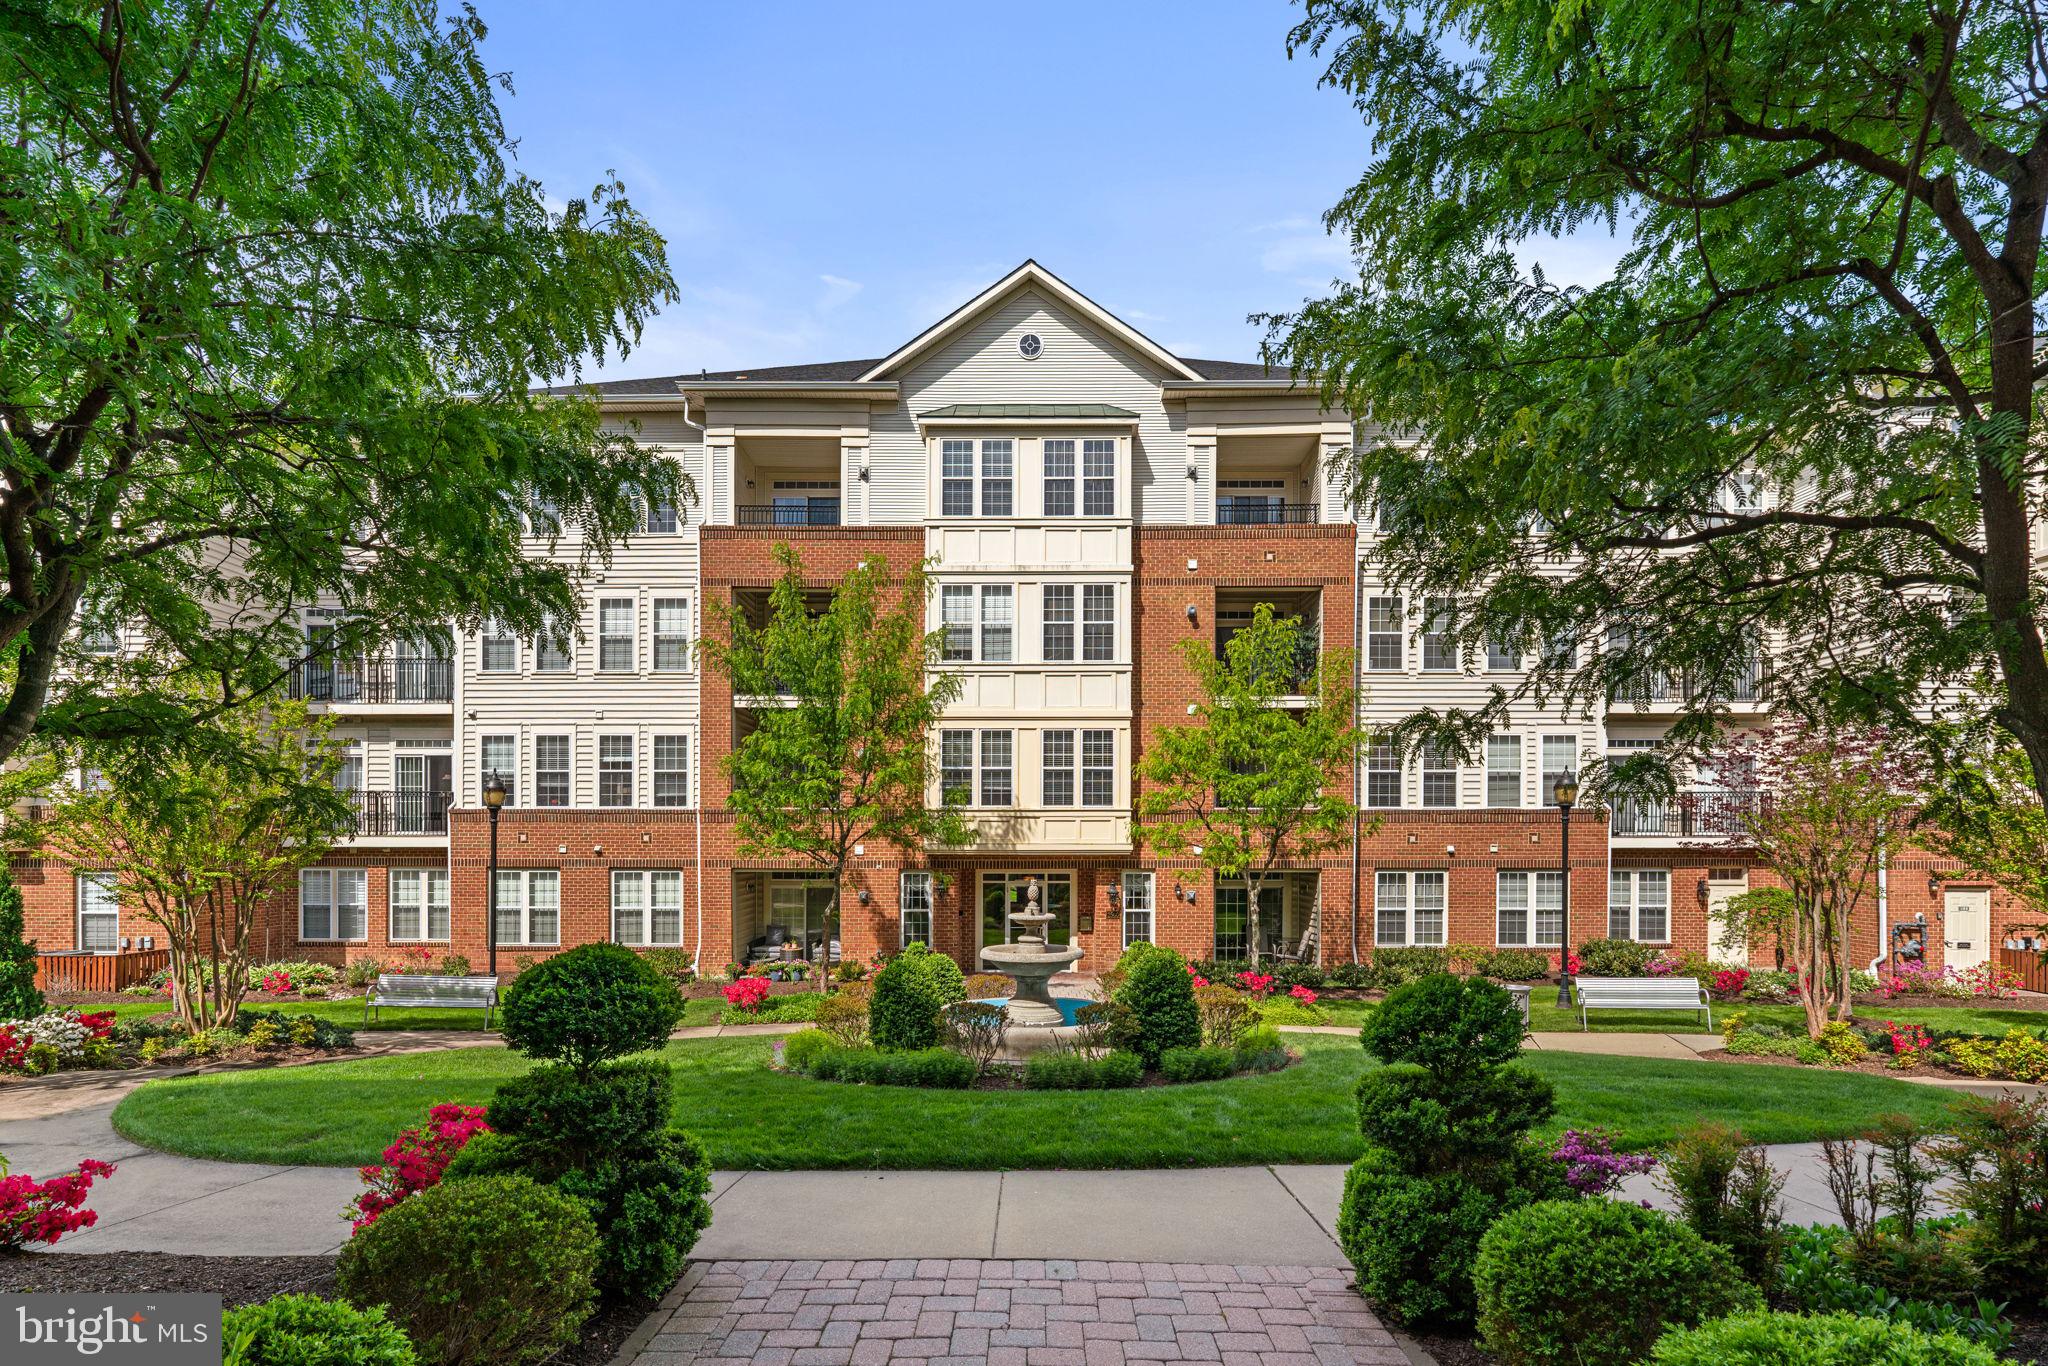
Discover easy, low-maintenance living in this beautiful top-floor, three-bedroom, two-bath home located in the sought-after 55+ community of the Enclave at Ellicott Hills. Nestled in a quiet, secure elevator building, residents enjoy controlled access, a convenient mail center, a separate storage unit on the main floor, and a welcoming community gathering space.

This bright and inviting unit overlooks a serene courtyard with a fountain, best enjoyed from your own private balcony. Inside, the thoughtfully designed layout offers both comfort and functionality. A separate dining room provides the perfect setting for entertaining, while the spacious kitchen features ample cabinetry and generous counter space for effortless meal preparation. Just off the kitchen, a cozy den offers a relaxing spot to unwind.

The open living room is filled with natural light, creating a warm and airy atmosphere. The primary suite is a true retreat, complete with two large walk-in closets and an en-suite bath featuring a soaking tub, separate shower, and double vanity. Two additional bedrooms offer flexibility for guests, a home office, or hobbies.

Additional highlights include a dedicated laundry room with washer and dryer, plus extra storage space for added convenience.
#MDHW2067916

ELLICOTT CITY

2500 KENSINGTON GARDENS 405

3 Beds

2 Baths

1,720 Sq.Ft.

$380,000

MLS#: MDHW2067916

Gorgeous light filled end unit! Tucked away from the parking lot and with sweeping views of the lawn and common spaces, this dramatic contemporary is one of the best in Woodland Village! Gorgeous wood floors on the main level, soaring ceilings, and a bonus sunroom/office area with a custom stained glass window! The windows were replaced about ten years ago. The updated kitchen boasts stainless steel appliances and a granite counter. The bathrooms have also been updated, including a stall shower in the primary and a handy linen closet. The primary bedroom has vaulted ceilings and a huge walk in closet! The washer and dryer were replaced in 2023 and 2021. The HVAC was replaced in 2023, and the water heater in 2022. The condo replaced the roof in 2014.  All of this, and a community pool, tennis courts, and playground! Fabulous location close to shopping and restaurants.
#MDHW2073290

ELLICOTT CITY

7724 MAYFAIR CIRCLE

2 Beds

2 Baths

1,105 Sq.Ft.

$360,000

MLS#: MDHW2073290

 - property

Send a message

Message successfully sent.

Your message

What is 3 + 4 ?

Reason for contacting?

I agree to receive email communication and understand I can unsubscribe at any time.

I agree to be contacted by Charis Realty Group - Christine Issler, Broker via call, email, and text for real estate services. To opt out, you can reply 'stop' at any time or reply 'help' for assistance. You can also click the unsubscribe link in the emails. Message and data rates may apply. Message frequency may vary. Privacy Policy

Sign Out

Virtual Assistant

Would you like to take the next step with this property? We can help you schedule a showing or virtual tour, or send you more details.

Yes, I would like more information.

Thank You for Your Reply, One of Our Agents will contact you as soon as possible

No, maybe later.

Thank you, you can always contact me via email, phone number or through the contact form.

Realhub AI

Lucy - Your AI-Powered Realtor

Update Your Temporary Password

Personalize your search

Enter your email and we'll notify you immediately when new listings match what you're looking for.

or enter email address

Already have an account ? Login here

Continue your home search

I agree to receive communications and understand I can unsubscribe at any time.

I agree to be contacted by Charis Realty Group - Christine Issler, Broker via call, email, and text for real estate services. To opt out, you can reply 'stop' at any time or reply 'help' for assistance. You can also click the unsubscribe link in the emails. Message and data rates may apply. Message frequency may vary. Privacy Policy

Already have an account ? Login here

We use cookies

We use cookies primarily for analytics to enhance your experience. By accepting, you agree to our use of these cookies. You can manage your preferences or learn more about our cookies policy.