
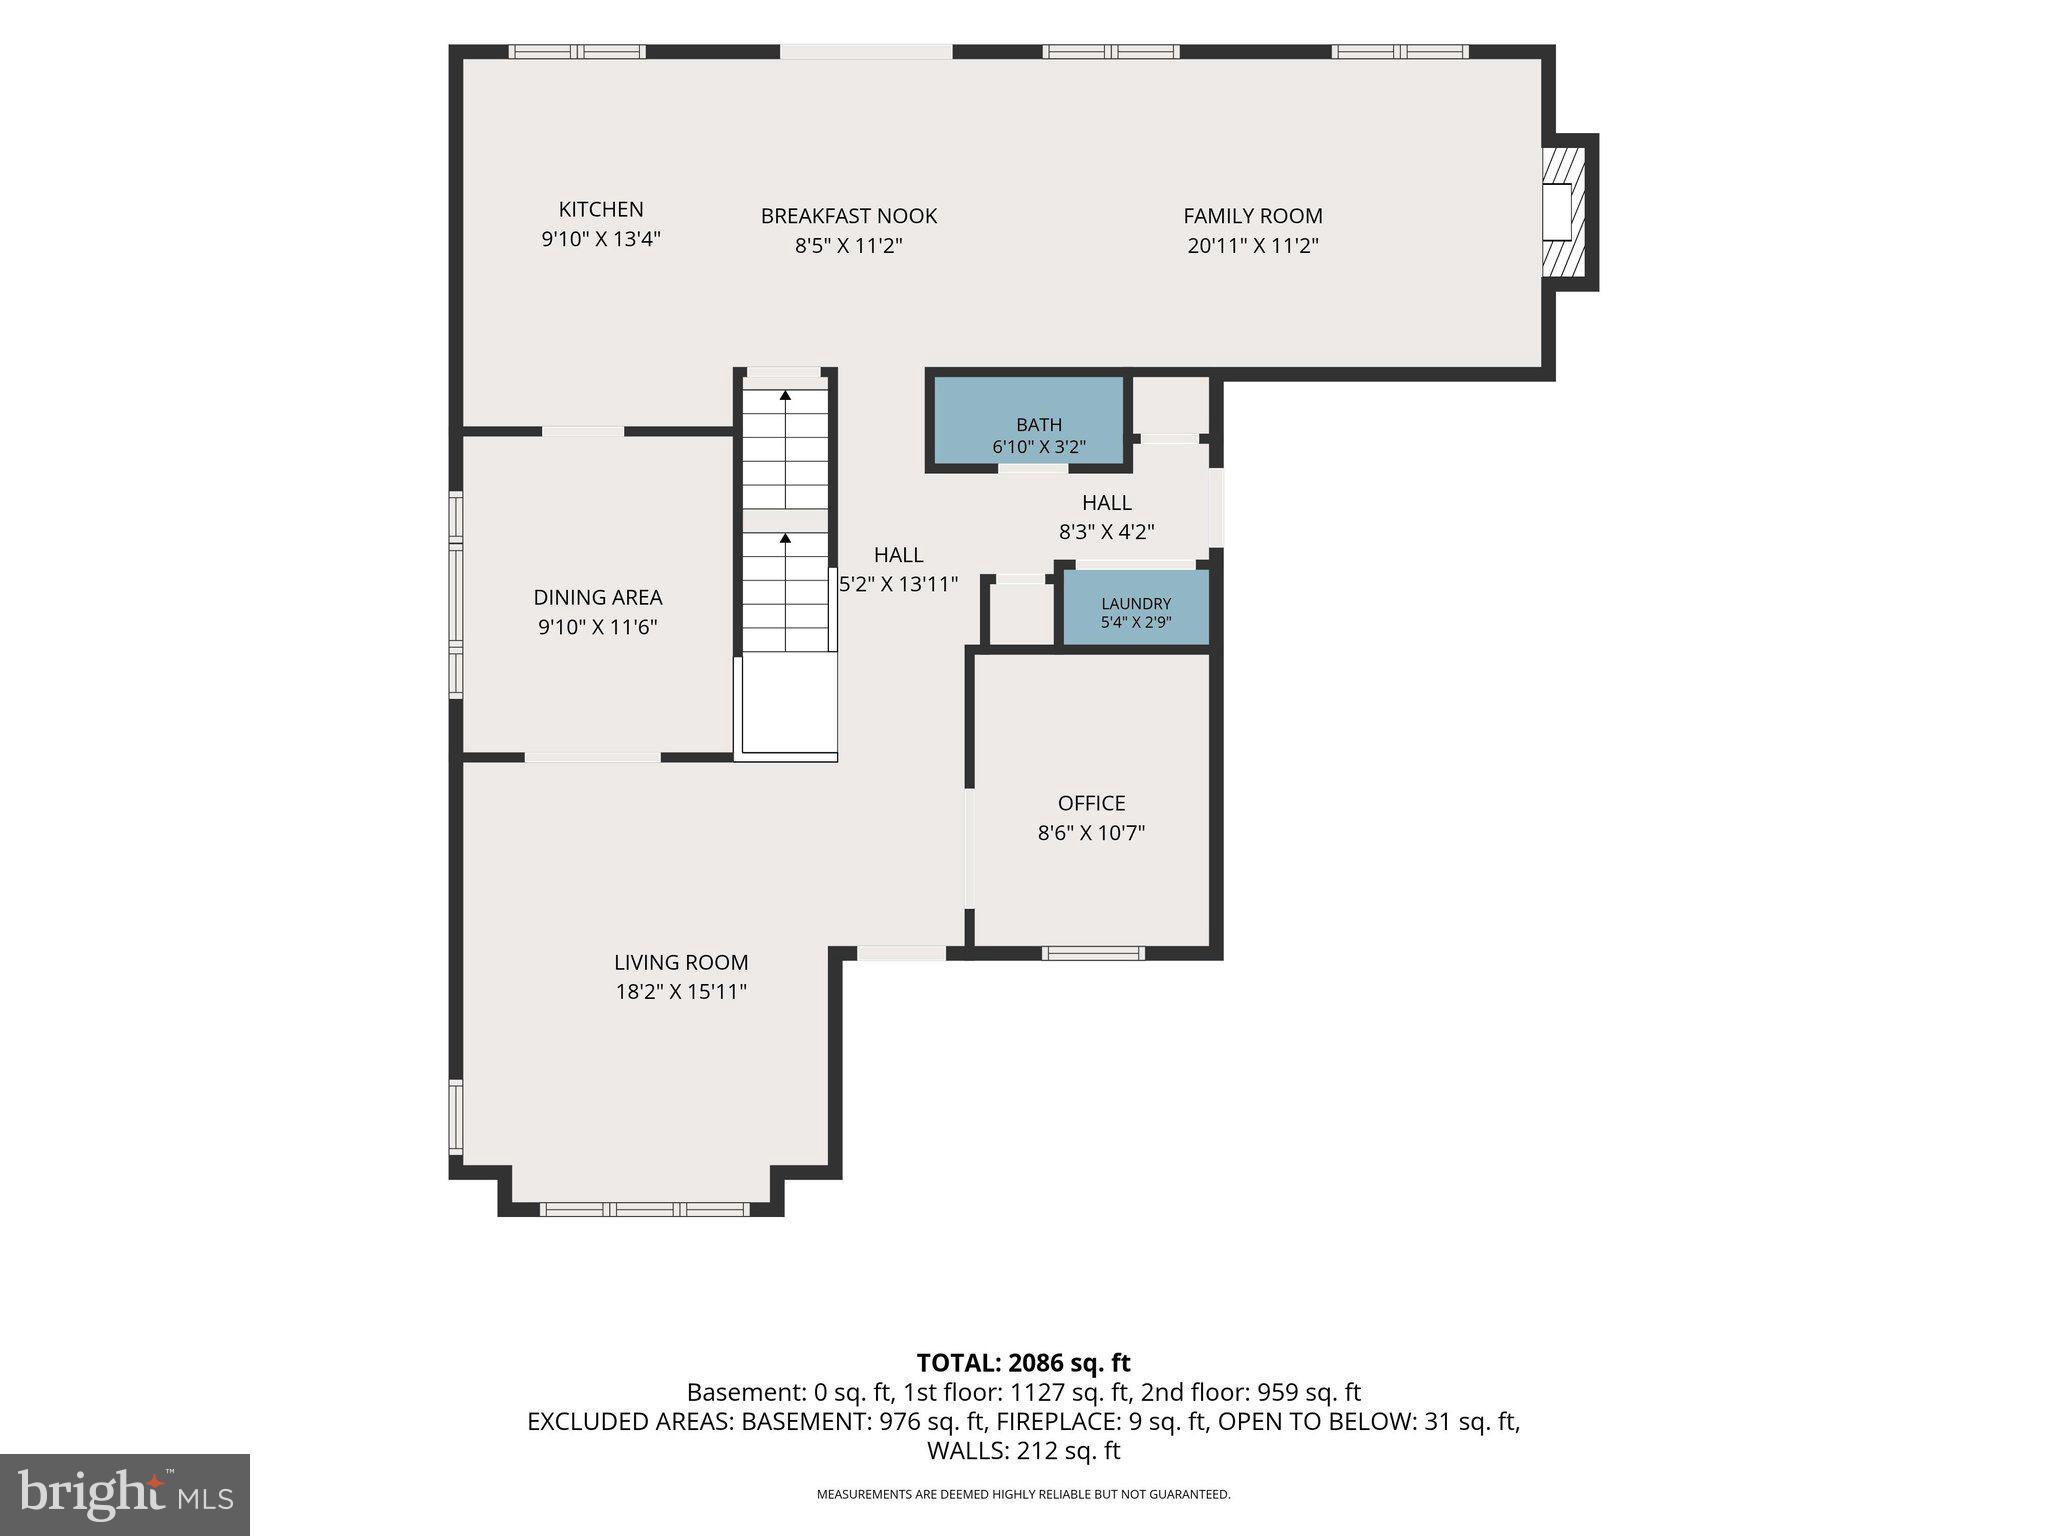
Property
Beds
4
Full Baths
2
1/2 Baths
1
Year Built
1998
Sq.Footage
2,236
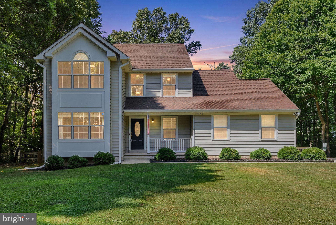
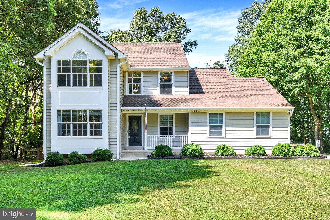
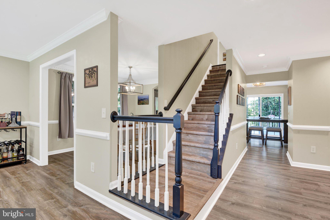
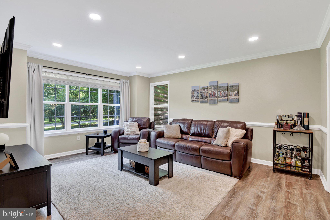
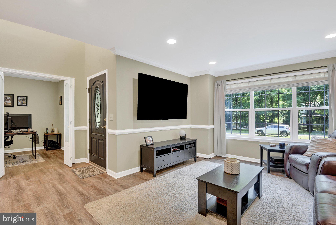
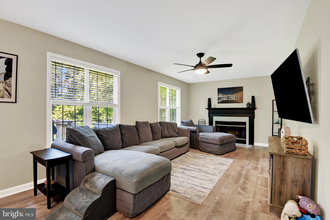
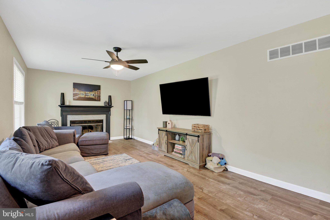
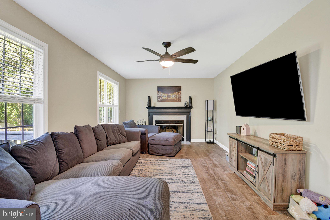
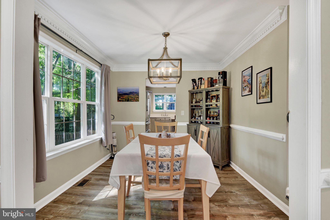
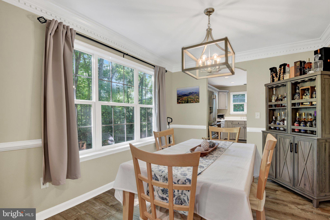
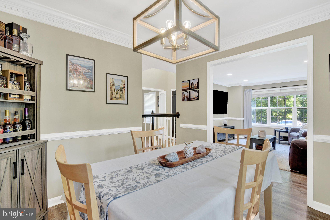
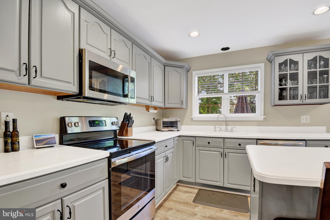
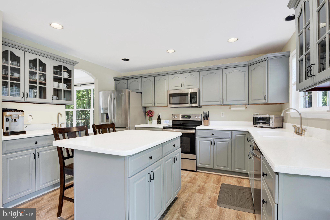
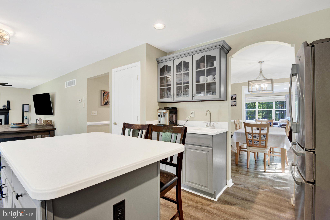
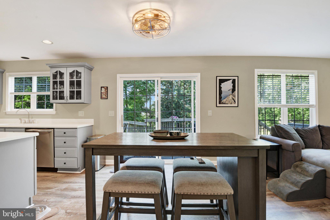
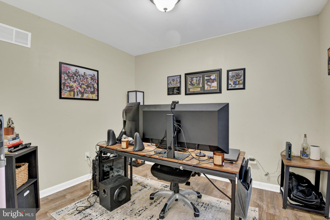
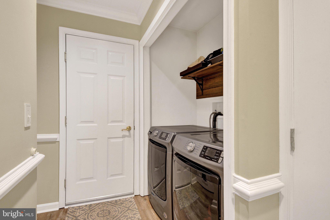
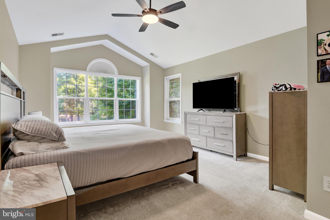
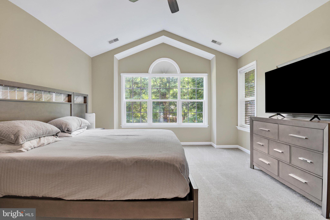
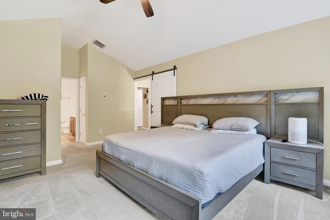
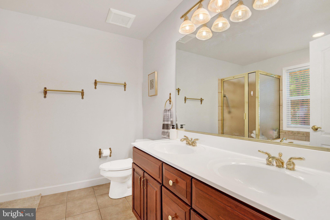
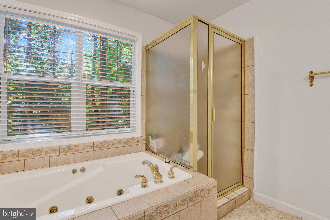
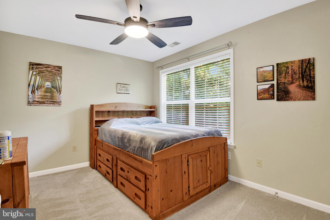
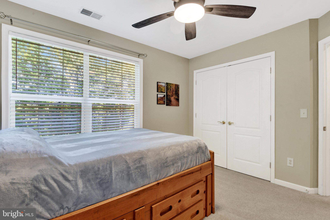
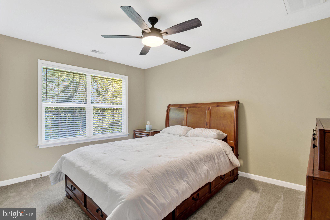
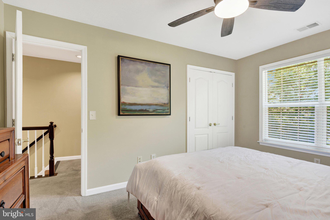
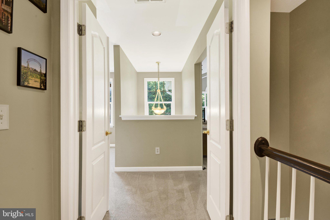
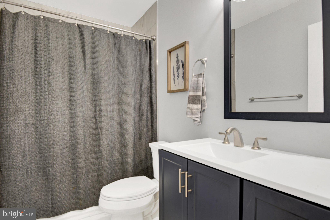
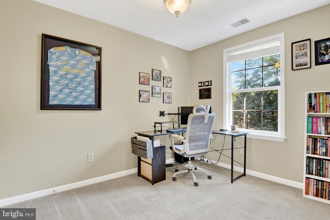
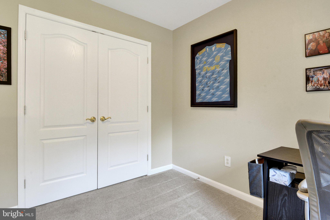
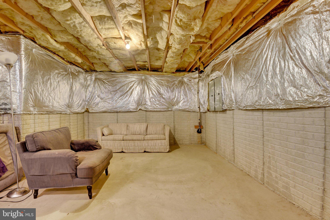
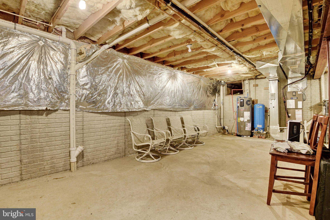
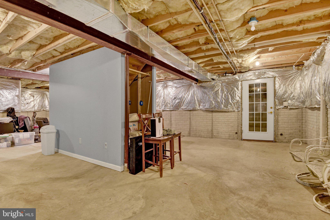
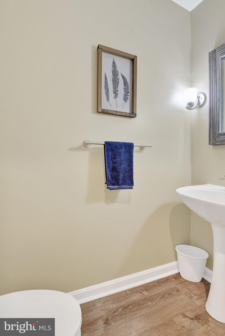
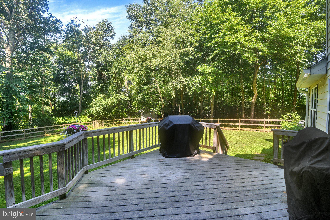
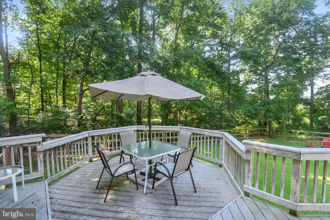
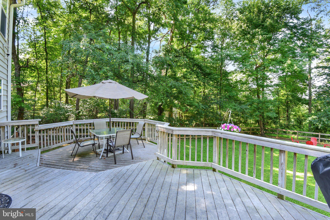
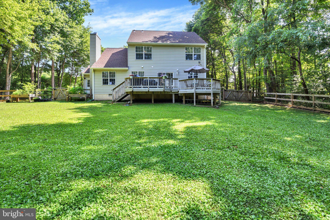
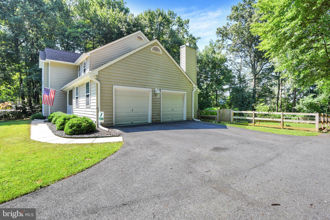
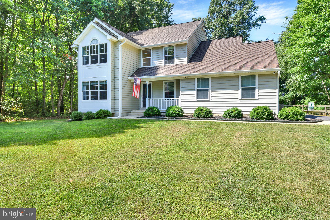
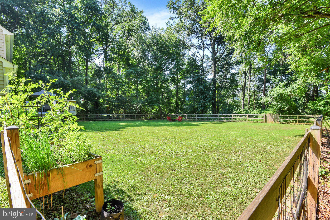
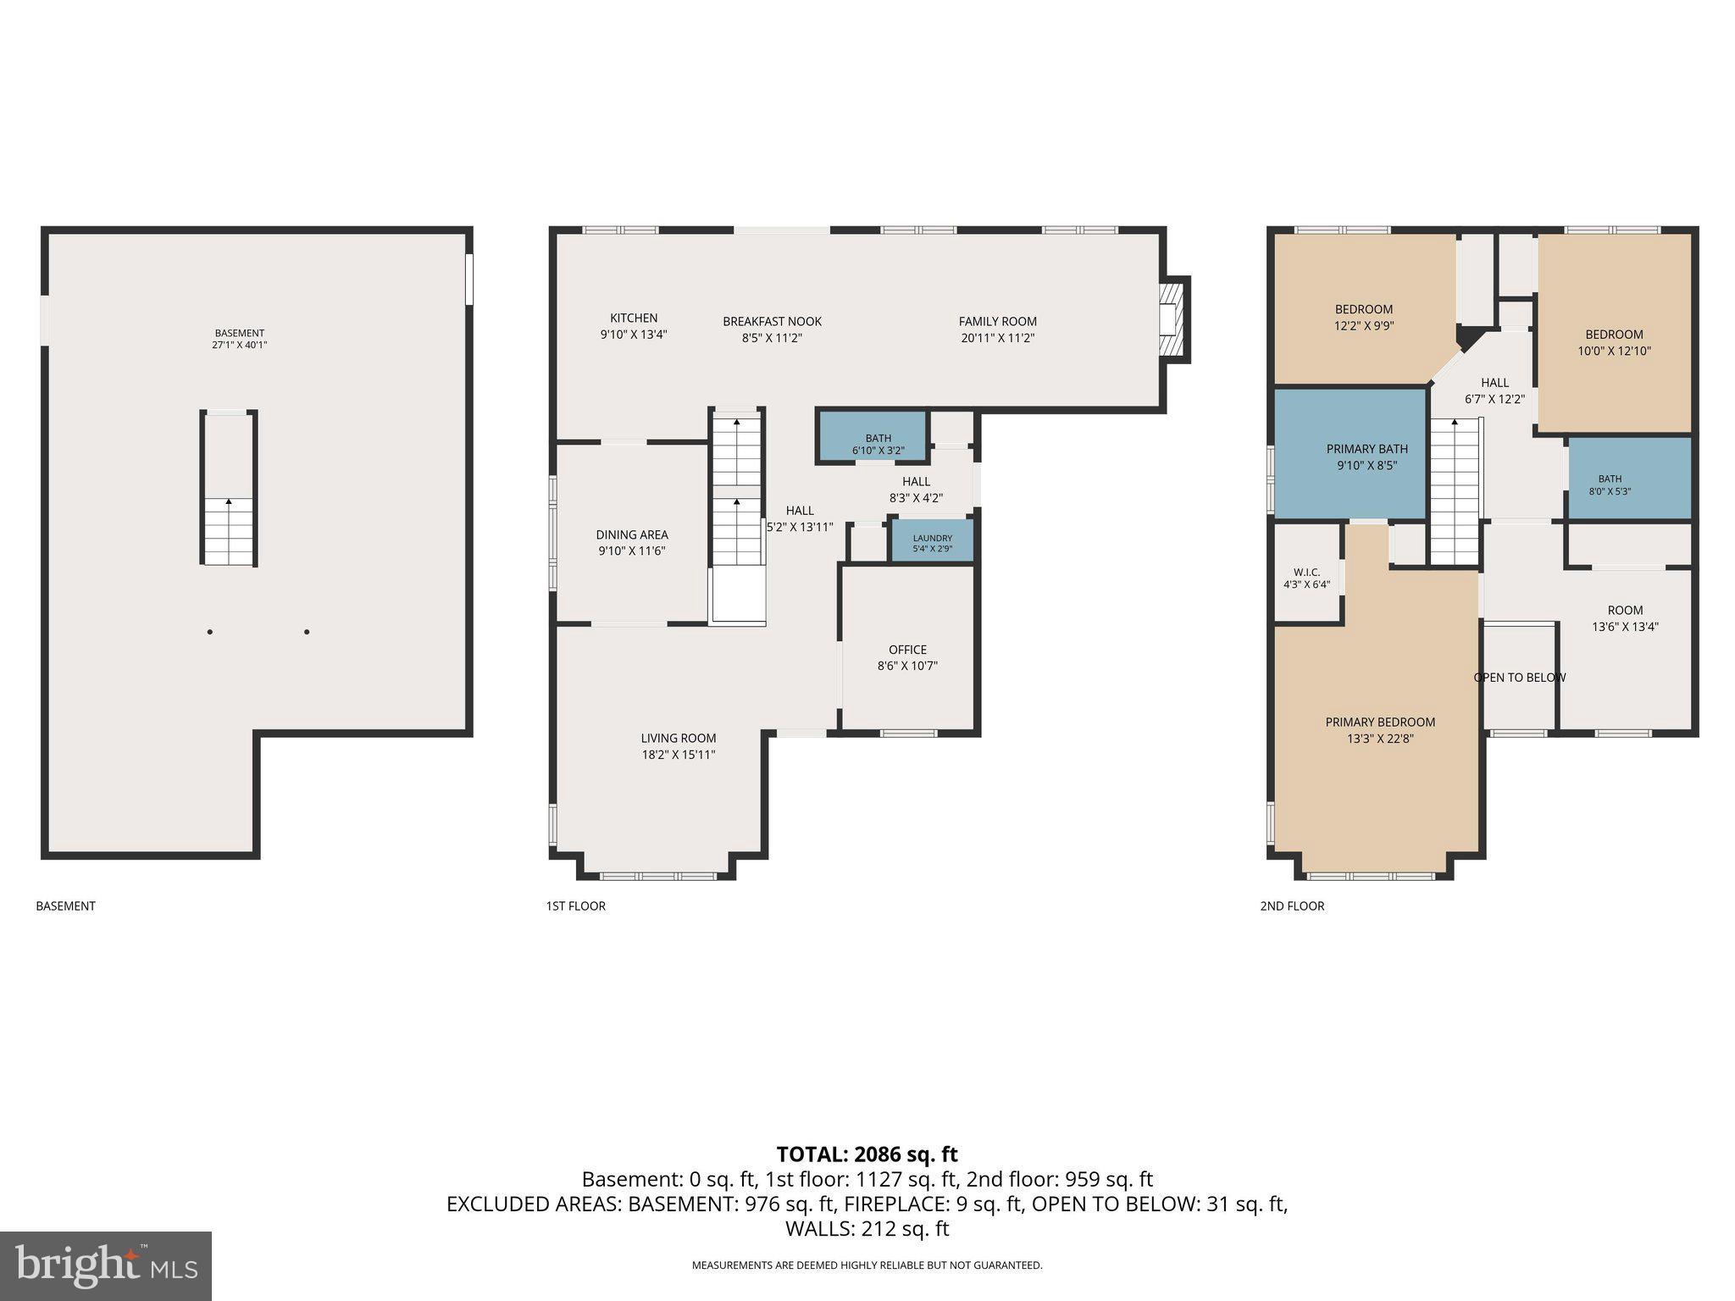
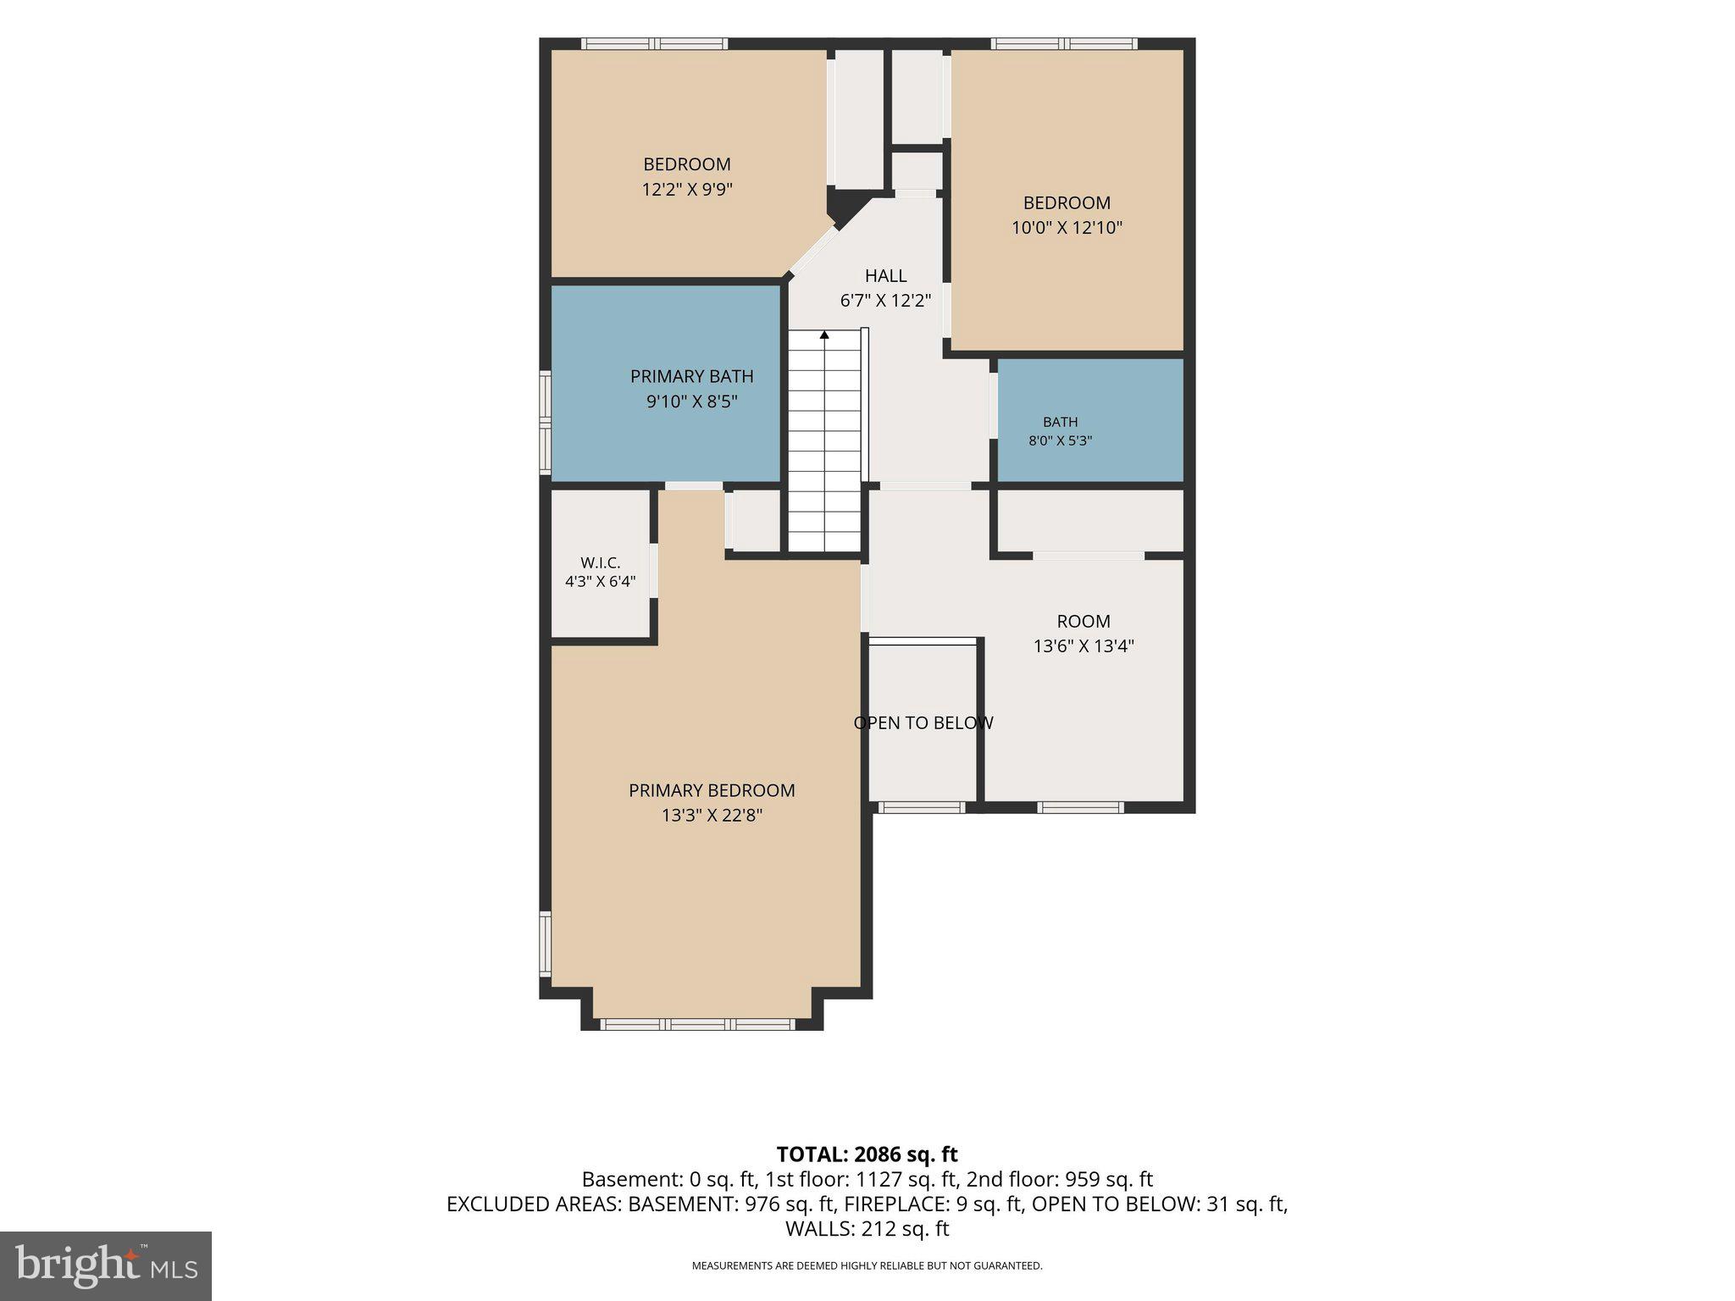
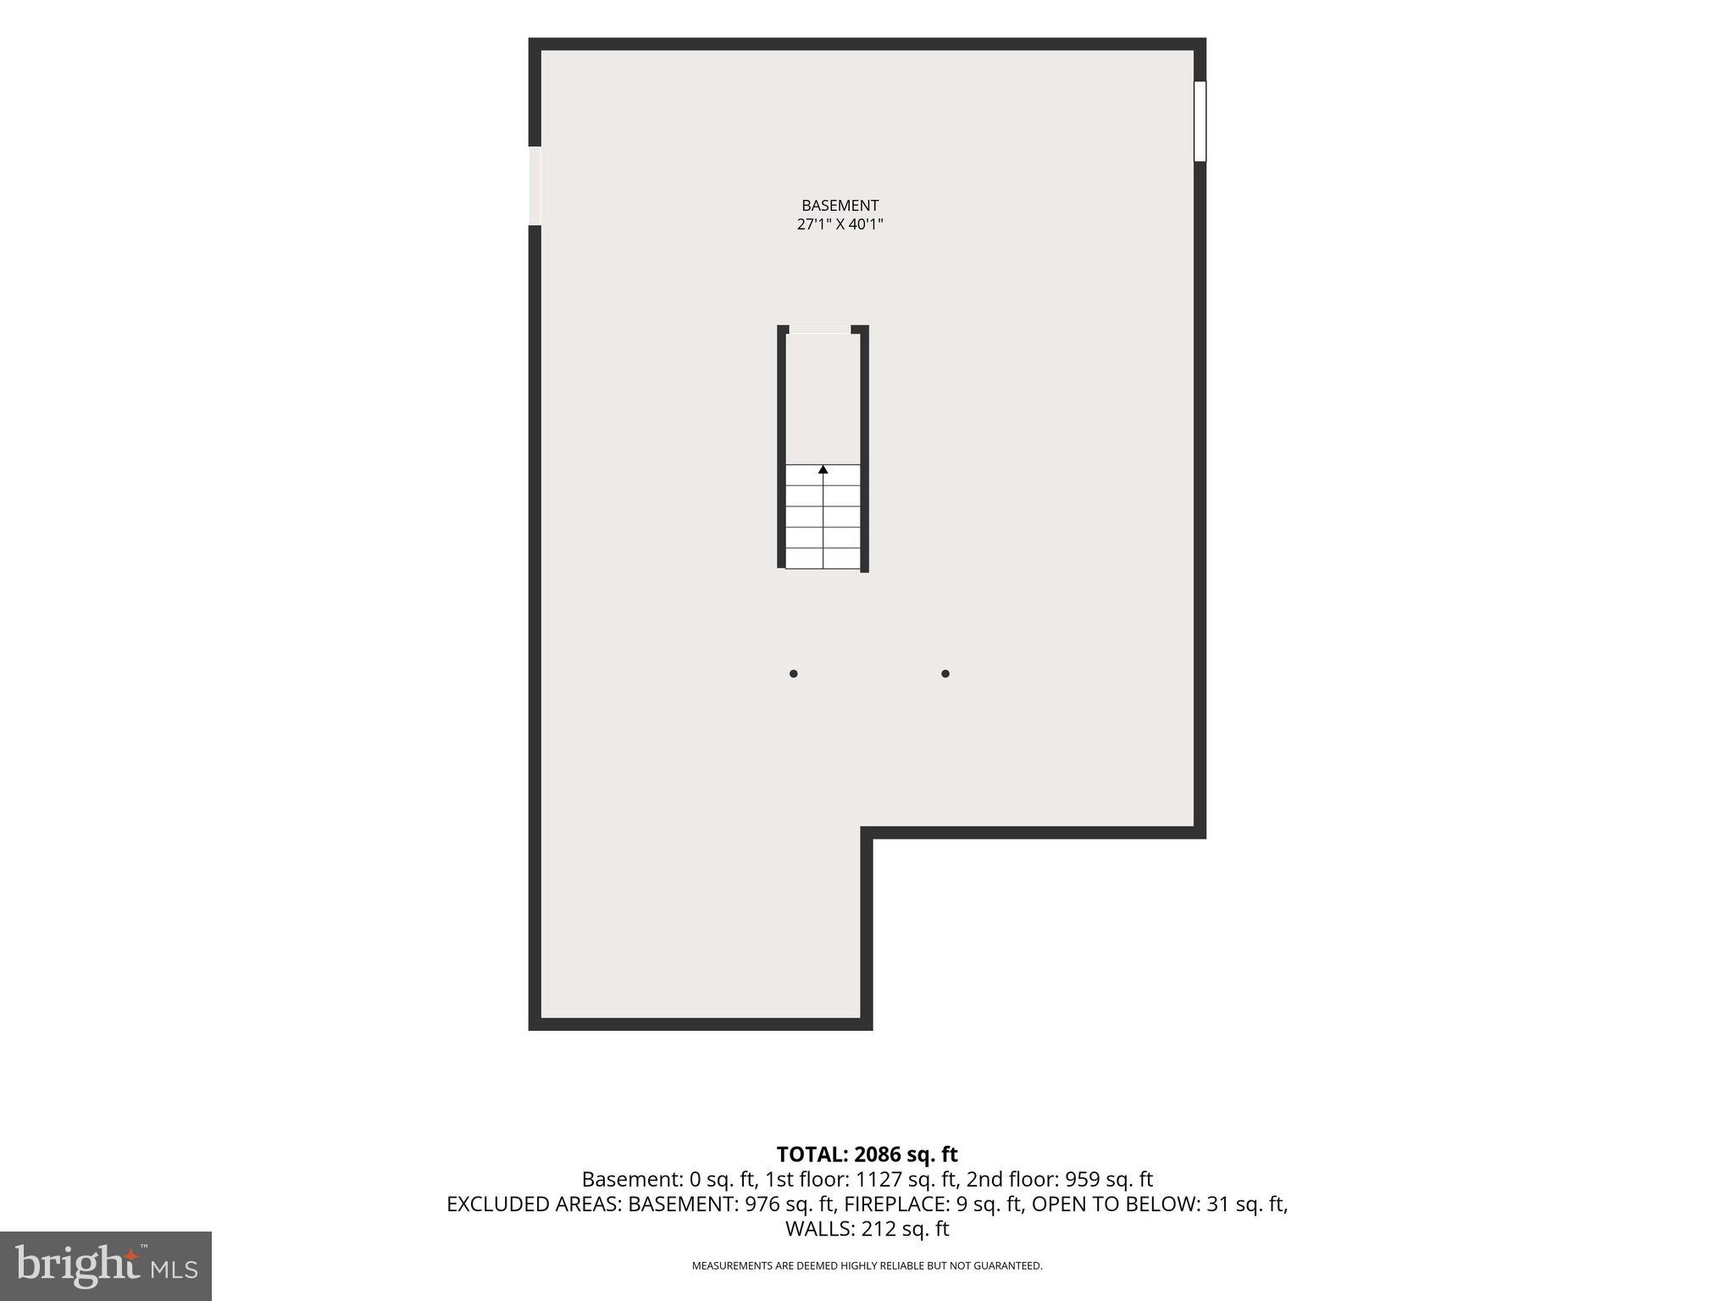
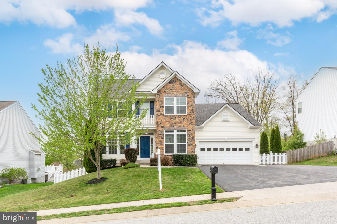
Welcome to 4698 Egg Hill Drive in Manchester, Maryland—where peaceful country living meets everyday comfort. Nestled in one of northern Carroll County's most desirable settings, this beautifully maintained home offers the perfect balance of privacy, functionality, and convenience, all while remaining just minutes from shopping, dining, schools, and commuter routes. From the moment you arrive, you'll appreciate the home's inviting curb appeal and spacious setting. Inside, you'll find a thoughtfully designed floor plan featuring generous living spaces, abundant natural light, and a warm, welcoming atmosphere that's perfect for both everyday living and entertaining. The kitchen serves as the heart of the home, offering ample workspace and storage while flowing seamlessly into the dining and gathering areas. Recent improvements provide added value and peace of mind, including a new HVAC system with heat pump, new water heater, insulated basement and attic for improved energy efficiency, and a beautifully remodeled half bath. These thoughtful updates allow the next owner to move in with confidence while enjoying the comforts of an efficiently maintained home. The spacious bedrooms provide comfortable retreats, including a relaxing primary suite designed for unwinding at the end of the day. Whether you're hosting family gatherings, working from home, or simply enjoying a quiet evening, this home offers the flexibility today's buyers are searching for. Step outside to discover one of the property's standout features—a spacious backyard perfect for entertaining, gardening, outdoor recreation, or simply taking in the peaceful surroundings. Located in the heart of Manchester, this property combines the charm of country living with convenient access to Westminster, Hampstead, Hunt Valley, and the Maryland/Pennsylvania line. Whether you're searching for your first home, room to grow, or a peaceful retreat to enjoy for years to come, 4698 Egg Hill Drive is ready to welcome you home.
Features & Amenities
Interior
-
Other Interior Features
Kitchen Island, Ceiling Fan(s), Walk-In Closet(s), Crown Molding
-
Total Bedrooms
4
-
Bathrooms
2
-
1/2 Bathrooms
1
-
Above Grade Finished Area
2236.0
-
Basement YN
YES
-
Cooling YN
YES
-
Cooling
Central Air, Ceiling Fan(s), Electric
-
Fireplace YN
YES
-
Heating YN
YES
-
Heating
Electric, Wood, Heat Pump
-
Pet friendly
N/A
Exterior
-
Garage
Yes
-
Garage spaces
2
-
Construction Materials
Vinyl Siding
-
Parking
Off Street, Garage, Attached
-
Pool
No
-
Waterfront YN
NO
Area & Lot
-
Lot Size(acres)
1.09
-
Lot Size(square feet)
47480.0
-
Property Type
Residential
-
Property Sub Type
Single Family Residence
-
Architectural Style
Colonial
Price
-
Sales Price
$625,000
-
Tax Amount
$5,533
-
Sq. Footage
2, 236
-
Price/SqFt
$279
HOA
-
Association
No
School District
-
Elementary School
N/A
-
Middle School
N/A
-
High School
N/A
Property Features
-
New Construction
NO
-
Foundation Details
Block
-
Senior Community YN
NO
-
Sewer
Septic Tank
-
Tax Lot
6
-
Water Source
Well
Schedule a Showing
Showing scheduled successfully.
Mortgage calculator
Estimate your monthly mortgage payment, including the principal and interest, property taxes, and HOA. Adjust the values to generate a more accurate rate.
Your payment
Principal and Interest:
$
Property taxes:
$
HOA fees:
$
Total loan payment:
$
Total interest amount:
$
Location
County
CARROLL
Elementary School
Middle School
High School
Listing Courtesy of Daniel Michael Toth , EXP Realty, LLC
RealHub Information is provided exclusively for consumers' personal, non-commercial use, and it may not be used for any purpose other than to identify prospective properties consumers may be interested in purchasing. All information deemed reliable but not guaranteed and should be independently verified. All properties are subject to prior sale, change or withdrawal. RealHub website owner shall not be responsible for any typographical errors, misinformation, misprints and shall be held totally harmless.

AGENT
Patty Smith
Call Patty today to schedule a private showing.

* Listings on this website come from the FMLS IDX Compilation and may be held by brokerage firms other than the owner of this website. The listing brokerage is identified in any listing details. Information is deemed reliable but is not guaranteed. If you believe any FMLS listing contains material that infringes your copyrighted work please click here to review our DMCA policy and learn how to submit a takedown request.© 2024 FMLS.
Related Properties
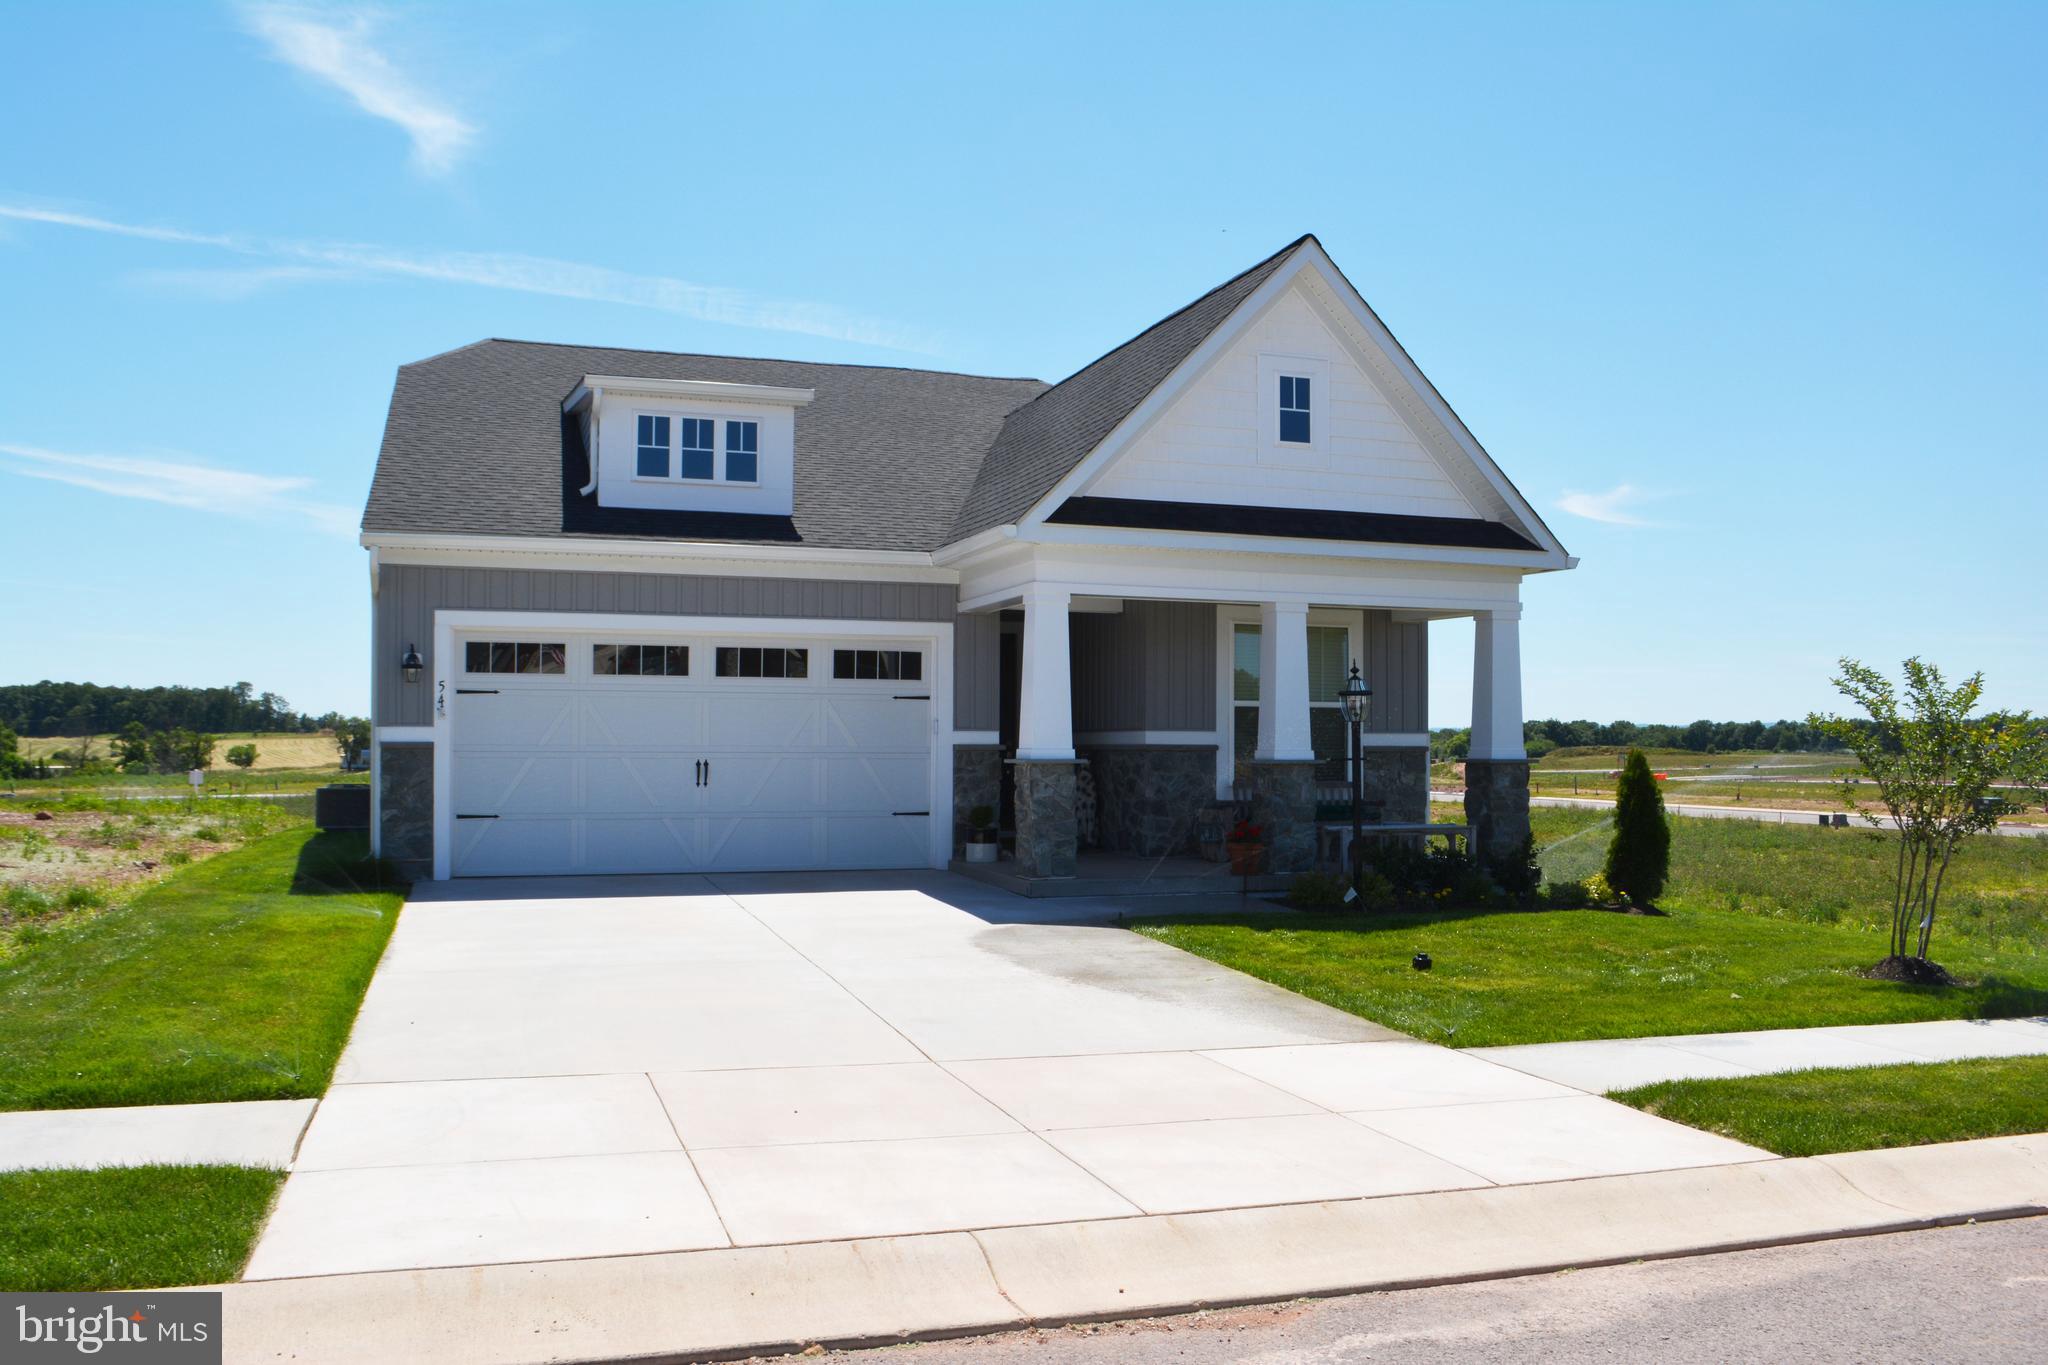
MANCHESTER
PARCEL B HILLTOP DRIVE
3 Beds
2 Baths
2,000 Sq.Ft.
$687,000
MLS#: MDCR2017402
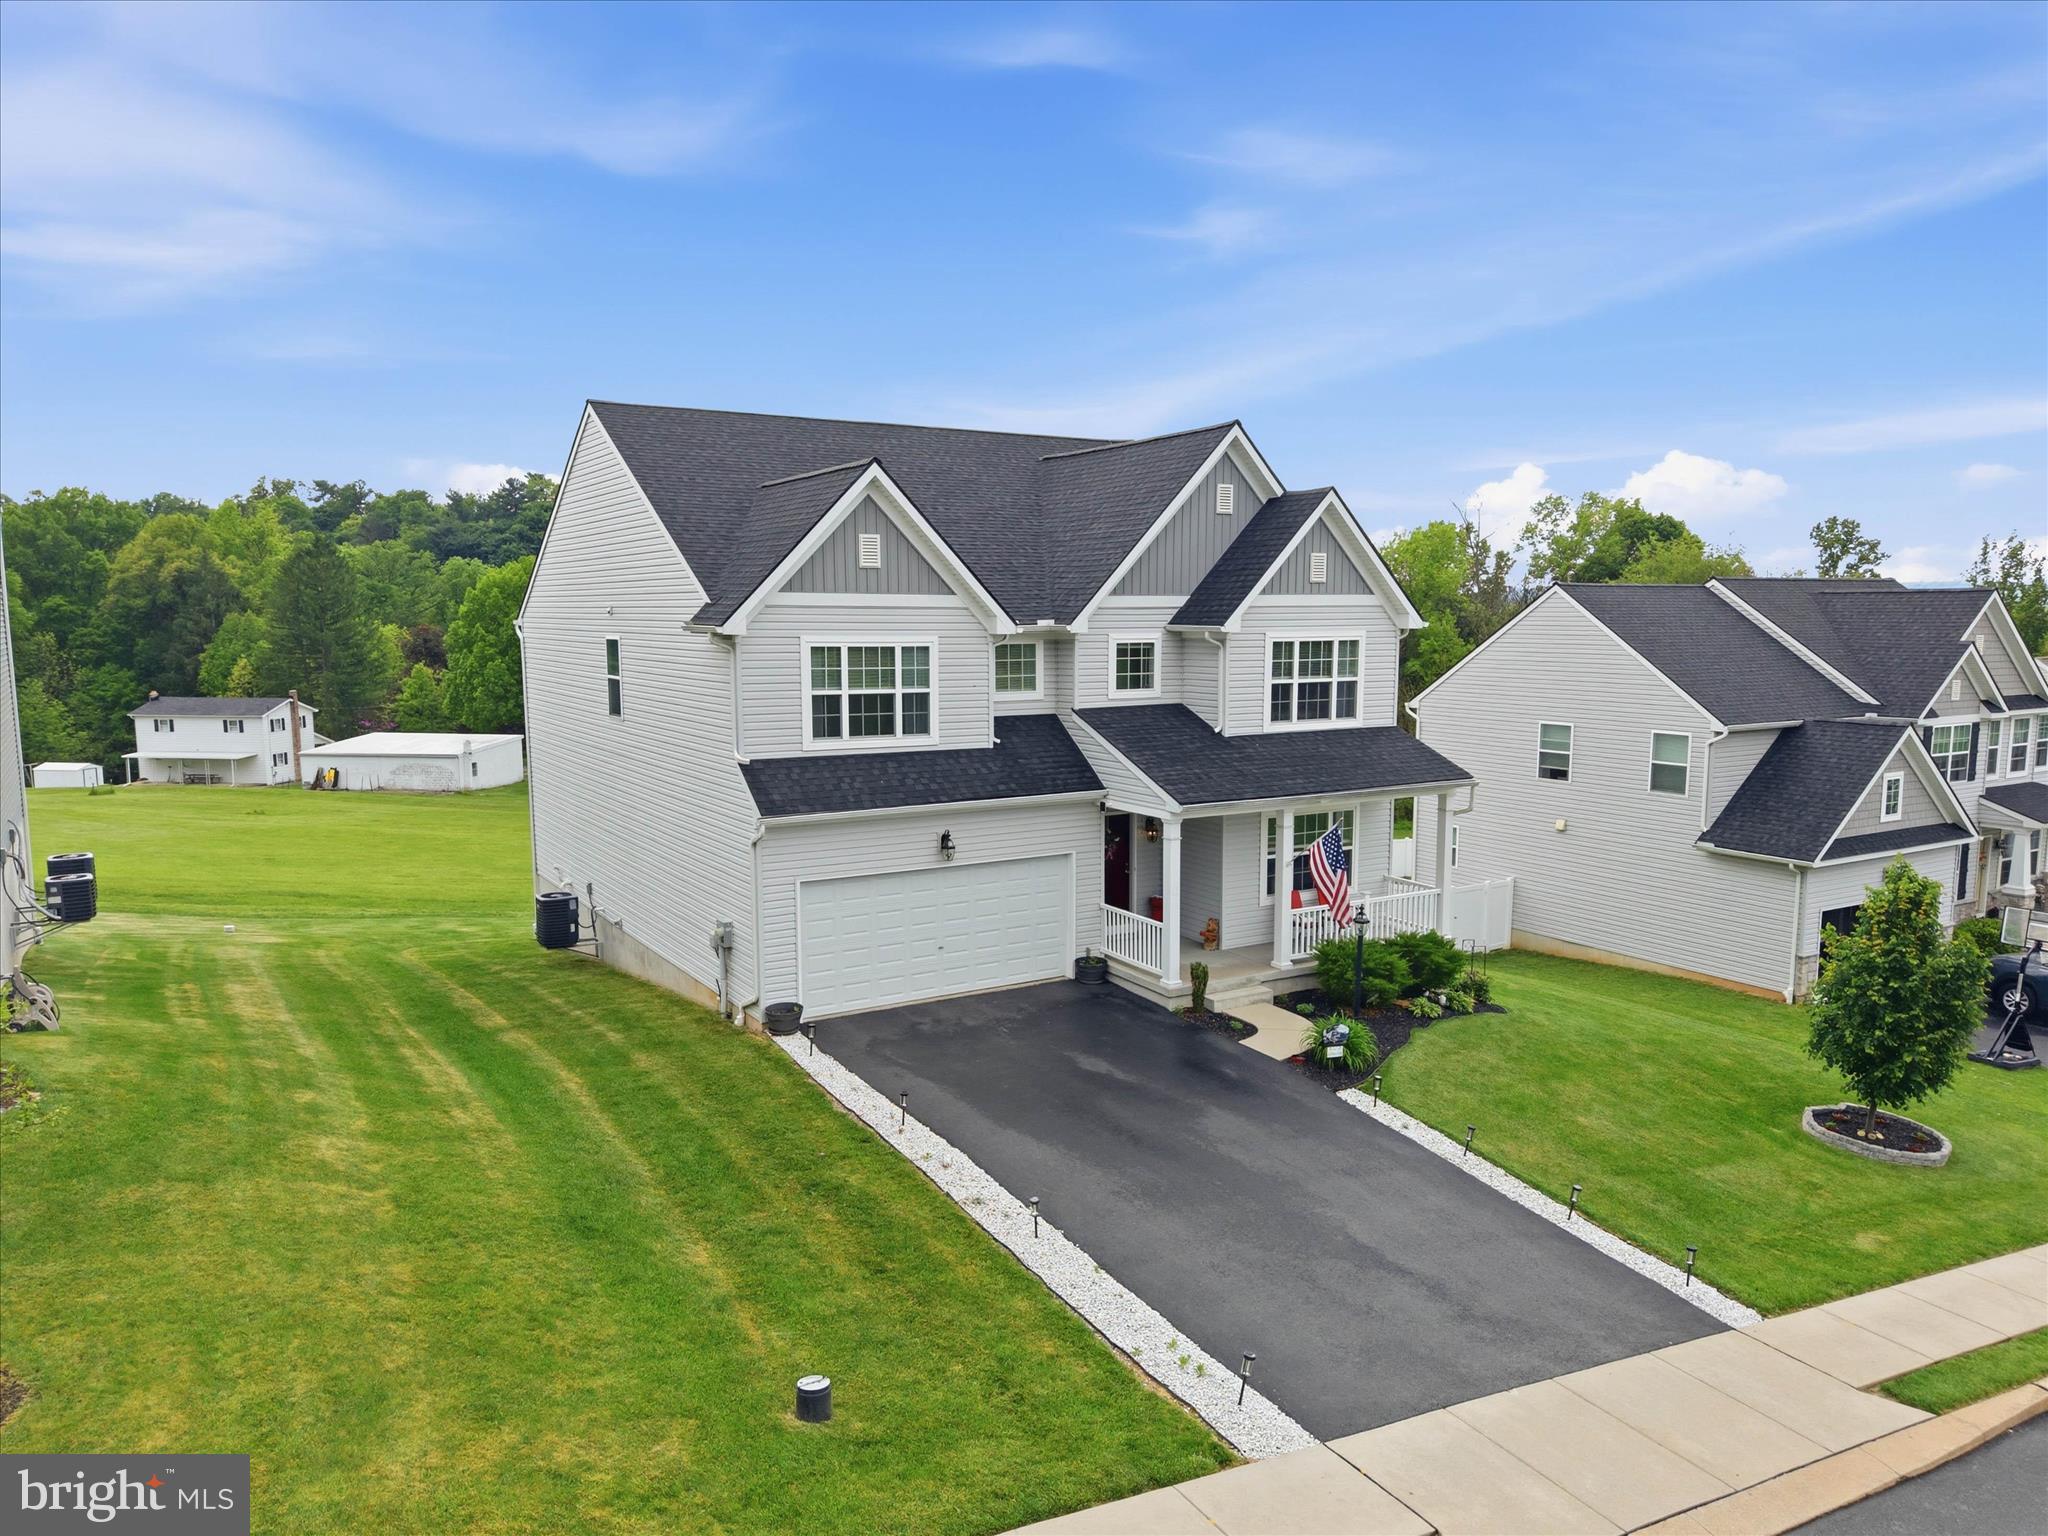
MANCHESTER
60 BLAINE DRIVE
4 Beds
2 Baths
3,398 Sq.Ft.
$509,000
MLS#: PAYK2103256
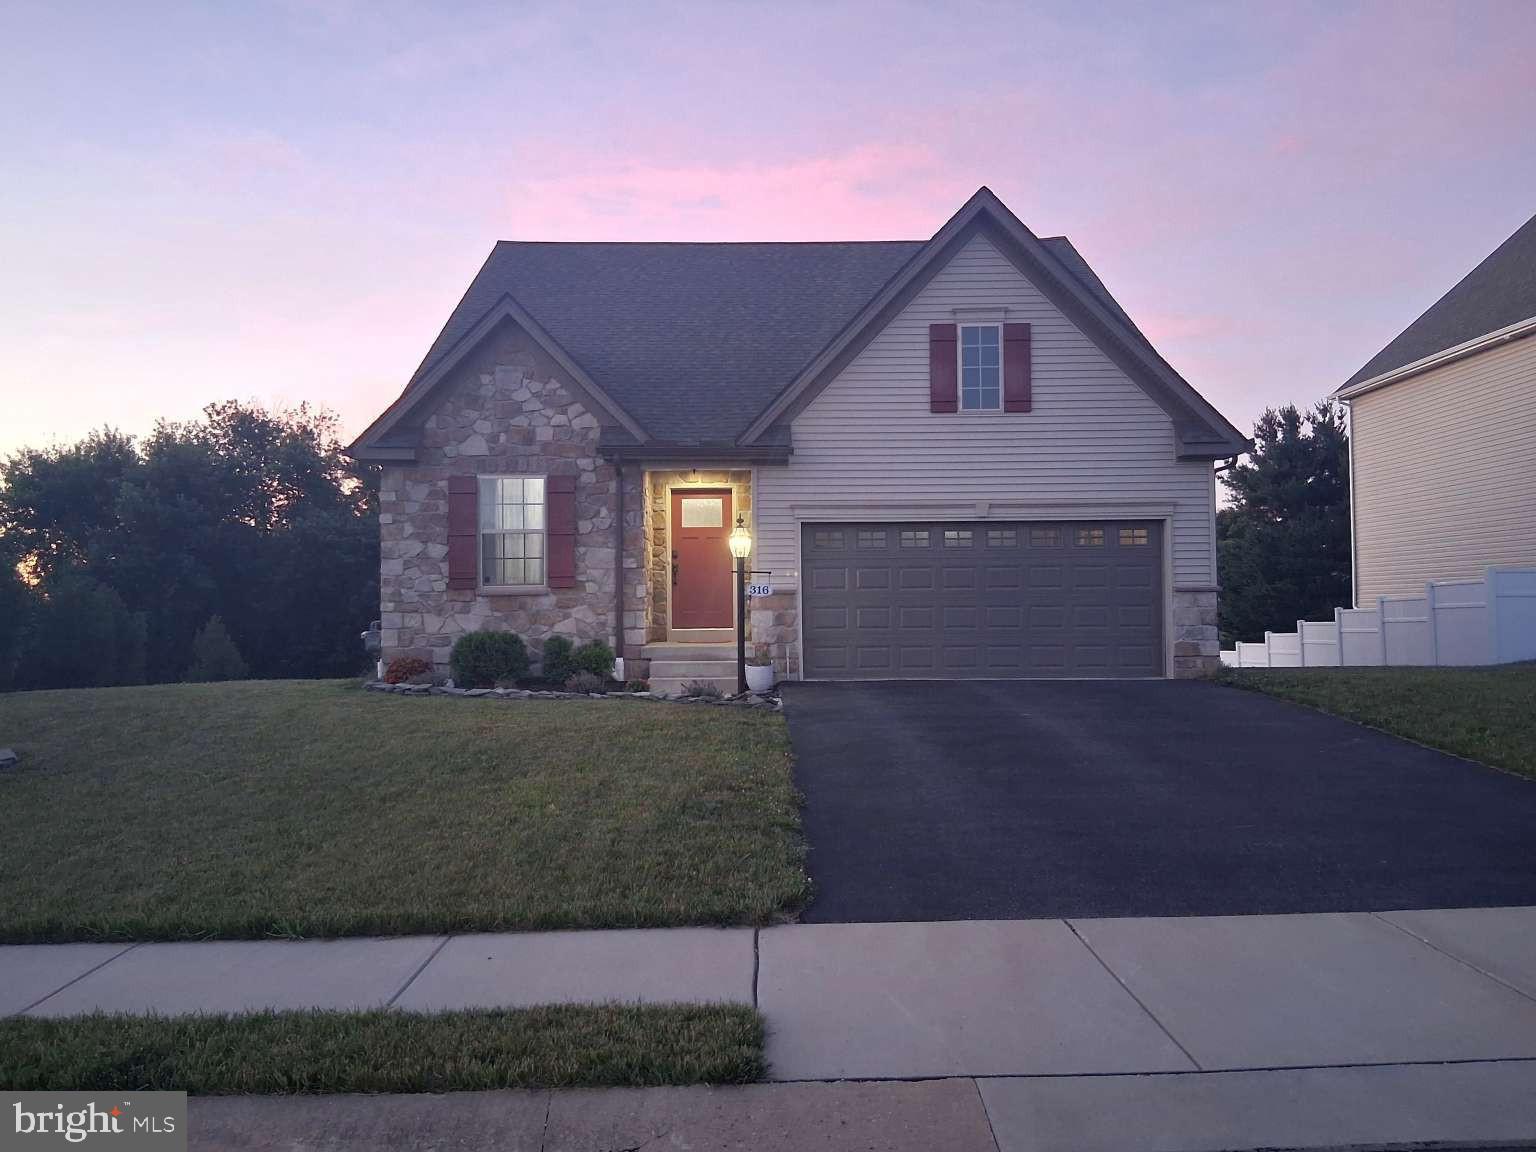
MANCHESTER
316 HOLLYHOCK DRIVE
3 Beds
2 Baths
1,877 Sq.Ft.
$524,900
MLS#: PAYK2105928
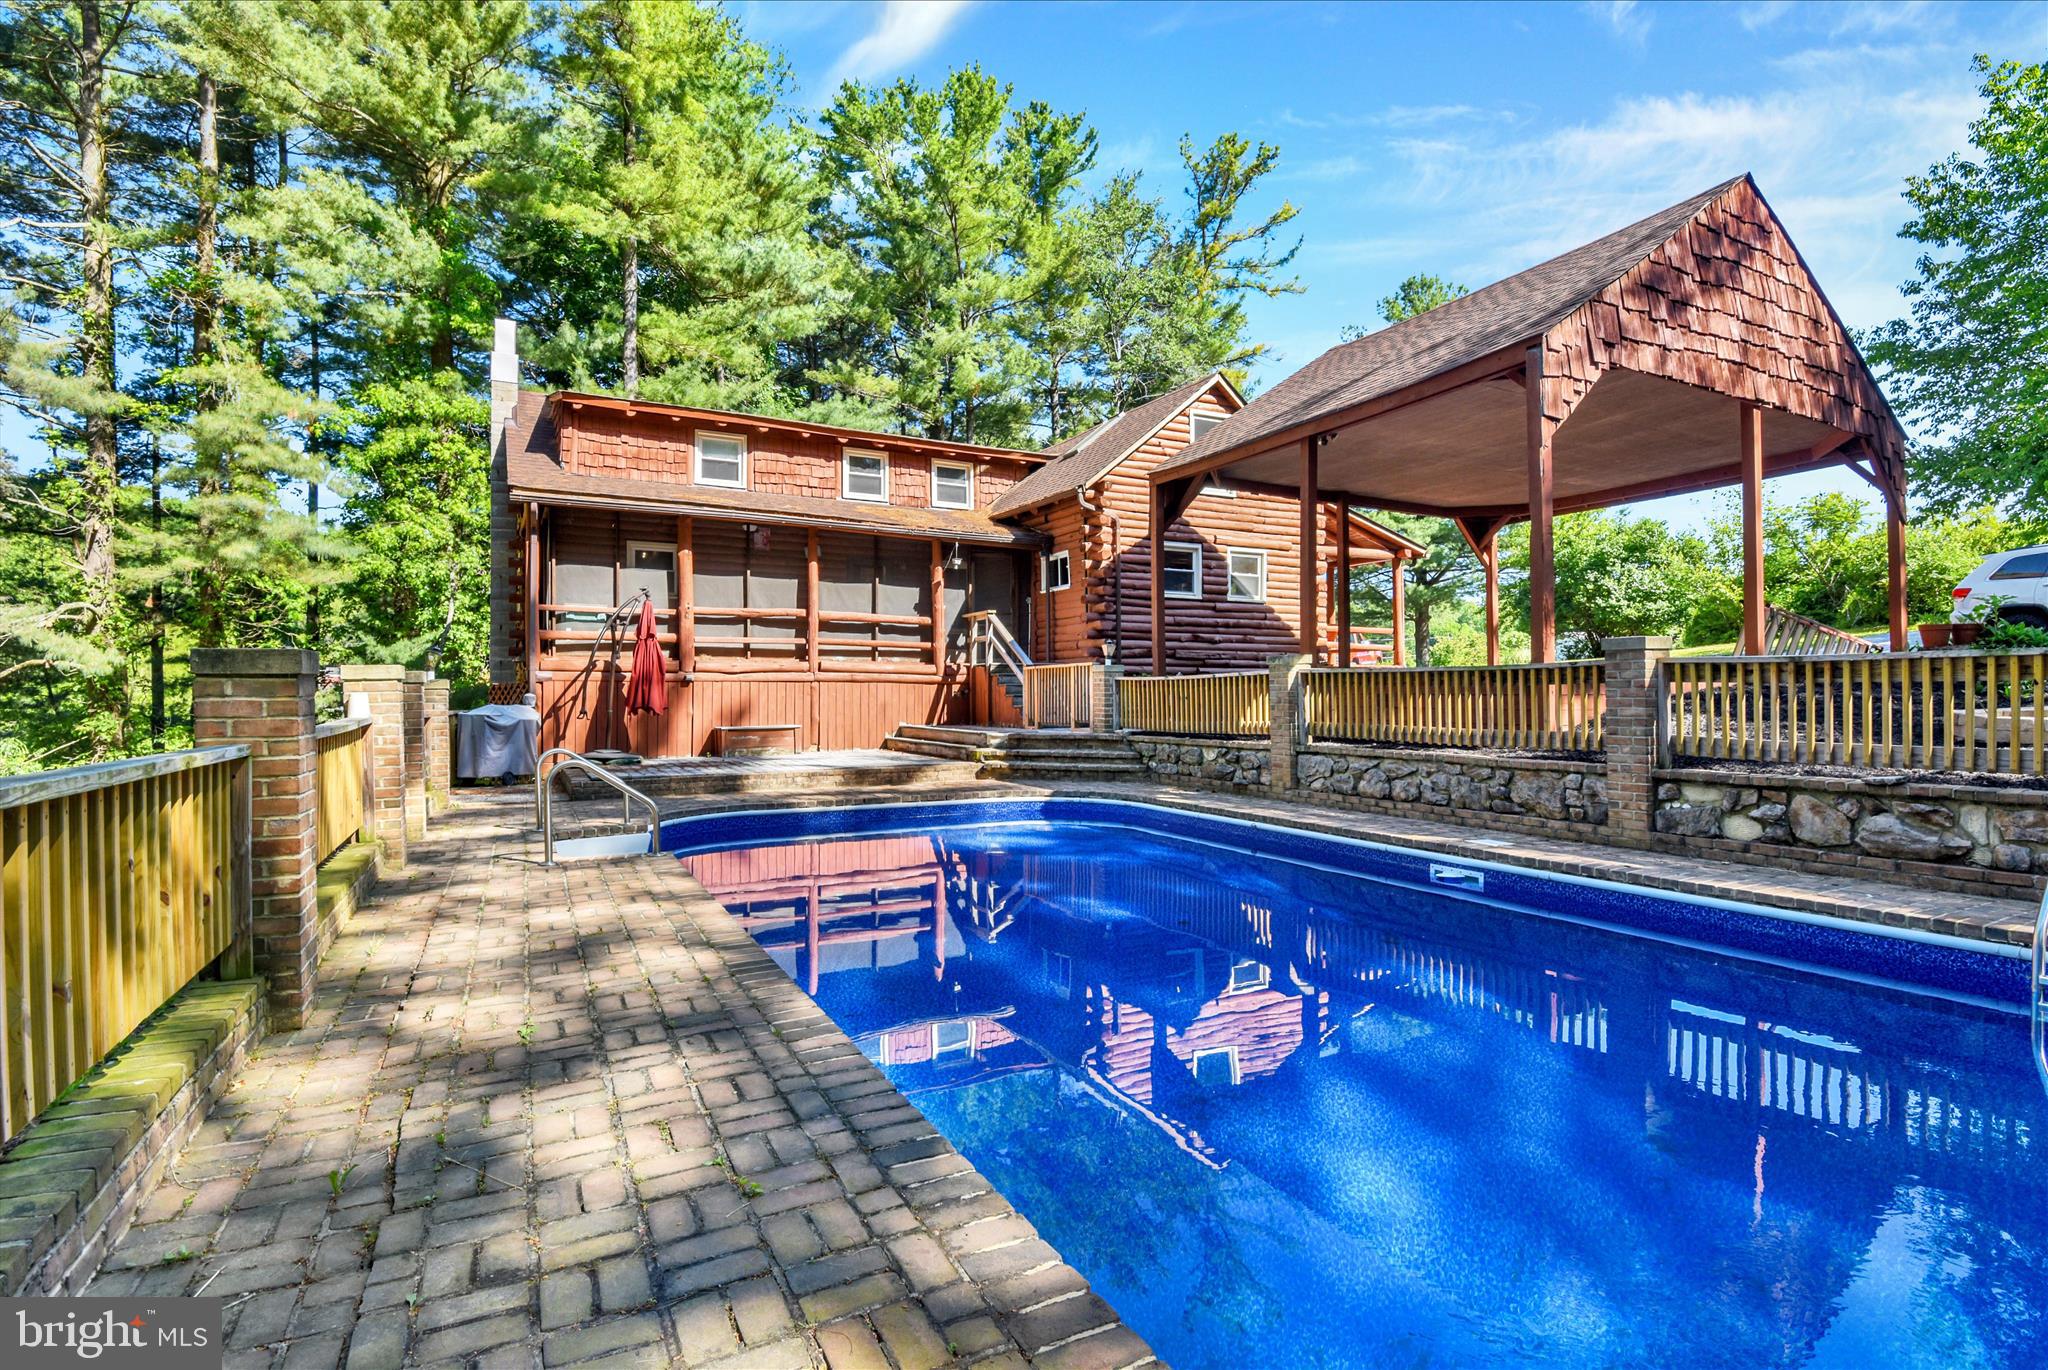
MANCHESTER
3299 LINEBORO ROAD
3 Beds
2 Baths
3,052 Sq.Ft.
$644,900
MLS#: MDCR2035200
MANCHESTER
Lot 5 ALESIA LINEBORO ROAD
3 Beds
2 Baths
2,109 Sq.Ft.
$700,000
MLS#: MDCR2035548
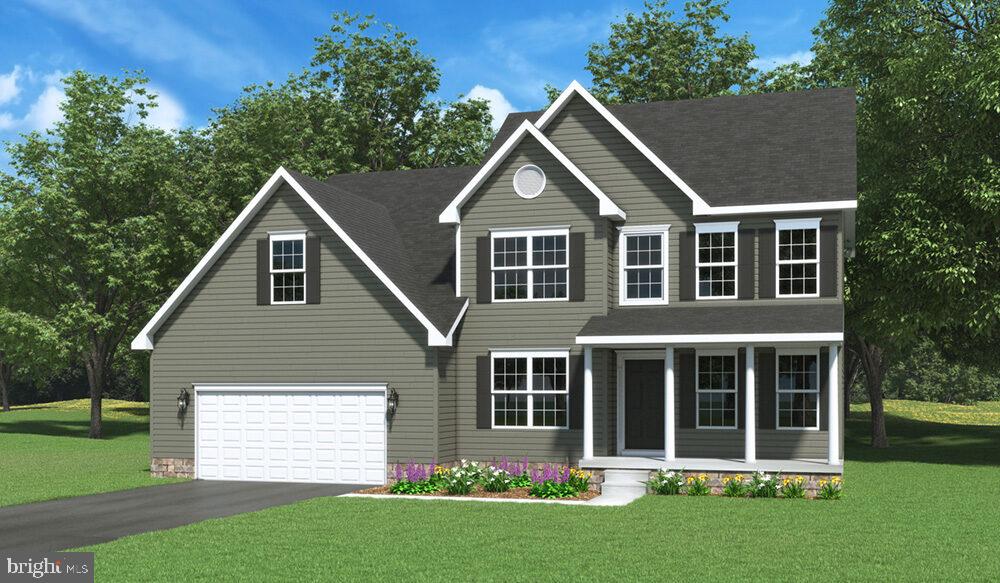
MANCHESTER
Lt 4 ALESIA LINEBORO ROAD
4 Beds
2 Baths
2,525 Sq.Ft.
$715,000
MLS#: MDCR2035506
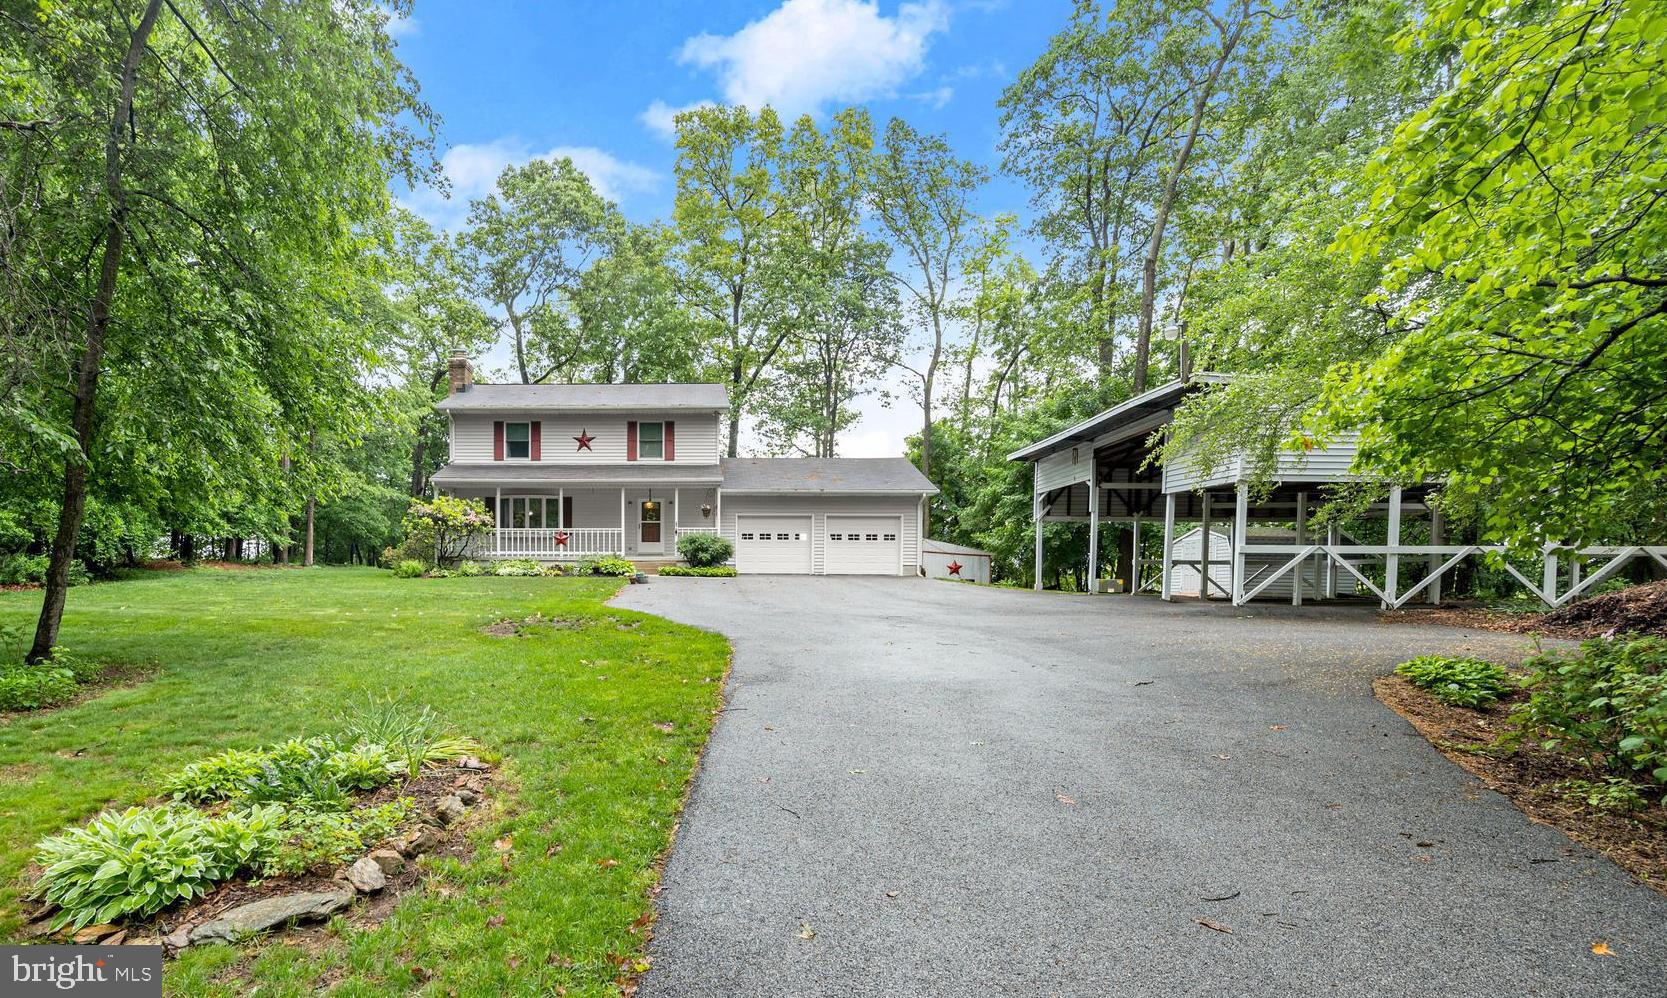
MANCHESTER
5313 WENTZ ROAD
3 Beds
2 Baths
2,642 Sq.Ft.
$595,000
MLS#: MDCR2035198
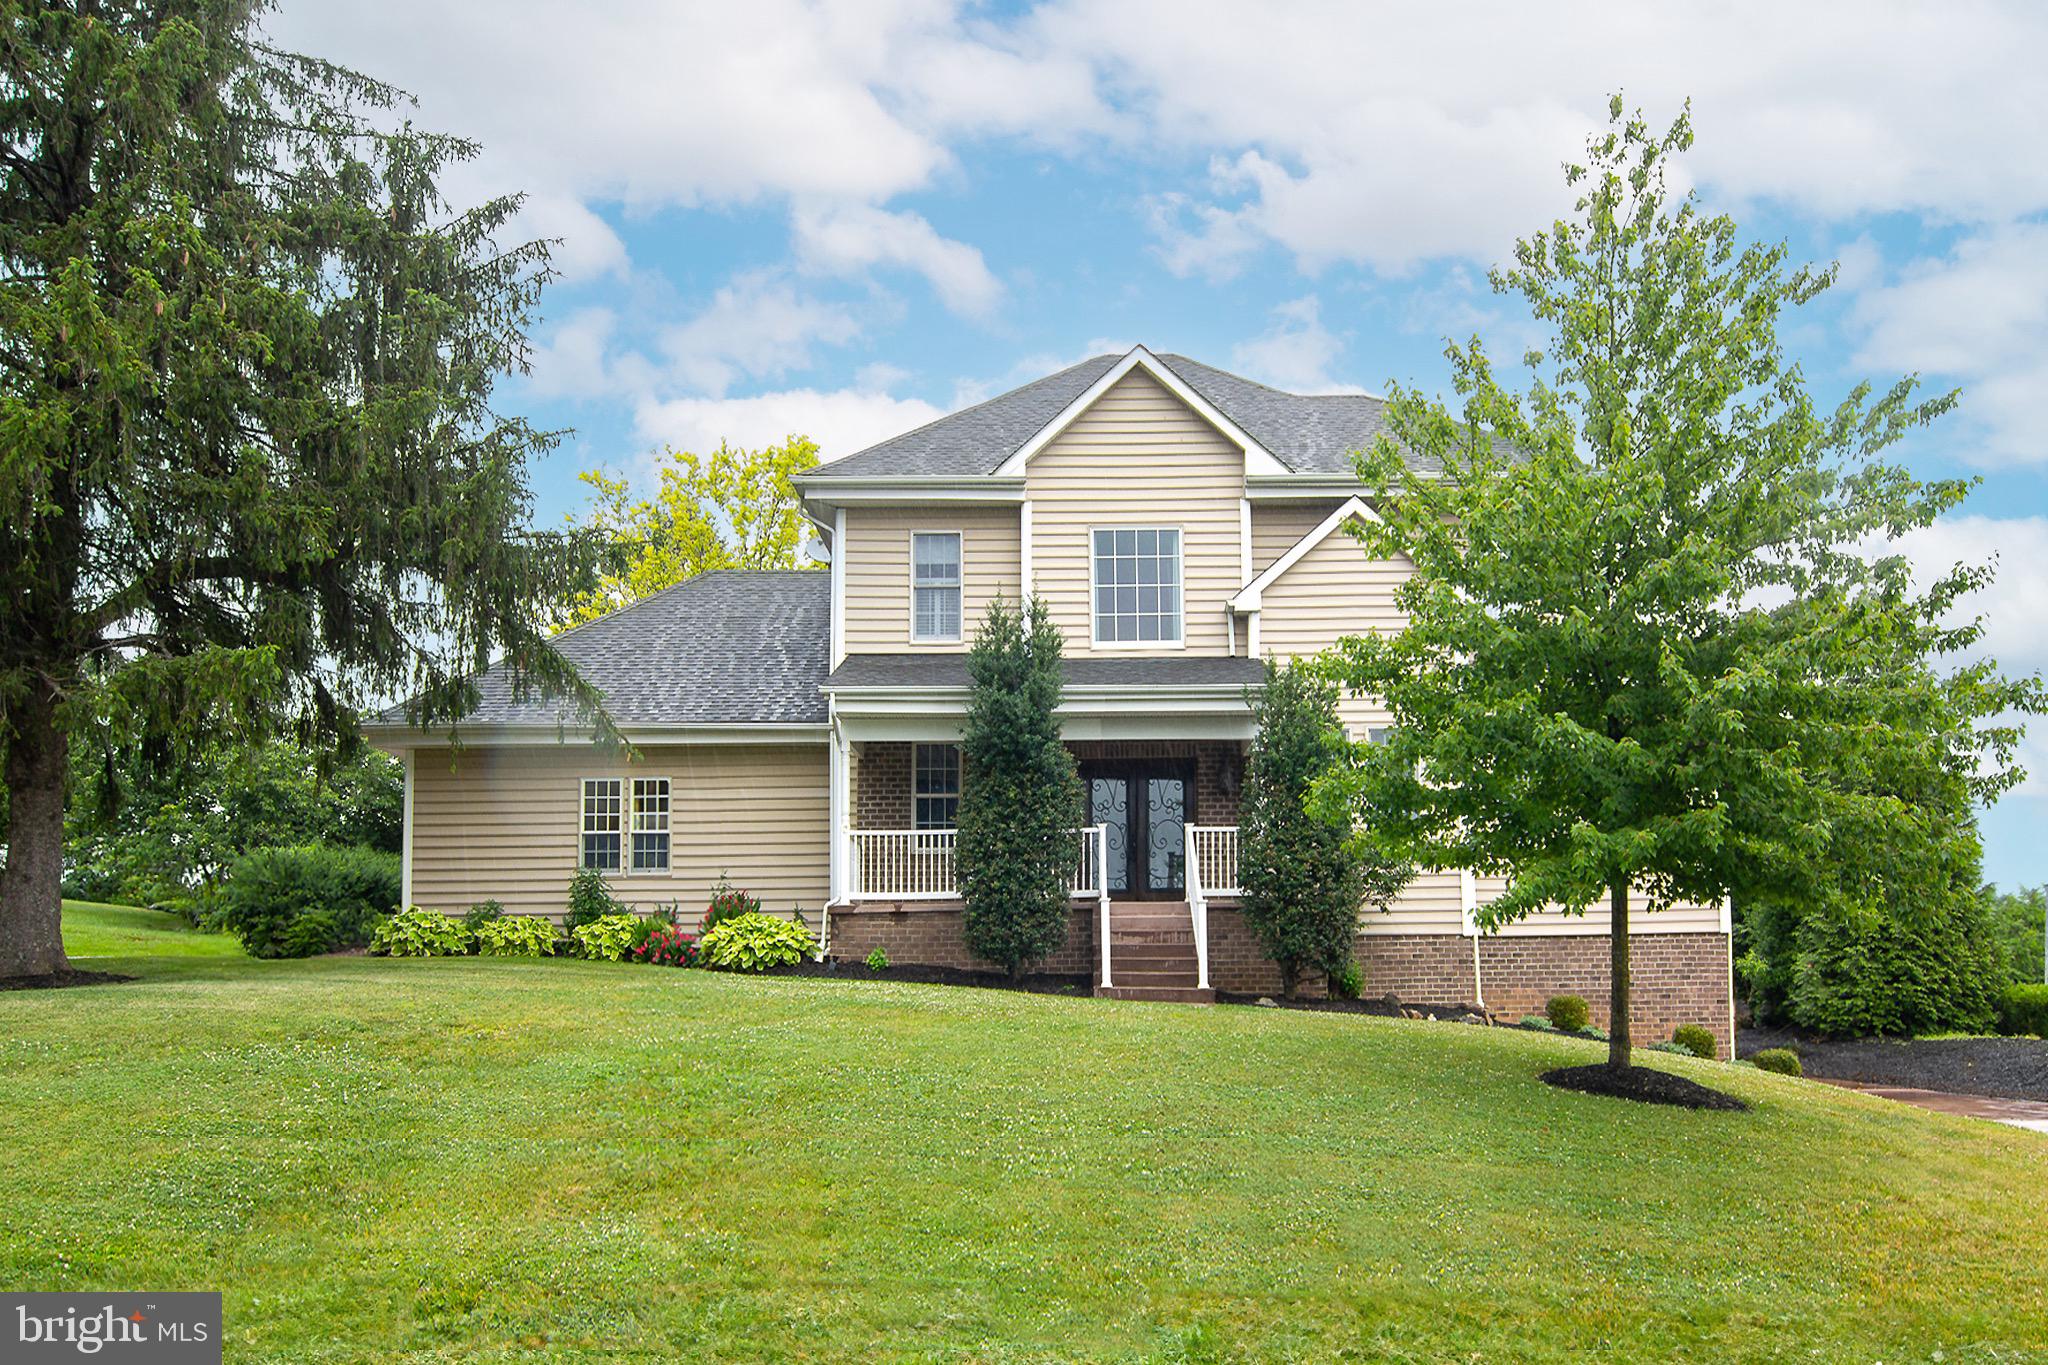
MANCHESTER
2803 HILLTOP DRIVE
3 Beds
3 Baths
3,700 Sq.Ft.
$629,900
MLS#: MDCR2035386
MANCHESTER
2511 HIGHCREST COURT
5 Beds
3 Baths
3,892 Sq.Ft.
$624,900
MLS#: MDCR2034344
.png)