


Property
Beds
3
Full Baths
2
1/2 Baths
1
Year Built
1953
Sq.Footage
2,142
Welcome to this charming brick center-hall Colonial in the popular Parkwood neighborhood of Bethesda! Beautifully situated on a landscaped lot, this inviting home blends classic character with thoughtful updates and comfortable, flexible living spaces. Enter through the lovely landscaped front yard into a welcoming foyer, where you'll find the spacious living room to the left. Refinished hardwood floors and a cozy fireplace create a warm and inviting space for relaxing or gathering with family and friends. Through the living room is a versatile first-floor family room, also ideal as a private home office, featuring new carpeting, recessed lighting, ceiling fan, and its own side entrance. The separate dining room is filled with natural light and features refinished hardwood floors and convenient access to the kitchen, making entertaining and everyday meals a pleasure. The kitchen offers oak cabinetry, granite countertops, tile flooring, and stainless-steel appliances, including a new microwave, gas range, dishwasher, and side-by-side refrigerator with ice maker. A new exterior door opens directly to the renovated rear deck and fenced backyard, creating an easy connection between indoor and outdoor living. A convenient first-floor powder room completes the main level. Upstairs, three generously sized bedrooms feature hardwood floors, new ceiling fans, and ample closet space. The middle bedroom offers convenient walk-up attic access from the closet. A refreshed hall bathroom, linen closet, and charming built-in window bench complete the second level. The finished lower level provides even more room to live, work, relax, and entertain. Fresh paint, new carpeting, recessed lighting, and built-in cabinets and shelving create a comfortable and versatile space. A walk-out exit leads directly to the rear yard. The lower level also includes a renovated full bathroom with oversized shower, separate laundry room, and utility/workshop area with workbench—perfect for hobbies, projects, storage, or a dedicated workspace. Step outside and enjoy the privacy of the fenced rear yard, where the renovated deck provides the perfect setting for morning coffee, summer dinners, weekend gatherings, or simply relaxing outdoors. There's plenty of room for children and pets to play, gardening, and entertaining. A private driveway provides convenient off-street parking. The location is hard to beat. This wonderful home is just a short stroll to Kensington Parkwood Elementary and Rock Creek Park, and is conveniently close to Grosvenor Metro, the MARC Train, downtown Kensington and Bethesda. Easy access to I-495 and I-270 makes commuting throughout the region a breeze. With its classic brick exterior, gracious rooms, numerous updates, flexible living spaces, and wonderful Parkwood location, this is a home that offers both comfort and convenience—and a place you'll be happy to call home. Recent Improvements: AC: 2024 Hot Water Heater: 2021 Chimney Relined, new crown and pointing: 8/2026 Interior Painiting: 8/2026 First Floor hardwood refinishing: 8/2026 New front Fencing & Gates: 8/2026 New Carpeting in Family Room and Lower Level: 8/2026 New flooring in Utility Room: 8/2026 Deck repairs & staining: 8/2026 New Kitchen Exterior Door: 8/2026 Exterior Painting (Front & Side Doors and Shutters): 8/2026 New Microwave: 8/2026 New Commode/Powder Room: 8/2026 New Ceiling Fans: 8/2026 Kitchen Appliances: 2019 New Smoke & Carbon Detectors: 8/2026 New Hall light fixtures: 8/2026 Front Landscaping: (new bushes, beds & mulch) 8/2026
Features & Amenities
Interior
-
Other Interior Features
Ceiling Fan(s), Recessed Lighting, Built-in Features, Crown Molding
-
Total Bedrooms
3
-
Bathrooms
2
-
1/2 Bathrooms
1
-
Above Grade Finished Area
1642.0
-
Basement YN
YES
-
Cooling YN
YES
-
Cooling
Central Air, Ceiling Fan(s), Gas
-
Fireplace YN
YES
-
Heating YN
YES
-
Heating
Natural Gas, Forced Air
-
Pet friendly
Yes
Exterior
-
Garage
No
-
Construction Materials
Brick
-
Parking
Concrete, On Street, Driveway
-
Patio and Porch Features
Deck
-
Pool
No
-
Waterfront YN
NO
Area & Lot
-
Lot Features
Front Yard, Level, Back Yard
-
Lot Size(acres)
0.18
-
Lot Size(square feet)
7,841
-
Property Type
Residential
-
Property Sub Type
Single Family Residence
-
Architectural Style
Colonial
Price
-
Sales Price
$860,000
-
Tax Amount
$10,404
-
Financing Options
Cash, Conventional
-
Sq. Footage
2,142
-
Price/SqFt
$401
HOA
-
Association
No
Property Resources
-
Horse Property
NO
School District
-
Elementary School
KENSINGTON PARKWOOD
-
Middle School
NORTH BETHESDA
-
High School
WALTER JOHNSON
Property Features
-
New Construction
NO
-
Foundation Details
Block, Slab
-
Senior Community YN
NO
-
Sewer
Public Sewer
-
Tax Lot
30
-
Water Source
Public
Schedule a Showing
Showing scheduled successfully.
Mortgage calculator
Estimate your monthly mortgage payment, including the principal and interest, property taxes, and HOA. Adjust the values to generate a more accurate rate.
Your payment
Principal and Interest:
$
Property taxes:
$
HOA fees:
$
Total loan payment:
$
Total interest amount:
$
Location
County
MONTGOMERY
Elementary School
KENSINGTON PARKWOOD
Middle School
NORTH BETHESDA
High School
WALTER JOHNSON
Listing Courtesy of Patricia Rhyne-Kirsch, Corcoran McEnearney
RealHub Information is provided exclusively for consumers' personal, non-commercial use, and it may not be used for any purpose other than to identify prospective properties consumers may be interested in purchasing. All information deemed reliable but not guaranteed and should be independently verified. All properties are subject to prior sale, change or withdrawal. RealHub website owner shall not be responsible for any typographical errors, misinformation, misprints and shall be held totally harmless.

Salesperson, Realtor
Patty Smith
Call Patty today to schedule a private showing.

* Listings on this website come from the FMLS IDX Compilation and may be held by brokerage firms other than the owner of this website. The listing brokerage is identified in any listing details. Information is deemed reliable but is not guaranteed. If you believe any FMLS listing contains material that infringes your copyrighted work please click here to review our DMCA policy and learn how to submit a takedown request.© 2024 FMLS.
Related Properties
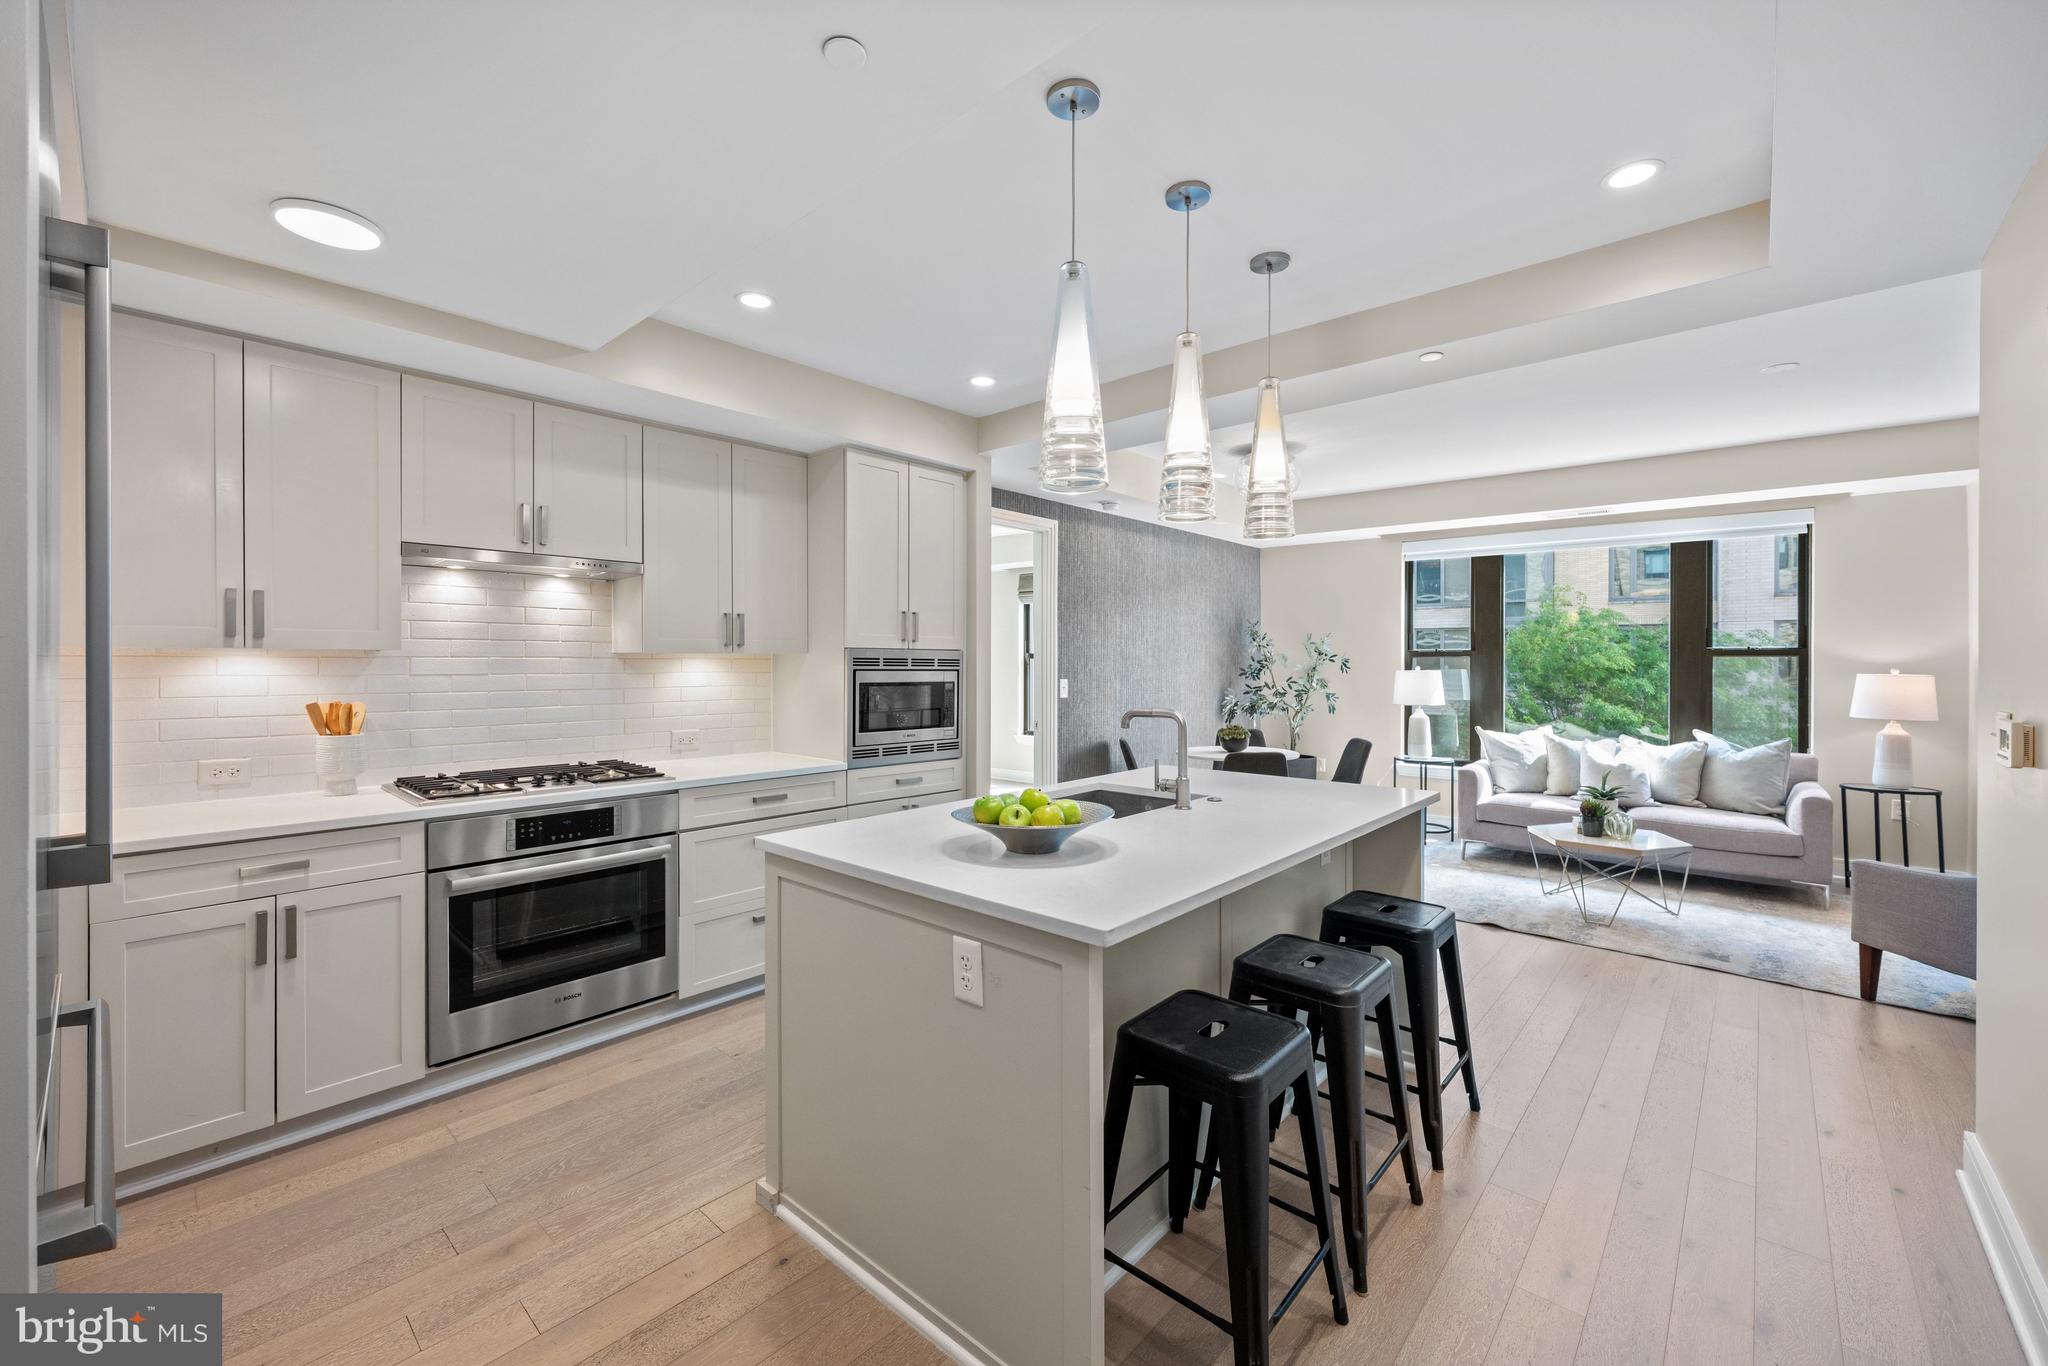
BETHESDA
8302 WOODMONT AVENUE 305
2 Beds
2 Baths
993 Sq.Ft.
$730,000
MLS#: MDMC2230152

BETHESDA
10108 LANGHORNE COURT
4 Beds
3 Baths
1,795 Sq.Ft.
$815,000
MLS#: MDMC2254796

BETHESDA
5919 MAPLEWOOD PARK PLACE
3 Beds
3 Baths
2,810 Sq.Ft.
$924,000
MLS#: MDMC2250750

BETHESDA
5815 FOLKSTONE ROAD
3 Beds
3 Baths
1,644 Sq.Ft.
$995,000
MLS#: MDMC2255018

BETHESDA
5605 ALTA VISTA ROAD
3 Beds
2 Baths
2,286 Sq.Ft.
$899,500
MLS#: MDMC2237400
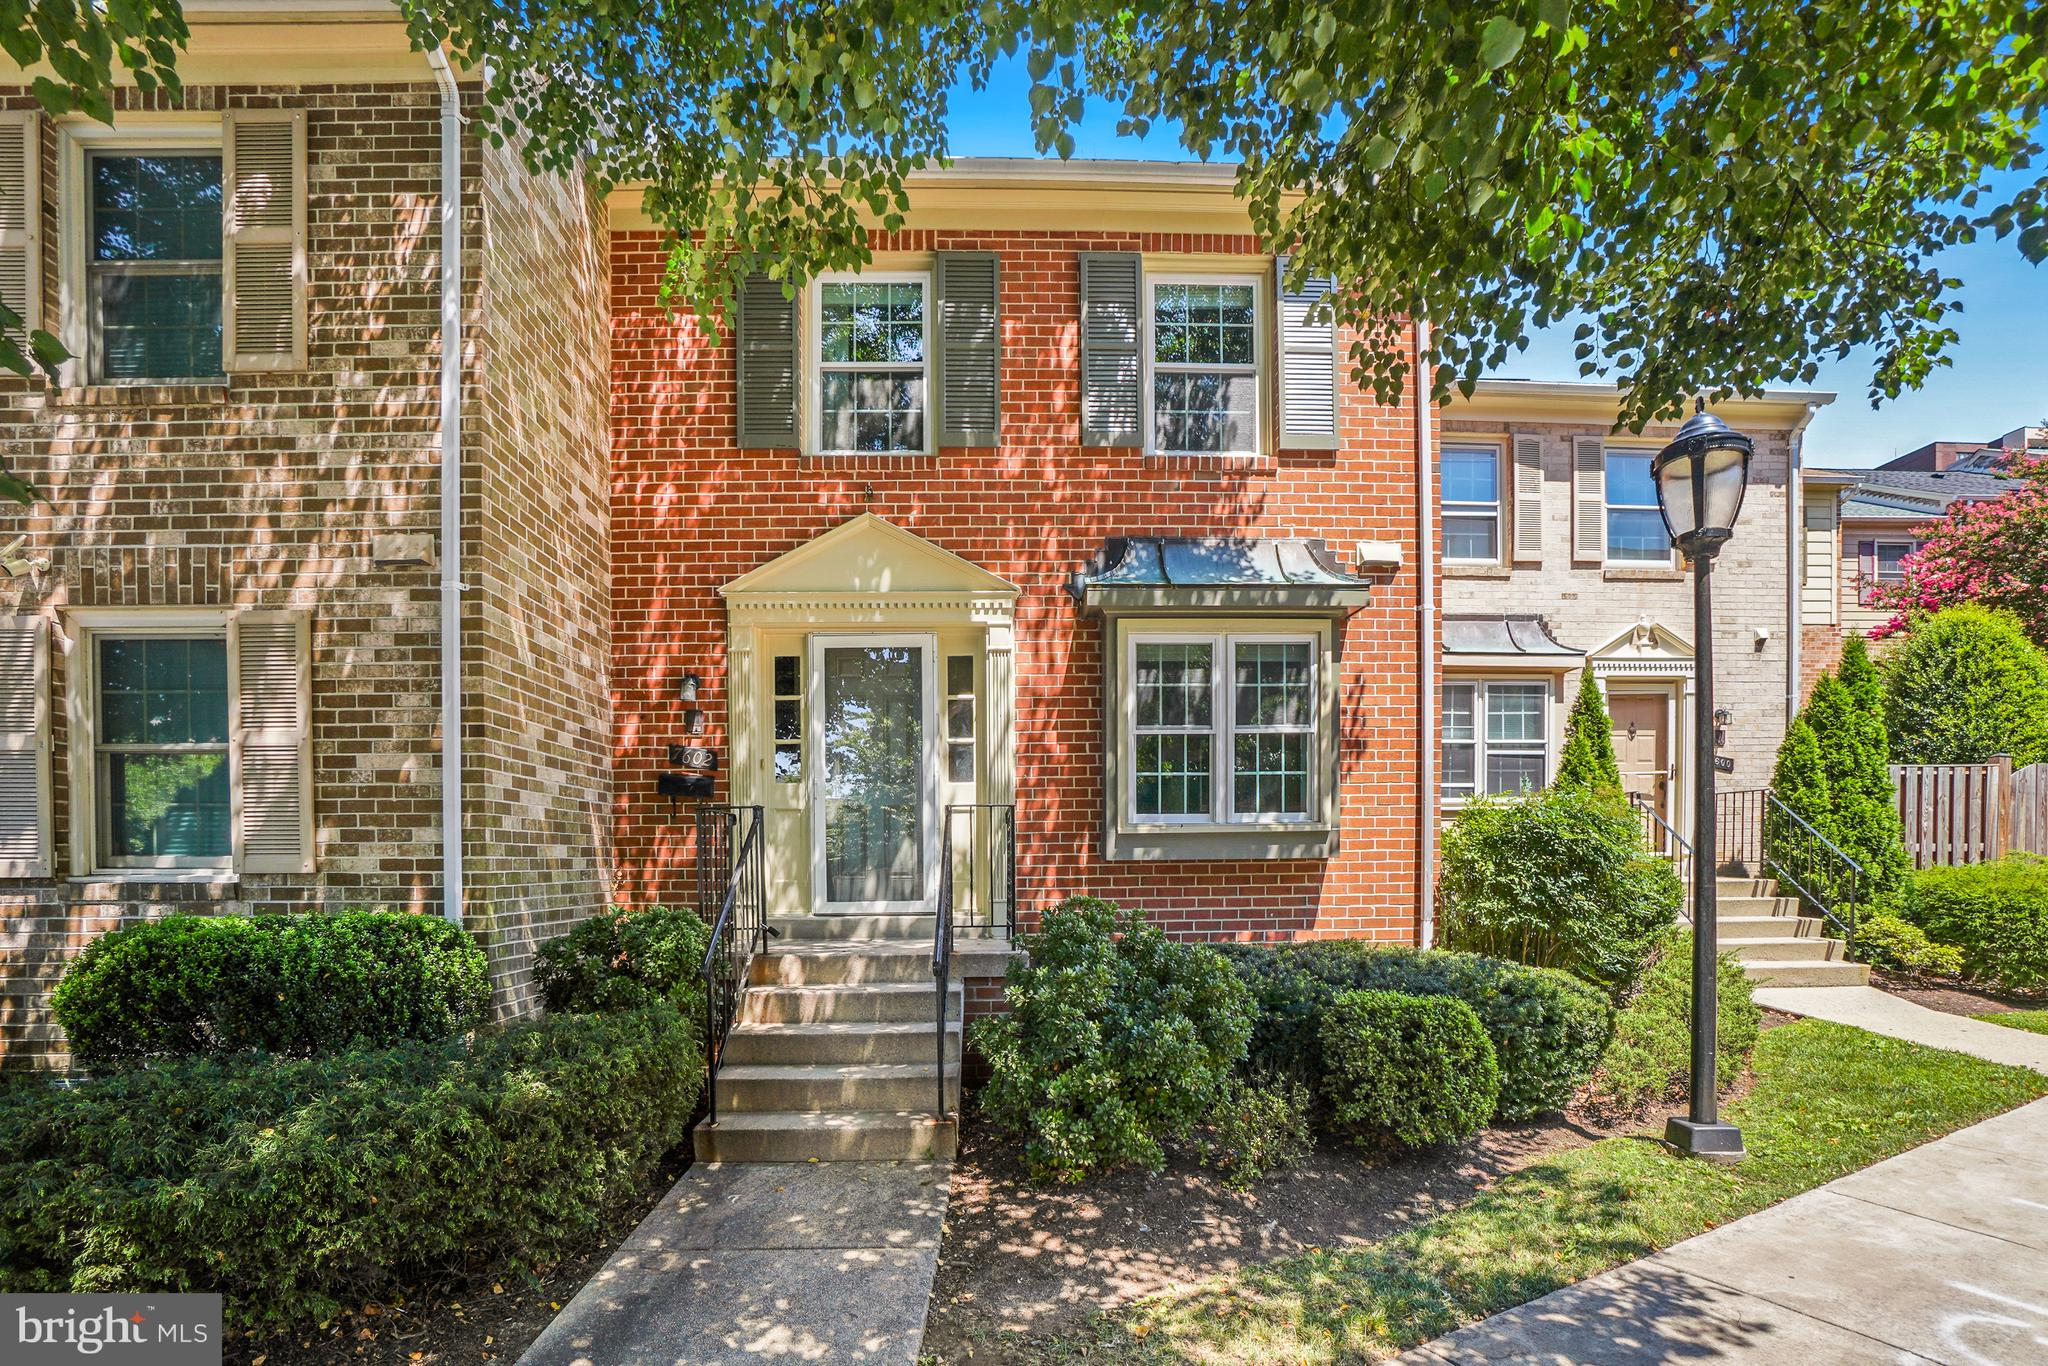
BETHESDA
7602 WESTLAKE TERRACE 19
4 Beds
3 Baths
2,114 Sq.Ft.
$720,000
MLS#: MDMC2247210

BETHESDA
7344 GREENTREE ROAD
3 Beds
2 Baths
1,760 Sq.Ft.
$730,000
MLS#: MDMC2254340

BETHESDA
5148 MASSACHUSETTS AVENUE
3 Beds
2 Baths
2,746 Sq.Ft.
$925,000
MLS#: MDMC2256330

BETHESDA
4974 SENTINEL DRIVE 13-304
2 Beds
2 Baths
1,723 Sq.Ft.
$765,000
MLS#: MDMC2240174

BETHESDA
10012 SINNOTT DRIVE
3 Beds
2 Baths
980 Sq.Ft.
$825,000
MLS#: MDMC2255166
.png)