Features & Amenities

Interior

  • Other Interior Features

    Sound System, Built-in Features, Crown Molding

  • Total Bedrooms

    4

  • Bathrooms

    3

  • Above Grade Finished Area

    2712.0

  • Basement YN

    YES

  • Cooling YN

    YES

  • Cooling

    Central Air, Electric

  • Fireplace YN

    YES

  • Heating YN

    YES

  • Heating

    Electric, Heat Pump

  • Pet friendly

    N/A

Exterior

  • Garage

    Yes

  • Garage spaces

    2

  • Construction Materials

    Frame

  • Other Exterior Features

    Balcony

  • Parking

    Garage, Driveway, Attached

  • Patio and Porch Features

    Deck, Porch

  • Pool

    No

  • Waterfront YN

    NO

  • View

    Trees/Woods

Area & Lot

  • Lot Size(acres)

    1.11

  • Lot Size(square feet)

    48,352

  • Property Type

    Residential

  • Property Sub Type

    Single Family Residence

  • Architectural Style

    Split Level

Price

  • Sales Price

    $550,000

  • Tax Amount

    $4,141

  • Sq. Footage

    3,112

  • Price/SqFt

    $176

HOA

  • Association

    YES

  • Association Fee

    $475

  • Association Fee Frequency

    Annually

  • Association Fee Includes

    N/A

School District

  • Elementary School

    N/A

  • Middle School

    N/A

  • High School

    LEONARDTOWN

Property Features

  • New Construction

    NO

  • Association Amenities

    Clubhouse, Tennis Court(s), Trail(s), Jogging Path, Playground

  • Foundation Details

    Permanent

  • Senior Community YN

    NO

  • Sewer

    Septic Tank

  • Tax Lot

    29

  • Water Source

    Public

Schedule a Showing

Showing scheduled successfully.

<
>
IN PERSON
VIA CHAT

What is 3 + 4 ?


Change time

Mortgage calculator

Estimate your monthly mortgage payment, including the principal and interest, property taxes, and HOA. Adjust the values to generate a more accurate rate.

Your payment

Principal and Interest:

$

Property taxes:

$

HOA fees:

$

Total loan payment:

$

Total interest amount:

$

Location

County

SAINT MARYS

Elementary School

Middle School

High School

LEONARDTOWN

Listing Courtesy of Patrick Deighan , CENTURY 21 New Millennium

RealHub Information is provided exclusively for consumers' personal, non-commercial use, and it may not be used for any purpose other than to identify prospective properties consumers may be interested in purchasing. All information deemed reliable but not guaranteed and should be independently verified. All properties are subject to prior sale, change or withdrawal. RealHub website owner shall not be responsible for any typographical errors, misinformation, misprints and shall be held totally harmless.

Agent Patty Smith

AGENT

Patty Smith

Call Patty today to schedule a private showing.


* Listings on this website come from the FMLS IDX Compilation and may be held by brokerage firms other than the owner of this website. The listing brokerage is identified in any listing details. Information is deemed reliable but is not guaranteed. If you believe any FMLS listing contains material that infringes your copyrighted work please click here to review our DMCA policy and learn how to submit a takedown request.© 2024 FMLS.
Tucked in the trees on Green Acre Ln, this gorgeous Wildewood home offers just that... more than 1-acre of private yard and wooded surroundings! With more than 3,100 sq ft of finished living space, you can comfortably stretch out in this 4-bedroom, 3-bath, Split Level on a quiet, no-thruway lane. Attractive landscaping leads to a front porch just made for rocking chairs and friendly waves to neighbors. Beautiful hardwood flooring greets you in the foyer, and is found throughout the main and upper levels. Fine wood cabinetry graces the updated kitchen with Granite counters, display cabinets & coffee bar, breakfast nook, pantry cabinet, tile backsplash, and window herb garden. A formal dining room is off the kitchen and opens to the spacious living room. Natural light  from the Bay window illuminates the built-in bookshelves and hearth w/propane fireplace. You'll find recessed lighting updates throughout the home. Upstairs,  a large Primary suite includes a walk-in closet with organizing system, and attached bath with heated floors, jetted tub, and tile shower. Two more bedrooms, both with ceiling fans and closet organizers are on the upper level, and the shared hall bath has heated floors, too! The lower level opens to a big family room with wood-burning fireplace, surround sound, and doors to an expansive back deck. Enjoy entertaining or relaxing on the easy-care composite deck, overlooking the woods and yard. A fourth bedroom is perfect for guests or teens, but also makes a great home office or fitness/hobby room. The hall bath has a tile shower & attractive wood cabinets. No slippers necessary, as the lower level has tiled, and you-guessed-it, heated flooring! The LL includes a laundry room w/ extra cabinet storage, and the connecting door to a rear-load, 2-car garage featuring workbench space, and an additional storage room. Solar panels save on electric each month! Walk down to the scenic pond and walking trail from the back yard woods or cul-de-sac path. Two ponds w/ trails, tennis courts, playground and clubhouse are included with this Phase 1 home. The Wildewood community pool and main recreation complex are available for a separate membership fee. This location is convenient to shopping, restaurants, PAX, and main commuter routes. Don't miss your opportunity at a great home on a Green Acre, request your showing today!

44737 GREEN ACRE LANE

Message successfully sent.

What would you like to know?

What is 3 + 4 ?

I agree to receive email communication and understand I can unsubscribe at any time.

I agree to be contacted by Charis Realty Group - Christine Issler, Broker via call, email, and text for real estate services. To opt out, you can reply 'stop' at any time or reply 'help' for assistance. You can also click the unsubscribe link in the emails. Message and data rates may apply. Message frequency may vary. Privacy Policy

Related Properties

NEW PRICE + UP TO $10,000 IN SELLER CONTRIBUTION WITH AN ACCEPTABLE OFFER! Seller contribution may be applied toward buyer closing costs and/or an interest rate buy-down, subject to lender and loan program guidelines. Now offered at $569,000, this spacious 5-bedroom, 4.5-bath home is located in Wildewood, one of Southern Maryland's most desirable and convenient communities.

Fresh updates make this home even more move-in ready, including brand-new carpet and padding and a recently professionally powerwashed exterior. With generous living spaces across multiple levels, the floor plan provides tremendous flexibility for everyday living, entertaining, working from home, guests, hobbies, or multi-generational needs.

The main level features comfortable gathering spaces with a functional flow between the living, dining, and kitchen areas. Upstairs, you'll find generously sized bedrooms, including a spacious primary suite offering plenty of room to create your own private retreat.

The finished lower level with a full bathroom adds another dimension to the home and can easily accommodate a recreation or media room, home gym, office, guest space, playroom, or additional living area.

Enjoy all that the Wildewood community has to offer, including pools, clubhouse, playgrounds, sports courts, walking paths, and other community amenities. The location also provides convenient access to NAS Patuxent River, shopping, dining, schools, medical facilities, and major commuter routes.

With 5 bedrooms, 4.5 baths, a finished lower level, fresh updates, and up to $10,000 in seller contribution, 23423 Canna Court offers an excellent combination of space, flexibility, location, and value.

Schedule your showing today and see what this Wildewood home has to offer.

Some listing photos have been virtually staged. Seller contribution subject to acceptable offer, lender approval, and applicable loan program guidelines.
#MDSM2031924

CALIFORNIA

23423 CANNA COURT

5 Beds

4 Baths

4,145 Sq.Ft.

$569,000

MLS#: MDSM2031924

"AS IS" Estate Sale. Home needs considerable upgrading and TLC, but  the possibilities are great! Wonderful covered back  porch. Kitchen cabinets are the custom hand made kind by L&S Cabinets. Hardwood floors in living  and dining rooms. Primary bedroom has larage walk-in closet and bath with shower. Large two car garage with tons of shelving, second refrigerator and chest freezer. Washer and dryer are not that old. Brick hearth, wood mantel and flue for wood stove in family room off the kitchen. Bow window in breakfast area, pantry in kitchen, and loads of cabinets.  Keep an open mind when  previewing and dream of the possibilities.
#MDSM2033296

CALIFORNIA

44607 CEDAR COURT

4 Beds

2 Baths

2,662 Sq.Ft.

$495,000

MLS#: MDSM2033296
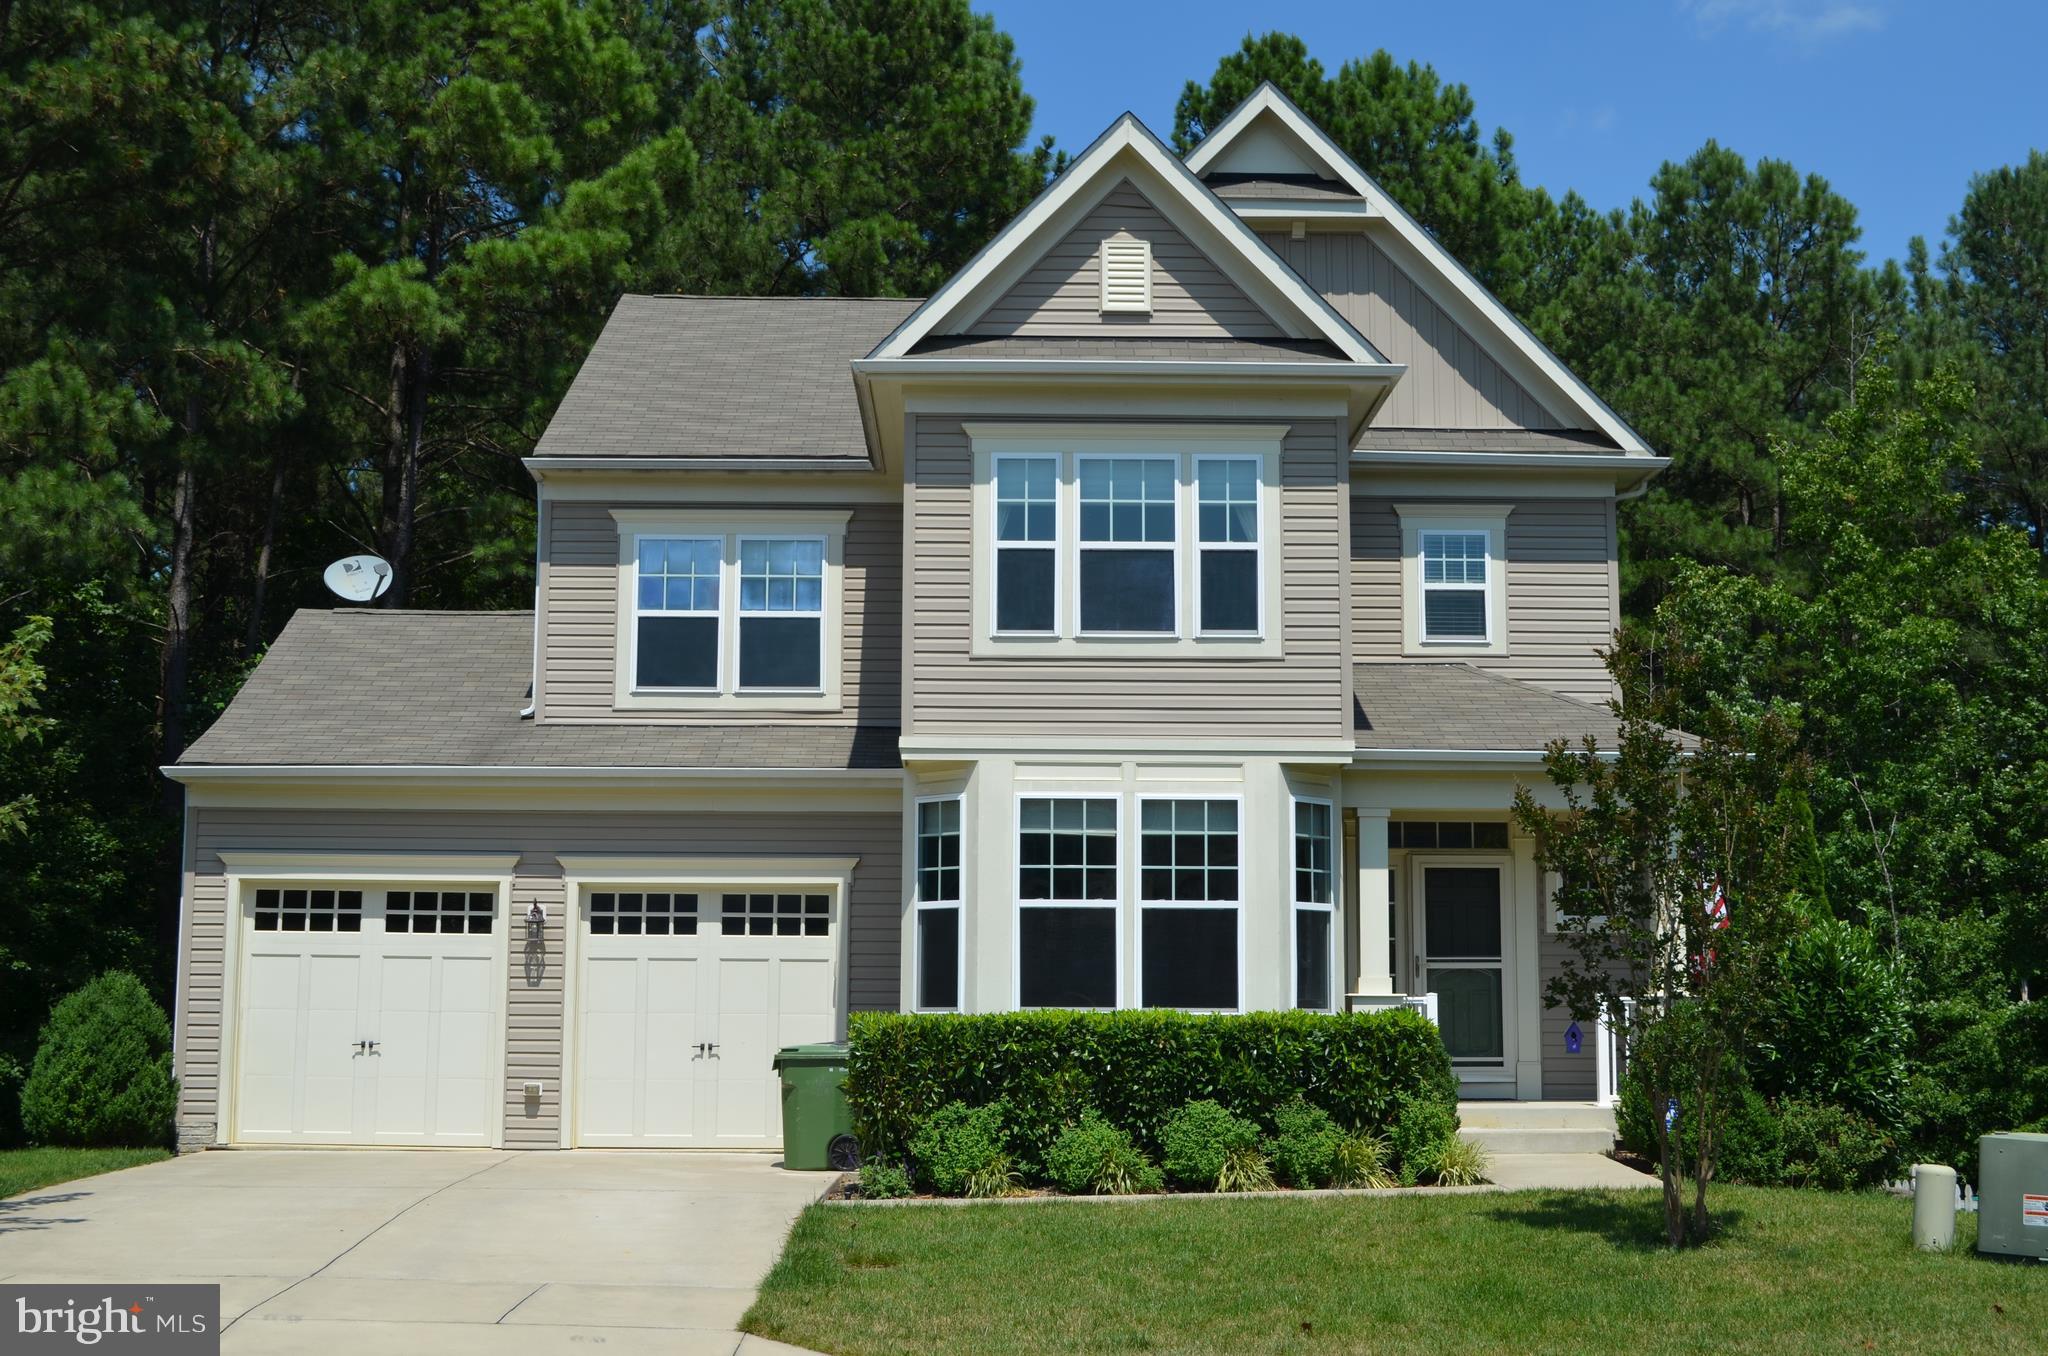
Wonderful colonial on cul-de-sac lot.  3 finished levels, full width trex deck & stamped concrete patio, hardwood floors, gourmet kitchen w/granite counter-tops, whole lawn irrigation system Includes trash pickup, use of pool & community center.
#MDSM2032342

CALIFORNIA

23302 SUGARBUSH STREET

4 Beds

3 Baths

2,502 Sq.Ft.

$559,900

MLS#: MDSM2032342
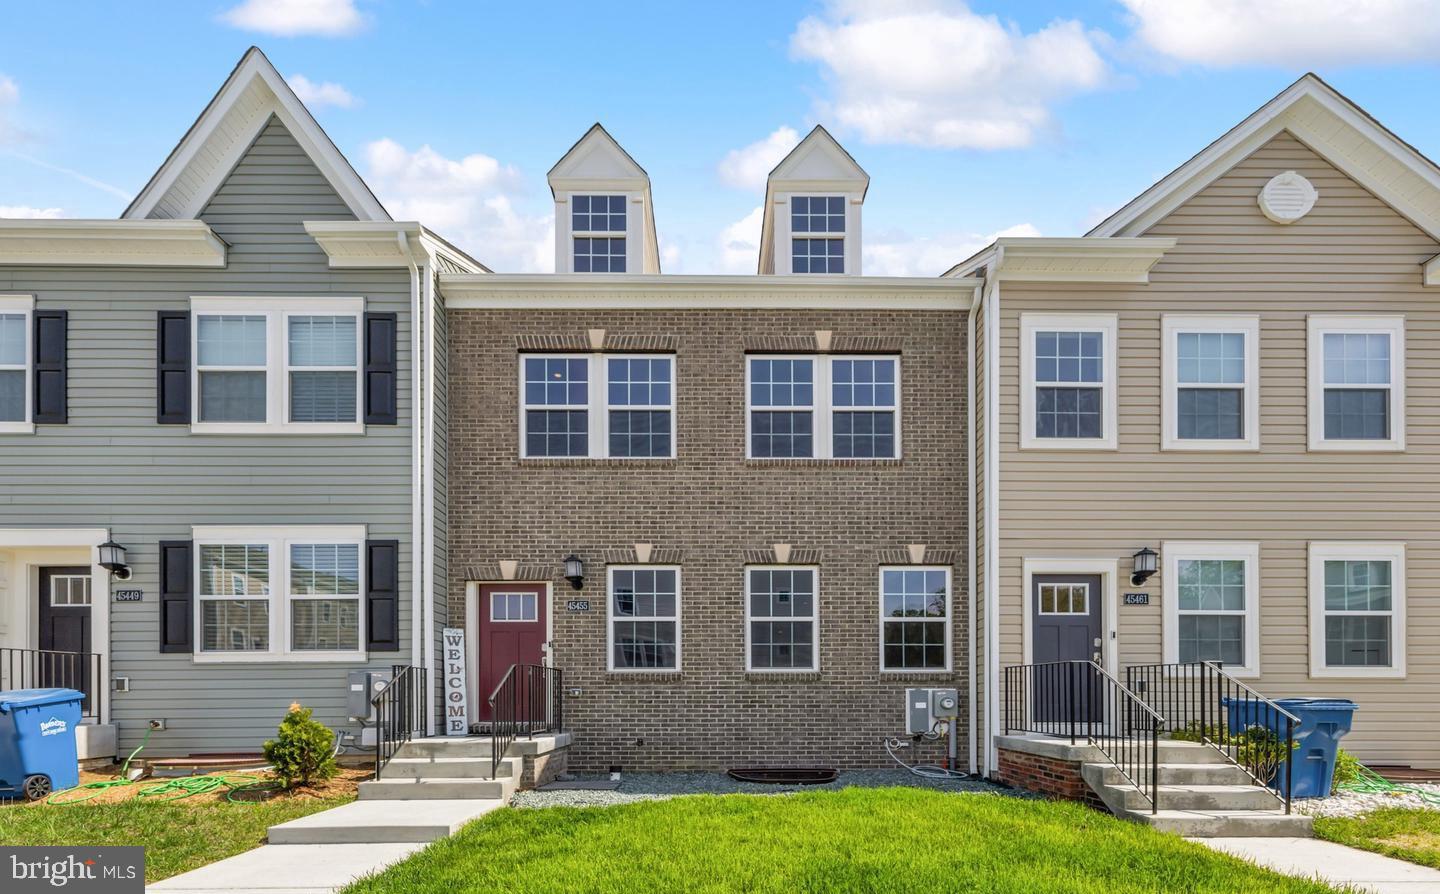
Welcome to 45455 Concord Way! This beautiful property offers the perfect mix of comfort, style, and convenience. Step inside and you’ll find a thoughtfully designed layout featuring a chef-inspired kitchen with a stunning 16-foot island, granite countertops, stainless steel appliances, and upgraded lighting. The open living and dining areas create a warm, inviting space that’s perfect for relaxing or entertaining friends and family.  
This spacious townhouse with over 2,800 sqft includes 4 spacious bedrooms, 3.5 bathrooms, and a large finished basement, there’s plenty of room for everyone. The lower level offers endless possibilities - whether you’re dreaming of a home theater, gym, game room, or play space - and even includes a private guest suite ideal for visitors or extended stays.
You’ll also love the community amenities, including a resort-style pool, modern clubhouse, and two playgrounds!
Located just minutes from NAS Patuxent River, Solomons Island, Lexington Park, and Leonardtown, you’ll have easy access to shopping, dining, and outdoor activities - while still enjoying the peace and charm of suburban living. Available 5/11/2026! Schedule your private showing today and come see what makes 45455 Concord Way such a special place to call home!
#MDSM2032412

CALIFORNIA

45455 CONCORD WAY

4 Beds

3 Baths

2,766 Sq.Ft.

$445,000

MLS#: MDSM2032412

Beautiful, spacious Colonial ideally located near the back entrance of sought-after Wildewood! From the moment you arrive, this home makes an impression with its welcoming front porch, beautifully maintained landscaping, and peaceful setting overlooking trees rather than another home.
Step inside to a spacious foyer and gleaming hardwood floors that flow throughout the main living areas. The thoughtful floor plan offers a private home office with French doors, a large formal dining room, butler’s pantry, and an inviting great room that opens to the eat-in kitchen. The gourmet kitchen is truly the heart of the home, featuring upgraded appliances, abundant cabinetry, and plenty of space for gathering and entertaining. Beautiful wood blinds, generous closets, and a convenient mudroom off the garage add both style and functionality.
Upstairs, the spacious primary suite offers a beautifully upgraded bath and large walk-in closet. Three additional bedrooms provide plenty of room for family and guests, including two bedrooms connected by a shared bath. An upstairs laundry room makes everyday living even more convenient.
The finished lower level adds an incredible amount of additional living and entertaining space with a large theater area, built-in wet bar, exercise room, full bath, additional finished room, and plenty of unfinished storage.
Outside is just as impressive! The meticulously maintained, fenced backyard features a composite deck with a retractable awning, steps leading to a beautiful paver patio, and plenty of room to relax, entertain, or enjoy the outdoors.
With generous living spaces, beautiful finishes, abundant storage, and wonderful indoor and outdoor entertaining areas, this Wildewood home offers the space, comfort, and location you’ve been looking for!
#MDSM2032798

CALIFORNIA

43693 WILD IRIS STREET

4 Beds

4 Baths

3,800 Sq.Ft.

$645,000

MLS#: MDSM2032798

Welcome to 23100 Poppy Way in the highly sought-after Primrose Park community of California, Maryland! This beautifully updated 4-bedroom, 3.5-bath home offers the perfect combination of modern finishes, functional living space, and timeless style.

Step inside to discover new luxury vinyl plank flooring throughout the main level, creating a warm and inviting atmosphere filled with an abundance of natural light. The heart of the home is the recently remodeled kitchen, featuring stylish finishes, updated cabinetry, and ample space for cooking, entertaining, and gathering with family and friends. The remodeled primary bathroom provides a spa-like retreat, offering heated flooring to compliment a contemporary design you'll love coming home to.

The spacious finished lower level significantly expands your living space and includes a large recreation area, an additional bedroom, full bathroom, and a versatile bonus room perfect for a home office, gym, hobby room, or guest space.  

Additional highlights include elegant wrought iron stair railings, a large attached garage, rain bird irrigation system and a thoughtfully designed floor plan that offers comfort and flexibility for today's lifestyle. 

Conveniently located just minutes from shopping, dining, parks, schools, and NAS Patuxent River, this move-in-ready home offers everything you've been looking for in one of Southern Maryland's most desirable neighborhoods. Schedule your private showing today and see all that 23100 Poppy Way has to offer!
#MDSM2032456

CALIFORNIA

23100 POPPY WAY

4 Beds

3 Baths

2,220 Sq.Ft.

$524,900

MLS#: MDSM2032456

New on site 4 days ago
Tucked away on a quiet street, this thoughtfully designed home delivers the kind of space and flexibility for your lifestyle. The open-concept main level makes everyday life easy, while the extended kitchen is built to be the gathering spot, featuring granite countertops, stainless steel appliances, a large center island, and a convenient butler’s pantry. A separate dining room adds the perfect setting for everything from holiday dinners to casual celebrations.

Upstairs, the oversized primary suite feels like a true retreat, complete with a private sitting room, generous walk-in closet, and spa-inspired en-suite bathroom featuring a tiled shower, soaking tub, and dual-sink vanity. Three spacious guest bedrooms, a full bathroom, and laundry room round out the upper level.

The finished basement takes the possibilities even further with a large second living area, bedroom, and full bathroom—perfect for guests, movie nights, a home office, or giving everyone a little more room to spread out.

When it's time to head outside, the composite deck overlooks a beautifully landscaped, fully fenced backyard, creating a peaceful space for sunrise coffee, summer gatherings, and enjoying the outdoors.

Located in Elizabeth Hills and zoned for Leonardtown High School, this Grandhaven offers the space, layout, and location to make yourself right at home. Come see why this one deserves a spot at the top of your list!
#MDSM2033350

CALIFORNIA

45694 TENNYHILL STREET

5 Beds

3 Baths

3,792 Sq.Ft.

$589,900

MLS#: MDSM2033350
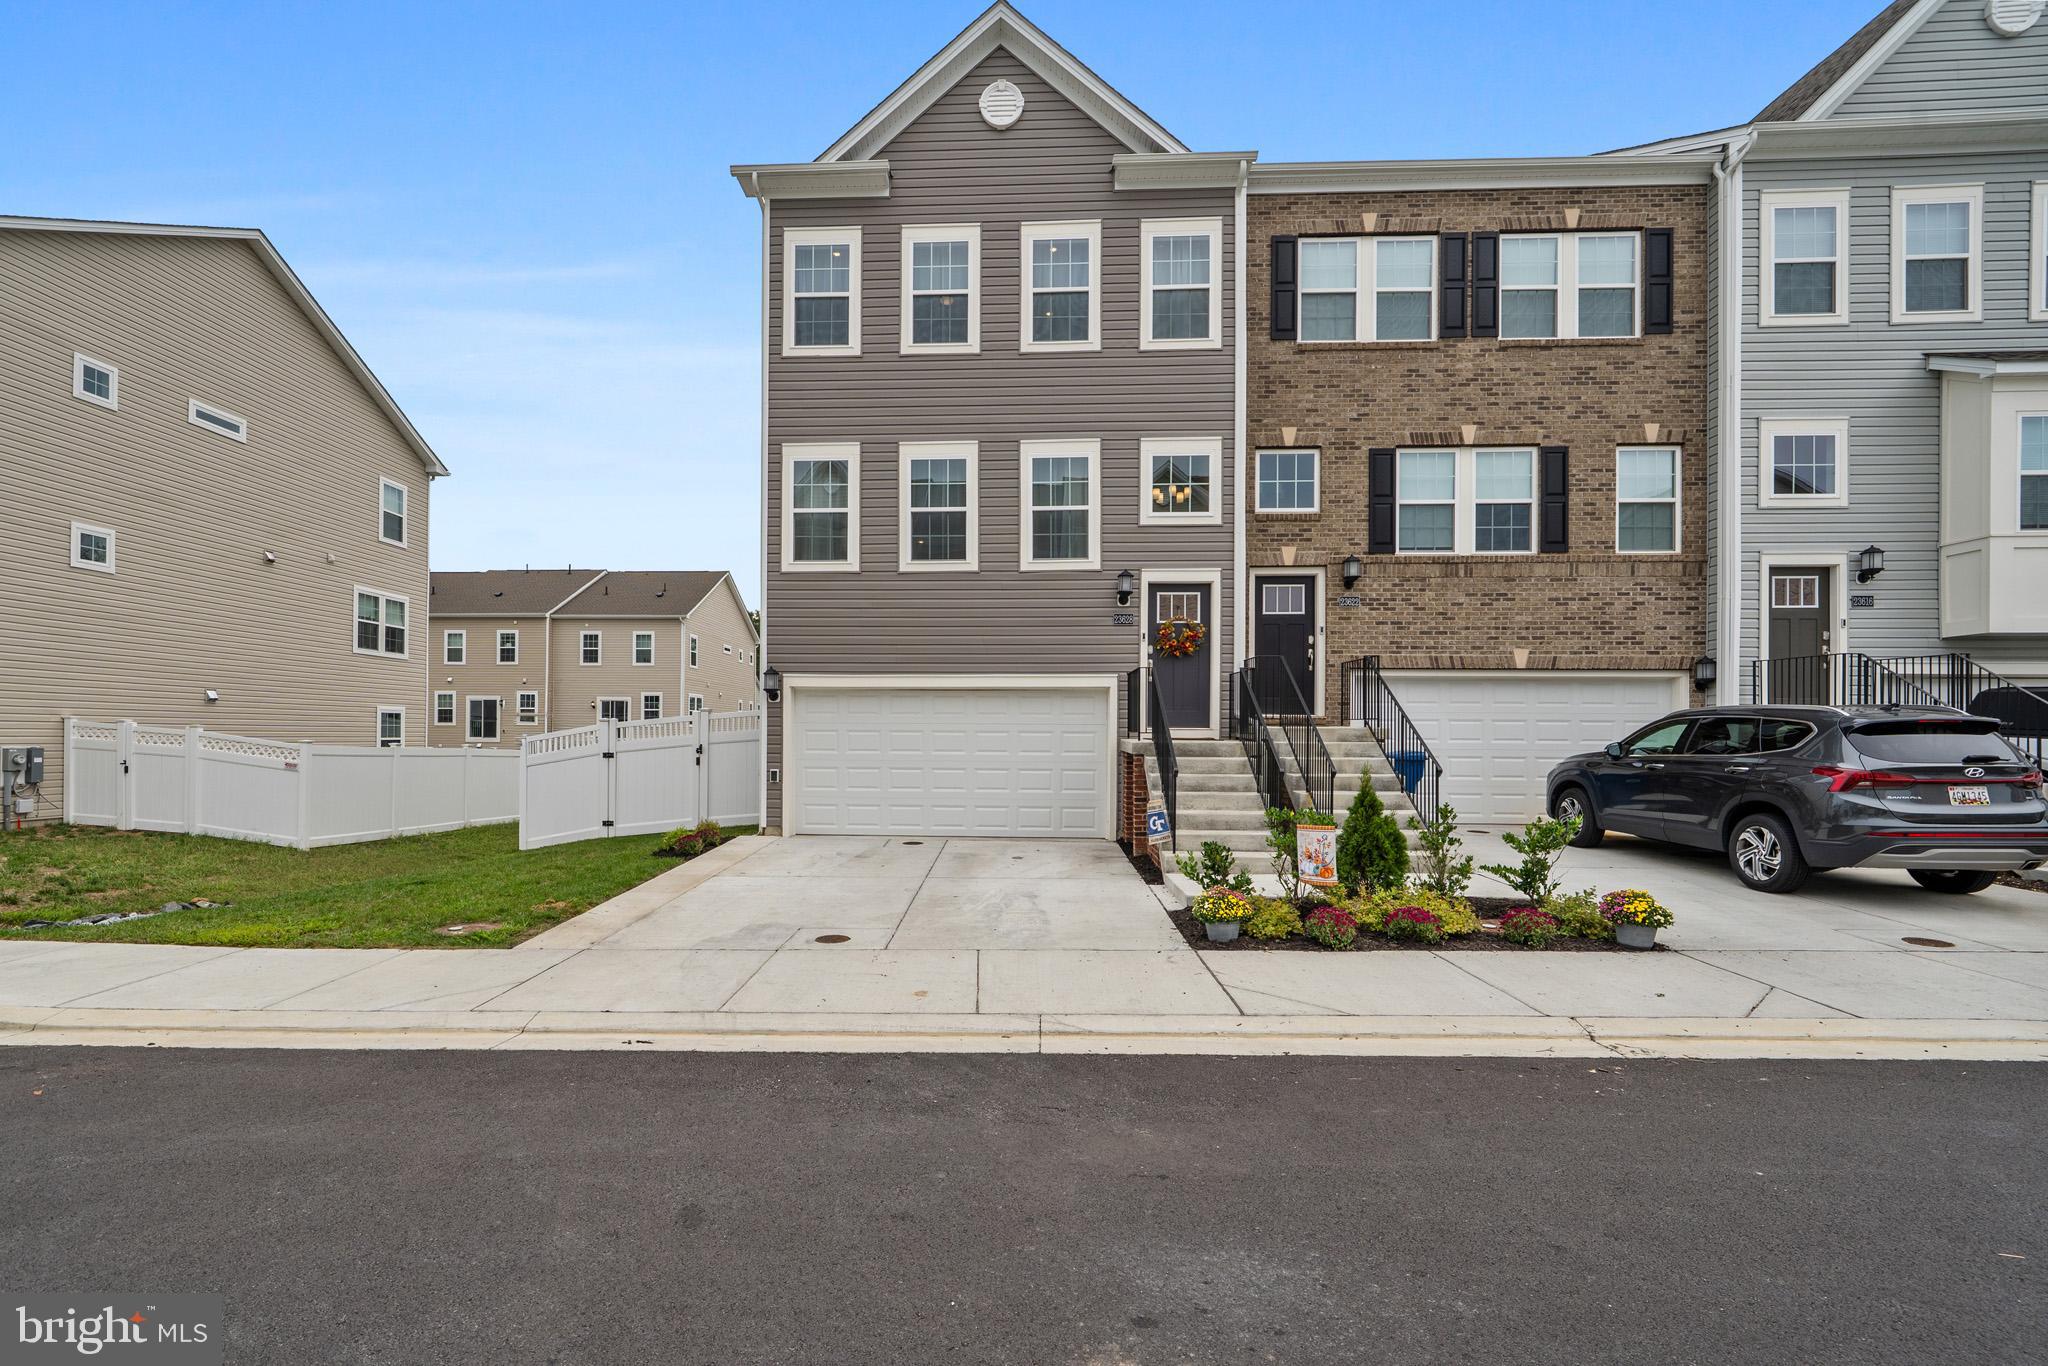
Beautiful almost new Townhome located in The Woods at Myrtle Point.  End unit featuring upgraded finishes thru out this home . 4  bedrooms, 3 full and 1/2 baths , open main level with extended kitchen island with enough space for 6! Upscale builder kitchen package to include gas 5 burner cook top, granite, double ovens with air fryer . Dining area off the kitchen, large light living room, walk in pantry, coffee bar, The upper level primary suite complete with full bath, upgraded shower with glass doors and walk in closet. additional full bath and 2 more bedrooms and laundry area complete the upper level.
The lower level features a mudroom off the 2 car garage, and additional en-suite bedroom with full bath and built in murphy bed. Lower level walks out to a patio and the perfect amount of yard space. Garage has epoxy floor, More exterior upgrades include trex deck off the kitchen with steps down to the yard, fully fenced back and side yard, extra wide driveway.  All of this and located minutes to Solomons Island , Pax River Air Base , Shopping and too many restaurants to count!
#MDSM2027468

CALIFORNIA

23628 HIGHLINER WAY

4 Beds

3 Baths

2,412 Sq.Ft.

$474,000

MLS#: MDSM2027468

Welcome home... this stunning end unit townhome located in the Orchid Park neighborhood of Wildewood.  This beautiful home is move-in ready and perfectly situated just minutes from NAS Pax River, offering easy access to local schools, shopping, dining, and entertainment.

Key Features:
Versatile Entry Level Suite: Perfect for guests or multi-generational living, this level features a spacious fourth bedroom (flex space) paired with a full bathroom. Enjoy seamless indoor-outdoor living with direct access to a private walk-out patio. This area includes a large storage closet and is complete with a one-car garage and foyer.
Gourmet Kitchen: The main level features an open-concept layout with a large sit-down island, upgraded cabinetry, quartz countertops, gas range, double oven, stainless steel appliances, and under-cabinet lighting.
Thoughtful Upgrades: Enjoy abundant natural light and a modern feel with recessed lighting throughout, luxury vinyl plank (LVP) flooring on the entry and main levels and upgraded carpeting on the upper level.
Primary  Suite: Unwind in the spacious upper-level primary suite, which features a walk-in closet and a private en-suite bath boasting quartz countertops, a double vanity, upgraded cabinetry, tile flooring, and an upgraded tiled shower with a glass door.
Main Level Entertaining: The open-concept design flows from the kitchen into the living room and dining area, complete with a convenient half bath and oversized sliding glass doors which open onto a deck.  
Quality Finishes: Throughout the home, you’ll find upgraded custom blinds, tile in all full bathrooms and an upgraded washer and dryer set.
#MDSM2032848

CALIFORNIA

23080 VANDA WAY

4 Beds

3 Baths

2,220 Sq.Ft.

$440,000

MLS#: MDSM2032848

 - property

Send a message

Message successfully sent.

Your message

What is 3 + 4 ?

Reason for contacting?

I agree to receive email communication and understand I can unsubscribe at any time.

I agree to be contacted by Charis Realty Group - Christine Issler, Broker via call, email, and text for real estate services. To opt out, you can reply 'stop' at any time or reply 'help' for assistance. You can also click the unsubscribe link in the emails. Message and data rates may apply. Message frequency may vary. Privacy Policy

Sign Out

Virtual Assistant

Would you like to take the next step with this property? We can help you schedule a showing or virtual tour, or send you more details.

Yes, I would like more information.

Thank You for Your Reply, One of Our Agents will contact you as soon as possible

No, maybe later.

Thank you, you can always contact me via email, phone number or through the contact form.

Realhub AI

Lucy - Your AI-Powered Realtor

Update Your Temporary Password

Personalize your search

Enter your email and we'll notify you immediately when new listings match what you're looking for.

or enter email address

Already have an account ? Login here

Continue your home search

I agree to receive communications and understand I can unsubscribe at any time.

I agree to be contacted by Charis Realty Group - Christine Issler, Broker via call, email, and text for real estate services. To opt out, you can reply 'stop' at any time or reply 'help' for assistance. You can also click the unsubscribe link in the emails. Message and data rates may apply. Message frequency may vary. Privacy Policy

Already have an account ? Login here

We use cookies

We use cookies primarily for analytics to enhance your experience. By accepting, you agree to our use of these cookies. You can manage your preferences or learn more about our cookies policy.