


Property
Beds
3
Full Baths
2
1/2 Baths
1
Year Built
2008
Sq.Footage
N/A
Largest Townhouse Available in the County! Don't miss this exceptional opportunity to own the largest townhouse currently available in the county! This spacious home offers 3+ bedrooms, an upstairs Bonus area, 2 full bathrooms, and 1 half bath, providing an abundance of living space for today's lifestyle. Step inside through the welcoming mirrored foyer into a bright, open-concept floor plan designed for comfortable everyday living and effortless entertaining. The oversized single-car garage features built-in shelving, offering exceptional storage and organization. The heart of the home is the expansive eat-in kitchen and dining area, complete with beautiful dark cherry cabinetry, two Lazy Susans, stainless steel appliances, and a large pantry. The kitchen flows seamlessly into the oversized living room, where double sliding glass doors open to a newly enlarged patio overlooking the fully fenced backyard. The outdoor space also includes a storage shed and picnic table, making it the perfect place to enjoy summer cookouts, family gatherings, or a quiet evening outdoors. Upstairs, you'll find a spacious open bonus room that can serve as a family room, home office, playroom, or additional living space. A conveniently located laundry area includes the washer and dryer, which convey with the home. The oversized primary suite is a true retreat, featuring huge walk-in closets and a luxurious en-suite bath with dark cherry cabinetry, a large double vanity, an oversized seated walk-in shower, a rainfall shower head, and a spacious linen closet. The additional bedrooms are generously sized and share a full hall bathroom with dark cherry cabinetry and a tub/shower combination. With its impressive size, thoughtful layout, quality finishes, and move-in-ready outdoor living space, this exceptional townhouse truly stands apart. Don't miss your opportunity to make this remarkable home yours—schedule your private showing today!
Features & Amenities
Interior
-
Other Interior Features
Eat-in Kitchen, Ceiling Fan(s), Pantry, Recessed Lighting, Walk-In Closet(s), Built-in Features, Crown Molding, Open Floorplan
-
Total Bedrooms
3
-
Bathrooms
2
-
1/2 Bathrooms
1
-
Basement YN
NO
-
Cooling YN
YES
-
Cooling
Central Air, Ceiling Fan(s), Electric
-
Fireplace YN
NO
-
Heating YN
YES
-
Heating
Electric, Forced Air, Heat Pump
-
Pet friendly
N/A
Exterior
-
Garage
Yes
-
Garage spaces
1
-
Construction Materials
Stone, Vinyl Siding
-
Parking
Garage Door Opener, On Street, Garage, Driveway, Inside Entrance, Attached
-
Pool
No
-
Waterfront YN
NO
Area & Lot
-
Lot Features
Cleared, Back Yard
-
Lot Size(acres)
0.08
-
Lot Size(square feet)
3,485
-
Property Type
Residential
-
Property Sub Type
Townhouse
-
Architectural Style
Traditional, Colonial
Price
-
Sales Price
$299,000
-
Tax Amount
$3,842
-
Financing Options
Cash, Conventional, FHA, VA
-
Sq. Footage
N/A
-
Price/SqFt
N/A
HOA
-
Association
No
School District
-
Elementary School
N/A
-
Middle School
N/A
-
High School
WAYNESBORO AREA SENIOR
Property Features
-
New Construction
NO
-
Foundation Details
Slab
-
Senior Community YN
NO
-
Sewer
Public Sewer
-
Water Source
Public
Schedule a Showing
Showing scheduled successfully.
Mortgage calculator
Estimate your monthly mortgage payment, including the principal and interest, property taxes, and HOA. Adjust the values to generate a more accurate rate.
Your payment
Principal and Interest:
$
Property taxes:
$
HOA fees:
$
Total loan payment:
$
Total interest amount:
$
Location
County
FRANKLIN
Elementary School
Middle School
High School
WAYNESBORO AREA SENIOR
Listing Courtesy of Maureen Sasse , Real Estate Innovations
RealHub Information is provided exclusively for consumers' personal, non-commercial use, and it may not be used for any purpose other than to identify prospective properties consumers may be interested in purchasing. All information deemed reliable but not guaranteed and should be independently verified. All properties are subject to prior sale, change or withdrawal. RealHub website owner shall not be responsible for any typographical errors, misinformation, misprints and shall be held totally harmless.

AGENT
Patty Smith
Call Patty today to schedule a private showing.

* Listings on this website come from the FMLS IDX Compilation and may be held by brokerage firms other than the owner of this website. The listing brokerage is identified in any listing details. Information is deemed reliable but is not guaranteed. If you believe any FMLS listing contains material that infringes your copyrighted work please click here to review our DMCA policy and learn how to submit a takedown request.© 2024 FMLS.
Related Properties
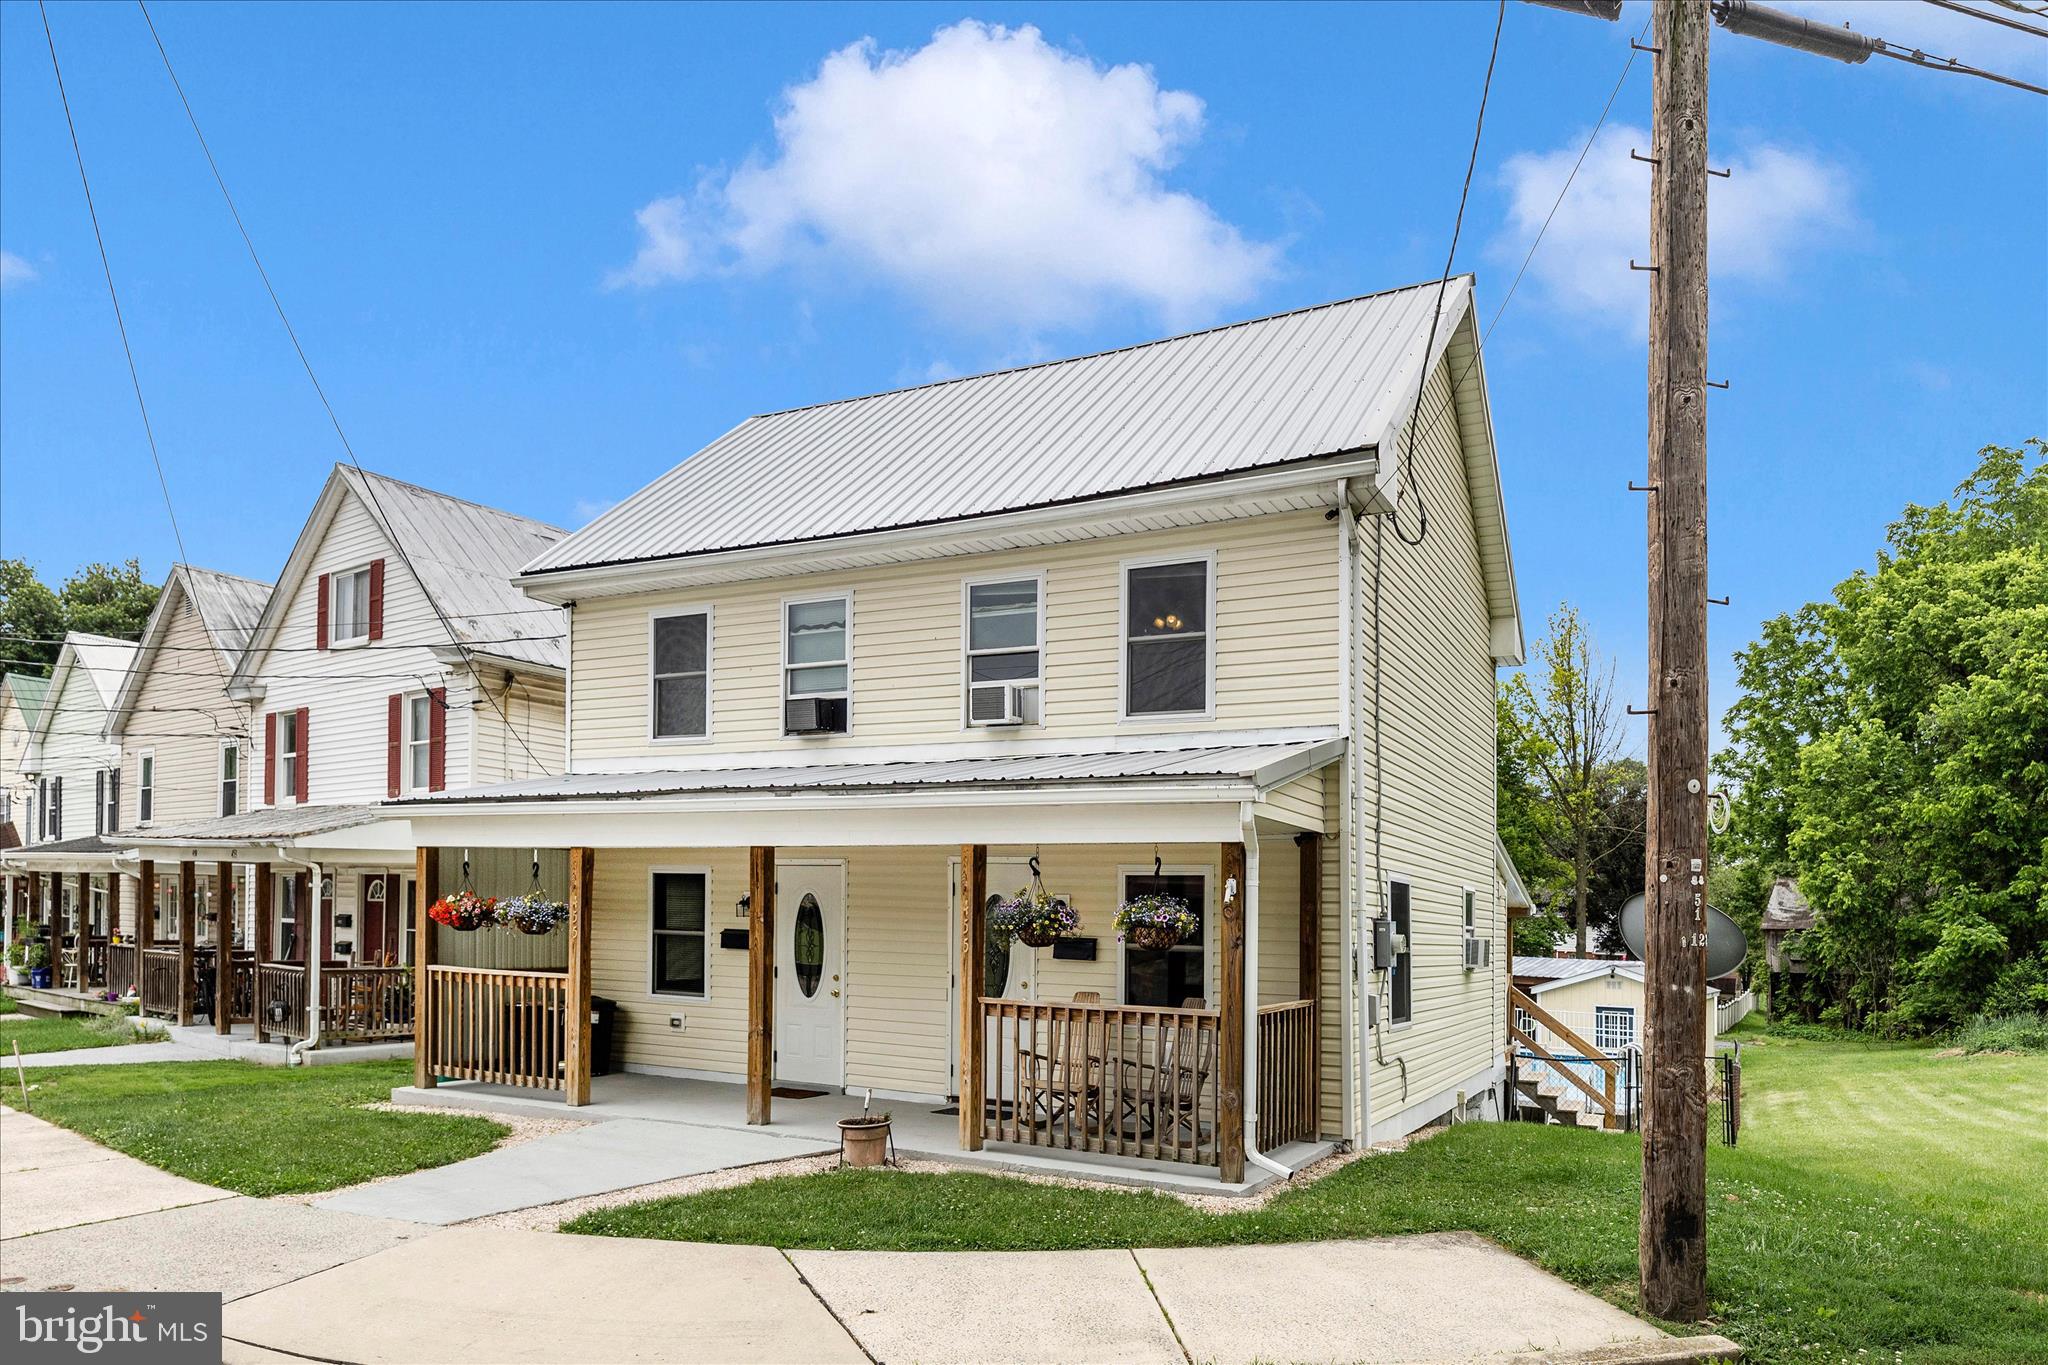
WAYNESBORO
455-457 W 5TH STREET
3 Beds
2 Baths
1,484 Sq.Ft.
$269,900
MLS#: PAFL2035316
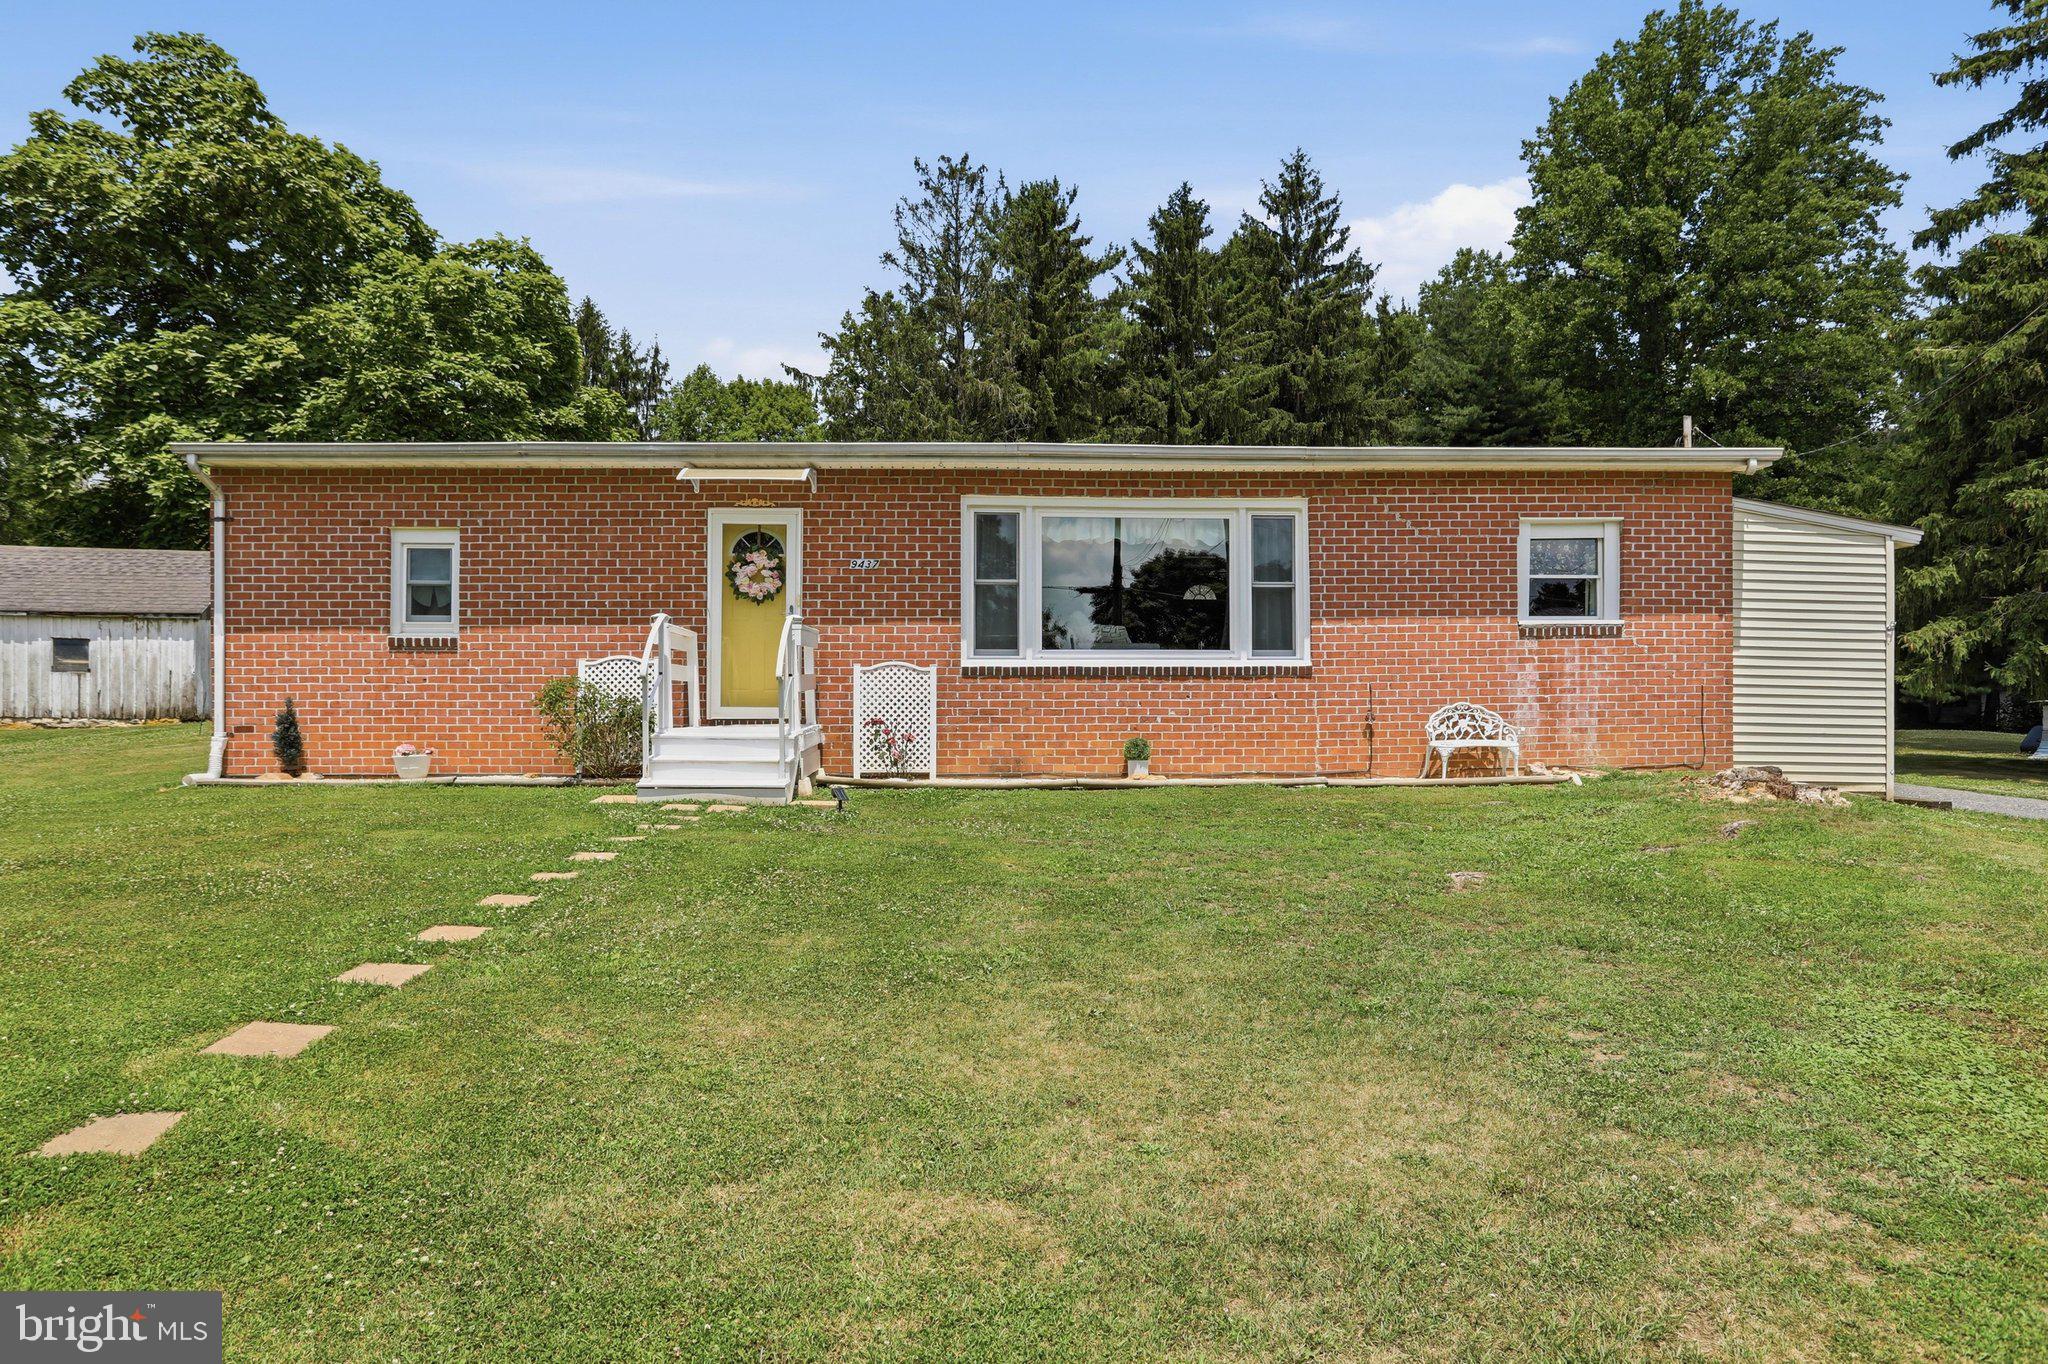
WAYNESBORO
9437 MASTERS ROAD ROAD
3 Beds
2 Baths
1,182 Sq.Ft.
$264,900
MLS#: PAFL2035886
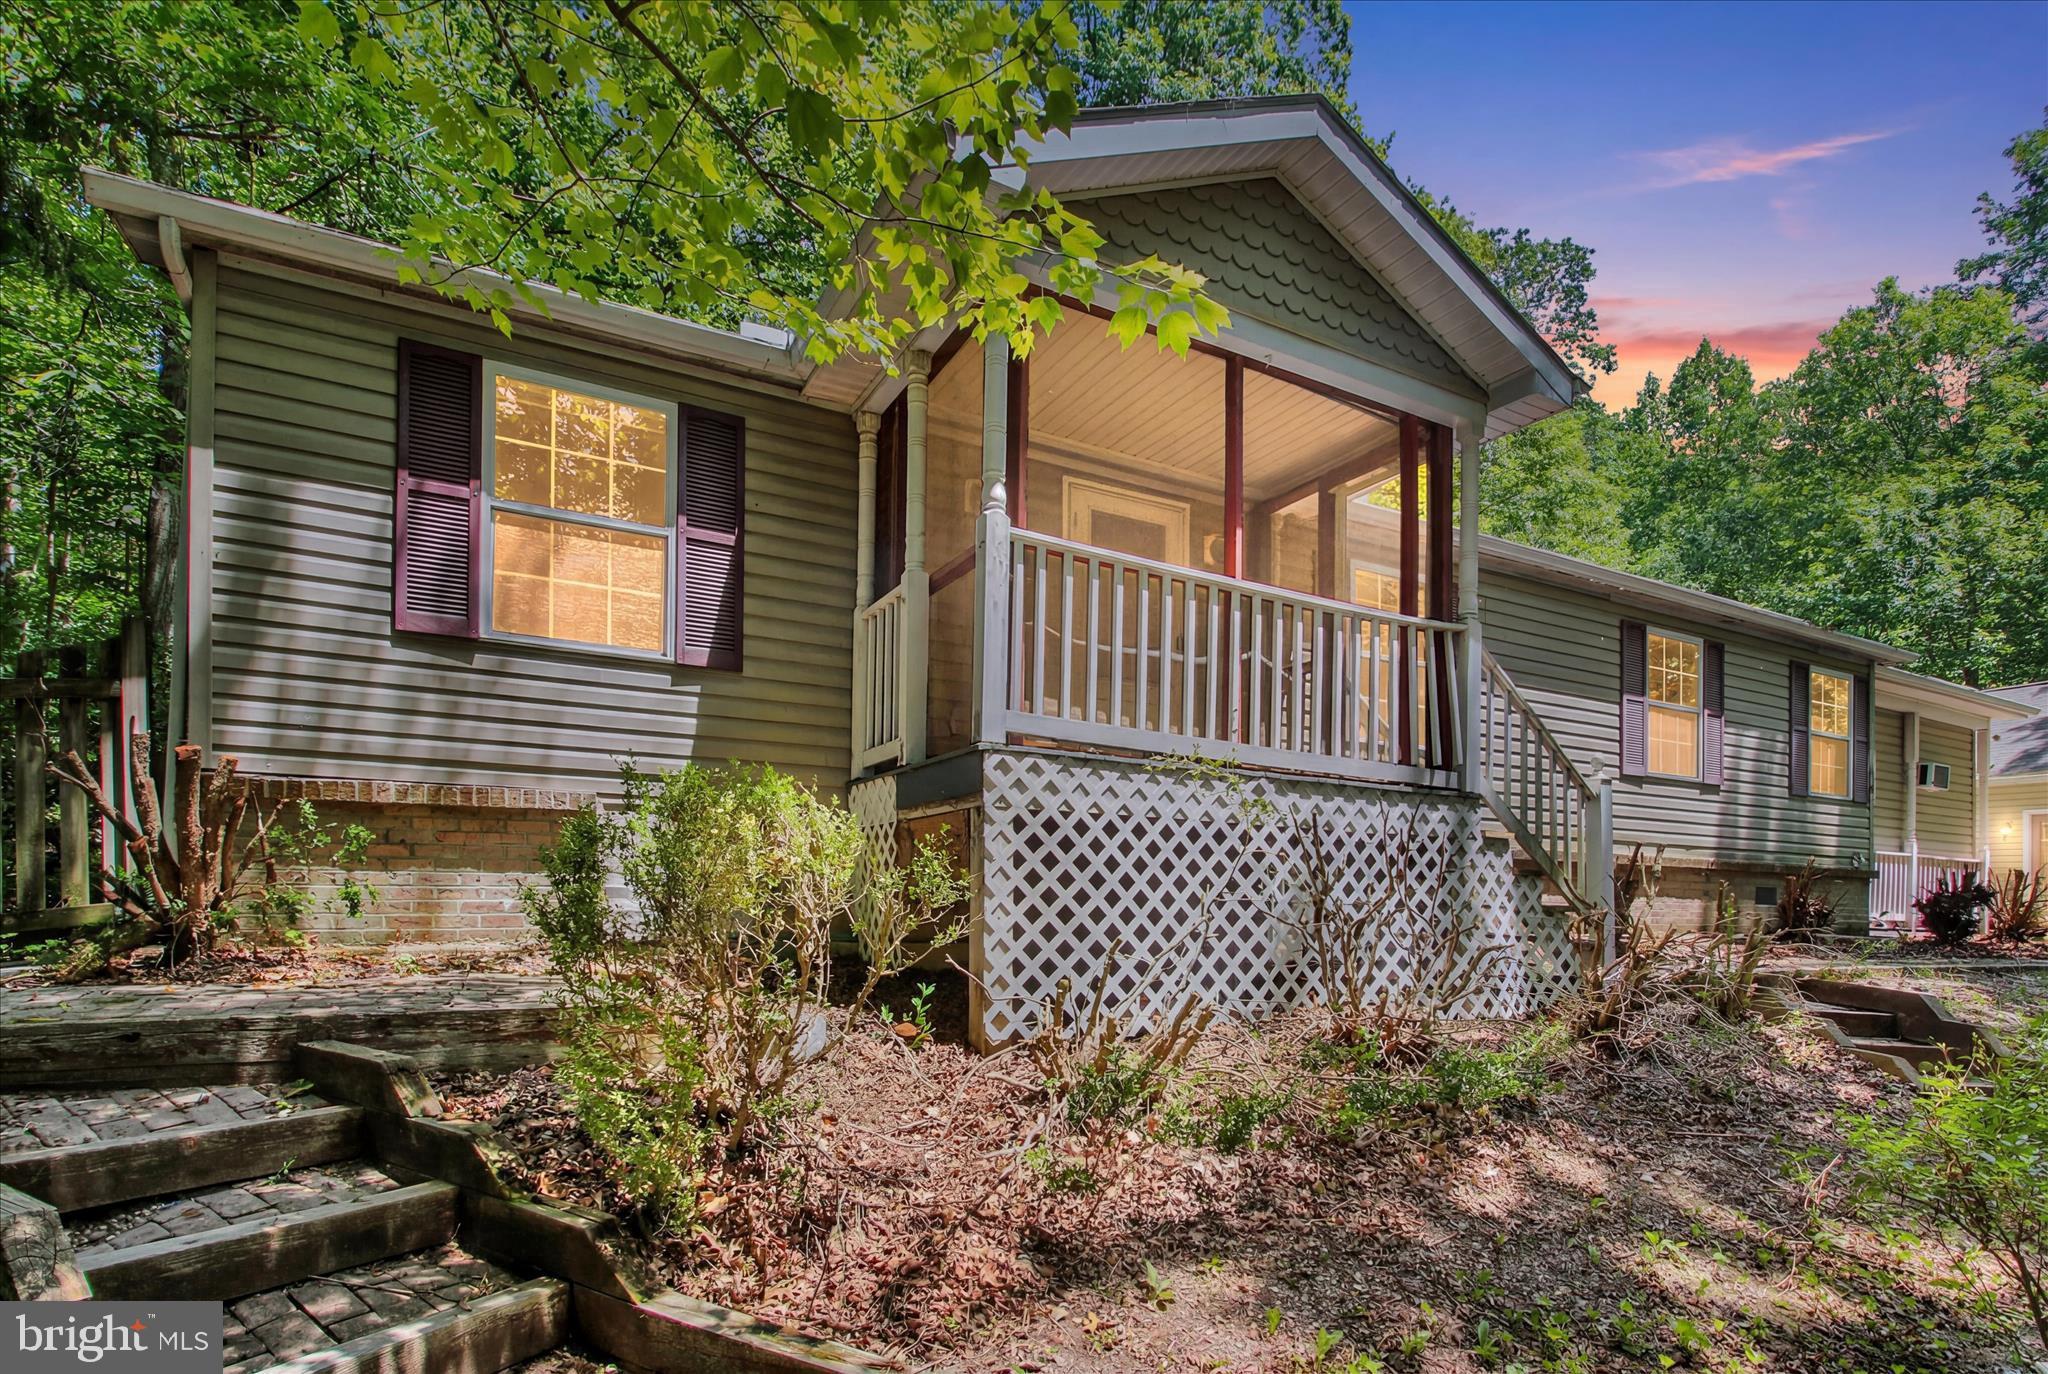
WAYNESBORO
13340 MENTZER GAP ROAD ROAD
3 Beds
2 Baths
1,400 Sq.Ft.
$245,000
MLS#: PAFL2035252
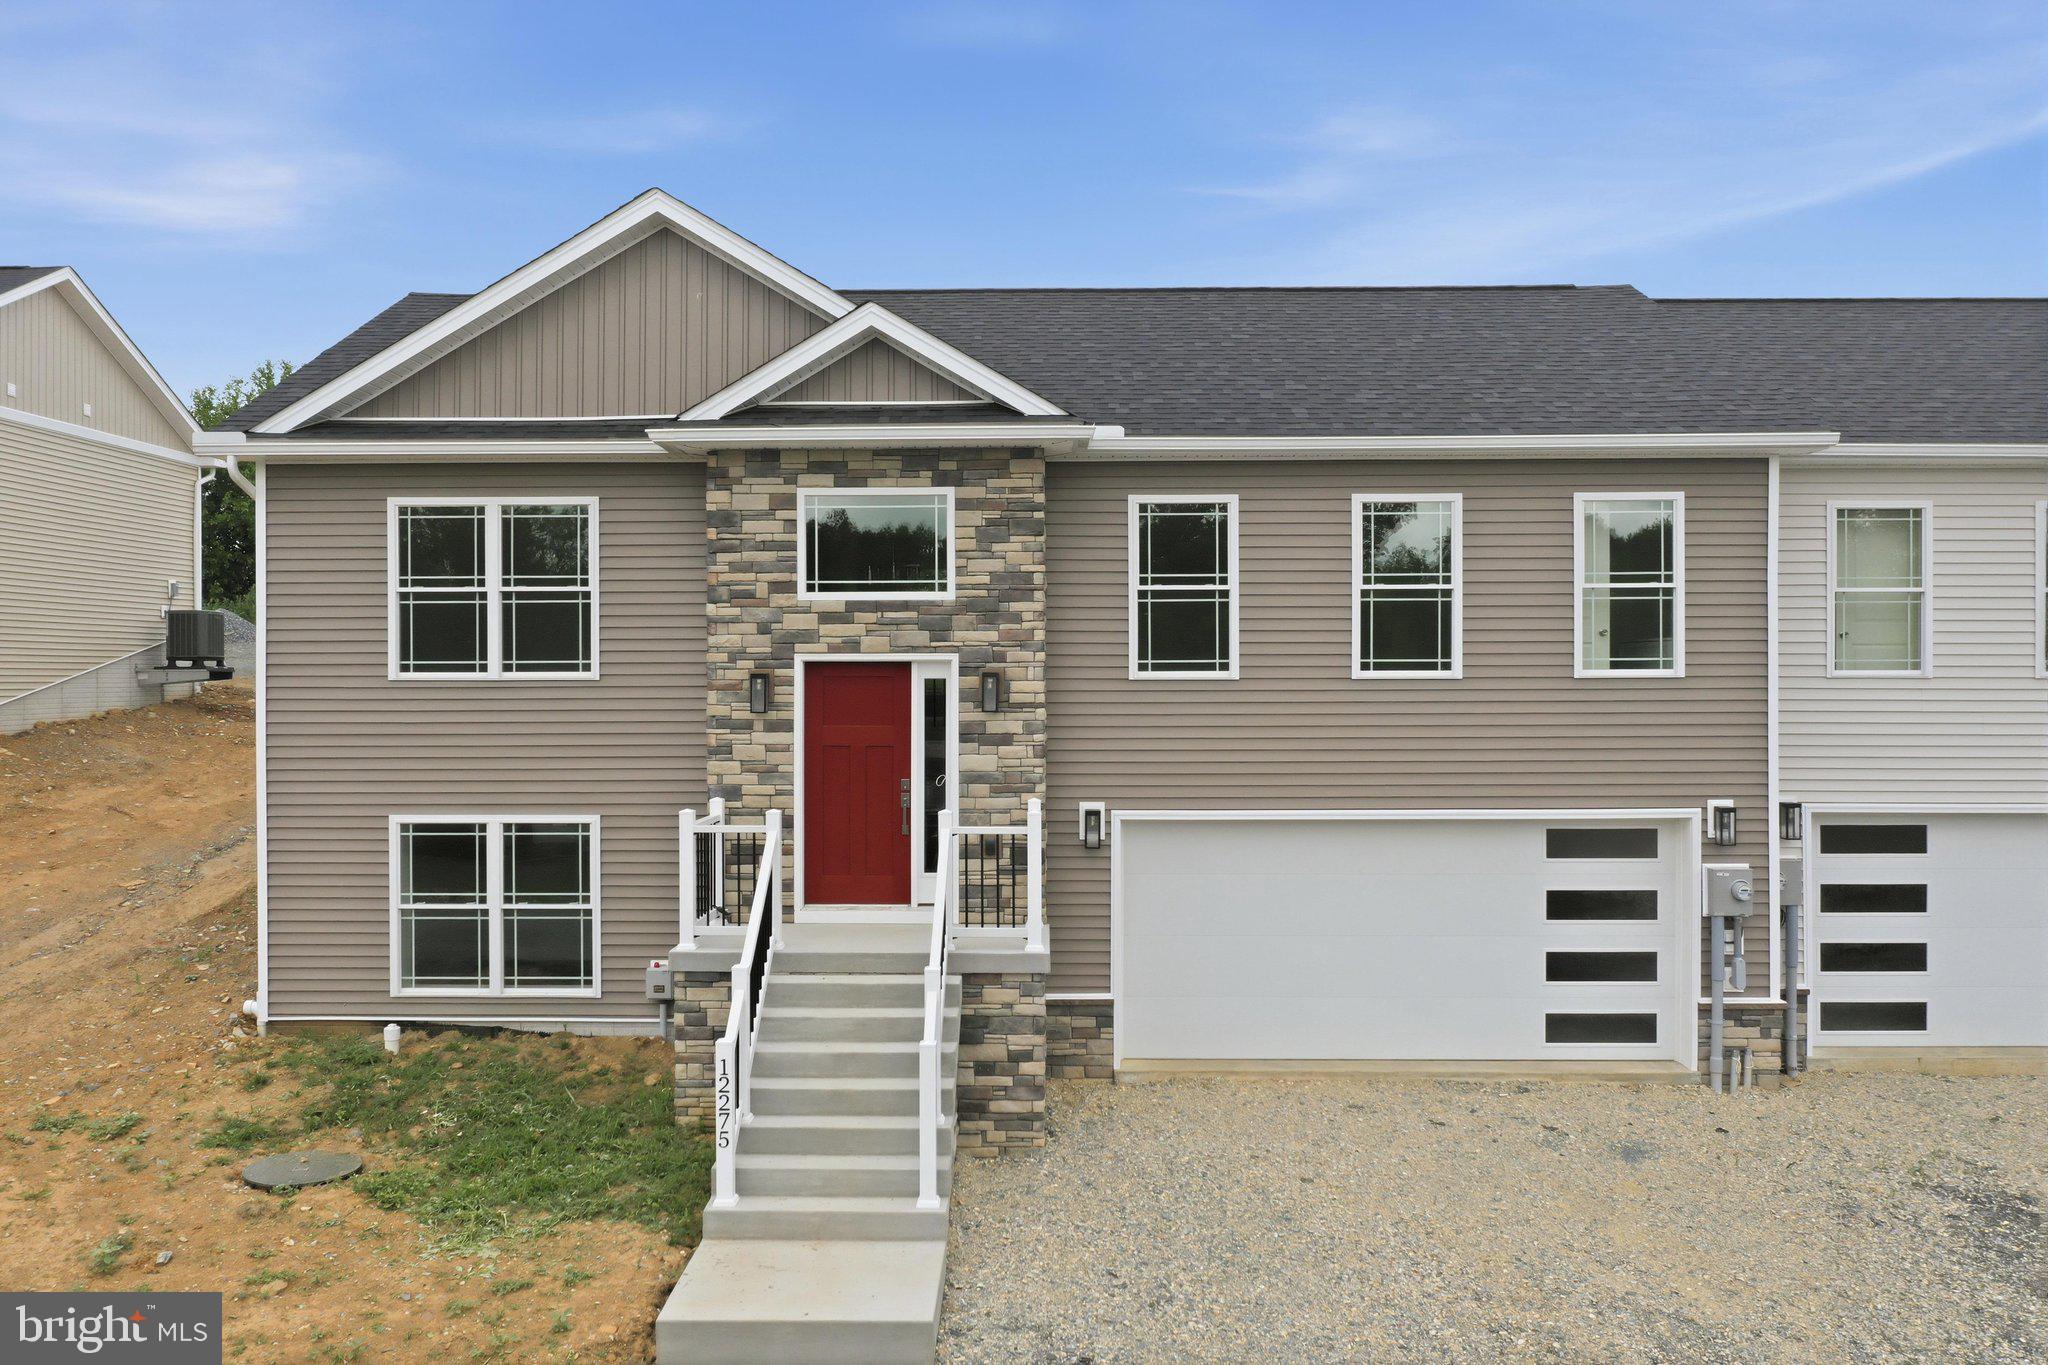
WAYNESBORO
12275 POLKTOWN ROAD
4 Beds
3 Baths
1,700 Sq.Ft.
$324,900
MLS#: PAFL2036050
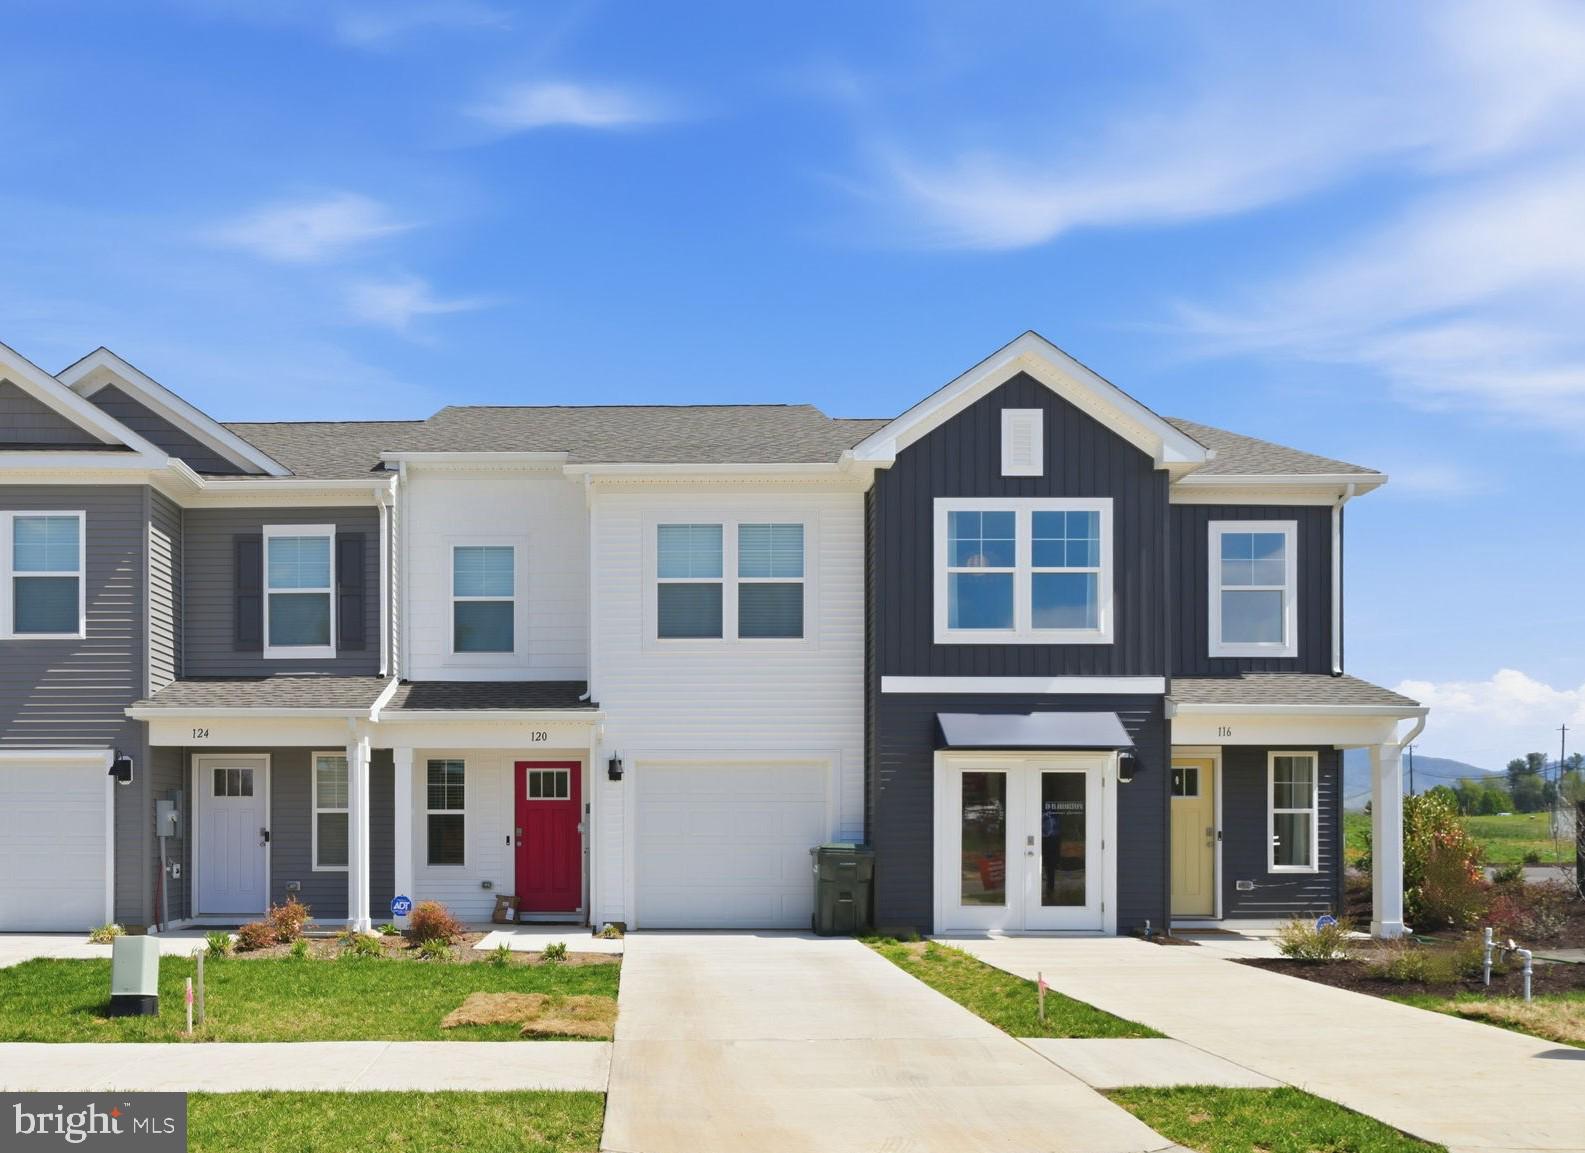
WAYNESBORO
221 CAMDEN DRIVE
3 Beds
2 Baths
1,500 Sq.Ft.
$289,990
MLS#: VAWB2000236
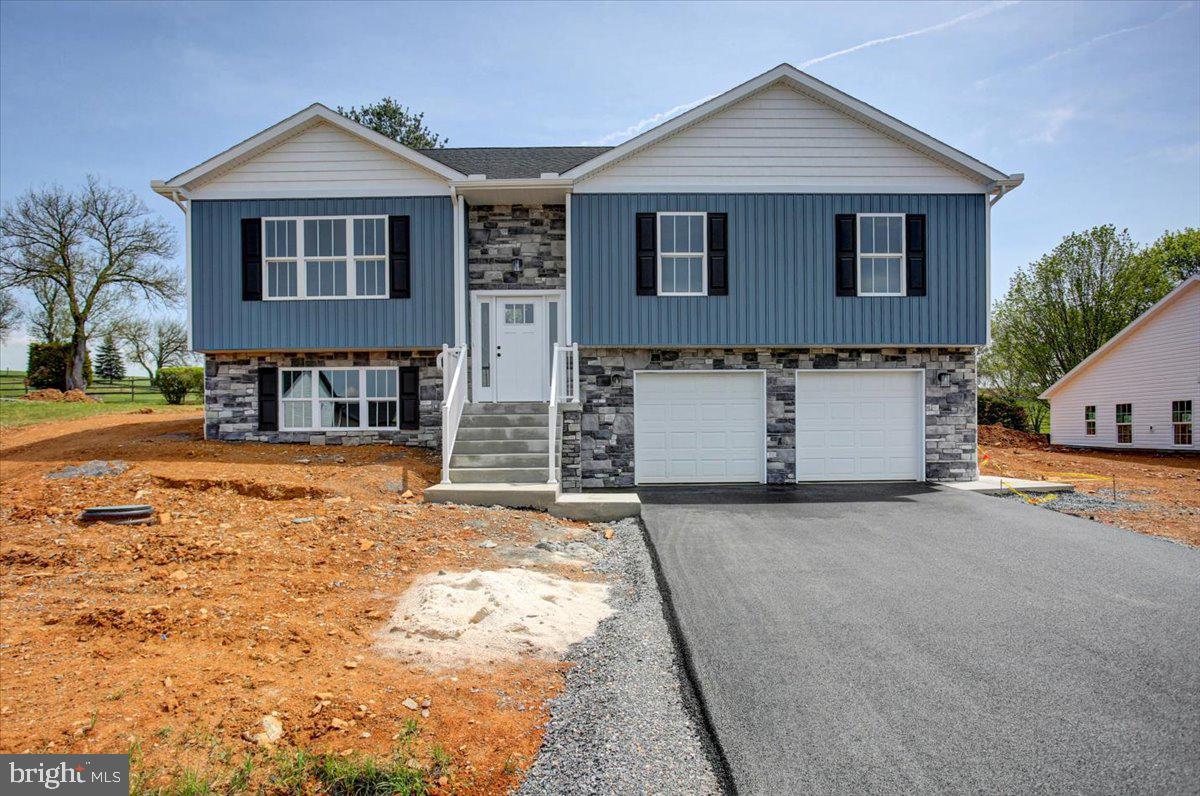
WAYNESBORO
12447 BENNING AVE LOT 24
4 Beds
3 Baths
1,900 Sq.Ft.
$314,900
MLS#: PAFL2036338
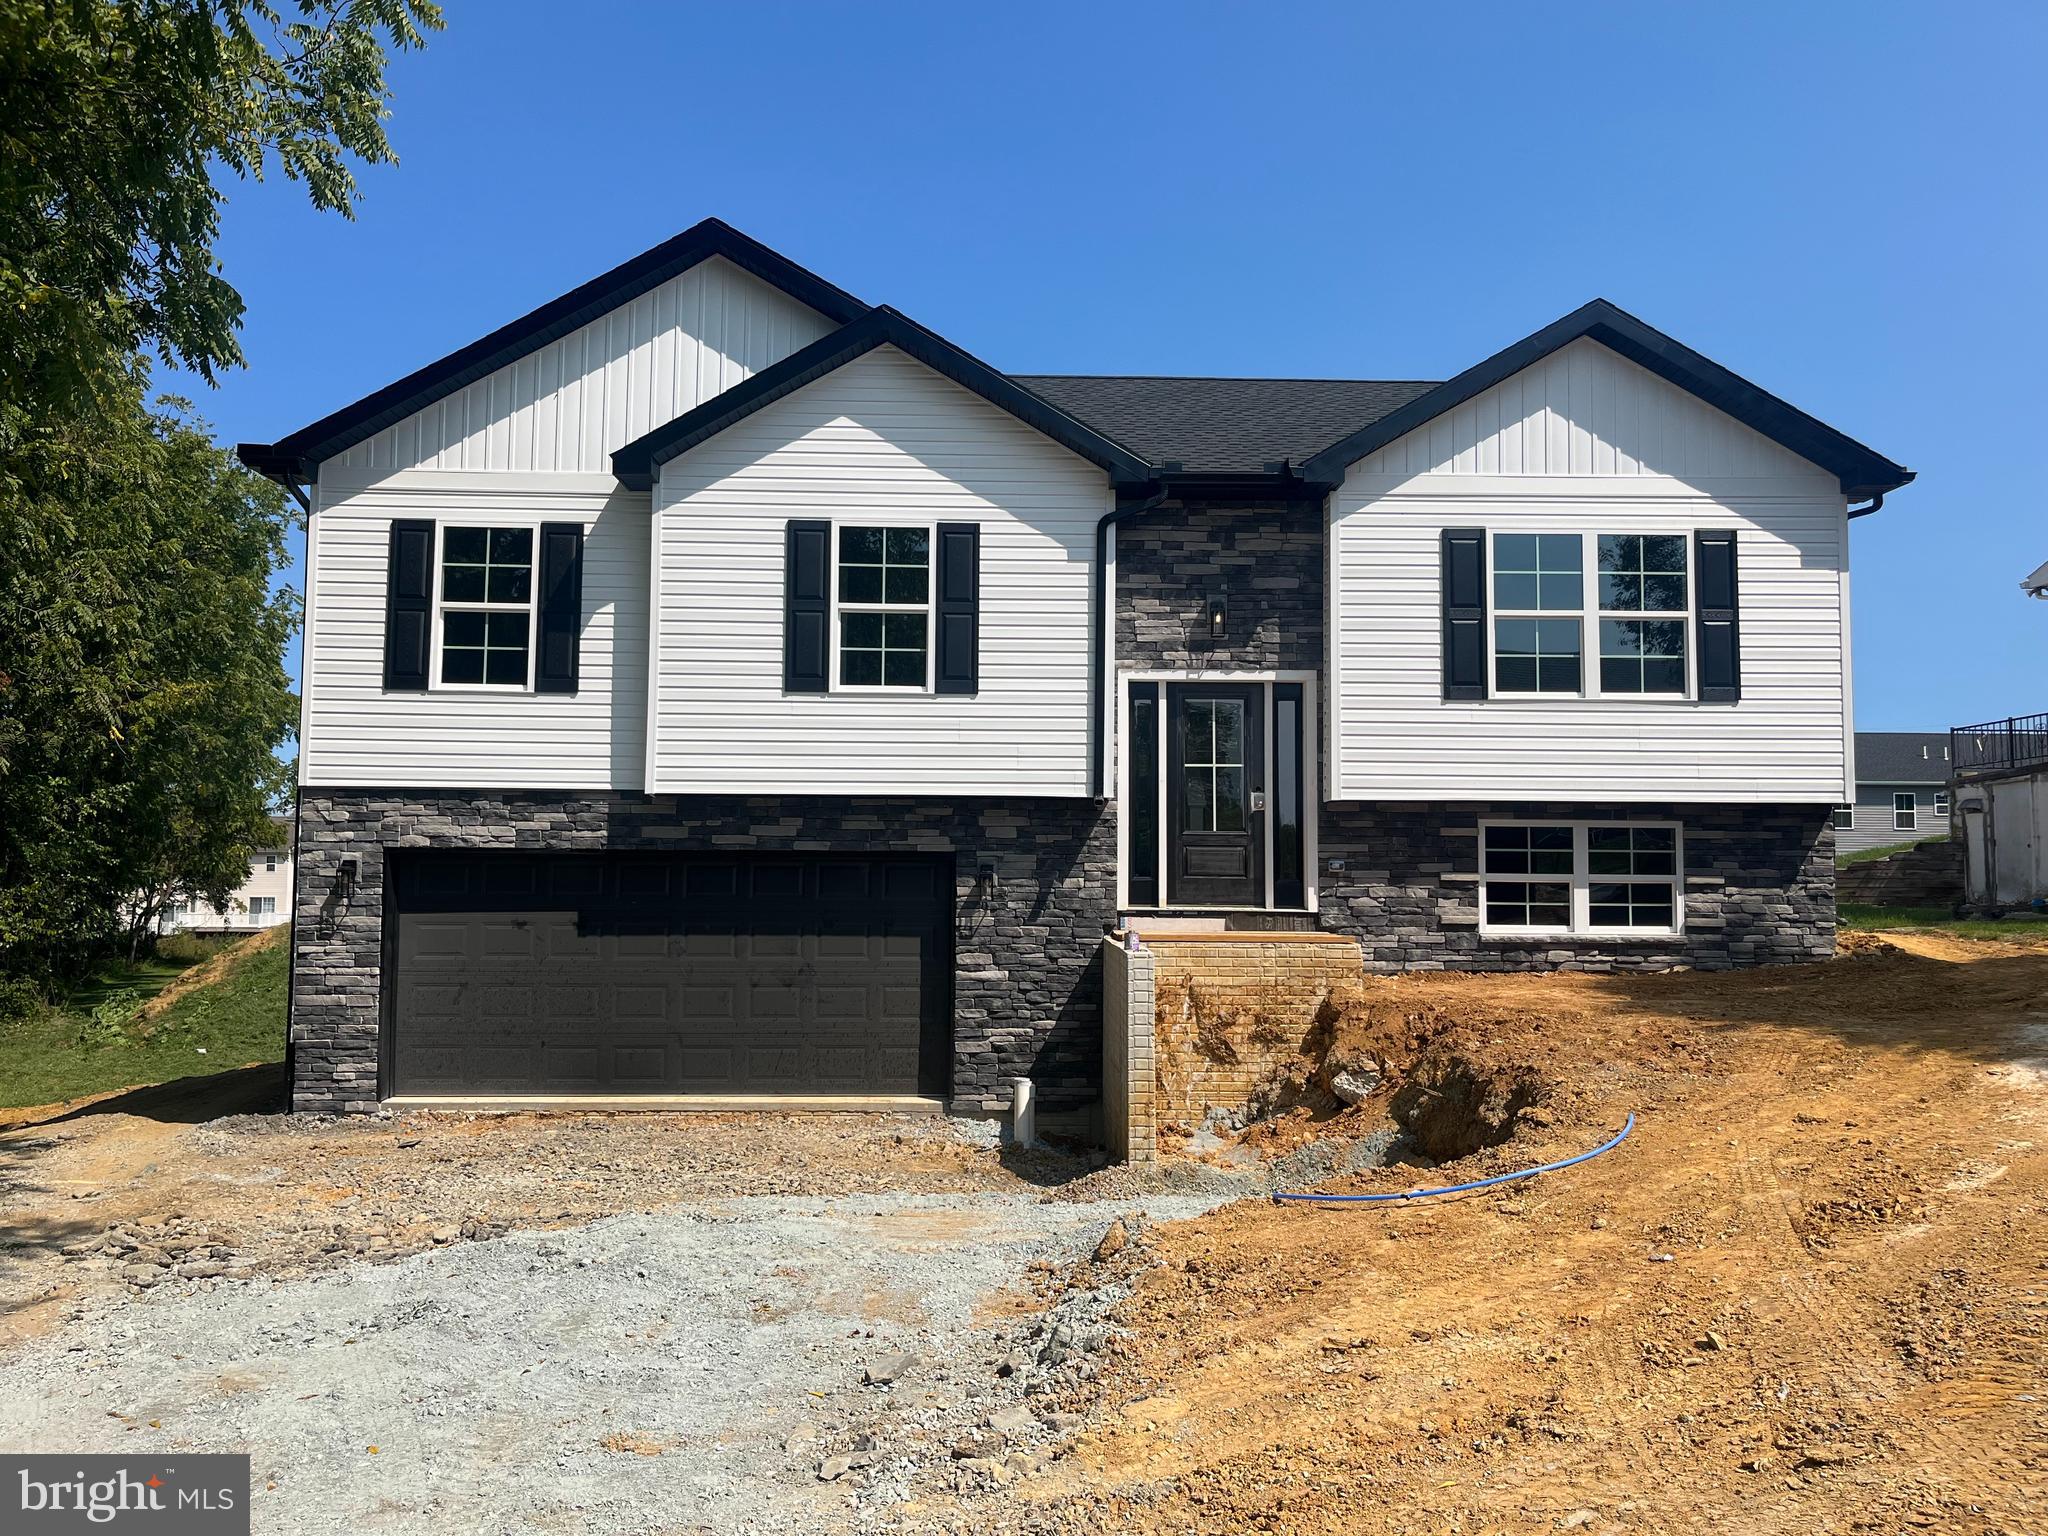
WAYNESBORO
12457 BENNING AVE LOT 23
4 Beds
3 Baths
1,900 Sq.Ft.
$314,900
MLS#: PAFL2036336
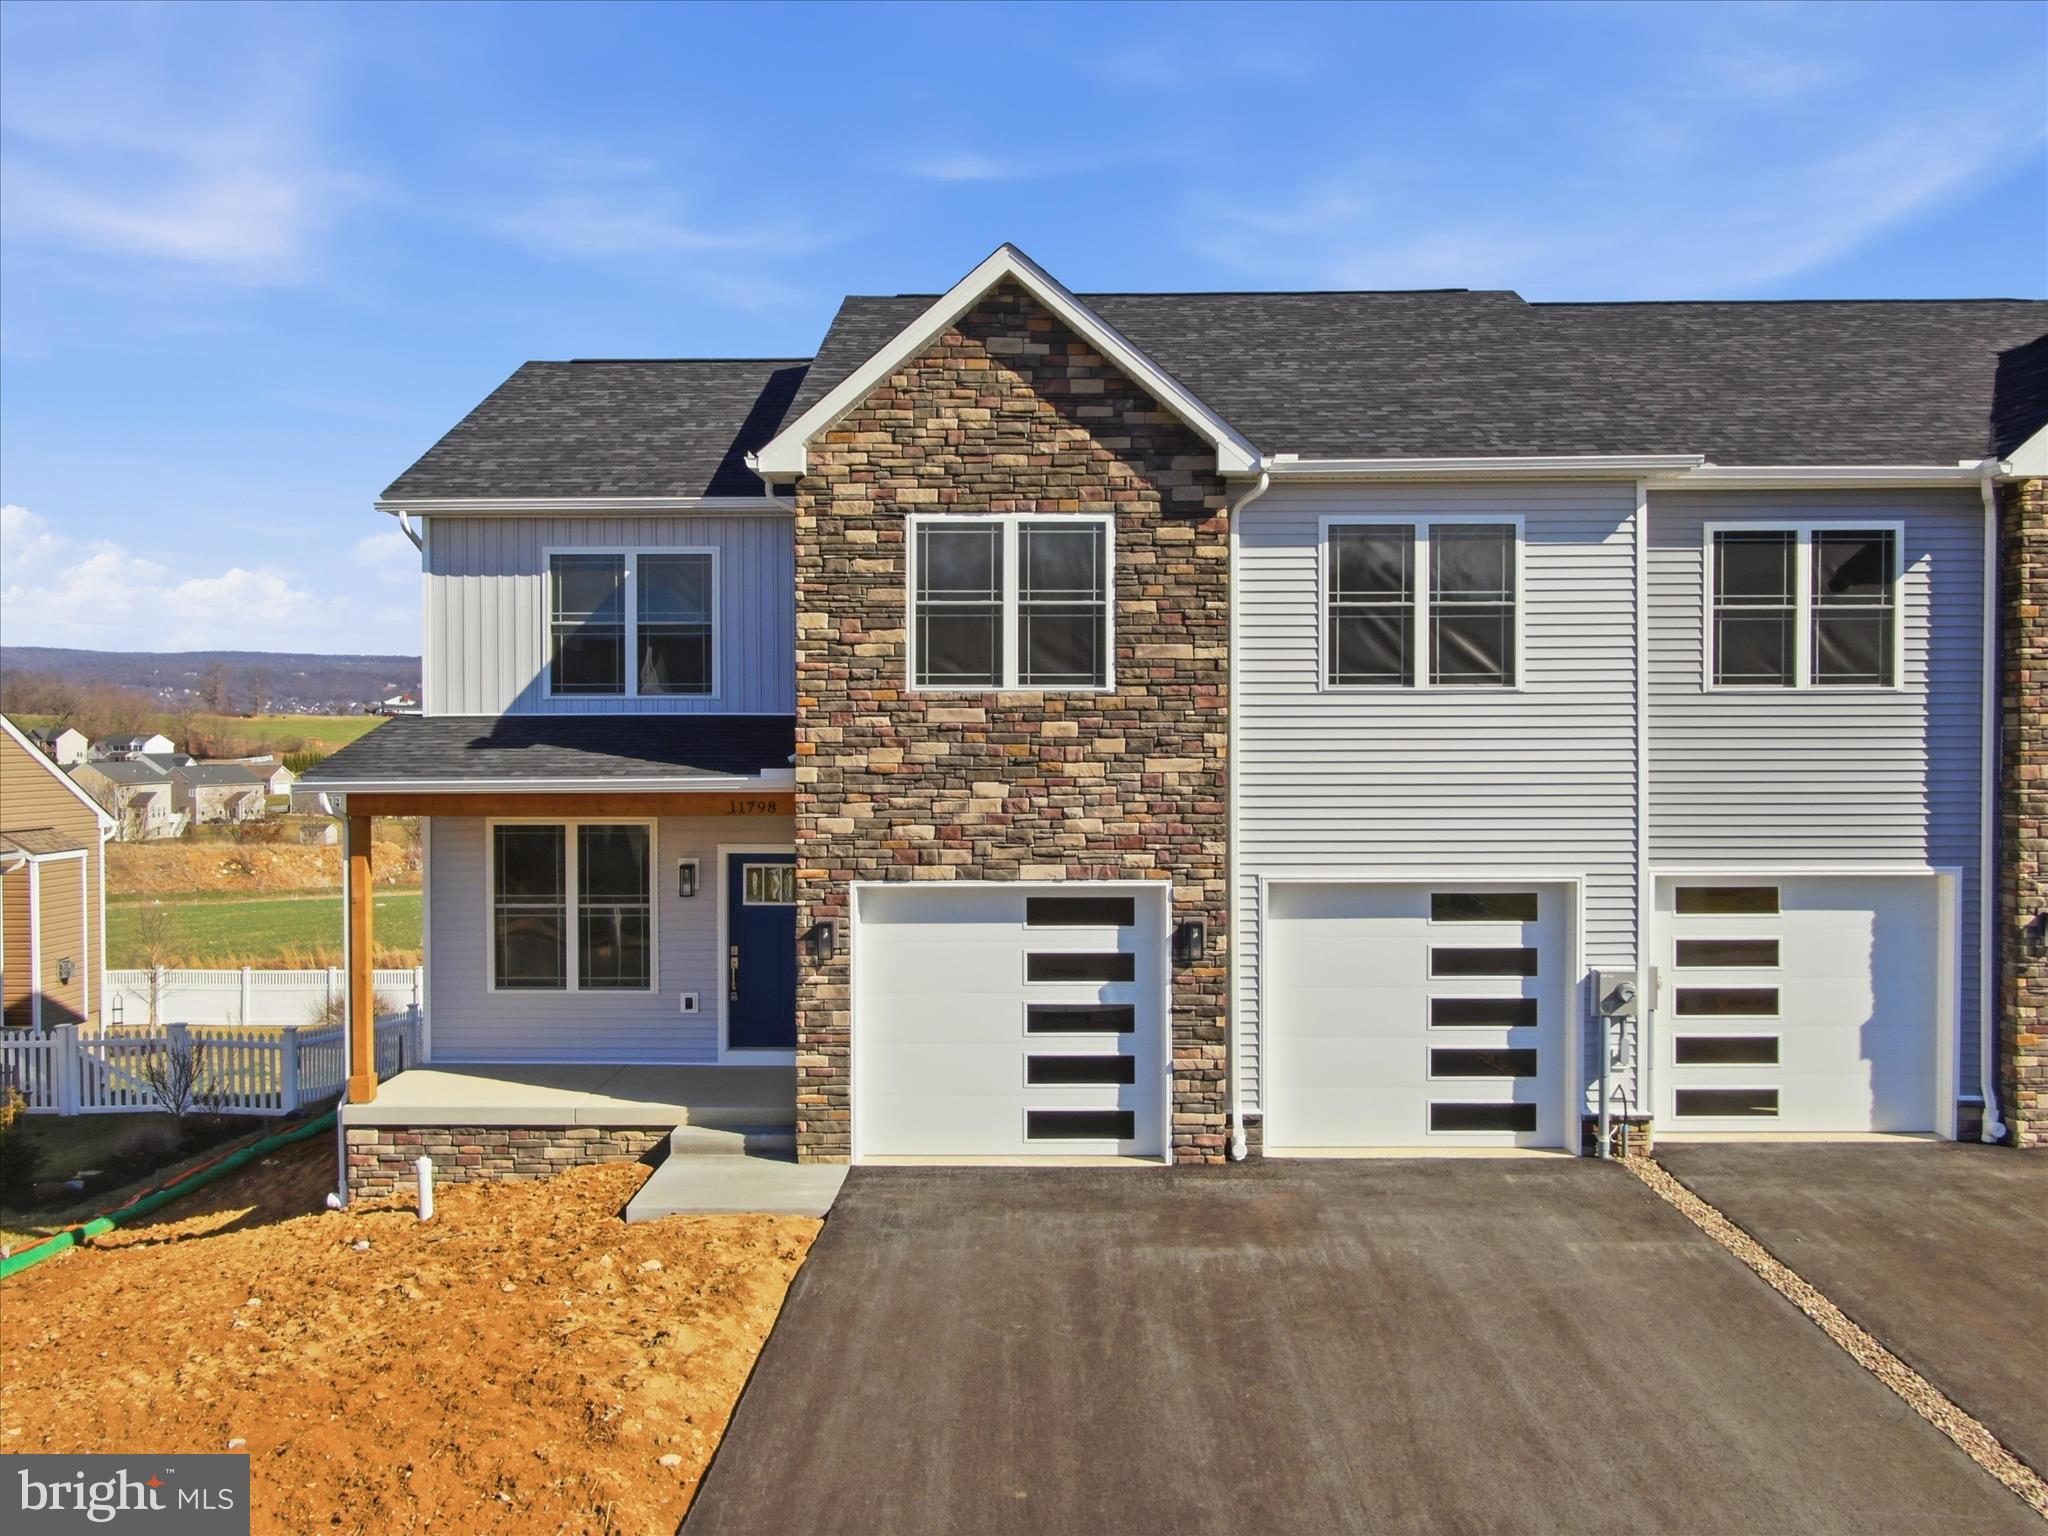
WAYNESBORO
11798 MYSTIC ROCK LN S
4 Beds
2 Baths
2,150 Sq.Ft.
$349,900
MLS#: PAFL2033408
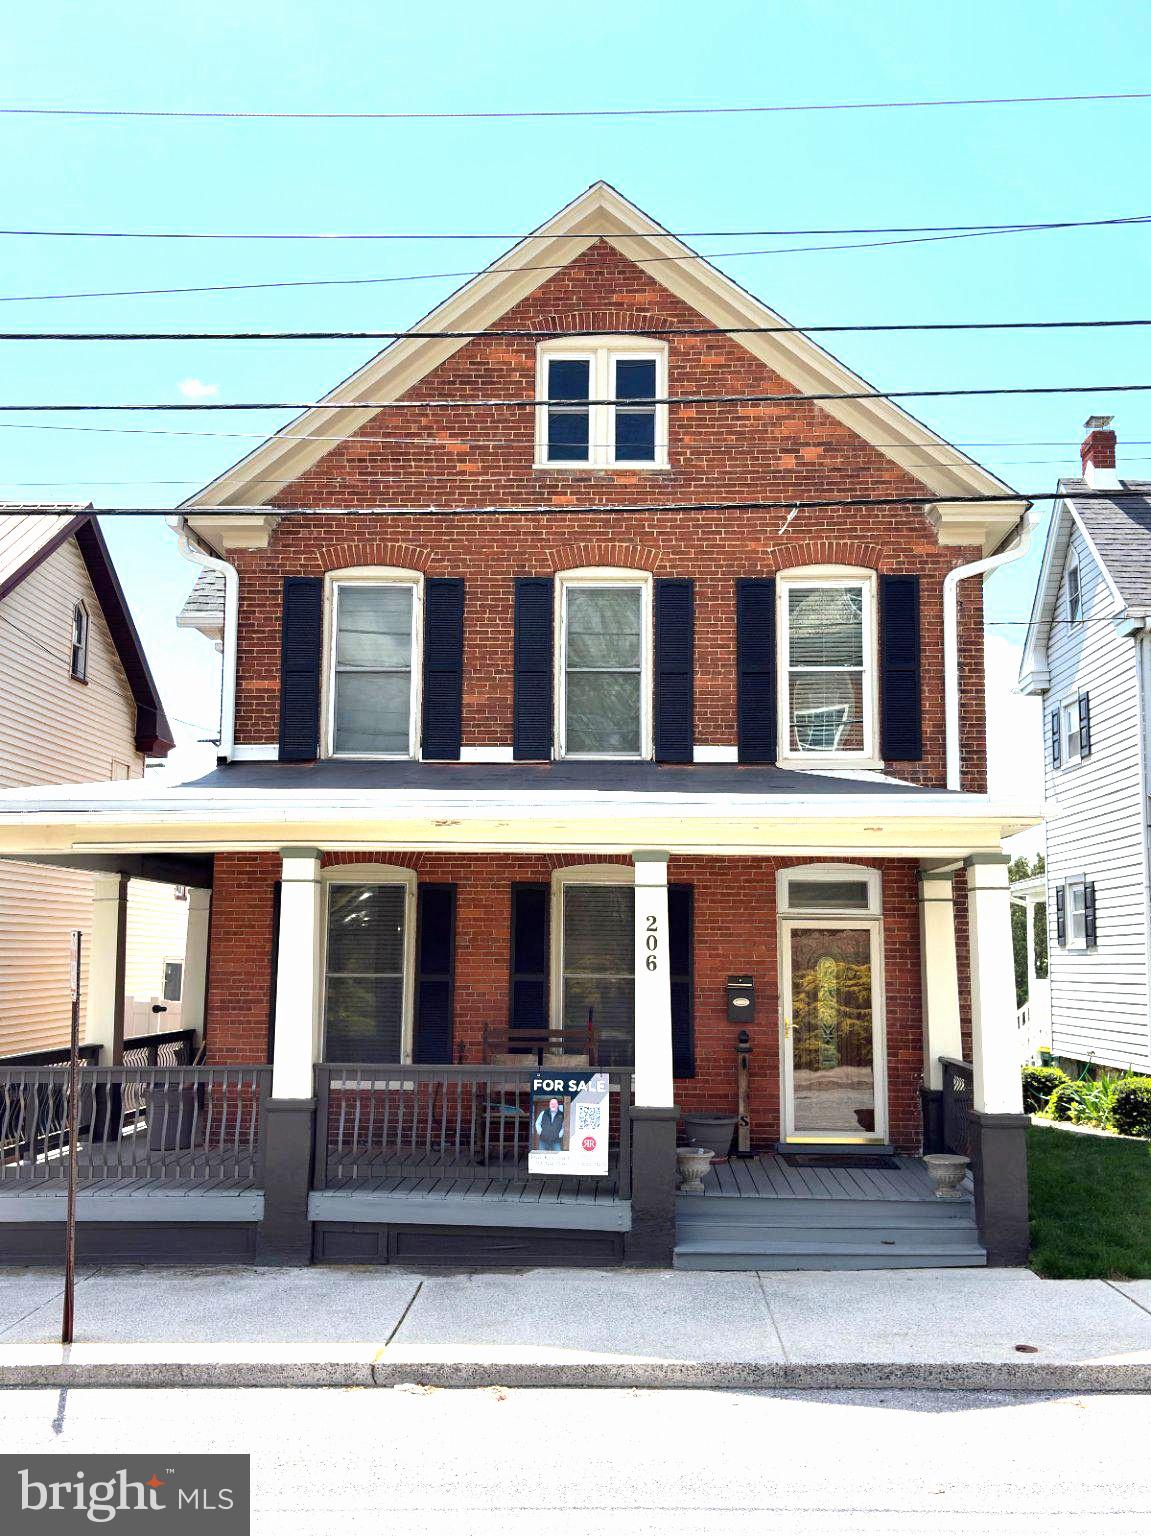
WAYNESBORO
206 W NORTH STREET
2 Beds
1 Baths
1,300 Sq.Ft.
$268,900
MLS#: PAFL2033148

WAYNESBORO
104 BERRETS LANE
3 Beds
2 Baths
1,500 Sq.Ft.
$279,990
MLS#: VAWB2000258
.png)