


Property
Beds
5
Full Baths
3
1/2 Baths
1
Year Built
1960
Sq.Footage
2,242
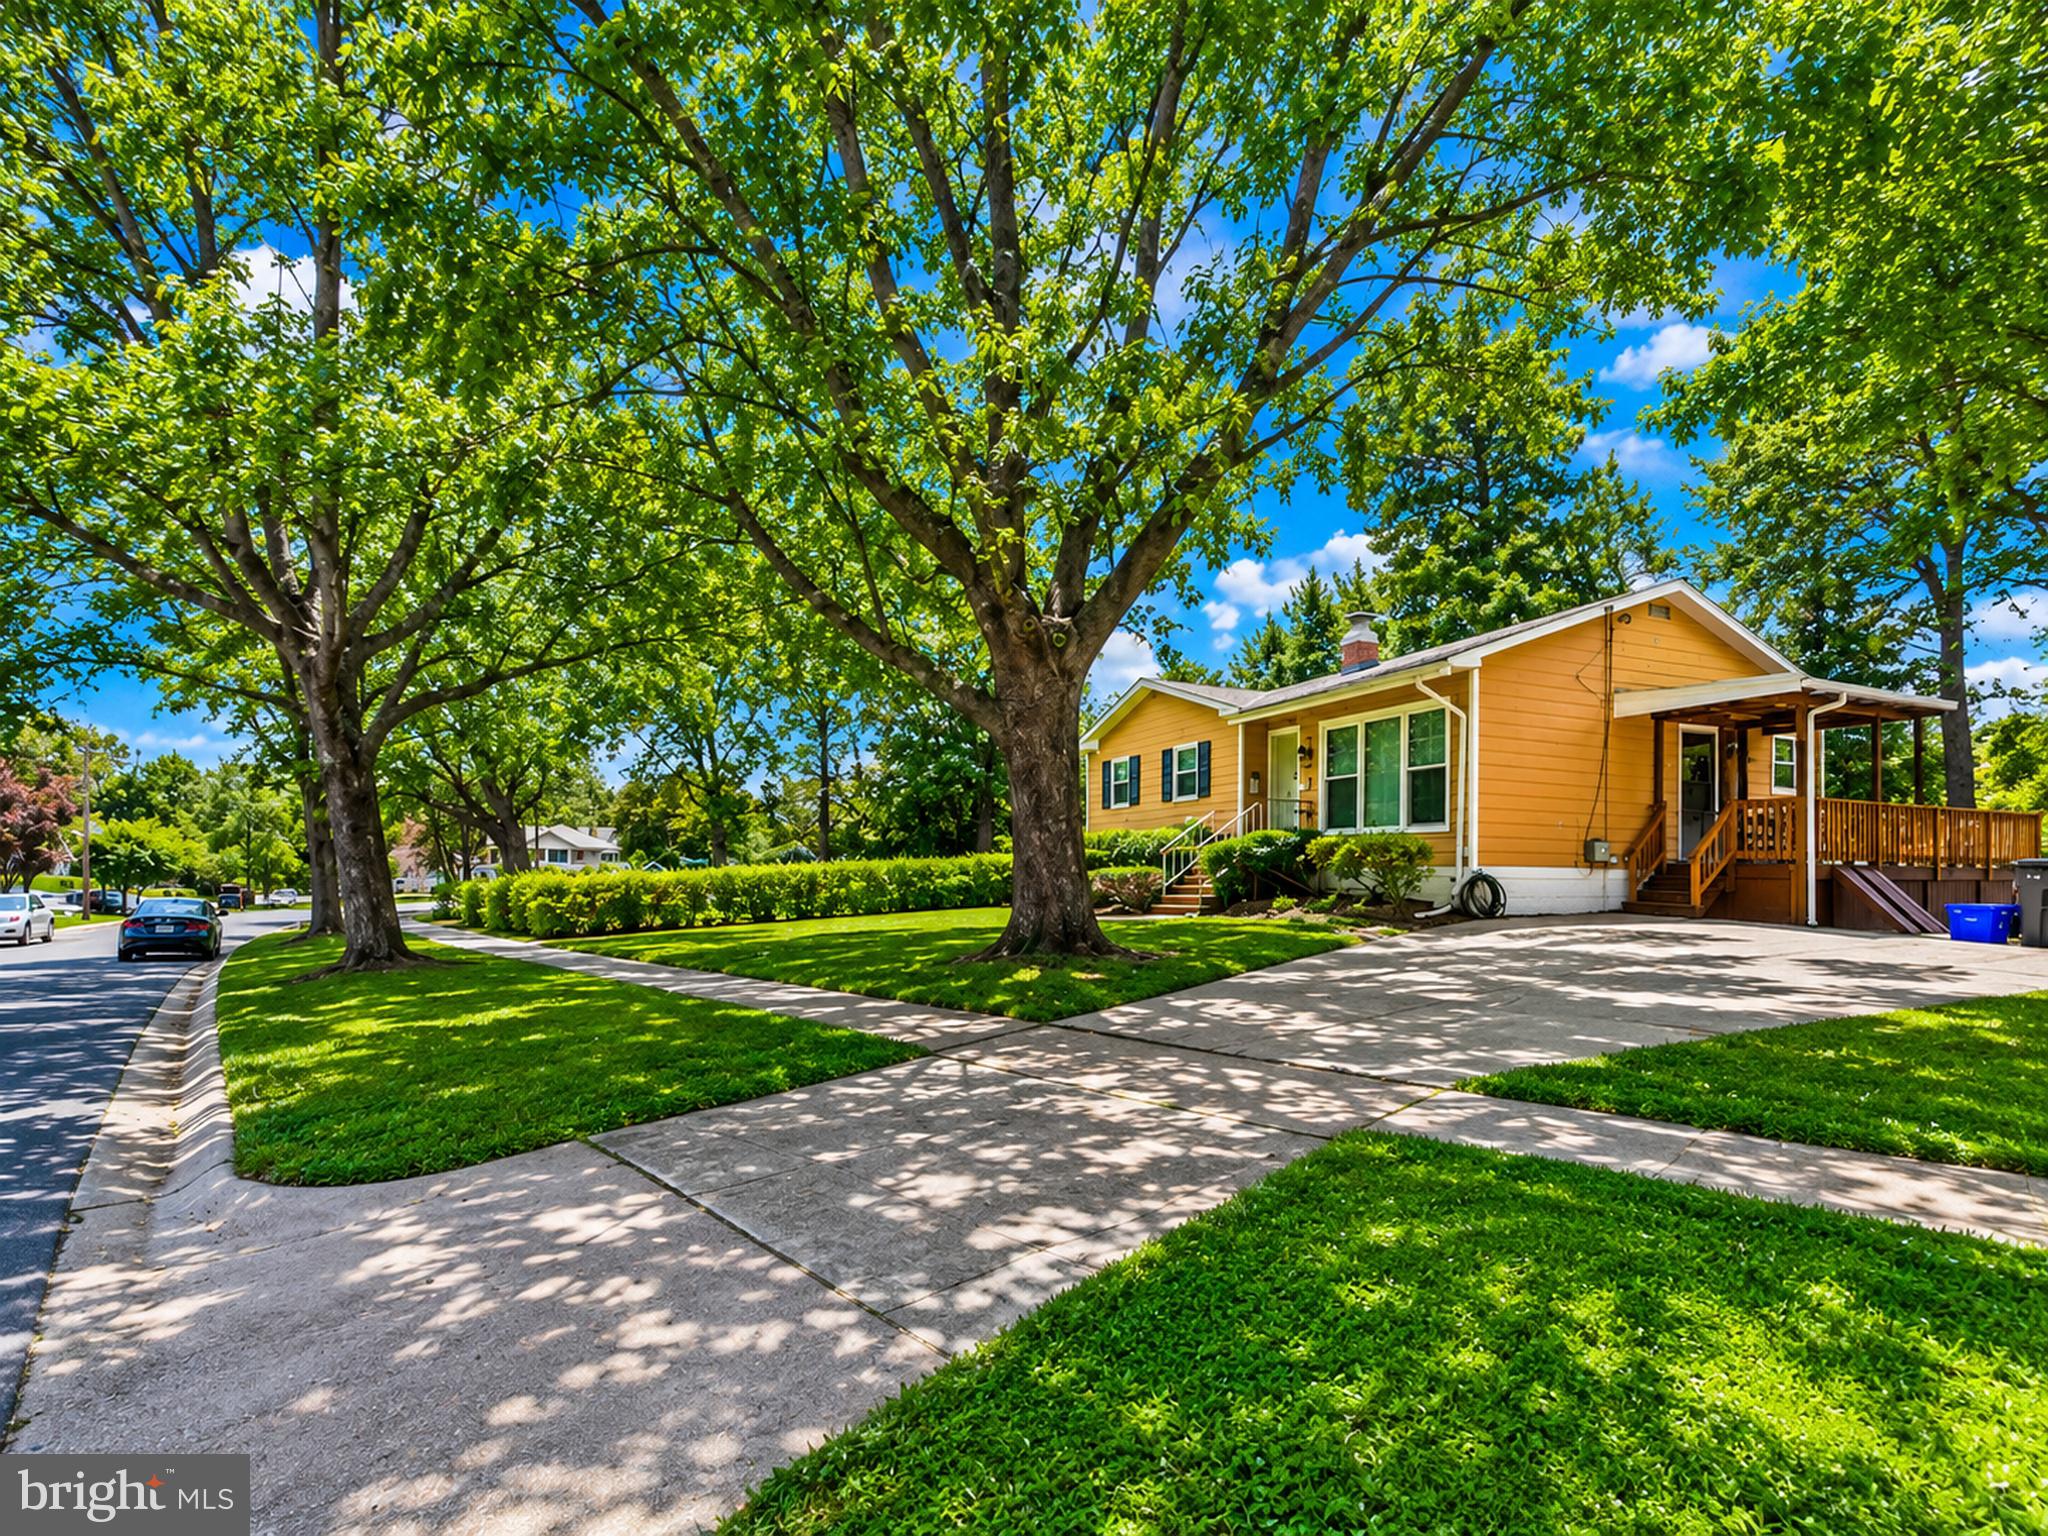
Must See! 5 Bedroom /Office w/ 3.5 full baths 2 level rancher totaling 2,242 total sq ft, in sought after Wheaton Woods Community sits on .18 acre lot. Main level offers spacious living room with wood flooring and large windows that bring in natural sunlight. Separate Dining room has door access to kitchen. Kitchen has SS appliances, gas cooking, granite countertops and door access to exterior rear deck. Primary bedroom has custom wood door, lighted ceiling fan, walk-in closet and door access to full bathroom w/ updated tiled tub shower. This bathroom has door access to powder room. Powder room has door access to hallway. 2 additional bedrooms w/ wood flooring and one has a lighted ceiling fan. Lower level family room w/ wood parquet flooring has wood burning fireplace, mantel and door access to much more! Door under stairs is a workshop. Other door access to En-suite w/ private bathroom which would be bedroom 4. Laundry room has door access to workshop and extra storage and exterior rear stairs. 2nd en-suite bedroom 5 has walk-in closet and private bathroom. Parking is amazing. Driveway can hold up to 7 cars and additional street parking. Shed in rear, great for storage. This property is being sold AS IS. Location is great! Close to shops and restaurants.
Features & Amenities
Interior
-
Other Interior Features
Ceiling Fan(s), Crown Molding
-
Total Bedrooms
5
-
Bathrooms
3
-
1/2 Bathrooms
1
-
Above Grade Finished Area
1228.0
-
Basement YN
YES
-
Cooling YN
YES
-
Cooling
Central Air, Ceiling Fan(s), Electric
-
Fireplace YN
YES
-
Heating YN
YES
-
Heating
Exhaust Fan, Natural Gas, Forced Air
-
Main Level Bedrooms
3
-
Pet friendly
N/A
Exterior
-
Garage
No
-
Construction Materials
Brick
-
Other Exterior Features
Lighting
-
Parking
Concrete, Driveway
-
Patio and Porch Features
Deck
-
Pool
No
-
Waterfront YN
NO
Area & Lot
-
Lot Features
Wooded, Front Yard, Back Yard
-
Lot Size(acres)
0.18
-
Lot Size(square feet)
7,800
-
Property Type
Residential
-
Property Sub Type
Single Family Residence
-
Architectural Style
Ranch/Rambler
Price
-
Sales Price
$550,000
-
Tax Amount
$5,892
-
Sq. Footage
2,242
-
Price/SqFt
$245
HOA
-
Association
No
School District
-
Elementary School
N/A
-
Middle School
N/A
-
High School
N/A
Property Features
-
New Construction
NO
-
Foundation Details
Slab
-
Senior Community YN
NO
-
Sewer
Public Sewer
-
Tax Lot
27
-
Water Source
Public
Schedule a Showing
Showing scheduled successfully.
Mortgage calculator
Estimate your monthly mortgage payment, including the principal and interest, property taxes, and HOA. Adjust the values to generate a more accurate rate.
Your payment
Principal and Interest:
$
Property taxes:
$
HOA fees:
$
Total loan payment:
$
Total interest amount:
$
Location
County
MONTGOMERY
Elementary School
Middle School
High School
Listing Courtesy of Jennifer L Drennan, Taylor Properties
RealHub Information is provided exclusively for consumers' personal, non-commercial use, and it may not be used for any purpose other than to identify prospective properties consumers may be interested in purchasing. All information deemed reliable but not guaranteed and should be independently verified. All properties are subject to prior sale, change or withdrawal. RealHub website owner shall not be responsible for any typographical errors, misinformation, misprints and shall be held totally harmless.

Salesperson, Realtor
Patty Smith
Call Patty today to schedule a private showing.

* Listings on this website come from the FMLS IDX Compilation and may be held by brokerage firms other than the owner of this website. The listing brokerage is identified in any listing details. Information is deemed reliable but is not guaranteed. If you believe any FMLS listing contains material that infringes your copyrighted work please click here to review our DMCA policy and learn how to submit a takedown request.© 2024 FMLS.
Related Properties

ROCKVILLE
13802 MARIANNA DRIVE
4 Beds
2 Baths
2,000 Sq.Ft.
$630,000
MLS#: MDMC2247140

ROCKVILLE
14928 SWAT STREET 1
3 Beds
3 Baths
1,848 Sq.Ft.
$615,000
MLS#: MDMC2246664

ROCKVILLE
11400 STRAND DRIVE 201
2 Beds
1 Baths
1,172 Sq.Ft.
$445,000
MLS#: MDMC2245740

ROCKVILLE
13620 GRENOBLE DRIVE
4 Beds
3 Baths
1,360 Sq.Ft.
$582,000
MLS#: MDMC2248956

ROCKVILLE
5750 BOU AVENUE 1501
2 Beds
2 Baths
1,405 Sq.Ft.
$570,000
MLS#: MDMC2238080

ROCKVILLE
701 FALLSGROVE DRIVE 102
2 Beds
2 Baths
1,653 Sq.Ft.
$575,000
MLS#: MDMC2233794

ROCKVILLE
10703 KINGS RIDING WAY N 301-13
2 Beds
2 Baths
1,432 Sq.Ft.
$525,000
MLS#: MDMC2250760

ROCKVILLE
10716 KINGS RIDING WAY 102-20
2 Beds
2 Baths
1,376 Sq.Ft.
$529,000
MLS#: MDMC2254144
ROCKVILLE
13500 TURKEY BRANCH PKWY
3 Beds
2 Baths
1,526 Sq.Ft.
$550,000
MLS#: MDMC2246436

ROCKVILLE
5750 BOU AVENUE 812
2 Beds
2 Baths
1,421 Sq.Ft.
$554,995
MLS#: MDMC2250812
.png)