Features & Amenities

Interior

  • Total Bedrooms

    2

  • Bathrooms

    1

  • Above Grade Finished Area

    1500.0

  • Basement YN

    NO

  • Cooling YN

    YES

  • Cooling

    None, Electric

  • Fireplace YN

    NO

  • Heating YN

    YES

  • Heating

    Electric, Heat Pump

  • Main Level Bedrooms

    2

  • Pet friendly

    N/A

Exterior

  • Garage

    Yes

  • Garage spaces

    2

  • Construction Materials

    Stone

  • Parking

    Gravel, Garage, Driveway, Covered, Detached

  • Pool

    No

  • Waterfront YN

    YES

  • View

    Water, Panoramic, Pond, Trees/Woods, Scenic

Area & Lot

  • Lot Features

    Irregular Lot, Wooded, Cleared, Front Yard, Level, Few Trees, Back Yard, Waterfront

  • Lot Size(acres)

    56.2

  • Lot Size(square feet)

    2,448,072

  • Property Type

    Residential

  • Property Sub Type

    Single Family Residence

  • Architectural Style

    Other

Price

  • Sales Price

    $850,000

  • Tax Amount

    $2,769

  • Sq. Footage

    1,500

  • Price/SqFt

    $566

HOA

  • Association

    No

Property Resources

  • Horse Property

    NO

School District

  • Elementary School

    JARRETTSVILLE

  • Middle School

    NORTH HARFORD

  • High School

    NORTH HARFORD

Property Features

  • New Construction

    NO

  • Foundation Details

    Stone

  • Senior Community YN

    NO

  • Sewer

    Septic Tank

  • Tax Lot

    223

  • Water Source

    Well

Schedule a Showing

Showing scheduled successfully.

<
>
IN PERSON
VIA CHAT

What is 3 + 4 ?


Change time

Mortgage calculator

Estimate your monthly mortgage payment, including the principal and interest, property taxes, and HOA. Adjust the values to generate a more accurate rate.

Your payment

Principal and Interest:

$

Property taxes:

$

HOA fees:

$

Total loan payment:

$

Total interest amount:

$

Location

County

HARFORD

Elementary School

JARRETTSVILLE

Middle School

NORTH HARFORD

High School

NORTH HARFORD

Listing Courtesy of Aimee C O'Neill, O'Neill Enterprises Realty

RealHub Information is provided exclusively for consumers' personal, non-commercial use, and it may not be used for any purpose other than to identify prospective properties consumers may be interested in purchasing. All information deemed reliable but not guaranteed and should be independently verified. All properties are subject to prior sale, change or withdrawal. RealHub website owner shall not be responsible for any typographical errors, misinformation, misprints and shall be held totally harmless.

Agent Patty Smith

Salesperson, Realtor

Patty Smith

Call Patty today to schedule a private showing.


* Listings on this website come from the FMLS IDX Compilation and may be held by brokerage firms other than the owner of this website. The listing brokerage is identified in any listing details. Information is deemed reliable but is not guaranteed. If you believe any FMLS listing contains material that infringes your copyrighted work please click here to review our DMCA policy and learn how to submit a takedown request.© 2024 FMLS.
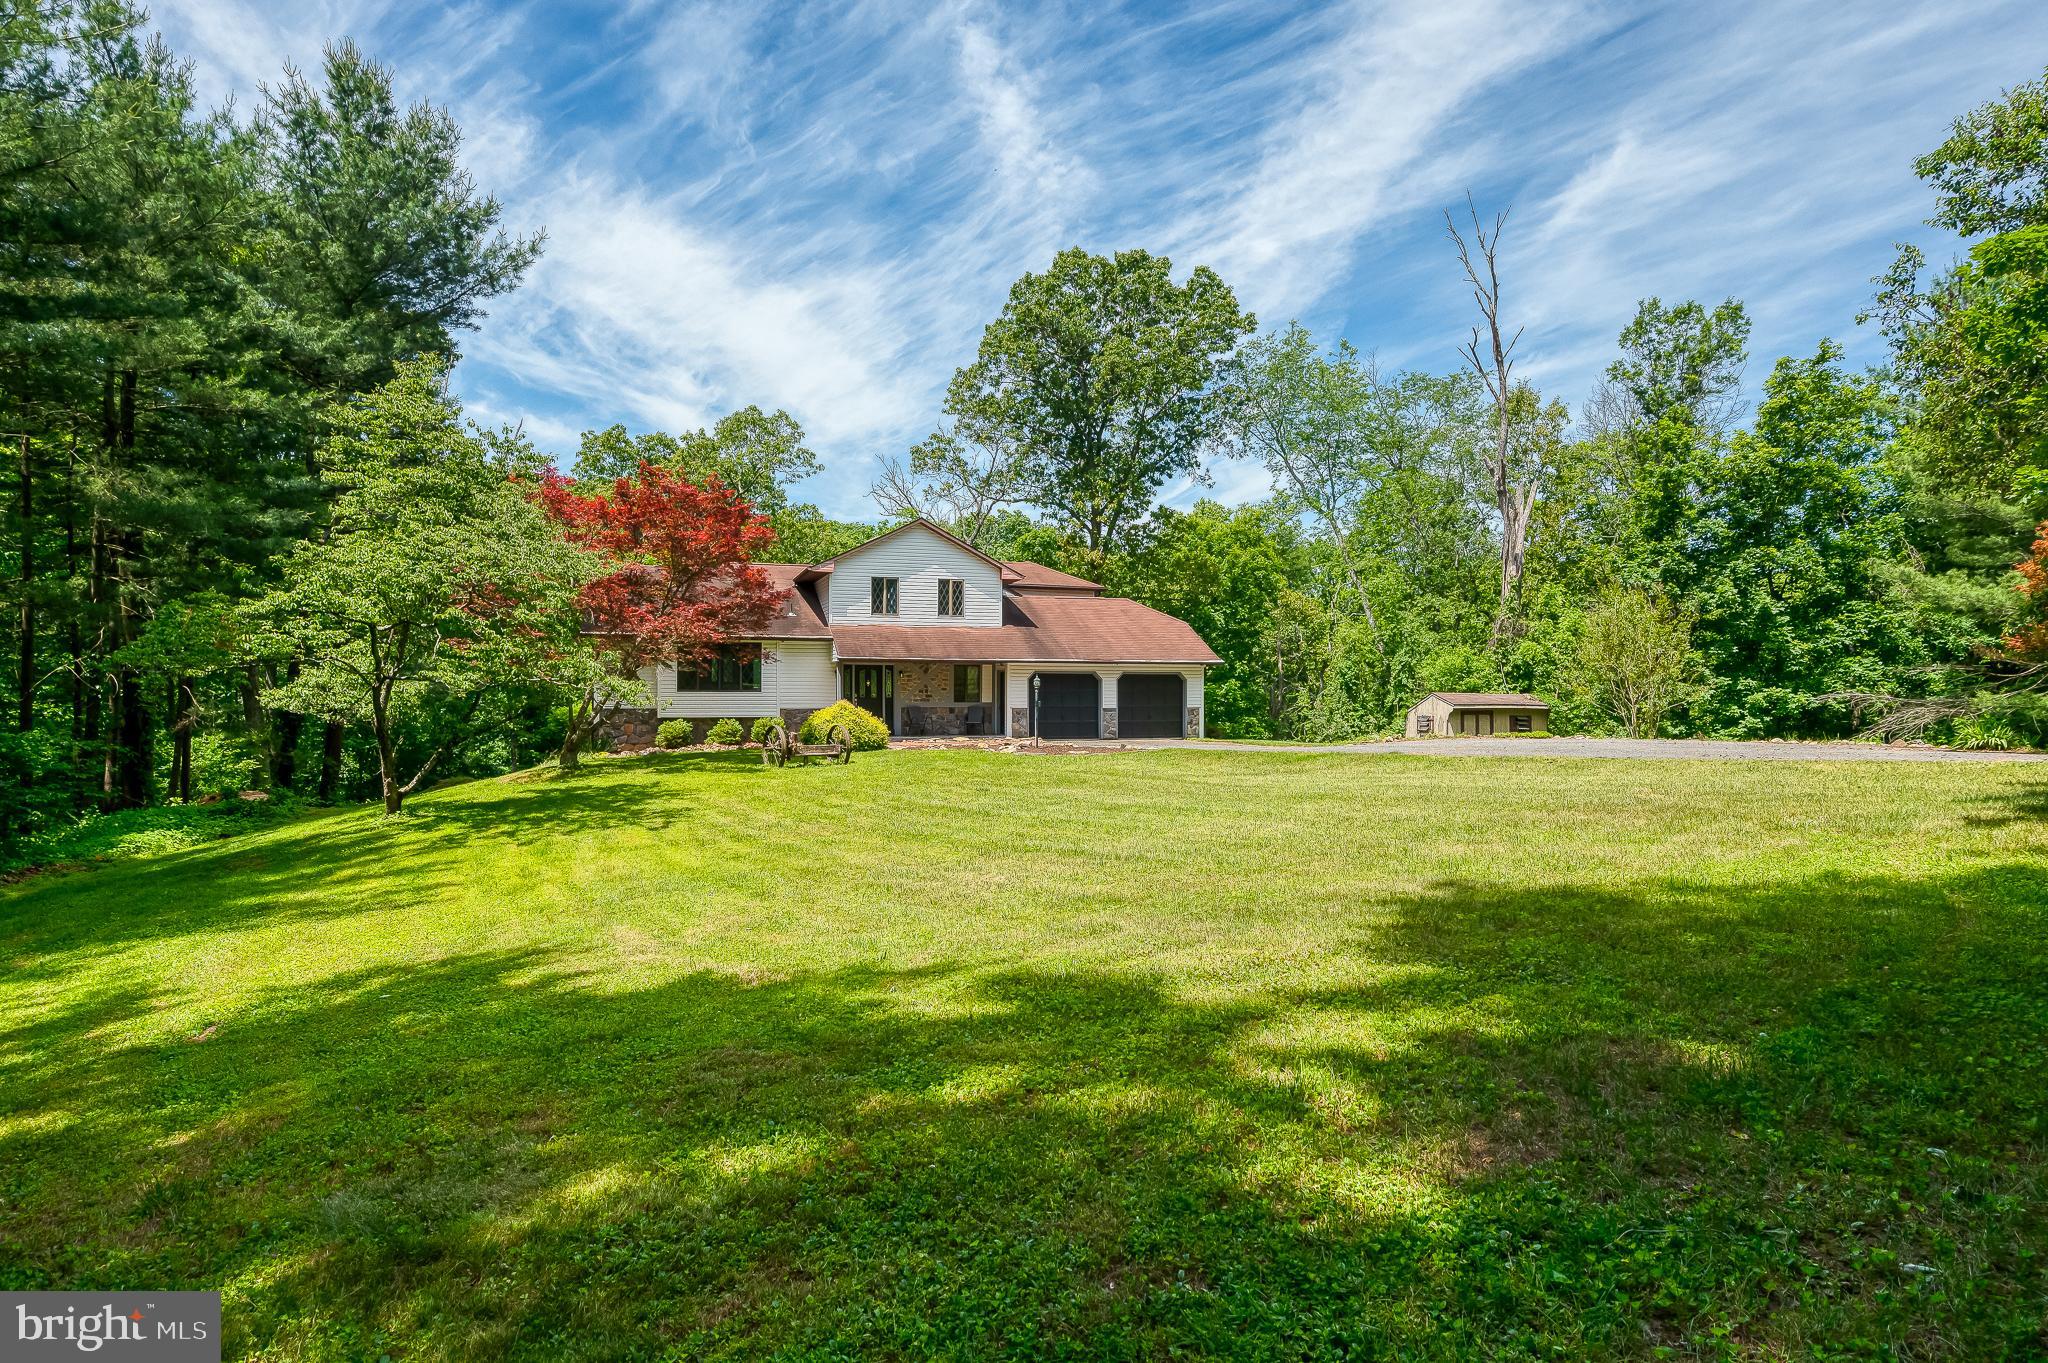
DEADLINE TO SUBMIT OFFERS TO PURCHASE IS 9 PM ON 9/21/26 - SEE MLS DOCUMENTS FOR TERMS AND CONDITIONS - 56 acres of gently rolling land in the Madonna area of Harford County with shared 1+ acre pond and the Little Deer Creek along the southwestern sector of the property.  Approximately 20 acres is open, tillable land and the balance in woodland. There is an underground home structure with stone face that was built in 1978 and has been unoccupied for more than 10 years.The property is sold subject to the terms and conditions of a Harford County Agricultural Land Preservation Deed of Easement. See the MLS documents for the Title Deed, Deed of Easement, Recorded Boundary Survey, building permit, well drilling report, septic system installation permit, and percolation test reports. There is electric service at the site.  The tillable land is subject to an AG Lease with the right reserved to the tenant farmer to harvest the current crop not later than December 31, 2026. Do not enter the property without an appointment. The Hold Harmless Waiver and Agreement must be signed before an appointment to visit the property is confirmed.  Please review all information in the MLS Documents. 4-wheel drive is required to drive to the underground house site from the common driveway. Or bring your hiking shoes and take a stroll. Do not walk or drive into the crop fields. This is an idyllic location and substantial parcel of land on which to write the next chapter in your Book of Life.

4216 HARFORD CREAMERY ROAD

Message successfully sent.

What would you like to know?

What is 3 + 4 ?

I agree to receive email communication and understand I can unsubscribe at any time.

I agree to be contacted by Charis Realty Group - Christine Issler, Broker via call, email, and text for real estate services. To opt out, you can reply 'stop' at any time or reply 'help' for assistance. You can also click the unsubscribe link in the emails. Message and data rates may apply. Message frequency may vary. Privacy Policy

Related Properties

Nestled on a private and picturesque 4.2-acre lot in the sought-after Hereford Zone, this custom-built unique Colonial/ Split Level combo offers the perfect blend of charm, space, and serenity.  Tucked away at the end of a quiet court and long flag lot driveway, surrounded by mature trees, this beautifully maintained home has been thoughtfully updated while preserving its warmth and character. 
Inside, you’ll find an open and inviting floor plan featuring spacious living and dining areas, a cozy family room just off the kitchen, and a stunning hand-built stone wood-burning fireplace that creates the perfect gathering space. The updated kitchen and modern bathrooms blend convenience with timeless style, making the home move-in ready. Quartz counter-tops, stainless steel appliances. Two of the three bedrooms feature en-suite baths, one with a walk in shower and the other will a free standing soaking tub and a walk in shower for two, offering comfort and privacy for family or guests.  Large windows throughout the home bring in natural light and showcase peaceful wooded views year-round.
This home offers 3 bedrooms and 3.5 baths, providing a comfortable living space with room to grow.  The partially finished lower level offers endless possibilities for additional living space, recreation, hobbies.  A massive workshop with high ceilings, walk-out access adds exceptional storage and workspace opportunities. Attached 2 car garage.
The expansive property is ideal for those dreaming of a hobby farm, with open space, a former horse barn, and a tranquil stream running along the back of the property, creating the perfect peaceful country setting.
A rare opportunity to own a beautifully maintained home in an idyllic setting with timeless character and unlimited potential.
#MDBC2159336

WHITE HALL

6 OLD GARRETT COURT

3 Beds

3 Baths

2,135 Sq.Ft.

$725,000

MLS#: MDBC2159336

New on site 3 days ago
An ultra rare opportunity in the Hereford Zone. A private one acre lot on a no-thru street, four-plus garage spaces, and an outdoor oasis that unfolds across four separate living areas, all wrapped around an 1890 colonial cared for to a standard you rarely see.
Inside, the character is original and everything else is modern. The main level opens up for entertaining: a gourmet eat-in kitchen with stainless appliances flowing into the dining and family rooms, a sunroom off the back, a wood stove for cold mornings, and doors out to every one of the incredible outdoor spaces. Three finished levels hold four bedrooms and two and a half baths, with hardwood floors, recessed lighting, cedar and walk-in closets throughout. The owner’s suite bath is worth the trip, with a large freestanding soaking tub, separate walk-in shower, and the laundry thoughtfully relocated upstairs. A full unfinished basement handles the storage.
Outside is the reason this one is different: a wrap-around porch with a long view for morning coffee, an expansive side deck with hot tub, a bluestone and brick courtyard framed by fieldstone walls, steps from the grill, opening to a fenced saltwater pool and sweeping pool deck. The gardens are a work of art, planted in Maryland natives, with specimen trees, layered beds and mature plantings framing the entire property. Beyond them, open lawn and quiet.
The setting is its own amenity. The NCR trail and Little Falls are both a short walk from the property, Greystone Golf Course is around the corner, and Hunt Valley Town Centre and I-83 are a quick drive away.
No expense has been spared in the remodel of this home: metal roof, vinyl siding, replacement windows, HVAC and mini split system, three electrical panels, new well pump, serviced water treatment, all serviced regularly. The two-car attached garage covers the daily drivers while the 2.5-car detached barn takes the toys, the workshop or the overflow. Nothing left to do but move in!
#MDBC2178440

WHITE HALL

18108 NELSON AVENUE

4 Beds

2 Baths

1,943 Sq.Ft.

$729,900

MLS#: MDBC2178440

Exceptional Properties. Exceptional Clients.

WELCOME TO 5017 NORRISVILLE ROAD

A rare opportunity to own an extraordinary private estate spanning over 18.51 breathtaking acres with direct Deer Creek frontage. Offering an unmatched blend of luxury, recreation, privacy, and modern innovation, this remarkable property is more than just a home, it's a lifestyle.

The beautifully maintained 5-bedroom Colonial welcomes you with timeless charm, beginning with a classic wraparound front porch and continuing inside with hardwood floors, formal living and dining rooms, and a dramatic great room featuring soaring cathedral ceilings and a wood-burning fireplace. The gourmet eat-in kitchen is complete with granite countertops, a center island, and plenty of space for gathering with family and friends.

Thoughtfully designed for both comfort and entertaining, the home seamlessly connects indoor and outdoor living with TWO newer Trex decks overlooking the incredible private property, providing the perfect setting for morning coffee, outdoor dining, entertaining, or simply taking in the peaceful natural surroundings.

The expansive primary suite is a private retreat featuring cathedral ceilings, its own private deck with scenic views, and a luxurious en-suite bath complete with dual vanities and a soaking tub.

The walk-out lower level has been transformed into an exceptional multigenerational living space, ideal for an au pair, in-law suite, extended family, or long-term guests. This private level features a full kitchen, spacious living areas, a full primary bedroom suite, a beautifully renovated full bathroom, and direct walk-out access to the backyard.

A standout feature of this property is the newer state-of-the-art Tesla Solar Roof, seamlessly integrating clean energy technology into the home's design while providing modern efficiency, durability, and whole-home power generation without compromising curb appeal. An EV charging station, dual-purpose washer & dryers(one on main level, one in basement), and 2 permanently mounted filtered dehumidifiers located in the basement further enhances the home's forward-thinking features.

Outside, the possibilities are endless. An outdoorsman's dream, hunting & fishing at your fingertips! Explore private ATV and four-wheeler trails winding throughout the property, spend summer days tubing, kayaking, canoeing, or fishing along Deer Creek, or simply enjoy the abundant wildlife and breathtaking scenery surrounding you. A large barn located across from the detached garage offers additional storage, workshop space, or endless possibilities for hobbies, equipment, or animals.

With over 18.51 acres of stunning land and possible future subdivision potential (buyer to independently verify), this property offers a rare combination of privacy, adventure, modern efficiency, and long-term opportunity.

This is more than a home, it's a place to create unforgettable memories for generations to come. Whether you're searching for a peaceful country retreat, a multigenerational estate, an outdoor enthusiast's paradise, or a truly one-of-a-kind property unlike anything else on the market, 5017 Norrisville Road is ready to welcome you home.
#MDHR2058166

WHITE HALL

5017 NORRISVILLE ROAD

5 Beds

3 Baths

3,612 Sq.Ft.

$980,000

MLS#: MDHR2058166

Send a message

Message successfully sent.

Your message

What is 3 + 4 ?

Reason for contacting?

I agree to receive email communication and understand I can unsubscribe at any time.

I agree to be contacted by Charis Realty Group - Christine Issler, Broker via call, email, and text for real estate services. To opt out, you can reply 'stop' at any time or reply 'help' for assistance. You can also click the unsubscribe link in the emails. Message and data rates may apply. Message frequency may vary. Privacy Policy

Sign Out

Virtual Assistant

Would you like to take the next step with this property? We can help you schedule a showing or virtual tour, or send you more details.

Yes, I would like more information.

Thank You for Your Reply, One of Our Agents will contact you as soon as possible

No, maybe later.

Thank you, you can always contact me via email, phone number or through the contact form.

Realhub AI

Lucy - Your AI-Powered Realtor

Update Your Temporary Password

Personalize your search

Enter your email and we'll notify you immediately when new listings match what you're looking for.

or enter email address

Already have an account ? Login here

Continue your home search

I agree to receive communications and understand I can unsubscribe at any time.

I agree to be contacted by Charis Realty Group - Christine Issler, Broker via call, email, and text for real estate services. To opt out, you can reply 'stop' at any time or reply 'help' for assistance. You can also click the unsubscribe link in the emails. Message and data rates may apply. Message frequency may vary. Privacy Policy

Already have an account ? Login here

We use cookies

We use cookies primarily for analytics to enhance your experience. By accepting, you agree to our use of these cookies. You can manage your preferences or learn more about our cookies policy.