


Property
Beds
4
Full Baths
3
1/2 Baths
1
Year Built
2010
Sq.Footage
4,491
Welcome to Kimberton Meadows, where comfort, elegance, and thoughtful design come together in this beautifully maintained 4-bedroom, 3.5-bath home offering 3,420 square feet of finished living space. Situated on a peaceful cul-de-sac, this 2010 traditional-style home offers a welcoming layout designed for both everyday living and entertaining. Step through the impressive two-story foyer, where the beautiful staircase creates a striking architectural focal point while seamlessly connecting the foyer to the heart of the home. The abundance of natural light throughout the main level creates a bright and inviting atmosphere. Just off the foyer, a versatile room provides the perfect space for a home office, study, or additional flex space, while the adjacent formal dining room offers an elegant setting for gatherings and special occasions. The open-concept main living area flows naturally into the gourmet kitchen, making it easy to stay connected while cooking or entertaining. The kitchen features granite countertops, a double oven, recessed lighting, and a spacious island, while the adjoining living area offers hardwood flooring and a cozy wood-burning fireplace. Upstairs, the spacious primary suite provides a private retreat with a luxurious soaking tub and walk-in closet, accompanied by additional bedrooms and bathrooms offering plenty of space for family and guests. A true standout feature of this home is the brand-new, fully renovated and finished walkout basement. This expansive lower level offers incredible flexibility, including a beautifully refinished bonus room and a full bathroom. Whether used as a guest space, home office, gym, playroom, media room, or additional living area, this versatile finished space provides valuable room to grow and direct walkout access to the backyard. Another exciting opportunity awaits above the garage. Accessible directly from the primary bedroom, this spacious attic area features an open cathedral ceiling and offers the potential to be fully renovated and transformed into additional living space, a private retreat, office, studio, or whatever best suits your needs. This unfinished space provides a unique opportunity for the next owner to customize and expand the home's functionality. Step outside and enjoy your own private outdoor retreat. The fenced-in backyard features a deck and patio area complete with a firepit, creating the perfect setting for summer gatherings, evenings outdoors, or simply relaxing at home. The yard backs to an open common area, providing a peaceful backdrop and a sense of additional space. Additional highlights include a two-car garage, paved driveway, extensive hardscaping, landscaped grounds, vinyl and stone exterior, and beautiful backyard views. Conveniently located near local amenities while tucked away in a desirable community setting, this home offers the space, flexibility, and potential you've been looking for. Come experience all that this Kimberton Meadows home has to offer!
Features & Amenities
Interior
-
Other Interior Features
Ceiling Fan(s), Kitchen Island, Pantry, Recessed Lighting, Other, Walk-In Closet(s), Cathedral Ceiling(s), High Ceilings, Crown Molding, Open Floorplan, Soaking Tub
-
Total Bedrooms
4
-
Bathrooms
3
-
1/2 Bathrooms
1
-
Above Grade Finished Area
3420.0
-
Basement YN
YES
-
Cooling YN
YES
-
Cooling
Central Air, Ceiling Fan(s), Gas
-
Fireplace YN
YES
-
Heating YN
YES
-
Heating
Natural Gas, Forced Air
-
Pet friendly
Yes
Exterior
-
Garage
Yes
-
Garage spaces
2
-
Construction Materials
Vinyl Siding, Stone, Aluminum Siding
-
Other Exterior Features
Awning(s), Lighting
-
Parking
Garage Door Opener, Garage, Driveway, Attached
-
Patio and Porch Features
Deck, Patio
-
Pool
No
-
Waterfront YN
NO
-
View
Scenic
Area & Lot
-
Lot Features
Cul-De-Sac, Front Yard, Level, Cleared, Back Yard
-
Lot Size(acres)
0.27
-
Lot Size(square feet)
11,728
-
Property Type
Residential
-
Property Sub Type
Single Family Residence
-
Architectural Style
Traditional, Colonial
Price
-
Sales Price
$885,000
-
Tax Amount
$9,831
-
Financing Options
FHA, Conventional, Cash
-
Sq. Footage
4,491
-
Price/SqFt
$197
HOA
-
Association
YES
-
Association Fee
$650
-
Association Fee Frequency
Semi-Annually
-
Association Fee Includes
N/A
Property Resources
-
Horse Property
NO
School District
-
Elementary School
N/A
-
Middle School
N/A
-
High School
N/A
Property Features
-
New Construction
NO
-
Foundation Details
Block
-
Senior Community YN
NO
-
Sewer
Public Sewer
-
Tax Lot
0061.6200
-
Water Source
Public
Schedule a Showing
Showing scheduled successfully.
Mortgage calculator
Estimate your monthly mortgage payment, including the principal and interest, property taxes, and HOA. Adjust the values to generate a more accurate rate.
Your payment
Principal and Interest:
$
Property taxes:
$
HOA fees:
$
Total loan payment:
$
Total interest amount:
$
Location
County
CHESTER
Elementary School
Middle School
High School
Listing Courtesy of Laure Perrin, EXP Realty, LLC
RealHub Information is provided exclusively for consumers' personal, non-commercial use, and it may not be used for any purpose other than to identify prospective properties consumers may be interested in purchasing. All information deemed reliable but not guaranteed and should be independently verified. All properties are subject to prior sale, change or withdrawal. RealHub website owner shall not be responsible for any typographical errors, misinformation, misprints and shall be held totally harmless.

Salesperson, Realtor
Patty Smith
Call Patty today to schedule a private showing.

* Listings on this website come from the FMLS IDX Compilation and may be held by brokerage firms other than the owner of this website. The listing brokerage is identified in any listing details. Information is deemed reliable but is not guaranteed. If you believe any FMLS listing contains material that infringes your copyrighted work please click here to review our DMCA policy and learn how to submit a takedown request.© 2024 FMLS.
Related Properties

PHOENIXVILLE
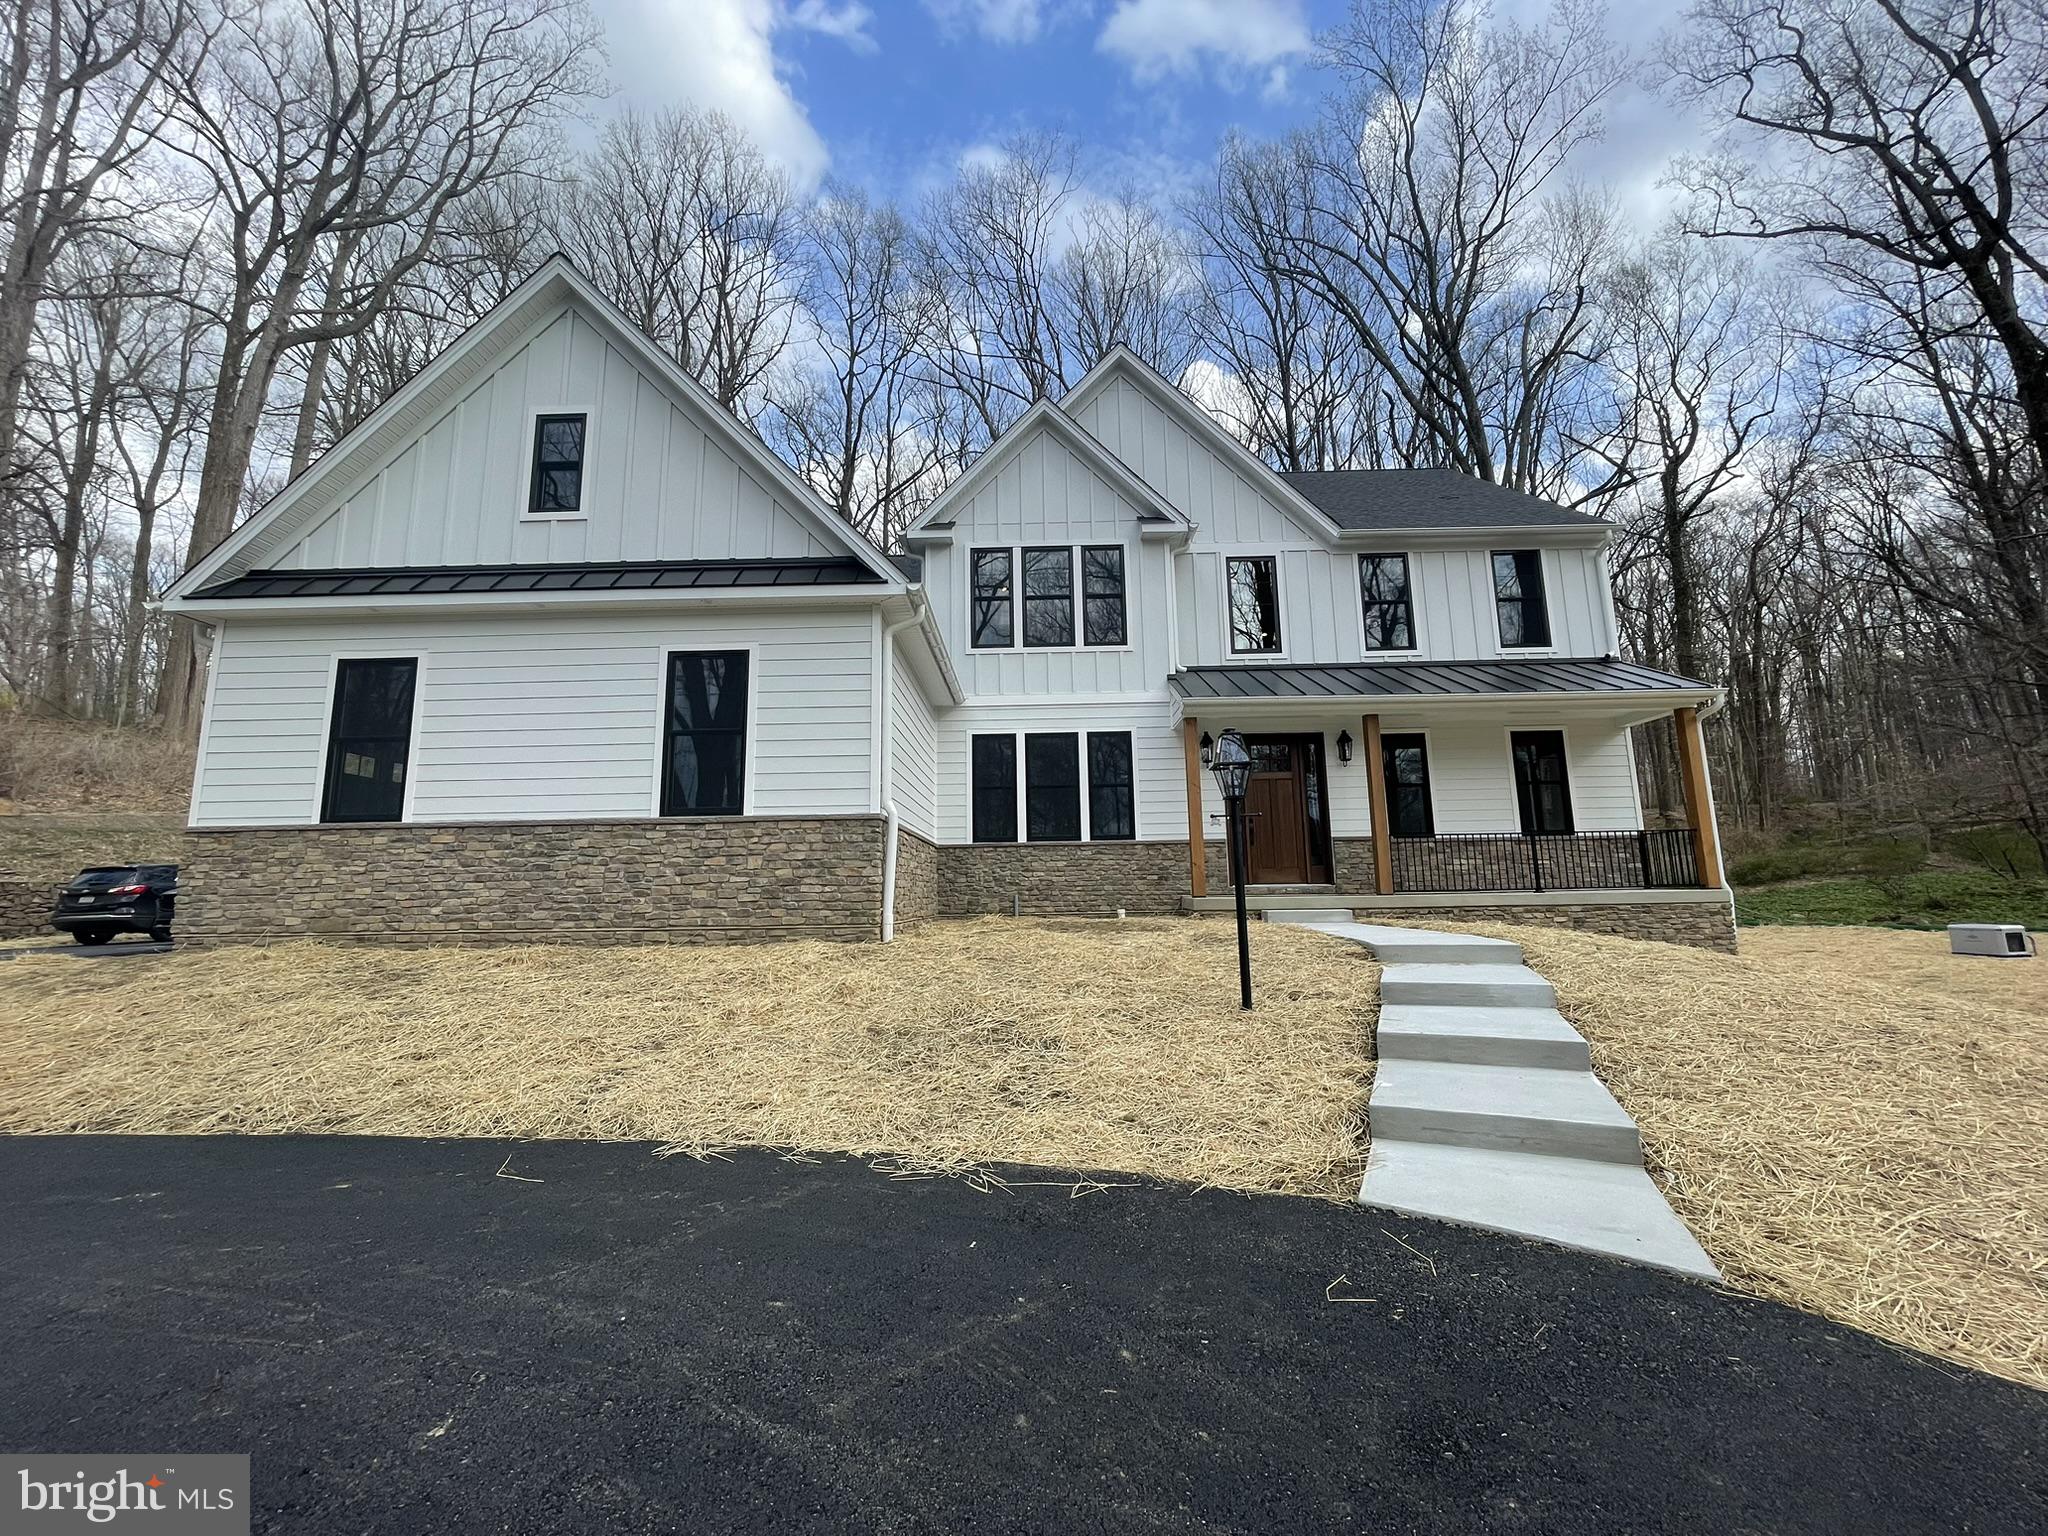
1216 TOWNSHIP LINE ROAD
4 Beds
3 Baths
3,212 Sq.Ft.
$734,999
MLS#: PACT2125612
PHOENIXVILLE
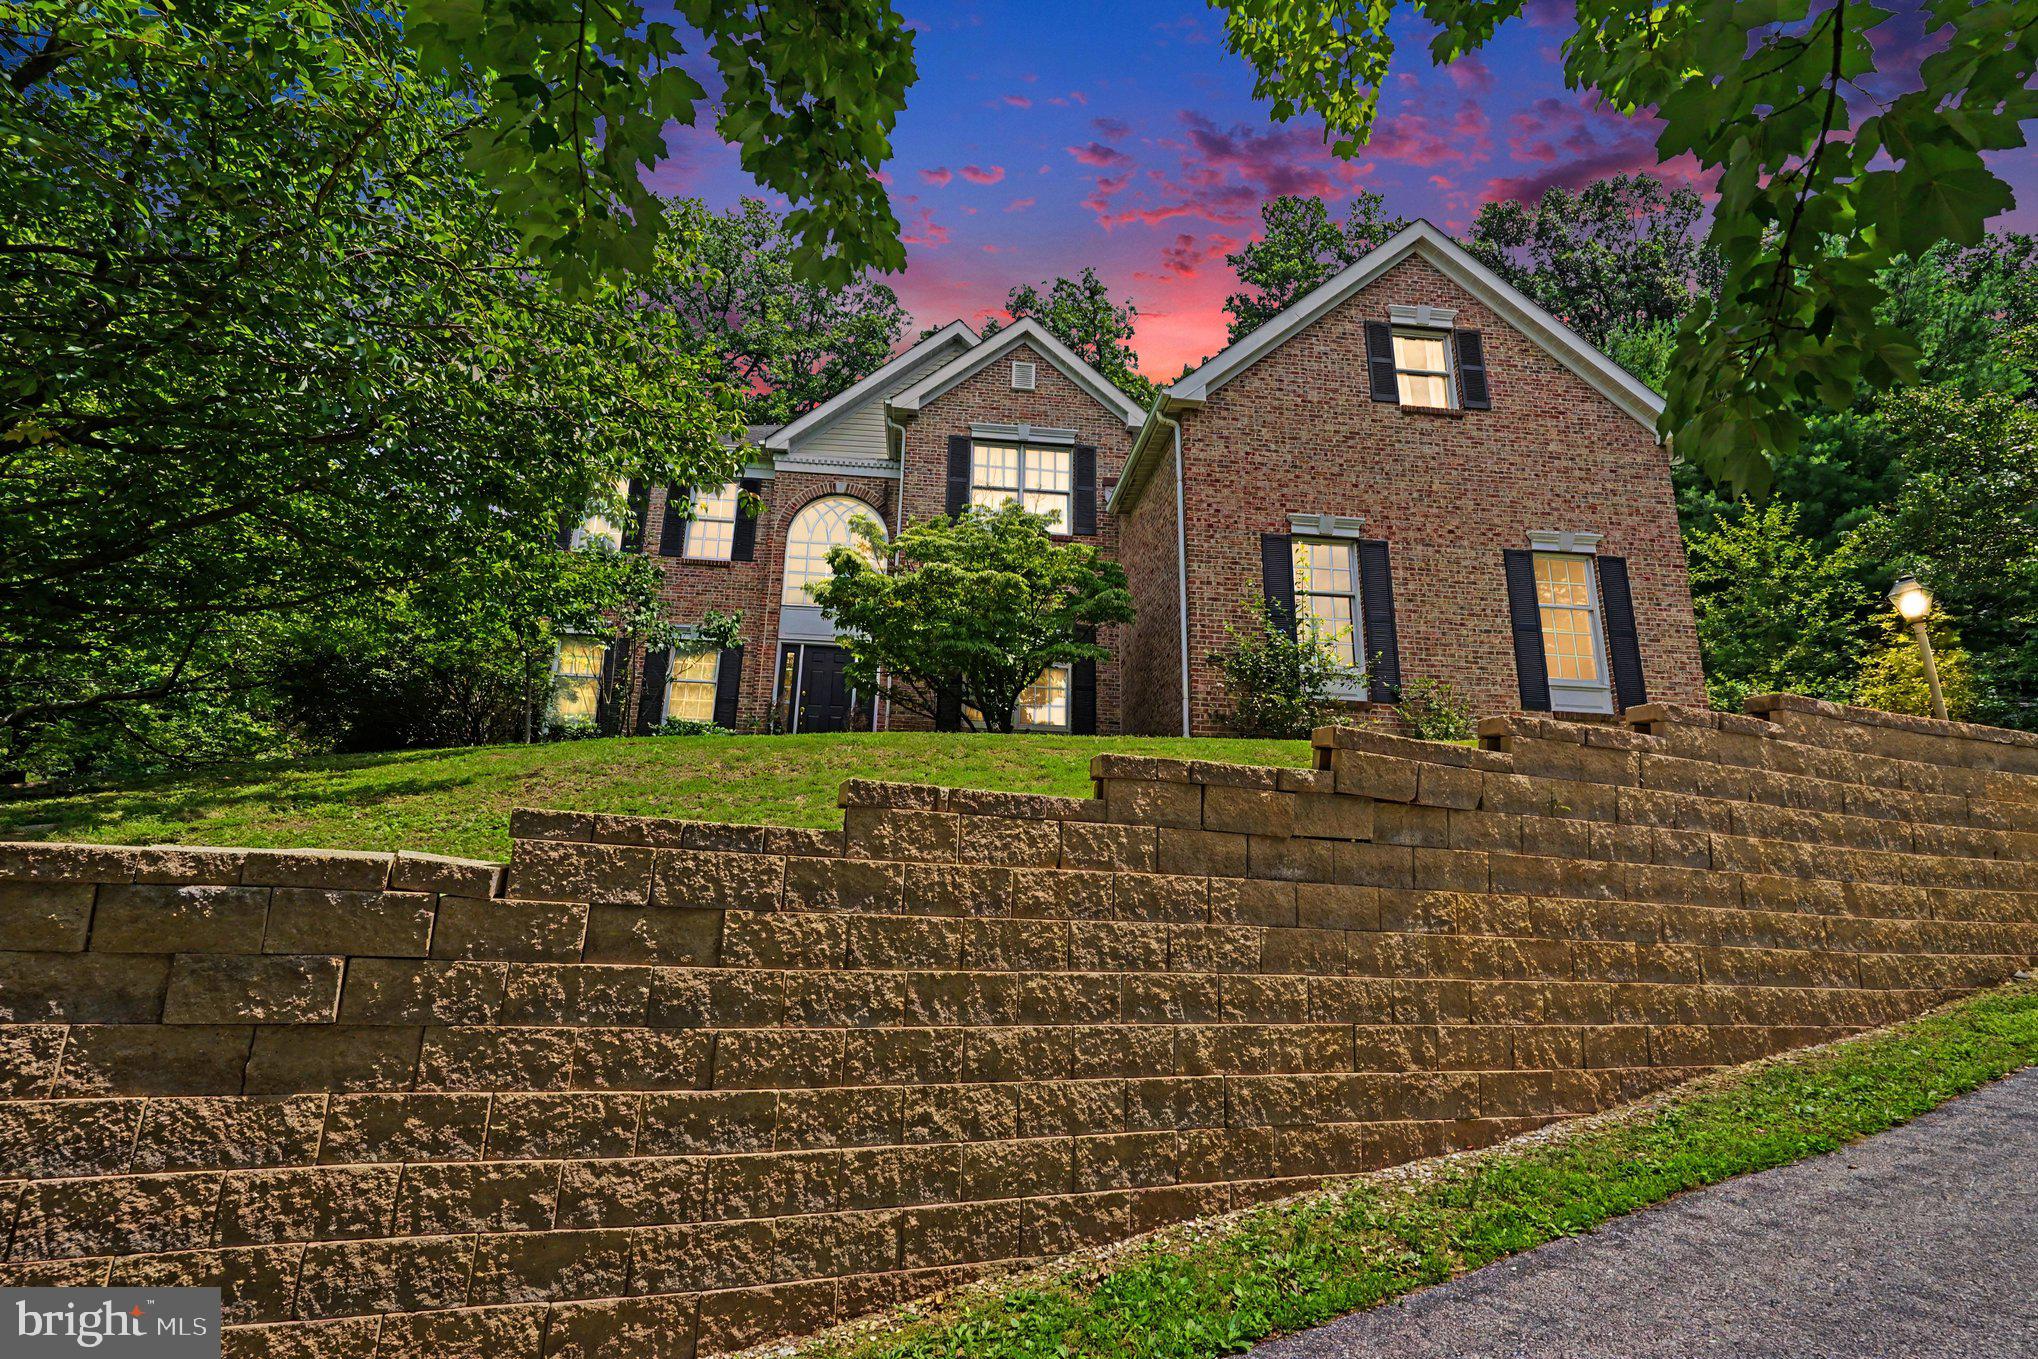
4190 STATE ROAD
4 Beds
2 Baths
2,738 Sq.Ft.
$1,006,125
MLS#: PACT2129408

PHOENIXVILLE
163 HILLCREST AVENUE
4 Beds
2 Baths
3,789 Sq.Ft.
$800,000
MLS#: PACT2130540
PHOENIXVILLE
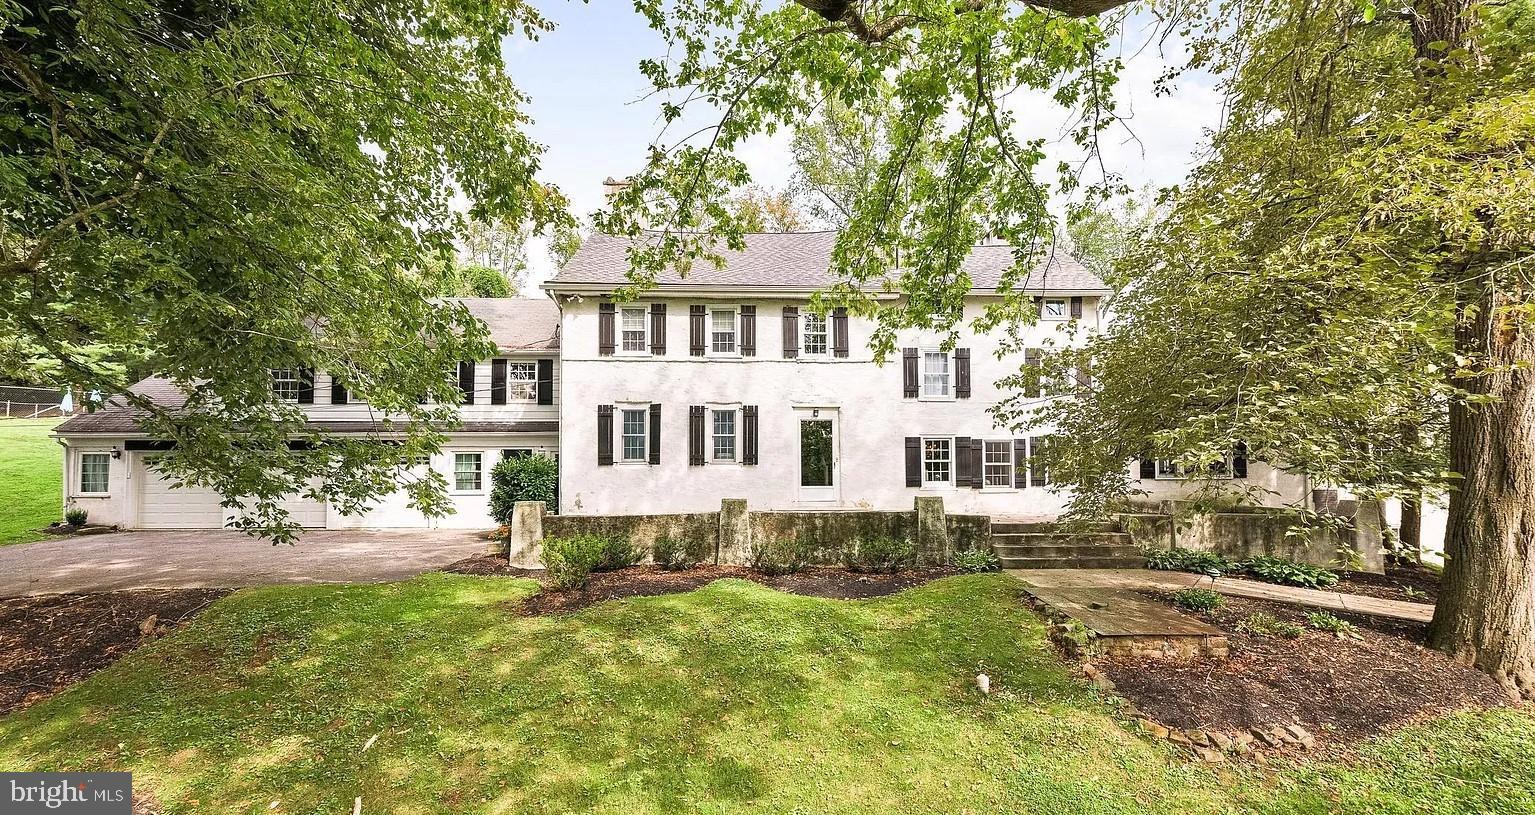
505 SPRINGVIEW LANE
4 Beds
3 Baths
3,624 Sq.Ft.
$835,000
MLS#: PACT2129544
PHOENIXVILLE
908 LINCOLN ROAD
6 Beds
3 Baths
5,481 Sq.Ft.
$999,999
MLS#: PACT2130382

PHOENIXVILLE
120 SUMMIT DRIVE
4 Beds
2 Baths
3,461 Sq.Ft.
$900,000
MLS#: PAMC2191896

PHOENIXVILLE
105 SMITHWORKS BOULEVARD 3
4 Beds
3 Baths
2,483 Sq.Ft.
$750,000
MLS#: PACT2134764

PHOENIXVILLE
825 MAPLE AVENUE
6 Beds
3 Baths
2,556 Sq.Ft.
$750,000
MLS#: PACT2134934

PHOENIXVILLE
113 SUMMIT DRIVE
4 Beds
2 Baths
5,024 Sq.Ft.
$999,999
MLS#: PAMC2194656

PHOENIXVILLE
103 VALLEY VIEW CIRCLE
5 Beds
3 Baths
4,120 Sq.Ft.
$775,000
MLS#: PACT2132994
.png)