

Property
Beds
3
Full Baths
2
1/2 Baths
1
Year Built
2009
Sq.Footage
2,098
Nestled in the highly desirable Martinsburg Station community, this exquisite townhouse offers a perfect blend of classic elegance and comfortable living. Built by Toll Brothers, this Colonial-style residence boasts 2,098 square feet of thoughtfully designed space, ideal for those seeking a refined lifestyle. Step inside to discover a warm and inviting atmosphere, enhanced by engineered wood and plush carpet flooring that flows seamlessly throughout the home. The ground level features an easy-entry garage and a great room perfect for an expansive home office, gym, or play area. The heart of the residence is the spacious open-concept kitchen, dining, and living area, perfect for both casual meals and entertaining guests. The kitchen features granite countertops, rich mahogany cabinetry, and upgraded stainless steel appliances. The thoughtful layout ensures that cooking and socializing go hand in hand, making it a delightful space for culinary enthusiasts. The main level also includes a cozy breakfast area, where morning light filters through the real wood window blinds, creating a serene spot to enjoy your coffee. Enjoy the fresh mountain air as you step onto the brand new Trex deck overlooking the fully fenced, private back yard. Retreat to the upper level, where three generously sized bedrooms await. The primary suite is a true sanctuary, featuring an en-suite bathroom designed for relaxation, complete with modern fixtures and ample storage. Each bedroom is designed with comfort in mind, providing a peaceful haven for rest and rejuvenation. The home also features high-end lighting fixtures and a water softener. An exclusive lifestyle with access to a wealth of community amenities awaits. Enjoy sunny days at the outdoor pool, engage in friendly matches at the tennis courts, or take leisurely strolls along the jogging/walking paths. The community center and clubhouse provide additional spaces for gatherings and activities, fostering a sense of belonging. Parking is a breeze with an attached garage, private driveway, and nearby overflow parking for guests. The low-maintenance exterior allows you to spend more time enjoying your home and less time on upkeep. Experience the perfect blend of luxury and comfort in this stunning townhouse, where every detail has been carefully considered to create a welcoming environment. Embrace a lifestyle of ease and sophistication in this surprisingly affordable dream home today.
Features & Amenities
Interior
-
Other Interior Features
Kitchen Island
-
Total Bedrooms
3
-
Bathrooms
2
-
1/2 Bathrooms
1
-
Above Grade Finished Area
2098.0
-
Basement YN
NO
-
Cooling YN
YES
-
Cooling
Heat Pump, Electric
-
Heating YN
YES
-
Heating
Electric, Heat Pump
-
Pet friendly
N/A
Exterior
-
Garage
Yes
-
Garage spaces
1
-
Construction Materials
Vinyl Siding
-
Parking
Garage Door Opener, Off Street, Garage, Driveway, Attached
-
Pool
Yes
-
Pool Features
Community
-
Waterfront YN
NO
Area & Lot
-
Lot Size(acres)
0.05
-
Lot Size(square feet)
1,981
-
Property Type
Residential
-
Property Sub Type
Townhouse
-
Architectural Style
Colonial
Price
-
Sales Price
$329,000
-
Tax Amount
$3,847
-
Financing Options
Cash, Conventional, FHA, VA
-
Sq. Footage
2,098
-
Price/SqFt
$156
HOA
-
Association
YES
-
Association Fee
$94
-
Association Fee Frequency
Monthly
-
Association Fee Includes
N/A
School District
-
Elementary School
N/A
-
Middle School
N/A
-
High School
N/A
Property Features
-
New Construction
NO
-
Association Amenities
Clubhouse, Tennis Court(s), Basketball Court, Jogging Path, Playground
-
Foundation Details
Slab
-
Senior Community YN
NO
-
Sewer
Public Sewer
-
Tax Lot
645
-
Water Source
Public
Schedule a Showing
Showing scheduled successfully.
Mortgage calculator
Estimate your monthly mortgage payment, including the principal and interest, property taxes, and HOA. Adjust the values to generate a more accurate rate.
Your payment
Principal and Interest:
$
Property taxes:
$
HOA fees:
$
Total loan payment:
$
Total interest amount:
$
Location
County
BERKELEY
Elementary School
Middle School
High School
Listing Courtesy of Shane Price , Long & Foster Real Estate, Inc.
RealHub Information is provided exclusively for consumers' personal, non-commercial use, and it may not be used for any purpose other than to identify prospective properties consumers may be interested in purchasing. All information deemed reliable but not guaranteed and should be independently verified. All properties are subject to prior sale, change or withdrawal. RealHub website owner shall not be responsible for any typographical errors, misinformation, misprints and shall be held totally harmless.

AGENT
Patty Smith
Call Patty today to schedule a private showing.

* Listings on this website come from the FMLS IDX Compilation and may be held by brokerage firms other than the owner of this website. The listing brokerage is identified in any listing details. Information is deemed reliable but is not guaranteed. If you believe any FMLS listing contains material that infringes your copyrighted work please click here to review our DMCA policy and learn how to submit a takedown request.© 2024 FMLS.
Related Properties

MARTINSBURG
400 SALIDA TRAIL
5 Beds
2 Baths
2,200 Sq.Ft.
$385,000
MLS#: WVBE2053256
MARTINSBURG
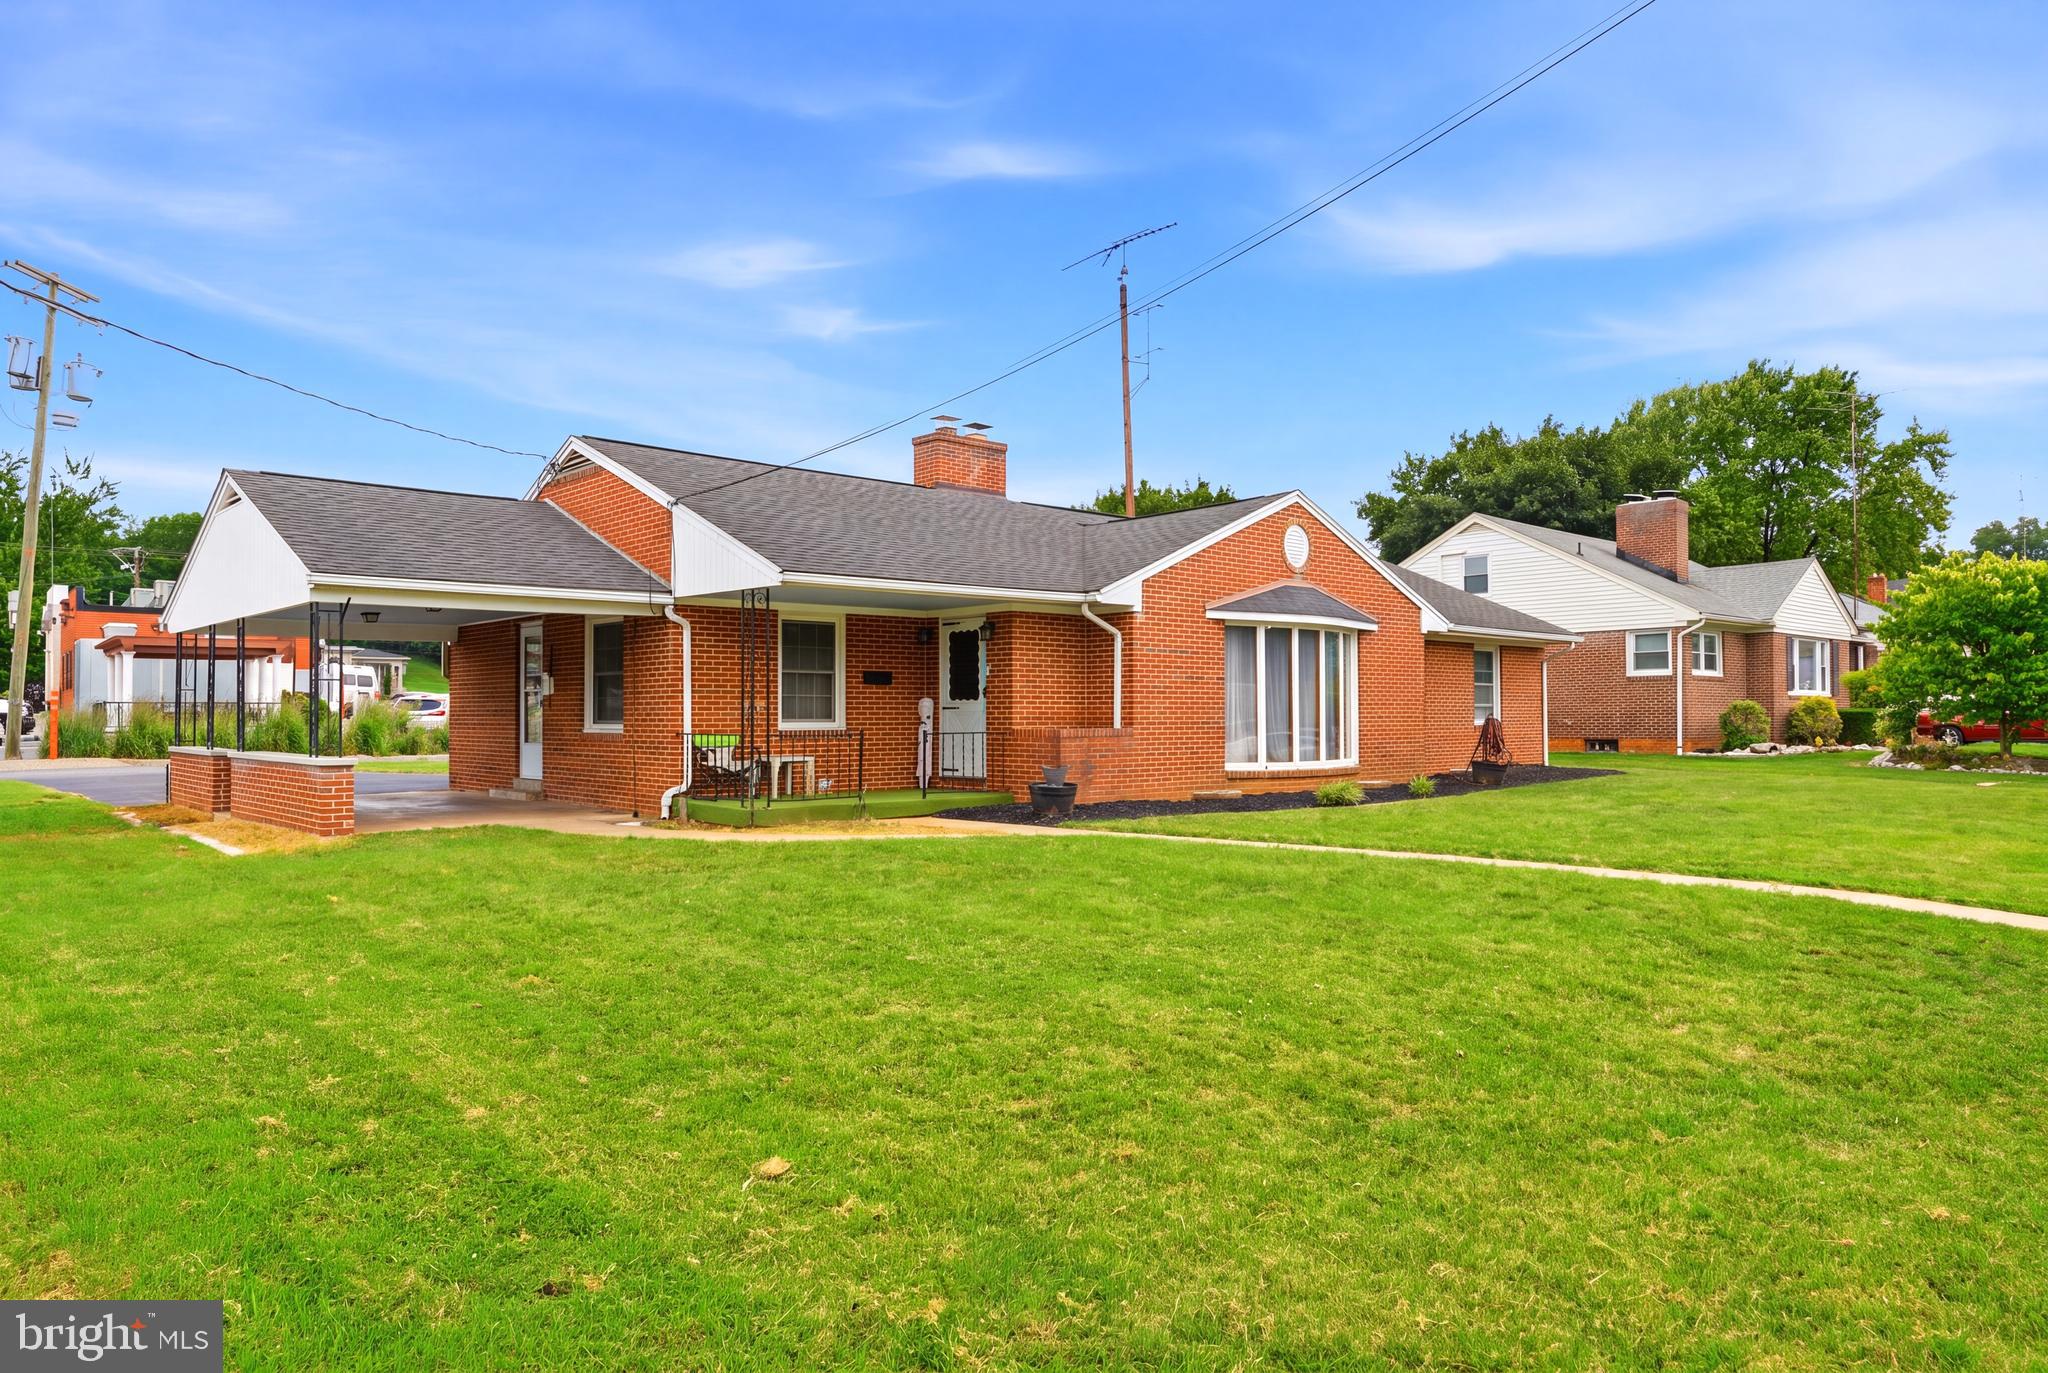
915 FLORIDA AVENUE
4 Beds
1 Baths
1,707 Sq.Ft.
$315,000
MLS#: WVBE2052260

MARTINSBURG
115 JEWELS COURT
4 Beds
2 Baths
2,324 Sq.Ft.
$389,000
MLS#: WVBE2051208

MARTINSBURG
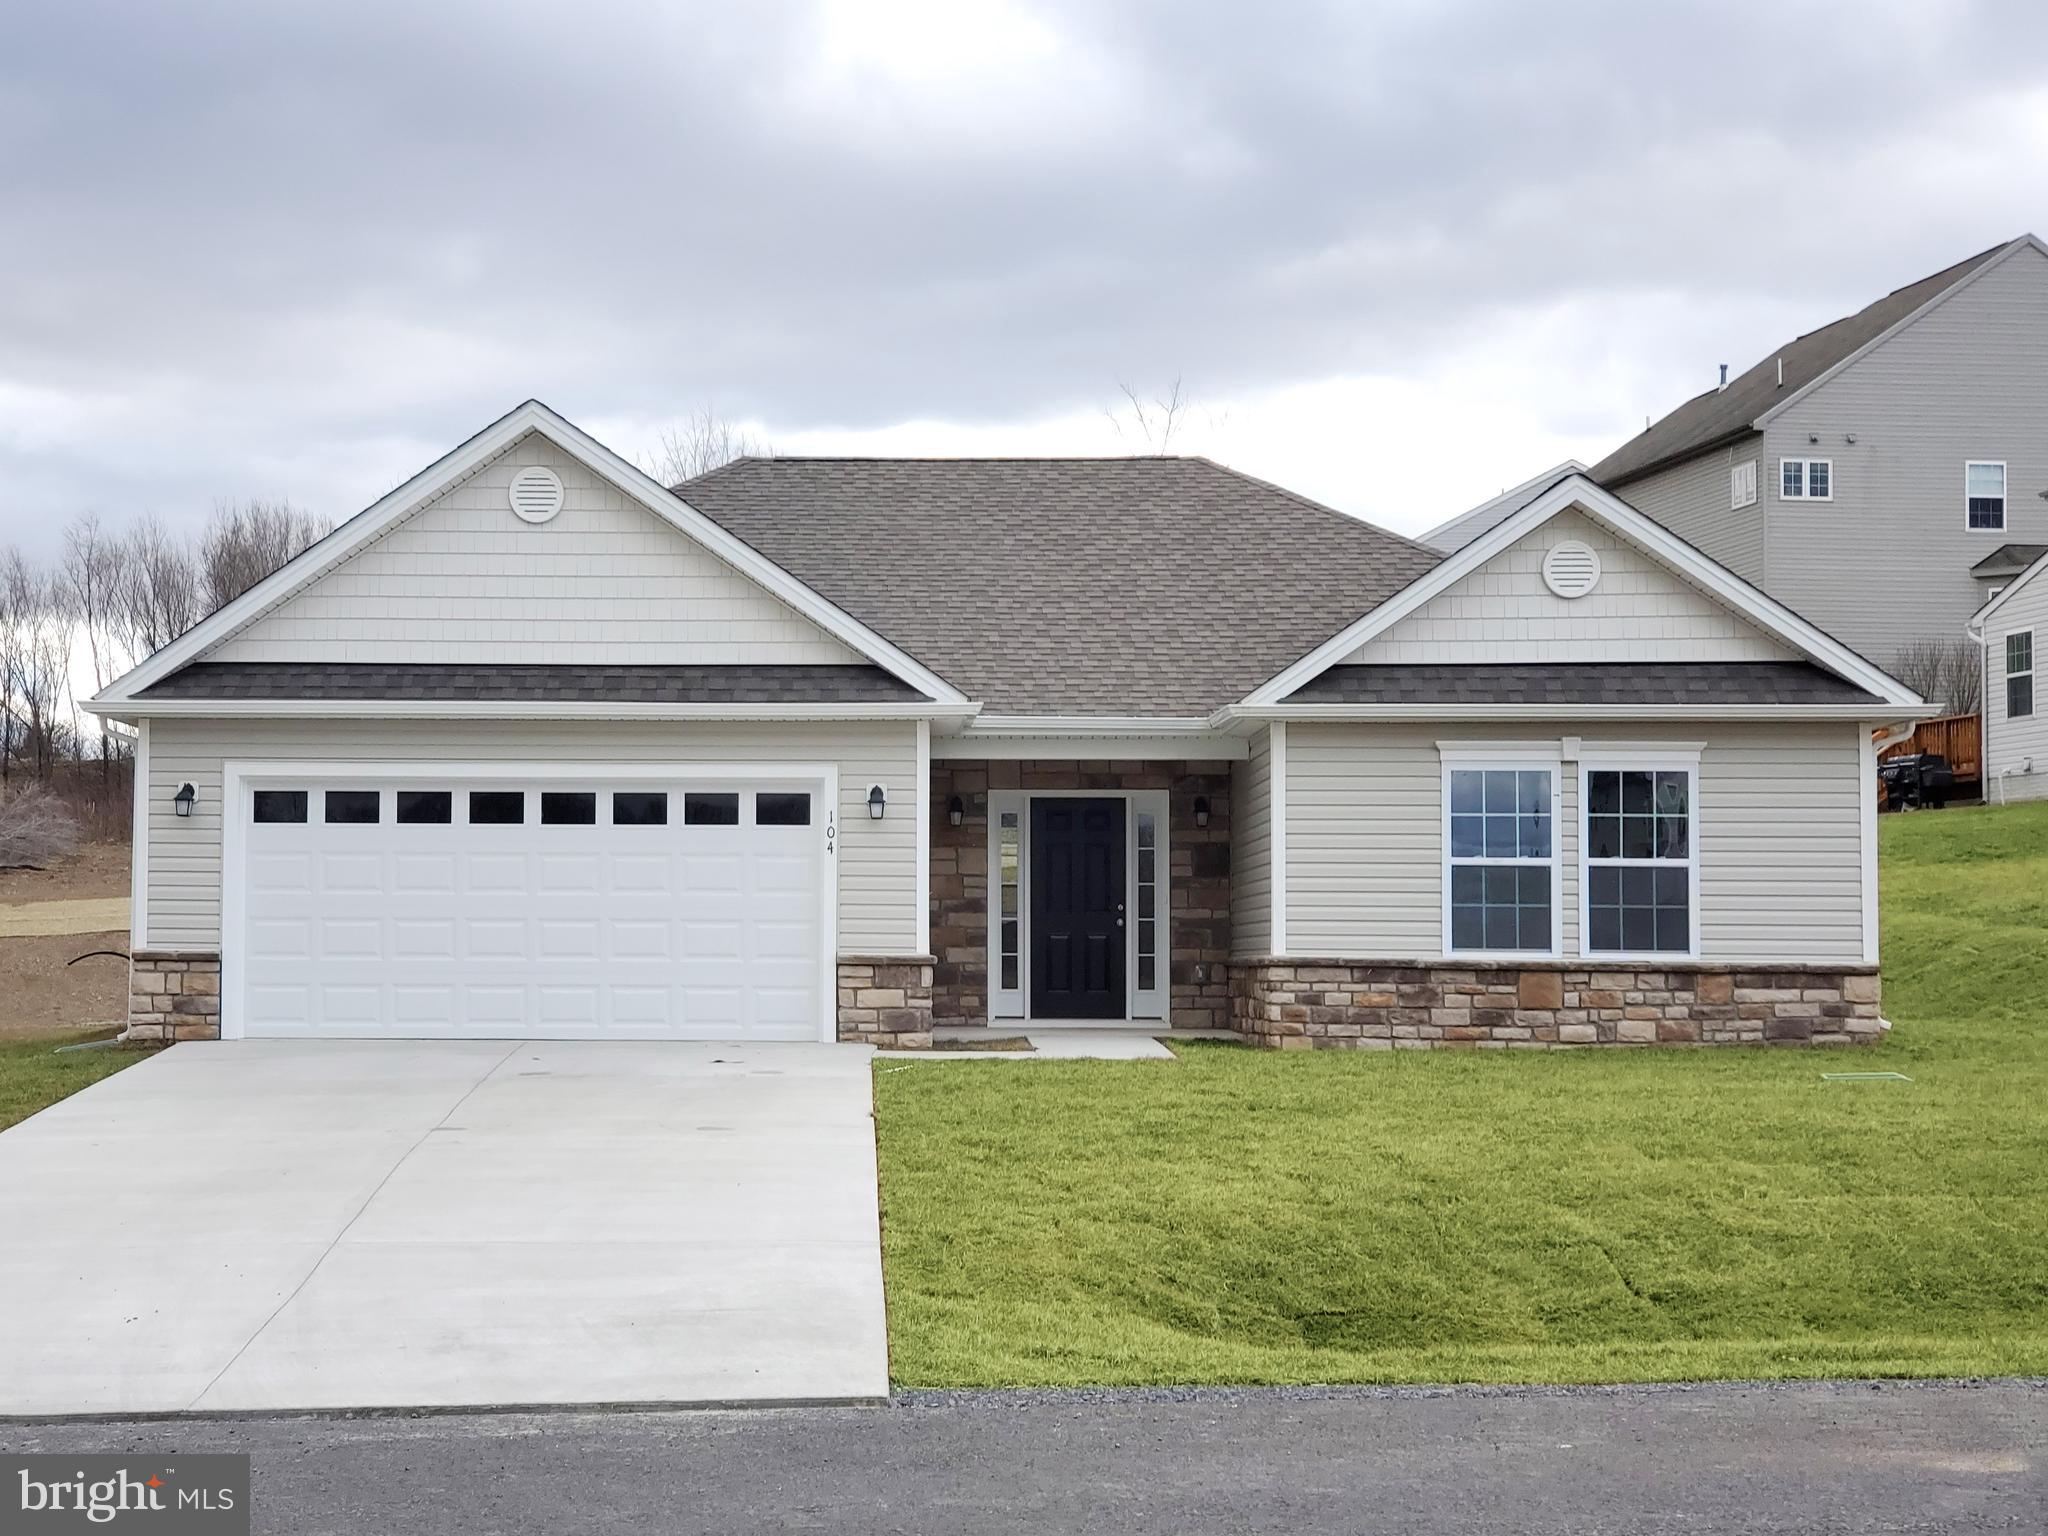
P11 BARRIER REEF DRIVE
2 Beds
2 Baths
1,527 Sq.Ft.
$349,900
MLS#: WVBE2045496
MARTINSBURG
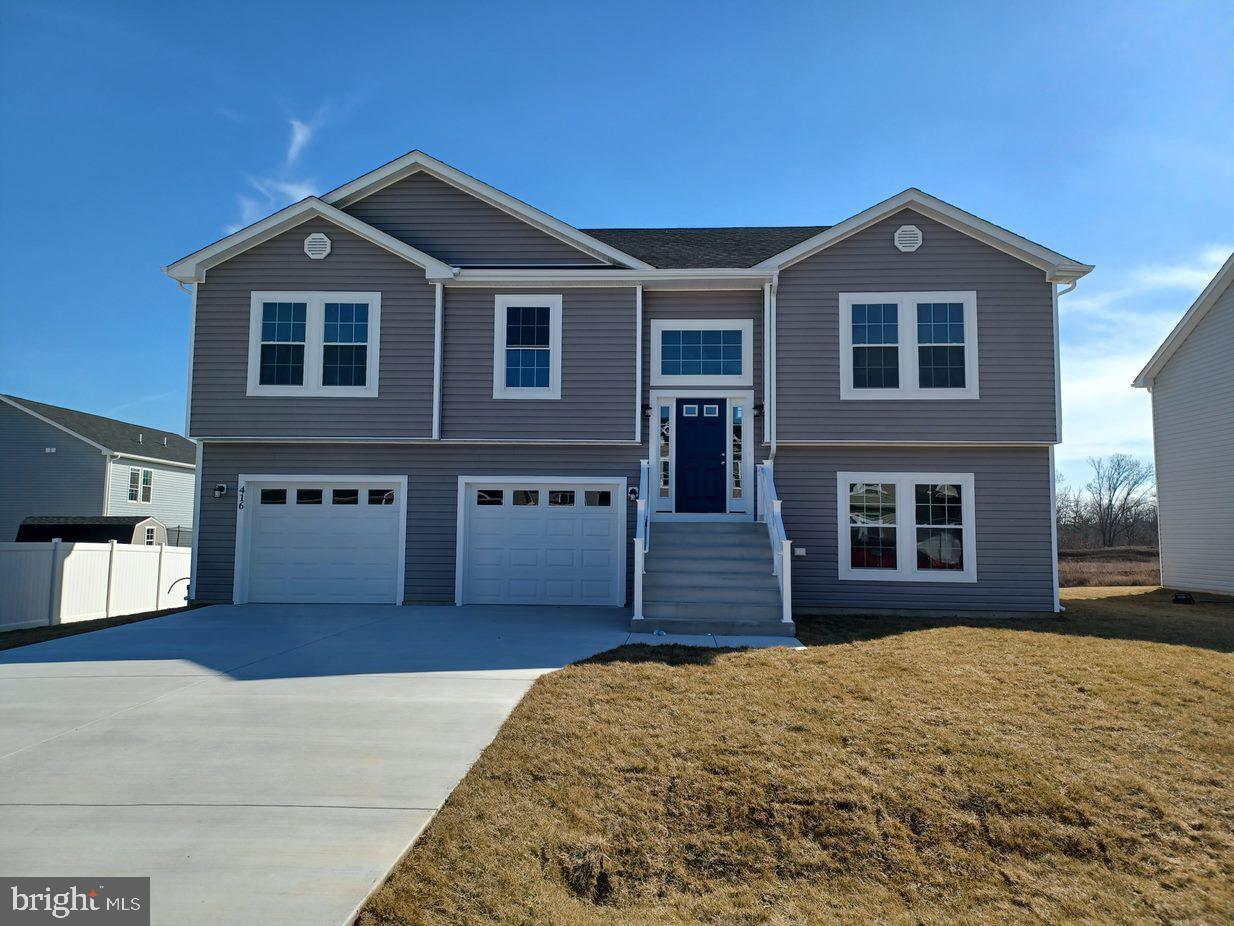
Lot 27 CABRIOLET
3 Beds
2 Baths
1,484 Sq.Ft.
$379,900
MLS#: WVBE2050746
MARTINSBURG
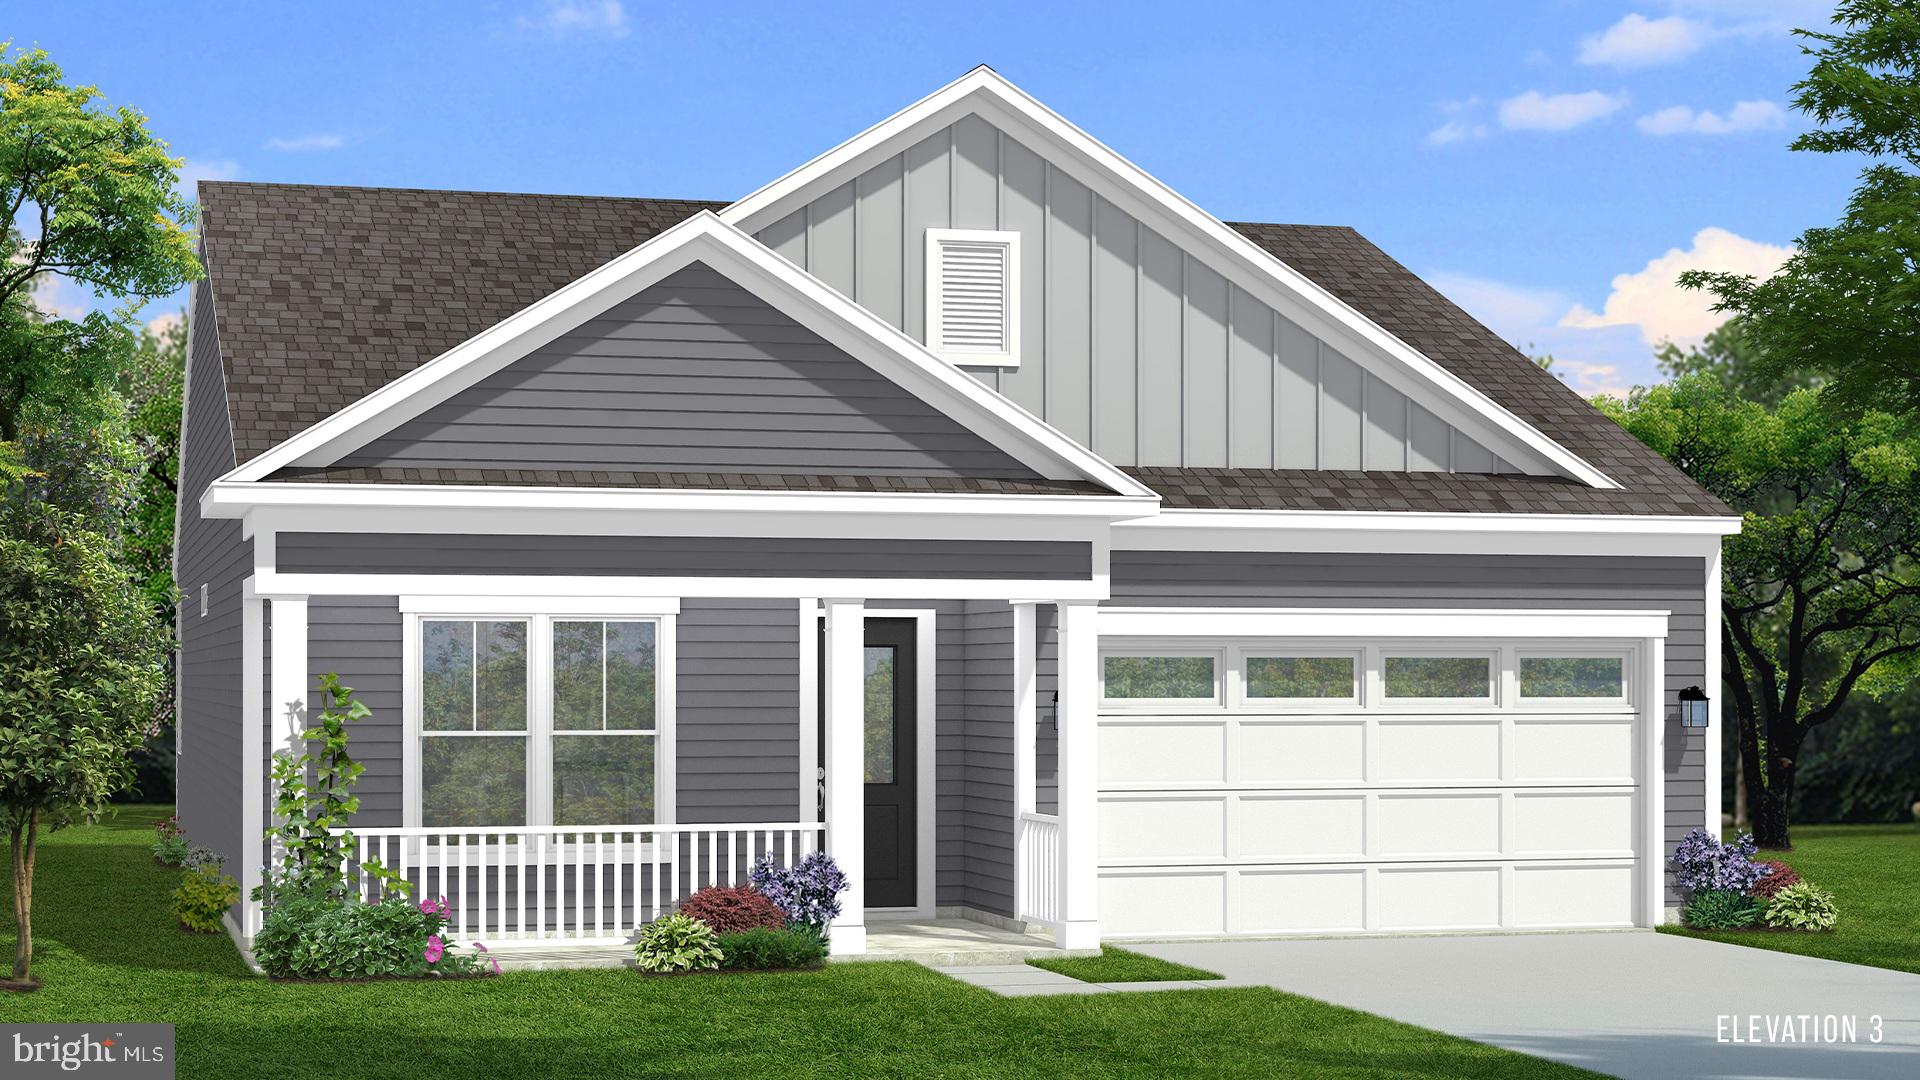
Lot 20 CABRIOLET
4 Beds
3 Baths
1,992 Sq.Ft.
$364,900
MLS#: WVBE2050566
MARTINSBURG
TBB FONTANA CIRCLE SKYLARK II
2 Beds
2 Baths
1,693 Sq.Ft.
$364,990
MLS#: WVBE2046786
MARTINSBURG
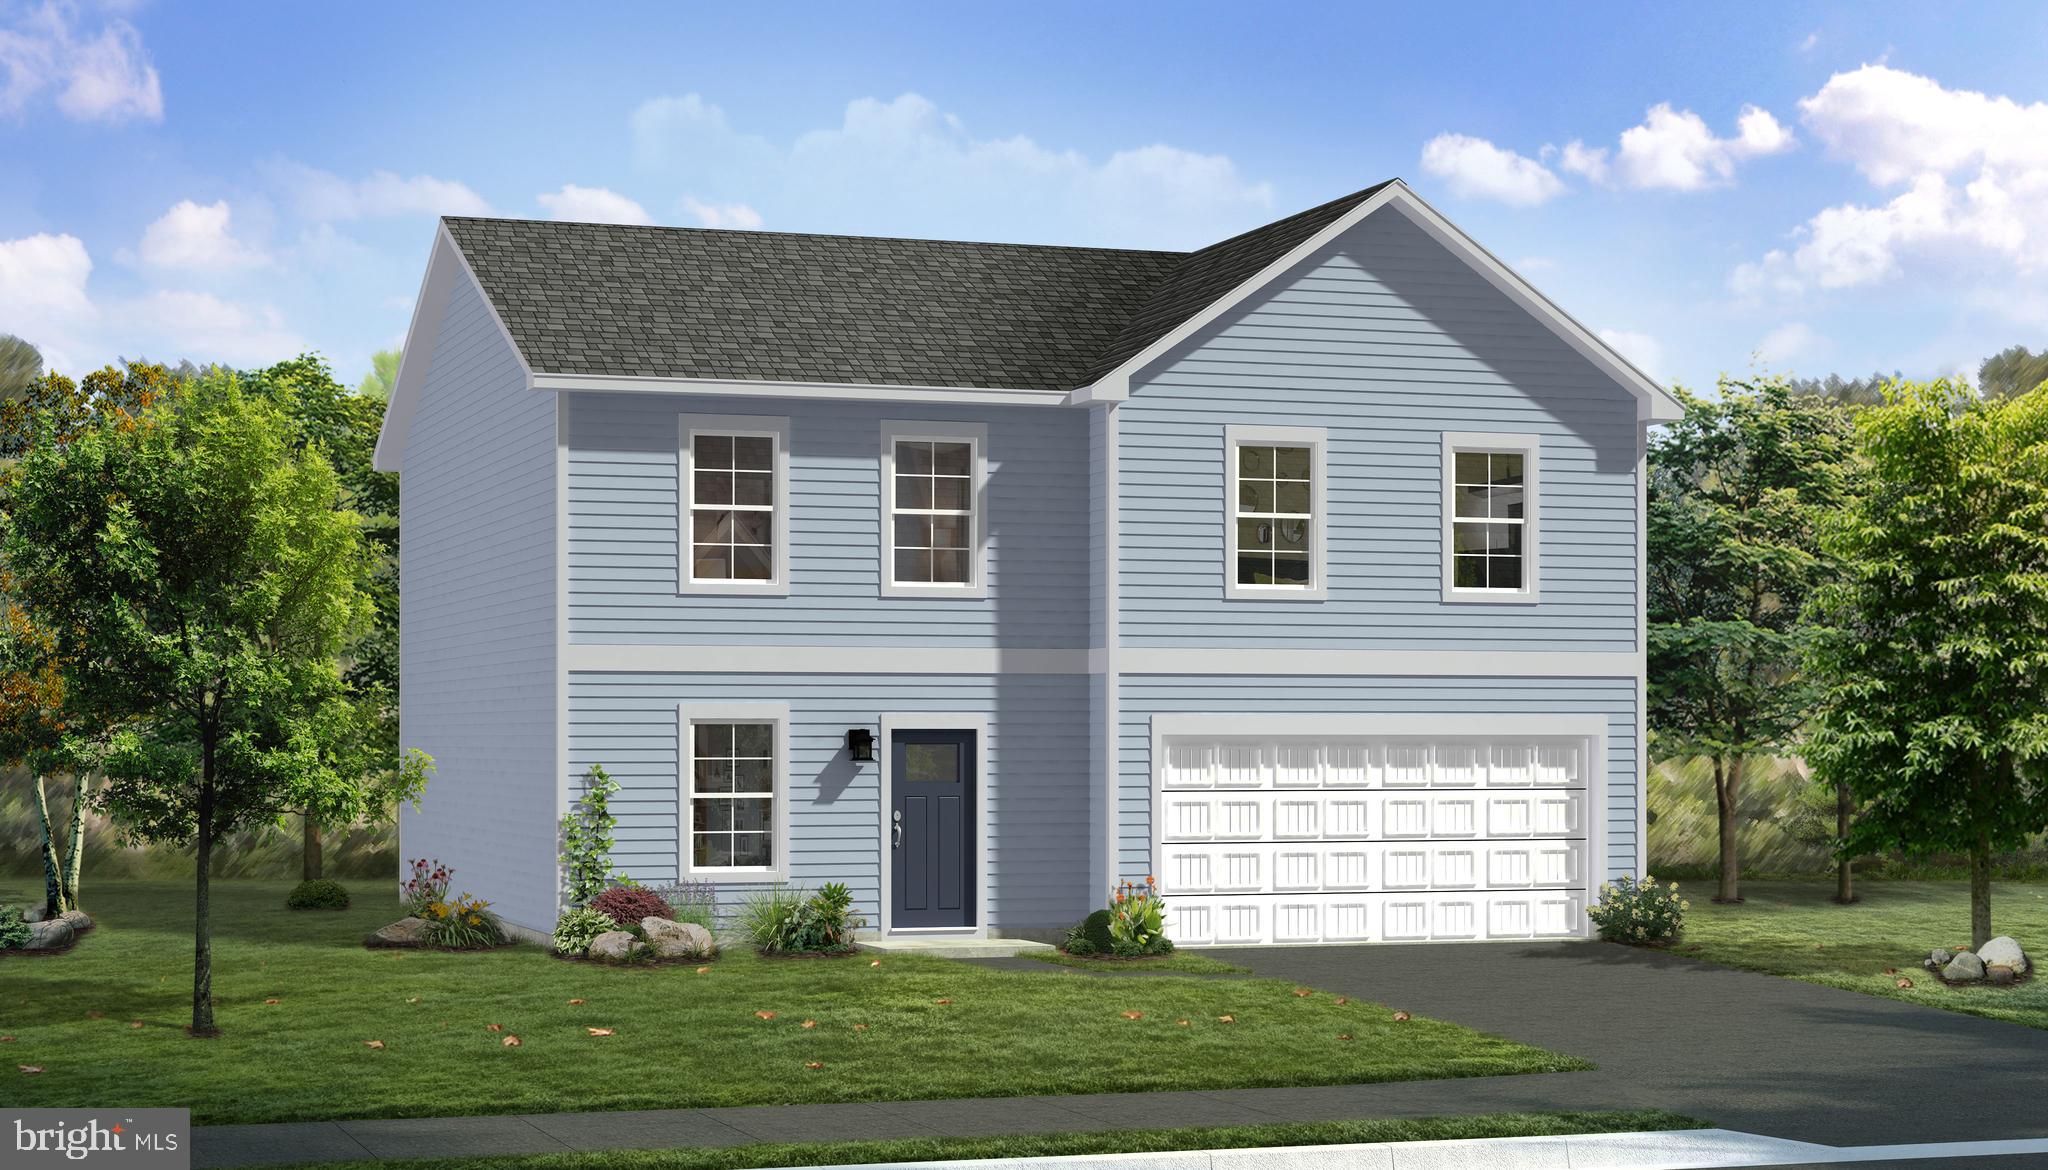
TBB FONTANA CIRCLE CARNEGIE II
4 Beds
2 Baths
2,216 Sq.Ft.
$369,990
MLS#: WVBE2046778
MARTINSBURG
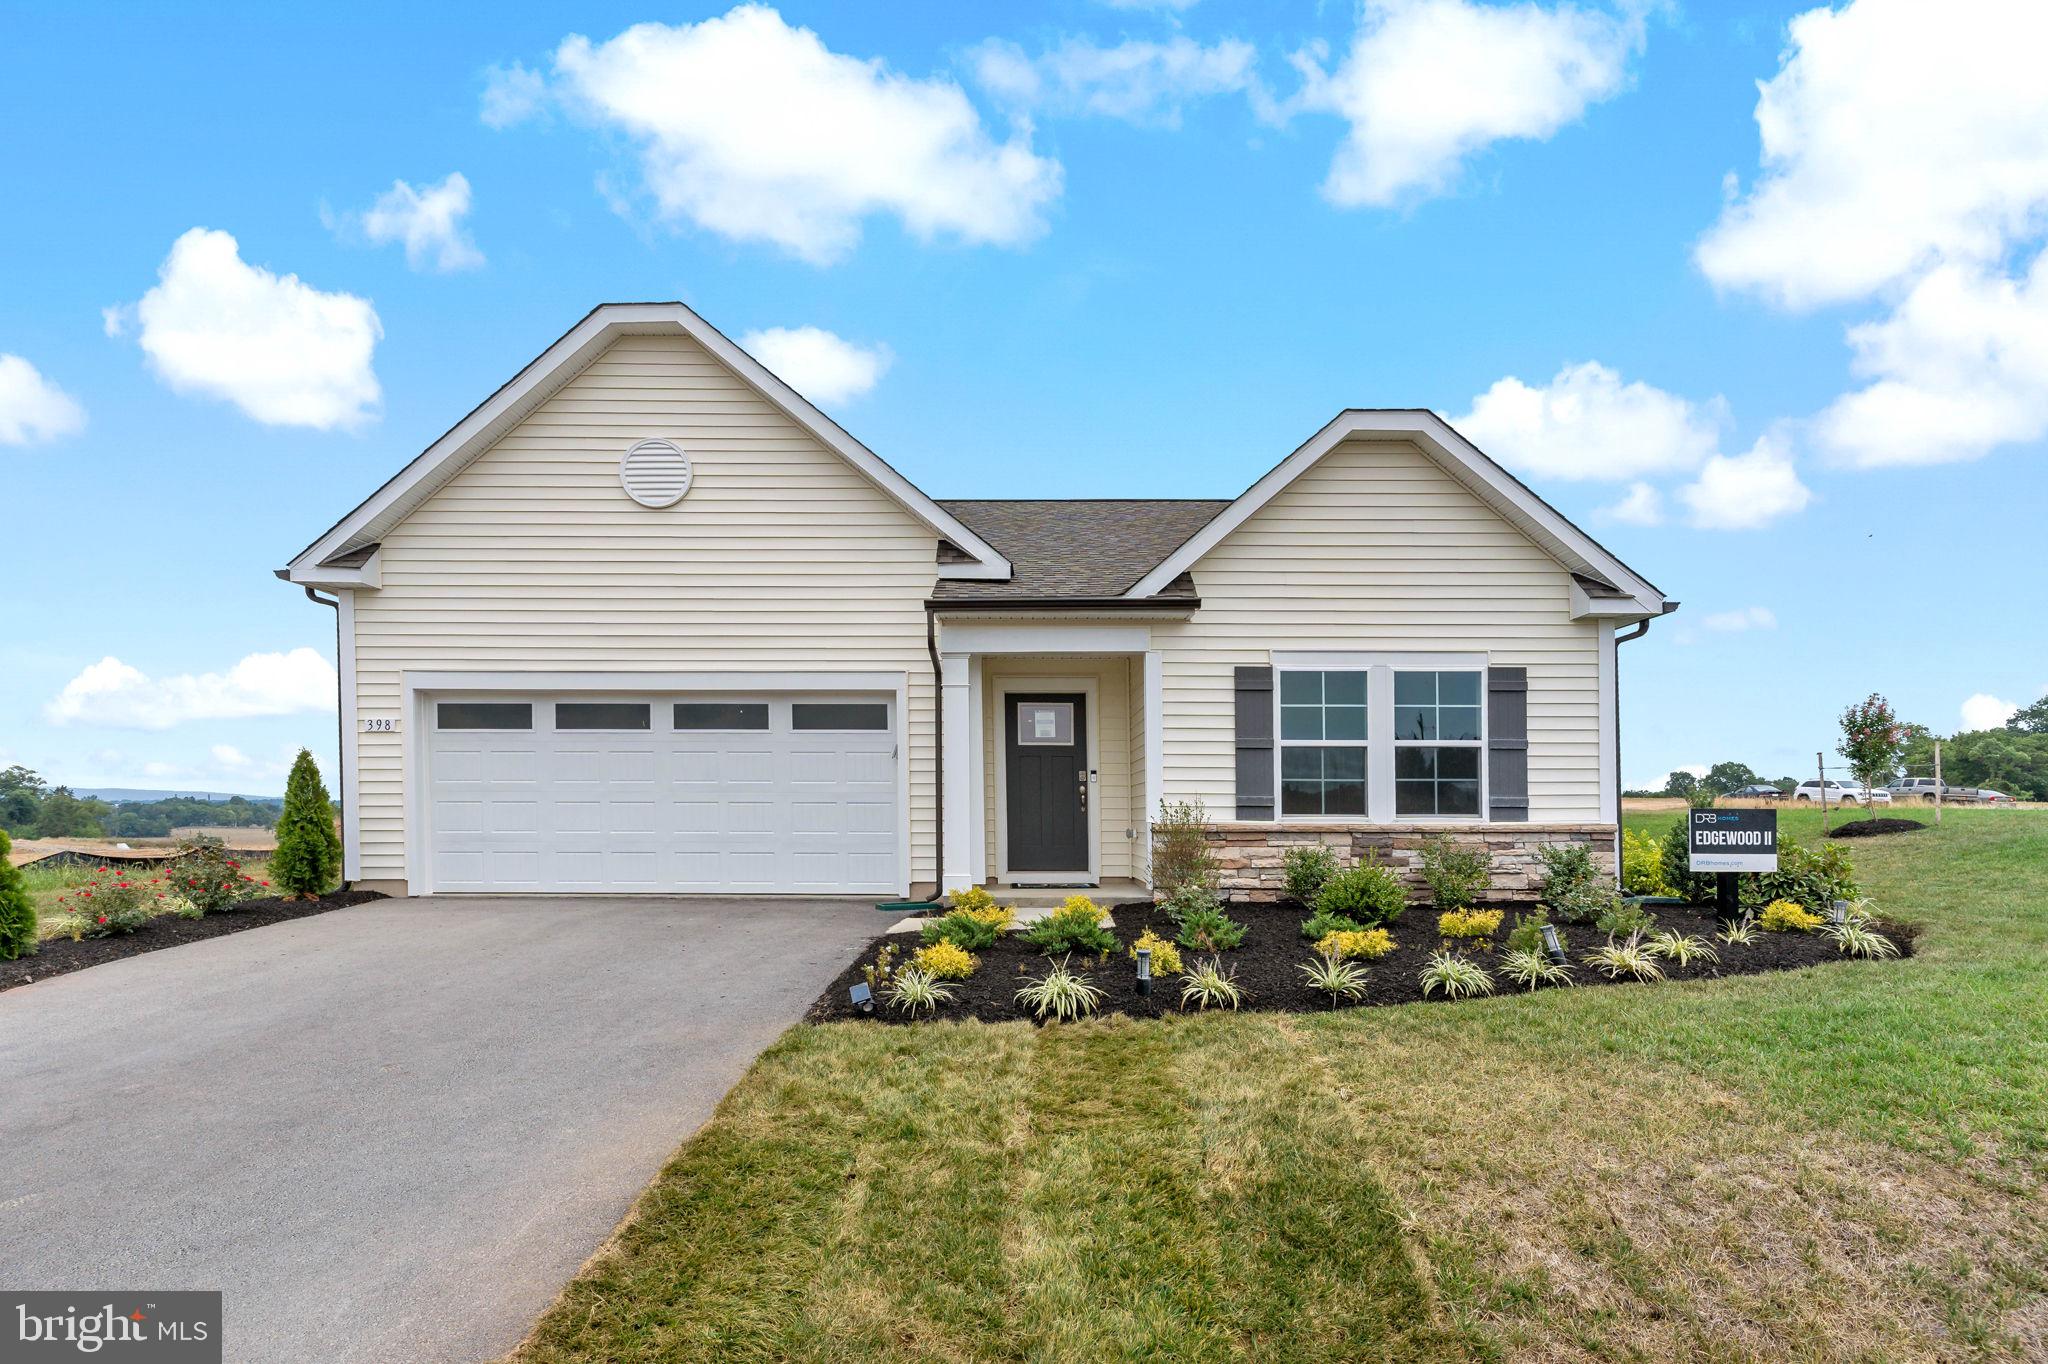
TBB FONTANA CIRCLE EDGEWOOD II
3 Beds
2 Baths
1,687 Sq.Ft.
$354,990
MLS#: WVBE2046782
MARTINSBURG
HOMESITE 605 FONTANA CIRCLE
3 Beds
3 Baths
1,617 Sq.Ft.
$299,990
MLS#: WVBE2051722
.png)