


Property
Beds
3
Full Baths
2
1/2 Baths
2
Year Built
1990
Sq.Footage
1,750
Set along scenic Lake Amletto in the waterfront resort-style community of Queen’s Landing, this three-level garage townhome pairs updated interiors with relaxing water views and an impressive collection of community amenities. Neutral paint, wide-plank luxury vinyl plank flooring, new carpeting, and updates to the kitchen and bathrooms create a fresh, cohesive feel throughout. Step inside to a spacious living and dining room combination designed for easy everyday living and entertaining. The dining area flows into the updated kitchen, with a breakfast bar providing a natural transition between the spaces. Quartz countertops, stainless steel appliances, and a subway tile backsplash give the kitchen a polished look, while its open connection to the adjacent family room keeps the layout inviting and functional. A sliding glass door leads from the family room to the deck, where views of Lake Amletto create a peaceful backdrop for dining or unwinding outdoors. Upstairs, all three bedrooms feature vaulted ceilings that enhance the sense of space. The primary bedroom includes two closets and a stylish vanity area, along with a private water closet featuring a tiled tub and shower surround with a soaking tub. Two additional bedrooms share the hall bath, where a vaulted ceiling and statement light fixture lend an elevated feel. The lower level adds valuable flexibility with a recreation room and sliding glass door opening to the backyard. A separate laundry room is also located on this level, along with interior access to the attached one-car garage. Just inside the garage, a convenient drop zone helps keep everyday essentials organized, while the painted garage offers additional storage space. Beyond the home, Queen’s Landing delivers a true waterfront lifestyle along the Chester River on Kent Island. Residents enjoy a heated waterfront pool, clubhouse, fitness center, indoor racquetball court, tennis and pickleball courts, walking paths, kayak storage and launch areas, and a resident-only 62-slip marina. With Lake Amletto just outside and access to Kent Narrows, Eastern Bay, and the Chesapeake Bay nearby, this inviting home offers an ideal blend of updated comfort, water views, and resort-style living. Please note: photos depicting furniture have utilized virtual staging.
Features & Amenities
Interior
-
Other Interior Features
Ceiling Fan(s), Pantry, Recessed Lighting, Vaulted Ceiling(s), Open Floorplan, Soaking Tub
-
Total Bedrooms
3
-
Bathrooms
2
-
1/2 Bathrooms
2
-
Above Grade Finished Area
1460.0
-
Basement YN
YES
-
Cooling YN
YES
-
Cooling
Central Air, Ceiling Fan(s), Electric
-
Fireplace YN
NO
-
Heating YN
YES
-
Heating
Exhaust Fan, Electric, Heat Pump
-
Pet friendly
Yes
Exterior
-
Garage
Yes
-
Garage spaces
1
-
Construction Materials
Stucco
-
Parking
Concrete, Garage, Driveway, Basement, Attached
-
Patio and Porch Features
Deck
-
Pool
Yes
-
Pool Features
Community
-
Waterfront YN
YES
-
View
Water, Pond, Garden
Area & Lot
-
Lot Features
Waterfront
-
Property Type
Residential
-
Property Sub Type
Condominium
-
Architectural Style
Traditional
Price
-
Sales Price
$439,000
-
Tax Amount
$2,961
-
Sq. Footage
1,750
-
Price/SqFt
$250
HOA
-
Association
No
School District
-
Elementary School
N/A
-
Middle School
STEVENSVILLE
-
High School
KENT ISLAND
Property Features
-
New Construction
NO
-
Association Amenities
Tennis Court(s), Jogging Path, Marina
-
Foundation Details
Slab
-
Senior Community YN
NO
-
Sewer
Public Sewer
-
Tax Lot
D
-
Water Source
Public
Schedule a Showing
Showing scheduled successfully.
Mortgage calculator
Estimate your monthly mortgage payment, including the principal and interest, property taxes, and HOA. Adjust the values to generate a more accurate rate.
Your payment
Principal and Interest:
$
Property taxes:
$
HOA fees:
$
Total loan payment:
$
Total interest amount:
$
Location
County
QUEEN ANNES
Elementary School
Middle School
STEVENSVILLE
High School
KENT ISLAND
Listing Courtesy of Jackie B Daley, Northrop Realty
RealHub Information is provided exclusively for consumers' personal, non-commercial use, and it may not be used for any purpose other than to identify prospective properties consumers may be interested in purchasing. All information deemed reliable but not guaranteed and should be independently verified. All properties are subject to prior sale, change or withdrawal. RealHub website owner shall not be responsible for any typographical errors, misinformation, misprints and shall be held totally harmless.

AGENT
Patty Smith
Call Patty today to schedule a private showing.

* Listings on this website come from the FMLS IDX Compilation and may be held by brokerage firms other than the owner of this website. The listing brokerage is identified in any listing details. Information is deemed reliable but is not guaranteed. If you believe any FMLS listing contains material that infringes your copyrighted work please click here to review our DMCA policy and learn how to submit a takedown request.© 2024 FMLS.
Related Properties
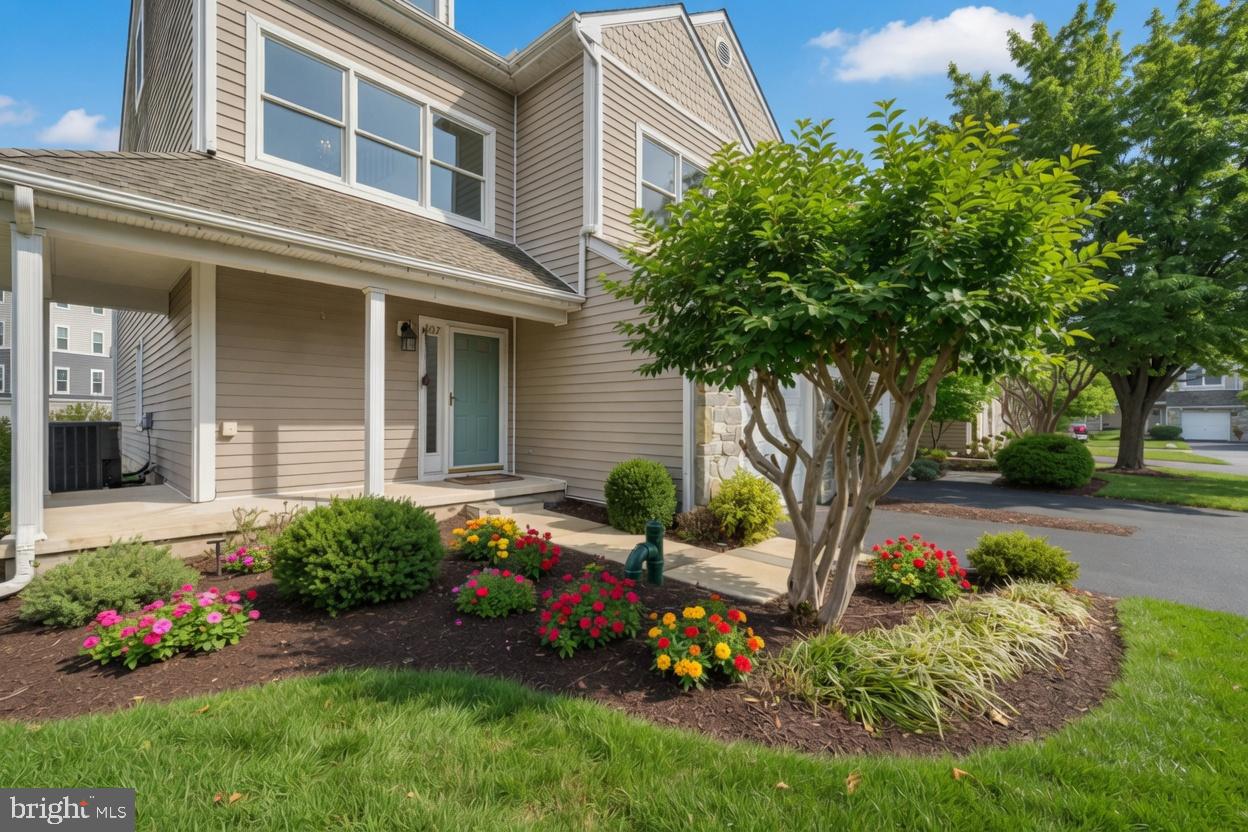
CHESTER
807 AUCKLAND WAY
3 Beds
3 Baths
2,100 Sq.Ft.
$425,500
MLS#: MDQA2017442
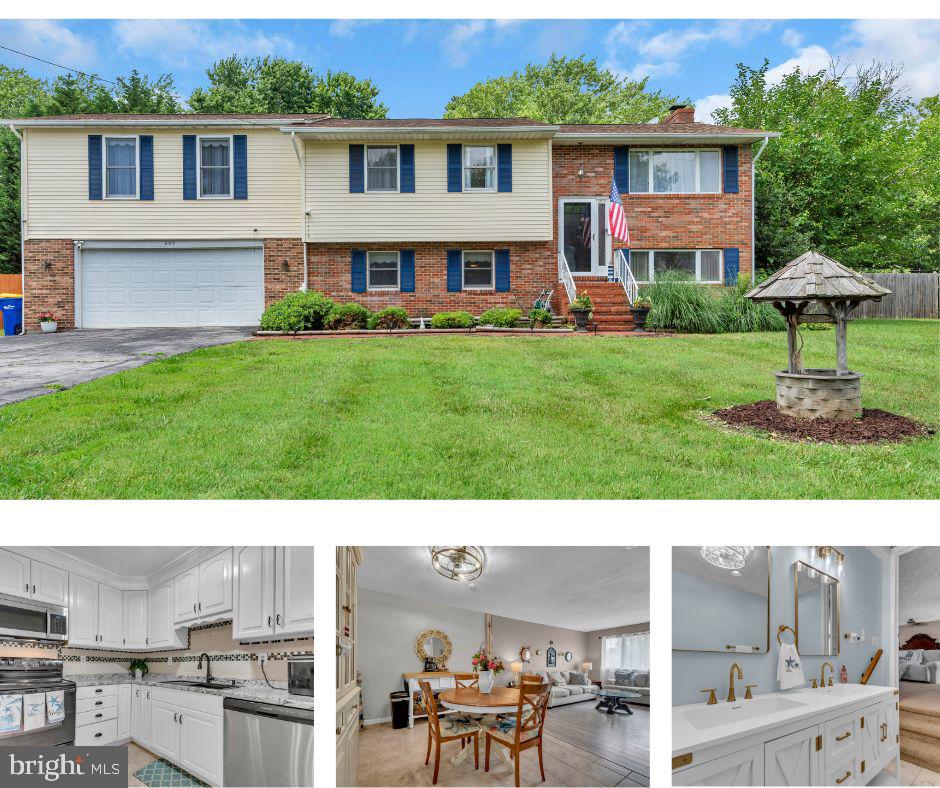
CHESTER
205 ANCHOR LANE
5 Beds
3 Baths
3,000 Sq.Ft.
$525,000
MLS#: MDQA2017856
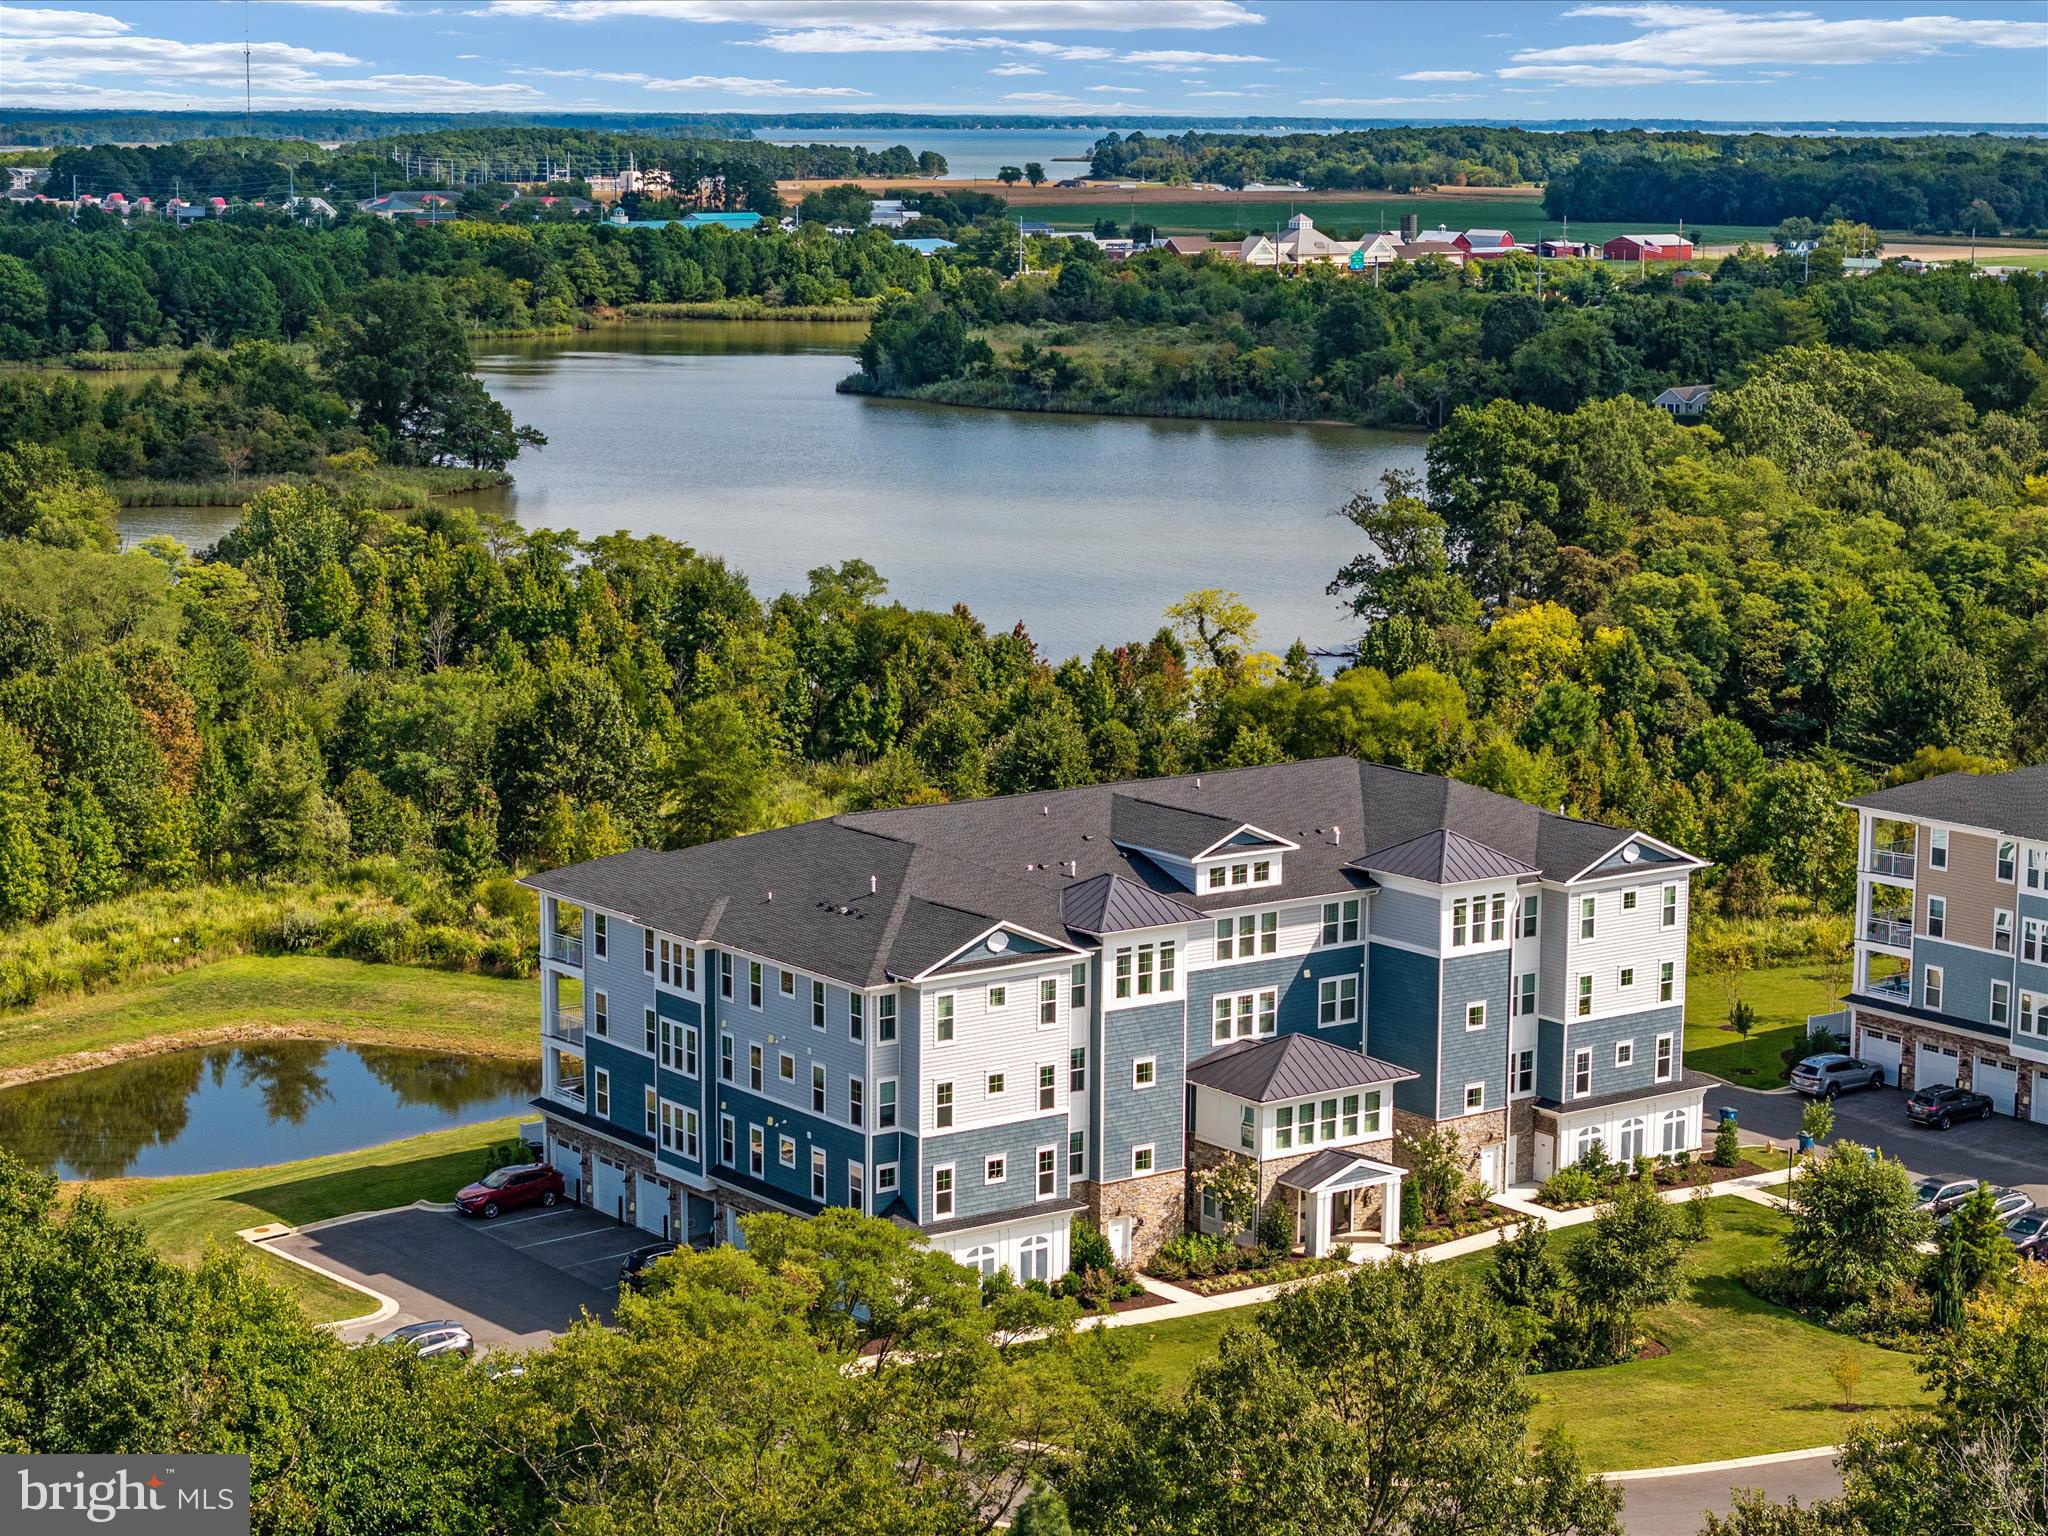
CHESTER
4000 HERONS NEST WAY 22
2 Beds
2 Baths
1,900 Sq.Ft.
$499,000
MLS#: MDQA2015800
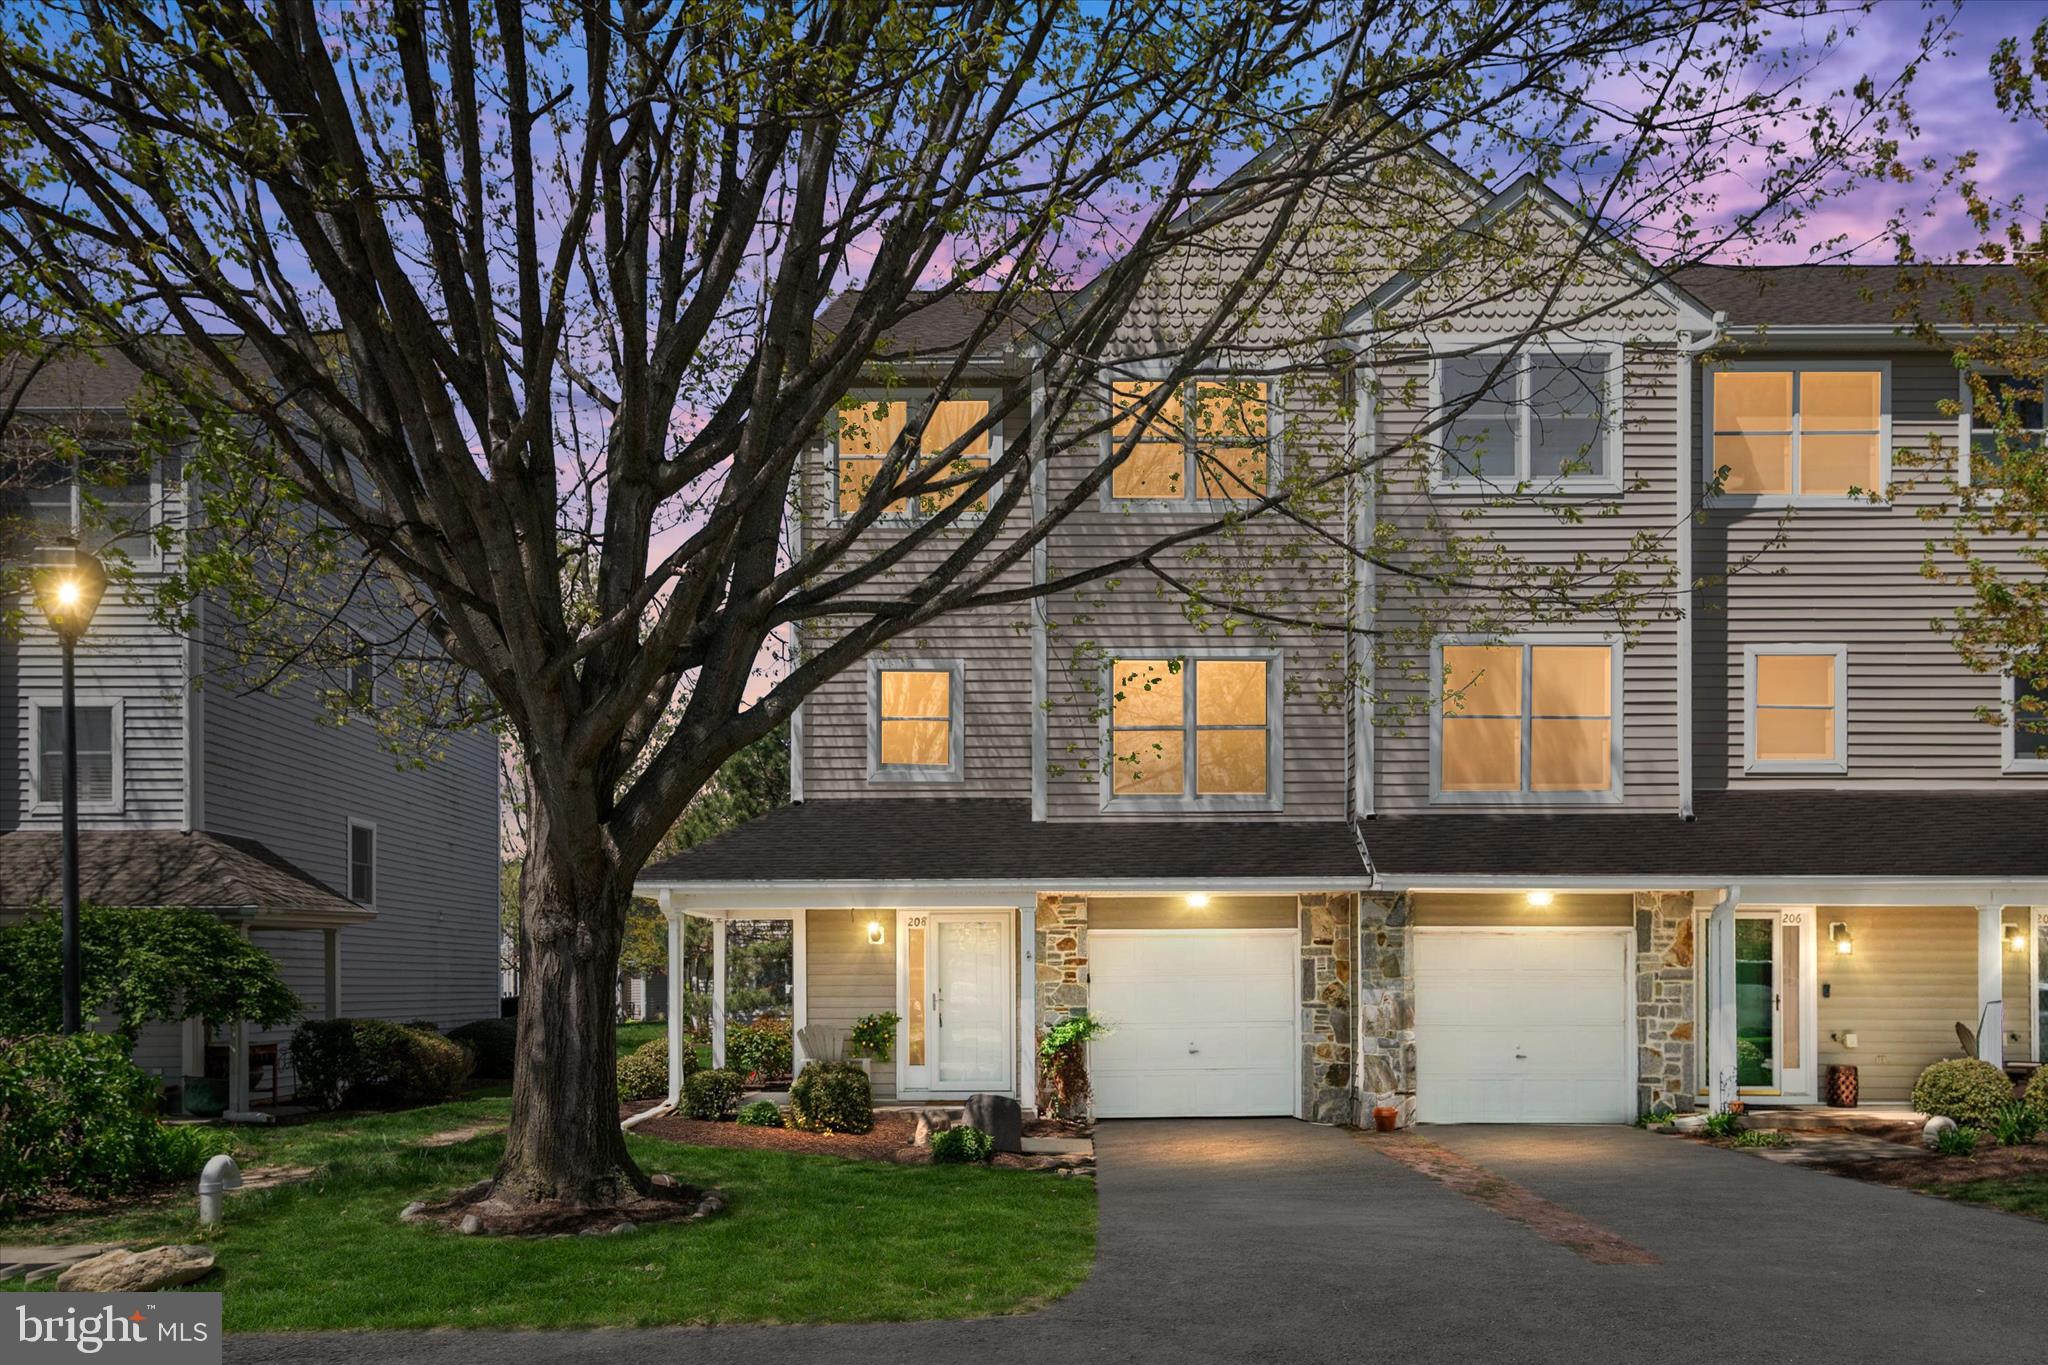
CHESTER
208 BLENNY LANE
4 Beds
2 Baths
1,899 Sq.Ft.
$374,900
MLS#: MDQA2016002

CHESTER
3455 IVYRIDGE DRIVE
4 Beds
2 Baths
2,441 Sq.Ft.
$449,900
MLS#: VACF2001620
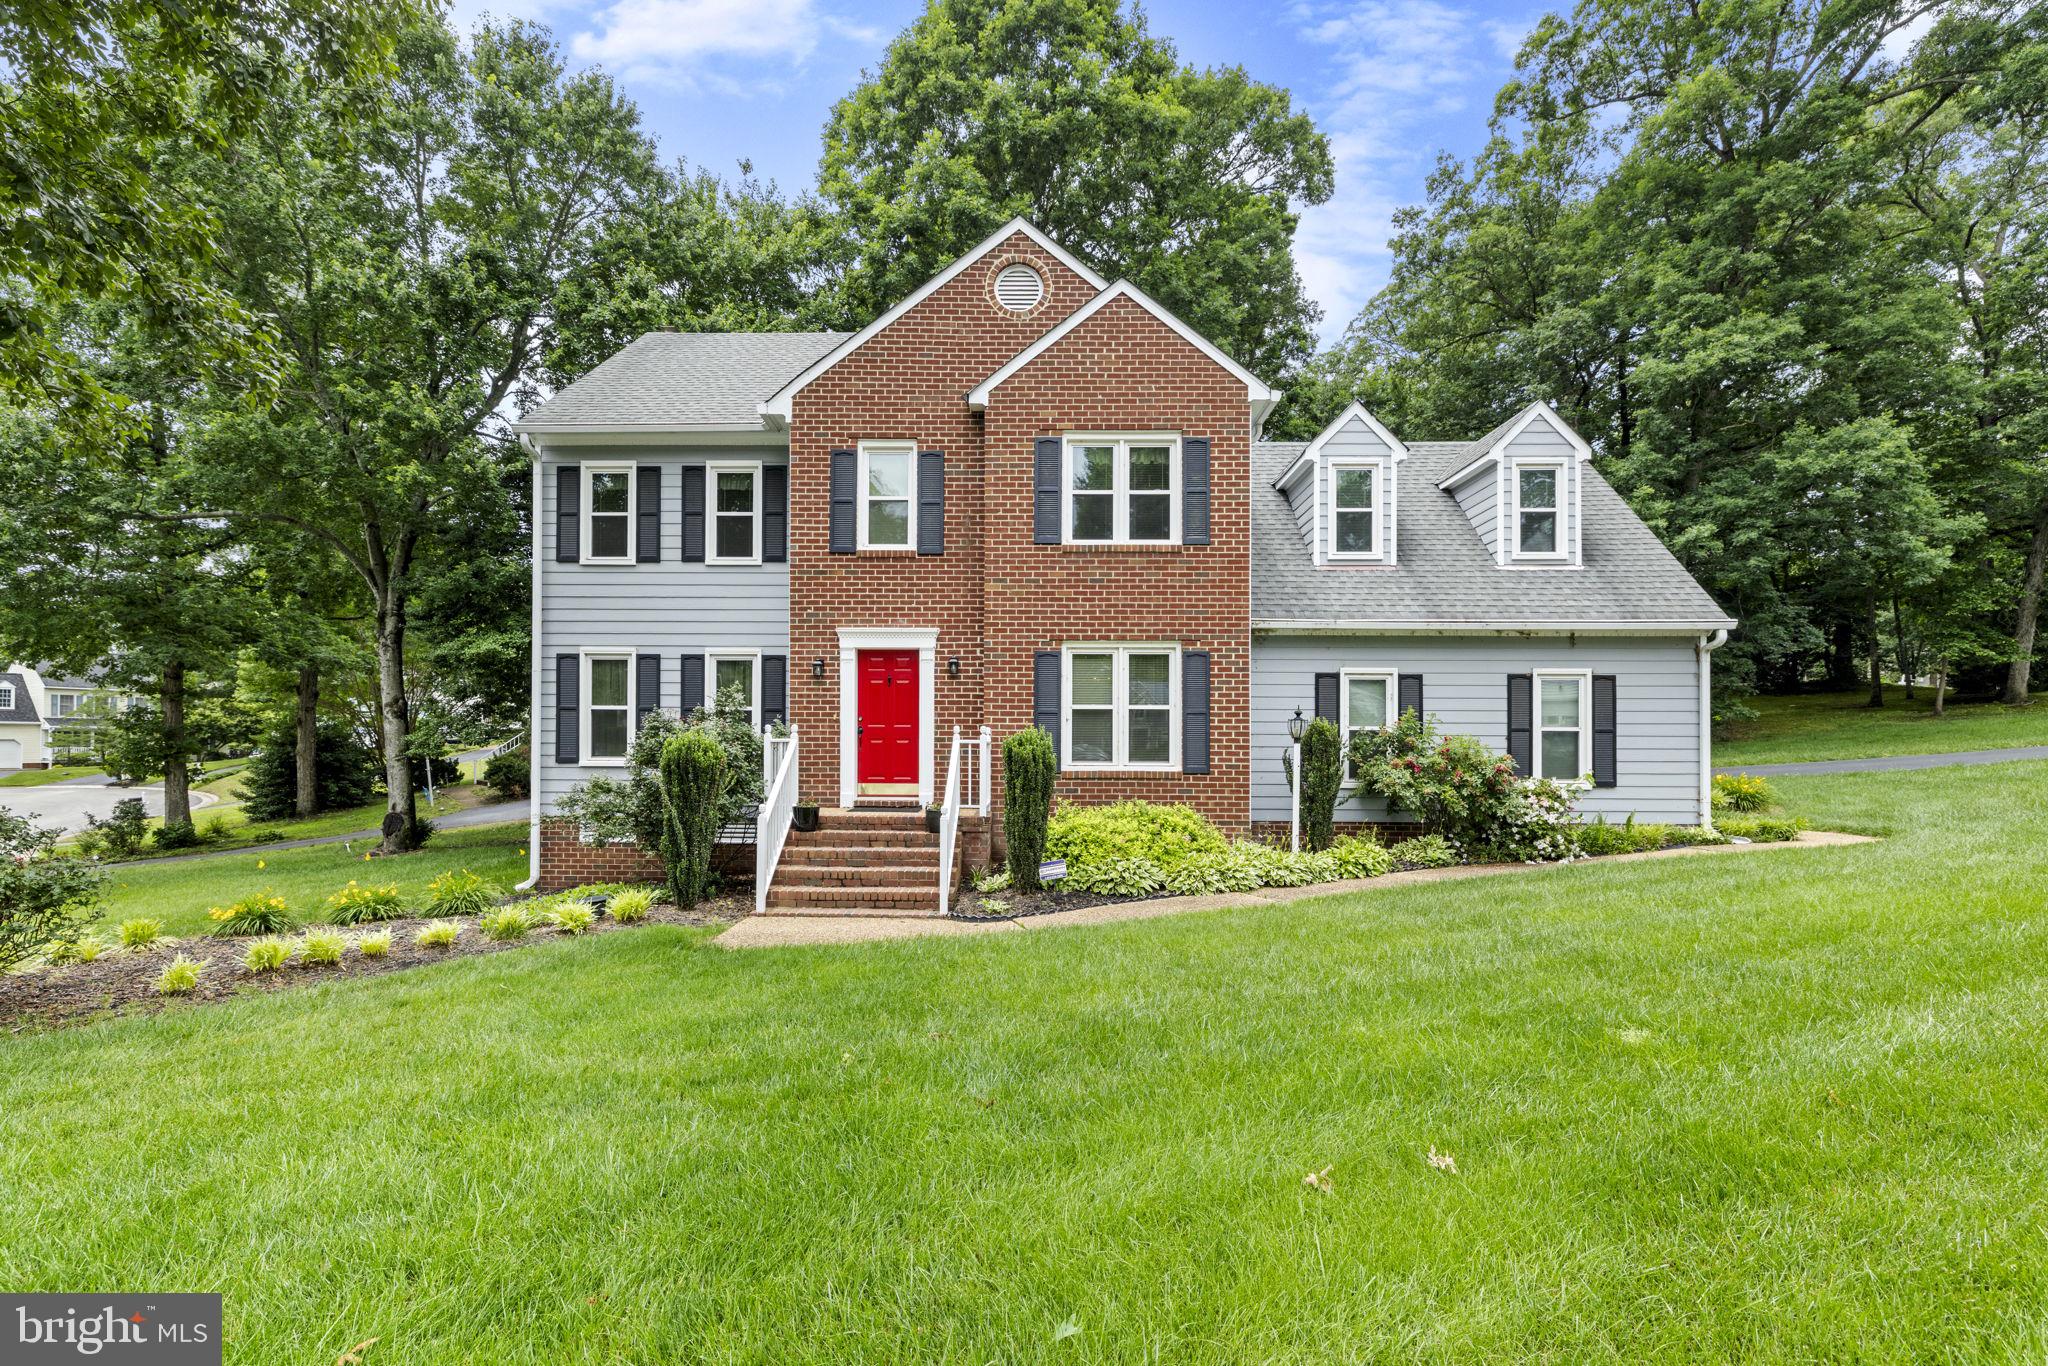
CHESTER
6401 ARBOR LANDING DRIVE
3 Beds
2 Baths
2,120 Sq.Ft.
$408,000
MLS#: VACF2001504

CHESTER
1868 ROBERTA DRIVE
5 Beds
3 Baths
3,250 Sq.Ft.
$400,000
MLS#: MDQA2018570
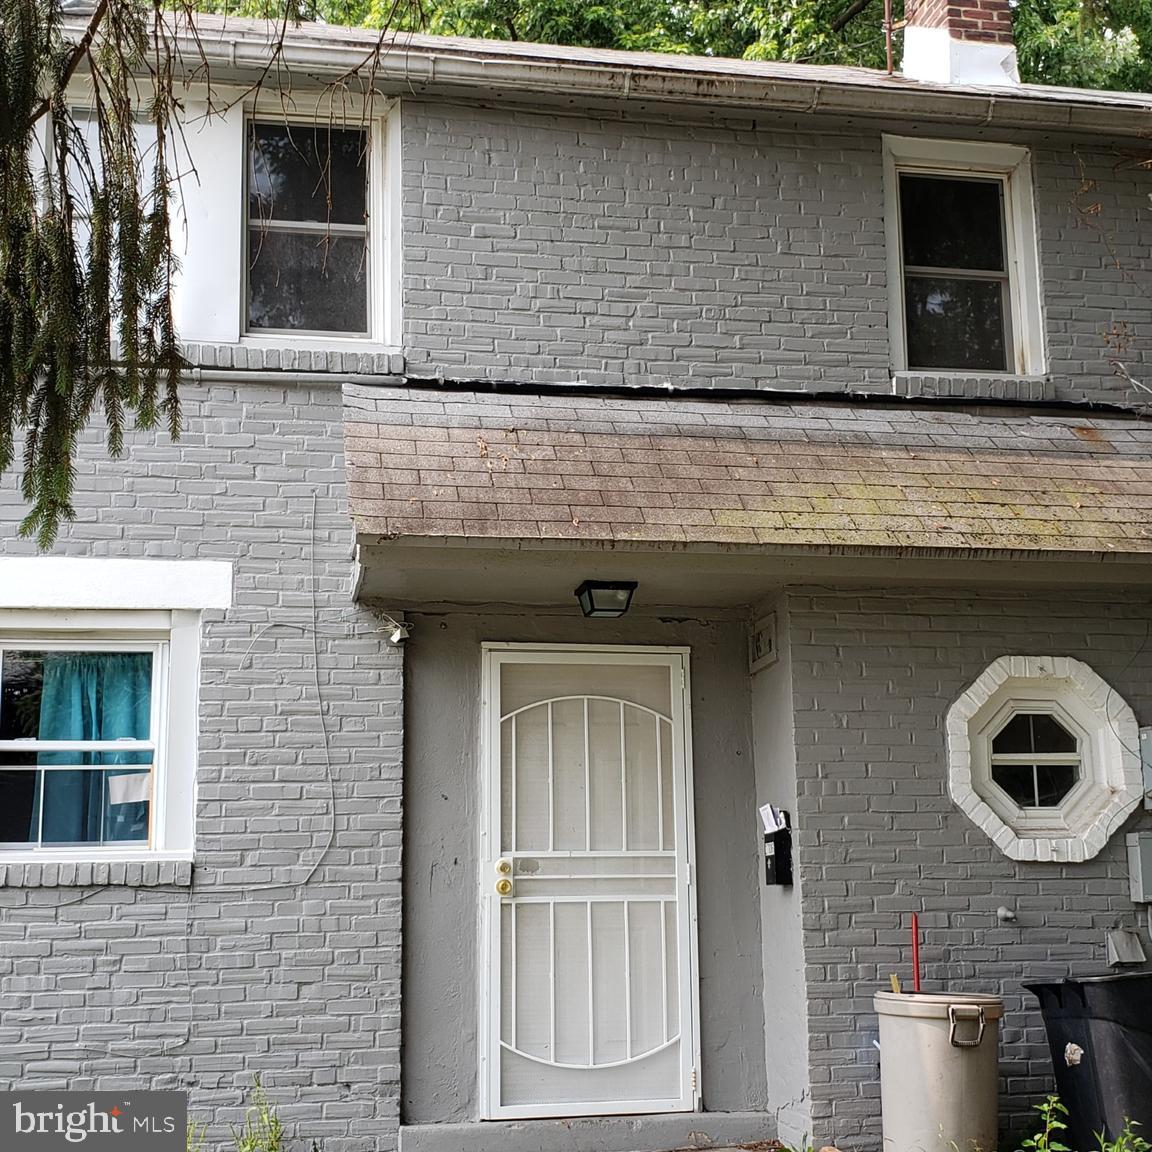
CHESTER
2706 LEHMAN STREET
3 Beds
2 Baths
1,210 Sq.Ft.
$375,000
MLS#: PADE2114960
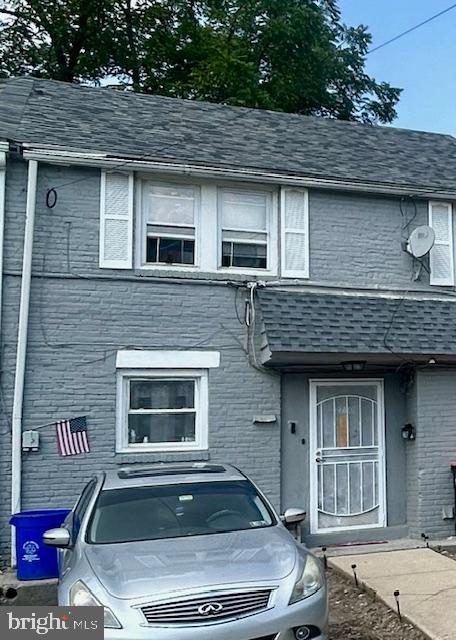
CHESTER
2710 LEHMAN STREET
3 Beds
1 Baths
1,196 Sq.Ft.
$375,000
MLS#: PADE2114952
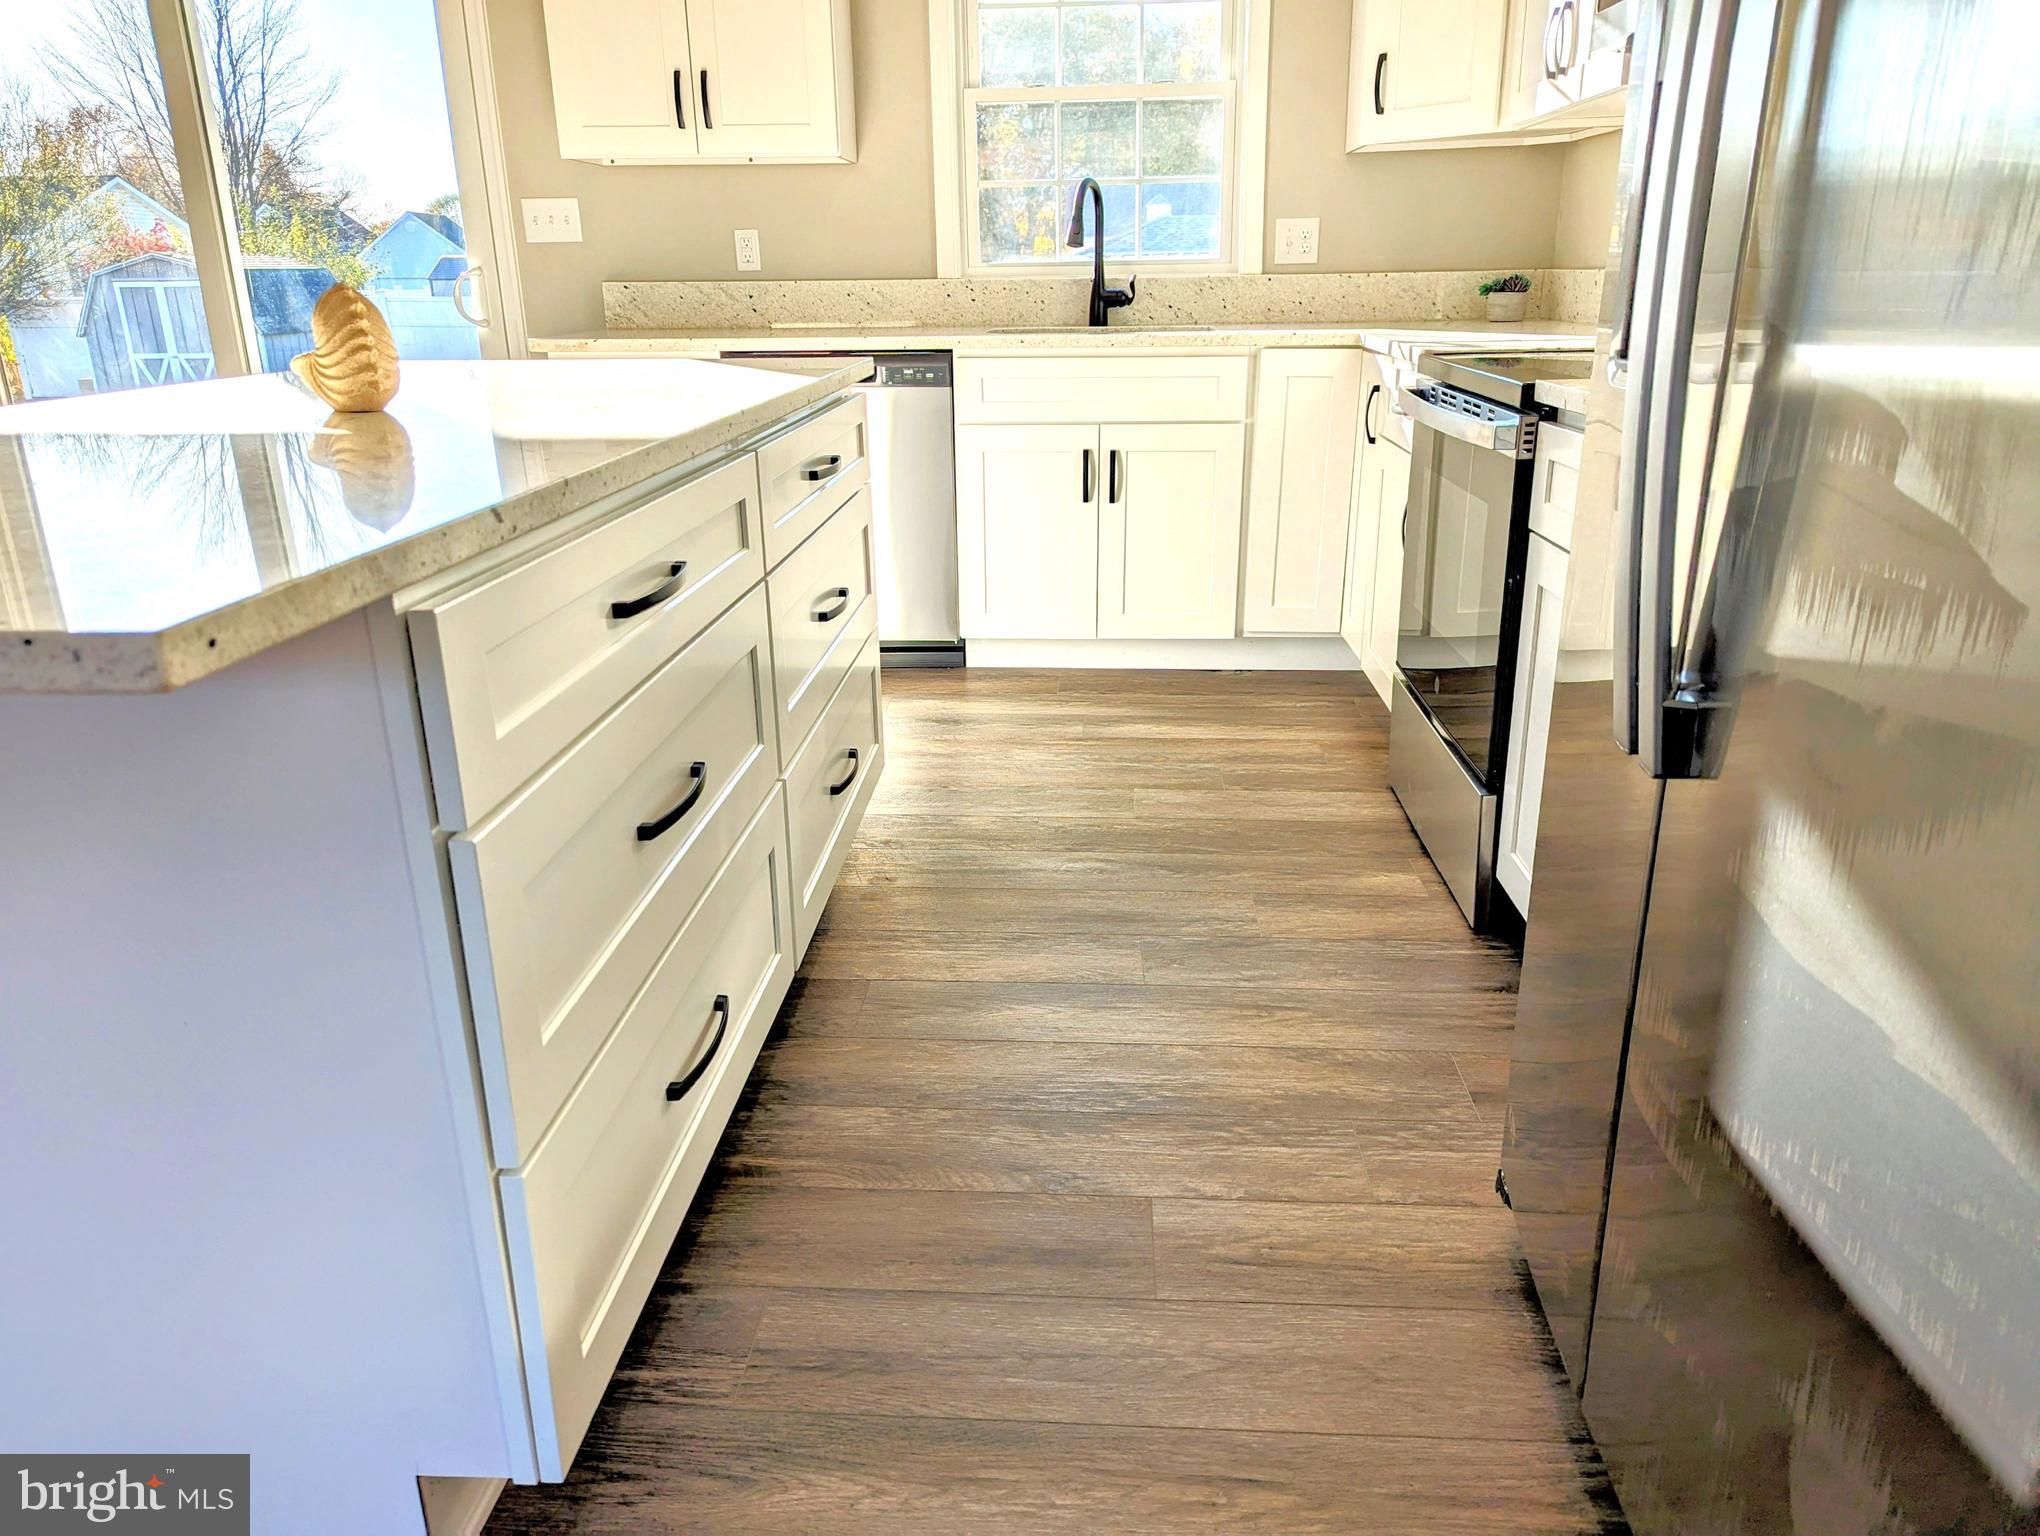
CHESTER
1340 QUEEN ANNE DRIVE
3 Beds
2 Baths
1,248 Sq.Ft.
$439,900
MLS#: MDQA2011168
.png)