Features & Amenities

Interior

  • Other Interior Features

    Eat-in Kitchen, Ceiling Fan(s), Cedar Closet(s), Open Floorplan

  • Total Bedrooms

    4

  • Bathrooms

    3

  • Above Grade Finished Area

    1934.0

  • Basement YN

    YES

  • Cooling YN

    YES

  • Cooling

    Central Air, Ceiling Fan(s), Electric

  • Fireplace YN

    YES

  • Heating YN

    YES

  • Heating

    Propane, Baseboard

  • Main Level Bedrooms

    3

  • Pet friendly

    N/A

Exterior

  • Garage

    Yes

  • Garage spaces

    2

  • Construction Materials

    Brick, Vinyl Siding

  • Parking

    Off Street, Garage, Driveway, Inside Entrance, Attached

  • Patio and Porch Features

    Deck, Porch

  • Pool

    Yes

  • Pool Features

    In Ground, Fenced, Private

  • Waterfront YN

    NO

Area & Lot

  • Lot Features

    Corner Lot, Front Yard, Back Yard

  • Lot Size(acres)

    0.38

  • Lot Size(square feet)

    16,553

  • Property Type

    Residential

  • Property Sub Type

    Single Family Residence

  • Architectural Style

    Ranch/Rambler, Colonial

Price

  • Sales Price

    $399,500

  • Tax Amount

    $6,324.29

  • Financing Options

    Cash, Conventional

  • Zoning

    Low Density Residential

  • Sq. Footage

    2,773

  • Price/SqFt

    $144

HOA

  • Association

    No

School District

  • Elementary School

    ESHLEMAN

  • Middle School

    MANOR

  • High School

    PENN MANOR

Property Features

  • Stories

    2

  • New Construction

    NO

  • Foundation Details

    Block

  • Senior Community YN

    NO

  • Sewer

    Public Sewer

  • Water Source

    Public

Schedule a Showing

Showing scheduled successfully.

<
>
IN PERSON
VIA CHAT

What is 3 + 4 ?


Change time

Mortgage calculator

Estimate your monthly mortgage payment, including the principal and interest, property taxes, and HOA. Adjust the values to generate a more accurate rate.

Your payment

Principal and Interest:

$

Property taxes:

$

HOA fees:

$

Total loan payment:

$

Total interest amount:

$

Location

County

LANCASTER

Elementary School

ESHLEMAN

Middle School

MANOR

High School

PENN MANOR

Listing Courtesy of Todd Habecker, Chris Habecker Real Estate

RealHub Information is provided exclusively for consumers' personal, non-commercial use, and it may not be used for any purpose other than to identify prospective properties consumers may be interested in purchasing. All information deemed reliable but not guaranteed and should be independently verified. All properties are subject to prior sale, change or withdrawal. RealHub website owner shall not be responsible for any typographical errors, misinformation, misprints and shall be held totally harmless.

Agent Patty Smith

Salesperson, Realtor

Patty Smith

Call Patty today to schedule a private showing.


* Listings on this website come from the FMLS IDX Compilation and may be held by brokerage firms other than the owner of this website. The listing brokerage is identified in any listing details. Information is deemed reliable but is not guaranteed. If you believe any FMLS listing contains material that infringes your copyrighted work please click here to review our DMCA policy and learn how to submit a takedown request.© 2024 FMLS.
Spacious quality 4 bdrm, 3 bath brick rancher along side street. Slate entry foyer, living room, applianced kitchen, separate dining area, open first floor family room/4 season room with exposed brick, cathedral ceiling, & propane stove. Adjoining covered deck overlooking private fenced backyard with mature landscape & in-ground pool. Finished walkout daylight basement has family room with fireplace, bath, laundry room, 4th bedroom or office with private entrance & 2-car garage access. French doors, hardwood floors, cedar closet, central air, replacement windows and newer roof. 2,773 sq ft of finished living area. Just a bit of clean up needed for this exceptional home to shine again! Aggressively priced for clean AS IS sale. Personal property currently in/on property that seller chooses to remain in/on property at time of settlement is included in the sale & buyers responsibility.

401 PENN VIEW DRIVE

Message successfully sent.

What would you like to know?

What is 3 + 4 ?

I agree to receive email communication and understand I can unsubscribe at any time.

I agree to be contacted by Charis Realty Group - Christine Issler, Broker via call, email, and text for real estate services. To opt out, you can reply 'stop' at any time or reply 'help' for assistance. You can also click the unsubscribe link in the emails. Message and data rates may apply. Message frequency may vary. Privacy Policy

Related Properties

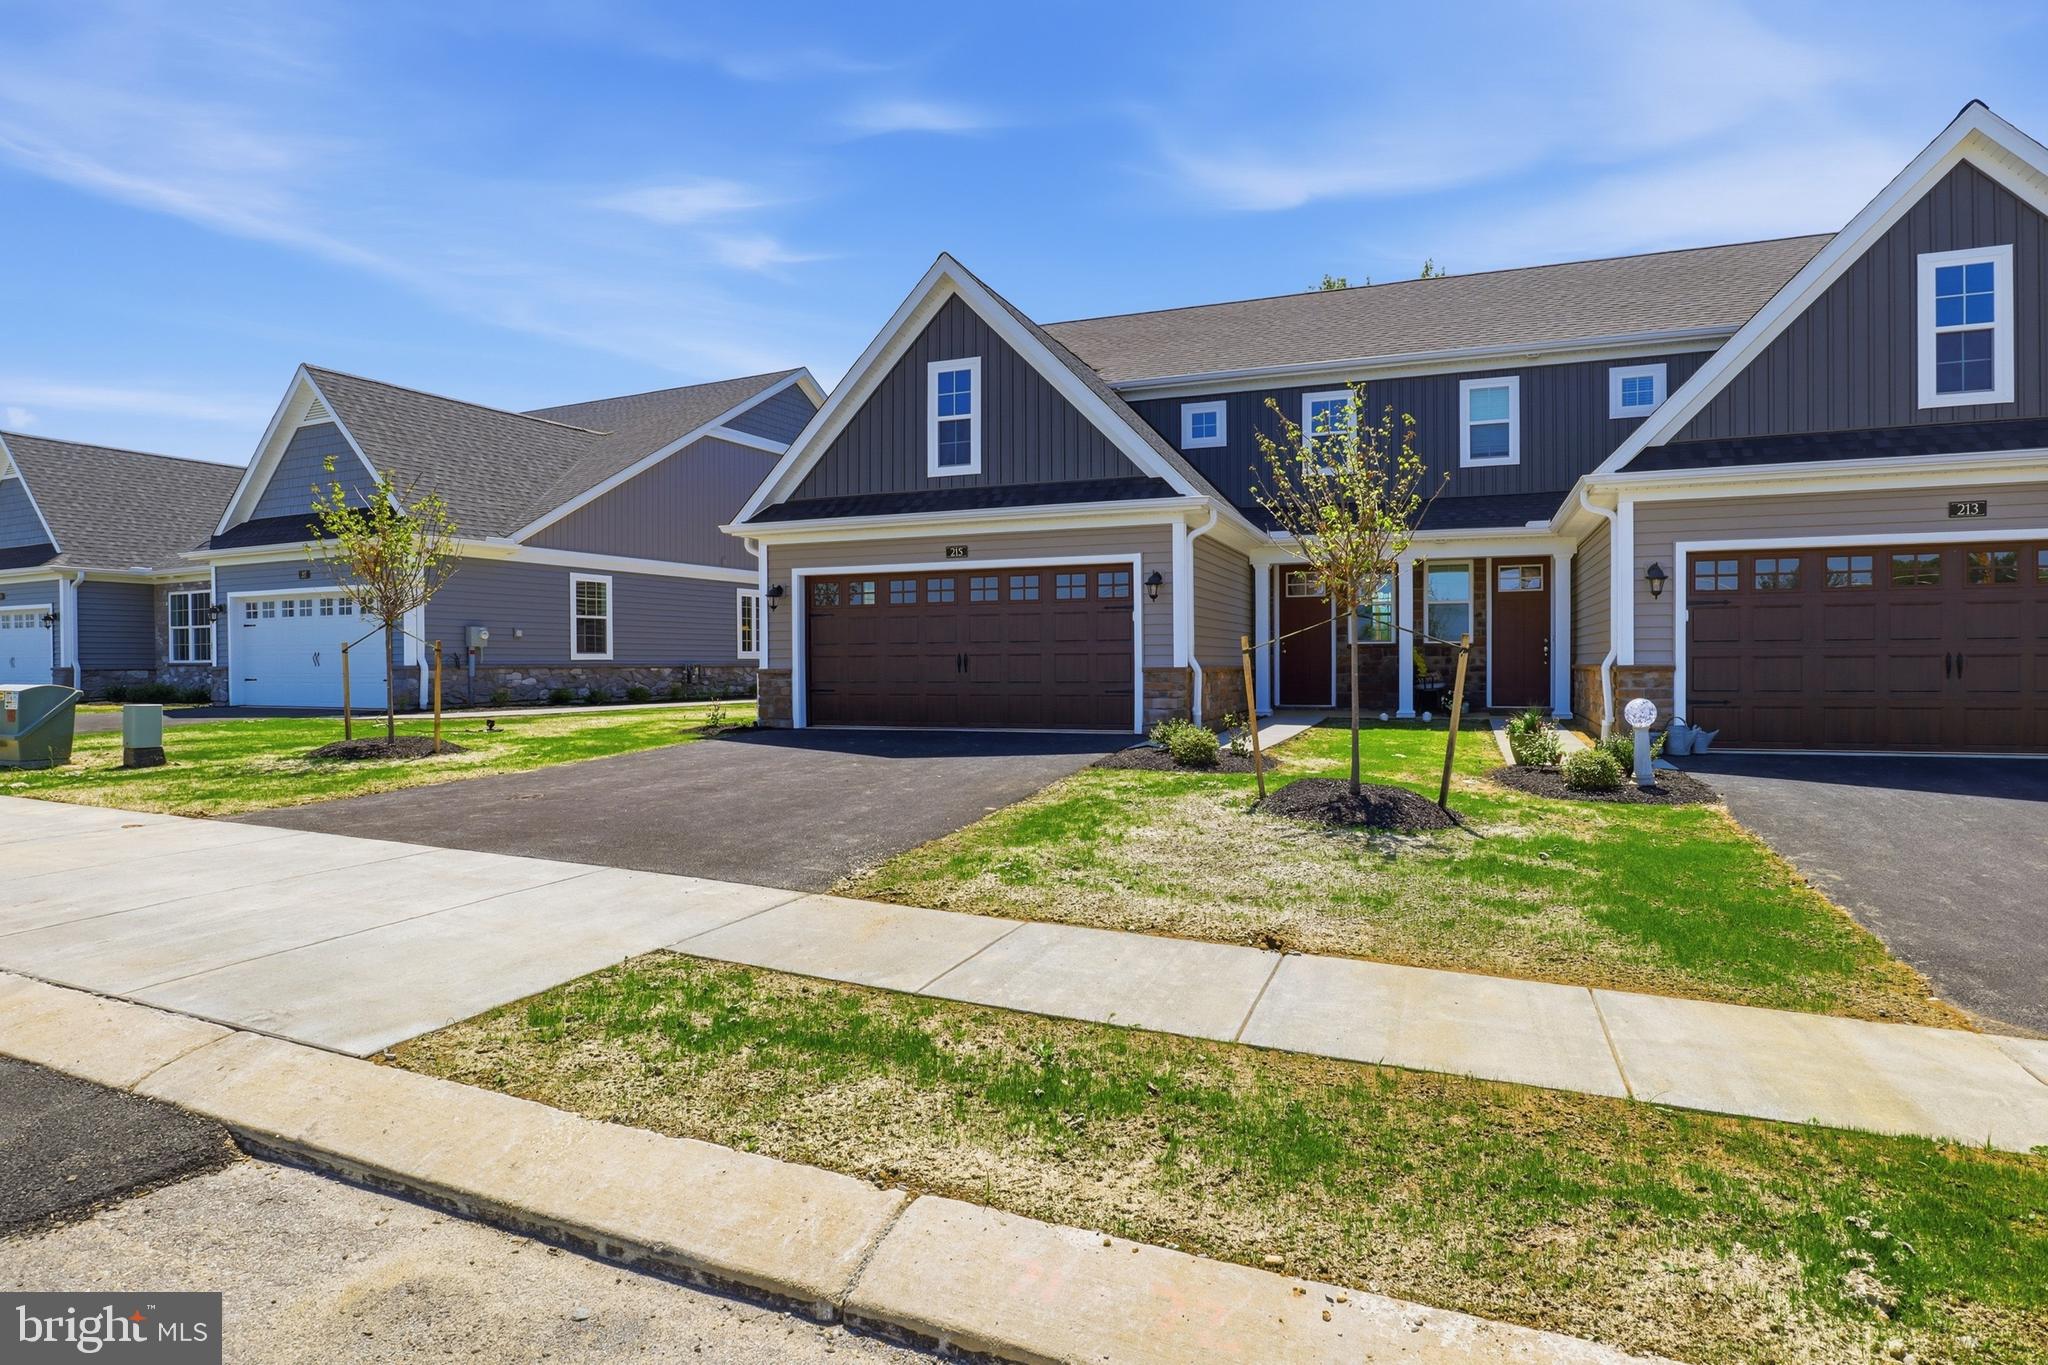
Current Home Incentive:  *Current price of $474,900 reflects a $23,200 Builder incentive good for 30 days. At a price of $498,100 you may use that $23,200 for upgrades, rate-by-down or closing costs, however, you would like to use it.**   Welcome to Bellaride, the newest section of the sought-after Crossgates community in Millersville. This thoughtfully designed semi-detached home offers the perfect blend of comfort, convenience, and low-maintenance living—an ideal choice for downsizers, empty nesters, or anyone seeking a simpler lifestyle without compromising on style.

This home is complete and ready for occupancy. With over 1,900 square feet, this home features an open floor plan that makes everyday living and entertaining effortless. The kitchen, complete with a spacious island, flows seamlessly into the dining area and great room, creating a bright and inviting space. The primary suite is conveniently located on the main floor and includes a well-appointed private bath, offering the ease of first-floor living. A first-floor laundry room adds extra convenience.

Upstairs, you’ll find two additional bedrooms, a full bathroom, and a versatile loft that can serve as a cozy retreat, home office, or easily convert into a fourth bedroom if desired. With a two-car garage, 2 ½ baths, and a slab foundation, this home is designed for easy living with less upkeep.

Step outside your door and enjoy everything the Crossgates lifestyle has to offer—picturesque walking paths, a community ballfield, tennis courts, a public golf course, and even a restaurant right within the neighborhood. Millersville University and local shops are just a short walk away, while downtown Lancaster is only minutes from your doorstep. Best of all, the HOA takes care of snow removal and lawn mowing, giving you more time to relax and enjoy your home and community
#PALA2076230

MILLERSVILLE

215 BELLARIDE LANE LOT 71

3 Beds

2 Baths

1,906 Sq.Ft.

$474,900

MLS#: PALA2076230

Welcome to 118 N George Street in Millersville. If you're looking for a home with additional living space, multiple bedrooms and bathrooms, and plenty of garage space, this property is worth a closer look.

This 2.5-story detached home features a classic brick exterior, covered front porch, deep backyard, and a detached three-car garage located at the rear of the property.

Step inside to a spacious entryway. To the right is a bright living room featuring hardwood flooring and a fireplace. The dining room connects conveniently to the kitchen, creating a practical layout for everyday living. The main level also includes a study, full bathroom, and laundry room.

The second floor offers three generously sized bedrooms, along with an office and a separate sitting room, providing flexible space for a variety of needs. A fourth bedroom is located on the third-floor/attic level.

The home is equipped with natural gas forced-air heat and central air conditioning.

Conveniently located near Millersville-area amenities, this property offers plenty of space inside and out, along with the added benefit of a three-car detached garage. To schedule a showing, an appointment is required to see what 118 N George Street has to offer. Call today
#PALA2094428

MILLERSVILLE

118 N GEORGE STREET

4 Beds

2 Baths

2,371 Sq.Ft.

$329,000

MLS#: PALA2094428

Welcome to Crossgates Community!  This very well maintained row home has been meticulously cared for. There is a one car garage and additional parking available to guests. Crossgates HOA maintains common areas, lawn maintenance and snow removal. As you enter the foyer, you'll see the open floor plan. A large, eat-in kitchen with appliances included leads to the large living room/dining room area.  A convenient half bathroom is located on the first floor. There is plenty of living area here  and it leads to the outdoor patio! On the second floor, you will find two large primary bedrooms complete with walk-in his/hers closets and full bathrooms in each bedroom. Finishing out the second floor is a laundry room with included washer and dryer. The basement is unfinished and waiting for your ideas. This is a fantastic home in a great neighborhood. It's also super close to Crossgates Golf Course!
#PALA2091060

MILLERSVILLE

121 CREEKGATE COURT

2 Beds

2 Baths

1,576 Sq.Ft.

$325,000

MLS#: PALA2091060
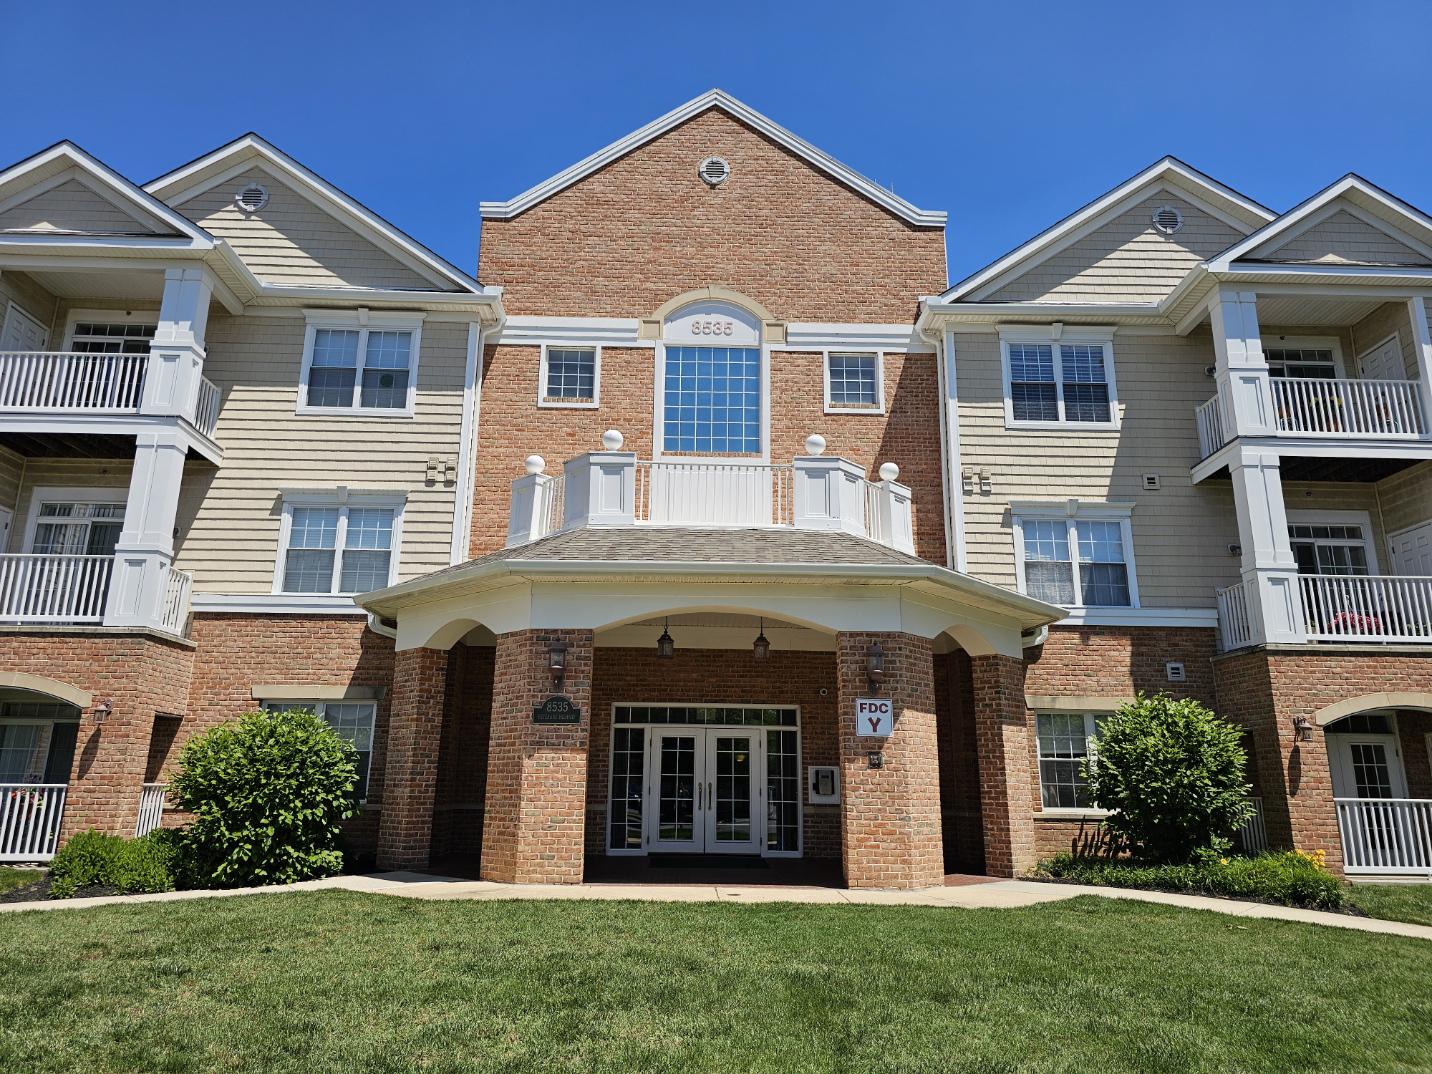
Welcome to 8535 Veterans Hwy, Unit 204 — Millersville, MD 21108
Move right into this clean, meticulously maintained, and freshly renovated one-bedroom, one-bath condo in the sought-after Severna Park Gateway community. Renovated in 2022 and lovingly cared for ever since, Unit 204 offers the rare combination of turnkey modern living and a location that puts you minutes from everything.
 
Step inside to a bright, open layout anchored by a large eat-in kitchen with a center island — the perfect spot for casual morning coffee or entertaining friends. The refrigerator was new in 2022, and updated plumbing fixtures and ceiling fans throughout add comfort and a clean, contemporary feel.
 
The spacious primary suite features a generous walk-in closet and a spa-inspired bath with a relaxing soaking tub, a separate shower with a handheld shower wand, and a large vanity with double sinks. Convenient bonus den right off the living room and thoughtful updates continue with an in-unit newer front-loading washer and dryer for everyday convenience.
 
Behind the beautiful finishes, this home has been smartly updated where it counts: the HVAC system and water heater were both replaced in 2022, offering years of worry-free, efficient comfort.

And here's the standout: Unit 204 conveys with TWO underground parking spaces — a true rarity in the building, where most units include only one. Enjoy the security and ease of covered, reserved parking year-round.
 
Residents of Severna Park Gateway enjoy a secured-entry building with elevator access, a fitness room, community/party room, and well-maintained grounds. Ideally located just off Veterans Highway near Benfield Boulevard and Route 97, you're moments from shopping, dining, and commuter routes, with easy access to Baltimore, Annapolis, the Naval Academy, BWI Airport, and Washington, D.C.

Clean, updated, and truly move-in ready — with two parking spaces to boot. Schedule your showing today!
#MDAA2149750

MILLERSVILLE

8535 VETERANS HIGHWAY 204

1 Beds

1 Baths

1,121 Sq.Ft.

$324,900

MLS#: MDAA2149750

Charming all-brick rancher in sought-after Millersville! Open living flows into a well-appointed kitchen with granite counters, plus a cozy sunroom retreat. Out back: a fenced, brick-walled oasis with an in-ground pool, slide, and diving board — built for summer entertaining. Mature landscaping and a covered porch add curb appeal. Minutes to Annapolis, Baltimore, and BWI. A rare find — don't miss it! Sold entirely as-is.
#MDAA2156474

MILLERSVILLE

549 KENORA DRIVE

3 Beds

2 Baths

2,246 Sq.Ft.

$380,000

MLS#: MDAA2156474

Currently overlooking a tree-filled backdrop, this Millersville home offers four bedrooms, two full bathrooms, multiple living spaces, and a flexible layout across two finished levels, this Millersville home provides plenty of room to spread out.  The main level features three bedrooms, a full bathroom, living room, dining area, and kitchen, with two access points leading to the back deck for easy indoor-outdoor living. Downstairs, a large family room provides additional space to gather, along with a bonus room ideal for a home office, gym, playroom, or guest space. A second full bathroom, spacious laundry room with newer washer and dryer, and a generous storage area complete the lower level.  Recent improvements include an enhanced HVAC system and fresh landscaping.  Outside, the back deck and yard offer space for grilling, entertaining, gardening, or simply enjoying time at home. Conveniently located near everyday shopping, dining, parks, and commuter routes, the property offers a practical combination of space, flexibility, and accessibility.
#MDAA2155654

MILLERSVILLE

522 KENORA DRIVE

4 Beds

2 Baths

1,904 Sq.Ft.

$465,000

MLS#: MDAA2155654

Warm, welcoming, and truly move-in ready, this lovely two-bedroom, two-full-bath condominium offers comfortable, low-maintenance living in a sought-after Millersville location. Conveniently situated on the main level, the residence provides easy access to the secure building entrance, lobby, mailboxes, elevators, and community amenities.
The living and dining areas flow seamlessly together and open to a balcony, an inviting spot to enjoy morning coffee, fresh air, or a quiet moment outdoors. The well-appointed kitchen features granite countertops and stainless steel appliances, while the laundry room includes a washer and dryer, plus valuable additional storage.
The generously sized primary bedroom offers a walk-in closet and an en suite bath with a walk-in shower. Thoughtfully positioned apart from the primary suite, the second bedroom provides added privacy and flexibility for guests, a home office, or additional living space. A second full bath completes the well-designed floor plan.
Residents enjoy access to community spaces designed for gathering, fitness, and relaxation. The secure three-level building also features two elevators, underground parking, and plentiful visitor parking. This residence includes an assigned underground parking space for added convenience.
Ideally located near shopping, restaurants, parks, and BWI Airport, with easy access to I-97, Route 100, I-295, and I-695, this inviting condominium offers the perfect combination of comfort, convenience, and carefree living.
#MDAA2156792

MILLERSVILLE

8535 VETERANS HIGHWAY 101

2 Beds

2 Baths

1,321 Sq.Ft.

$359,000

MLS#: MDAA2156792
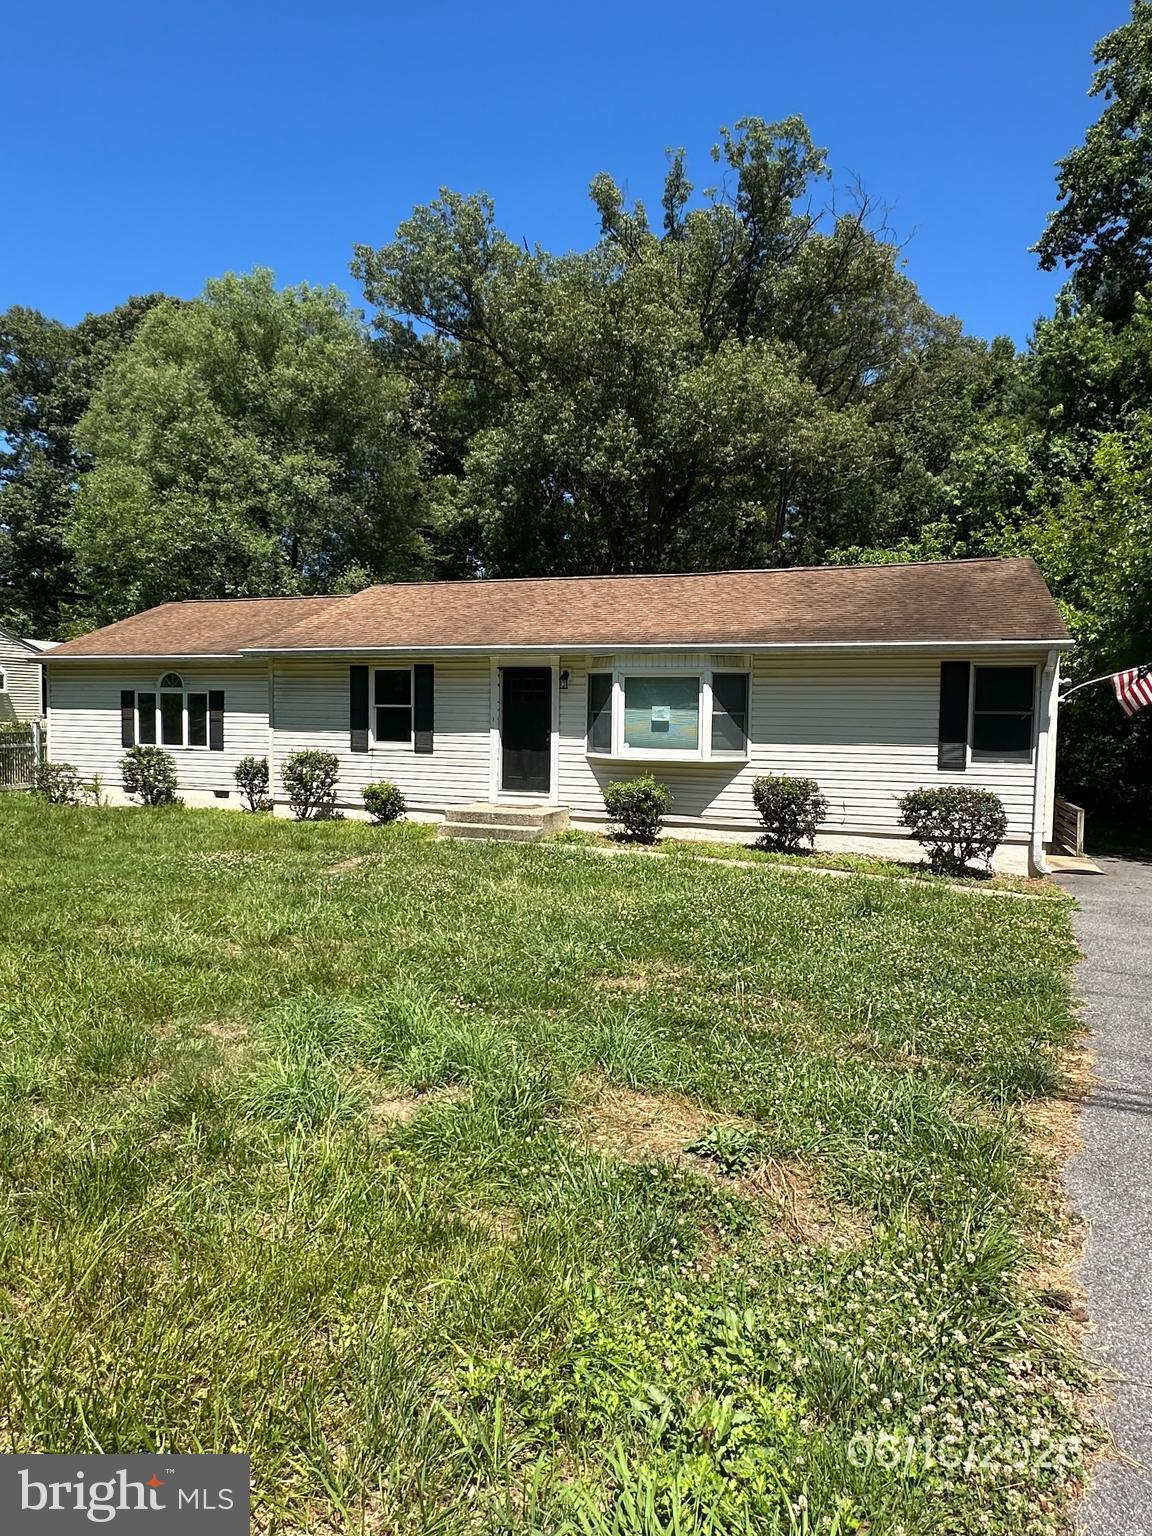
Summer Oasis with Endless Potential!
This spacious rancher offers a bright and open floor plan designed for comfortable living and entertaining. The gourmet kitchen features cabinetry, stainless steel appliances, granite countertops, a subway tile backsplash, and stylish lighting. The main level includes 3 generously sized bedrooms, 2 updated full bathrooms, and a convenient laundry room, all complemented by durable laminate flooring.
The fully finished basement provides additional living space with a large recreation room, wet bar with wine fridge, a 4th bedroom, and a 3rd full bathroom. With its own separate entrance, this space is ideal for guests, extended family, or multigenerational living.
The owner's suite offers direct access to a large deck overlooking the backyard. Outside, you'll find a sparkling in-ground pool, a fenced yard, and mature trees that provide both privacy and shade, creating the perfect setting for summer gatherings and outdoor enjoyment.
While this property offers tremendous value and outstanding features, it does need some tender loving care and presents an excellent opportunity for buyers looking to add their personal touch and build equity.
Please see the document section for detailed instructions on how to submit offers; you must log in to the VRM website to submit an offer. “Property was built prior to 1978 and lead based paint potentially exists.” "This property may qualify for Seller Financing (Vendee)."
#MDAA2148958

MILLERSVILLE

771 GENERALS HIGHWAY

4 Beds

3 Baths

2,304 Sq.Ft.

$433,500

MLS#: MDAA2148958

New on site 2 days ago
Everything you need on one floor here plus over an acre of semi cleared land!  This one is close to it all but tucked away and current homeowners have enjoyed having their own little homestead, living off the land with gardens, chickens and ducks plus multiple sheds.   Pull through the semi circular driveway and step into the open living room, dining room area with semi private kitchen.  A few steps take you to a spacious rec room with brick fireplace and built in bar area.  Down the hall you will find three bedrooms, two full baths plus the laundry area.  Sellers have painted and had new flooring installed making this home move in ready.  Crawl space has walk down stairs and can be used for extra storage.  Easy commute to Annapolis, Baltimore, DC and Fort Meade, but quiet country like setting!
#MDAA2158504

MILLERSVILLE

269 SEVERN ROAD

3 Beds

2 Baths

1,664 Sq.Ft.

$425,000

MLS#: MDAA2158504

Send a message

Message successfully sent.

Your message

What is 3 + 4 ?

Reason for contacting?

I agree to receive email communication and understand I can unsubscribe at any time.

I agree to be contacted by Charis Realty Group - Christine Issler, Broker via call, email, and text for real estate services. To opt out, you can reply 'stop' at any time or reply 'help' for assistance. You can also click the unsubscribe link in the emails. Message and data rates may apply. Message frequency may vary. Privacy Policy

Sign Out

Virtual Assistant

Would you like to take the next step with this property? We can help you schedule a showing or virtual tour, or send you more details.

Yes, I would like more information.

Thank You for Your Reply, One of Our Agents will contact you as soon as possible

No, maybe later.

Thank you, you can always contact me via email, phone number or through the contact form.

Realhub AI

Lucy - Your AI-Powered Realtor

Update Your Temporary Password

Personalize your search

Enter your email and we'll notify you immediately when new listings match what you're looking for.

or enter email address

Already have an account ? Login here

Continue your home search

I agree to receive communications and understand I can unsubscribe at any time.

I agree to be contacted by Charis Realty Group - Christine Issler, Broker via call, email, and text for real estate services. To opt out, you can reply 'stop' at any time or reply 'help' for assistance. You can also click the unsubscribe link in the emails. Message and data rates may apply. Message frequency may vary. Privacy Policy

Already have an account ? Login here

We use cookies

We use cookies primarily for analytics to enhance your experience. By accepting, you agree to our use of these cookies. You can manage your preferences or learn more about our cookies policy.