Features & Amenities

Interior

  • Other Interior Features

    Kitchen Island, Pantry, Recessed Lighting, Walk-In Closet(s), High Ceilings, Open Floorplan

  • Total Bedrooms

    3

  • Bathrooms

    2

  • Above Grade Finished Area

    1616.0

  • Basement YN

    YES

  • Cooling YN

    YES

  • Cooling

    Central Air, Electric

  • Fireplace YN

    NO

  • Heating YN

    YES

  • Heating

    Natural Gas, Forced Air

  • Main Level Bedrooms

    3

  • Pet friendly

    Cats OK, Dogs OK, Yes

Exterior

  • Garage

    Yes

  • Garage spaces

    2

  • Construction Materials

    Batts Insulation, Blown-In Insulation, Vinyl Siding, Stone

  • Other Exterior Features

    Lighting

  • Parking

    Garage Door Opener, Asphalt, Garage, Driveway, Attached

  • Pool

    No

  • Waterfront YN

    NO

  • View

    Trees/Woods

Area & Lot

  • Lot Size(acres)

    6.18

  • Lot Size(square feet)

    269,201

  • Property Type

    Residential

  • Property Sub Type

    Single Family Residence

  • Architectural Style

    Ranch/Rambler

Price

  • Sales Price

    $550,900

  • Tax Amount

    $1,453

  • Sq. Footage

    1,616

  • Price/SqFt

    $340

HOA

  • Association

    No

School District

  • Elementary School

    PARK HILLS

  • Middle School

    EMORY H MARKLE

  • High School

    SOUTH WESTERN SENIOR

Property Features

  • New Construction

    YES

  • Accessibility Features

    Accessible Doors

  • Foundation Details

    Concrete Perimeter

  • Senior Community YN

    NO

  • Sewer

    Public Sewer

  • Tax Lot

    0072

  • Water Source

    Public

Schedule a Showing

Showing scheduled successfully.

<
>
IN PERSON
VIA CHAT

What is 3 + 4 ?


Mortgage calculator

Estimate your monthly mortgage payment, including the principal and interest, property taxes, and HOA. Adjust the values to generate a more accurate rate.

Your payment

Principal and Interest:

$

Property taxes:

$

HOA fees:

$

Total loan payment:

$

Total interest amount:

$

Location

County

YORK

Elementary School

PARK HILLS

Middle School

EMORY H MARKLE

High School

SOUTH WESTERN SENIOR

Listing Courtesy of Colleen M Rosso, Joseph A Myers Real Estate, Inc.

RealHub Information is provided exclusively for consumers' personal, non-commercial use, and it may not be used for any purpose other than to identify prospective properties consumers may be interested in purchasing. All information deemed reliable but not guaranteed and should be independently verified. All properties are subject to prior sale, change or withdrawal. RealHub website owner shall not be responsible for any typographical errors, misinformation, misprints and shall be held totally harmless.

Agent Patty Smith

Salesperson, Realtor

Patty Smith

Call Patty today to schedule a private showing.


* Listings on this website come from the FMLS IDX Compilation and may be held by brokerage firms other than the owner of this website. The listing brokerage is identified in any listing details. Information is deemed reliable but is not guaranteed. If you believe any FMLS listing contains material that infringes your copyrighted work please review our DMCA policy and learn how to submit a takedown request.© 2024 FMLS.
Opportunity to Build a beautiful new home on 6 acres. PUBLIC WATER/SEWER & GAS HEAT This Northwood Rancher model show 2 car garage, front Porch, 3 bedrooms 2 bathrooms with full basement. 9' ceilings on first floor, a foyer that flow to the rear with kitchen open to family room where there can be lots of entertaining with friends and family. Spacious dining room to entertain guest, Kitchen has lots of space with a 3' x 5' island with overhang for stools, pantry for lots of storage, upgraded granite countertops 36" kitchen cabinets, Stainless steal appliance package, Mudroom from garage. Upgraded LVP flooring, Split bedrooms; Owners on one side and bedrooms 2 & 3 on the other side. Owners suite with large walk in closet, Owners bathrooms has double sinks, tiled shower, linen closet, first floor laundry room, bedrooms 2,& 3 very spacious.  Basement Slider door and 3 pc. rough in for future full bathroom, full basement for future finishings and much more...Photos are shown of previously built home and may show additional options.  This is a TO-BE BUILT HOME.  CHOOSE FROM AN ARRAY OF HOUSE DESIGN INCLUDING RANCHERS, FIRST FLOOR OWNERS'S SUITES AND TWO STORIES.

401 BECK MILL ROAD

Message successfully sent.

What would you like to know?

What is 3 + 4 ?

I agree to receive email communication and understand I can unsubscribe at any time.

I agree to be contacted by Charis Realty Group - Christine Issler, Broker via call, email, and text for real estate services. To opt out, you can reply 'stop' at any time or reply 'help' for assistance. You can also click the unsubscribe link in the emails. Message and data rates may apply. Message frequency may vary. Privacy Policy

Related Properties

Welcome to this spacious three-level townhome offering a versatile floor plan and plenty of living space! The main level features hardwood flooring, a comfortable family room with a gas fireplace and built-in shelving, a separate dining area, and a well-appointed kitchen with granite countertops, a large center island, gas cooktop, 42-inch cabinetry, and stainless steel appliances. 
 
Upstairs, you’ll find three generously sized bedrooms, including a spacious primary suite with a private bathroom. The finished lower level provides even more living space with a recreation room and an additional full bathroom, ideal for guests, a home office, or everyday relaxation. 
 
Additional highlights include fresh paint throughout, a rear deck, and a two-car garage. Conveniently located just minutes from BWI Airport and nearby rail lines, this home offers excellent access for commuters and frequent travelers, along with easy connections to major roadways, shopping, dining, and more!
#MDAA2156730

HANOVER

7545 HONEY LOCUST LANE

3 Beds

2 Baths

2,035 Sq.Ft.

$515,000

MLS#: MDAA2156730
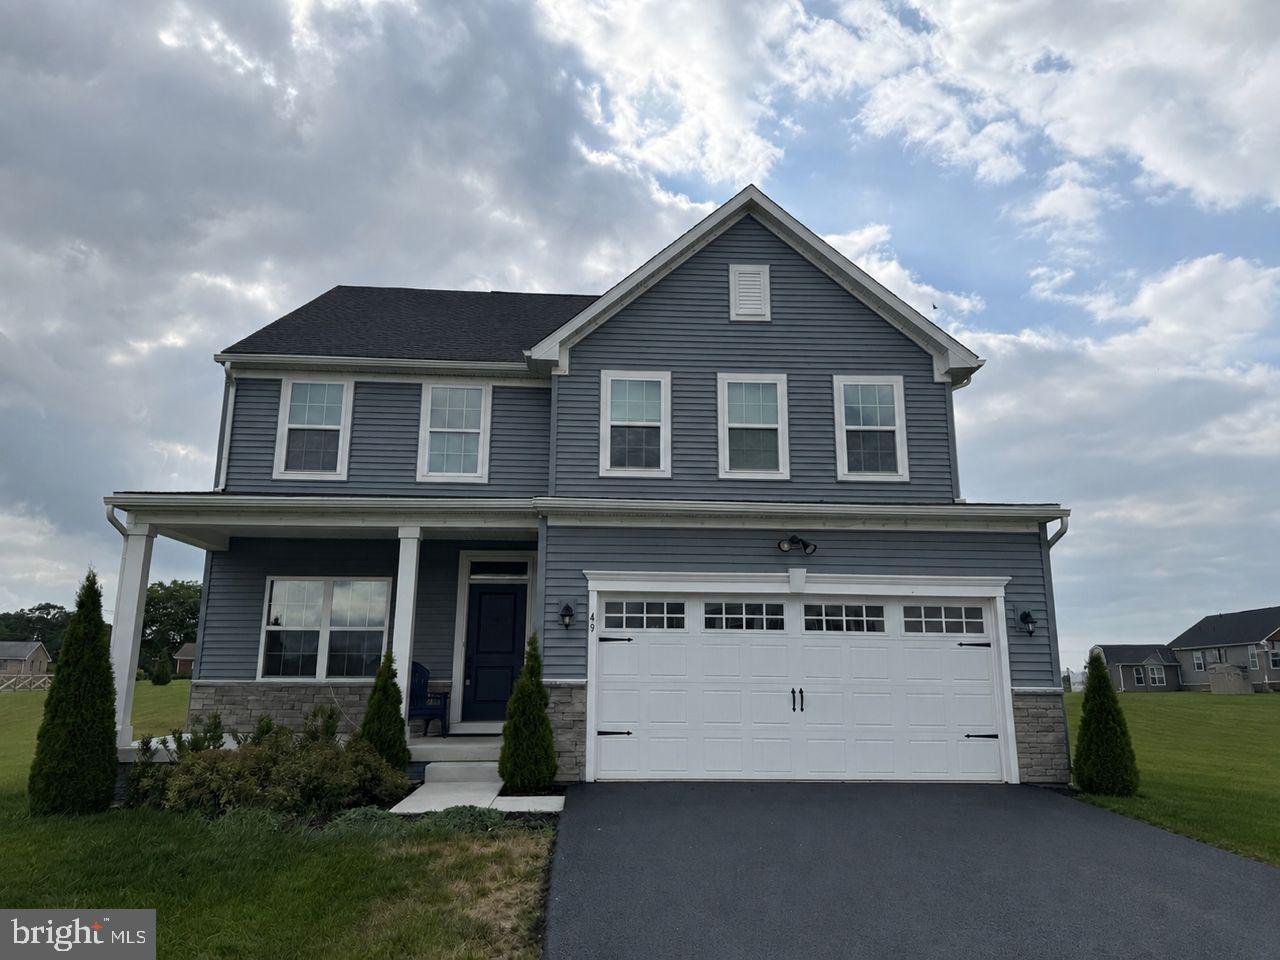
You don't want to miss your chance of owning this fabulous better than new home!  This stunner starts out on a large 1.09 acre lot giving lots of space between your neighbors.  Step onto the adorable porch with a pretty view of development and countryside.  The foyer greets you with beautiful neutral colored LTV flooring that carries throughout most of this home.  To the left is your office, with nice windows letting in lots of natural light.  Continue down the hall to the open floor plan....let's start with the Family room that can easily hold your big sectional and all of your furniture.  The family room is open to the gorgeous eat-in kitchen with a big island, pendants, and gas cooking;  you are going to love cooking here!!! A half bath is also conveniently located on the main floor.  Upstairs, there are 3 nice sized bedrooms, a full bath with a double sink, and of course an owner's suite with a trey ceiling and gigantic walk-in closet; you'll need to buy more clothes to fill this closet up! The ensuite is just the right size with a stall shower and double sinks and the laundry room is on this level as well.   The lower level features a rec room with living room and game room areas plus a convenient full bath on this level as well.  There is also plenty of storage on this level as well.  Out back there is plenty of room for a play set, firepit area, gazebo....with this amount of space, the options are endless.  Hurry, don't miss your dream home!
#PAYK2106556

HANOVER

49 WINIFRED DRIVE

4 Beds

3 Baths

3,193 Sq.Ft.

$567,000

MLS#: PAYK2106556
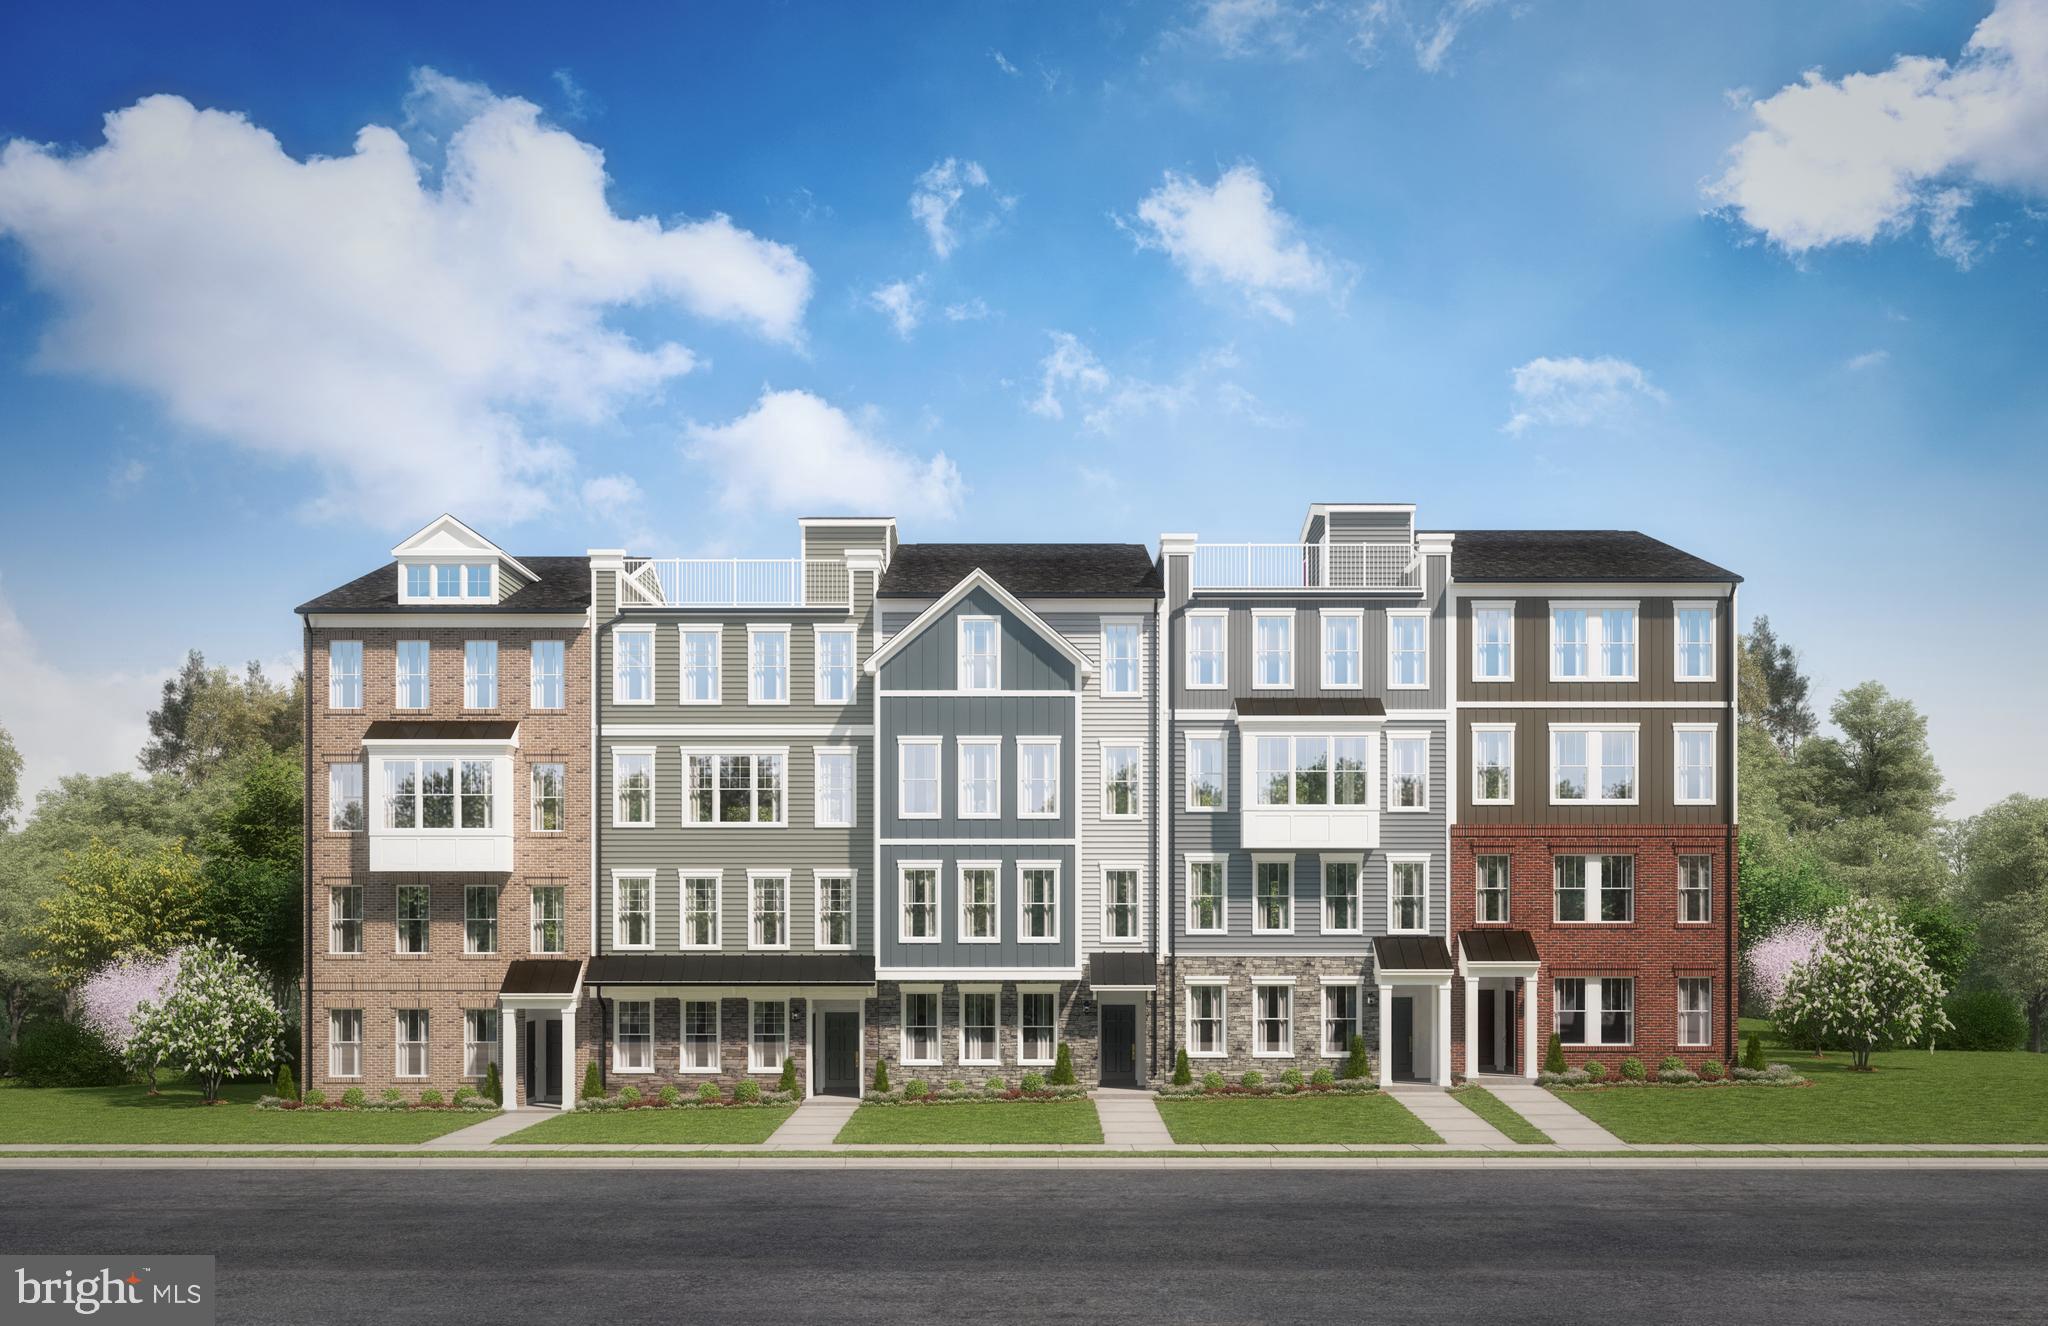
Welcome home to the Tessa, a beautifully designed 2-bedroom, 2-bath condominium that combines modern style with low-maintenance living. The heart of the home is the spacious kitchen, featuring elegant white cabinetry, a large center island, and abundant counter space—perfect for entertaining, meal prep, or casual dining.

The open-concept layout seamlessly connects the kitchen, dining, and living areas, creating a bright and inviting space for everyday living. The spacious owner's suite offers a private retreat, while two additional bedrooms provide flexibility for guests, a home office, or growing households.

Located in the sought-after Shipley Homestead community, this home offers exceptional convenience. Residents enjoy easy access to Fort Meade, are just minutes from BWI Airport, and can take advantage of premier shopping, dining, and entertainment at Arundel Mills Mall. Commuters will appreciate the community's proximity to major routes connecting Baltimore, Washington, D.C., and Annapolis.
#MDAA2151666

HANOVER

1820 MOSCATO LANE

2 Beds

2 Baths

1,573 Sq.Ft.

$478,470

MLS#: MDAA2151666

Modern Elegance, Meets Warm, Welcoming Comfort in Parkside!!  Welcome home! Nestled on a quiet, peaceful street in the highly sought-after Parkside community, this beautiful end-unit townhouse is ready to welcome its new owner. It perfectly blends modern style with a cozy, inviting feel, and its fantastic location gives you quick, easy access to Fort Meade, MD-295, and MD-175—making your daily commute an absolute breeze. 

From the moment you step inside, you walk up the stairs that connects to the recreation room or go upstairs to the bright open floor plan living, dining, recreation area designed for effortless everyday living. This floor features a spacious dining area and a warm family room filled with recessed lighting. The kitchen is a true gathering spot, complete with an extra-large island perfect for entertaining, a pantry, and plenty of hidden storage. A stylish powder room is tucked away on this floor, and the family room offers a great area for a home office, opening right out to a lovely deck through bright glass sliders. 

When it’s time to unwind, head up to the top floor. The primary suite is a private retreat featuring a spacious walk-in closet with tons of shelving for shoes, storage and all your clothes.  The beautiful, attached primary bathroom has a soaking tub and separate shower. You will also find two more generously sized bedrooms that have never been used—meaning they are in absolutely pristine condition! A dedicated laundry room is also right down the hall, making chores a breeze. 

The lower entry level includes a spacious two-car garage that walks right into a large, versatile recreation room. Featuring its own half bath, this space opens up through glass sliders to a fully fenced backyard, giving you the perfect layout for outdoor entertaining. The driveway has ample parking for you and your guests.

Living here means you are just a short block away from amazing community amenities. You can easily walk down the street to enjoy the outdoor pool, fitness center, and beautifully maintained playgrounds. This home truly has it all—comfort, style, and a wonderful community. Come see it for yourself and schedule your tour today!
#MDAA2157308

HANOVER

2932 TIMBERNECK WAY

3 Beds

2 Baths

2,520 Sq.Ft.

$600,000

MLS#: MDAA2157308

Experience modern, low-maintenance living in the Tessa by Stanley Martin Homes. This beautifully designed 2-bedroom condominium features an open-concept layout with a spacious family room, a contemporary kitchen with a large center island, and stylish designer finishes throughout. The private owner's suite offers a generous walk-in closet and luxurious bath, while the secondary bedroom provides the perfect space for guests, a home office, or flexible living. Enjoy the convenience of maintenance-free condominium living in a sought-after Hanover location near Fort Meade, BWI Airport, Arundel Mills, shopping, dining, and major commuter routes. Don't miss the opportunity to own this thoughtfully designed home in the amenity-rich community of Shipley Homestead.
#MDAA2151716

HANOVER

1812 MOSCATO LANE

2 Beds

2 Baths

1,573 Sq.Ft.

$465,160

MLS#: MDAA2151716

Welcome to the Tessa by Stanley Martin Homes, a beautifully designed 3-bedroom condominium offering the perfect blend of style, comfort, and convenience. This open-concept home features a spacious main living area ideal for entertaining, a modern kitchen with premium finishes, ample cabinet space, and a large center island. The luxurious primary suite offers a private retreat with a walk-in closet and spa-inspired bath, while two additional bedrooms provide flexibility for guests, a home office, or growing households. Enjoy low-maintenance living in a thoughtfully designed community with easy access to shopping, dining, commuter routes, BWI Airport, and Fort Meade. Discover why the Tessa is one of Stanley Martin's most popular condominium floorplans—schedule your tour today!
#MDAA2151722

HANOVER

1804 MOSCATO LANE

3 Beds

2 Baths

1,573 Sq.Ft.

$476,225

MLS#: MDAA2151722

Brick rancher sitting on 1 acre in Allwood Manor! 3 beds and 3 full baths. All main level living with a partially finished walkout basement. Large yard and nice front porch. Cul-de-sac location which makes it a very quiet street. Large driveway and 2 car garage.
#PAAD2025982

HANOVER

36 SACRAMENTO COURT

3 Beds

3 Baths

1,960 Sq.Ft.

$449,900

MLS#: PAAD2025982

Originally built in 1930, this beautifully renovated home is full of charm and has been thoughtfully updated throughout! Step inside to discover gorgeous luxury vinyl flooring, a spacious living and dining room combination, and a beautifully remodeled kitchen featuring white cabinetry, stainless steel appliances, and a delightful breakfast nook overlooking the picturesque backyard. The home offers 2 comfortable bedrooms and a completely renovated bathroom with attractive finishes. Adding a touch of whimsy is a small loft area accessed by a ladder, a charming little hideaway with possibilities for extra storage or an imaginative play space! The unfinished basement, accessed from the side of the home, provides plenty of storage and houses the home's mechanical systems. Outside, the gorgeous .68-acre property is truly something special, with beautiful mature trees and plenty of room to enjoy the outdoors. The inviting covered front porch is a wonderful spot to sit back and take in the surroundings. The property also features 2 driveways and a detached 2-car garage. With its extensive updates, charming character, and beautiful setting, this home is a rare find!
#MDAA2158686

HANOVER

7187 OHIO AVENUE

2 Beds

1 Baths

1,000 Sq.Ft.

$449,900

MLS#: MDAA2158686

Nestled in the serene community of Indian Ridge, this exquisite traditional home offers a perfect blend of elegance and comfort. Built in 1995 and meticulously maintained, this residence boasts 1,995 square feet of thoughtfully designed living space, ideal for those who appreciate both style and functionality. As you step inside, you are greeted by a warm and inviting atmosphere, enhanced by the soft glow of natural light filtering through the windows.  To the right of the foyer is a flex room which could be used as an office, a formal dining room, or a family room.  

Straight ahead the kitchen draws you into the heart of the home.  The kitchen is spacious, featuring a generous island that invites culinary creativity, along with a well-appointed pantry, this kitchen is as practical as it is beautiful, making meal preparation a delight. The living area is anchored by a cozy gas fireplace, perfect for those chilly evenings when you want to unwind with a good book or enjoy intimate gatherings with friends and loved ones. The central air conditioning and the natural gas heating system ensure a comfortable climate year-round, adding to the overall sense of ease and relaxation. 

This residence offers three generously sized bedrooms on the 2nd floor as well as a laundry room which could be converted back into a 4th bedroom if desired.  The primary suite is a true retreat, complete with an en-suite bathroom that features modern amenities and a serene ambiance. Convenience is key with the central vacuum system and a dedicated laundry area located on the upper floor, making chores a breeze. The full basement presents endless possibilities, whether you envision a home gym, a playroom, or additional storage space. 

Outside, the property features an inviting pergola ideal for relaxing on cool fall evenings and a great place to gather with friends and loved ones.  The well-maintained yard is perfect for outdoor activities or simply enjoying the fresh air. The attached two-car garage, complete with a front entry and garage door opener, provides both security and ease of access.

This home is not just a place to live; it's a lifestyle choice that offers comfort, convenience, and a sense of community.  Experience the charm and sophistication of this exceptional property in Indian Ridge, where every detail has been thoughtfully curated to create a warm and inviting sanctuary.  The home is in an ideal location as it is located close to a shopping center, several restaurants, the towns of Hanover and Gettysburg, as well commuter routes 116 and 94.  Schedule your private showing today!
#PAAD2025900

HANOVER

103 DAKOTA DRIVE

3 Beds

2 Baths

1,995 Sq.Ft.

$449,900

MLS#: PAAD2025900

Fresh, move-in-ready finishes, three private bedroom suites, and a bright open layout with resort-style community amenities and outstanding commuter access.
Be impressed with the clean, contemporary feel of this 3-story townhome.  Pristine condition, and well-arranged living spaces make settling in effortless. The main level is designed to bring together the living room, dining area, and kitchen in one inviting space.  Beautiful cabinetry, quartz countertops, stainless steel appliances, a large center island with seating, and abundant workspace make up this gourmet kitchen. Sliding glass doors extend the dining area to a private deck, another place to relax or dine outdoors.
The upper level features a spacious primary suite with its own full bath, dual vanity, oversized walk-in closet, and a glass-enclosed shower. A second bedroom also enjoys the privacy of its own en-suite bath. The third bedroom and an additional full bath provide even more flexibility for your lifestyle. There’s a powder room on the main level for extra convenience.
On the entry level, you'll find interior access to the attached one-car garage along with additional living space that can serve as a home office, fitness area, media room, or guest retreat. Every level has been finished with a fresh, modern aesthetic.
You'll have access to community amenities including a swimming pool, clubhouse, and scenic trails. The location also keeps you close to major commuter routes and quick access to Baltimore-Washington Parkway (MD-295), Route 175, Route 32, I-95, and nearby shopping, dining, and services. Fort Meade, NSA, Arundel Mills, BWI Airport, and downtown Baltimore or Washington, D.C. are all within easy reach!
If you want a low-maintenance home with polished finishes, private bedroom suites, and a location that keeps everything within easy reach, plan your visit and experience the difference in person.
#MDAA2153362

HANOVER

3751 VALLEY FORD WAY

3 Beds

3 Baths

1,600 Sq.Ft.

$460,000

MLS#: MDAA2153362

Send a message

Message successfully sent.

Your message

What is 3 + 4 ?

Reason for contacting?

I agree to receive email communication and understand I can unsubscribe at any time.

I agree to be contacted by Charis Realty Group - Christine Issler, Broker via call, email, and text for real estate services. To opt out, you can reply 'stop' at any time or reply 'help' for assistance. You can also click the unsubscribe link in the emails. Message and data rates may apply. Message frequency may vary. Privacy Policy

Sign Out

Virtual Assistant

Would you like to take the next step with this property? We can help you schedule a showing or virtual tour, or send you more details.

Yes, I would like more information.

Thank You for Your Reply, One of Our Agents will contact you as soon as possible

No, maybe later.

Thank you, you can always contact me via email, phone number or through the contact form.

Realhub AI

Lucy - Your AI-Powered Realtor

Update Your Temporary Password

Personalize your search

Enter your email and we'll notify you immediately when new listings match what you're looking for.

or enter email address

Already have an account ? Login here

Continue your home search

I agree to receive communications and understand I can unsubscribe at any time.

I agree to be contacted by Charis Realty Group - Christine Issler, Broker via call, email, and text for real estate services. To opt out, you can reply 'stop' at any time or reply 'help' for assistance. You can also click the unsubscribe link in the emails. Message and data rates may apply. Message frequency may vary. Privacy Policy

Already have an account ? Login here

We use cookies

We use cookies primarily for analytics to enhance your experience. By accepting, you agree to our use of these cookies. You can manage your preferences or learn more about our cookies policy.