


Property
Beds
3
Full Baths
2
1/2 Baths
None
Year Built
1952
Sq.Footage
1,626
Open House Saturday September 12th (1-3pm) and Sunday September 13th (1-3pm)- This gorgeous rambler home has been beautifully remodeled and cared for exceptionally by long time owners! Located in sought after Connecticut Avenue Estates, this stunning property features a large living room with fireplace, three spacious main level bedrooms, a recently updated full bathroom, a convenient dining room addition, and an impressive gourmet kitchen that was also expanded by an addition! A finished lower level with a walk-up entry to the backyard, includes an additional full bathroom, a guest room, a sizable family room, laundry room, and plenty of storage space! A majestic backyard is filled with natural beauty, mature landscaping, and a private patio that is perfect for entertainment or relaxation! An oversized, detached carport includes parking for two and an attached shed! Enjoy close proximity to Metro, local shopping, area schools, and major commuter routes! Come quickly!
Features & Amenities
Interior
-
Other Interior Features
Ceiling Fan(s), Recessed Lighting, Other, Open Floorplan
-
Total Bedrooms
3
-
Bathrooms
2
-
Above Grade Finished Area
1126.0
-
Basement YN
YES
-
Cooling YN
YES
-
Cooling
Ceiling Fan(s), Other, Electric
-
Fireplace YN
YES
-
Heating YN
YES
-
Heating
Natural Gas, Forced Air
-
Main Level Bedrooms
3
-
Pet friendly
N/A
Exterior
-
Garage
No
-
Construction Materials
Brick
-
Other Exterior Features
Lighting
-
Parking
Driveway, Detached Carport, Detached
-
Patio and Porch Features
Patio
-
Pool
No
-
Waterfront YN
NO
-
View
Garden
Area & Lot
-
Lot Features
Cleared, Front Yard, Level, Private, Back Yard
-
Lot Size(acres)
0.2
-
Lot Size(square feet)
8,541
-
Property Type
Residential
-
Property Sub Type
Single Family Residence
-
Architectural Style
Ranch/Rambler
Price
-
Sales Price
$529,900
-
Tax Amount
$5,614
-
Sq. Footage
1,626
-
Price/SqFt
$325
HOA
-
Association
No
School District
-
Elementary School
N/A
-
Middle School
N/A
-
High School
N/A
Property Features
-
New Construction
NO
-
Foundation Details
Block, Slab
-
Senior Community YN
NO
-
Sewer
Public Sewer
-
Tax Lot
4
-
Water Source
Public
Schedule a Showing
Showing scheduled successfully.
Mortgage calculator
Estimate your monthly mortgage payment, including the principal and interest, property taxes, and HOA. Adjust the values to generate a more accurate rate.
Your payment
Principal and Interest:
$
Property taxes:
$
HOA fees:
$
Total loan payment:
$
Total interest amount:
$
Location
County
MONTGOMERY
Elementary School
Middle School
High School
Listing Courtesy of Victor R Llewellyn, Long & Foster Real Estate, Inc.
RealHub Information is provided exclusively for consumers' personal, non-commercial use, and it may not be used for any purpose other than to identify prospective properties consumers may be interested in purchasing. All information deemed reliable but not guaranteed and should be independently verified. All properties are subject to prior sale, change or withdrawal. RealHub website owner shall not be responsible for any typographical errors, misinformation, misprints and shall be held totally harmless.

AGENT
Patty Smith
Call Patty today to schedule a private showing.

* Listings on this website come from the FMLS IDX Compilation and may be held by brokerage firms other than the owner of this website. The listing brokerage is identified in any listing details. Information is deemed reliable but is not guaranteed. If you believe any FMLS listing contains material that infringes your copyrighted work please click here to review our DMCA policy and learn how to submit a takedown request.© 2024 FMLS.
Related Properties

SILVER SPRING
9 LONG GREEN COURT
3 Beds
3 Baths
1,815 Sq.Ft.
$482,000
MLS#: MDMC2236122

SILVER SPRING
10405 GEORGIA AVENUE
3 Beds
1 Baths
2,236 Sq.Ft.
$500,000
MLS#: MDMC2220132

SILVER SPRING
2706 TERRAPIN ROAD
2 Beds
1 Baths
792 Sq.Ft.
$429,900
MLS#: MDMC2245490

SILVER SPRING
671 CONCERTO LANE
3 Beds
3 Baths
2,310 Sq.Ft.
$559,000
MLS#: MDMC2242652
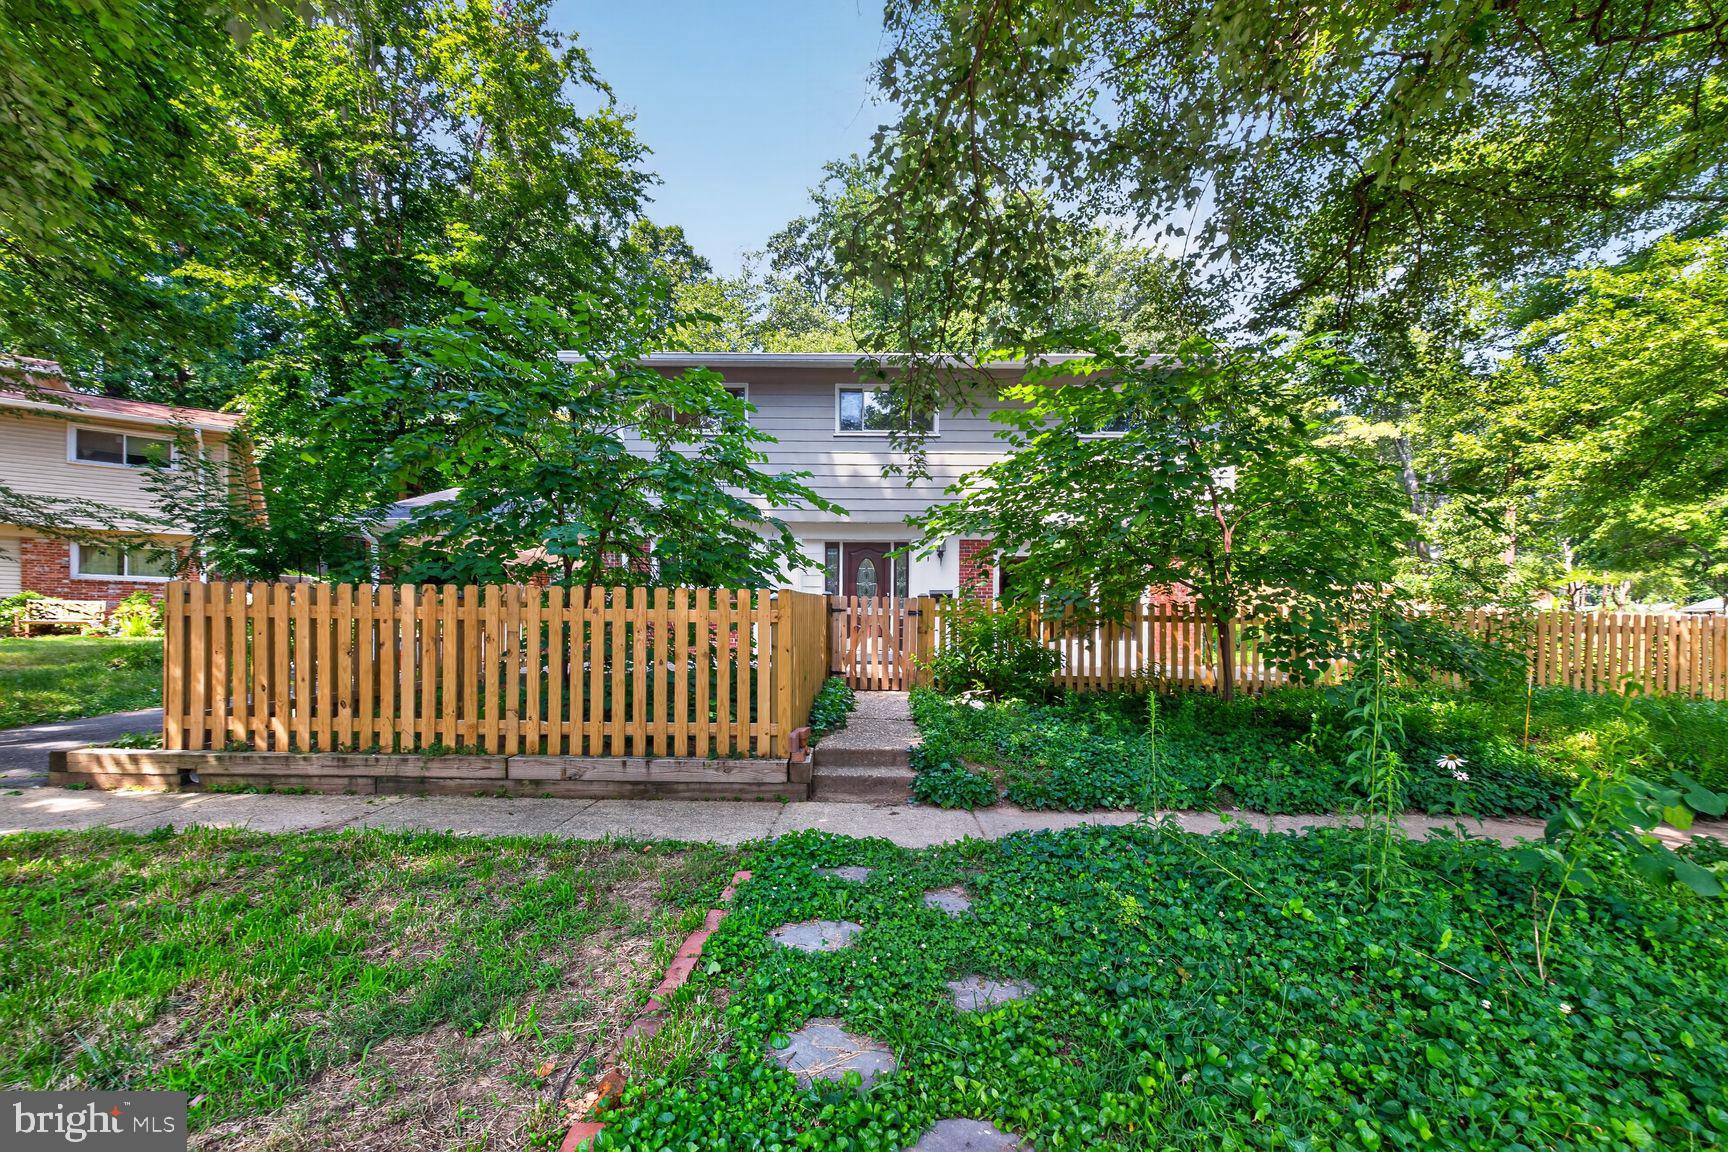
SILVER SPRING
220 THISTLE DRIVE
4 Beds
2 Baths
1,735 Sq.Ft.
$575,000
MLS#: MDMC2245986
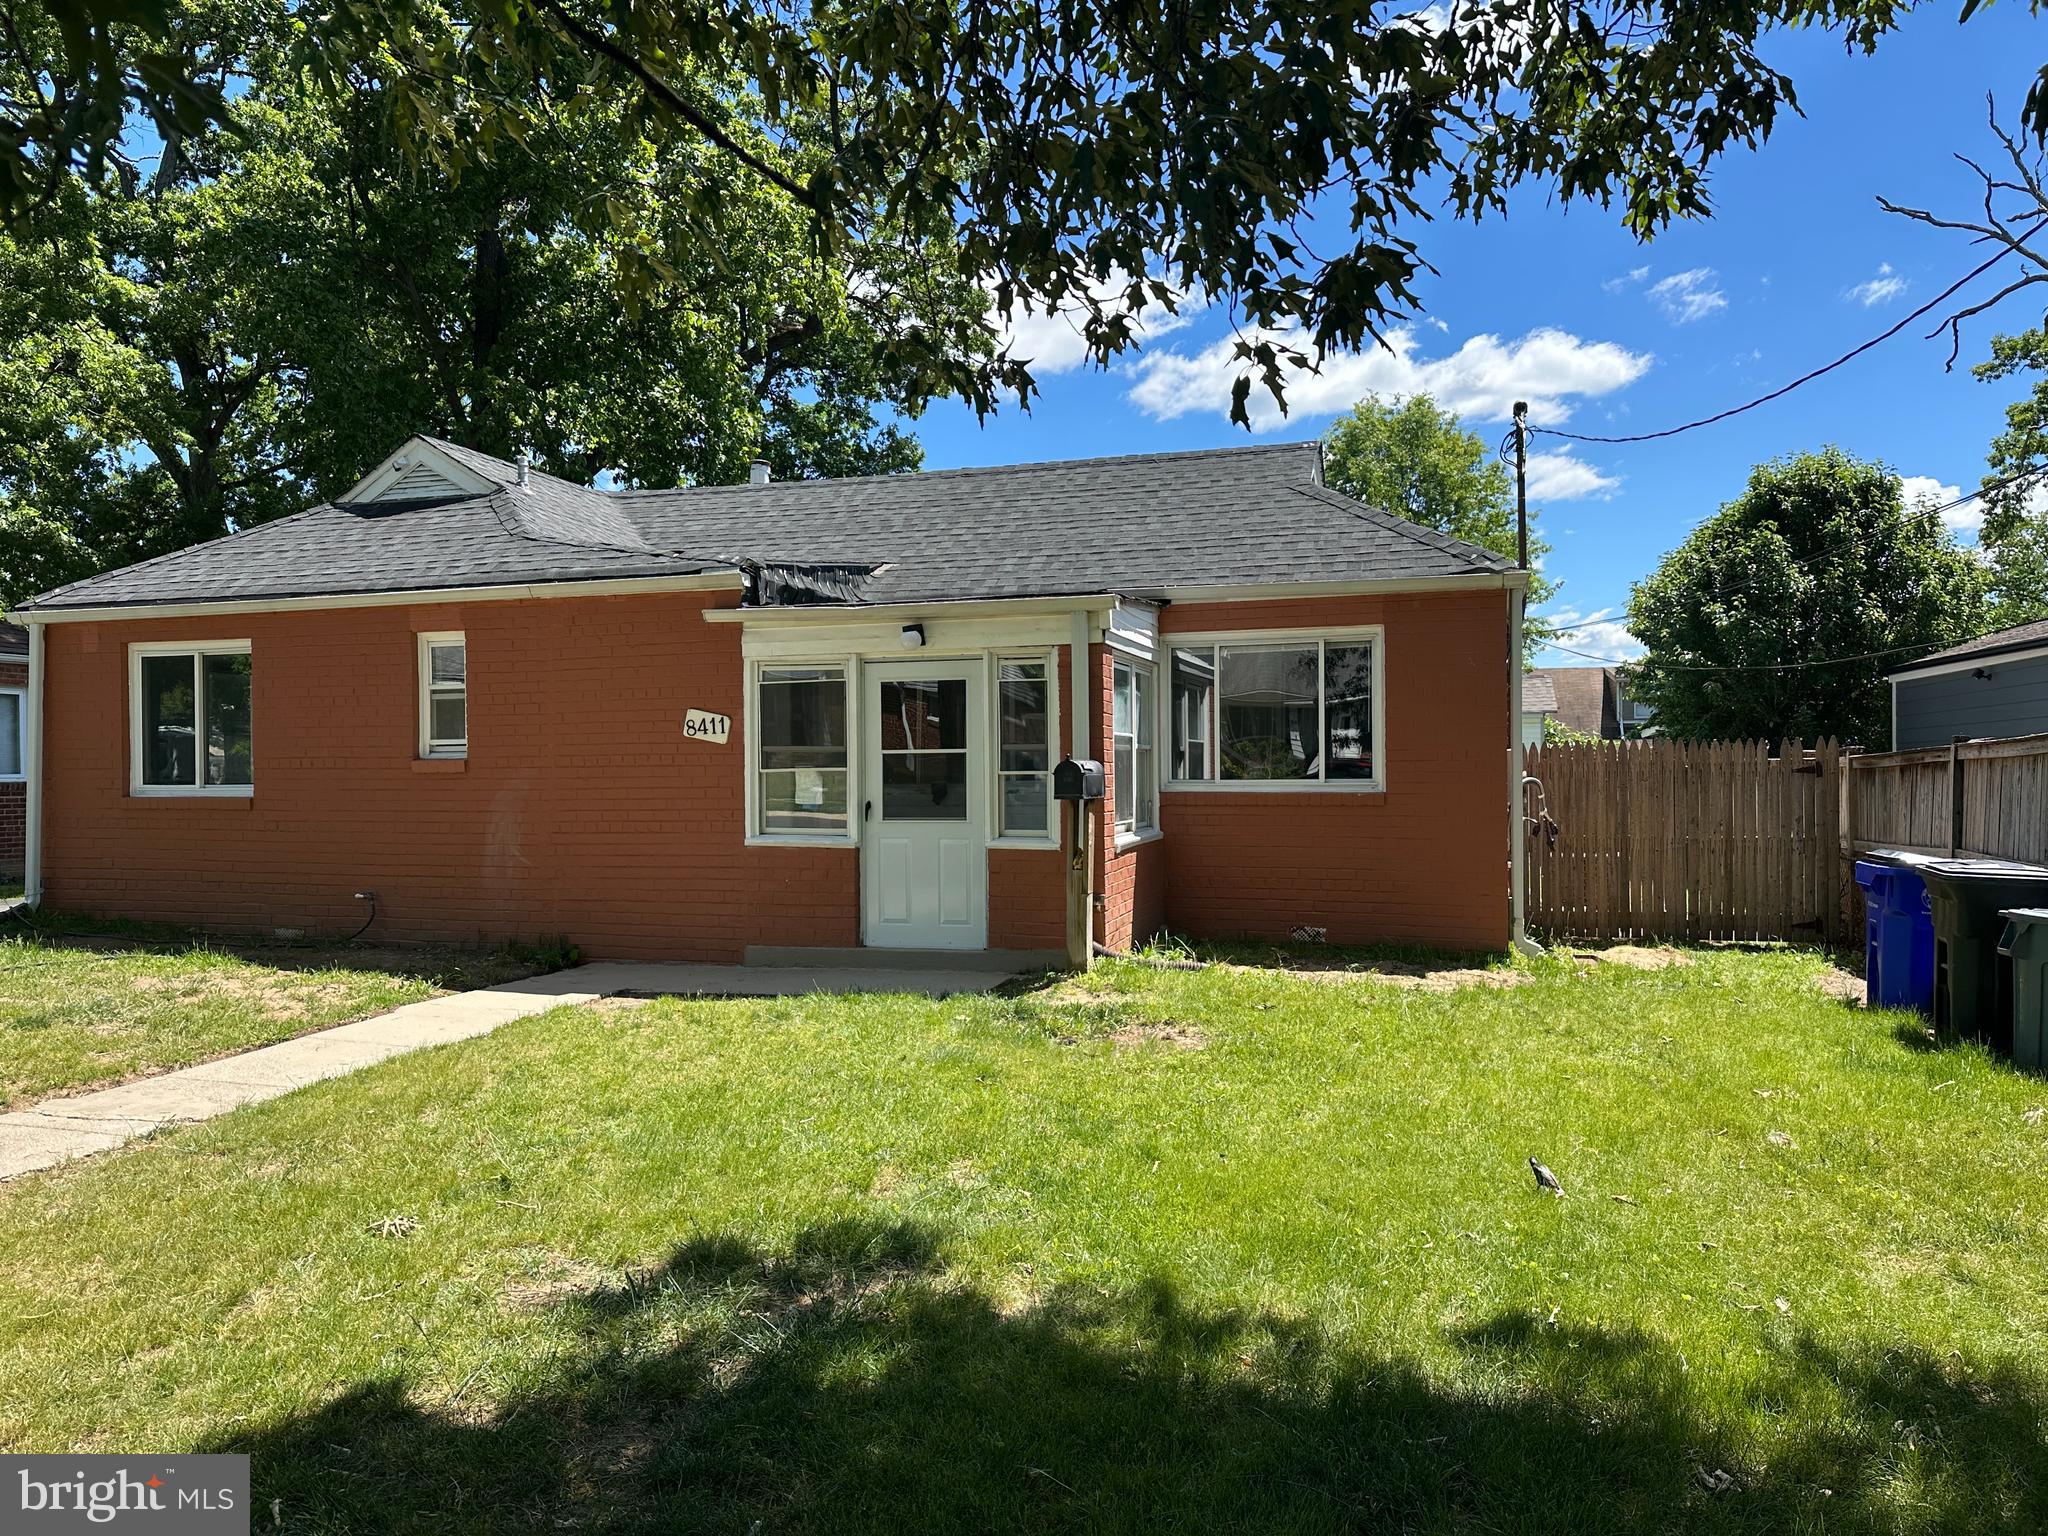
SILVER SPRING
8411 11TH AVENUE
6 Beds
3 Baths
1,703 Sq.Ft.
$501,000
MLS#: MDMC2230570

SILVER SPRING
11707 DEWEY ROAD
4 Beds
2 Baths
1,496 Sq.Ft.
$459,000
MLS#: MDMC2246014

SILVER SPRING
14216 CATAMOUNT COURT
4 Beds
3 Baths
1,984 Sq.Ft.
$499,900
MLS#: MDMC2242128

SILVER SPRING
9403 NEW HAMPSHIRE AVENUE
7 Beds
3 Baths
2,112 Sq.Ft.
$629,900
MLS#: MDMC2252416

SILVER SPRING
12008 GRANDVIEW AVENUE
2 Beds
1 Baths
816 Sq.Ft.
$449,000
MLS#: MDMC2251808
.png)