
Features & Amenities

Interior

  • Other Interior Features

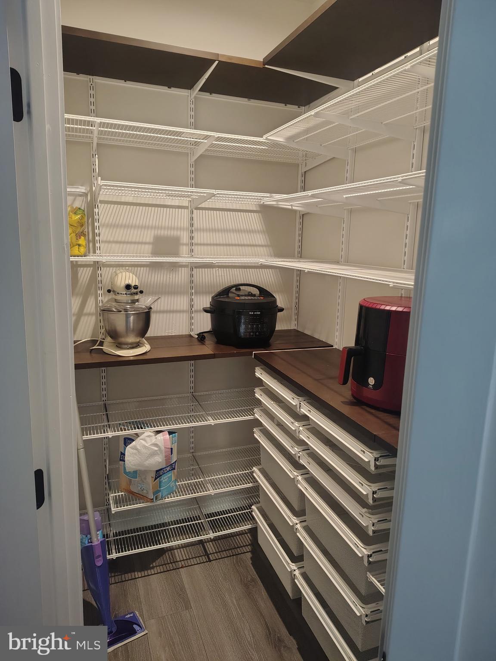
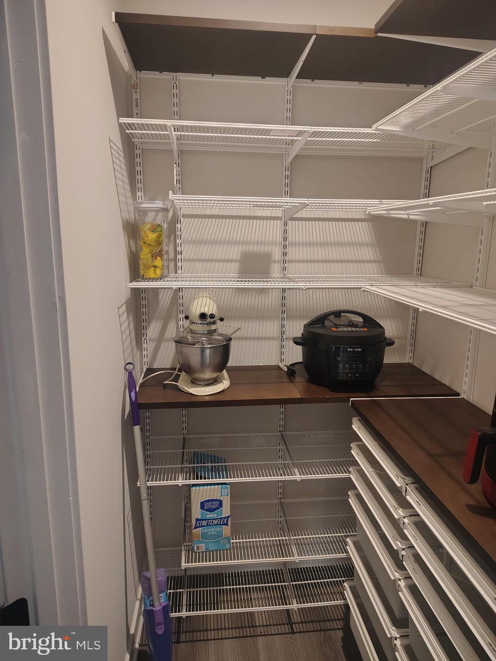
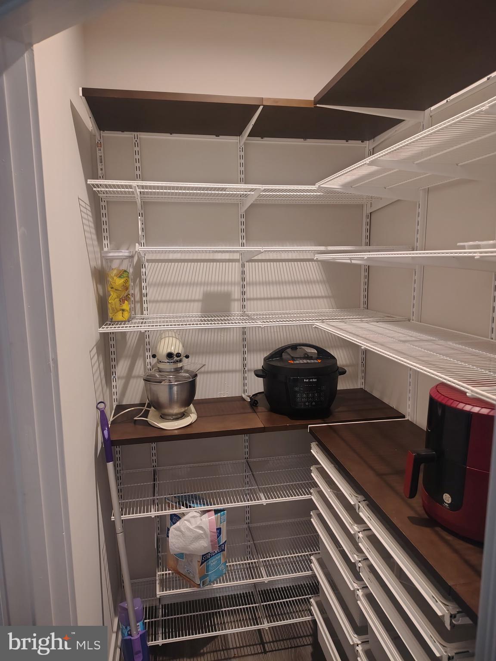
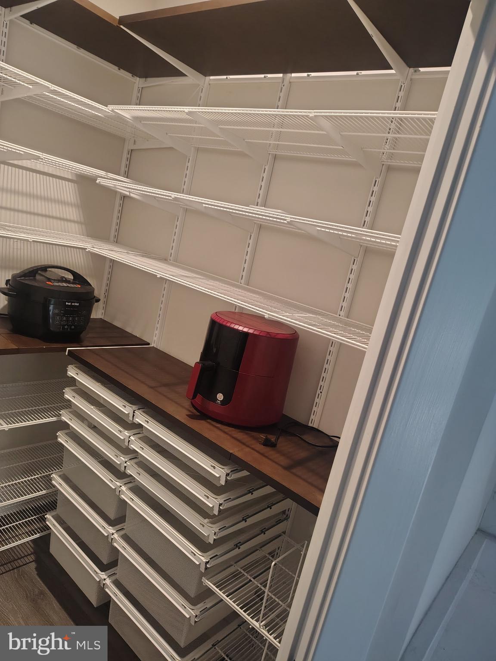
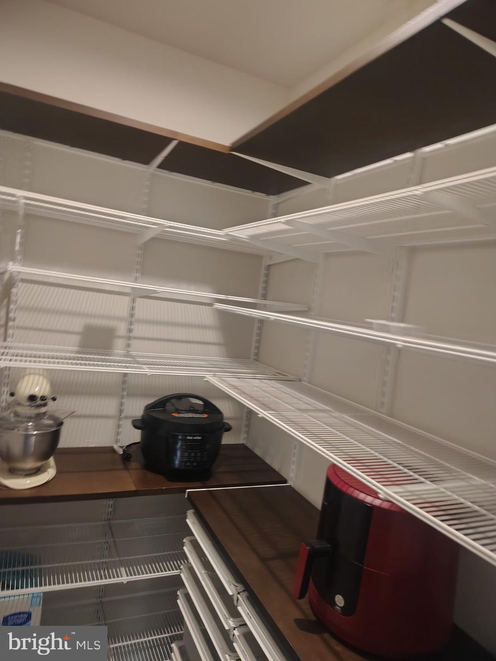
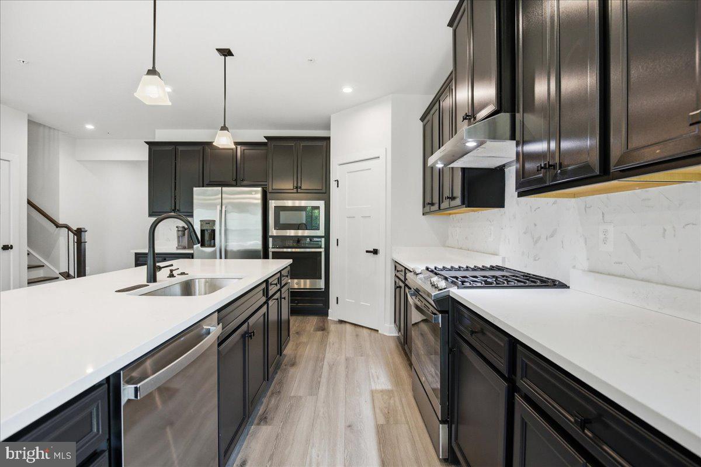
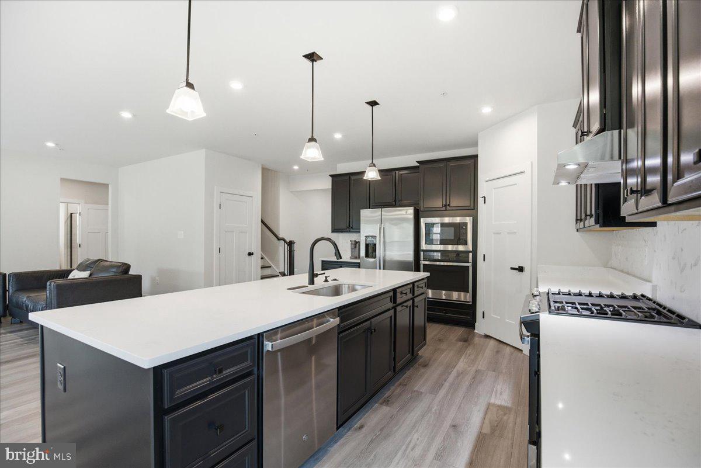
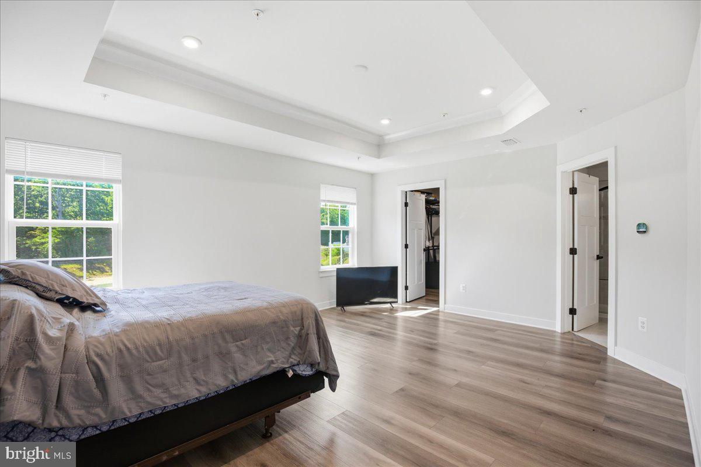
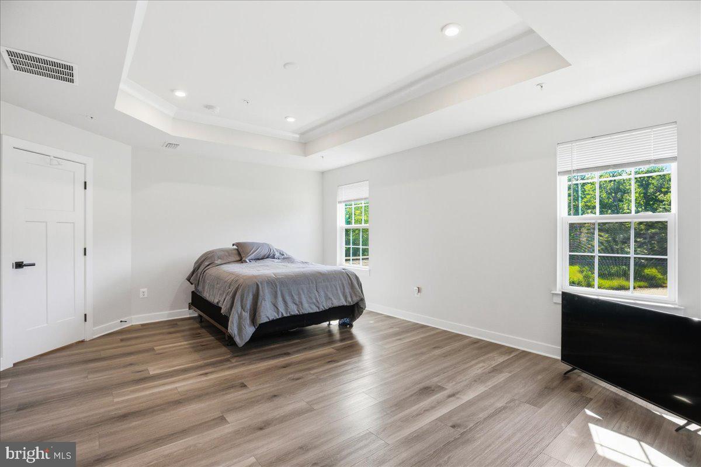
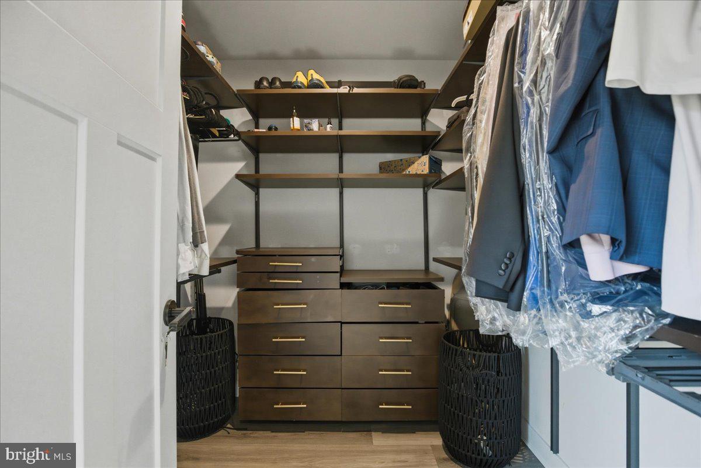
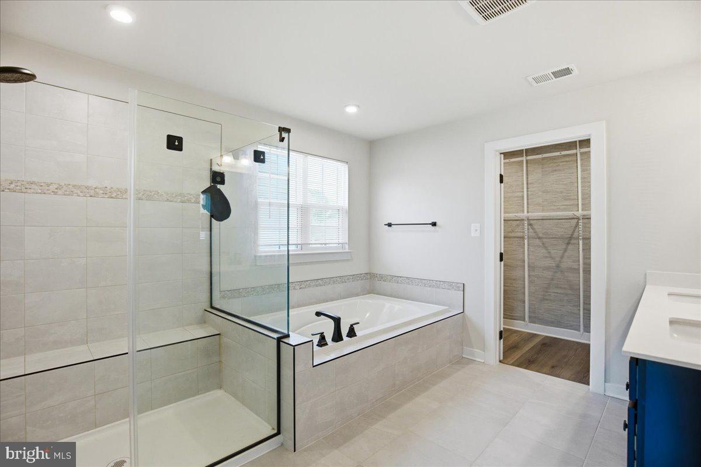
    Eat-in Kitchen, Kitchen Island, Pantry, Recessed Lighting, Walk-In Closet(s), Other, Tray Ceiling(s), Open Floorplan, Soaking Tub

  • Total Bedrooms

    7

  • Bathrooms

    5

  • Above Grade Finished Area

    3171.0

  • Basement YN

    YES

  • Cooling YN

    YES

  • Cooling

    Central Air, Ceiling Fan(s), Electric

  • Fireplace YN

    YES

  • Heating YN

    YES

  • Heating

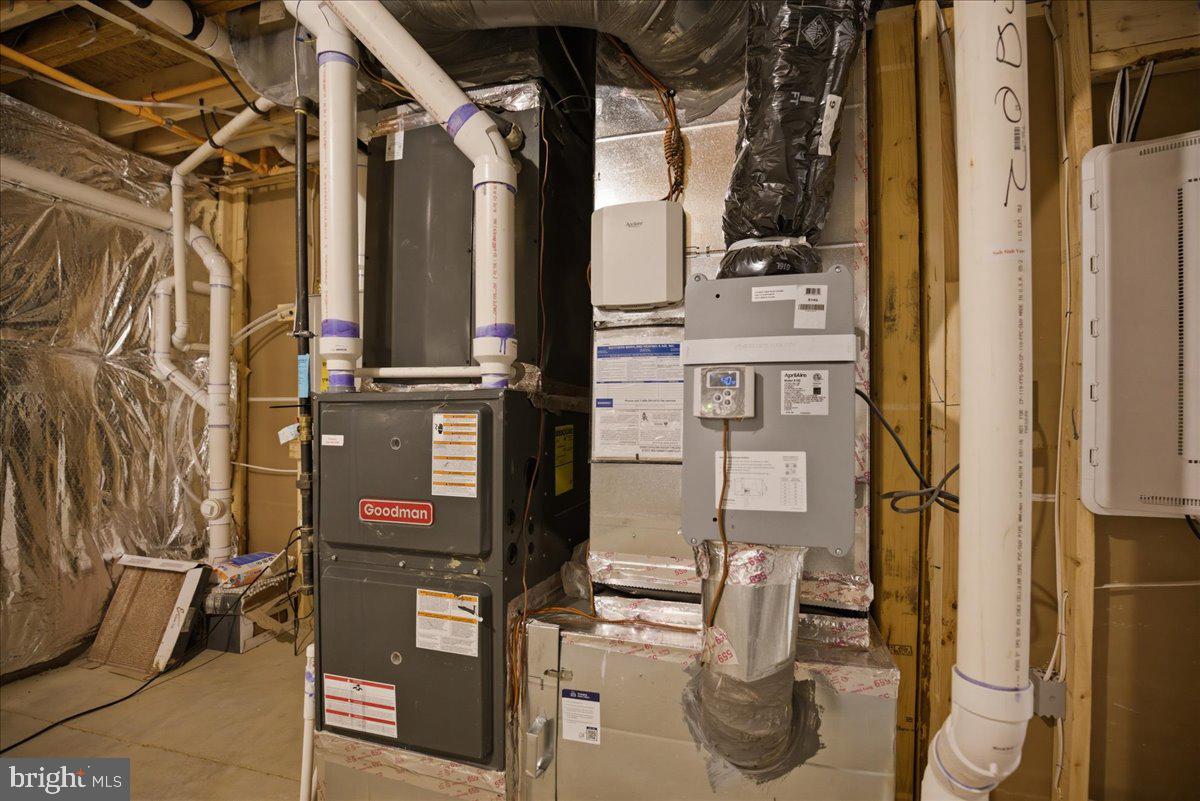
    Natural Gas, Forced Air

  • Main Level Bedrooms

    1

  • Pet friendly

    N/A

Exterior

  • Garage

    Yes

  • Garage spaces

    2

  • Construction Materials

    Vinyl Siding

  • Other Exterior Features

    Other, Lighting

  • Parking

    On Street, Garage, Driveway, Inside Entrance, Attached

  • Patio and Porch Features

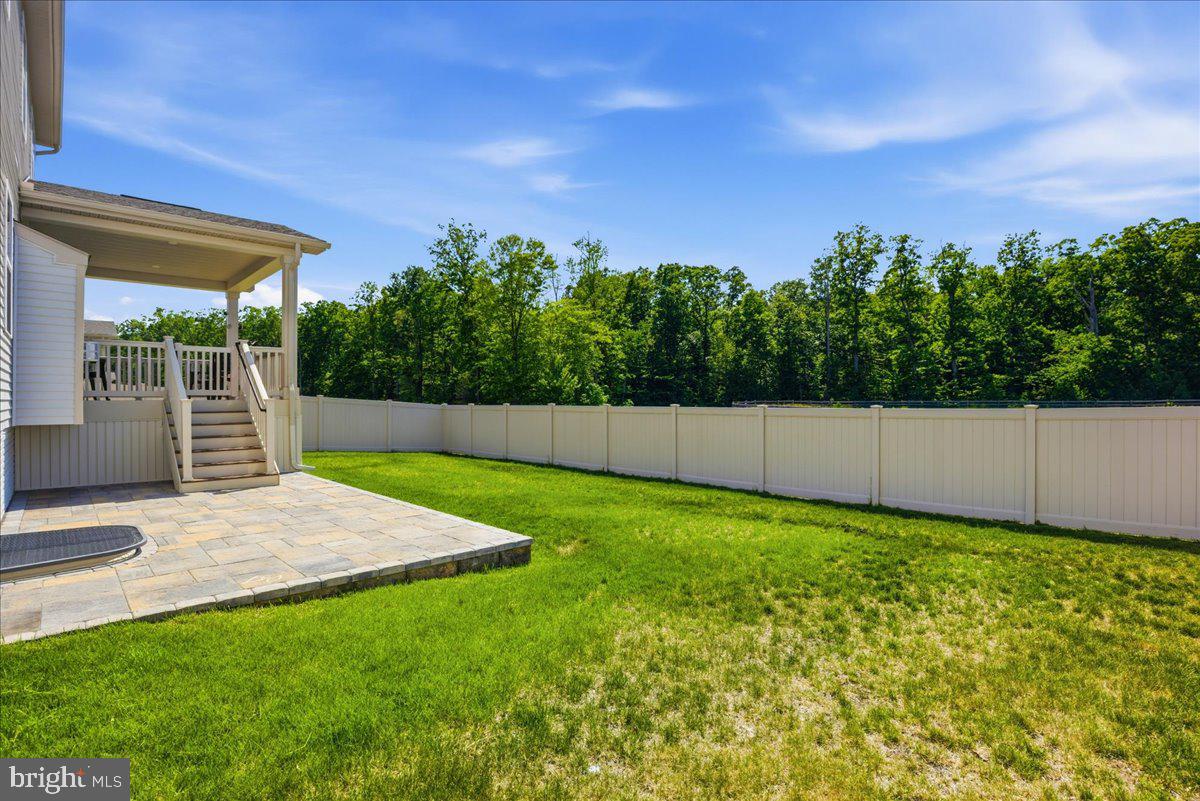
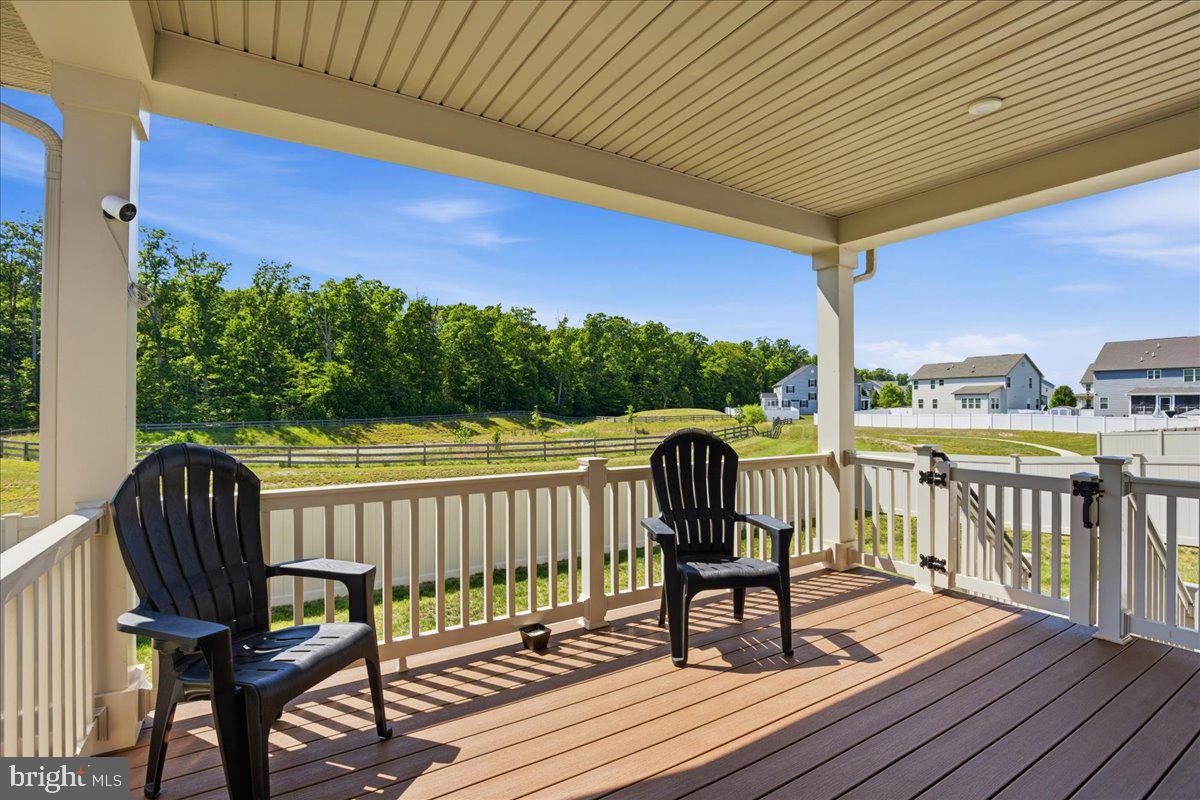
    Screened, Porch, Patio, Deck

  • Pool

    No

  • Waterfront YN

    NO

Area & Lot

  • Lot Features

    Cleared, Front Yard, Level, Back Yard

  • Lot Size(acres)

    0.19

  • Lot Size(square feet)

    8,059

  • Property Type

    Residential

  • Property Sub Type

    Single Family Residence

  • Architectural Style

    Colonial

Price

  • Sales Price

    $715,000

  • Tax Amount

    $8,709

  • Financing Options

    Conventional, Cash, FHA, VA

  • Sq. Footage

    4,347

  • Price/SqFt

    $164

HOA

  • Association

    YES

  • Association Fee

    $969

  • Association Fee Frequency

    Annually

  • Association Fee Includes

    N/A

Property Resources

  • Horse Property

    NO

School District

  • Elementary School

    CALL SCHOOL BOARD

  • Middle School

    CALL SCHOOL BOARD

  • High School

    CALL SCHOOL BOARD

Property Features

  • New Construction

    NO

  • Association Amenities

    Playground

  • Foundation Details

    Slab

  • Senior Community YN

    NO

  • Sewer

    Public Sewer

  • Tax Lot

    42

  • Water Source

    Public

Schedule a Showing

Showing scheduled successfully.

<
>
IN PERSON
VIA CHAT

What is 3 + 4 ?


Change time

Mortgage calculator

Estimate your monthly mortgage payment, including the principal and interest, property taxes, and HOA. Adjust the values to generate a more accurate rate.

Your payment

Principal and Interest:

$

Property taxes:

$

HOA fees:

$

Total loan payment:

$

Total interest amount:

$

Location

County

CHARLES

Elementary School

CALL SCHOOL BOARD

Middle School

CALL SCHOOL BOARD

High School

CALL SCHOOL BOARD

Listing Courtesy of Teresa Ann Klopfer , RE/MAX Realty Group

RealHub Information is provided exclusively for consumers' personal, non-commercial use, and it may not be used for any purpose other than to identify prospective properties consumers may be interested in purchasing. All information deemed reliable but not guaranteed and should be independently verified. All properties are subject to prior sale, change or withdrawal. RealHub website owner shall not be responsible for any typographical errors, misinformation, misprints and shall be held totally harmless.

Agent Patty Smith

AGENT

Patty Smith

Call Patty today to schedule a private showing.


* Listings on this website come from the FMLS IDX Compilation and may be held by brokerage firms other than the owner of this website. The listing brokerage is identified in any listing details. Information is deemed reliable but is not guaranteed. If you believe any FMLS listing contains material that infringes your copyrighted work please click here to review our DMCA policy and learn how to submit a takedown request.© 2024 FMLS.
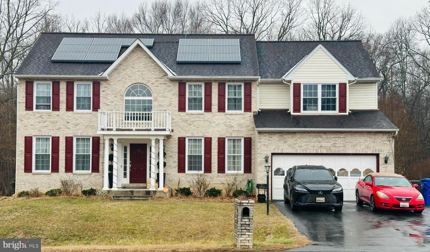
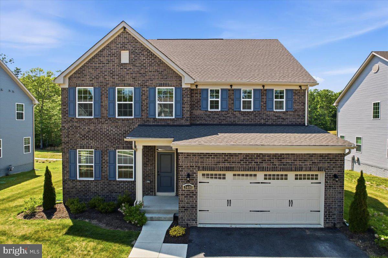
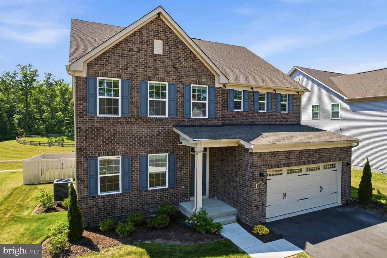
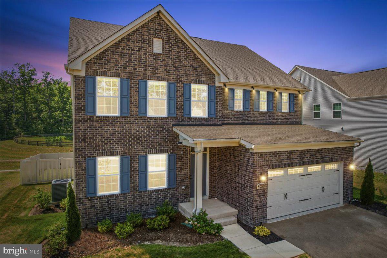
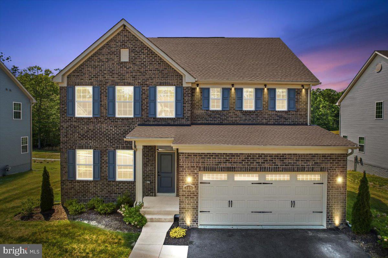
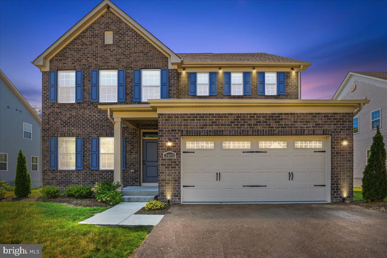
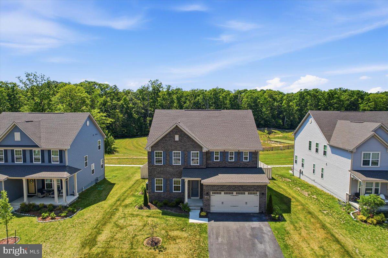
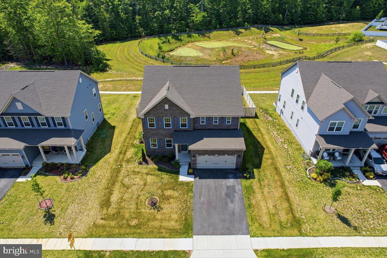
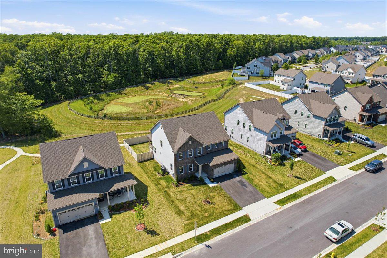
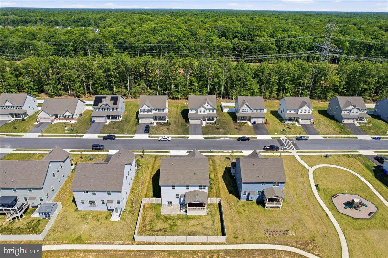
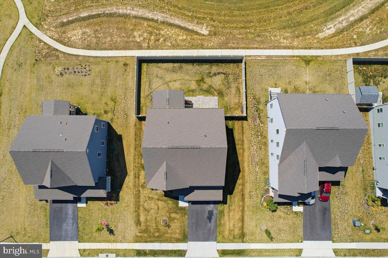
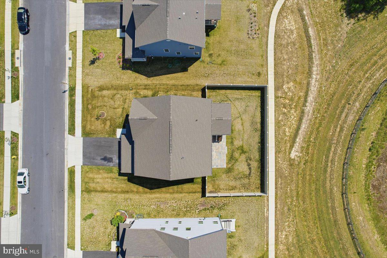
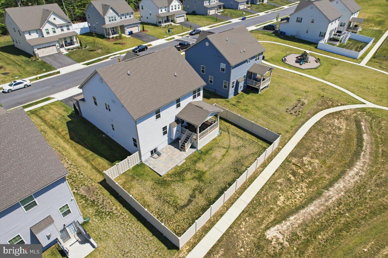
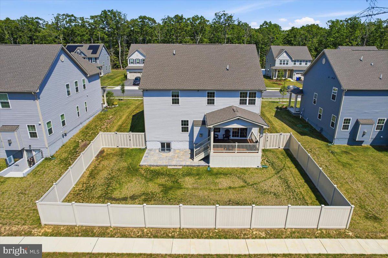
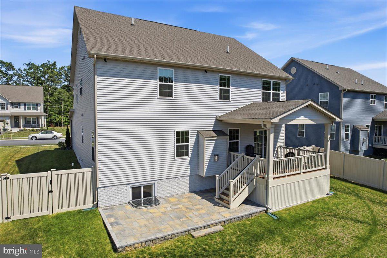
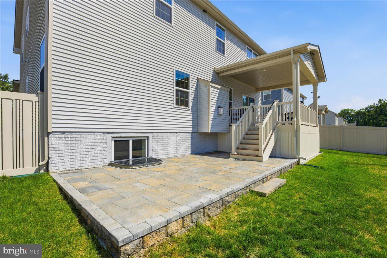
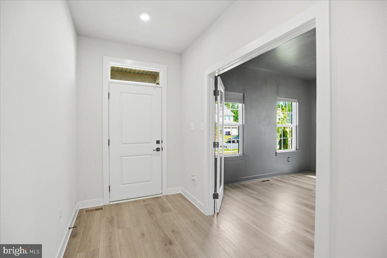
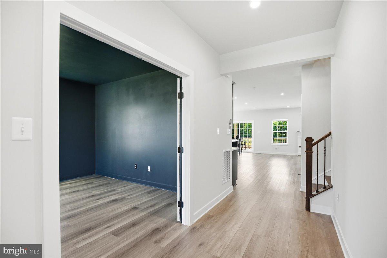
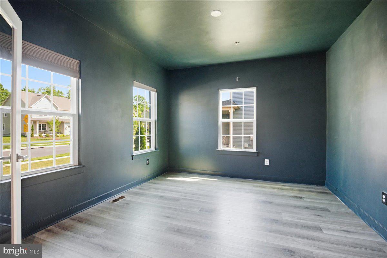
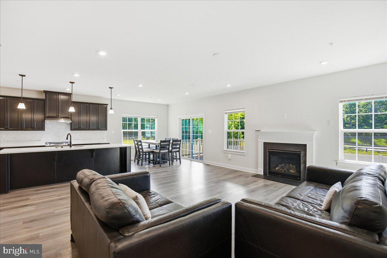
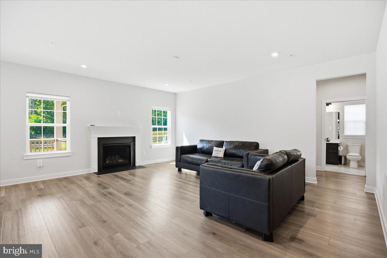
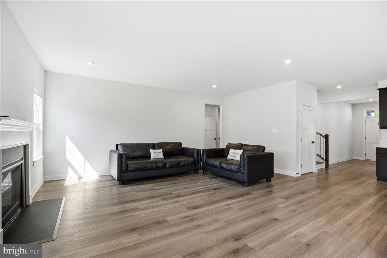
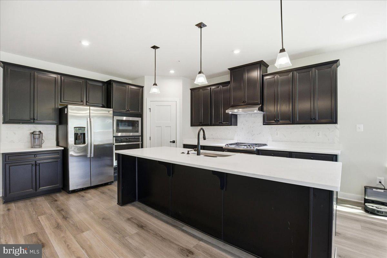
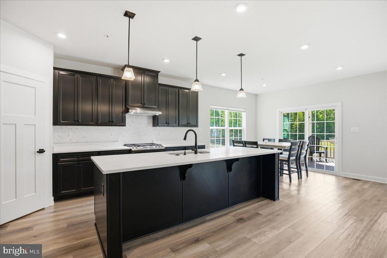
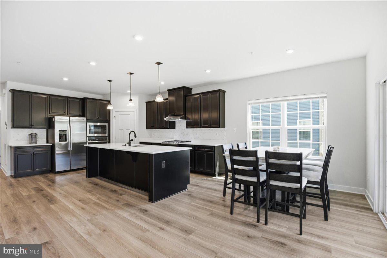
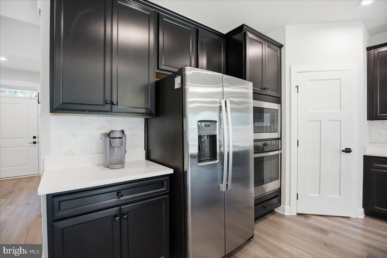
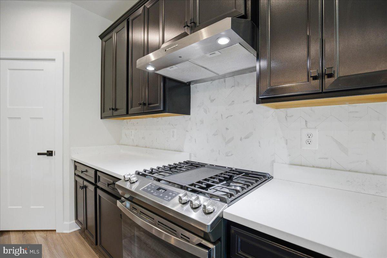
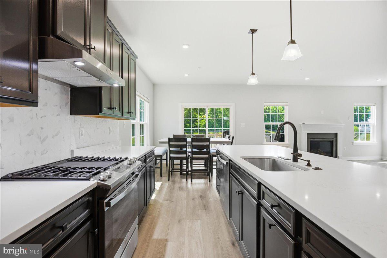
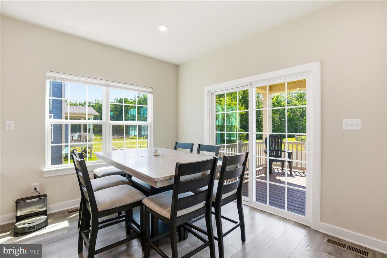
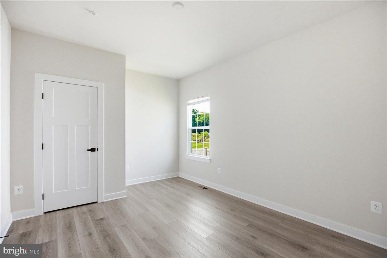
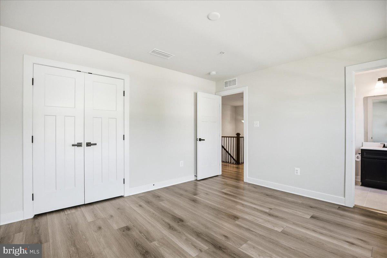
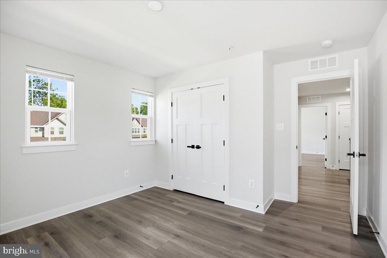
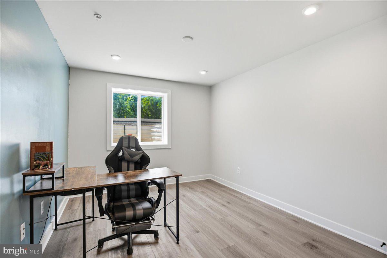
The Lehigh, located in the desirable Brentwood community, was built in 2024 and offers 3 fully finished levels with approximately 4,641 square feet of living space. This stunning single-family colonial features 6 spacious bedrooms and 4 full bathrooms, combining modern style, comfort, and functionality with an open-concept floor plan perfect for everyday living and entertaining. The main level showcases a spacious family room with gas fireplace flowing seamlessly into the gourmet kitchen featuring a large center island, quartz countertops, 42-inch cabinets, and abundant natural lighting throughout. A separate office/den, flexible living spaces, and LVP flooring throughout the main level add both style and convenience. Step outside to the maintenance-free covered deck, ideal for entertaining, cookouts, and relaxing while overlooking the privacy-fenced backyard with irrigation system. The home also features a two-car front-load garage.

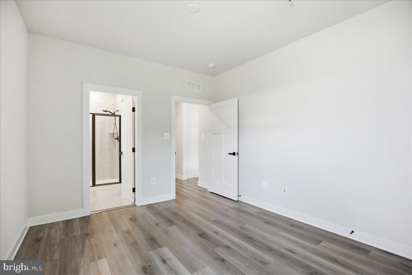
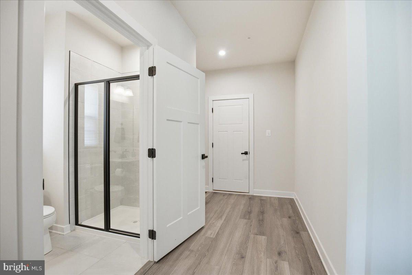
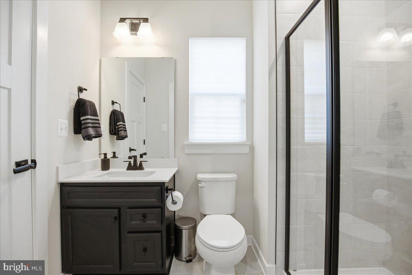
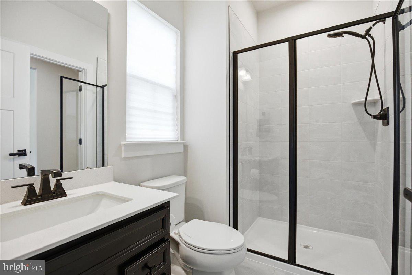
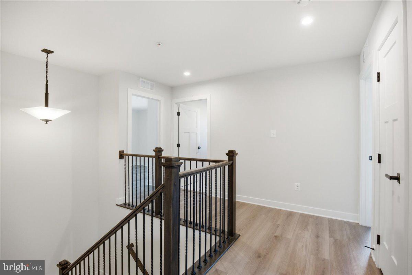
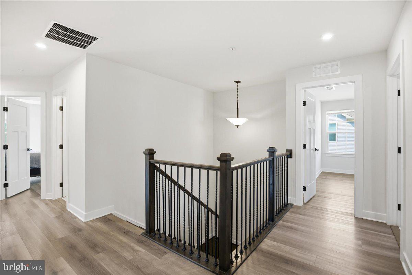
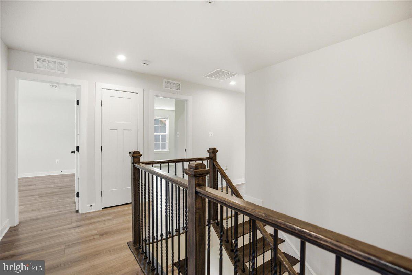
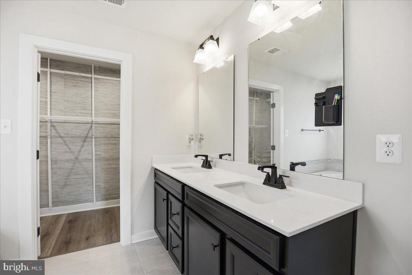
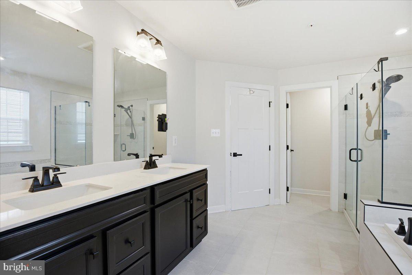
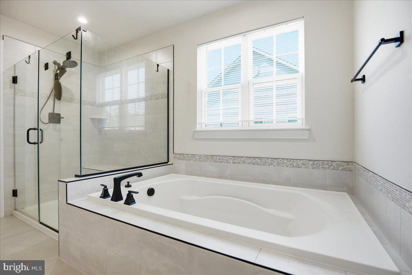
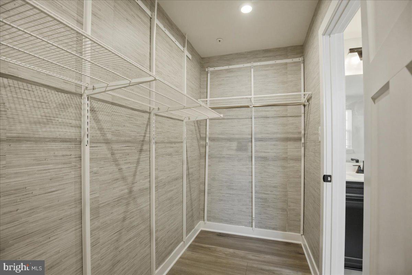
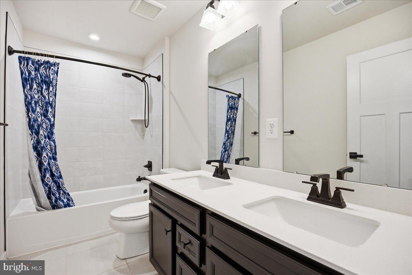
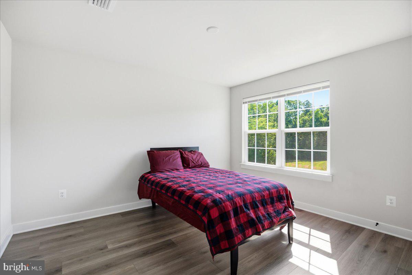
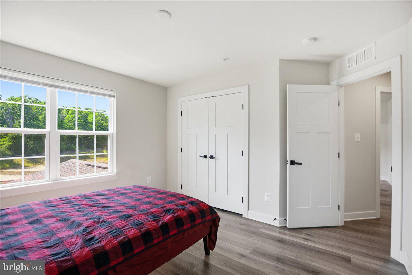
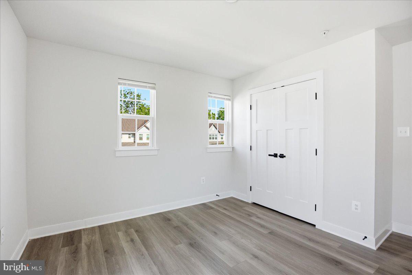
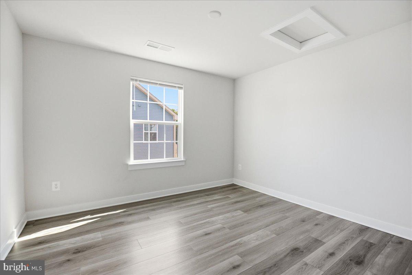
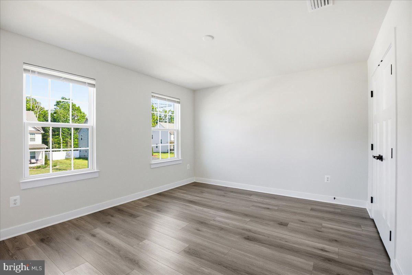
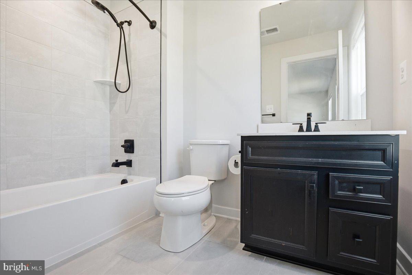
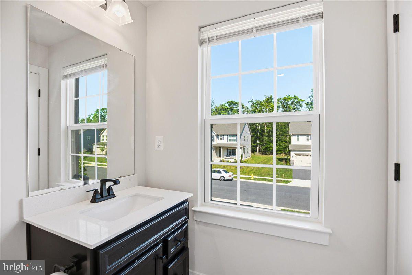
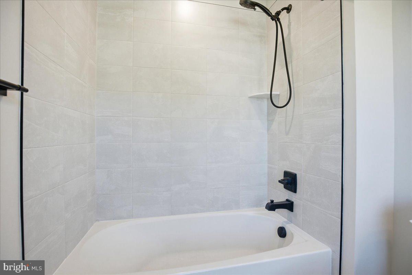
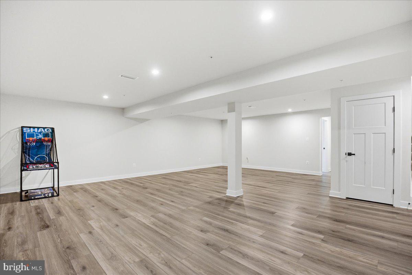
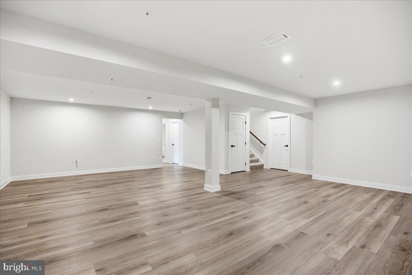
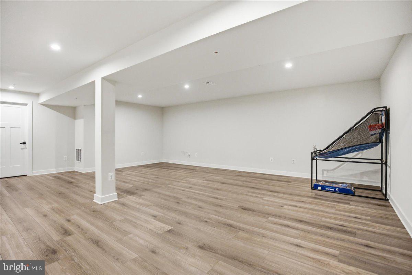
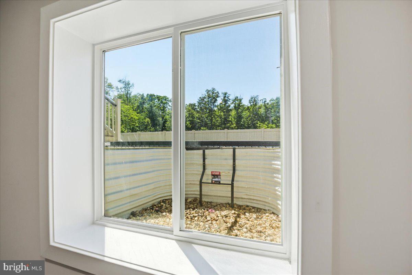
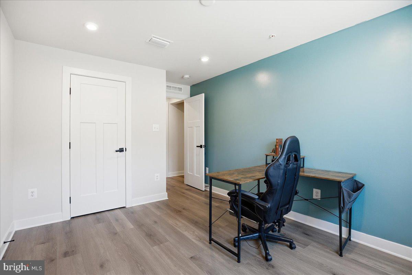
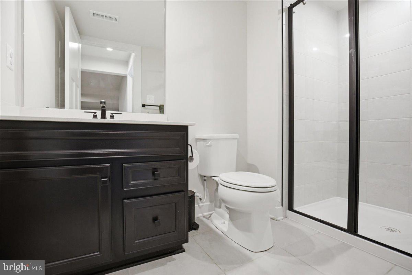
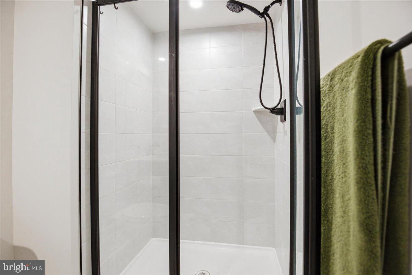
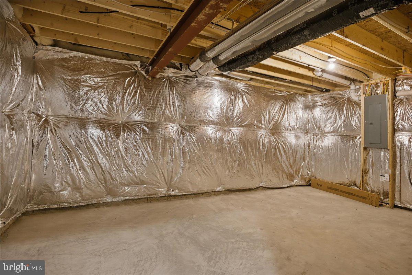
The upper level offers a luxurious primary owner’s suite with a spacious walk-in closet and spa-like bath featuring a soaking tub, separate tiled shower, tile flooring, and double vanity. Three additional generously sized bedrooms with LVP flooring are all pre-wired for future ceiling fans. The hall bath includes a double vanity and tub/shower with tile surround. The fully finished lower level offers a spacious recreation room, additional bedroom, and full bathroom, providing excellent space for guests, entertaining, or multi-generational living. Community amenities include a tot playground, paved walking trails, and picnic pavilion. This beautifully maintained home offers the perfect combination of modern construction, spacious design, elegant finishes, and convenience for those seeking room to grow, work, relax, and entertain. Why wait for new when you can own this.THIS IS A  SHORT SALE.

3481 MARYLEA COURT

Message successfully sent.

What would you like to know?

What is 3 + 4 ?

I agree to receive email communication and understand I can unsubscribe at any time.

I agree to be contacted by Charis Realty Group via call, email, and text for real estate services. To opt out, you can reply 'stop' at any time or reply 'help' for assistance. You can also click the unsubscribe link in the emails. Message and data rates may apply. Message frequency may vary. Privacy Policy

Related Properties

Discover refined living in this stunning Colonial home nestled in the prestigious Berry Hill Manor. Spanning 4,095 sq. ft. , this residence boasts 4 spacious bedrooms and 3.5 bathrooms. The interior features an open floor plan with elegant crown moldings, wainscoting, and hardwood floors, complemented by a gourmet kitchen equipped with stainless steel appliances, an island, and a cozy breakfast area. The family room, adorned with a gas fireplace, seamlessly connects to the dining area, perfect for entertaining. Step outside to a beautifully landscaped 0.46-acre lot, offering serene views and ample space for outdoor gatherings. Enjoy the convenience of an attached garage and a well-maintained asphalt driveway. Located in a tranquil suburban setting, this home provides easy access to local amenities while ensuring privacy and exclusivity. Experience suburban living with this property, sold as-is, and ready for its new owner.
#MDCH2050698

WALDORF

8789 COTTONGRASS STREET

4 Beds

3 Baths

4,095 Sq.Ft.

$629,990

MLS#: MDCH2050698
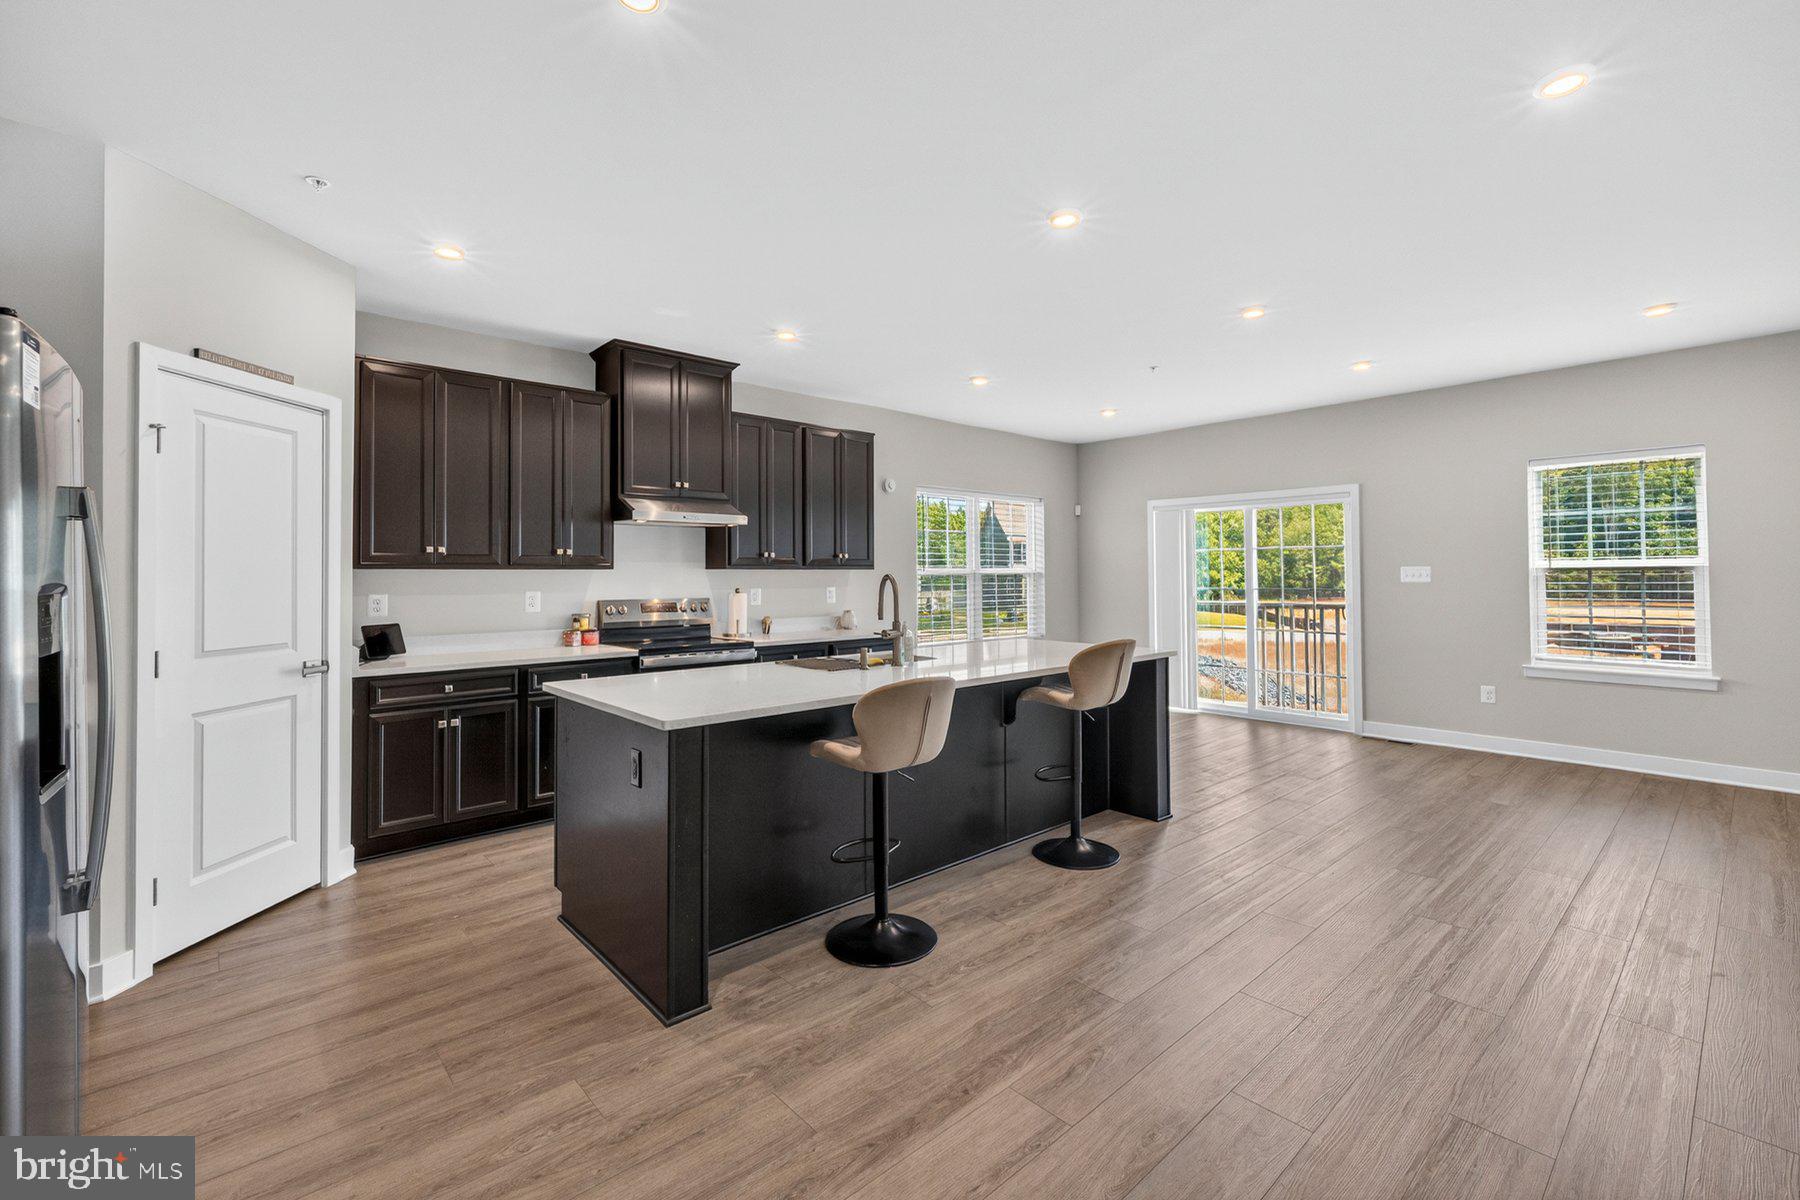
🏡 Welcome to 9210 Murdstone Street in Waldorf’s newly constructed Brentwood community — a beautifully maintained, nearly new home offering modern living, generous space, and everyday convenience in one impressive package. Completed in January and lightly lived in since February, this home gives you the feel and benefits of new construction without the wait.

✨ From the moment you arrive, you’ll appreciate the fresh curb appeal, newer finishes, and thoughtfully designed layout built for today’s lifestyle. Inside, this spacious home features 4 bedrooms, 3 full bathrooms, and 1 half bathroom, providing plenty of room for comfortable daily living, hosting guests, working from home, or creating dedicated spaces for everyone in the household.

🛋️ The main living areas are designed with both functionality and style in mind, offering an inviting flow that makes entertaining easy and everyday living comfortable. Whether you’re gathering in the living room, enjoying meals with family and friends, or simply relaxing after a long day, this home offers the flexibility and modern feel buyers are looking for.

🎬 The fully finished basement adds even more valuable living space and can easily serve as a recreation room, media room, fitness area, home office, playroom, guest retreat, or multi-purpose entertainment space. The basement also includes a rough-in, giving the next owner future options for additional customization. Please note, the basement does not include a separate exterior exit.

📍 Located in the desirable Brentwood community, this home places you close to a wide variety of everyday conveniences. Enjoy easy access to nearby shopping, major retailers, restaurants, grocery stores, services, and community amenities throughout Waldorf. Whether you’re running errands, dining out, commuting, or enjoying local entertainment, you’ll love being near so many of the area’s most popular destinations.

🔑 With its newer construction, spacious design, finished basement, convenient location, and move-in-ready condition, 9210 Murdstone Street is a standout opportunity for buyers who want comfort, style, and convenience all in one place.

🔥 Why wait for new construction when this barely lived-in home is ready for you now?  Call today to schedule your tour today!!
#MDCH2056212

WALDORF

9210 MURDSTONE LANE

4 Beds

3 Baths

3,087 Sq.Ft.

$680,000

MLS#: MDCH2056212
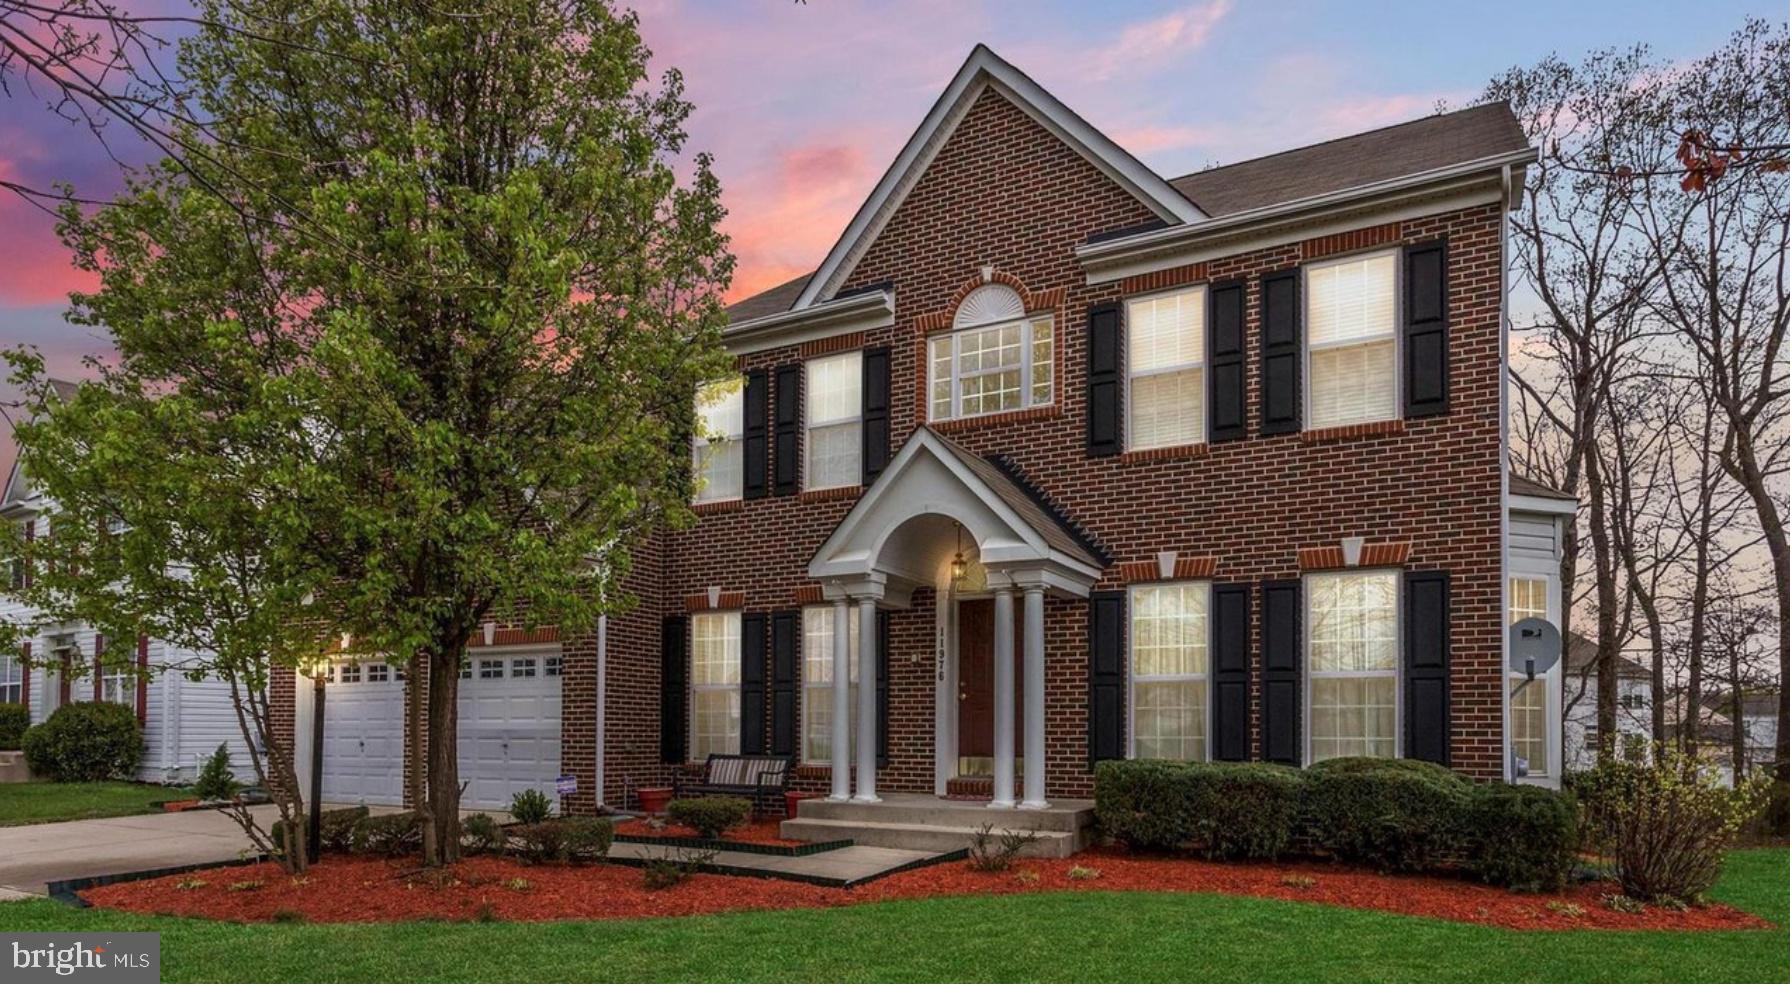
Welcome Home to Elegance!
This stunning 5-bedroom, 3.5-bath colonial in the highly sought-after Sheffield community offers over 4,300+ sq ft of beautifully finished living space. Enjoy gleaming hardwood floors, separate living and dining rooms, a cozy family room with fireplace, and a private office.

The open-concept kitchen features stainless steel appliances, a center island, and flows seamlessly into an oversized sunroom leading to a spacious deck. The luxurious primary suite includes two walk-in closets, a sitting area, and a spa-style bath.

Additional highlights include upper-level laundry and a fully finished basement with 2 additional bedrooms and full bath. So in total 4 Rooms upstairs, 2 In the basement, and the office can serve as a room if needed.
#MDCH2053506

WALDORF

11976 CASTLE PINES LANE

5 Beds

3 Baths

4,366 Sq.Ft.

$590,000

MLS#: MDCH2053506

FULLY AVAILABLE! ATTRACTIVE COLONIAL WITH IMPRESSIVE 2 STORY FOYER IN QUIET NEIGHBORHOOD. LG KITCHEN W/ISLAND, OAK CABINETS, STAINLESS STEEL APPLIANCES & DECORATIVE LIGHTING ADJACENT TO FR W/FP. WOOD FLOORS & W/W CARPET. HUGE MBR W/SITTING ROOM. FINISHED BASEMENT. HUGE BACKYARD. PLENTY OF SPACE TO PLAY AND ENTERTAIN.
#MDCH2057348

WALDORF

3355 ELSA AVENUE

4 Beds

3 Baths

3,814 Sq.Ft.

$614,999

MLS#: MDCH2057348
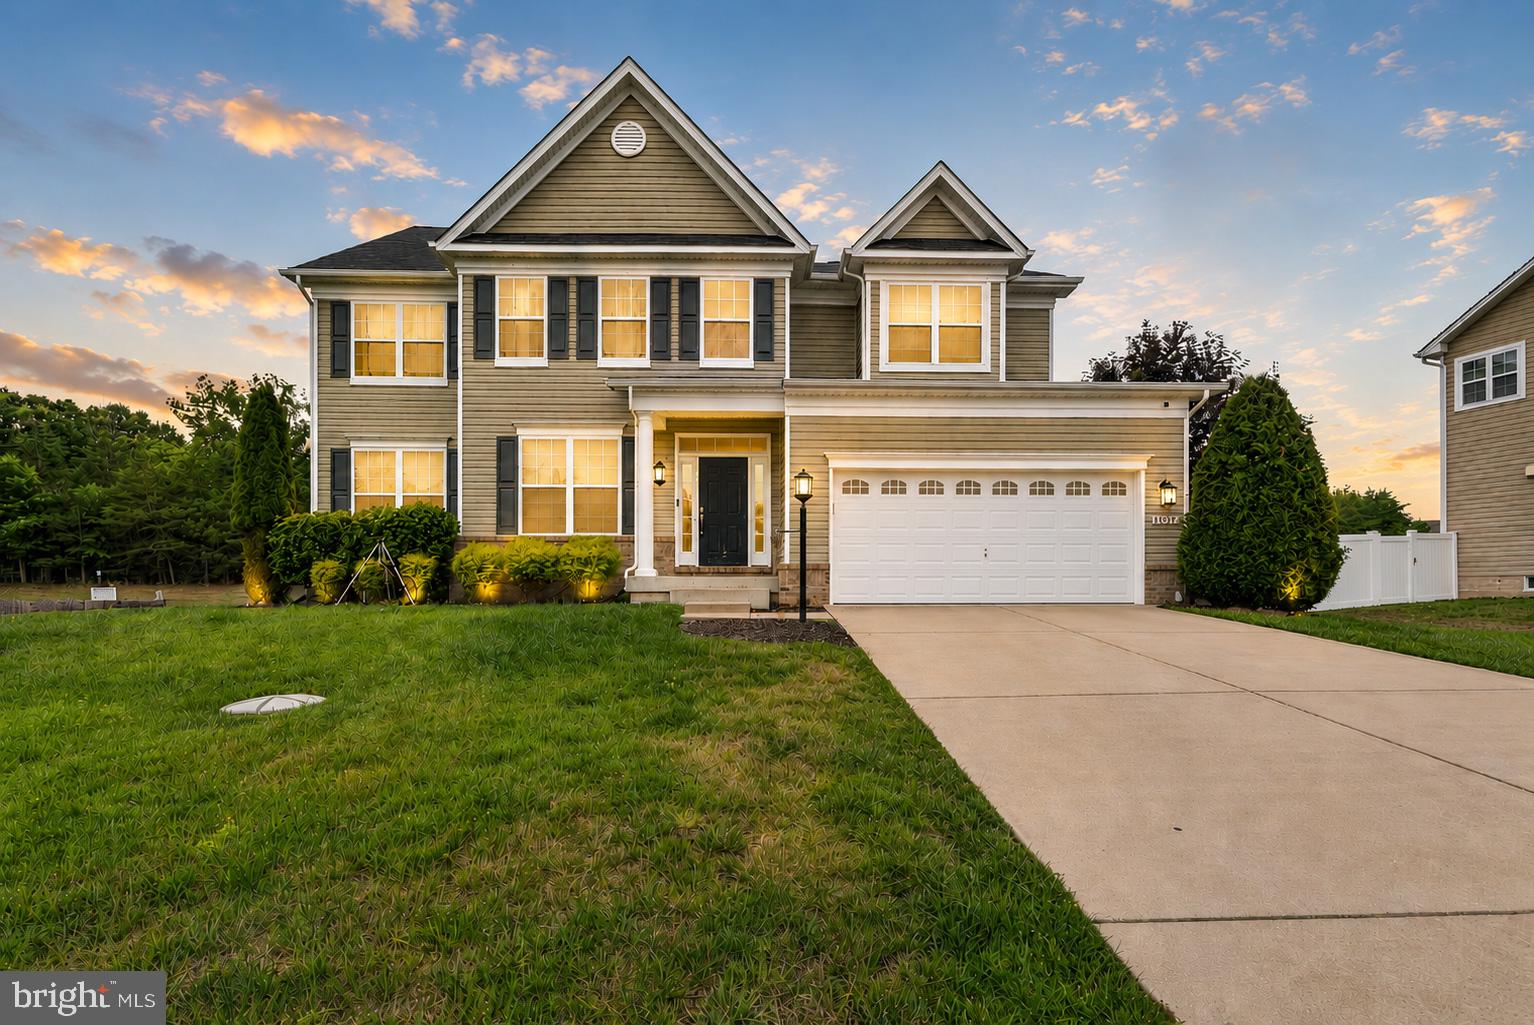
Expansive indoor-outdoor living with a chef-grade kitchen, oversized primary suite, and wooded backyard views on a quiet cul-de-sac.
From the moment you pull into the wide driveway, you’ll notice the extra breathing room this home offers with its expansive front yard and private setting at the end of the cul-de-sac. Owned and cared for by the original owner, this 3-story colonial  offers the kind of space, layout, and natural light that instantly feels welcoming. Large windows throughout the home bring sunlight into every level, while hardwood floors add warmth and continuity across the main living areas.
The main level opens into an airy layout. The chef-grade kitchen stands out with its oversized footprint, modern finishes, abundant cabinetry, stainless steel appliances, generous prep space, and room for everyone. Just beyond the kitchen, the spacious living area gives you flexibility for movie nights, hosting friends, or simply enjoying a quieter evening overlooking the trees behind the home. Step outside and you’ll have areas to create your own outdoor dining setup, grilling area, or lounge space surrounded by wooded privacy.
Upstairs, the oversized primary suite gives you a true retreat with enough room for a sitting area, large furniture pieces, and a private ensuite bath. The 3 additional bedrooms and well-appointed baths are flexible for guests and family, office setups, or hobbies. 
The finished basement adds another level of usable living space that can easily function as a recreation room, media space, workout area, playroom, or guest suite.
Living in Groves of Piney Church places you close to Fairway Village Golf Course, Piney Branch trails, Mary B. Neal Elementary School, St. Paul’s Episcopal Church, and nearby shopping and dining along Billingsley Road and St. Charles Parkway. You’ll also enjoy convenient access to parks, community amenities, and commuter routes while still feeling tucked away from the busier pace of everyday life.
If you’ve been searching for a spacious home with wooded surroundings, modern living space, and a layout that gives everyone room to spread out, this is one you’ll want to experience in person.

Some images may reflect virtual staging or digital editing, including removal of personal property, to help showcase the home.
#MDCH2055176

WALDORF

11077 MCINTOSH COURT

4 Beds

3 Baths

4,722 Sq.Ft.

$640,000

MLS#: MDCH2055176

Spacious living, a finished lower level, and a quiet setting near Middletown Road.
Positioned within an established community just off Middletown Road, this 4-bedroom, 3.5-bath home offers the space, layout, and everyday practicality that continue to stand the test of time. 
Inside, you'll find well-sized living and gathering spaces. The living room centers around a fireplace that serves as a natural focal point. Large windows bring in natural light, while the thoughtful floor plan allows for comfortable movement around the home.
Upstairs, the primary suite offers a private retreat with its own full bath, while the secondary bedrooms are generously sized and served by additional bathrooms that help simplify busy mornings.
The finished lower level expands your possibilities even further. Envision a recreation room, home theater, fitness area, game room, office, or a combination of uses. The additional finished space allows you to tailor the home to your changing needs.
Outside, the backyard is ready for outdoor dining, gardening, play, or simply unwinding after a long day. The front yard and mature landscaping enhance the home's curb appeal.
The home presents in solid condition and has been well maintained over the years. While some cosmetic updates may be desired to achieve a more contemporary aesthetic, it is an excellent opportunity to introduce your own style and improvements over time.
Living here places you just minutes from Middletown Road and Route 301, giving you convenient access to shopping, dining, everyday services, and commuter routes throughout Southern Maryland. 
A covered front porch, two-car garage, and both front and backyard outdoor spaces create a welcoming first impression, while the home's generous proportions provide room for a variety of lifestyles. Call us today! Some images may reflect virtual staging, to help showcase the home.
#MDCH2056222

WALDORF

3114 SEDGEWICK DRIVE

4 Beds

3 Baths

3,648 Sq.Ft.

$575,000

MLS#: MDCH2056222
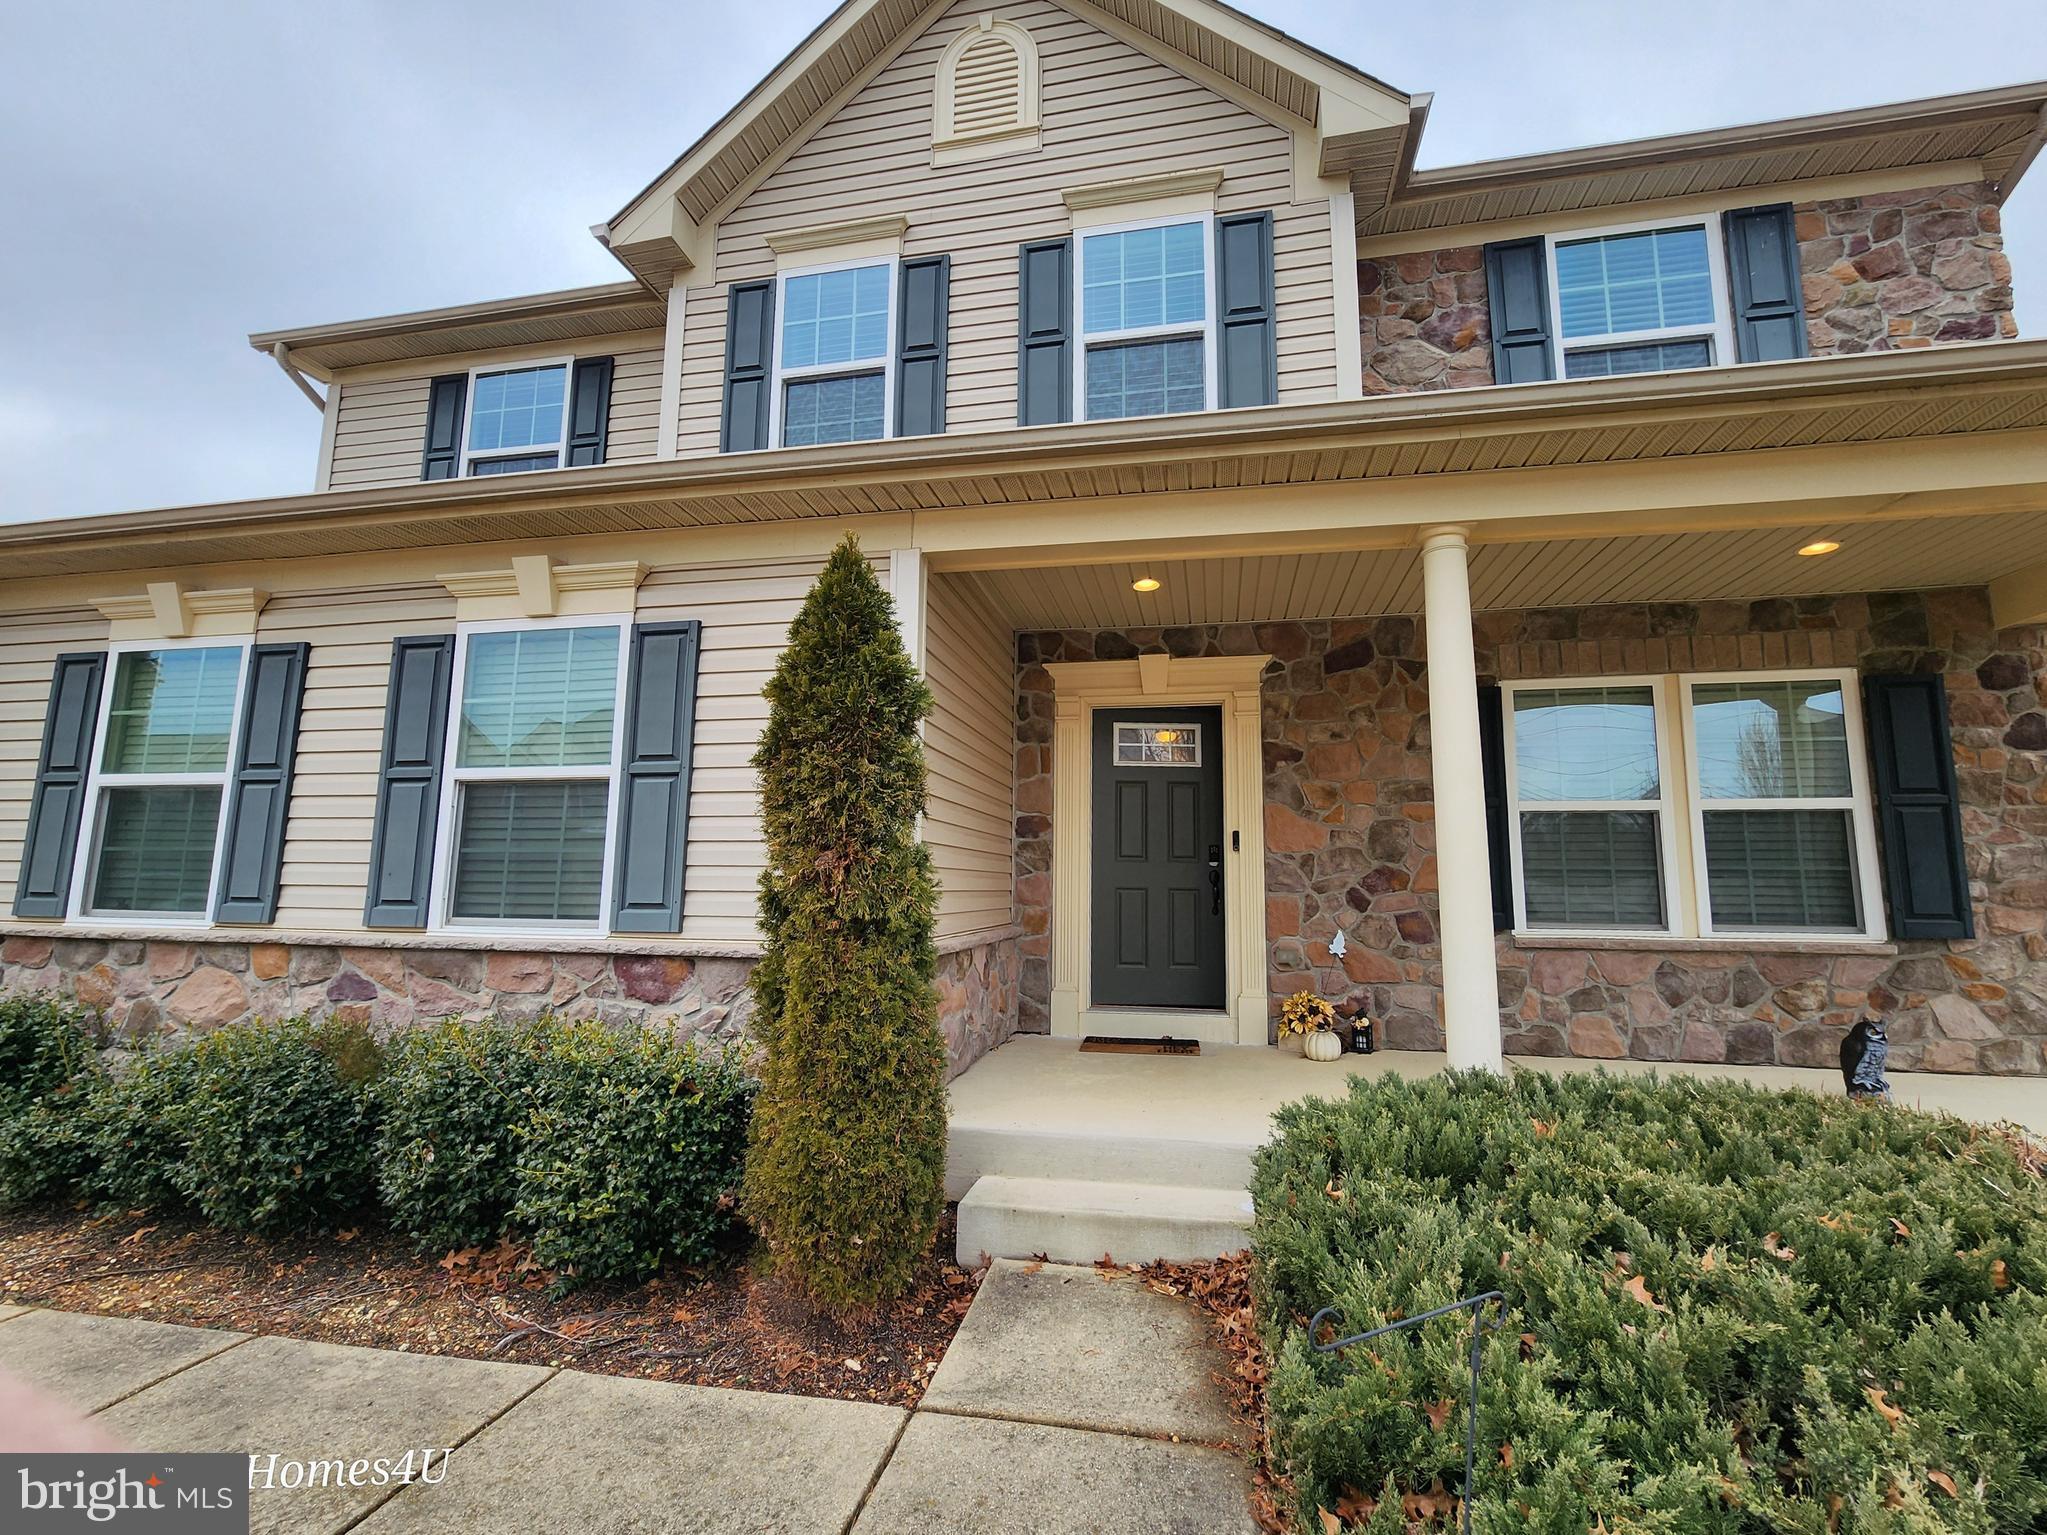
Expansive, solar-supplemented, move-in ready 4+ bedroom, 5-bath single-family residence offering over 4,500 SQFT of meticulously maintained living space. Well maintained and freshly painted and competitively priced, this home delivers incredible scale, modern efficiency, and an installed full solar array designed to substantially offset electric bills. This valuable addition pushes the market value closer to $700k+ and offers the buyer immediate equity savings. The home features 90% forced air heating and central air conditioning for year-round comfort. You won't spend needless time maintaining the yard - Experience a lifestyle of ease with premium HOA amenities, including a community pool, expansive green space and recreational facilities, all situated on a generous 7,779 SQFT lot.
The location is truly unbeatable for both recreation and convenience. You are just steps away from the events & games at the ‘Home of the Blue Crabs’ Stadium and minutes from the golf course as well as the shopping. Nearby everyday essentials like groceries and a variety of popular dining destinations also with a new shopping center moments away, needful things are close by. In a market characterized by low inventory and high demand, this Waldorf La Plata property stands out as a high-value investment in a sought-after neighborhood.
The upper level offers versatility with three additional bedrooms to the tray ceiling in the main suite — to include a secondary suite— a large loft/den area, and a dedicated laundry room. The finished walk-out basement further expands the home's footprint, featuring a wet bar, full bath, and dedicated spaces for a home theater and fitness rooms.
Designed for modern living, the open floor plan is perfect for entertaining. The gourmet eat-in kitchen is a chef's dream, complete with stainless steel appliances, granite countertops, large island with seating, and a sun-drenched morning room. Retreat to the luxurious main suite, which features two walk-in closets and a spa-like bath with a jetted tub and a separate seated glass enclosed shower.  ADU ability with HOA application.
Commuters will appreciate the seamless access to MD-301, JB Andrews, and Dahlgren-NSWC, with Washington D.C. and DCA airport aprox. 25 miles away. This is your opportunity to secure a "homerun" home that perfectly balances luxury, location, and price. Contact the Listing Agent today to schedule a showing and get pre-approved!
#GOODEHOMES4U
#MDCH2051552

WALDORF

11904 SIDD FINCH STREET

4 Beds

4 Baths

4,536 Sq.Ft.

$653,400

MLS#: MDCH2051552
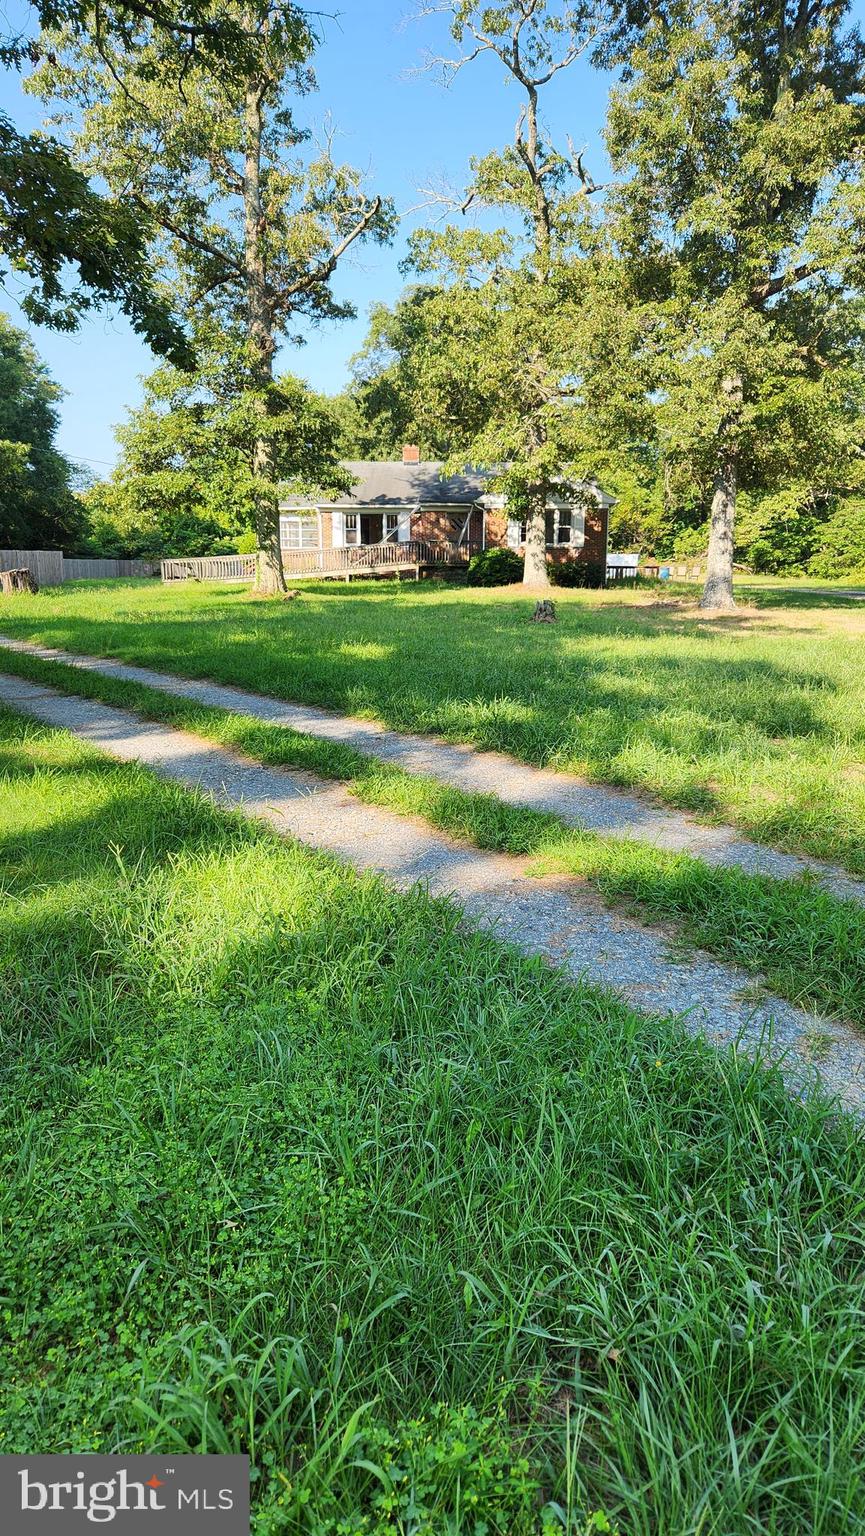
JUST REDUCED = 5.87 ACRE PROPERTY ON ROUTE 5 IN FOREST PARK = WAS AN OFFICE = VETERINARY CLINIC = VERY LARGE BRICK HOME NEEDS A LOT OF WORK WITH HARDWOOD FLOORS THAT NEED ATTENTION = THERE IS A MOLD ISSUE IN THE HOME  ENTER AT YOUR OWN RISK= A VERY LARGE OUT BUILDING THAT COULD HAVE SEVERAL USES = GOOD LOCATION FOR A CHURCH OR ANOTHER VETERINARY CLINIC = POSSIBLE OTHER USES THRU SPECIAL EXCEPTION.
#MDCH2035264

WALDORF

4499 LEONARDTOWN ROAD

3 Beds

1 Baths

2,551 Sq.Ft.

$599,000

MLS#: MDCH2035264
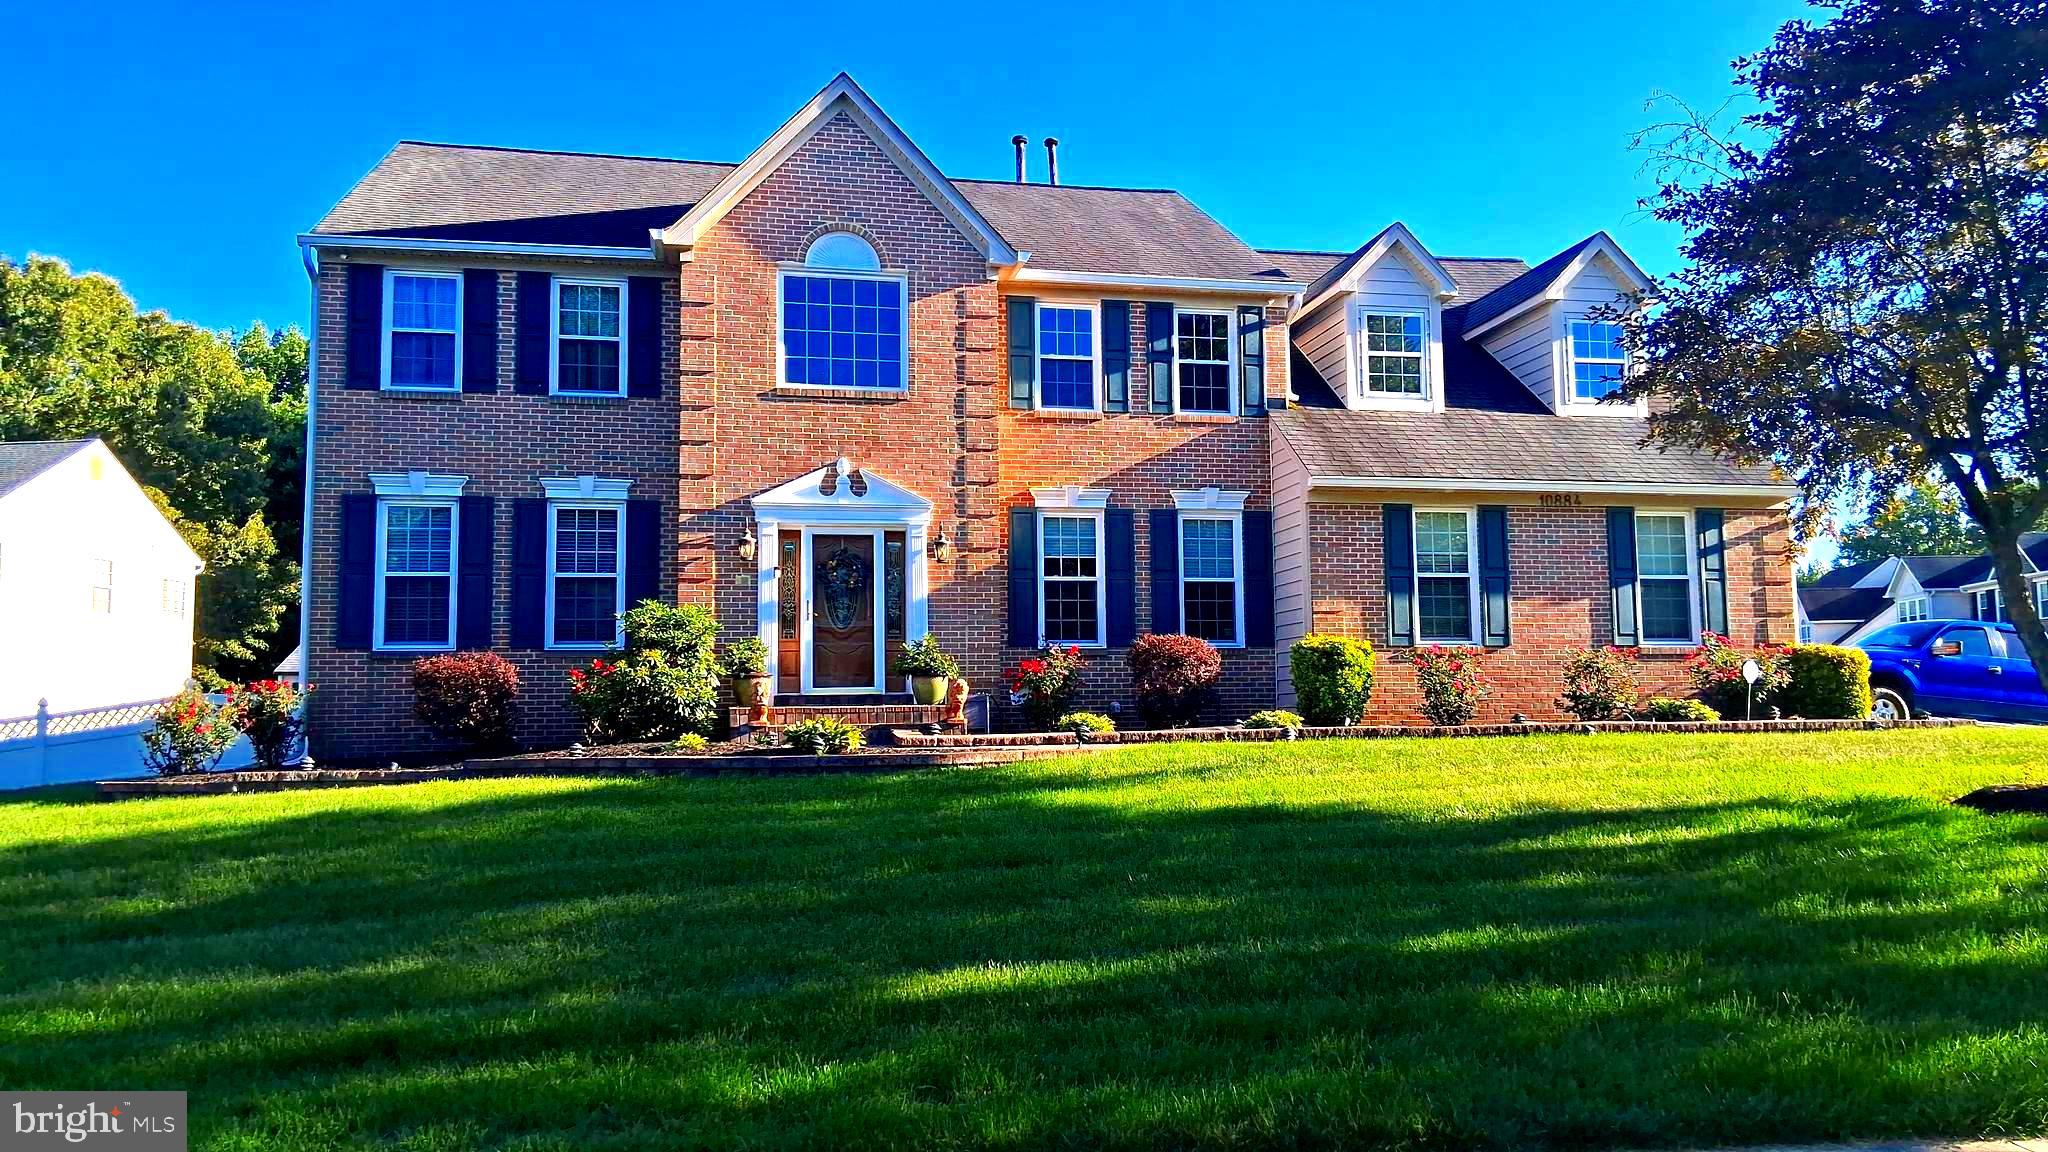
Welcome to 10884 Alyssa Lane -  A beautifully designed, well-maintained, ready to move in dream home offering 5 bedrooms and 3.5 baths with thoughtful spaces for both everyday living and entertainment.  Step into an open foyer, the heart of this magnificent home--an inviting family room, with hardwood floors throughout the home, centered around a cozy fireplace, large wall-mounted TVs for relaxing evenings and entertainment.  The gourmet kitchen is a chef's dream, featuring premium appliances, elegant countertops, and plethora of custom designed built in cabinet space.  Whether you are preparing weeknight dinners or hosting gatherings, the adjoining dining room area makes mealtime effortless and most enjoyable, with a Baby grand piano, nearby for music.   The home features a large, well designed study, coupled with hand designed, built in cabinets and bookcases, along with recess lighting.  The home is designed with a built in gym area, as well as a built-in bar, playroom,  and lots more, allowing you to adapt the home to your lifestyle.  Upstairs is spacious and features a large, master suite complete with large walk-in closets, siting room, and a luxurious ensuite bath featuring a large soak tub.  There is lots of living space that provides plenty of room for visiting family and friends, and guest alike.   Additionally, the home includes a large, fenced backyard, and a covered portico, designed for comfort and entertainment, coupled with an out door kitchen, fireplace, and walkout basement.

This is home is move in ready and price to sell.   The furniture, wall-mounted pictures, etc., are for sale and  prices are negotiable! Schedule your appointment today!
#MDCH2056020

WALDORF

10884 ALYSSA LANE

5 Beds

3 Baths

4,562 Sq.Ft.

$789,990

MLS#: MDCH2056020
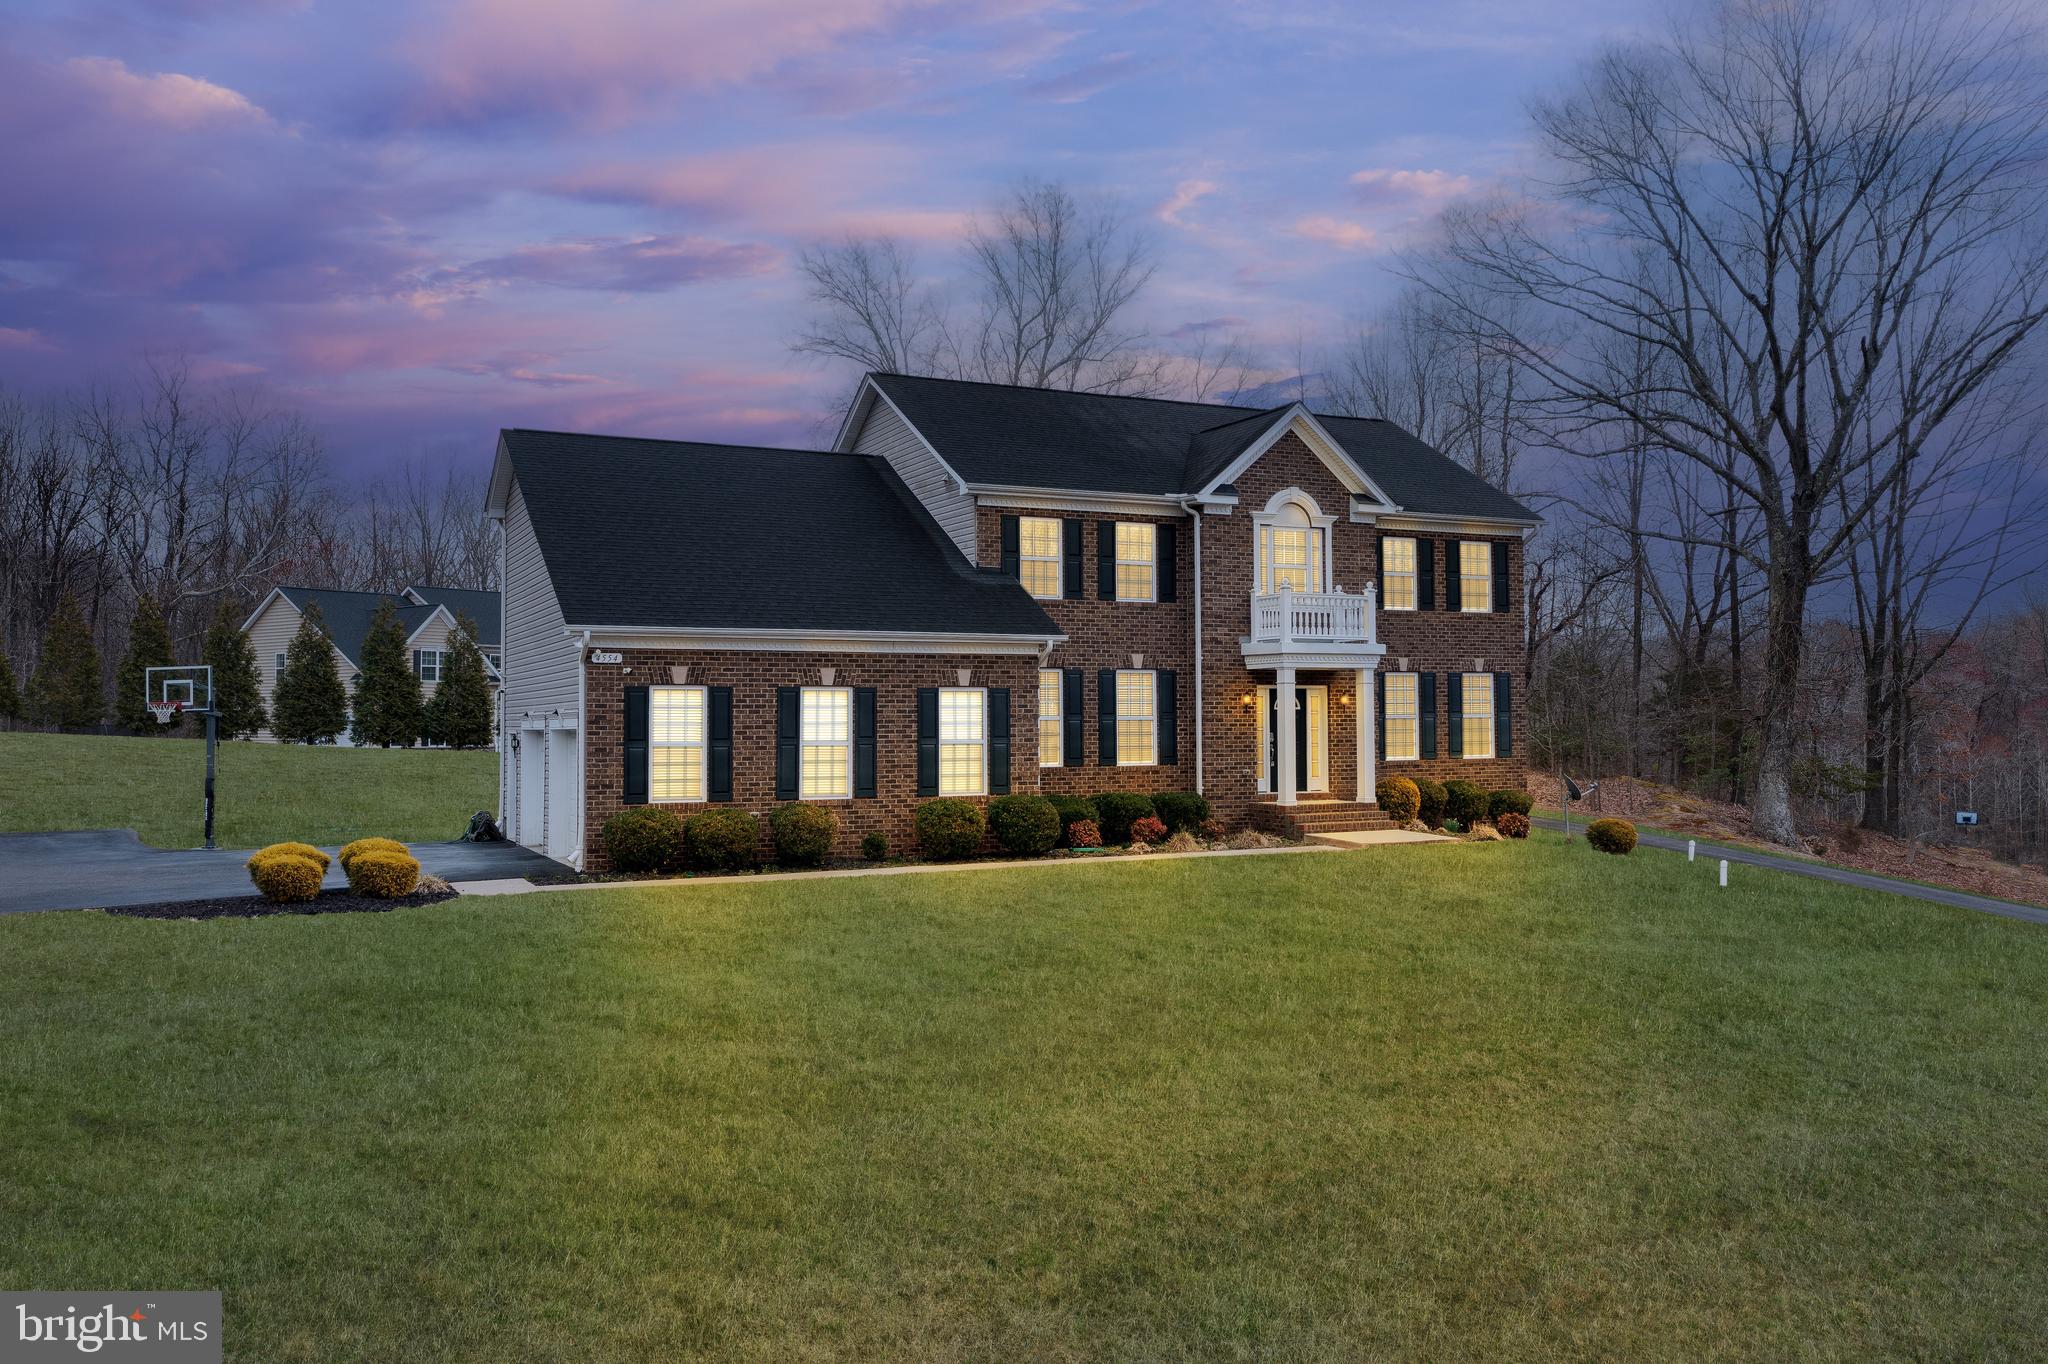
4554 Coachman's Path Court — Luxury Living on a Peaceful Cul-de-Sac

PRICE IMPROVEMENT: Now $779,900 (reduced from $800,000)

Rarely does a home this thoughtfully upgraded come available on Coachman's Path. Welcome to a beautifully maintained, extensively renovated retreat where luxury, comfort, and everyday functionality come together — and now, priced to sell.

Step Inside
Gleaming hardwood floors guide you through a freshly painted main level bathed in natural light. Elegant marble countertops, upgraded LED lighting, and an inviting family room with a fireplace set the tone the moment you walk in. The spacious kitchen — complete with an upgraded refrigerator — opens seamlessly to the breakfast area and dining room, creating the perfect setting for everyday living and effortless entertaining.

Your Private Retreat
Upstairs, unwind in a luxurious primary suite featuring an oversized walk-in closet, a cozy fireplace, and a spa-inspired ensuite bath with a walk-in shower and built-in seating. A convenient upper-level laundry room adds everyday ease.

Entertain in Style
The finished lower level is where this home truly sets itself apart. Host movie nights in your private home theater, complete with projection screen and theater seating that convey. Mix a drink at the stylish wine bar with built-in wine cooler. A private bedroom with an adjoining full bath — finished in floor-to-ceiling designer tile — makes this level ideal for guests or multigenerational living. New luxury vinyl plank flooring throughout the basement replaces the old carpet, and a dedicated home gym with padded flooring means you'll never need a membership again.

Built for Efficiency & Peace of Mind
This home isn't just beautiful — it's smart. A recently installed solar energy system with backup battery storage keeps the lights on during outages, backed by a 10-year roof warranty, with room for future owners to expand solar at no additional cost. Add a whole-house water purification and filtration system, new sump pump, radon mitigation system, exterior security cameras, waterproof epoxy garage flooring, upgraded LED garage lighting, and an oversized two-car garage with a separate exterior entrance — this is move-in-ready living with nothing left to worry about.

Outdoor & Extras
A roughly 150-square-foot storage shed offers extra space for tools and equipment, while the HOA takes care of trash service, snow removal, and road maintenance — one less thing on your list.

This is your opportunity. Homes with this combination of luxury upgrades, energy independence, and versatile living space rarely come available — and at this new price, it won't last long. Schedule your private showing today.
#MDCH2053288

WALDORF

4554 COACHMANS PATH COURT

5 Beds

3 Baths

4,452 Sq.Ft.

$779,900

MLS#: MDCH2053288

 - property

Send a message

Message successfully sent.

Your message

What is 3 + 4 ?

Reason for contacting?

I agree to receive email communication and understand I can unsubscribe at any time.

I agree to be contacted by Charis Realty Group via call, email, and text for real estate services. To opt out, you can reply 'stop' at any time or reply 'help' for assistance. You can also click the unsubscribe link in the emails. Message and data rates may apply. Message frequency may vary. Privacy Policy

Sign Out

Virtual Assistant

Would you like to take the next step with this property? We can help you schedule a showing or virtual tour, or send you more details.

Yes, I would like more information.

Thank You for Your Reply, One of Our Agents will contact you as soon as possible

No, maybe later.

Thank you, you can always contact me via email, phone number or through the contact form.

Realhub AI

Lucy - Your AI-Powered Realtor

Update Your Temporary Password

Personalize your search

Enter your email and we'll notify you immediately when new listings match what you're looking for.

or enter email address

Already have an account ? Login here

Continue your home search

I agree to receive communications and understand I can unsubscribe at any time.

I agree to be contacted by Charis Realty Group via call, email, and text for real estate services. To opt out, you can reply 'stop' at any time or reply 'help' for assistance. You can also click the unsubscribe link in the emails. Message and data rates may apply. Message frequency may vary. Privacy Policy

Already have an account ? Login here

We use cookies

We use cookies primarily for analytics to enhance your experience. By accepting, you agree to our use of these cookies. You can manage your preferences or learn more about our cookies policy.