


Property
Beds
3
Full Baths
2
1/2 Baths
1
Year Built
2000
Sq.Footage
1,500
REINTRODUCING 3410 LITTLE HILL LANE More space. More convenience. A place to make your own. If you’ve been searching for a home that gives you room to live, work, relax, and entertain while keeping you connected to the Washington, DC area, 3410 Little Hill Lane deserves a closer look. Located in the established Regency Meadows community of District Heights, this move-in-ready three-level townhome offers 3 bedrooms, 2.5 baths, a fully finished walkout lower level, and an attached garage—giving you flexible living space across three levels. The main level offers a comfortable layout with a kitchen featuring stainless steel appliances, including a gas range, built-in microwave, and dishwasher. Natural light from the front-facing windows brightens the kitchen and creates space for a small table where you can enjoy your morning coffee or a casual meal. Upstairs, three bedrooms and two full baths provide dedicated private space away from the main living areas. Downstairs, the finished walkout lower level gives you even more possibilities. Create a recreation room, home office, workout area, entertainment space, or simply a comfortable place to unwind. Laundry on the lower level and a convenient half bath on the main level add to the home's functionality. And then there’s the location. Enjoy convenient access to Metrobus, nearby Metro stations, I-495/Capital Beltway, Suitland Parkway, Joint Base Andrews, and Washington, DC. Shopping, dining, groceries, and everyday services are nearby, while the Suitland Community Center, neighborhood parks, and Walker Mill Regional Park provide additional options for recreation and outdoor activities. You can look at photos, but the best way to decide whether a home works for you is to walk through it. Come experience the space, explore the possibilities, and imagine how 3410 Little Hill Lane could fit the way you want to live. Schedule your private tour today and see this home for yourself.
Features & Amenities
Interior
-
Total Bedrooms
3
-
Bathrooms
2
-
1/2 Bathrooms
1
-
Above Grade Finished Area
1296.0
-
Basement YN
YES
-
Cooling YN
YES
-
Cooling
Central Air, Electric
-
Fireplace YN
NO
-
Heating YN
YES
-
Heating
Natural Gas, Forced Air
-
Pet friendly
Yes
Exterior
-
Garage
Yes
-
Garage spaces
1
-
Construction Materials
Brick Veneer, Vinyl Siding
-
Parking
Garage, Driveway, Attached
-
Pool
No
-
Waterfront YN
NO
Area & Lot
-
Lot Size(acres)
0.03
-
Lot Size(square feet)
1,500
-
Property Type
Residential
-
Property Sub Type
Townhouse
-
Architectural Style
A-Frame
Price
-
Sales Price
$369,000
-
Tax Amount
$4,705
-
Sq. Footage
1,500
-
Price/SqFt
$246
HOA
-
Association
YES
-
Association Fee
$70
-
Association Fee Frequency
Monthly
-
Association Fee Includes
N/A
School District
-
Elementary School
N/A
-
Middle School
N/A
-
High School
N/A
Property Features
-
New Construction
NO
-
Association Amenities
None
-
Foundation Details
Slab
-
Senior Community YN
NO
-
Sewer
Public Sewer
-
Water Source
Public
Schedule a Showing
Showing scheduled successfully.
Mortgage calculator
Estimate your monthly mortgage payment, including the principal and interest, property taxes, and HOA. Adjust the values to generate a more accurate rate.
Your payment
Principal and Interest:
$
Property taxes:
$
HOA fees:
$
Total loan payment:
$
Total interest amount:
$
Location
County
PRINCE GEORGES
Elementary School
Middle School
High School
Listing Courtesy of Delicia Cole, Samson Properties
RealHub Information is provided exclusively for consumers' personal, non-commercial use, and it may not be used for any purpose other than to identify prospective properties consumers may be interested in purchasing. All information deemed reliable but not guaranteed and should be independently verified. All properties are subject to prior sale, change or withdrawal. RealHub website owner shall not be responsible for any typographical errors, misinformation, misprints and shall be held totally harmless.

Salesperson, Realtor
Patty Smith
Call Patty today to schedule a private showing.

* Listings on this website come from the FMLS IDX Compilation and may be held by brokerage firms other than the owner of this website. The listing brokerage is identified in any listing details. Information is deemed reliable but is not guaranteed. If you believe any FMLS listing contains material that infringes your copyrighted work please click here to review our DMCA policy and learn how to submit a takedown request.© 2024 FMLS.
Related Properties
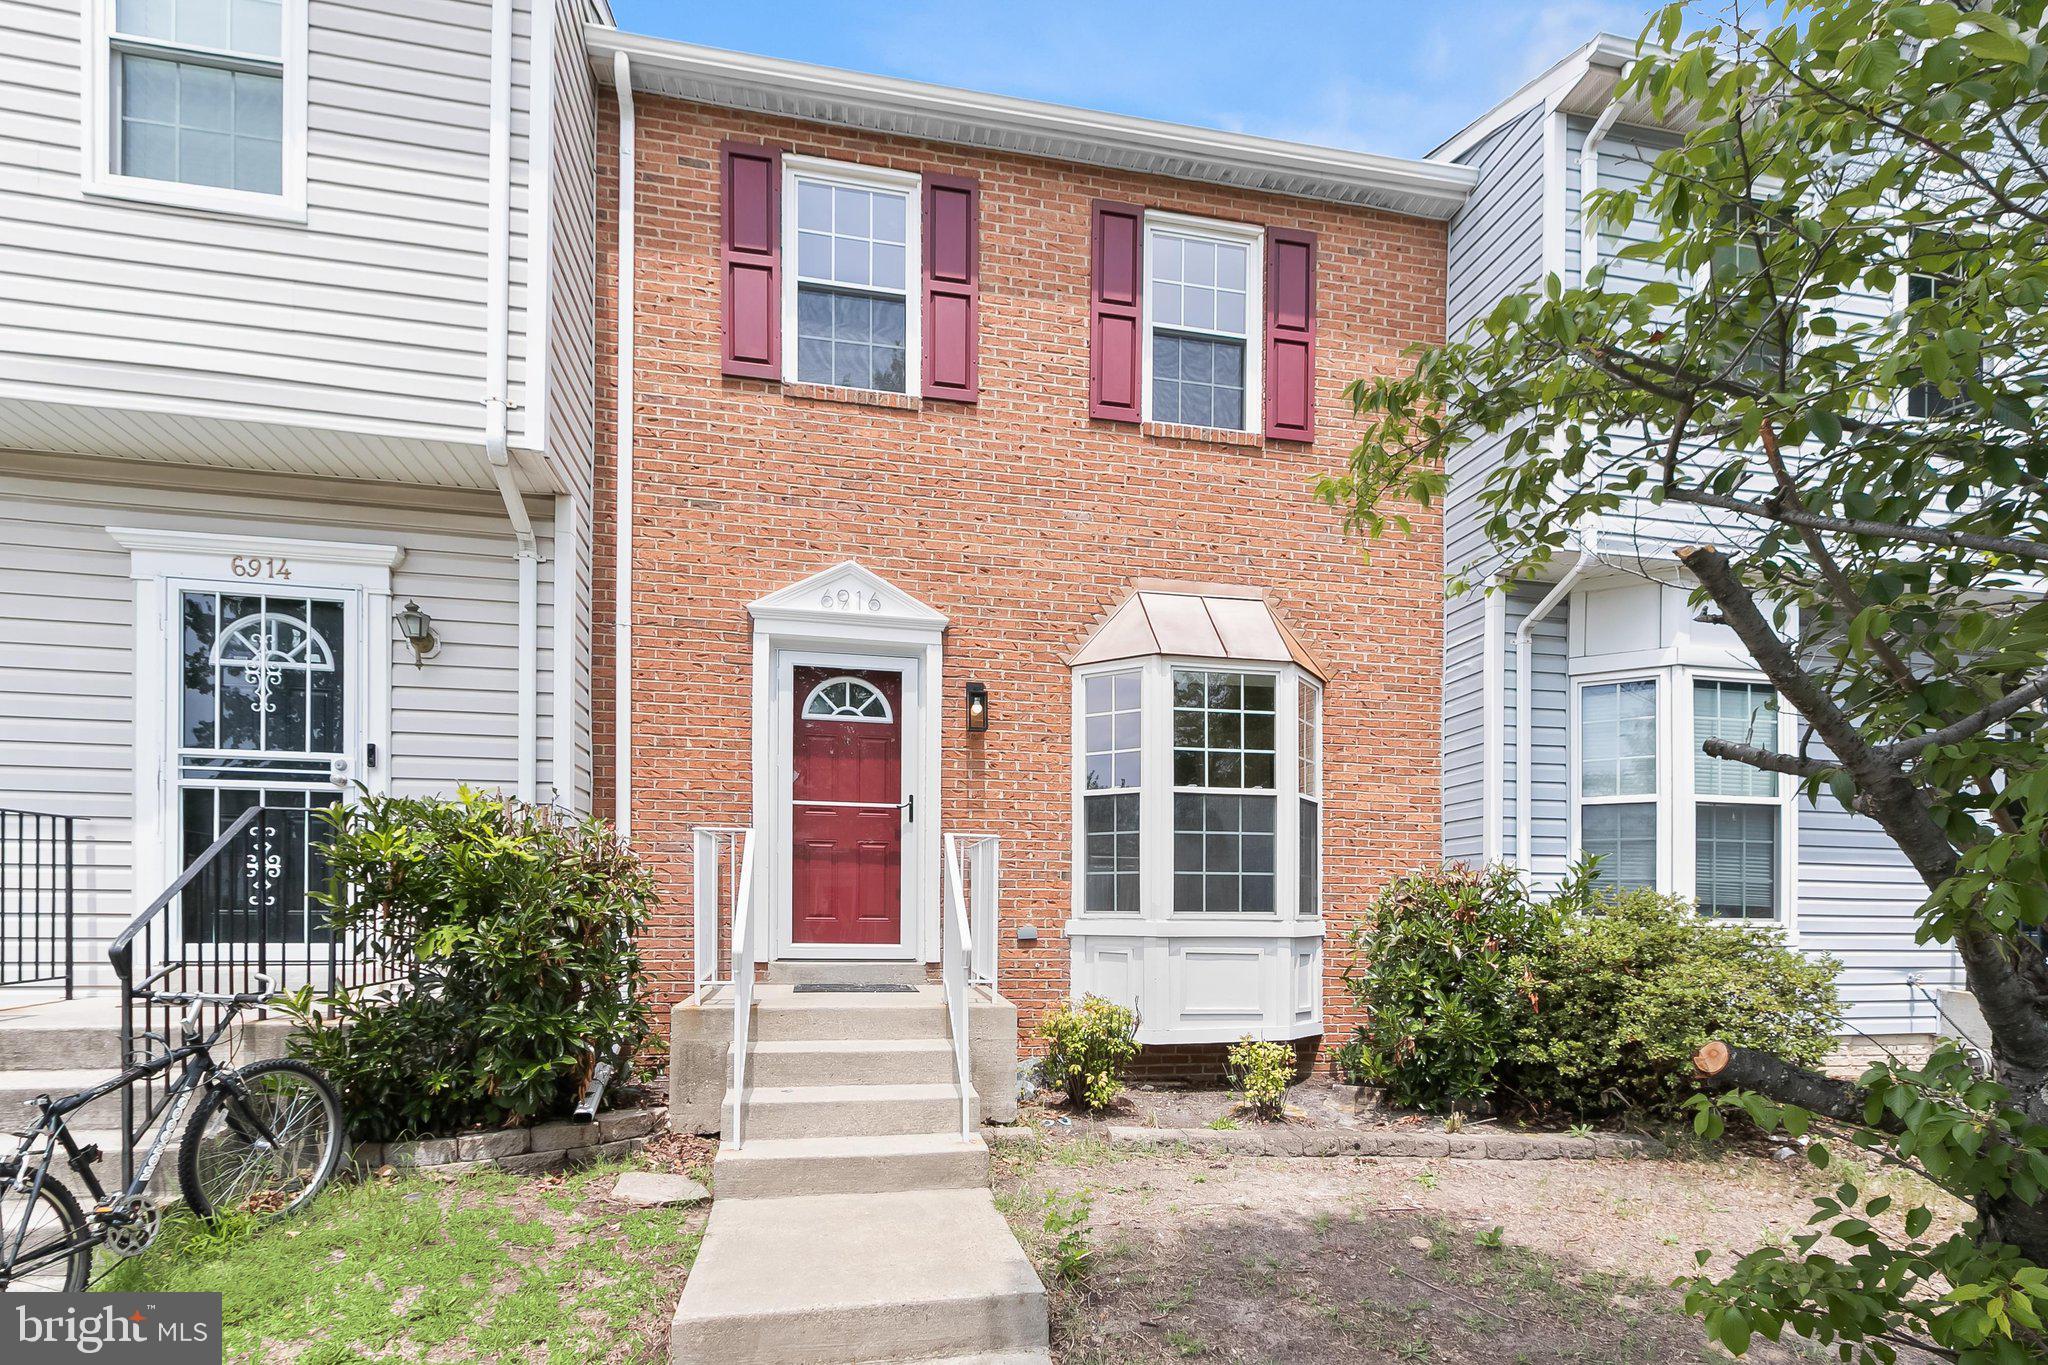
DISTRICT HEIGHTS
6916 FLAG HARBOR DRIVE
3 Beds
1 Baths
1,288 Sq.Ft.
$370,000
MLS#: MDPG2212032
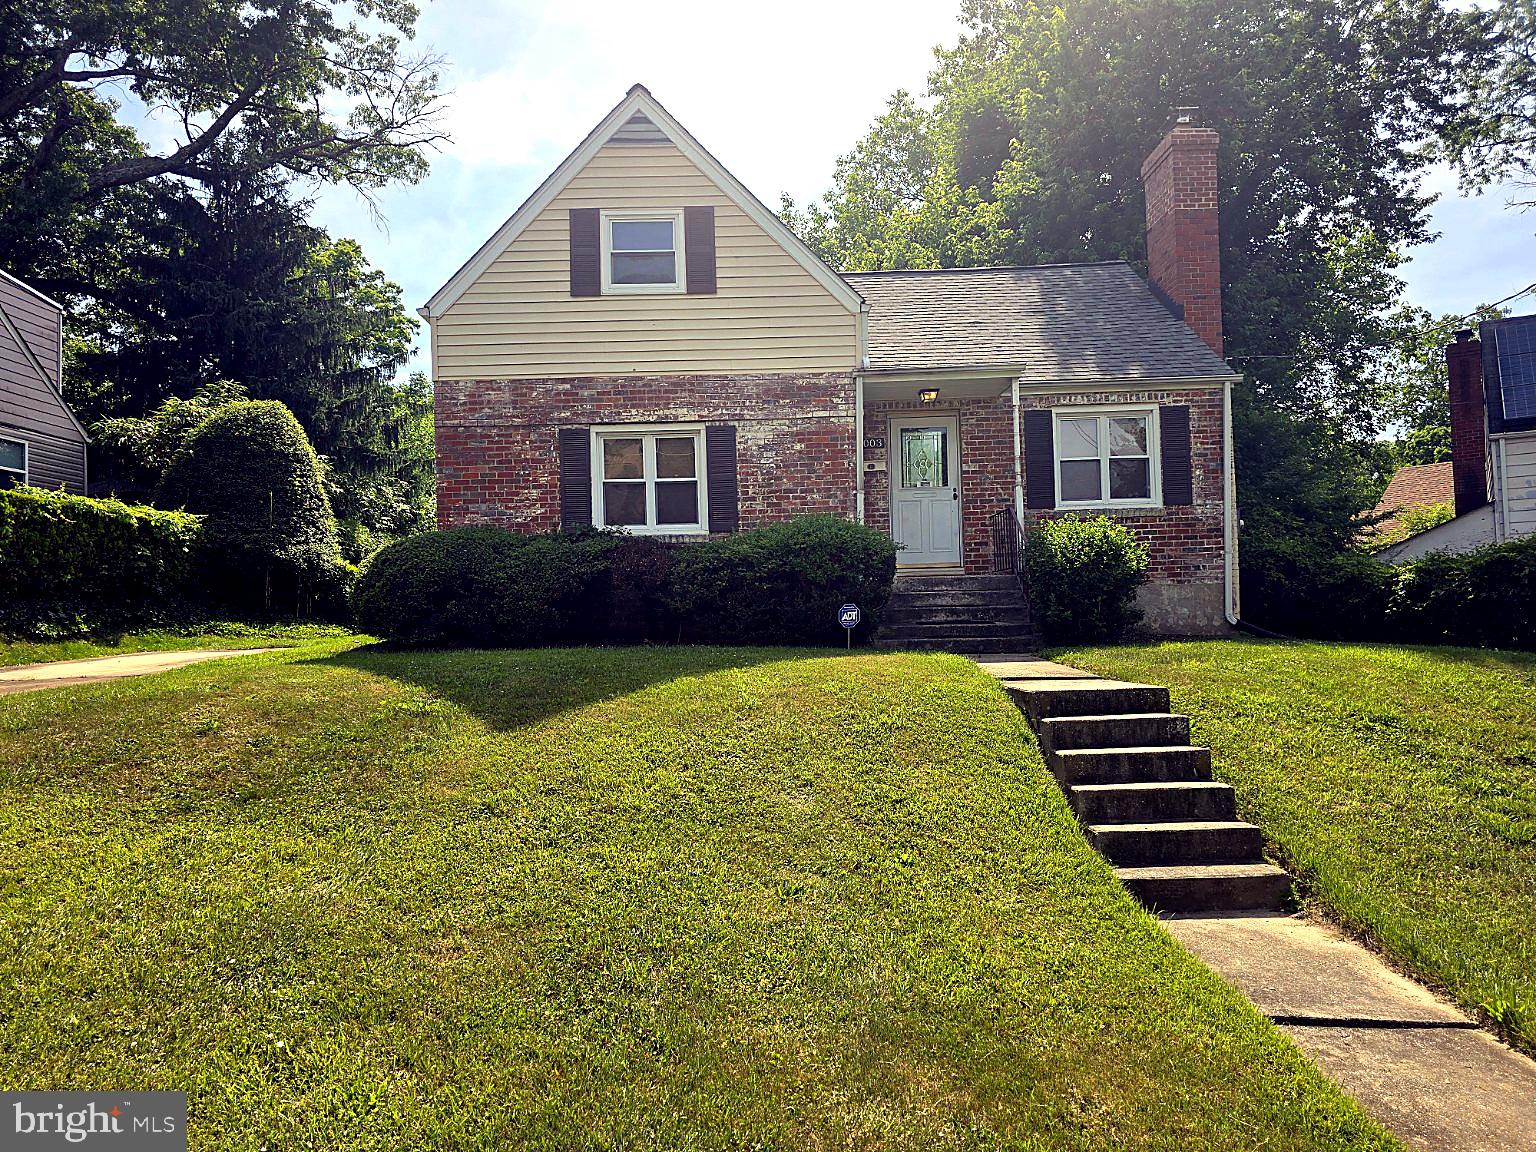
DISTRICT HEIGHTS
7003 MASON STREET
4 Beds
1 Baths
1,326 Sq.Ft.
$380,000
MLS#: MDPG2202744

DISTRICT HEIGHTS
7211 CROSS STREET
3 Beds
3 Baths
1,932 Sq.Ft.
$299,800
MLS#: MDPG2216740
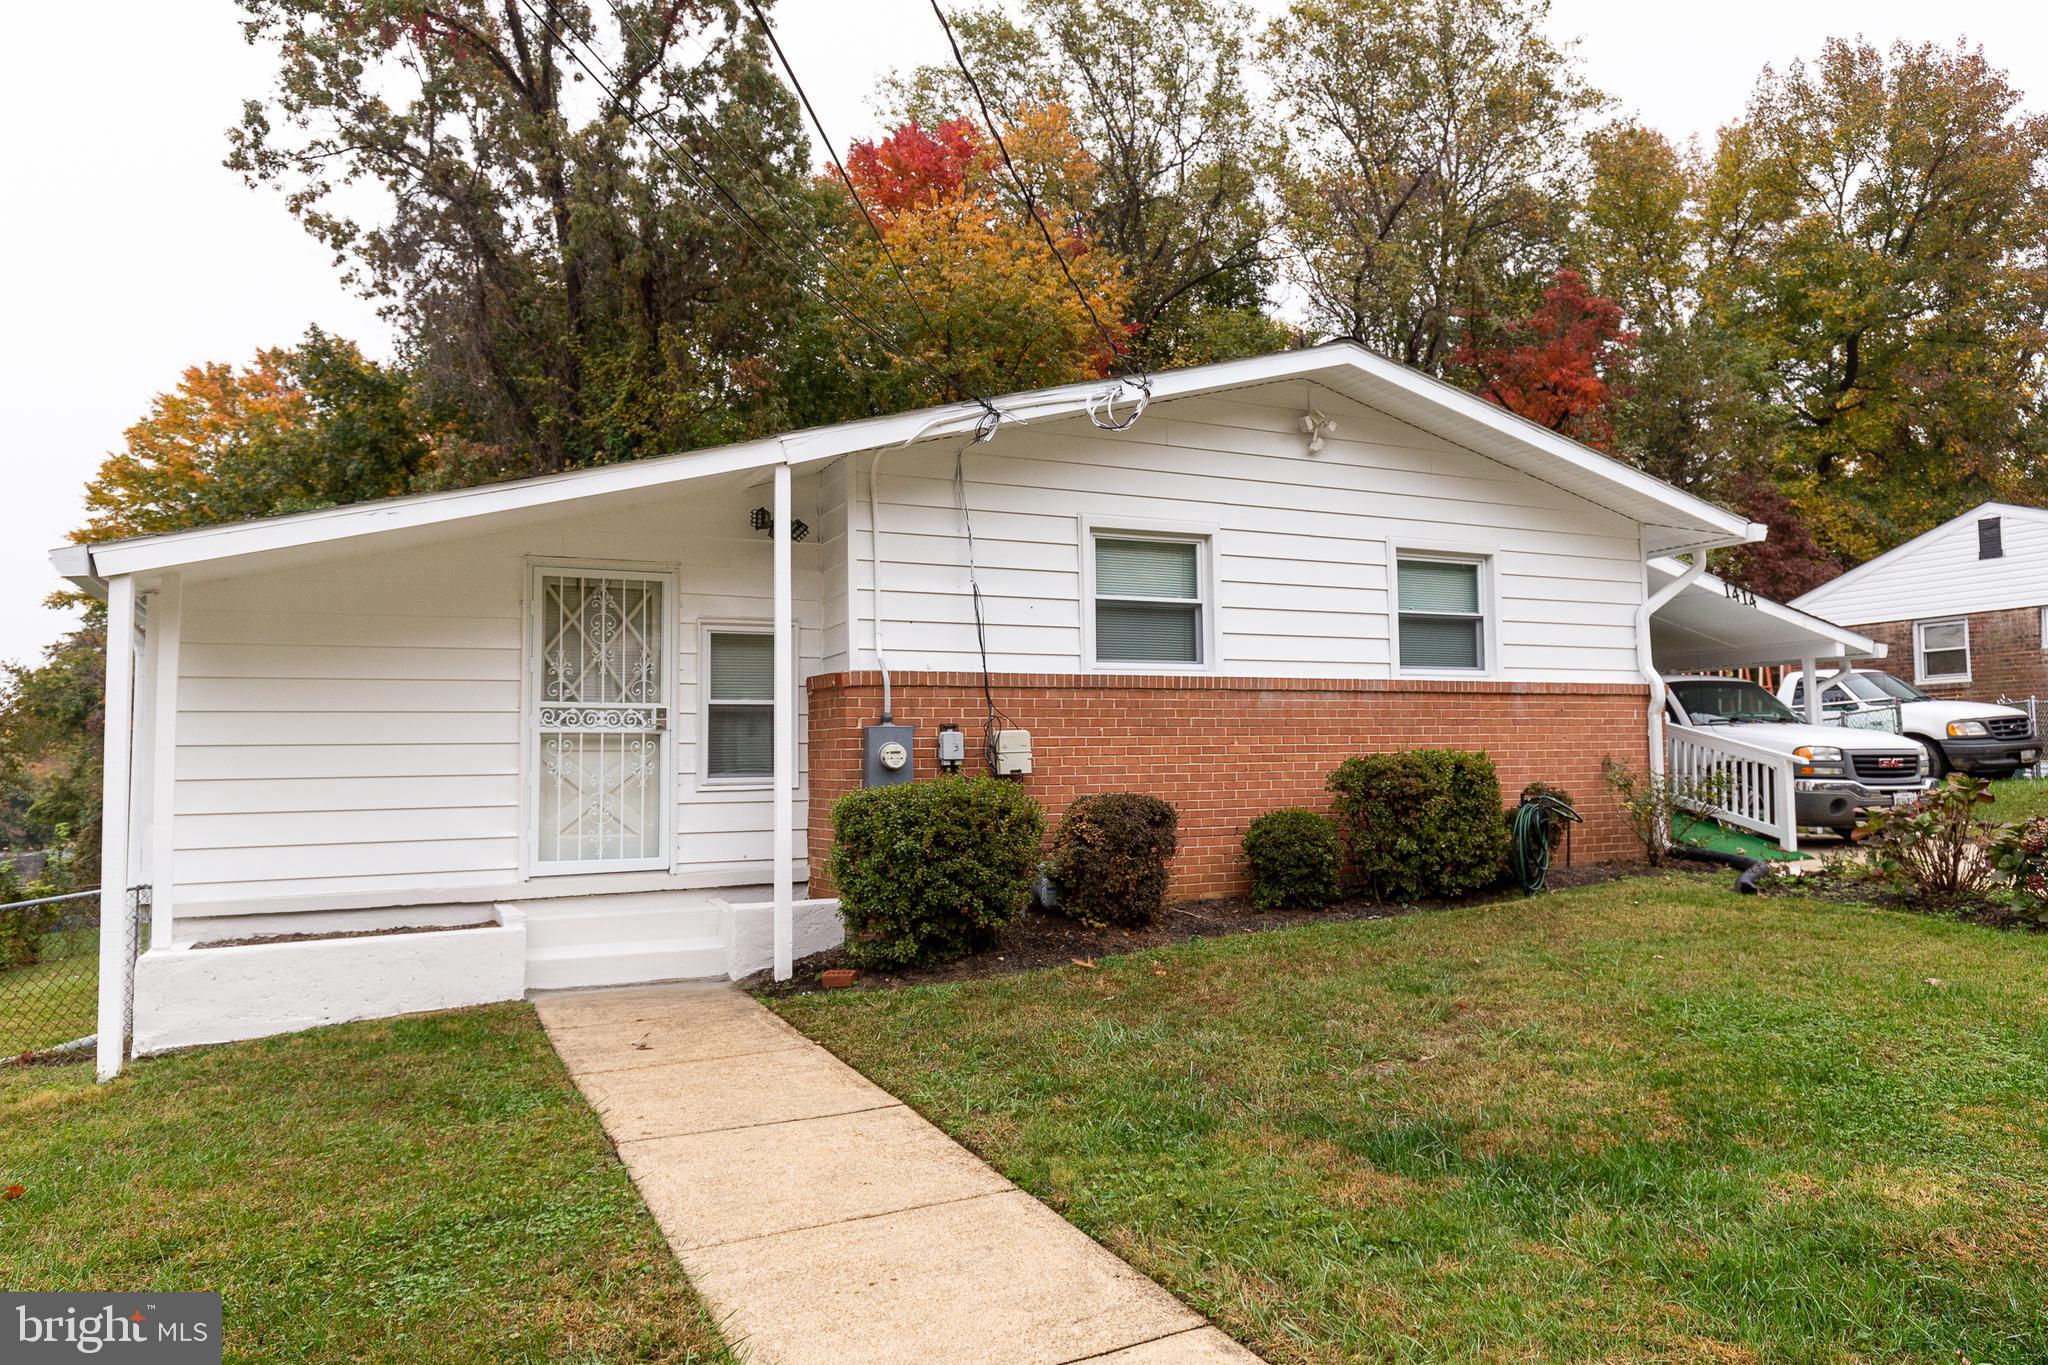
DISTRICT HEIGHTS
1414 ALBERTA DRIVE
4 Beds
3 Baths
1,050 Sq.Ft.
$400,000
MLS#: MDPG2193618
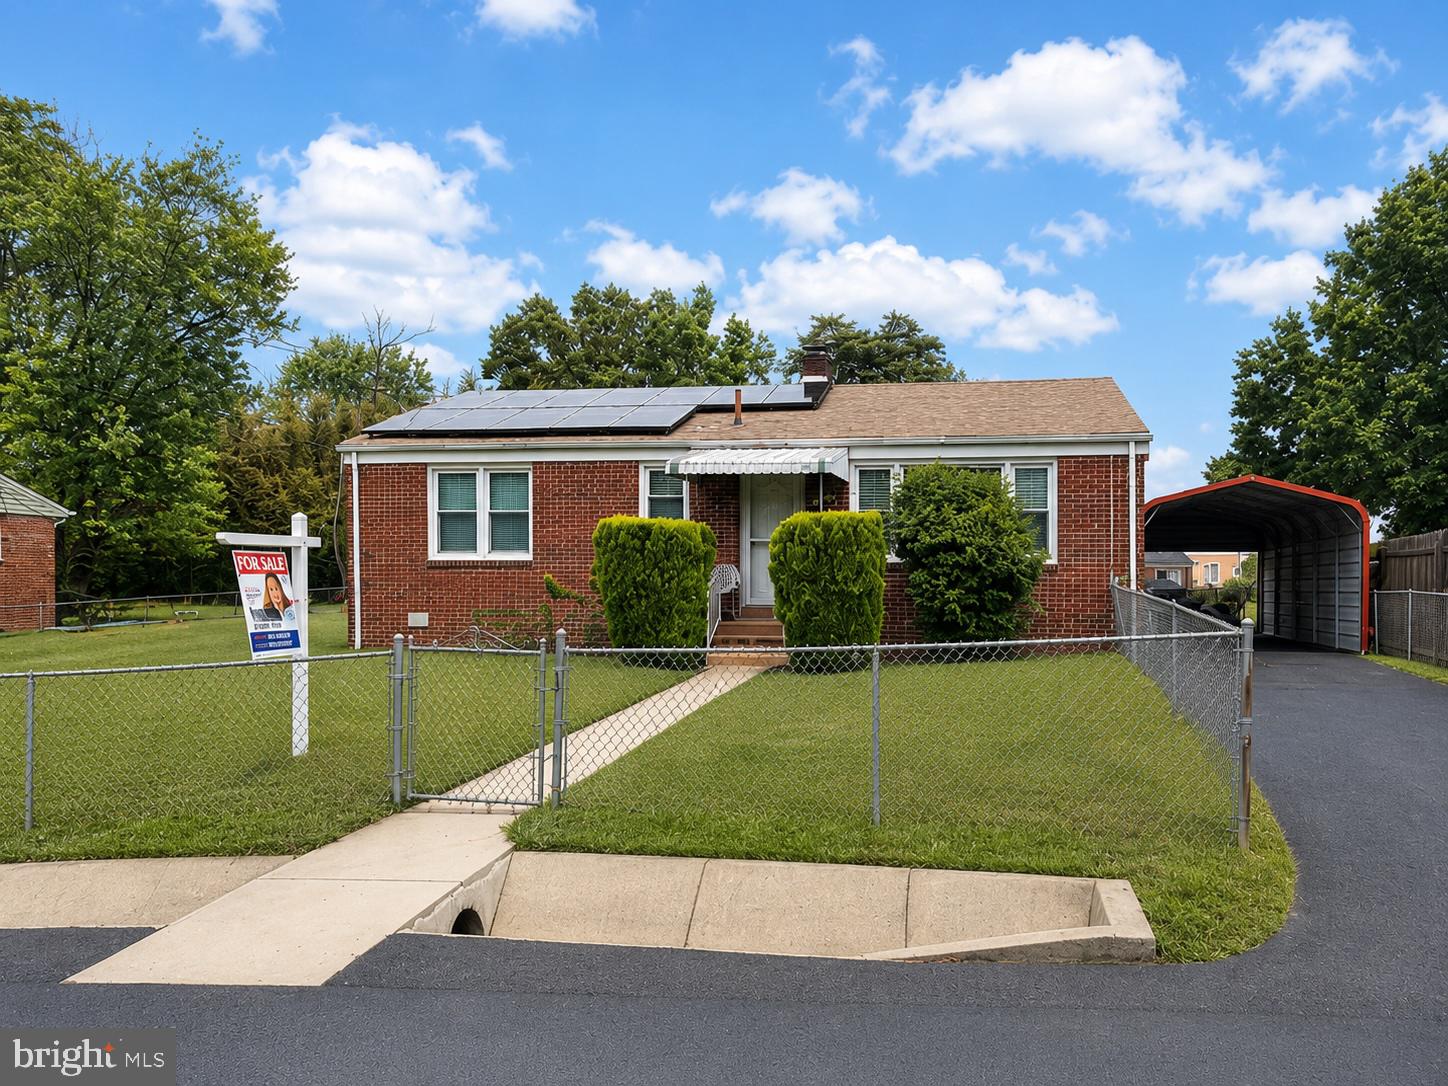
DISTRICT HEIGHTS
8107 JORDAN PARK BOULEVARD
3 Beds
1 Baths
1,120 Sq.Ft.
$344,950
MLS#: MDPG2197804

DISTRICT HEIGHTS
5129 HIL MAR DRIVE
3 Beds
2 Baths
1,280 Sq.Ft.
$320,000
MLS#: MDPG2213334
DISTRICT HEIGHTS
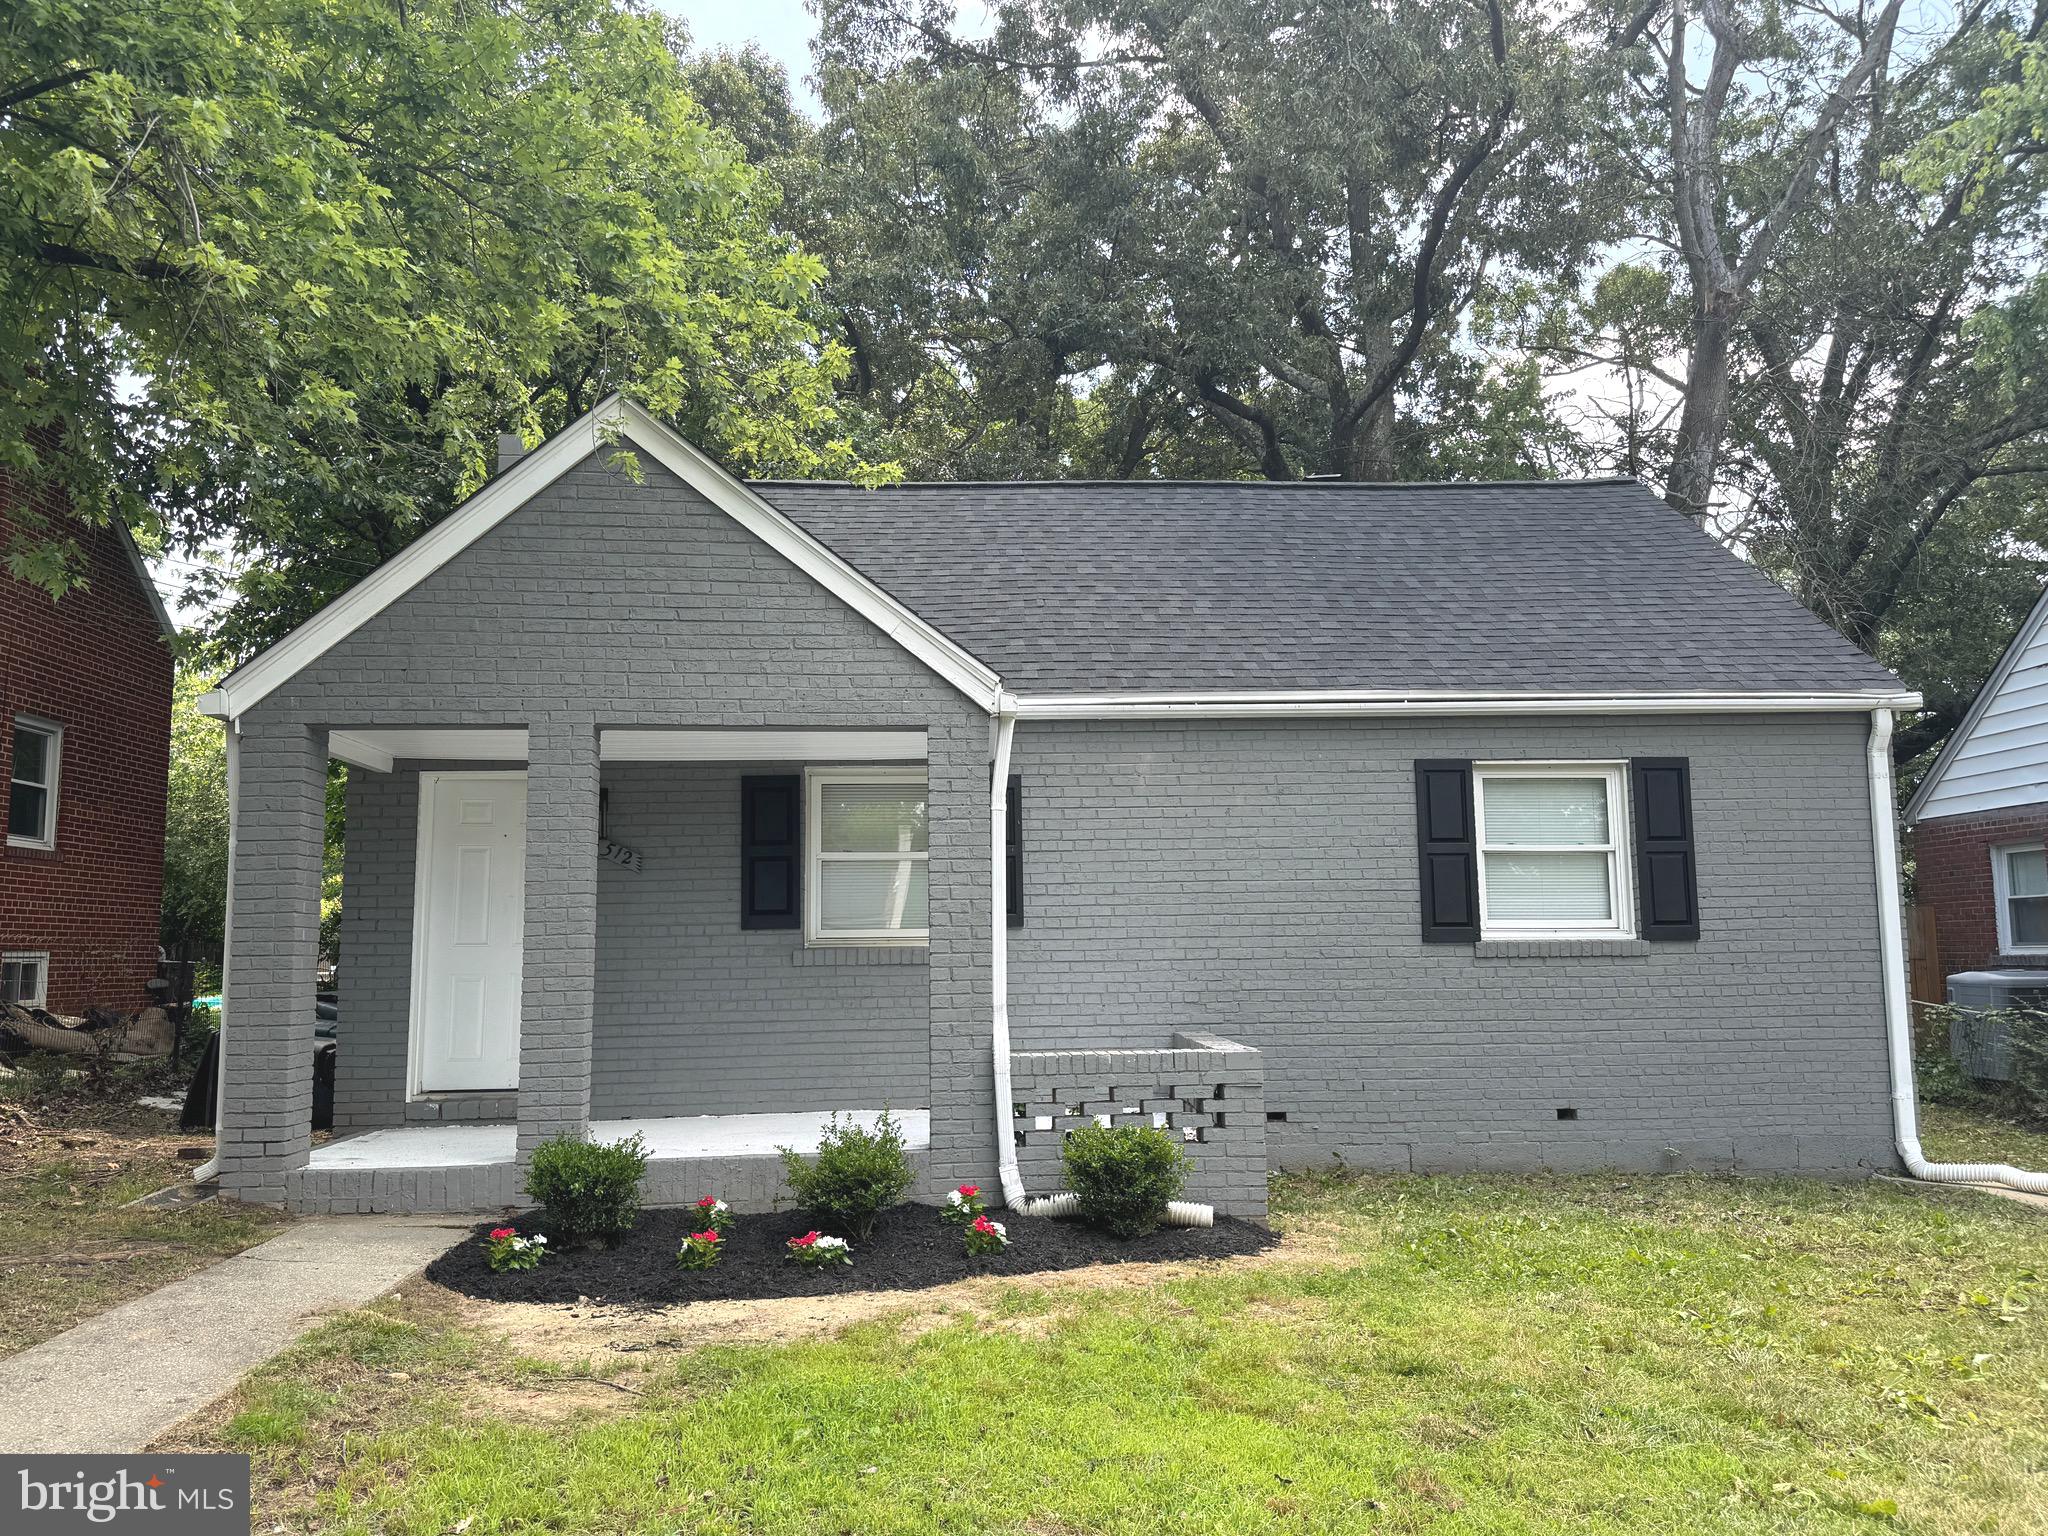
3512 PUMPHREY DRIVE
3 Beds
1 Baths
828 Sq.Ft.
$339,990
MLS#: MDPG2187530
DISTRICT HEIGHTS
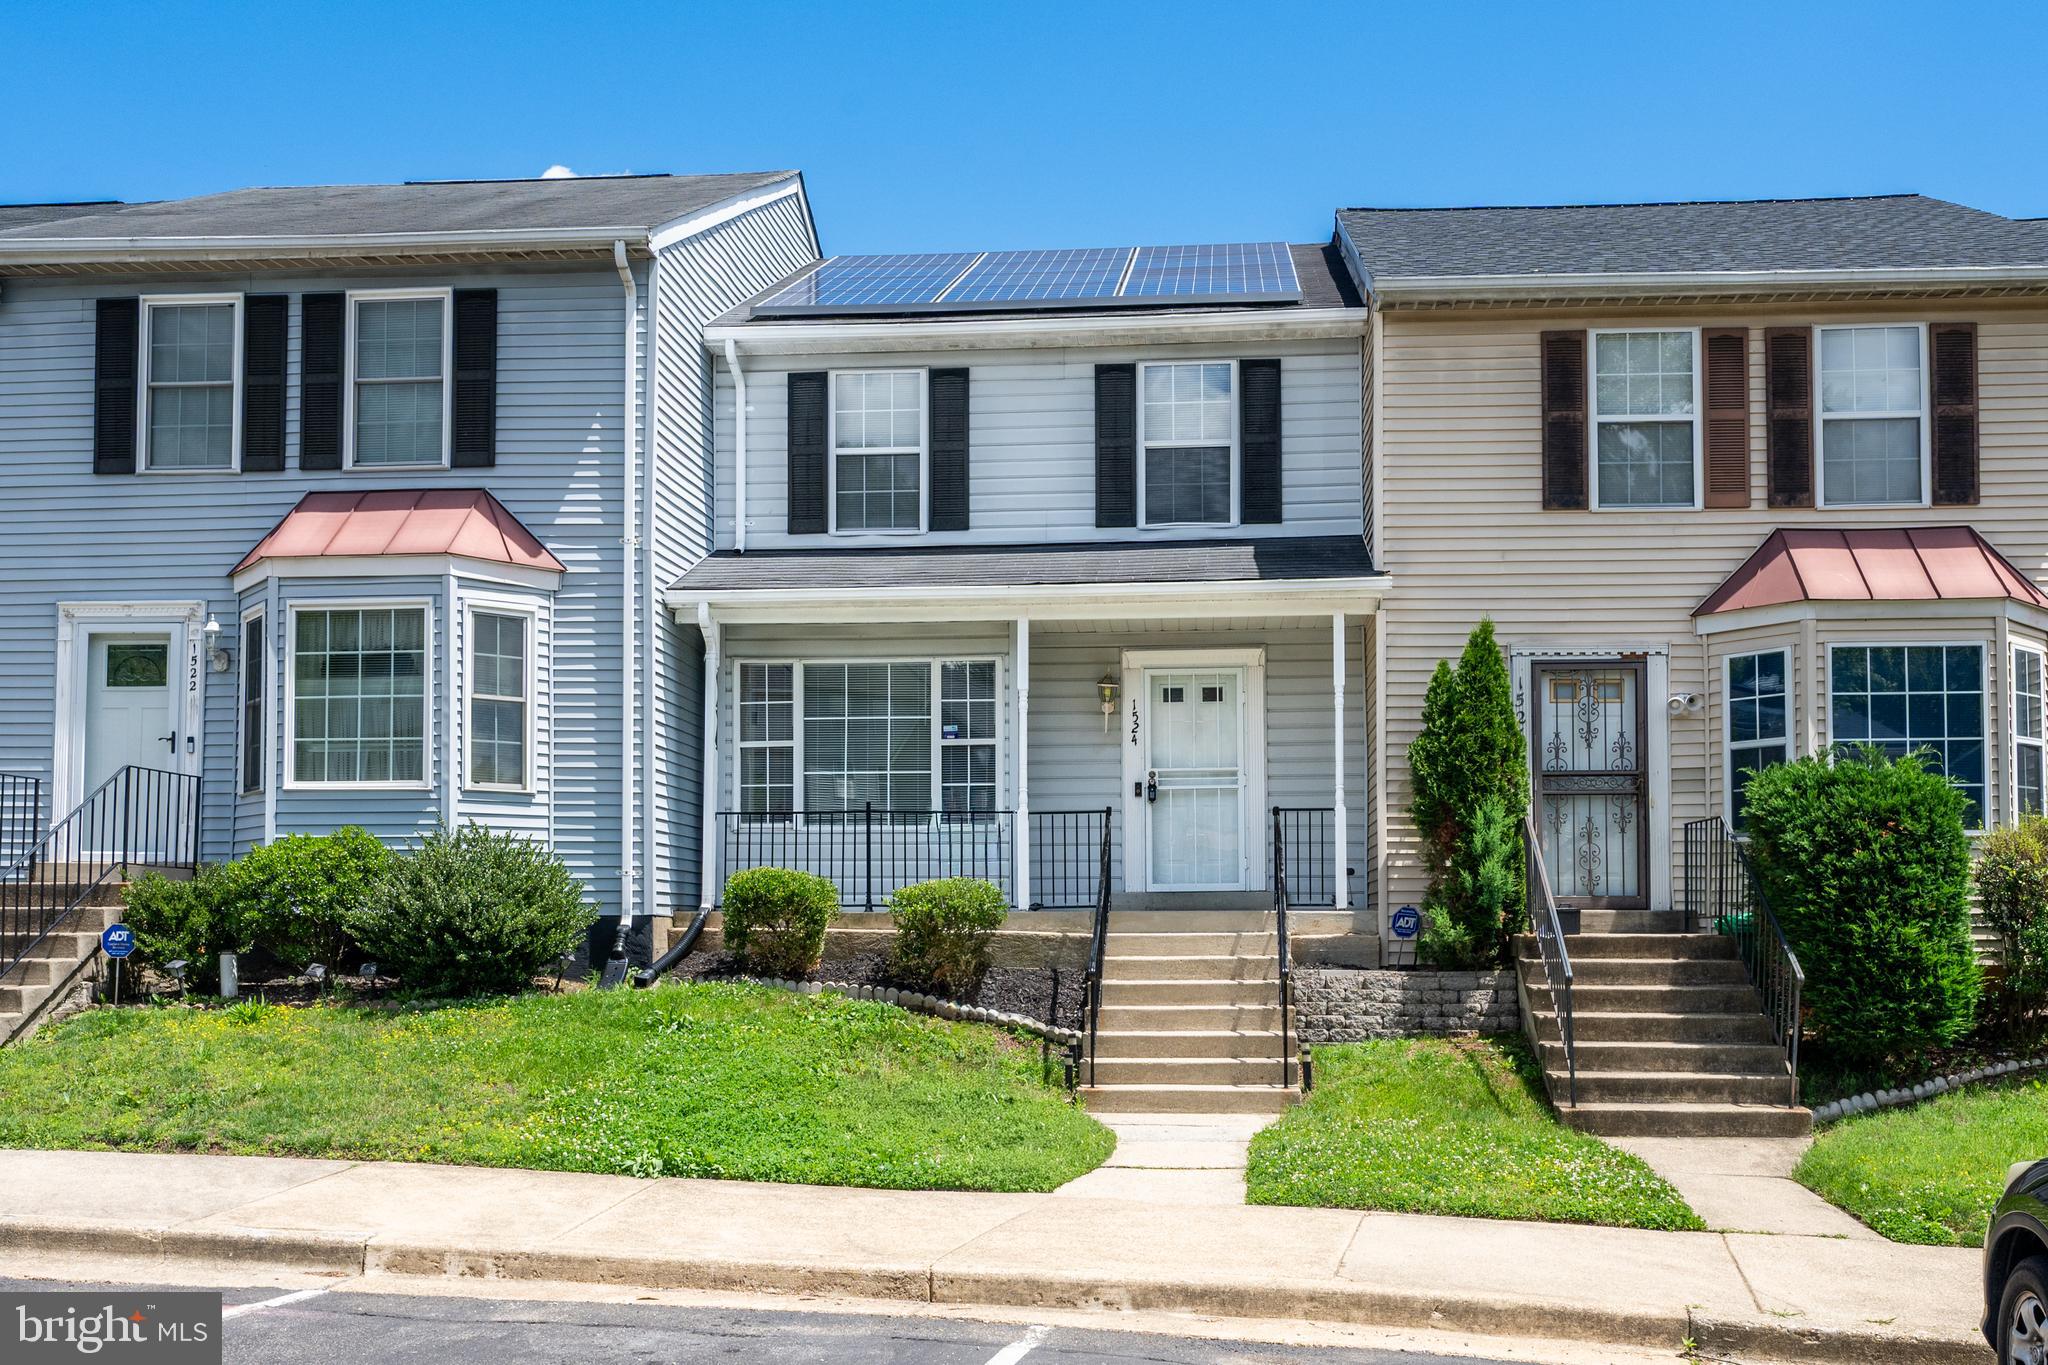
1524 KAREN BOULEVARD
3 Beds
2 Baths
1,136 Sq.Ft.
$335,000
MLS#: MDPG2204194

DISTRICT HEIGHTS
3213 PRINCE RANIER PLACE
3 Beds
2 Baths
1,288 Sq.Ft.
$324,900
MLS#: MDPG2216818
.png)