


Property
Beds
6
Full Baths
4
1/2 Baths
1
Year Built
1940
Sq.Footage
4,200
Not often does the combination of traditional design with modern updates come together as they have at 3405 Leland Street, a beautifully renovated 6 bedroom, 4.5 bath home in the highly sought after Rollingwood neighborhood of Chevy Chase. Recently updated with a gourmet kitchen, renovated baths and numerous thoughtful design touches throughout, the home blends modern comfort with inviting, spacious living. The main level is ideal for both everyday living and entertaining, with the gourmet kitchen offering direct access to the expansive rear flagstone patio, a formal dining room, and welcoming living and family rooms, each with a fireplace. Upstairs, four bedrooms include a generous primary suite with an ensuite bath, large walk-in closet, dressing table and washer and dryer plus a second bedroom with its own ensuite. The additional two bedrooms share a hall bath. The third level offers flexible space for another bedroom, office or workout area with additional storage. The lower level includes exceptional flexibility with a two car garage, recreation room with fireplace, additional bedroom and full bath, laundry, and storage. Outside, the large wraparound patio creates an ideal setting for outdoor dining, entertaining, or a private retreat. With its thoughtful updates, generous living spaces, multiple fireplaces, and prime Rollingwood location near Rock Creek Park and downtown Bethesda, 3405 Leland St. offers the perfect combination of style, comfort, and convenience.
Features & Amenities
Interior
-
Other Interior Features
Built-in Features
-
Total Bedrooms
6
-
Bathrooms
4
-
1/2 Bathrooms
1
-
Above Grade Finished Area
3150.0
-
Basement YN
YES
-
Cooling YN
YES
-
Cooling
Central Air, Gas
-
Fireplace YN
YES
-
Heating YN
YES
-
Heating
Natural Gas, Oil, Forced Air
-
Pet friendly
N/A
Exterior
-
Garage
Yes
-
Garage spaces
2
-
Construction Materials
Brick
-
Parking
Garage Door Opener, Garage, Attached
-
Patio and Porch Features
Patio
-
Pool
No
-
Waterfront YN
NO
Area & Lot
-
Lot Size(acres)
0.28
-
Lot Size(square feet)
12,028
-
Property Type
Residential
-
Property Sub Type
Single Family Residence
-
Architectural Style
Manor
Price
-
Sales Price
$2,495,000
-
Tax Amount
$20,945
-
Sq. Footage
4,200
-
Price/SqFt
$594
HOA
-
Association
No
School District
-
Elementary School
CHEVY CHASE
-
Middle School
SILVER CREEK
-
High School
BETHESDA-CHEVY CHASE
Property Features
-
New Construction
NO
-
Foundation Details
Other
-
Senior Community YN
NO
-
Sewer
Public Sewer
-
Tax Lot
4
-
Water Source
Public
Schedule a Showing
Showing scheduled successfully.
Mortgage calculator
Estimate your monthly mortgage payment, including the principal and interest, property taxes, and HOA. Adjust the values to generate a more accurate rate.
Your payment
Principal and Interest:
$
Property taxes:
$
HOA fees:
$
Total loan payment:
$
Total interest amount:
$
Location
County
MONTGOMERY
Elementary School
CHEVY CHASE
Middle School
SILVER CREEK
High School
BETHESDA-CHEVY CHASE
Listing Courtesy of Alyssa A Crilley, Washington Fine Properties
RealHub Information is provided exclusively for consumers' personal, non-commercial use, and it may not be used for any purpose other than to identify prospective properties consumers may be interested in purchasing. All information deemed reliable but not guaranteed and should be independently verified. All properties are subject to prior sale, change or withdrawal. RealHub website owner shall not be responsible for any typographical errors, misinformation, misprints and shall be held totally harmless.

AGENT
Patty Smith
Call Patty today to schedule a private showing.

* Listings on this website come from the FMLS IDX Compilation and may be held by brokerage firms other than the owner of this website. The listing brokerage is identified in any listing details. Information is deemed reliable but is not guaranteed. If you believe any FMLS listing contains material that infringes your copyrighted work please click here to review our DMCA policy and learn how to submit a takedown request.© 2024 FMLS.
Related Properties
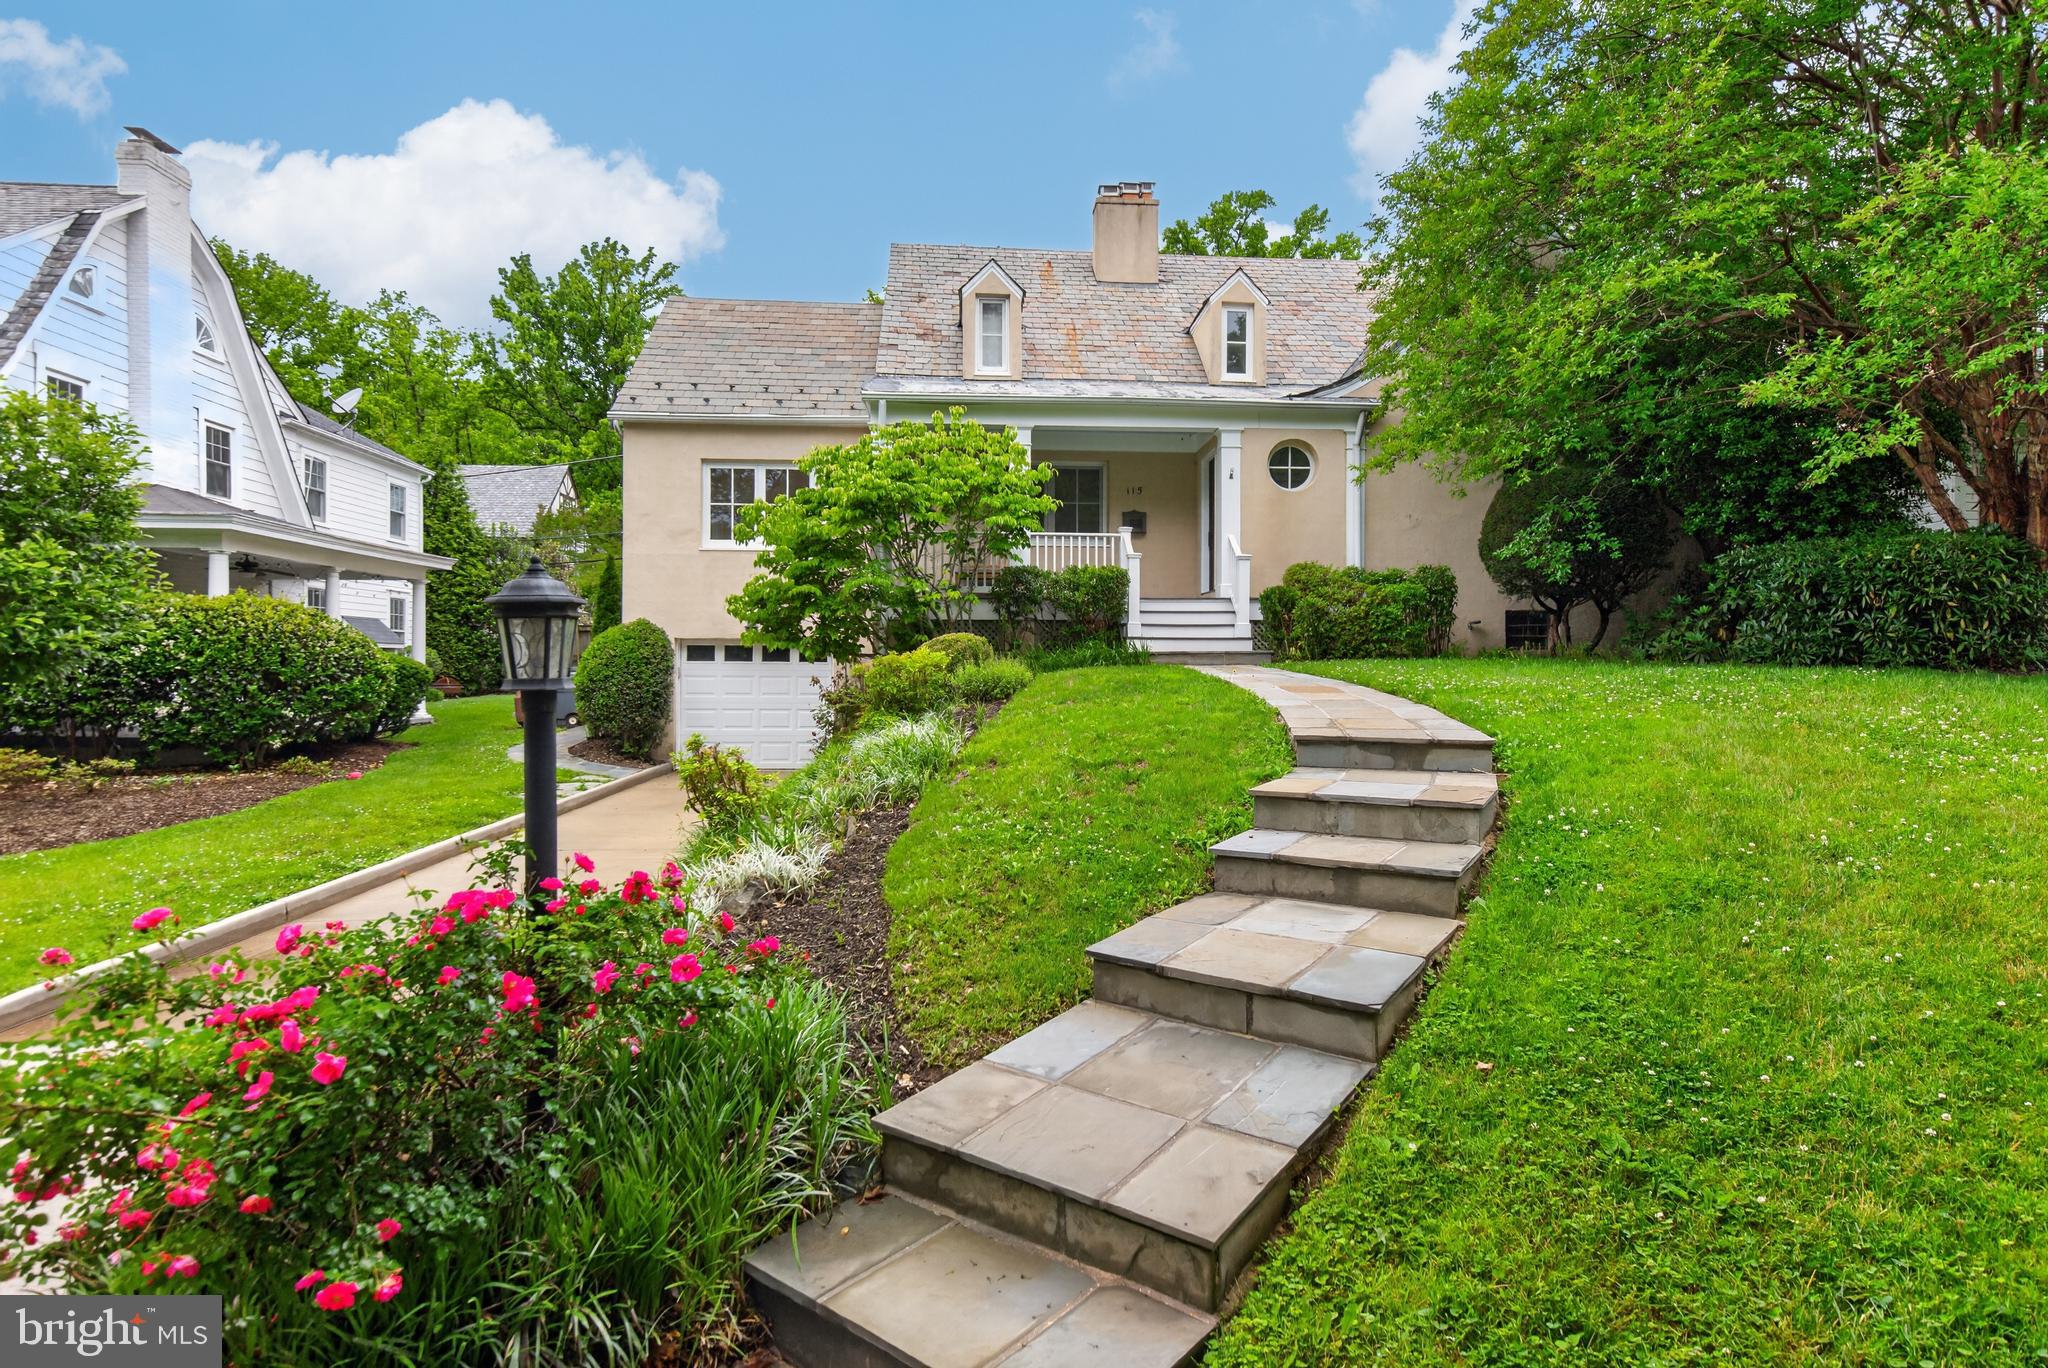
CHEVY CHASE
115 GRAFTON STREET
4 Beds
4 Baths
3,924 Sq.Ft.
$2,185,000
MLS#: MDMC2224900
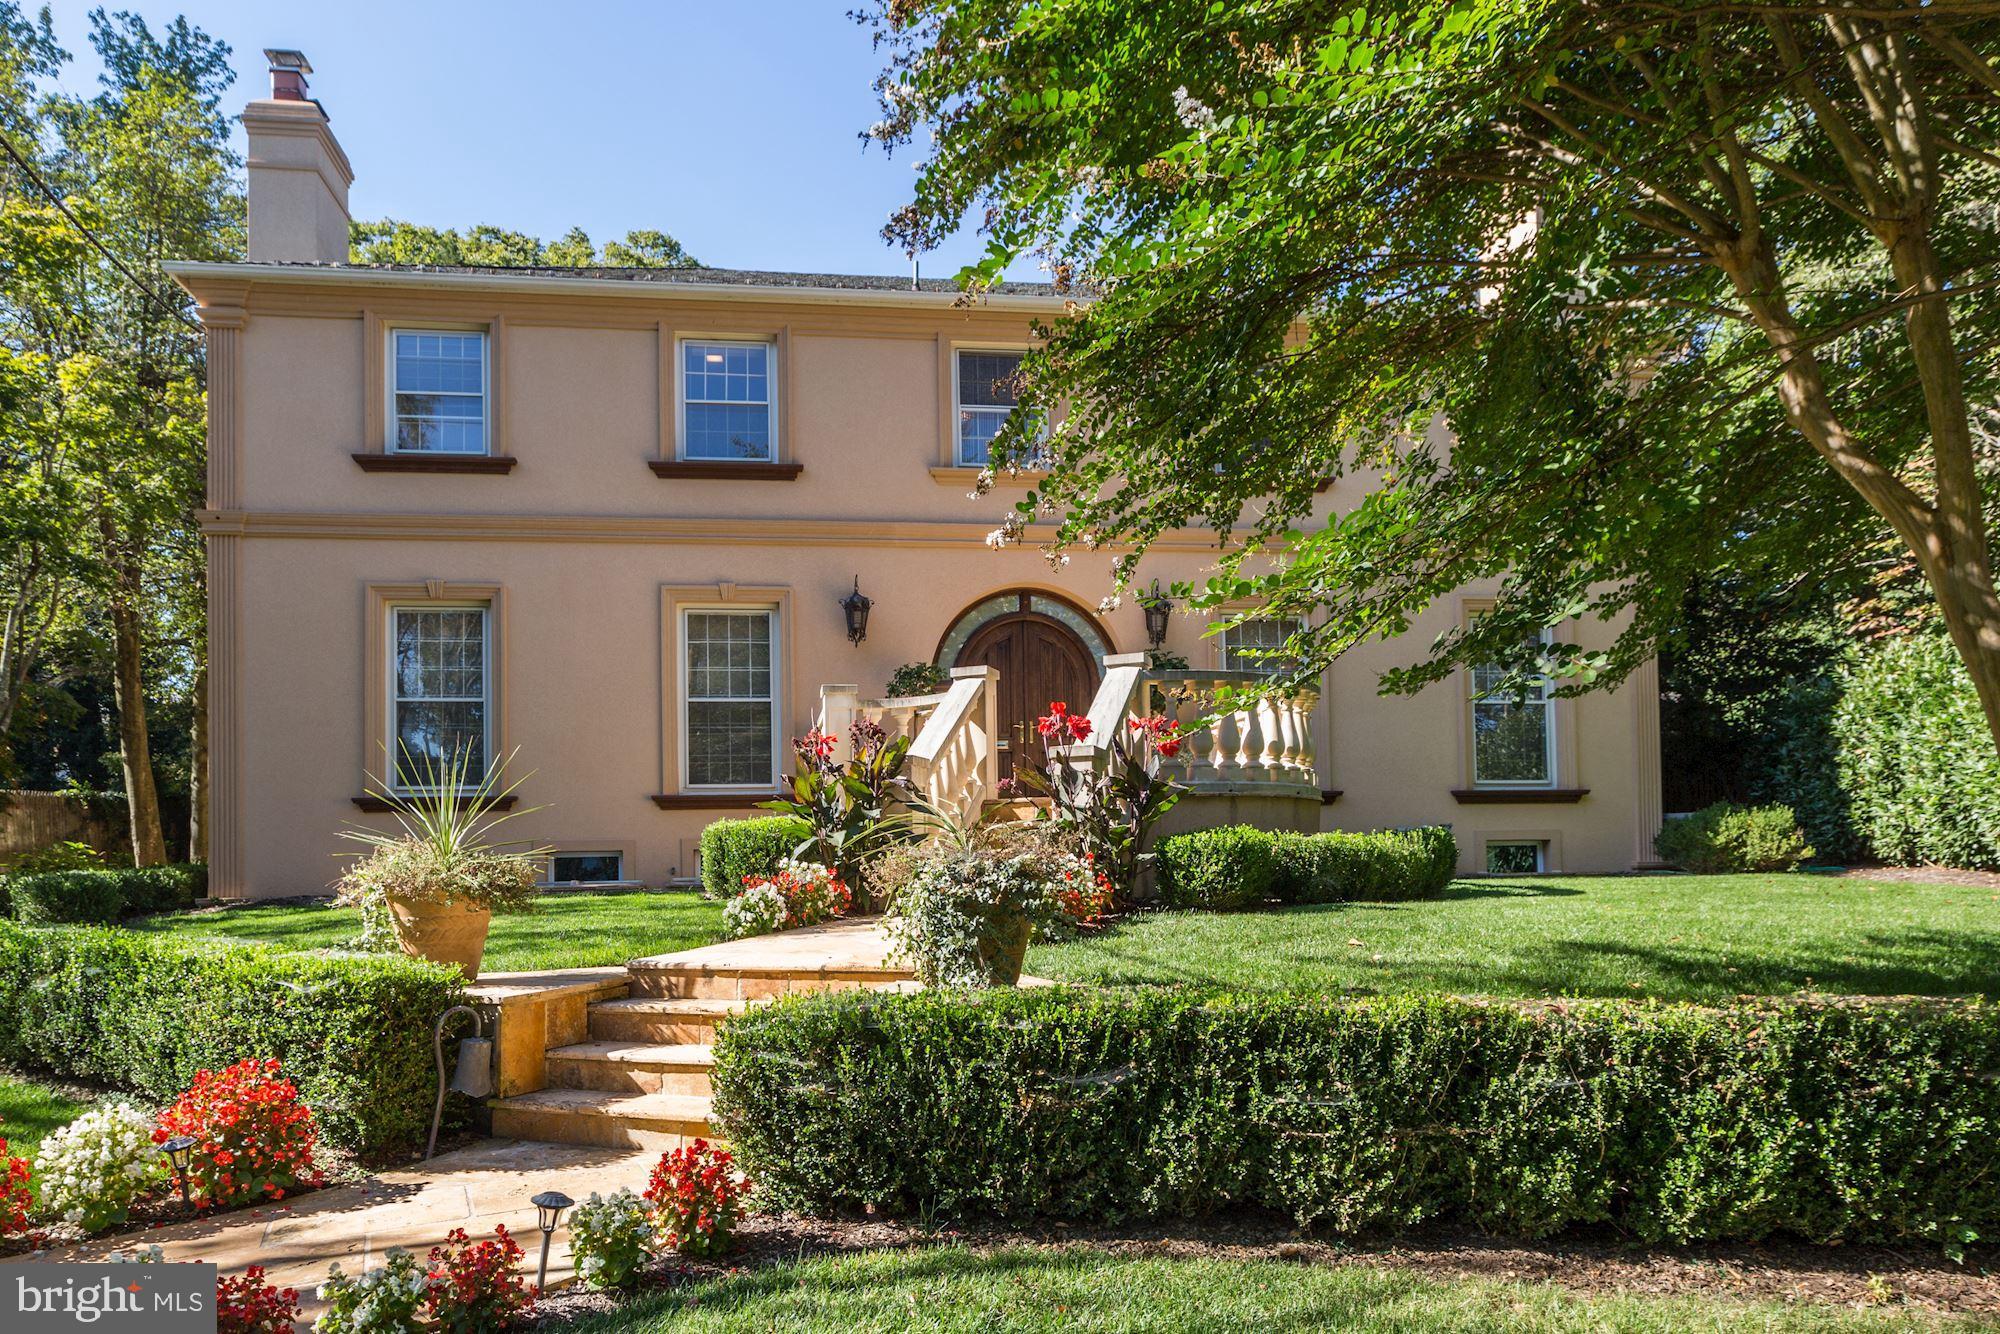
CHEVY CHASE
204 PRIMROSE STREET
6 Beds
5 Baths
5,542 Sq.Ft.
$2,800,000
MLS#: MDMC2247226
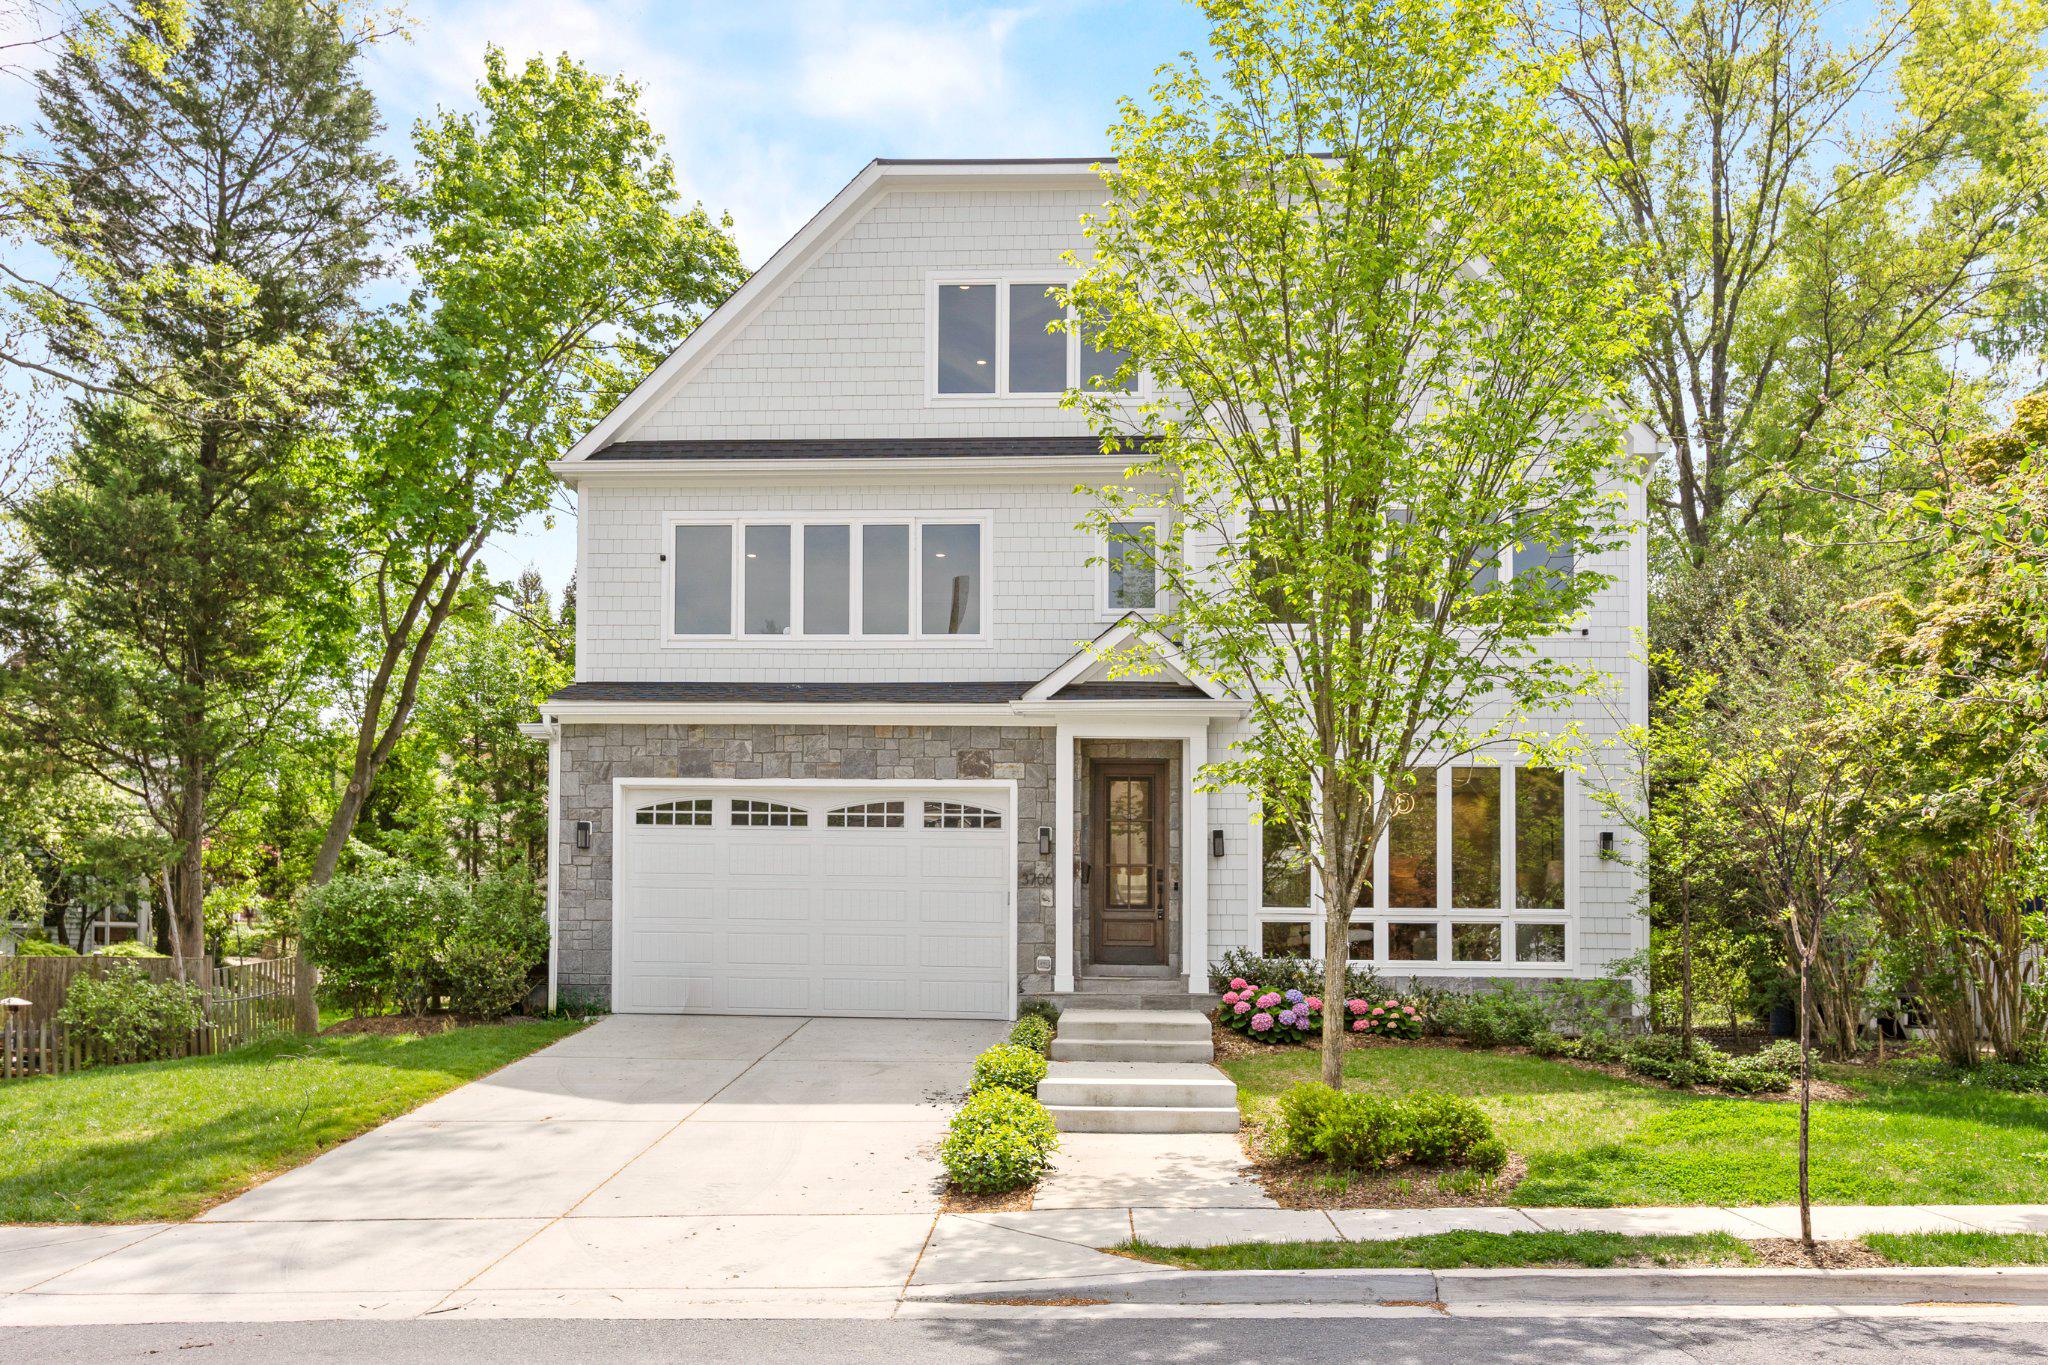
CHEVY CHASE
3706 SPRING STREET
5 Beds
5 Baths
7,113 Sq.Ft.
$2,795,000
MLS#: MDMC2236246
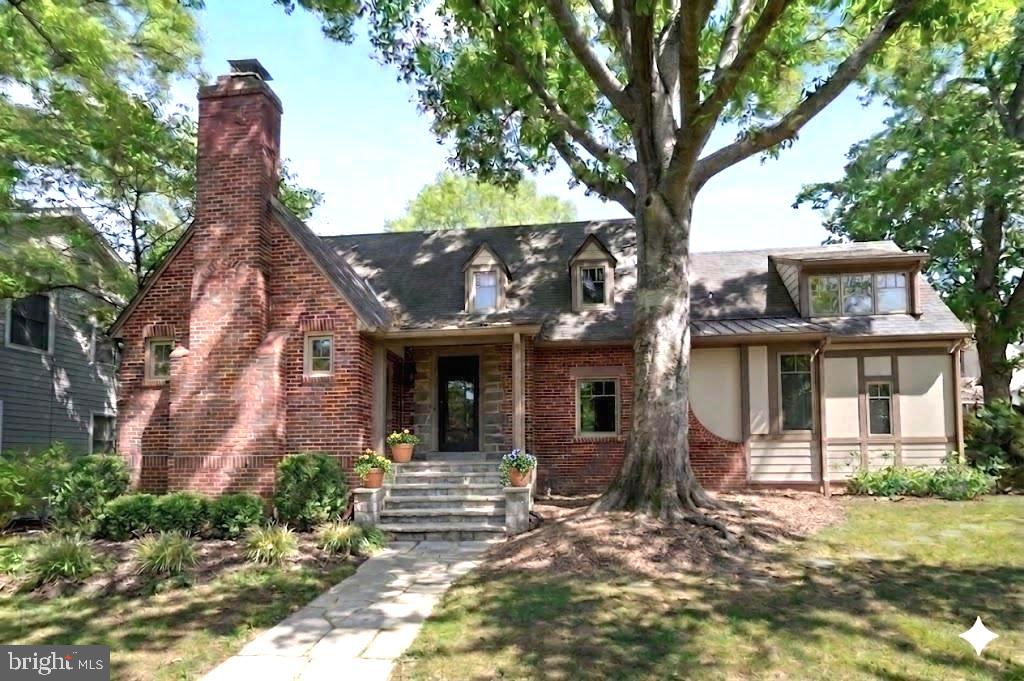
CHEVY CHASE
7605 MAPLE AVENUE
5 Beds
4 Baths
3,150 Sq.Ft.
$2,280,000
MLS#: MDMC2230726

CHEVY CHASE
3610 EAST WEST HIGHWAY 3610
6 Beds
5 Baths
5,777 Sq.Ft.
$2,195,000
MLS#: MDMC2237772

CHEVY CHASE
5104 FAIRGLEN LANE
6 Beds
5 Baths
4,845 Sq.Ft.
$2,770,000
MLS#: MDMC2248482
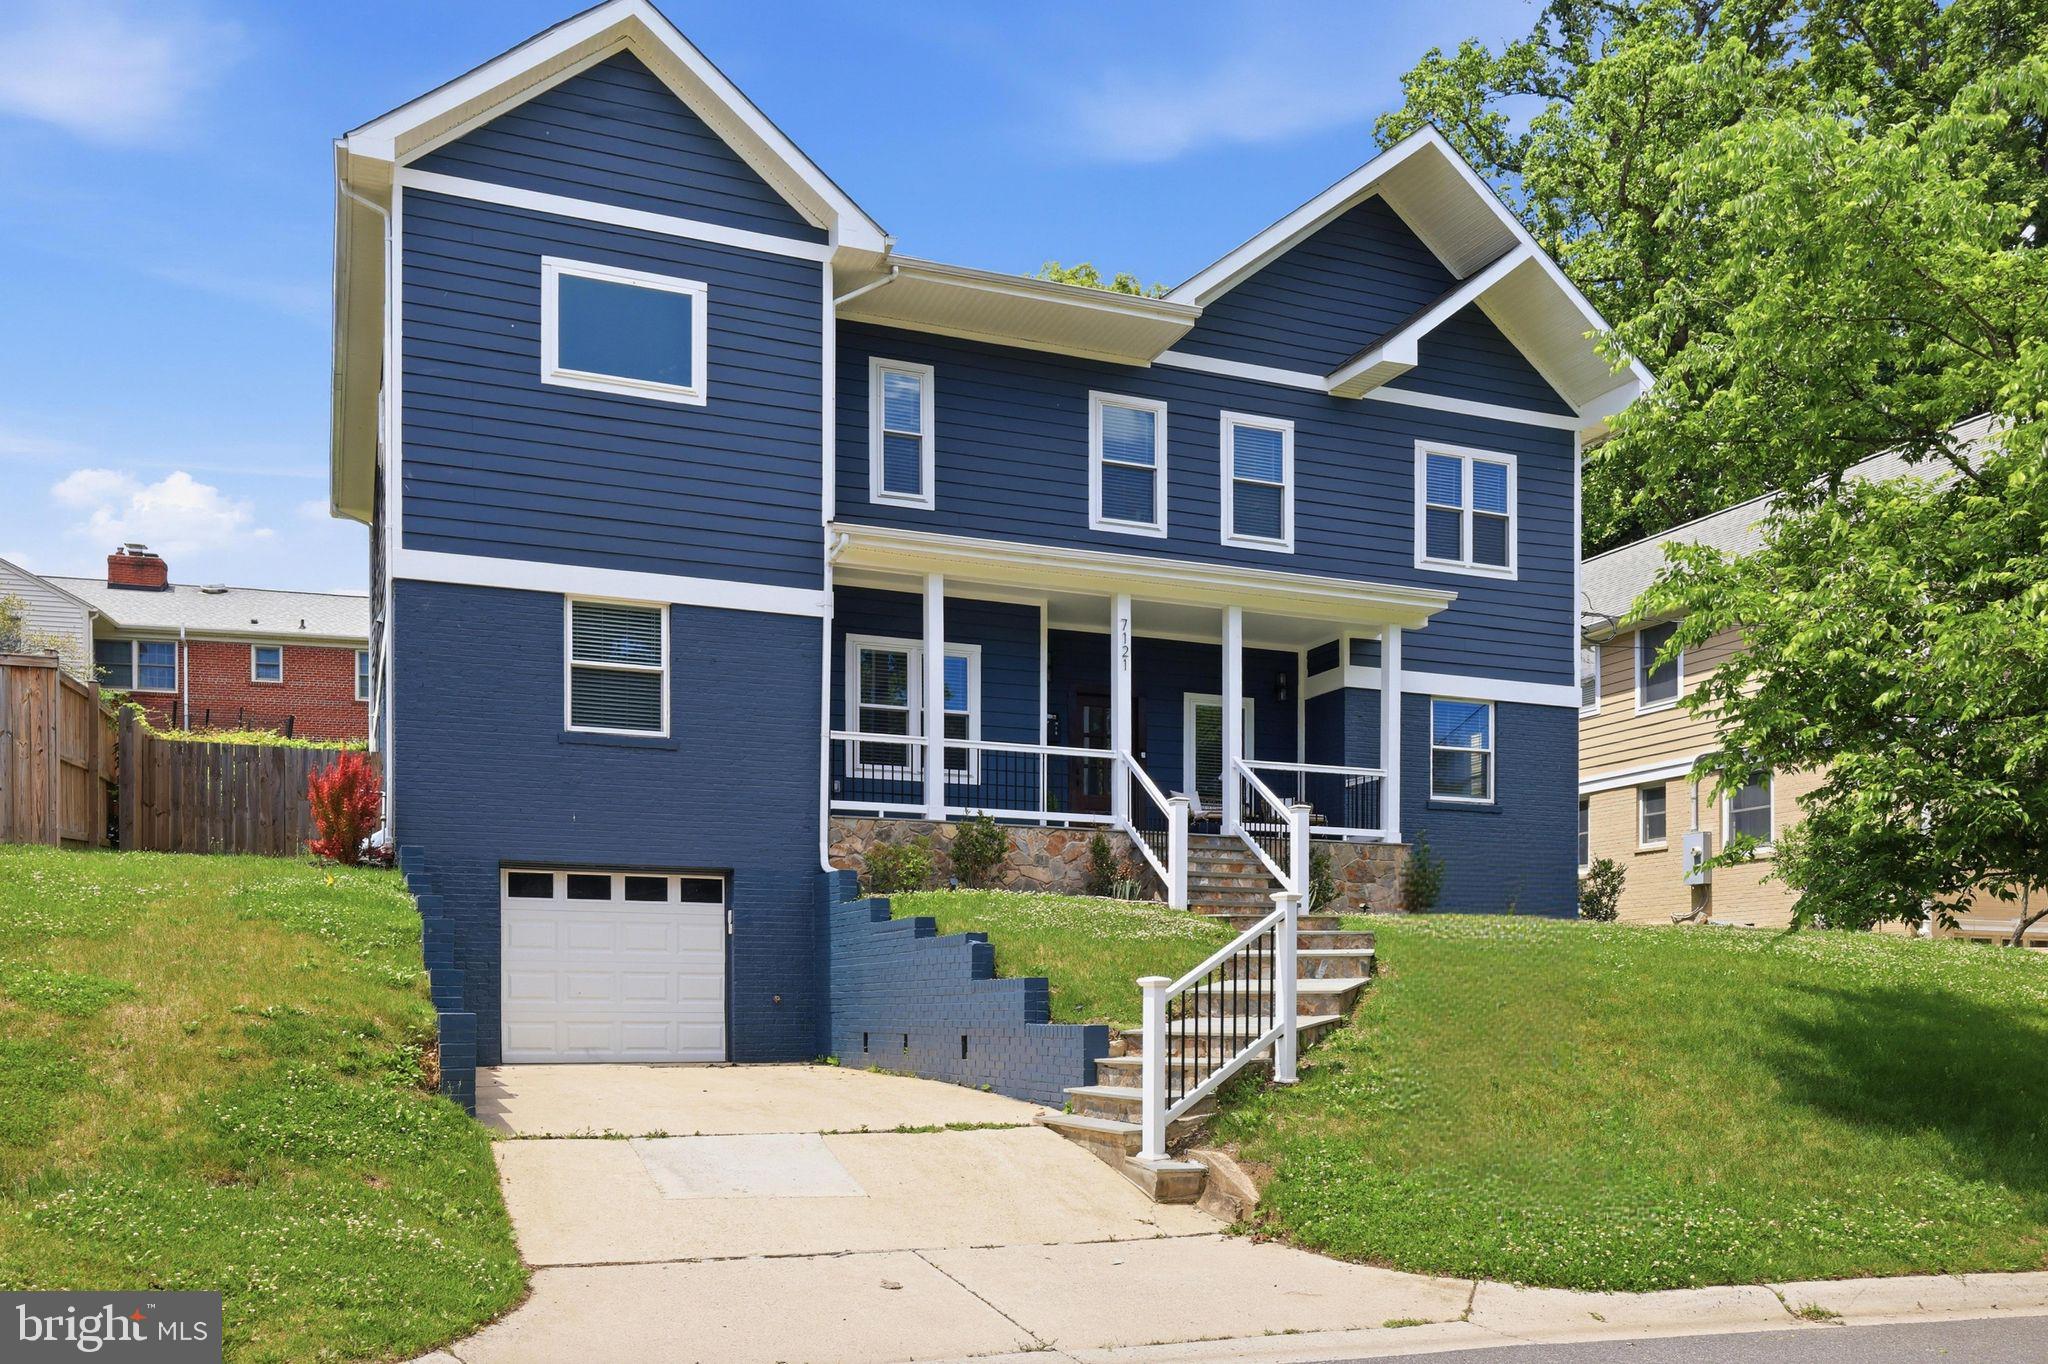
CHEVY CHASE
7121 W GREENVALE PARKWAY
6 Beds
5 Baths
4,172 Sq.Ft.
$1,998,499
MLS#: MDMC2231286
.png)