
Property
Beds
3
Full Baths
3
1/2 Baths
1
Year Built
1999
Sq.Footage
1,808
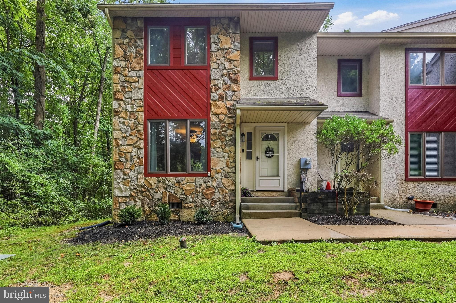
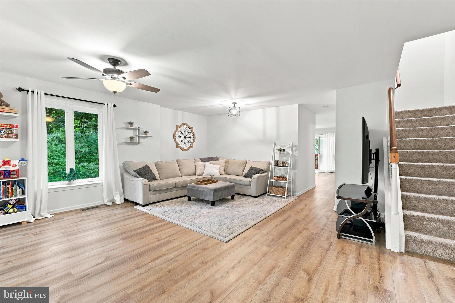
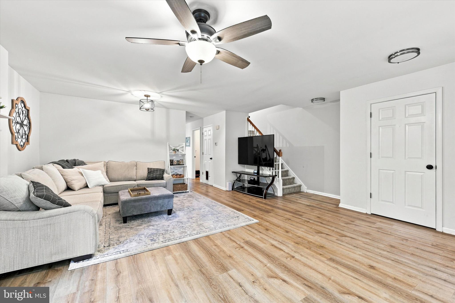
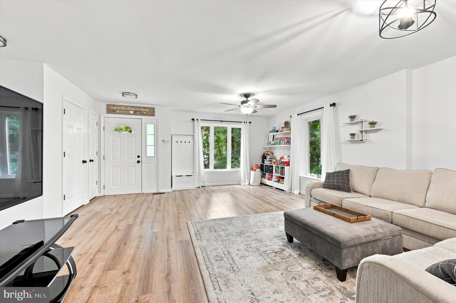
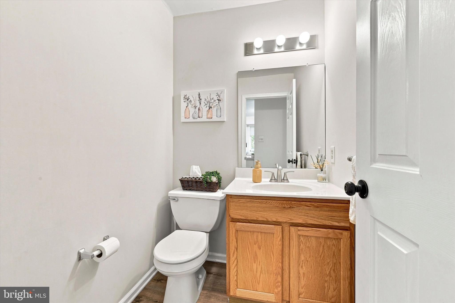
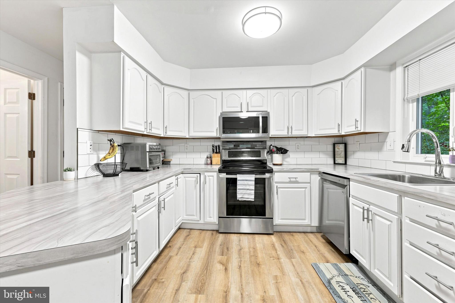
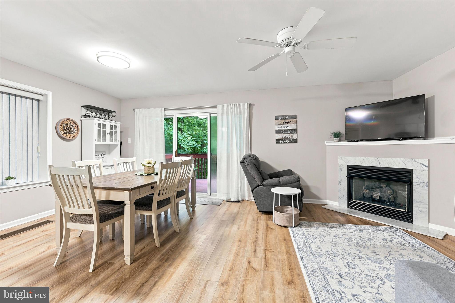
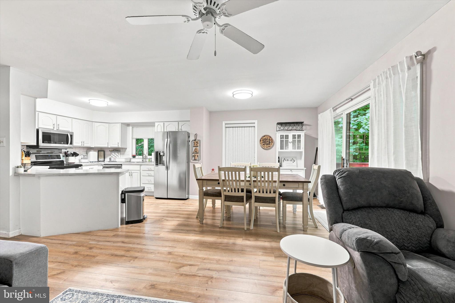
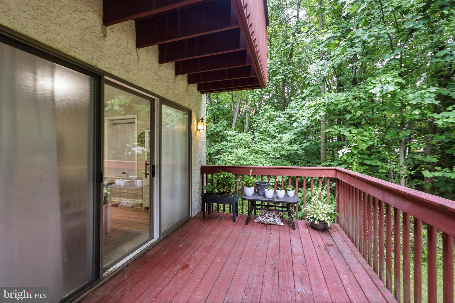
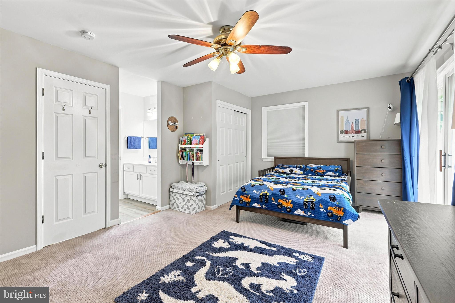
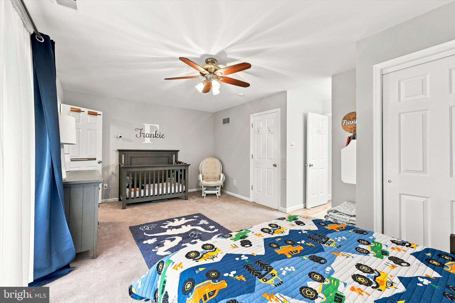
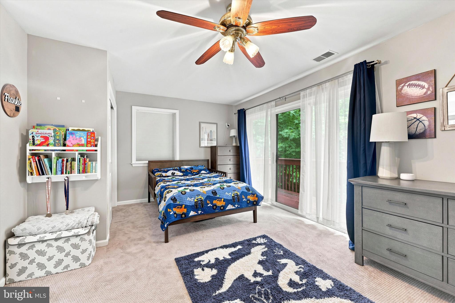
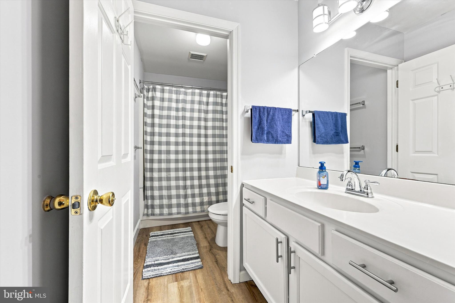
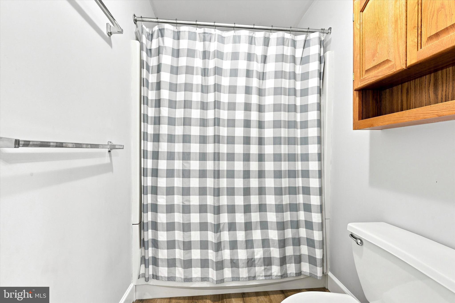
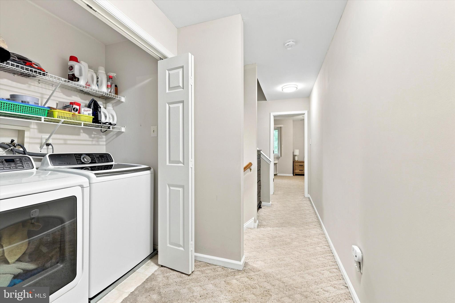
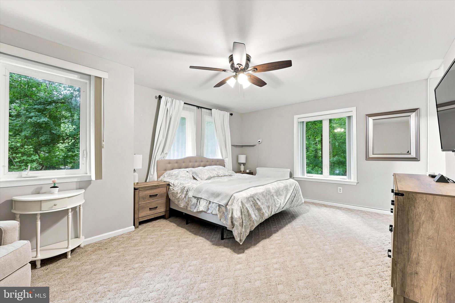
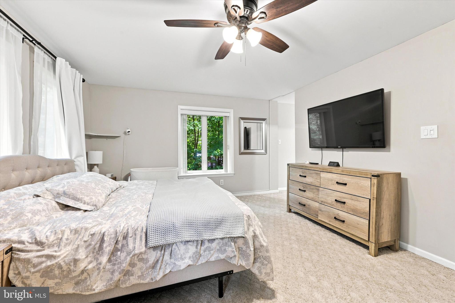
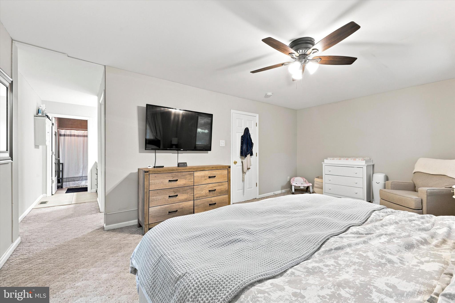
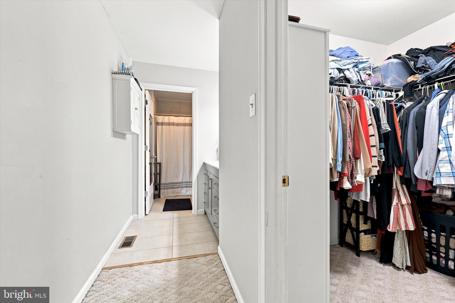
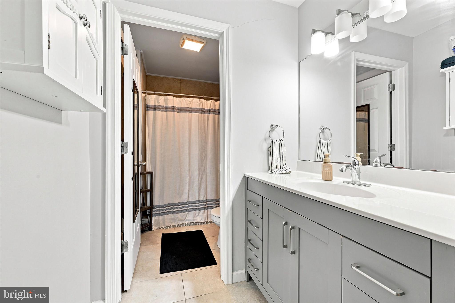
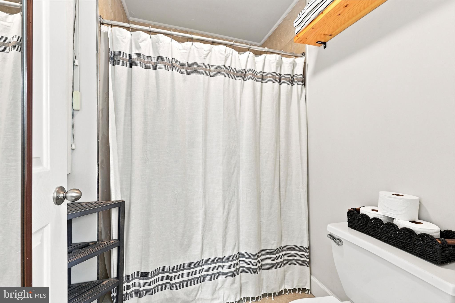
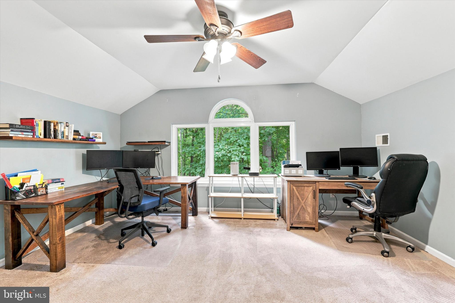
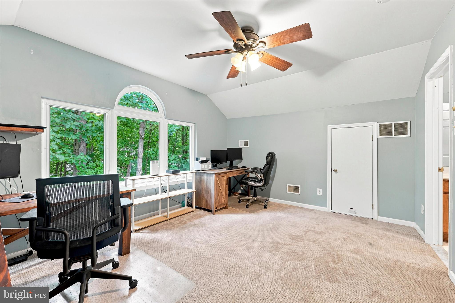
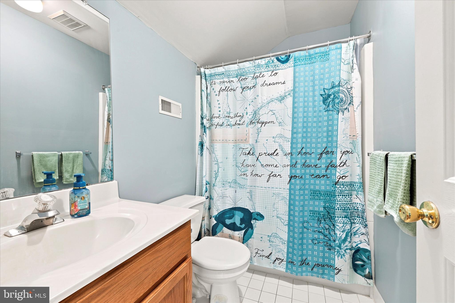
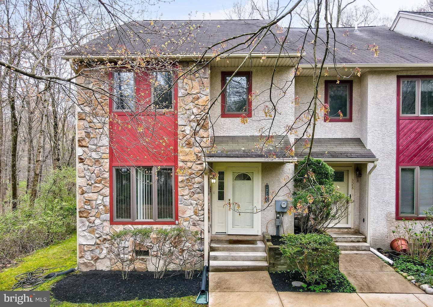
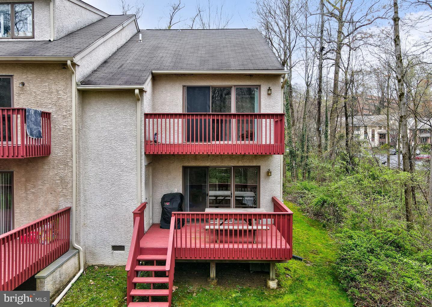
Discover the perfect balance of sophisticated design and total ease at 330 Westbriar Drive. Tucked away in the highly desirable Granite Run community, this coveted end-unit townhome offers a lifestyle defined by comfort and convenience. Because it’s an end unit, the home is wrapped in extra side windows that bathe the interior in natural light, creating a bright, airy atmosphere that feels tucked away from the world. The heart of the home is a seamless main level featuring stylishly upgraded flooring and a kitchen built for everything from quick morning espressos to multi-course dinner parties. With sleek countertops and high-end stainless steel appliances, the kitchen flows effortlessly into the dining area and an expansive living room anchored by a cozy gas fireplace. The layout is exceptionally thoughtful, offering three generously sized bedrooms that each serve as a private sanctuary. In a rare and highly sought-after configuration, every single bedroom features its own dedicated en-suite bathroom, providing a level of privacy and independence that is hard to find. Life at Granite Run means leaving the chores behind. Enjoy a truly maintenance-free lifestyle where lawn care, snow removal, and driveway maintenance are all handled for you. This freedom allows more time to soak in the stunning natural surroundings. Whether you are relaxing on the rear decks or looking out from the side windows, the views of green space offer a peaceful connection to nature. Beyond the front door, this location offers an unparalleled connection to the best of the region. You are just moments away from premier shopping and dining at The Promenade at Granite Run, Riddle Hospital, and Linvilla Orchards. Nature enthusiasts will appreciate nearby local parks, while the vibrant energy of Media provides endless entertainment and dining options. Commuting is a breeze with quick access to I-476 and I-95, keeping you connected to the entire tri-state area. Best of all, this home is situated within an exceptional school district, rounding out a lifestyle that perfectly blends suburban tranquility with modern accessibility. 330 Westbriar Drive is more than just a home; it’s an invitation to move right in and start enjoying the very best of Delaware County living.
Features & Amenities
Interior
-
Other Interior Features
Ceiling Fan(s)
-
Total Bedrooms
3
-
Bathrooms
3
-
1/2 Bathrooms
1
-
Above Grade Finished Area
1808.0
-
Basement YN
NO
-
Cooling YN
YES
-
Cooling
Central Air, Ceiling Fan(s), Electric
-
Fireplace YN
YES
-
Heating YN
YES
-
Heating
Electric, Propane, Forced Air, Heat Pump
-
Pet friendly
N/A
Exterior
-
Garage
No
-
Construction Materials
Stucco, Brick
-
Parking
Parking Lot
-
Pool
No
-
Waterfront YN
NO
Area & Lot
-
Lot Size(acres)
0.02
-
Lot Size(square feet)
871
-
Property Type
Residential
-
Property Sub Type
Townhouse
-
Architectural Style
Contemporary
Price
-
Sales Price
$399,000
-
Tax Amount
$6,135
-
Sq. Footage
1,808
-
Price/SqFt
$220
HOA
-
Association
YES
-
Association Fee
$196
-
Association Fee Frequency
Monthly
-
Association Fee Includes
N/A
School District
-
Elementary School
N/A
-
Middle School
SPRINGTON LAKE
-
High School
PENNCREST
Property Features
-
New Construction
NO
-
Foundation Details
Brick/Mortar, Concrete Perimeter
-
Senior Community YN
NO
-
Sewer
Public Sewer
-
Tax Lot
042-000
-
Water Source
Public
Schedule a Showing
Showing scheduled successfully.
Mortgage calculator
Estimate your monthly mortgage payment, including the principal and interest, property taxes, and HOA. Adjust the values to generate a more accurate rate.
Your payment
Principal and Interest:
$
Property taxes:
$
HOA fees:
$
Total loan payment:
$
Total interest amount:
$
Location
County
DELAWARE
Elementary School
Middle School
SPRINGTON LAKE
High School
PENNCREST
Listing Courtesy of Peter van der Vlugt , Compass Pennsylvania, LLC
RealHub Information is provided exclusively for consumers' personal, non-commercial use, and it may not be used for any purpose other than to identify prospective properties consumers may be interested in purchasing. All information deemed reliable but not guaranteed and should be independently verified. All properties are subject to prior sale, change or withdrawal. RealHub website owner shall not be responsible for any typographical errors, misinformation, misprints and shall be held totally harmless.

AGENT
Patty Smith
Call Patty today to schedule a private showing.

* Listings on this website come from the FMLS IDX Compilation and may be held by brokerage firms other than the owner of this website. The listing brokerage is identified in any listing details. Information is deemed reliable but is not guaranteed. If you believe any FMLS listing contains material that infringes your copyrighted work please click here to review our DMCA policy and learn how to submit a takedown request.© 2024 FMLS.
Related Properties
MEDIA
501 N PROVIDENCE ROAD 213
2 Beds
2 Baths
1,131 Sq.Ft.
$325,000
MLS#: PADE2117122
MEDIA
12 MANCHESTER AVENUE
2 Beds
1 Baths
1,140 Sq.Ft.
$415,000
MLS#: PADE2115030
MEDIA
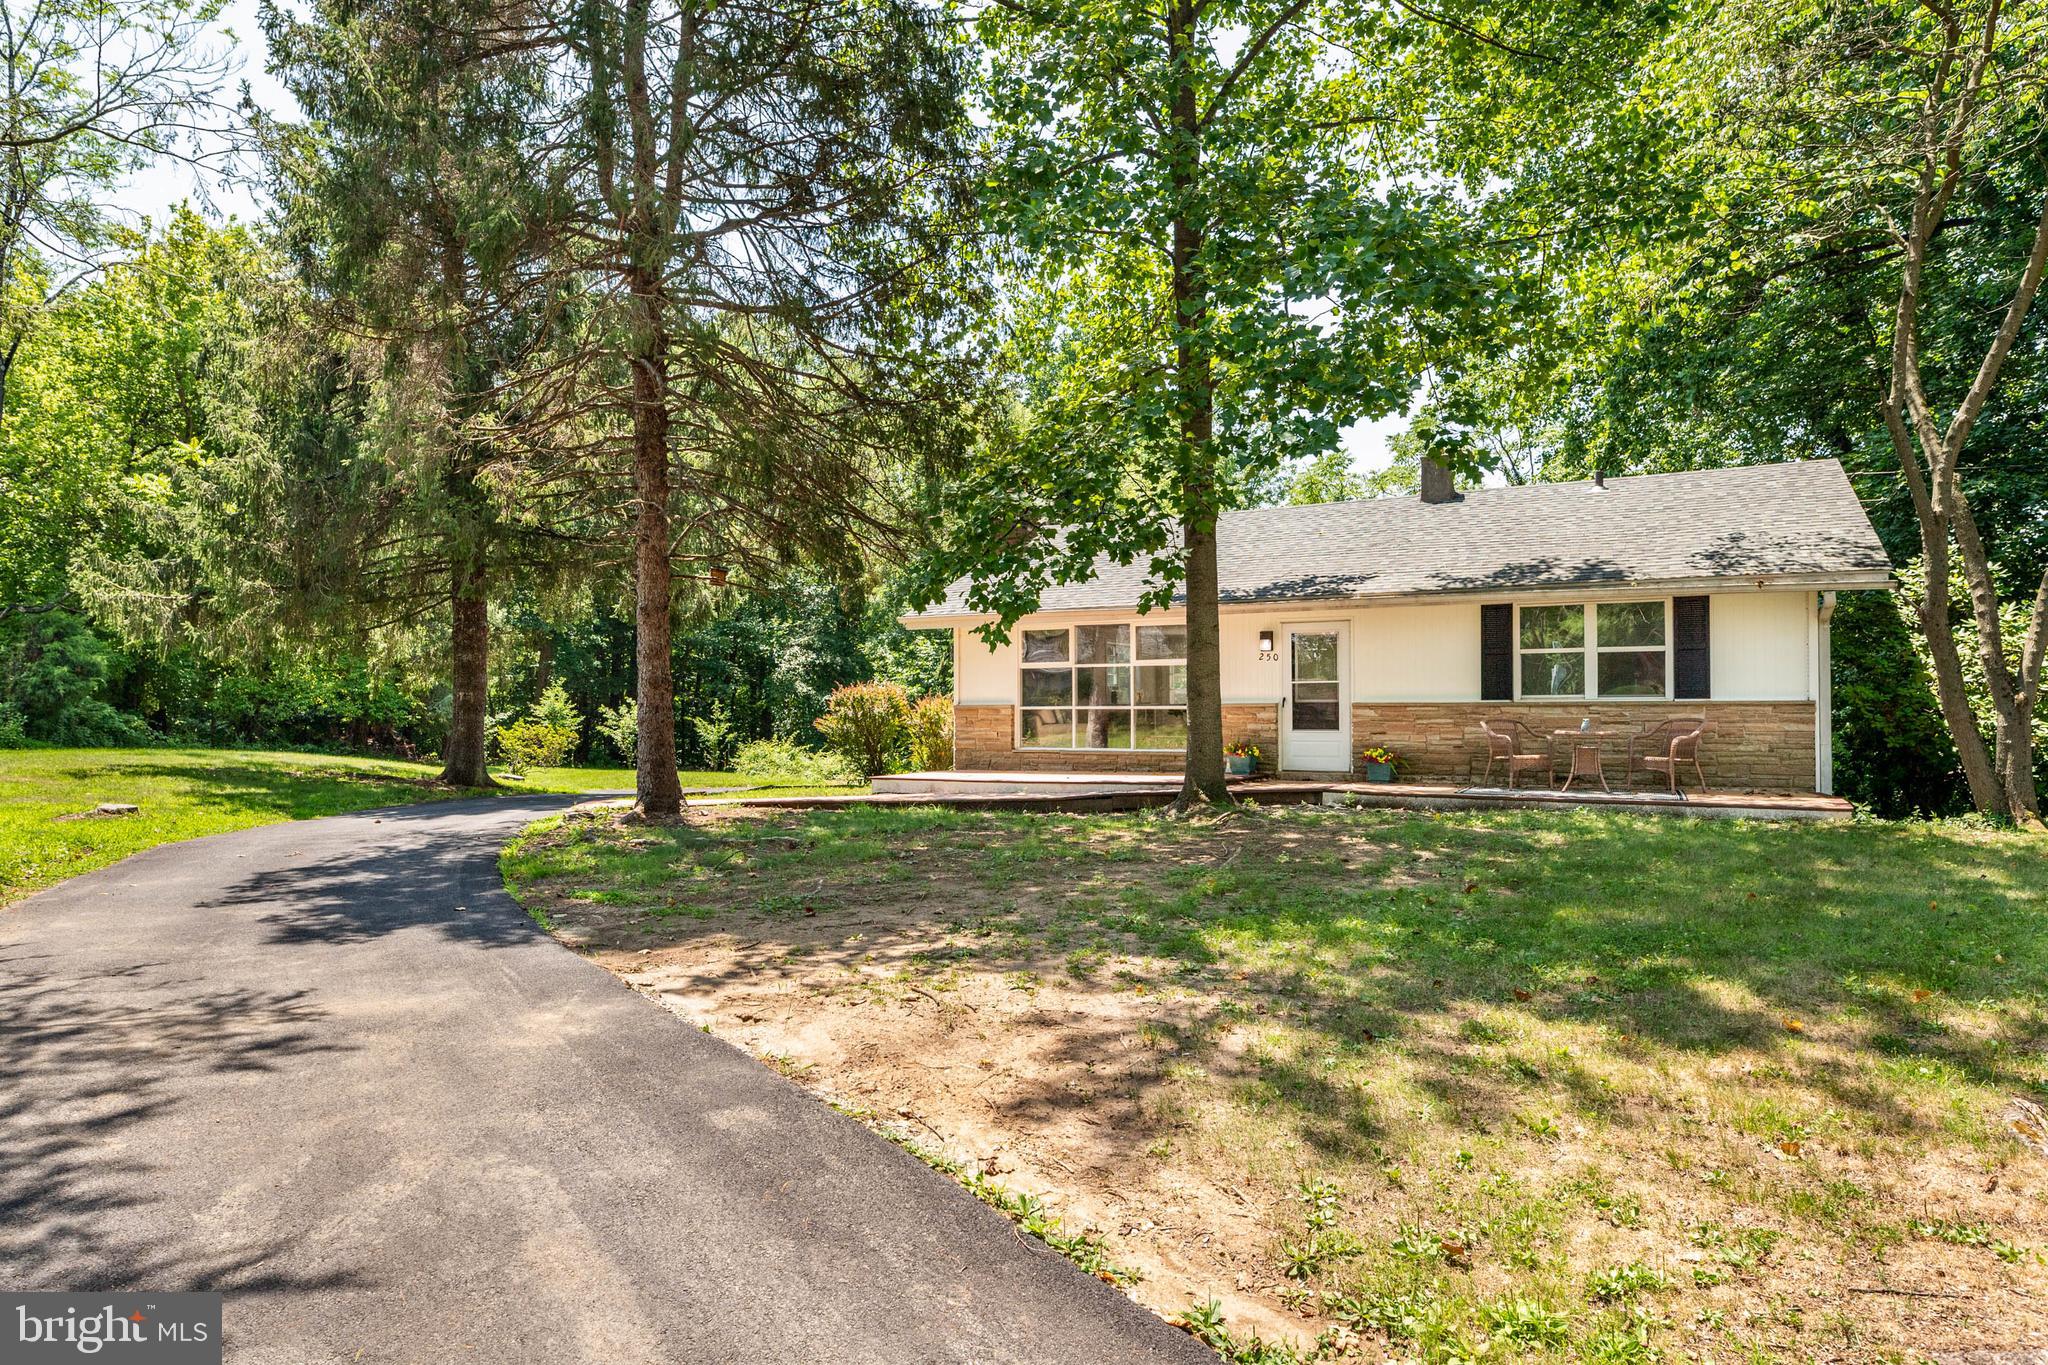
250 S PENNELL ROAD
2 Beds
2 Baths
1,381 Sq.Ft.
$450,000
MLS#: PADE2119152
MEDIA
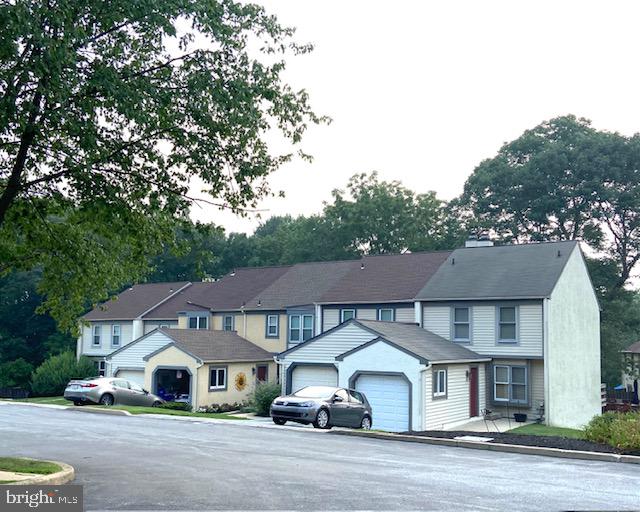
24 CABOT COURT
2 Beds
2 Baths
1,440 Sq.Ft.
$439,900
MLS#: PADE2120014
MEDIA
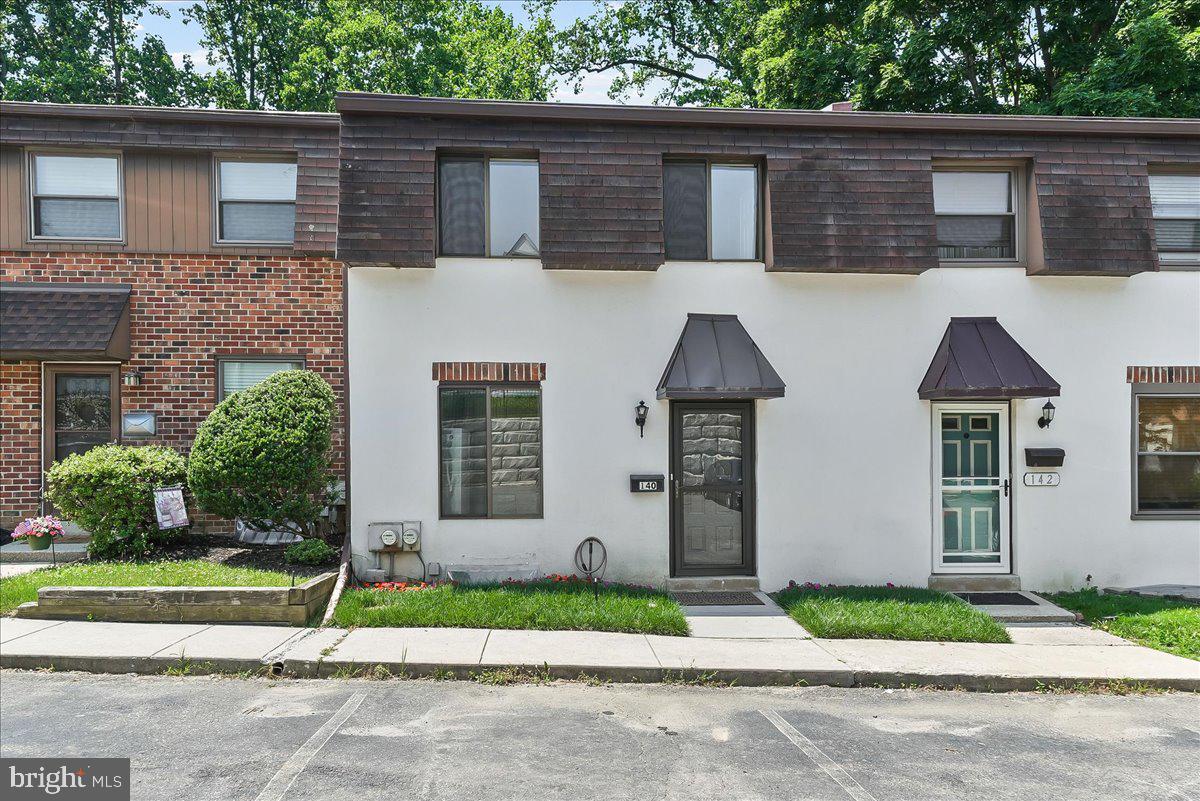
140 W SIXTH STREET
2 Beds
2 Baths
1,296 Sq.Ft.
$429,900
MLS#: PADE2118582
.png)