
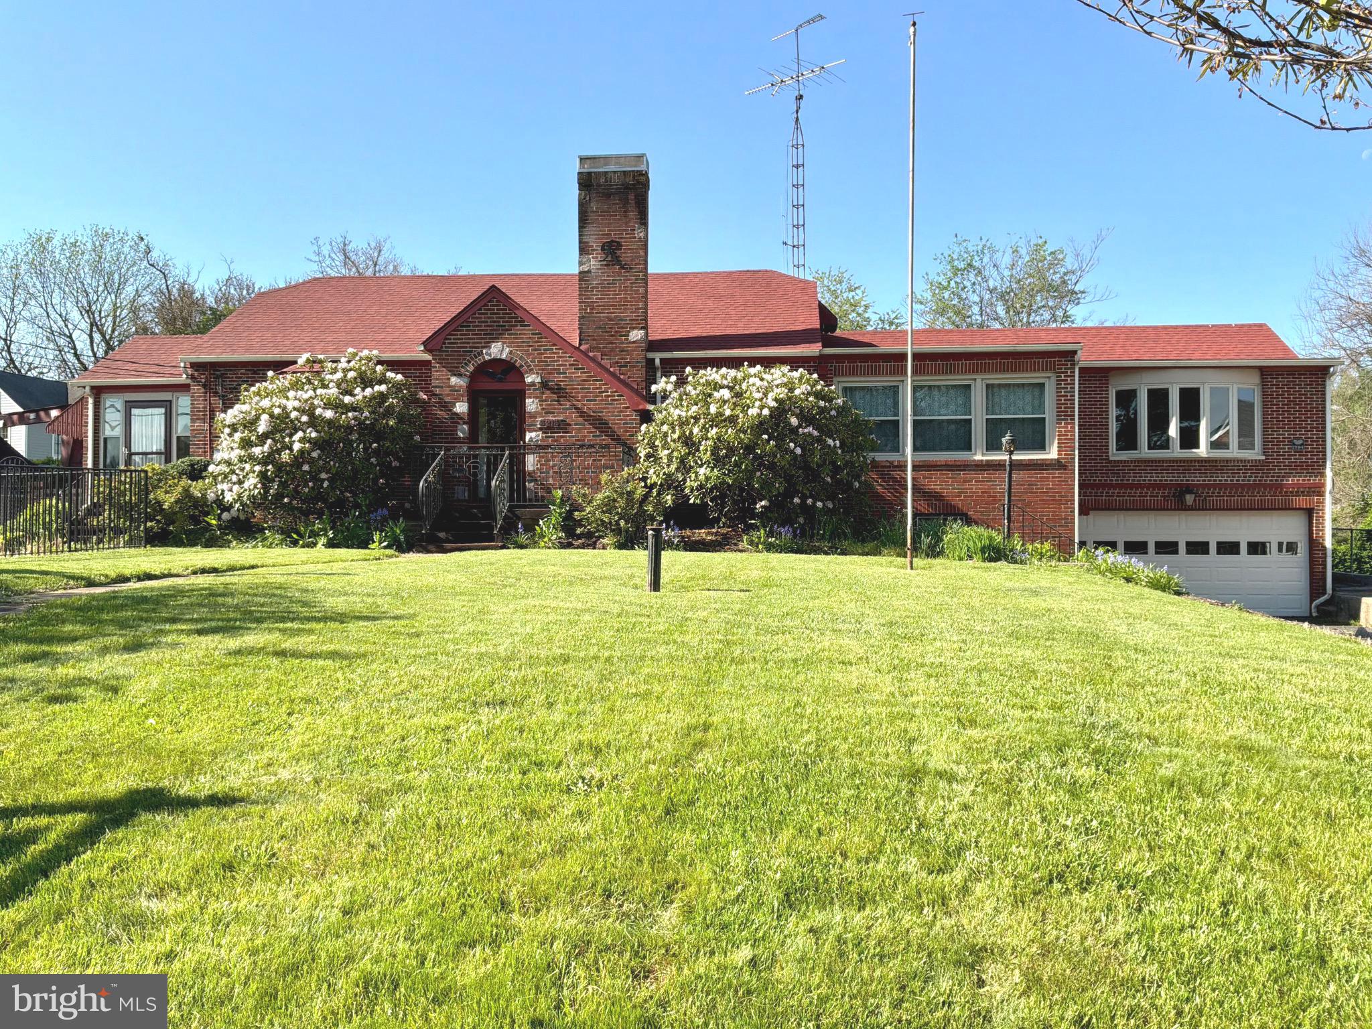
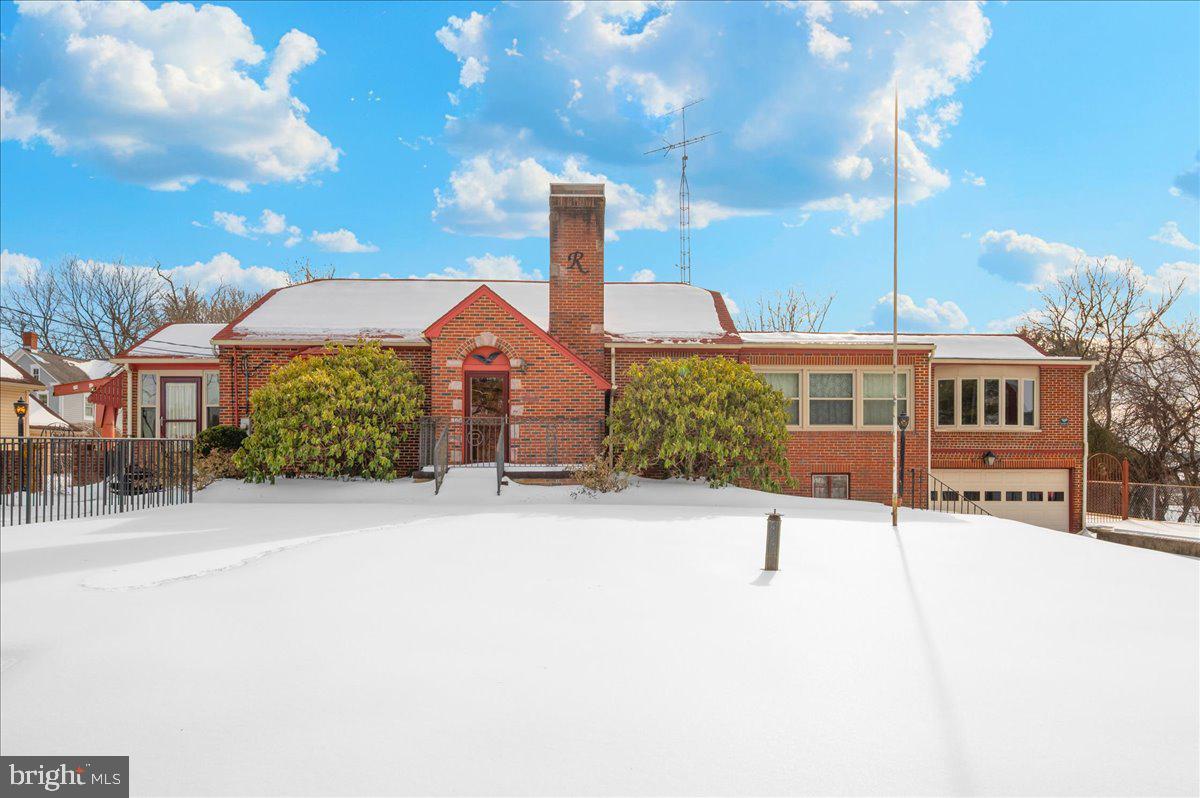
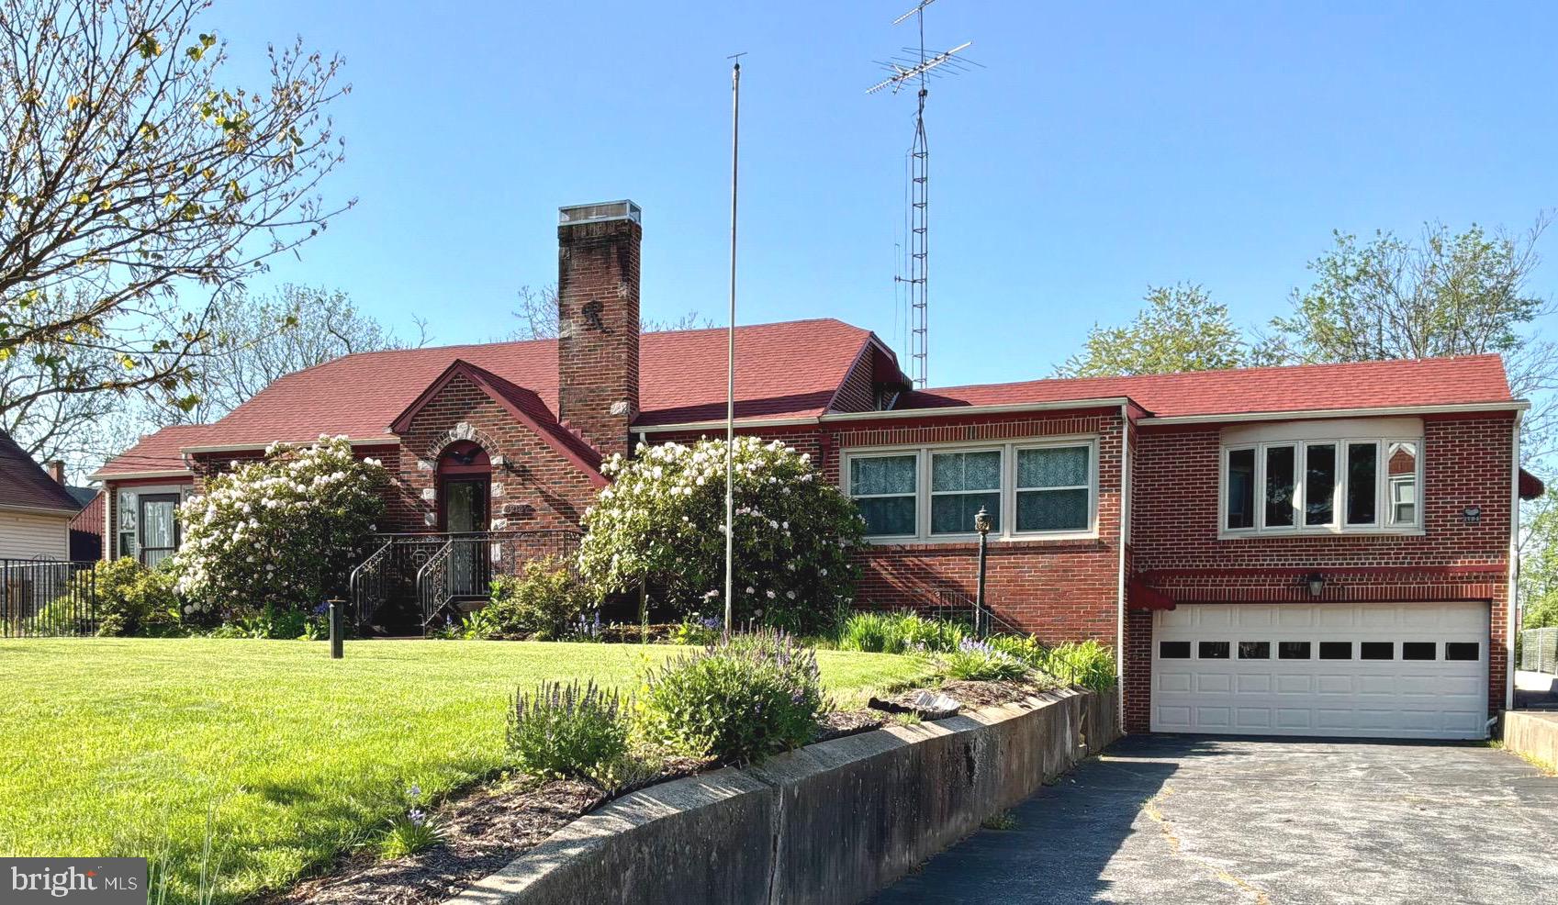
Tudor, Ranch/Rambler, Traditional
3213 OLD NATIONAL PIKE
MIDDLETOWN, MD 21769
MLS#: MDFR2076696
$659,000
Property
Beds
3
Full Baths
2
1/2 Baths
1
Year Built
1937
Sq.Footage
1,782
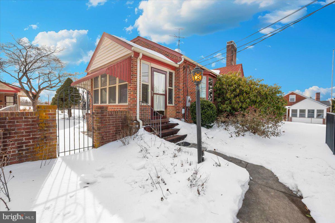
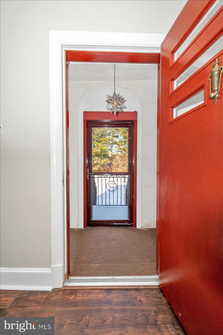
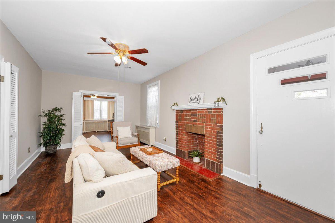
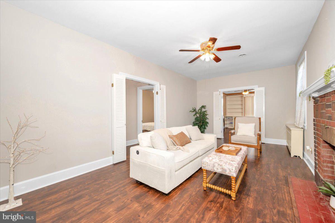
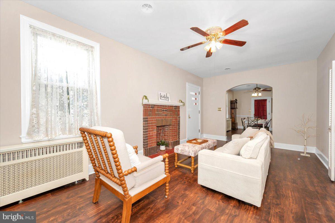
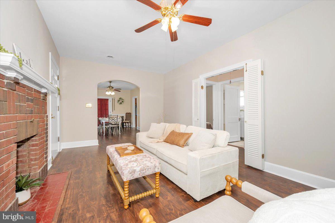
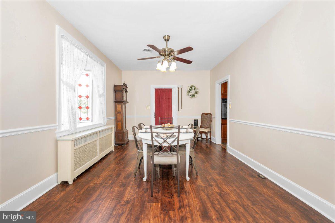
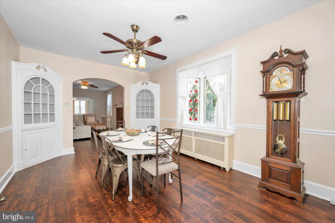
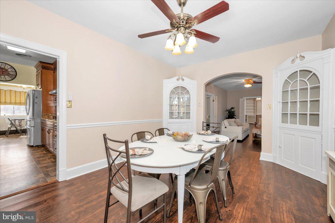
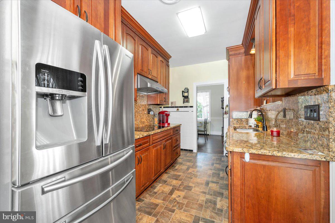
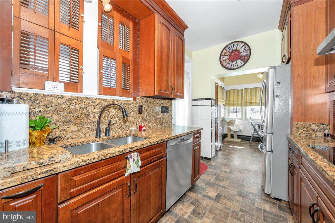
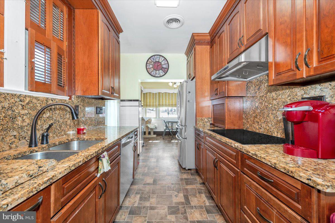
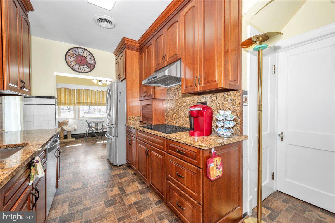
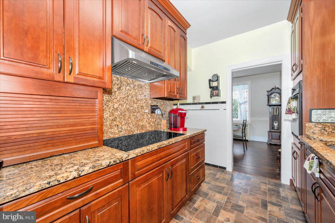
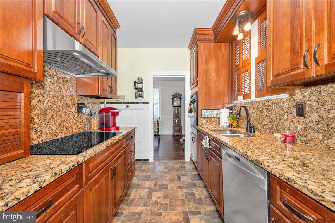
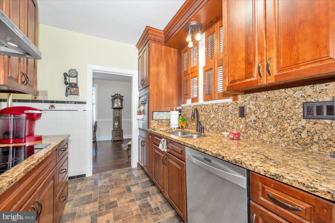
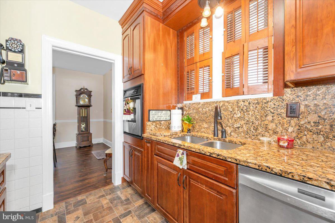
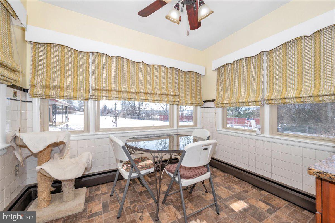
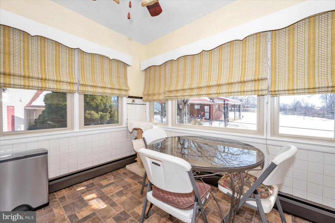
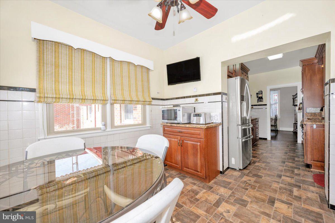
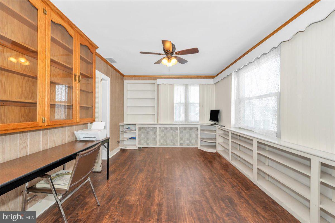
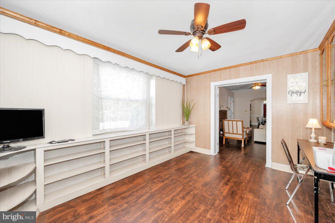
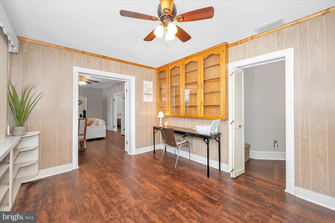
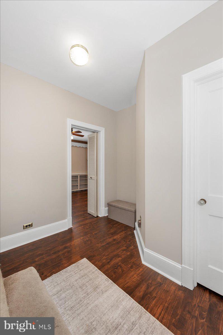
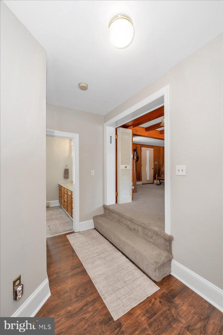
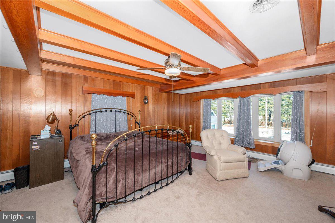
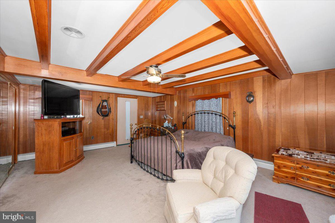
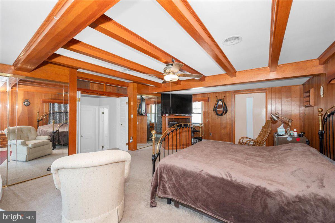
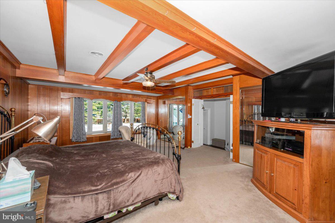
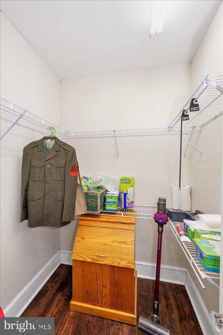
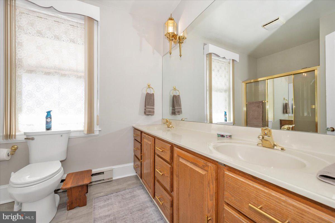
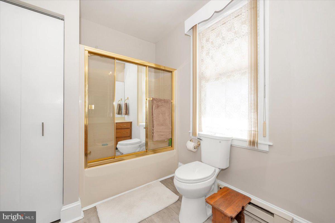
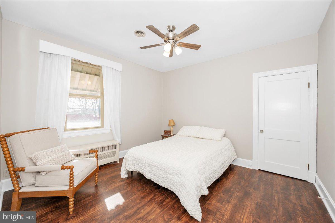
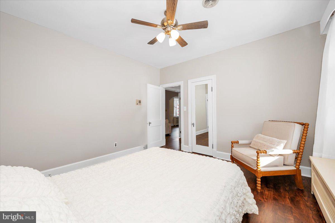
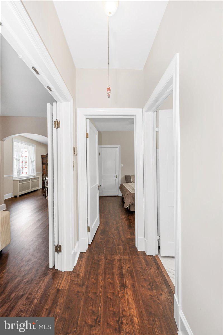
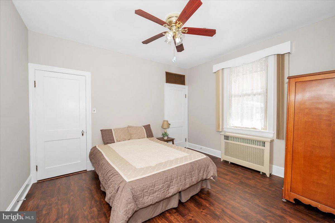
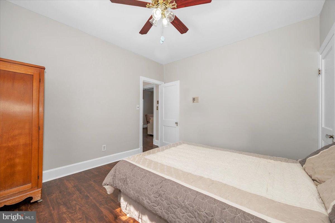
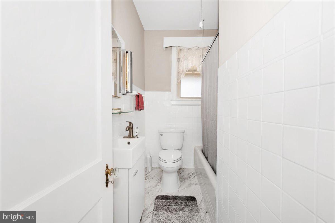
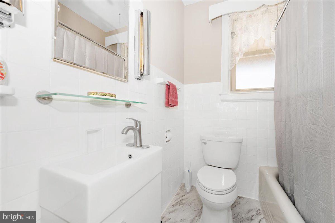
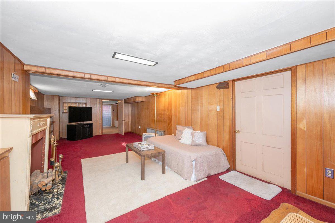
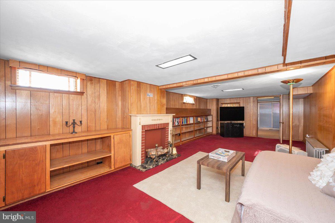
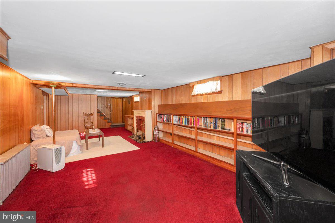
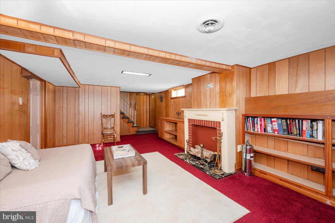
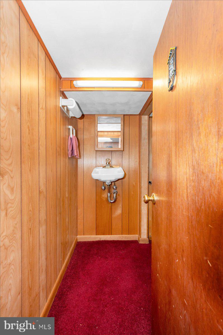
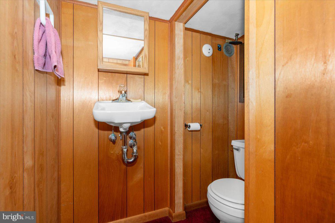
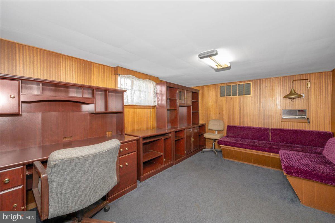
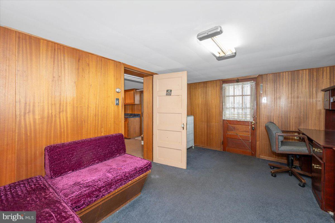
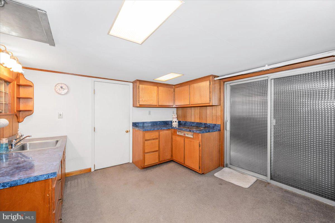
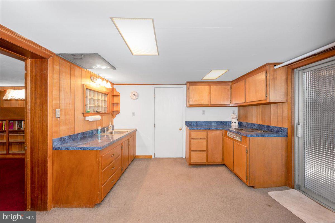
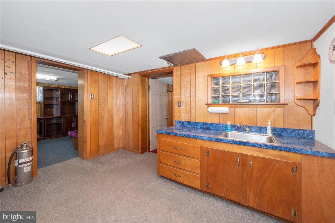
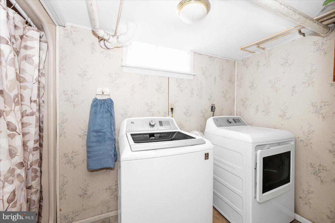
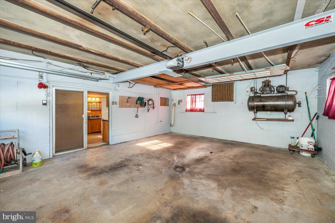
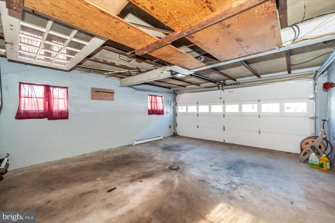
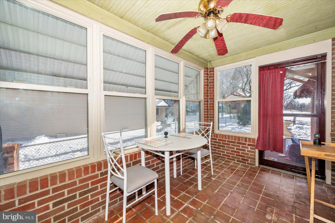
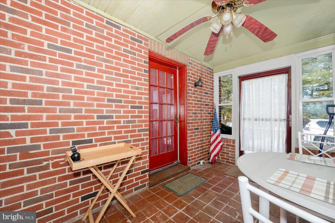
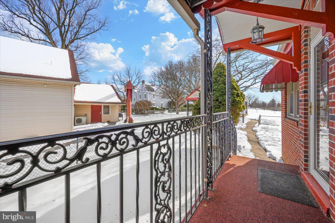
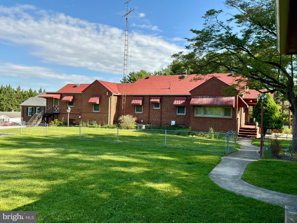
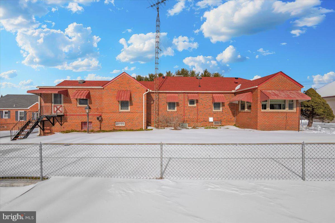
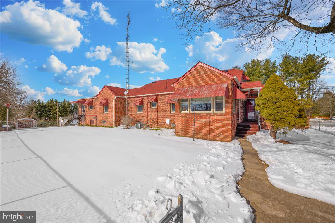
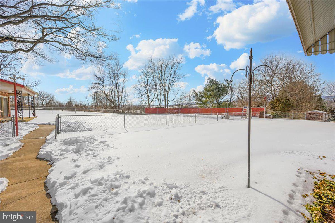
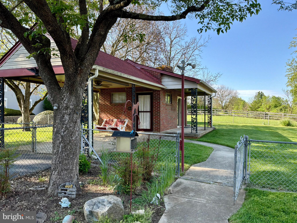
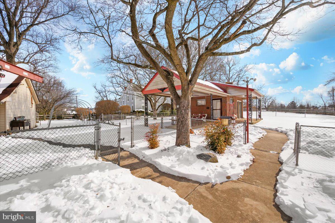
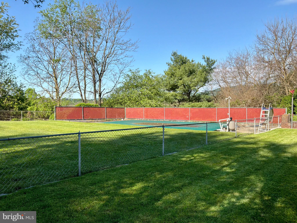
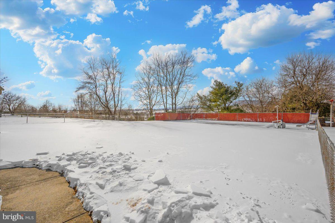
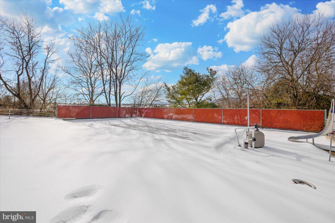
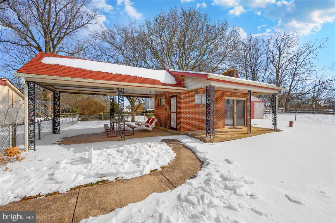
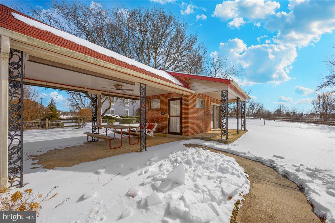
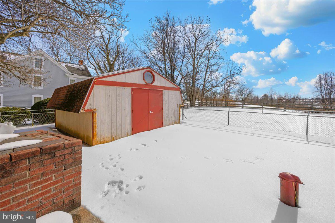
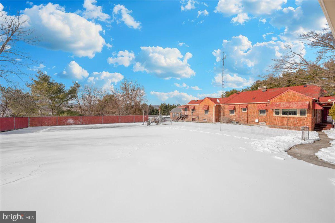
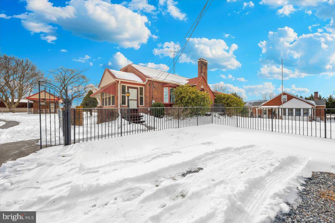
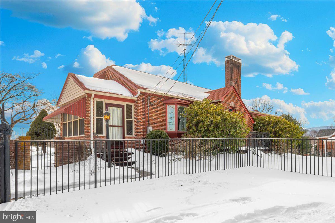
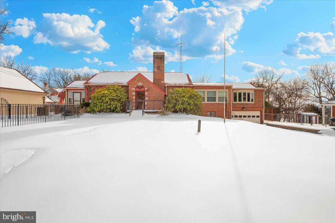
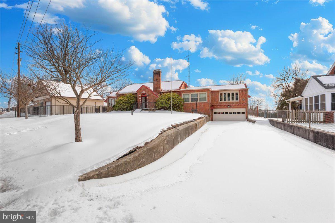
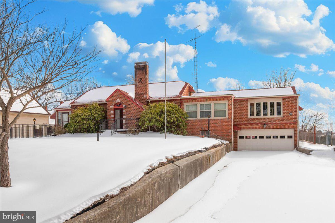
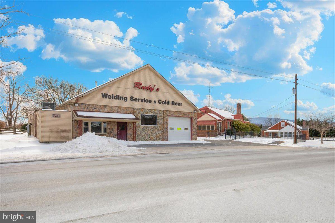
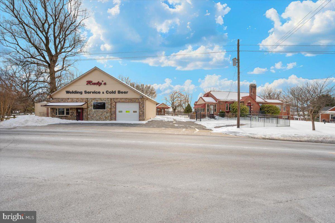
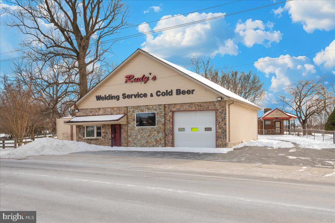
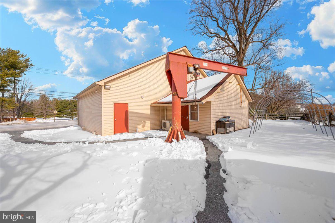
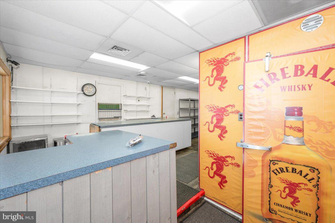
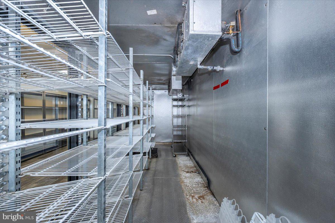
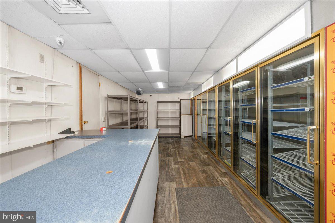
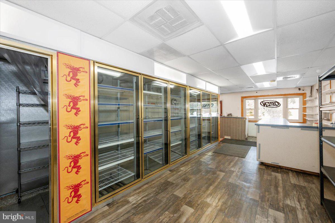
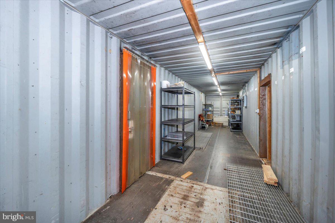
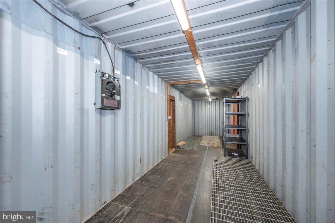
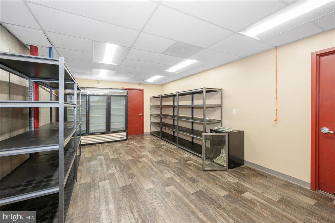
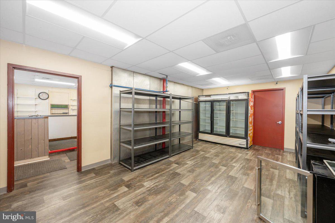
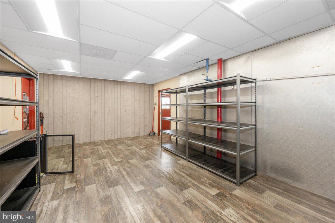
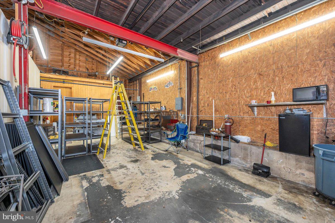
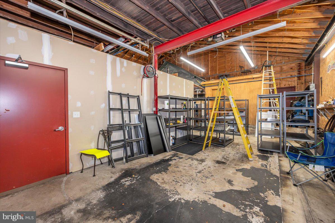
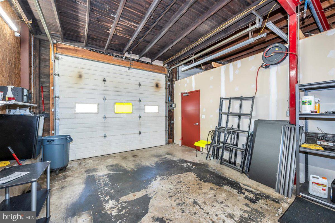
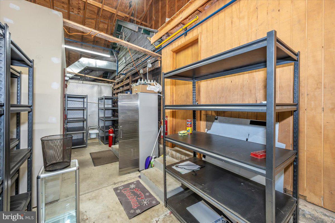
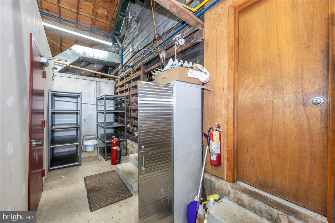
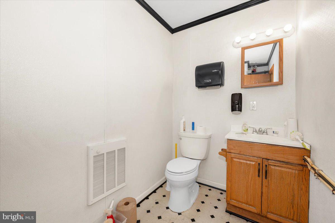
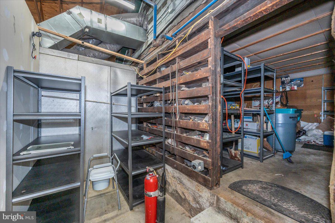
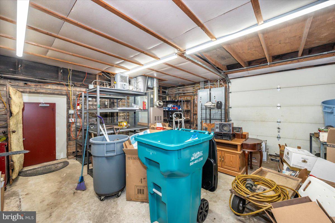
NEWLY PRICED!! Discover the convenience of spacious one-level living in this beautiful 3-bedroom, 2.5-bath home, highlighted by an expansive private primary suite and a comfortable, functional floor plan. The home blends distinctive character with modern conveniences. The kitchen features stainless steel appliances, a new cooktop, custom cabinetry, and granite countertops. The formal dining room is enhanced by built-in china closets and an oversized bay window, while the inviting living room is centered around a classic wood-burning fireplace. The expansive and private primary suite is a standout feature, offering a peaceful space set apart from the additional bedrooms. It features custom wood-paneled walls, an oversized bay window, a walk-in closet plus two additional closets, and a private ensuite bath. Recent improvements include a new hot water heater and new roofs on both the home and pool house, providing added peace of mind. While the main level provides the convenience of everyday living on one floor, the finished basement offers valuable additional space with a recreation room, partial kitchen, office, laundry area with shower, and half bath providing flexibility for a variety of residential needs. The oversized, fully fenced backyard provides plenty of room for outdoor enjoyment and includes an in-ground pool with a liner replaced in 2022, a brick pool house, and a storage shed. Adding to the versatility of this unique property is the adjacent additional structure, which provides substantial space and features three-phase 400-amp electrical service, a 4,000-pound jib crane, and existing interior infrastructure. The residence and adjacent structure are being sold together. They are two separately deeded parcels with two separate Tax ID's that share a well and septic system. Both parcels are included in the sale. The property with the additional structure is currently zoned R3. Any proposed use of the additional structure is subject to applicable zoning, permitting, and governmental requirements. Seller makes no representations or warranties regarding the permitted, current, or future use of the additional structure. Buyers are encouraged to independently verify permitted uses and conduct their own due diligence with the appropriate local authorities. With 3 bedrooms, 2.5 bathrooms, spacious one-level living, an expansive private primary suite, generous indoor and outdoor space, and a substantial additional structure, this distinctive property offers a combination of features rarely found in one residential offering!
Features & Amenities
Interior
-
Other Interior Features
Eat-in Kitchen, Ceiling Fan(s)
-
Total Bedrooms
3
-
Bathrooms
2
-
1/2 Bathrooms
1
-
Above Grade Finished Area
1782.0
-
Basement YN
YES
-
Cooling YN
YES
-
Cooling
Central Air, Ceiling Fan(s), Electric
-
Fireplace YN
YES
-
Heating YN
YES
-
Heating
Oil, Radiant
-
Main Level Bedrooms
3
-
Pet friendly
N/A
Exterior
-
Garage
Yes
-
Garage spaces
2
-
Construction Materials
Brick
-
Parking
Asphalt, Garage, Inside Entrance, Attached
-
Patio and Porch Features
Patio
-
Pool
Yes
-
Pool Features
In Ground, Private
-
Waterfront YN
NO
Area & Lot
-
Lot Size(acres)
1.2
-
Lot Size(square feet)
52,272
-
Property Type
Residential
-
Property Sub Type
Single Family Residence
-
Architectural Style
Tudor, Ranch/Rambler, Traditional
Price
-
Sales Price
$659,000
-
Tax Amount
$4,126
-
Sq. Footage
1,782
-
Price/SqFt
$369
HOA
-
Association
No
School District
-
Elementary School
N/A
-
Middle School
N/A
-
High School
N/A
Property Features
-
New Construction
NO
-
Foundation Details
Block
-
Senior Community YN
NO
-
Sewer
Septic Tank
-
Water Source
Well
Schedule a Showing
Showing scheduled successfully.
Mortgage calculator
Estimate your monthly mortgage payment, including the principal and interest, property taxes, and HOA. Adjust the values to generate a more accurate rate.
Your payment
Principal and Interest:
$
Property taxes:
$
HOA fees:
$
Total loan payment:
$
Total interest amount:
$
Location
County
FREDERICK
Elementary School
Middle School
High School
Listing Courtesy of Denise Perkins , Kelley Real Estate Professionals
RealHub Information is provided exclusively for consumers' personal, non-commercial use, and it may not be used for any purpose other than to identify prospective properties consumers may be interested in purchasing. All information deemed reliable but not guaranteed and should be independently verified. All properties are subject to prior sale, change or withdrawal. RealHub website owner shall not be responsible for any typographical errors, misinformation, misprints and shall be held totally harmless.

AGENT
Patty Smith
Call Patty today to schedule a private showing.

* Listings on this website come from the FMLS IDX Compilation and may be held by brokerage firms other than the owner of this website. The listing brokerage is identified in any listing details. Information is deemed reliable but is not guaranteed. If you believe any FMLS listing contains material that infringes your copyrighted work please click here to review our DMCA policy and learn how to submit a takedown request.© 2024 FMLS.
Related Properties
MIDDLETOWN
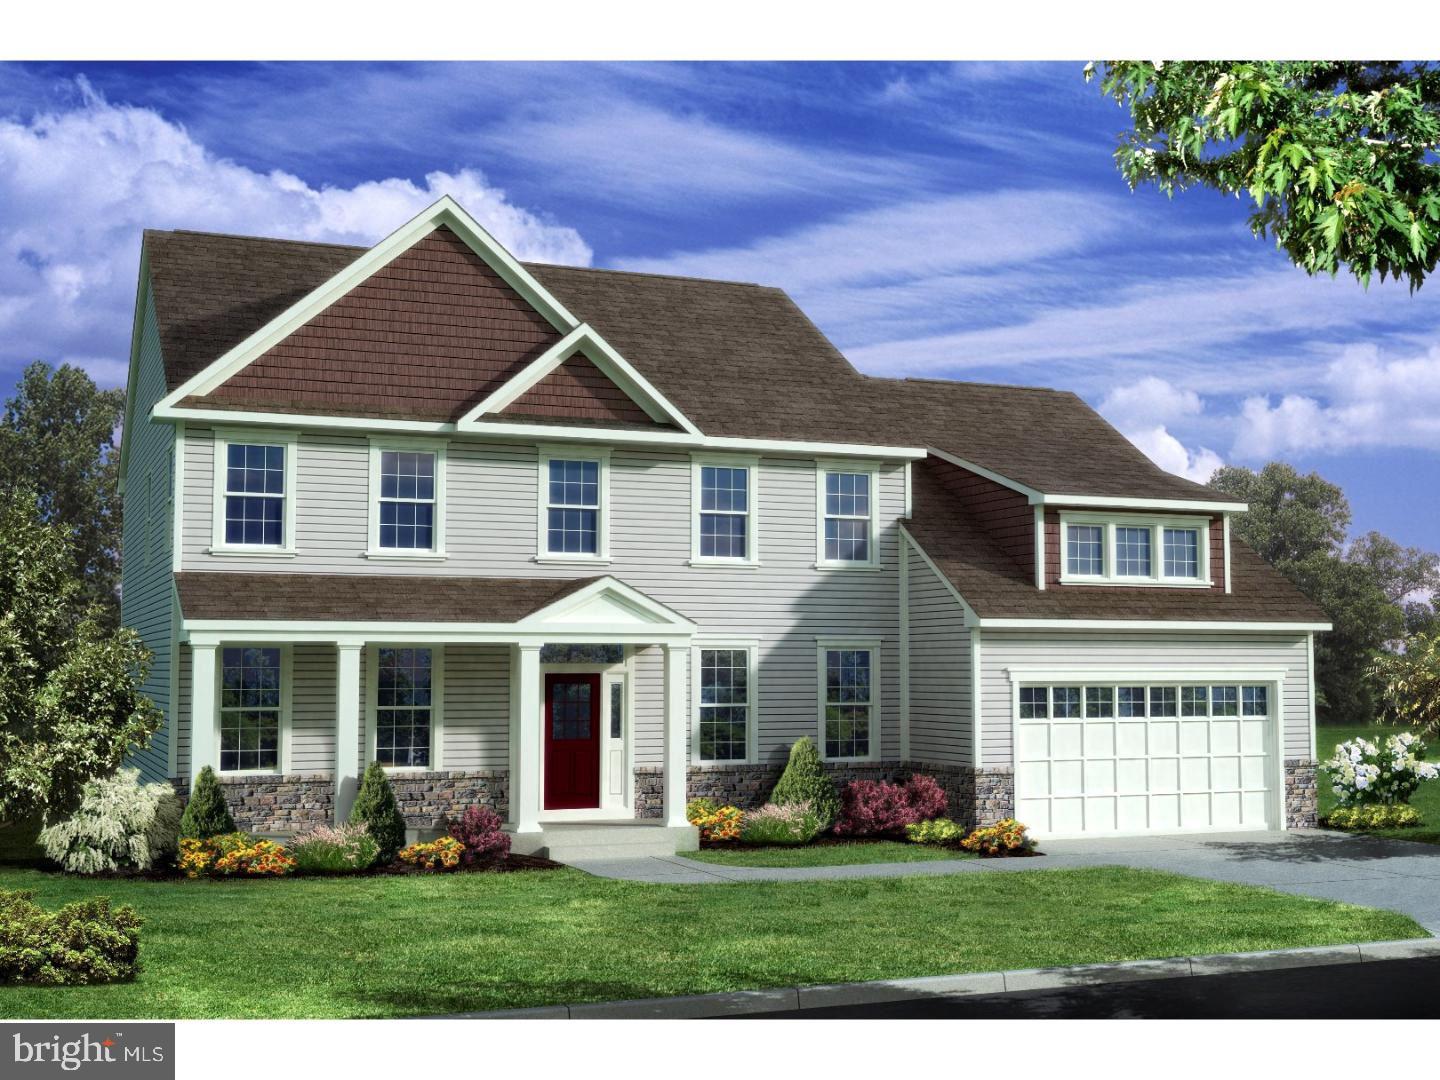
1487 BUNKER HILL ROAD
4 Beds
2 Baths
2,223 Sq.Ft.
$621,900
MLS#: DENC2092334
MIDDLETOWN
400 REDERICK LANE 3 BENNETT
4 Beds
2 Baths
3,000 Sq.Ft.
$624,000
MLS#: DENC2079328
MIDDLETOWN
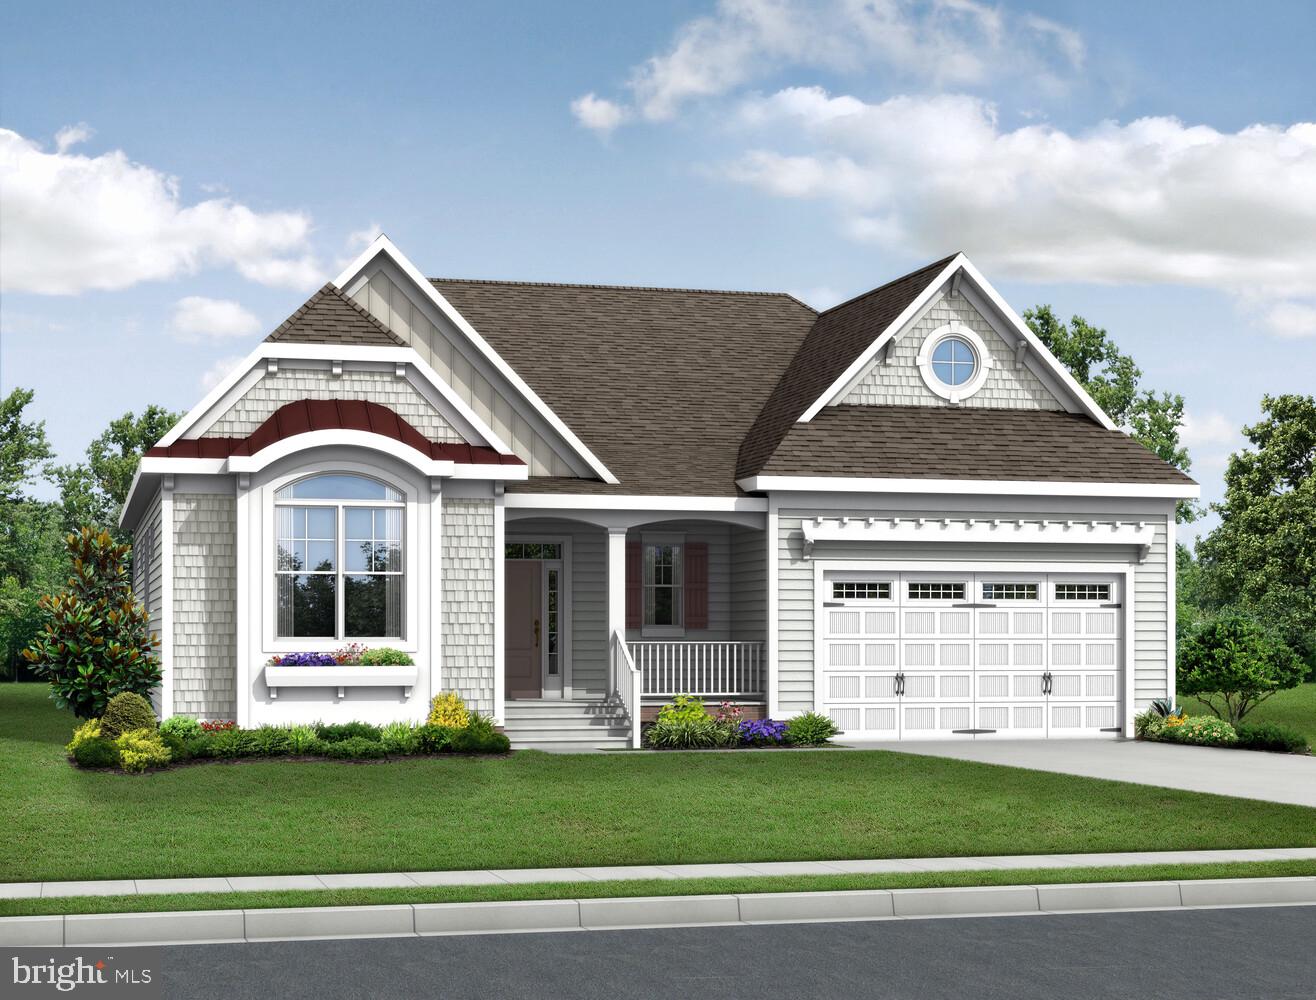
2817 BERNSTEIN CIRCLE
2 Beds
2 Baths
N/A
$621,619
MLS#: DENC2106040
MIDDLETOWN
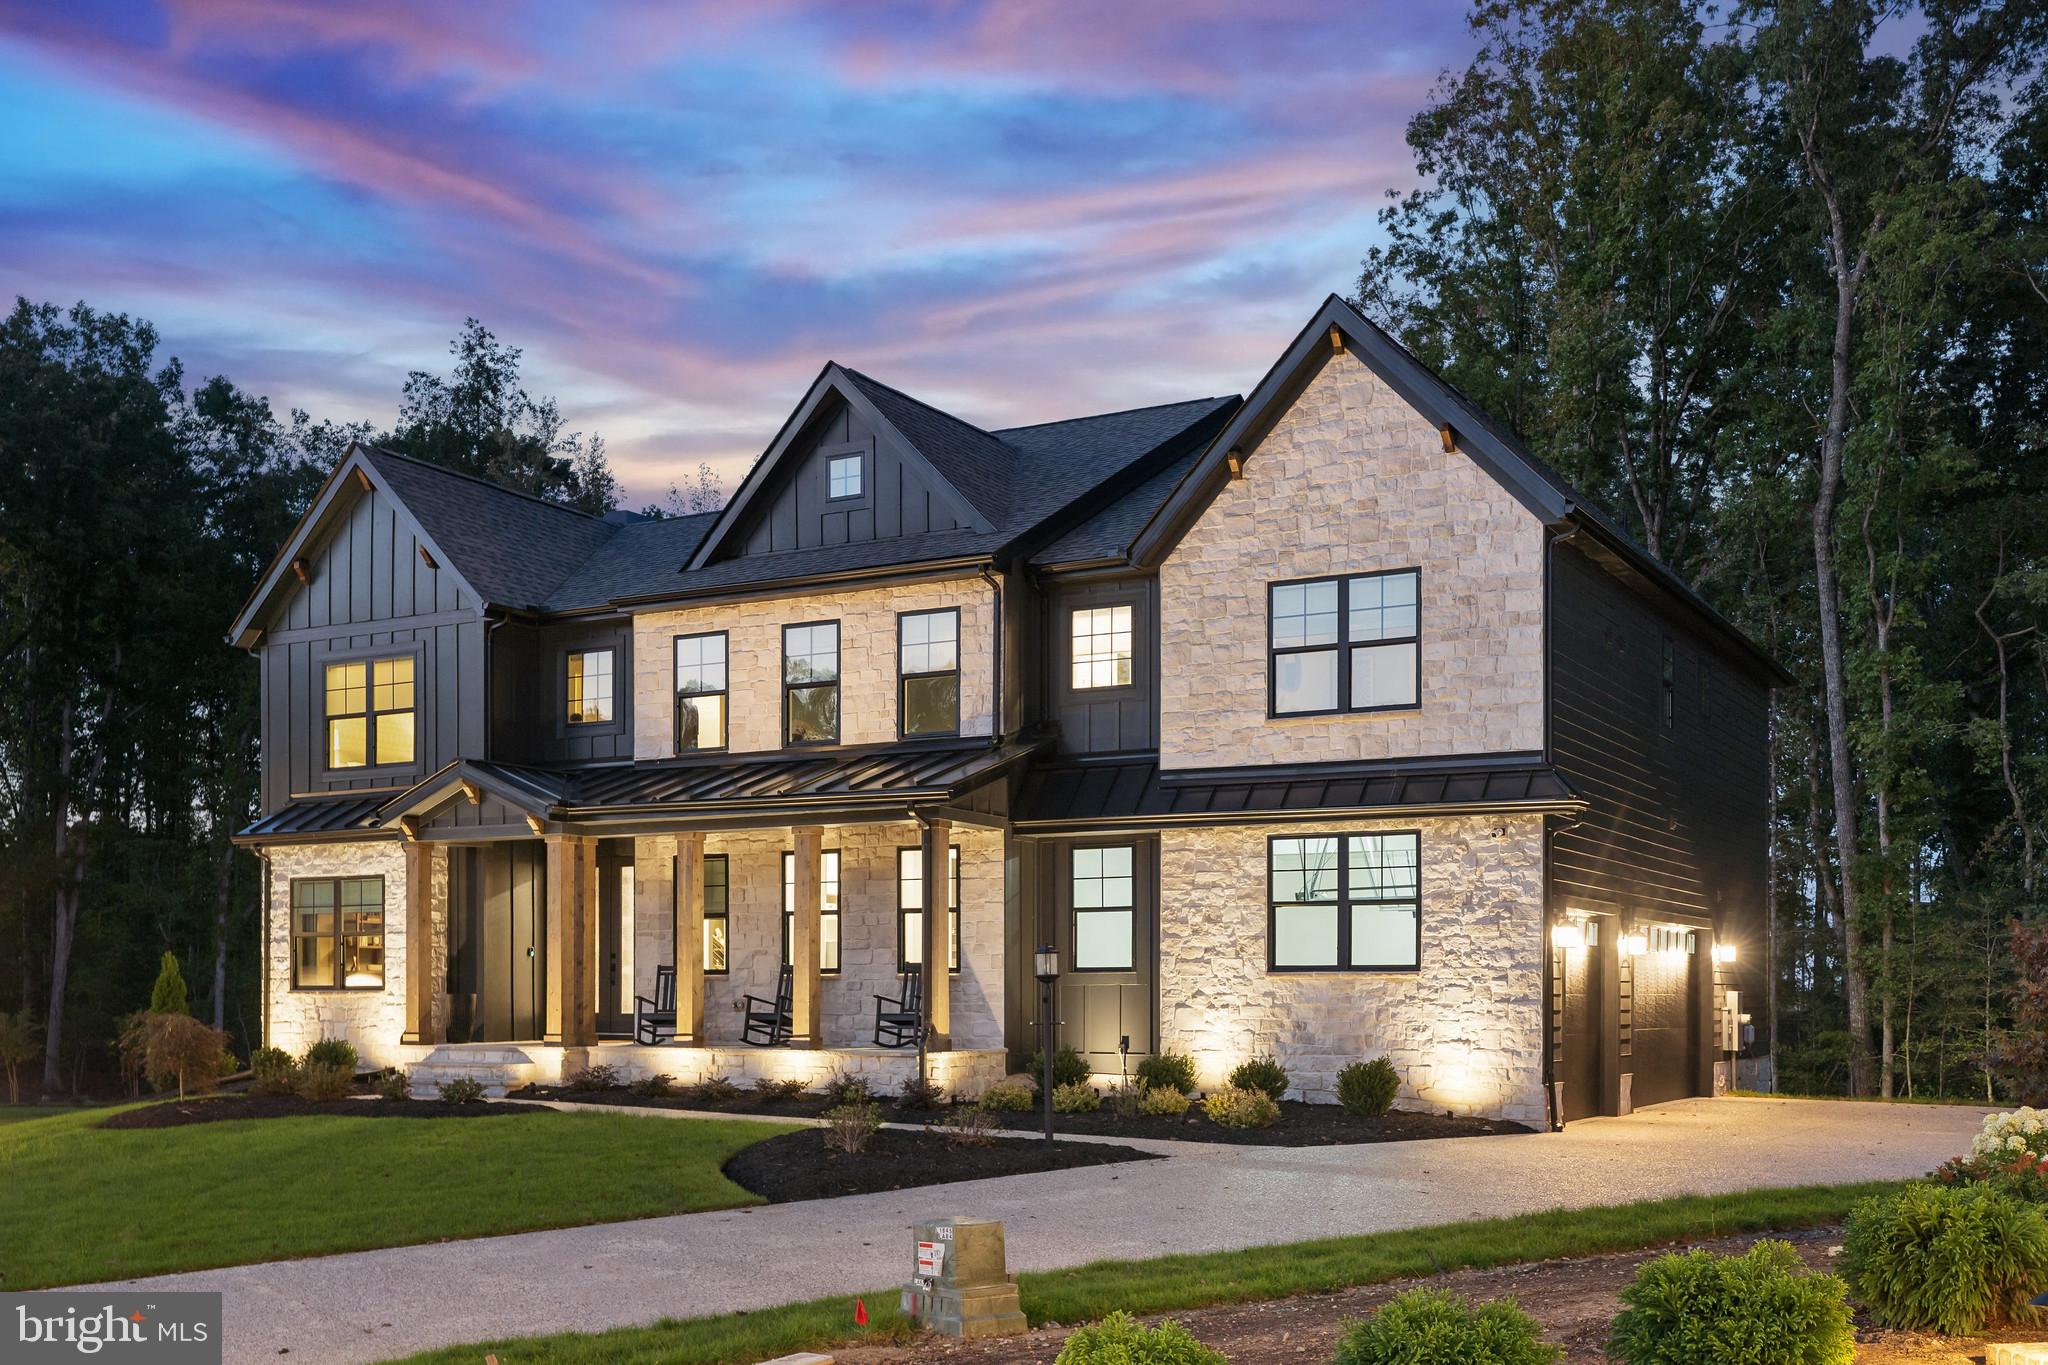
2205 EARLY COURT
4 Beds
3 Baths
2,528 Sq.Ft.
$719,900
MLS#: DENC2093486
MIDDLETOWN
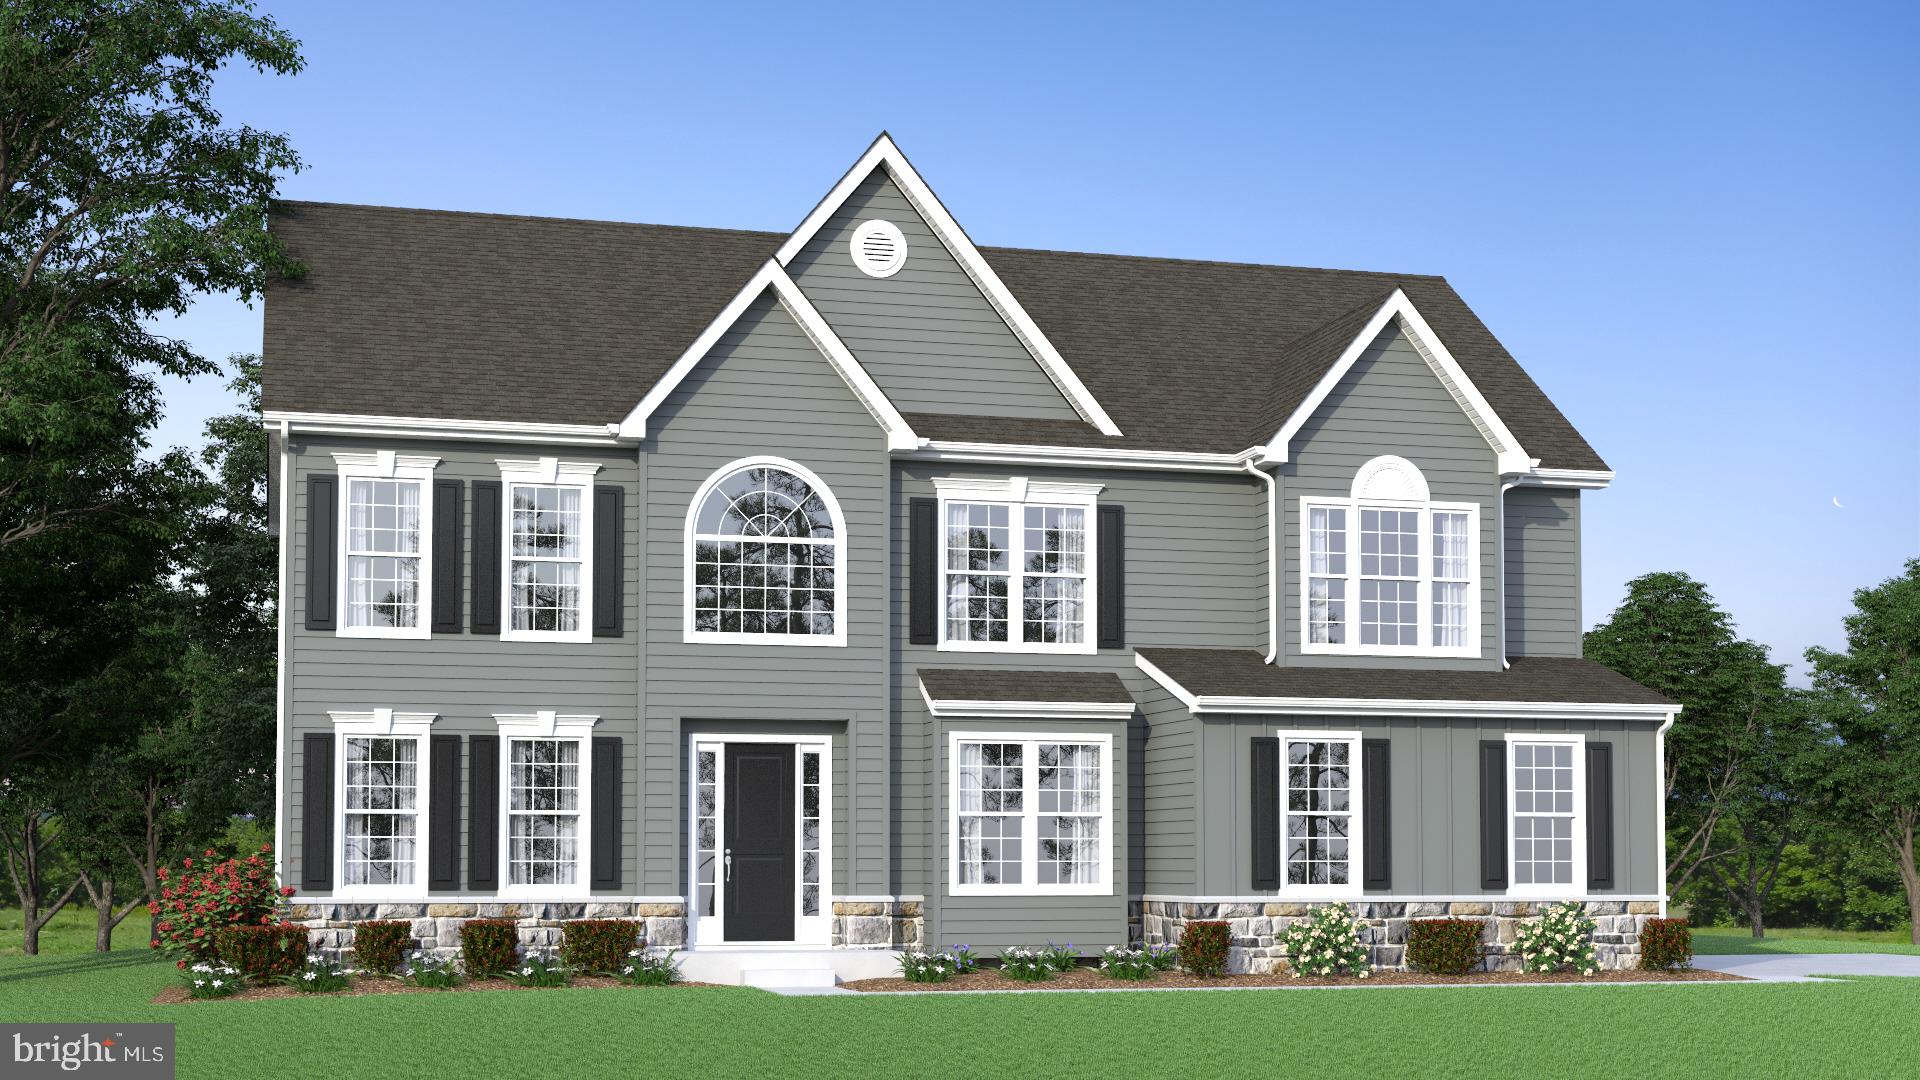
1135 MAJESTY LANE
4 Beds
3 Baths
3,500 Sq.Ft.
$789,900
MLS#: DENC2093606
MIDDLETOWN
273 ABBOTSFORD DRIVE HANCOCK GRAND
4 Beds
2 Baths
3,260 Sq.Ft.
$778,990
MLS#: DENC2039458
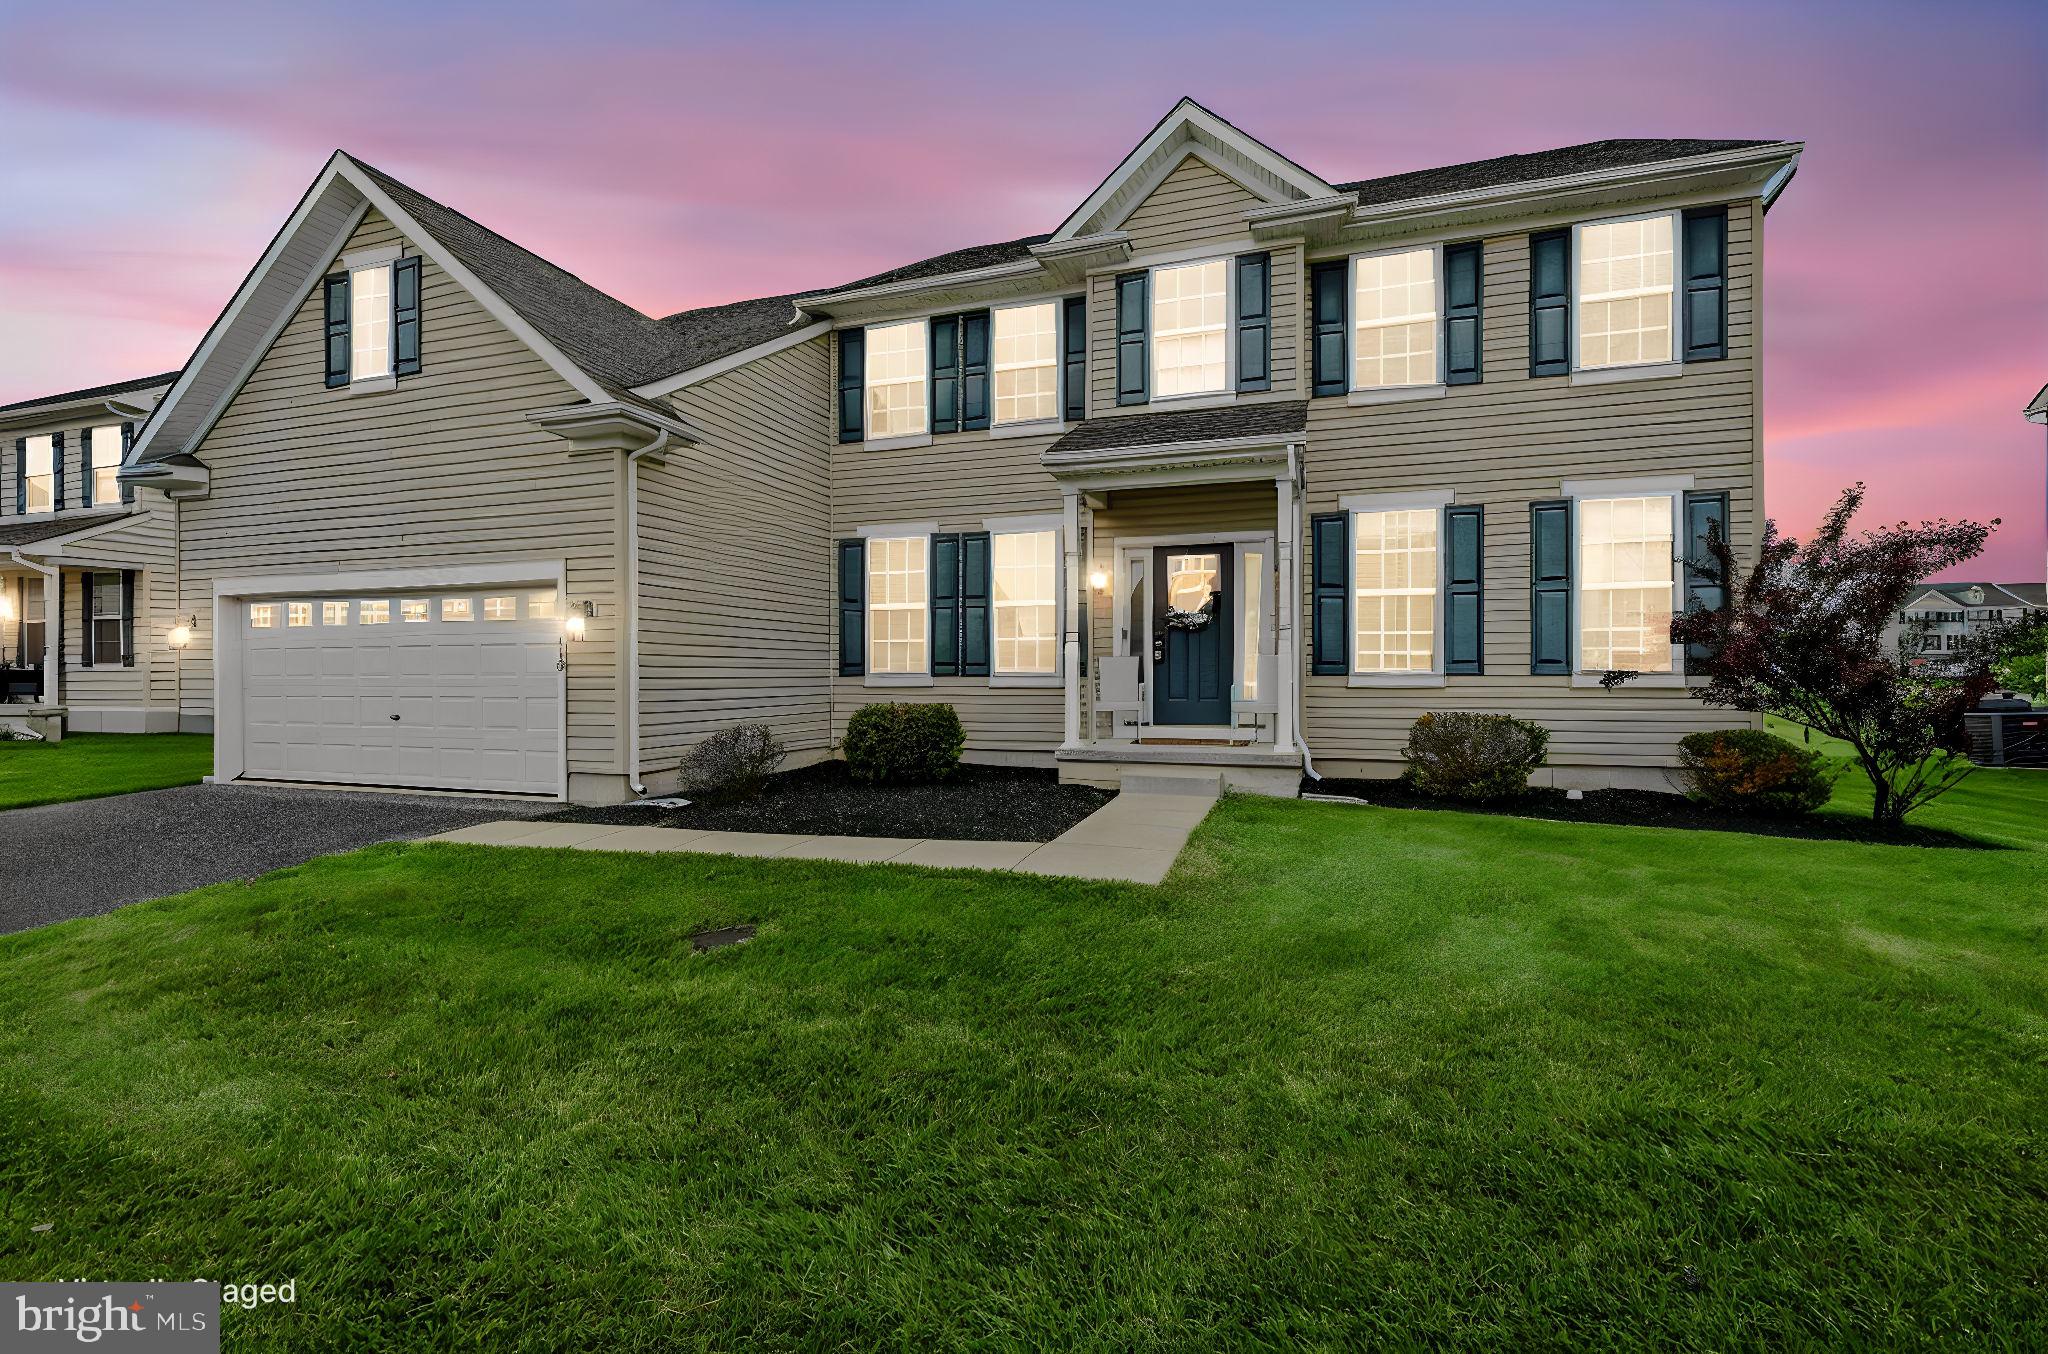
MIDDLETOWN
413 REDERICK LANE
5 Beds
2 Baths
3,925 Sq.Ft.
$575,000
MLS#: DENC2101952

MIDDLETOWN
204 BALDY LANE COTTONWOOD MODEL
3 Beds
2 Baths
2,477 Sq.Ft.
$622,000
MLS#: DENC2080210
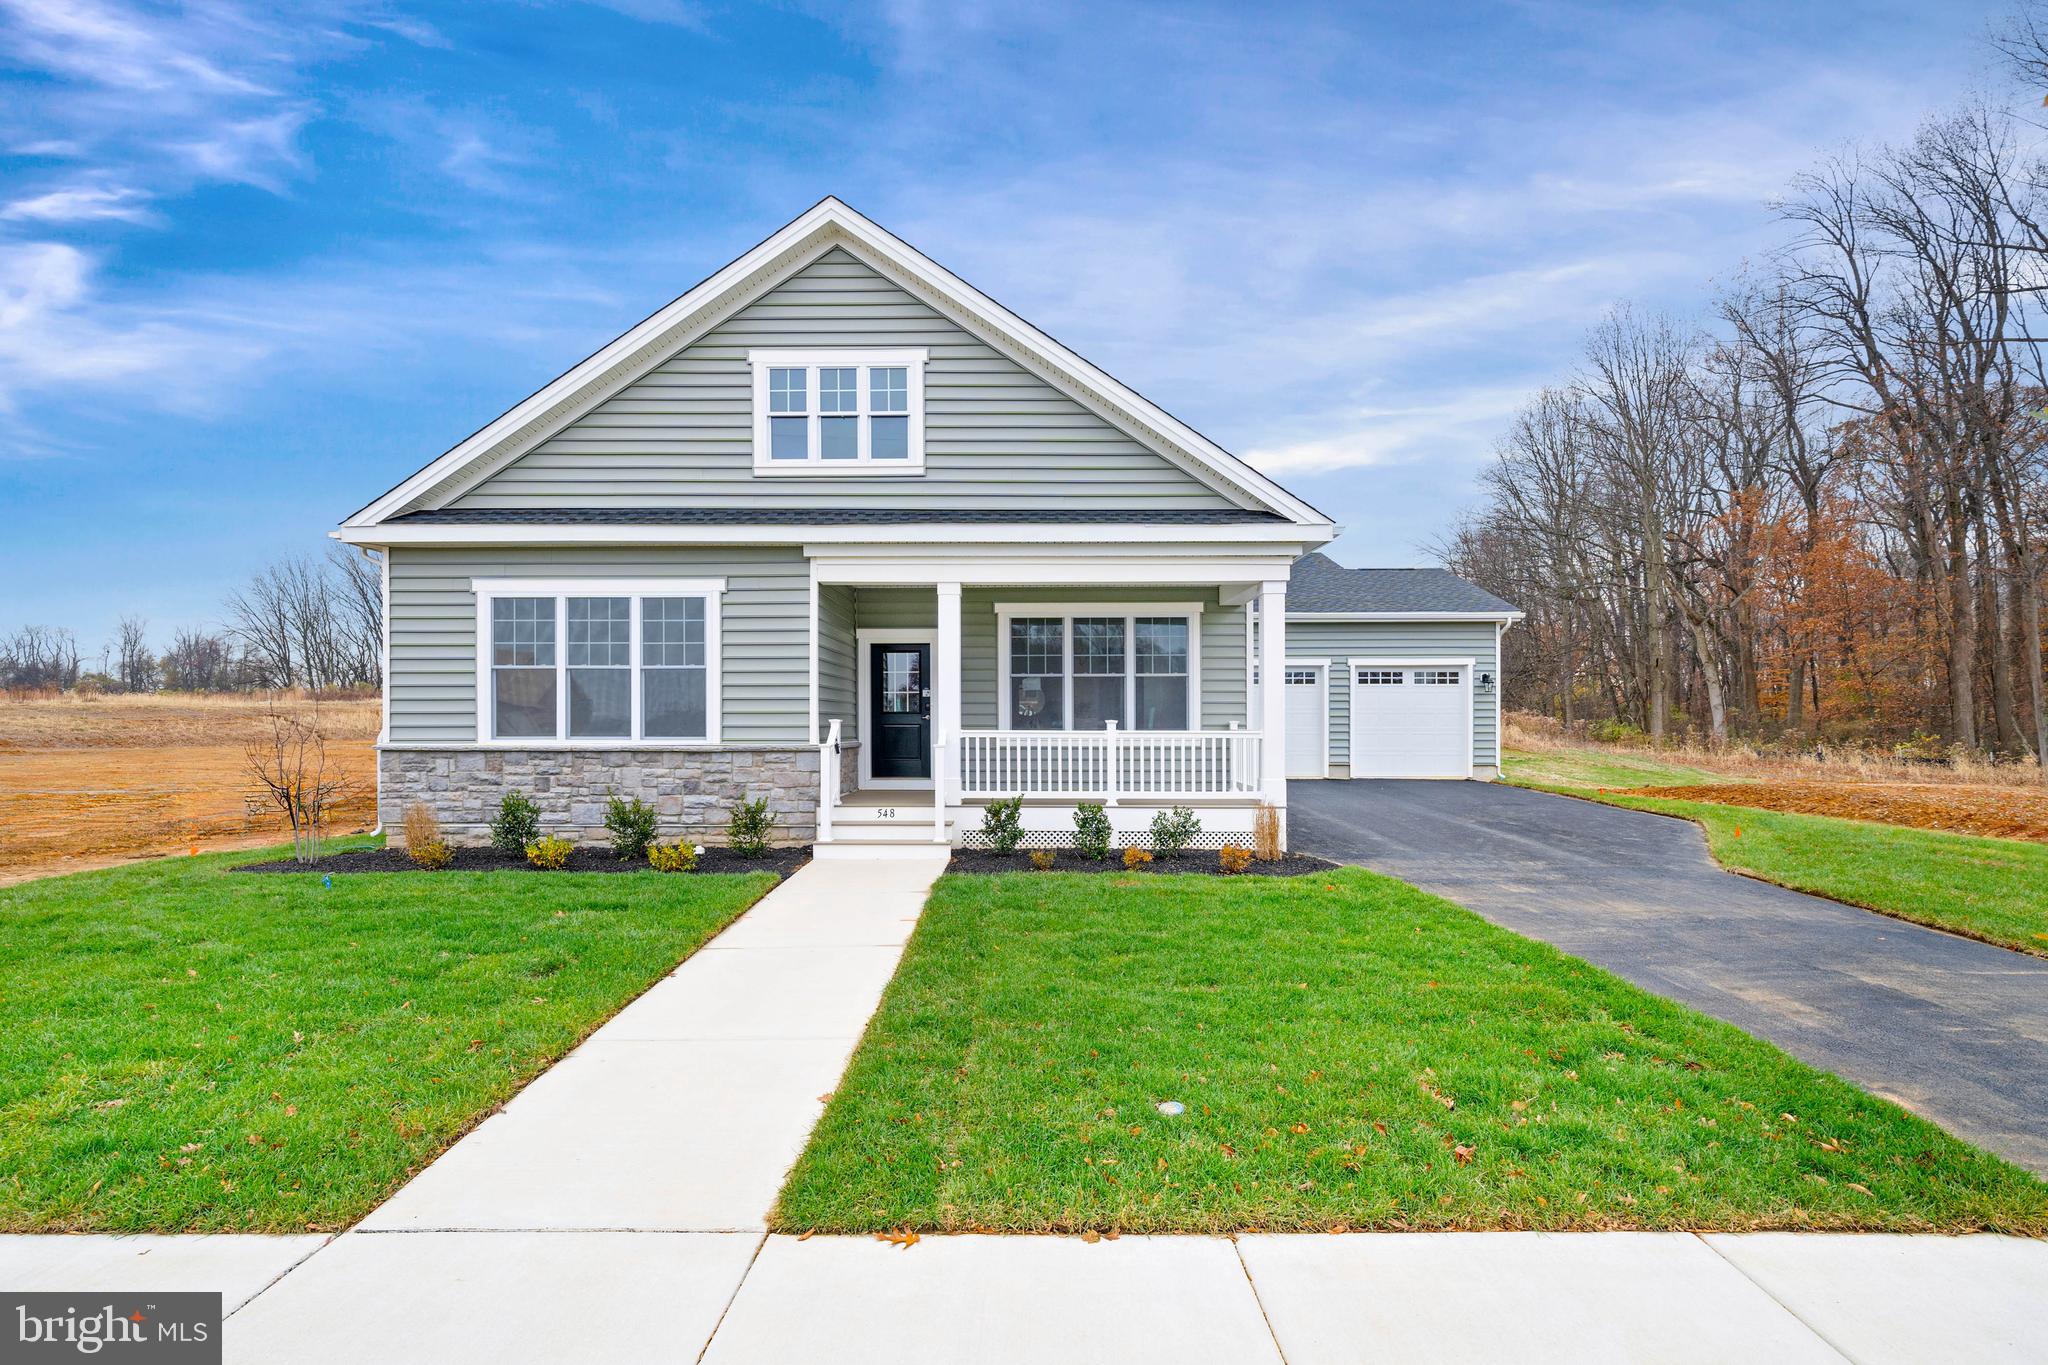
MIDDLETOWN
204 BALDY LANE CHELSEA MODEL
3 Beds
2 Baths
2,296 Sq.Ft.
$607,000
MLS#: DENC2080208

MIDDLETOWN
601 YENSID DRIVE
5 Beds
3 Baths
3,825 Sq.Ft.
$649,900
MLS#: DENC2106906
.png)