

Property
Beds
4
Full Baths
3
1/2 Baths
None
Year Built
1949
Sq.Footage
1,890
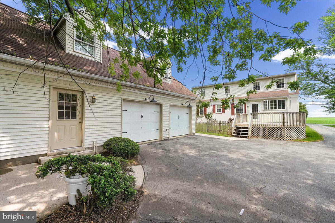
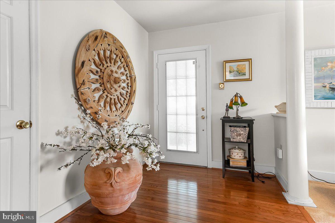
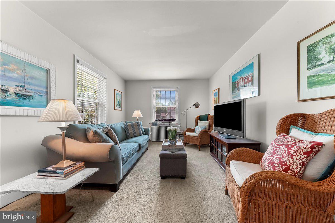
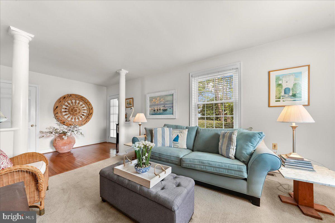
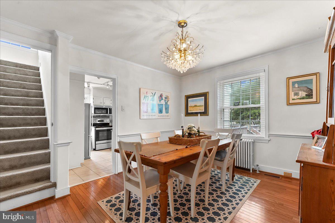
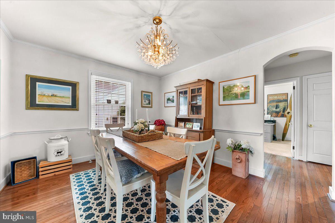
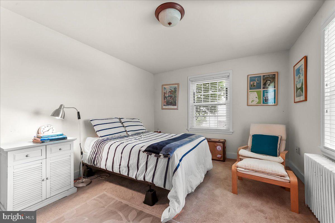
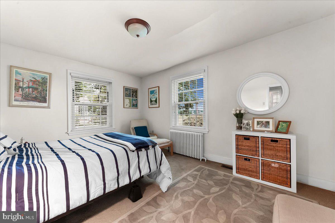
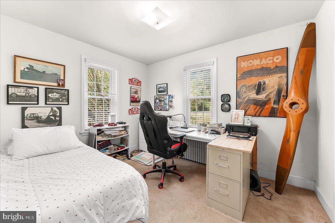
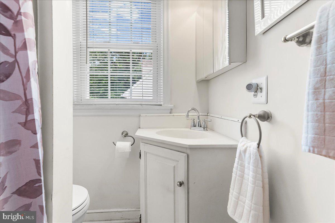
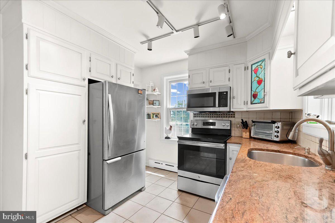
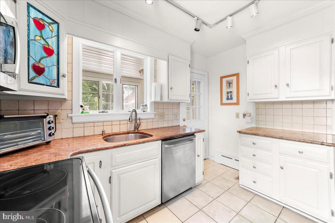
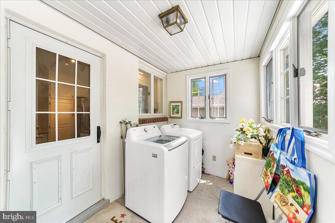
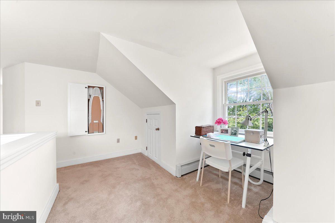
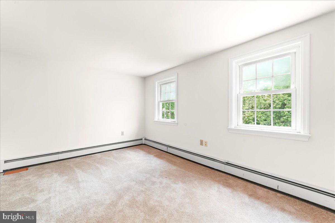
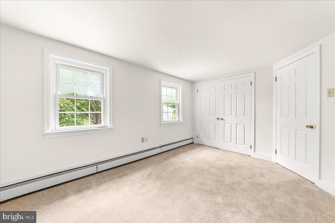
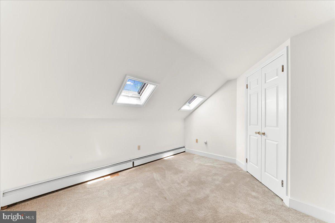
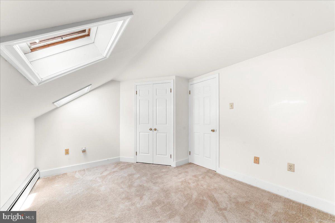
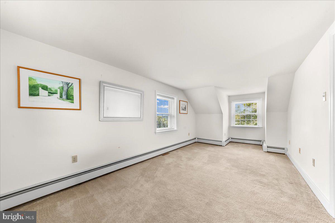
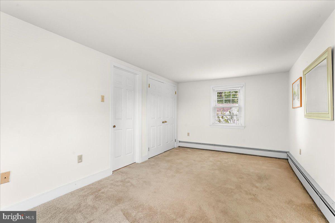
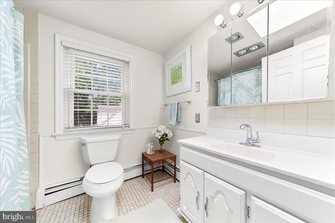
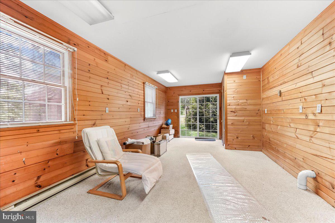
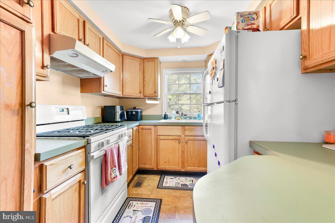
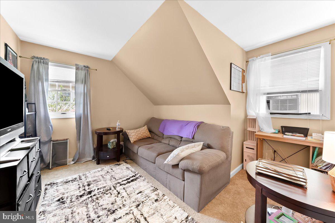
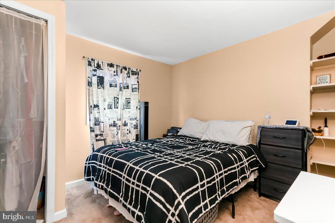
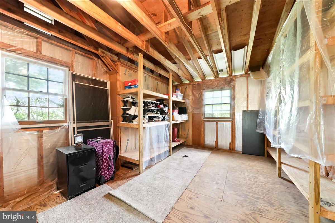
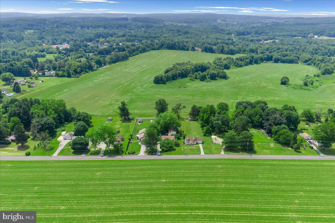
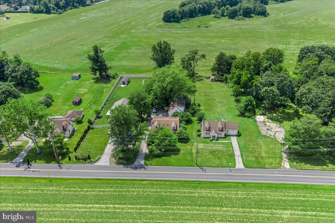
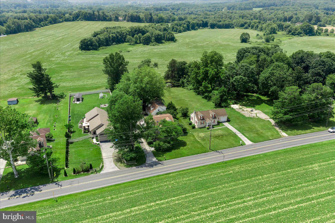
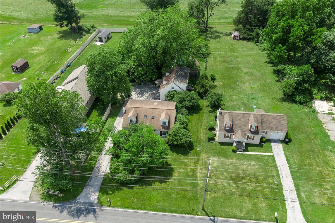
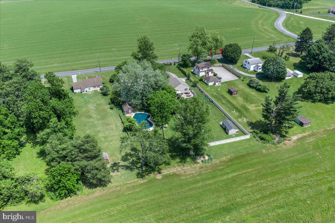
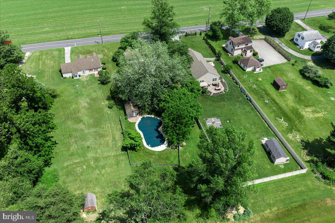
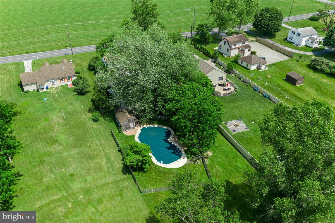
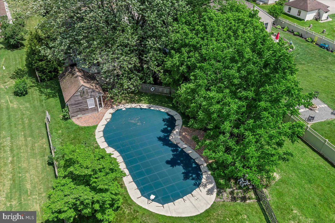
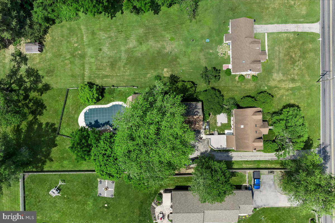
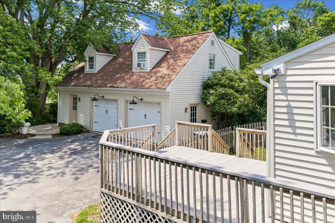
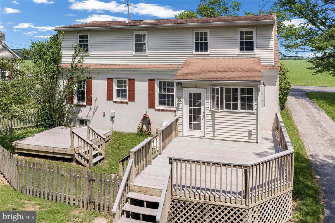
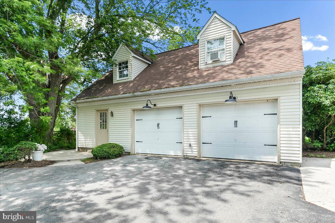
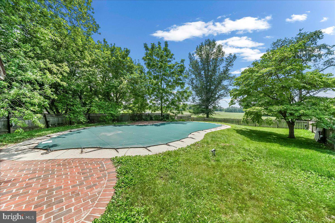
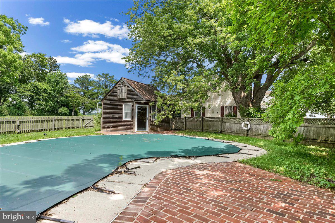
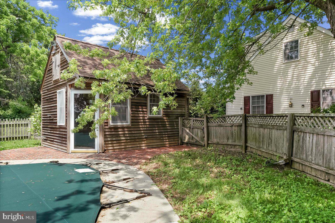
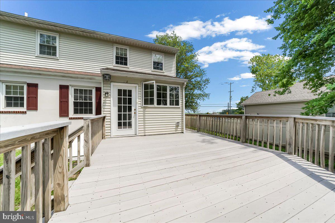
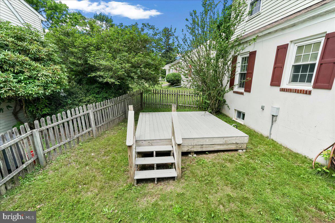
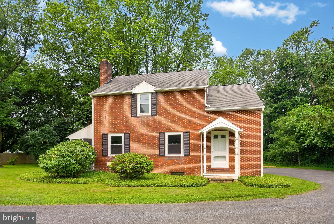
Escape to a sprawling country retreat that works as hard as it plays. This unique property is a rare find, perfectly positioned on a lush, level lot and specifically zoned for an in-home business, offering incredible flexibility for entrepreneurs or those seeking significant income potential. The property features an oversized two-car garage that goes far beyond simple storage; it includes a finished, heated room and a private bathroom, creating a professional environment for a studio, workshop, or office space. Adding to the versatility is a fully self-contained apartment located above the garage with it's own separate entrance. Inside the main residence, the layout is designed for comfort and flow. The heart of the home is a bright kitchen outfitted with stainless steel appliances, while rich hardwood floors anchor the foyer and dining room. With four spacious bedrooms, including a main-floor in-law suite, there is plenty of room for everyone to find their own corner. Modern conveniences like central A/C and a dedicated laundry/mud room make daily life a breeze. The outdoor amenities are equally impressive, designed for relaxation and high-end entertaining. Spend summers by the sparkling in-ground Sylvan pool, supported by a dedicated pool house that makes hosting effortless. Whether you’re launching a business from home, looking for a savvy investment, or simply want a private oasis with room to grow, this property delivers on every front.
Features & Amenities
Interior
-
Total Bedrooms
4
-
Bathrooms
3
-
Above Grade Finished Area
1890.0
-
Basement YN
YES
-
Cooling YN
YES
-
Cooling
Central Air, Electric
-
Fireplace YN
NO
-
Heating YN
YES
-
Heating
Oil, Propane, Hot Water
-
Main Level Bedrooms
1
-
Pet friendly
N/A
Exterior
-
Garage
Yes
-
Garage spaces
2
-
Construction Materials
Stucco
-
Parking
Oversized, Garage Door Opener, Garage, Driveway, Detached
-
Patio and Porch Features
Patio
-
Pool
Yes
-
Pool Features
In Ground, Private
-
Waterfront YN
NO
-
View
Pasture
Area & Lot
-
Lot Features
Level, Front Yard, Back Yard
-
Lot Size(acres)
0.69
-
Lot Size(square feet)
30,228
-
Property Type
Residential
-
Property Sub Type
Single Family Residence
-
Architectural Style
Cape Cod
Price
-
Sales Price
$499,000
-
Tax Amount
$6,862
-
Sq. Footage
1,890
-
Price/SqFt
$264
HOA
-
Association
No
School District
-
Elementary School
N/A
-
Middle School
N/A
-
High School
COATESVILLE AREA SENIOR
Property Features
-
New Construction
NO
-
Foundation Details
Brick/Mortar
-
Senior Community YN
NO
-
Sewer
Septic Tank
-
Tax Lot
0088
-
Water Source
Well
Schedule a Showing
Showing scheduled successfully.
Mortgage calculator
Estimate your monthly mortgage payment, including the principal and interest, property taxes, and HOA. Adjust the values to generate a more accurate rate.
Your payment
Principal and Interest:
$
Property taxes:
$
HOA fees:
$
Total loan payment:
$
Total interest amount:
$
Location
County
CHESTER
Elementary School
Middle School
High School
COATESVILLE AREA SENIOR
Listing Courtesy of Tiffany Varghese, Compass RE
RealHub Information is provided exclusively for consumers' personal, non-commercial use, and it may not be used for any purpose other than to identify prospective properties consumers may be interested in purchasing. All information deemed reliable but not guaranteed and should be independently verified. All properties are subject to prior sale, change or withdrawal. RealHub website owner shall not be responsible for any typographical errors, misinformation, misprints and shall be held totally harmless.

Salesperson, Realtor
Patty Smith
Call Patty today to schedule a private showing.

* Listings on this website come from the FMLS IDX Compilation and may be held by brokerage firms other than the owner of this website. The listing brokerage is identified in any listing details. Information is deemed reliable but is not guaranteed. If you believe any FMLS listing contains material that infringes your copyrighted work please click here to review our DMCA policy and learn how to submit a takedown request.© 2024 FMLS.
Related Properties

COATESVILLE
231 SLOAN DRIVE
4 Beds
3 Baths
3,064 Sq.Ft.
$560,000
MLS#: PACT2121970

COATESVILLE
248 COLERIDGE LANE
4 Beds
2 Baths
2,646 Sq.Ft.
$550,000
MLS#: PACT2135626

COATESVILLE
505 MCELREE LANE
2 Beds
2 Baths
1,948 Sq.Ft.
$549,900
MLS#: PACT2132616

COATESVILLE
333 S SANDY HILL ROAD
4 Beds
2 Baths
2,490 Sq.Ft.
$425,000
MLS#: PACT2136756

COATESVILLE
102 AUTUMN TRL
4 Beds
2 Baths
3,284 Sq.Ft.
$514,900
MLS#: PACT2136774

COATESVILLE
102 VALLEY VIEW DRIVE
4 Beds
3 Baths
1,574 Sq.Ft.
$480,000
MLS#: PACT2137130
COATESVILLE
122 GLENROSE ROAD
4 Beds
3 Baths
2,244 Sq.Ft.
$589,900
MLS#: PACT2129708
COATESVILLE
26 REECEVILLE ROAD
3 Beds
1 Baths
1,352 Sq.Ft.
$444,900
MLS#: PACT2130916

COATESVILLE
45 SARAHS WAY
4 Beds
2 Baths
2,784 Sq.Ft.
$489,900
MLS#: PACT2136046
.png)