Features & Amenities

Interior

  • Other Interior Features

    Eat-in Kitchen, Bar, Kitchen Island, Pantry, Recessed Lighting, Walk-In Closet(s)

  • Total Bedrooms

    5

  • Bathrooms

    4

  • 1/2 Bathrooms

    2

  • Above Grade Finished Area

    6352.0

  • Basement YN

    YES

  • Cooling YN

    YES

  • Cooling

    Central Air

  • Fireplace YN

    YES

  • Heating YN

    YES

  • Heating

    Propane, Forced Air, Hot Water, Radiant

  • Main Level Bedrooms

    1

  • Pet friendly

    N/A

Exterior

  • Garage

    Yes

  • Garage spaces

    3

  • Construction Materials

    Frame

  • Parking

    Oversized, Attached

  • Patio and Porch Features

    Porch, Patio, Deck

  • Pool

    No

  • Waterfront YN

    NO

  • View

    Water, Pond, Trees/Woods

Area & Lot

  • Lot Size(acres)

    2.18

  • Lot Size(square feet)

    94,961

  • Property Type

    Residential

  • Property Sub Type

    Single Family Residence

  • Architectural Style

    Other

Price

  • Sales Price

    $1,895,000

  • Tax Amount

    $20,156

  • Sq. Footage

    6,852

  • Price/SqFt

    $276

HOA

  • Association

    YES

  • Association Fee

    $800

  • Association Fee Frequency

    Annually

  • Association Fee Includes

    N/A

School District

  • Elementary School

    N/A

  • Middle School

    N/A

  • High School

    N/A

Property Features

  • New Construction

    NO

  • Foundation Details

    Other

  • Senior Community YN

    NO

  • Sewer

    Septic Tank

  • Water Source

    Well

Schedule a Showing

Showing scheduled successfully.

<
>
IN PERSON
VIA CHAT

What is 3 + 4 ?


Mortgage calculator

Estimate your monthly mortgage payment, including the principal and interest, property taxes, and HOA. Adjust the values to generate a more accurate rate.

Your payment

Principal and Interest:

$

Property taxes:

$

HOA fees:

$

Total loan payment:

$

Total interest amount:

$

Location

County

BUCKS

Elementary School

Middle School

High School

Listing Courtesy of James Spaziano, Jay Spaziano Real Estate

RealHub Information is provided exclusively for consumers' personal, non-commercial use, and it may not be used for any purpose other than to identify prospective properties consumers may be interested in purchasing. All information deemed reliable but not guaranteed and should be independently verified. All properties are subject to prior sale, change or withdrawal. RealHub website owner shall not be responsible for any typographical errors, misinformation, misprints and shall be held totally harmless.

Agent Patty Smith

Salesperson, Realtor

Patty Smith

Call Patty today to schedule a private showing.


* Listings on this website come from the FMLS IDX Compilation and may be held by brokerage firms other than the owner of this website. The listing brokerage is identified in any listing details. Information is deemed reliable but is not guaranteed. If you believe any FMLS listing contains material that infringes your copyrighted work please review our DMCA policy and learn how to submit a takedown request.© 2024 FMLS.
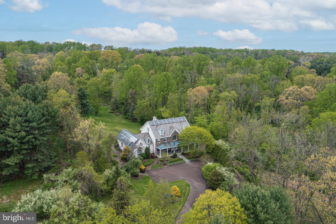
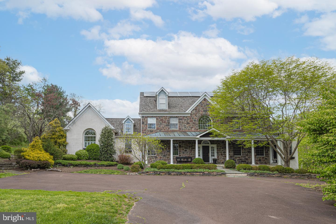
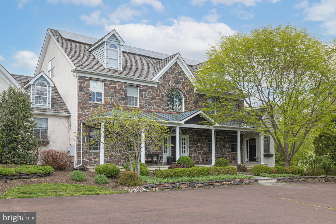
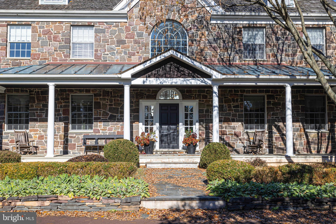
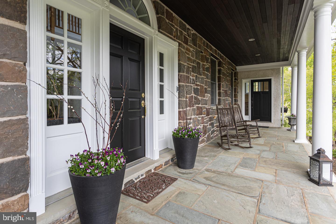
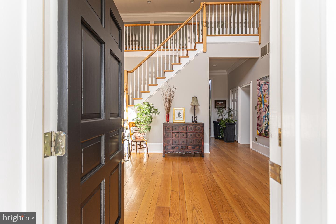
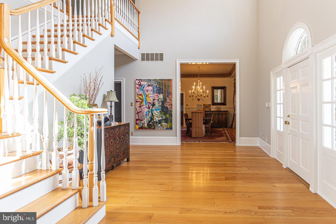
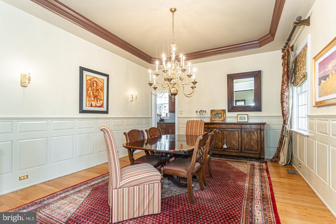
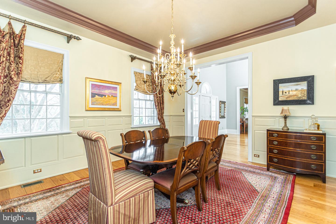
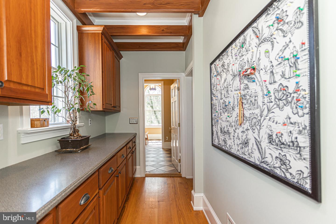
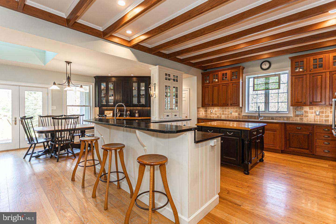
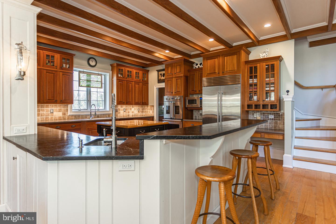
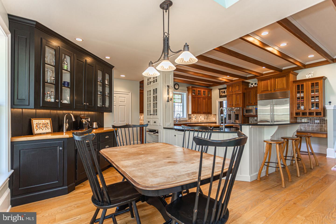
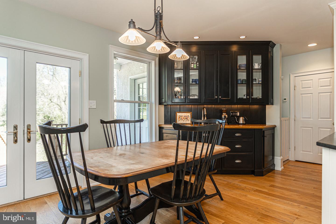
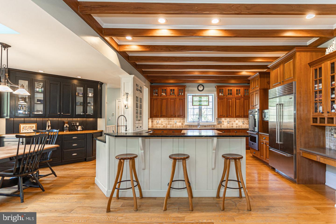
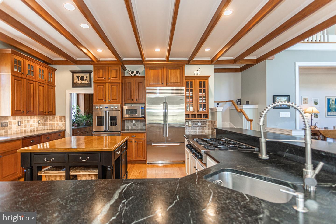
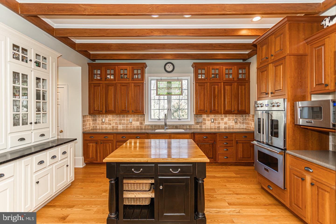
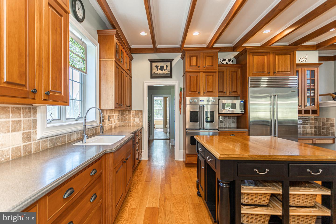
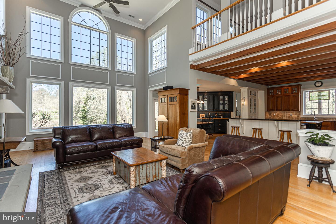
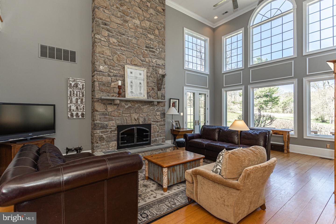
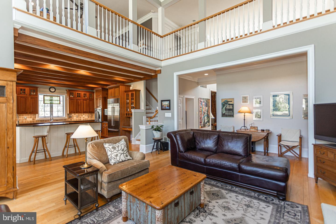
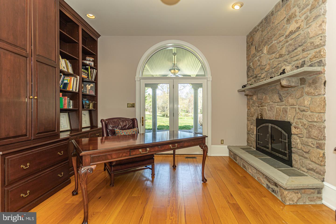
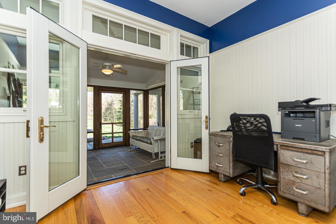
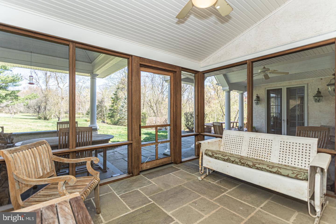
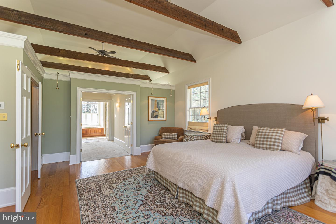
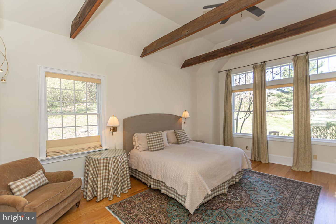
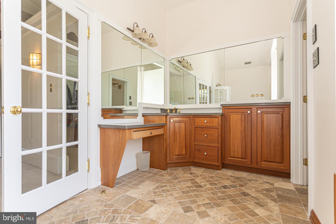
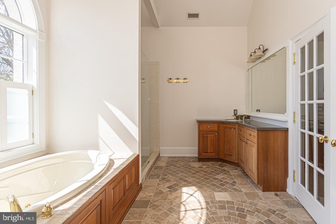
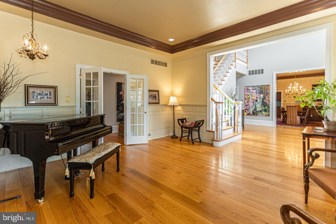
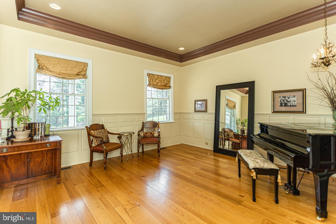
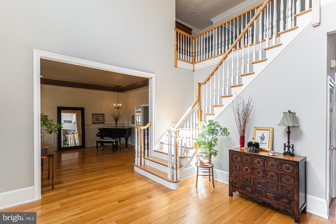
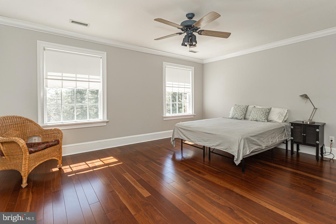
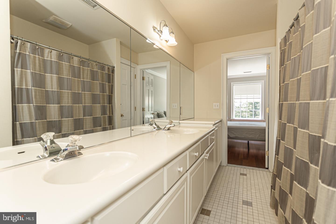
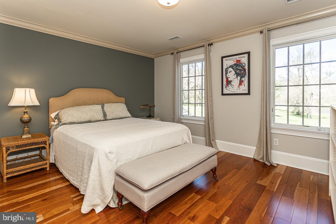
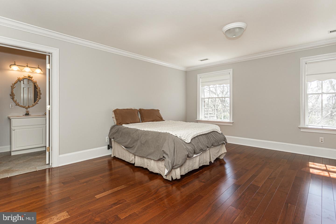
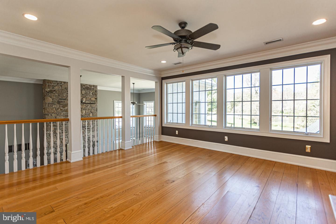
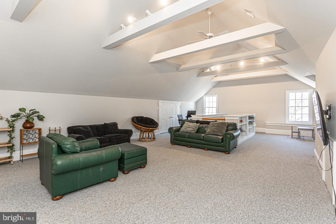
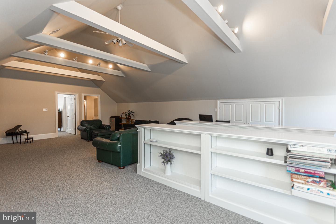
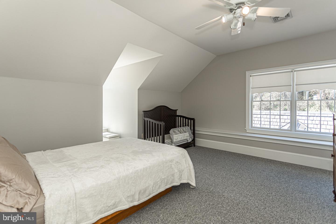
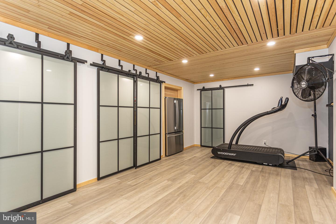
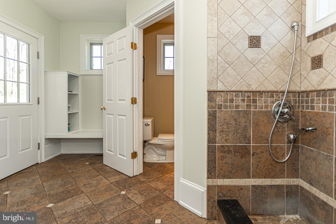
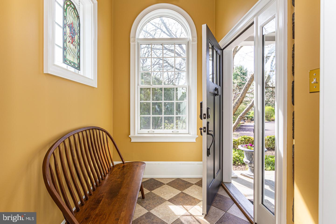
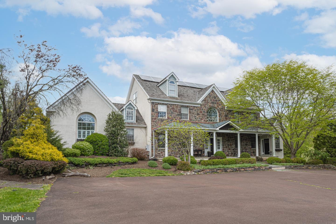
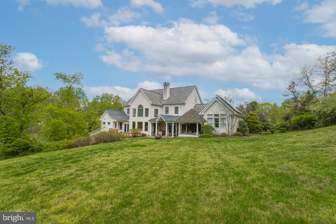
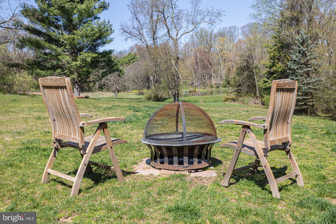
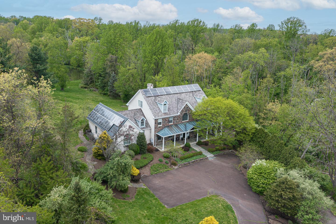
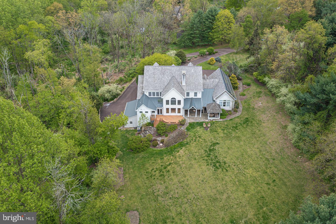
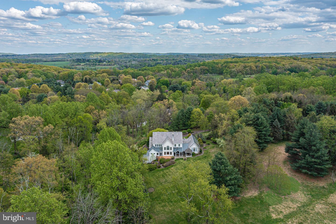
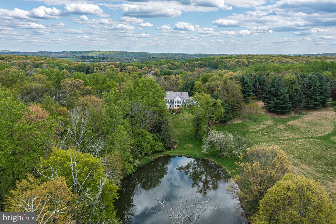
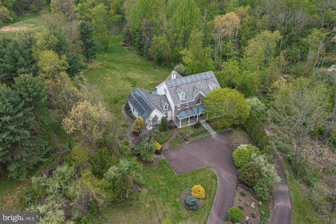
Serene tranquility awaits you in this stunning porch front home nestled in the heart of scenic Solebury Township on over 2 plush acres surrounded by woodlands and greenery. Travel down the winding drive dotted by mature trees and lush landscaping and take note as this breathtaking sanctuary appears out of the woods before you in this enchanting backdrop. Its architectural charm will capture your eye instantly and lure you in to discover what the rest of this alluring haven has to offer. Enter through the grand arched transom entry door which sets the mood as you walk through this thoughtfully planned 5 bedroom home with hardwood floors, stunning millwork, attractive moldings, 11’ ceilings, and 3 floors of wonderful living.  This spacious and light-filled home features a timeless and enduring floorplan, designed for easy living and elegant entertaining beginning with the wood spiral turned staircase which brings a classic grace and style into the open entry as it winds its way to the upper level.  Anchoring the foyer, both the formal living and dining rooms mirror each other with crown accented tray ceilings and custom wainscotting. Take in beautiful views of nature thru an abundance of well positioned wall of windows which seamlessly transports the outside in of the home’s warm and inviting centerpiece, 2-story Gathering Room decorated with floor-to-ceiling, double-sided stone fireplace and open to the neighboring Kitchen. The Kitchen would be any cook’s delight outfitted with soapstone countertops, custom cherry cabinetry, Viking cooking appliances, SubZero refrigerator, eat-at island highlighting a 6-burner gas cooktop, 2 dishwashers, multiple sinks, and sun-filled breakfast area with built-in breakfast bar featuring fantastic storage, beverage fridge and prep sink. The kitchen flows easily on both sides with a Butler’s pantry on one end and a Mud Room boasting radiant floors and housing a pet bathing station, storage and convenient half bath on the other end. A spacious Study with built-ins and stone fireplace is a perfect spot to work from home with access to the bluestone covered terrace thru a set of transom accented French doors offering a place for outdoor entertaining and relaxation with amazing views from every angle. A neighboring, convenient second Study/bonus room leads to a screened-in outdoor patio area. Wake up and watch the sunrise through the set of triple windows of the private level Suite with vaulted beam ceiling, a private bath adorned with a jetted tub and walk-in shower. Head up the craftsman styled rear staircase to a roomy loft space and hallway on the upper level for access to the sleeping quarters housing a Princess suite with full bath and 2 additional bedrooms sharing a Jack & Jill bath. The third level is currently being utilized as an au pair suite featuring a full bath and 2 large walk-in closets with custom organizers but offers wonderful versatility. The lower level is partially finished with a gym/exercise space for the workout enthusiast. Surrounded by 11 acres of protected common area that allow you to relax, rejuvenate and entertain guests while offering beautiful views of nature with wooded privacy plus provide access to a nearby pond lending to such activities as canoeing, ice skating and fishing. Additional home amenities include a 3-car attached garage, central vac system, multi-zone heating/air, electric car charging stations, workshop, solar panels with battery back-up, electric pet fence and a newer cedar roof.  This private sanctuary is truly extraordinary where each season is appreciated and a place where you feel as though you can get away from it all yet close by to main thoroughfares for NYC , Princeton and Philadelphia travelers. Found in one of the most beautiful sought-after parts of Bucks County in the highly regarded New Hope Solebury School District, this location offers great shopping and restaurants along with a breathtaking country feel.

3050 AQUETONG ROAD

Message successfully sent.

What would you like to know?

What is 3 + 4 ?

I agree to receive email communication and understand I can unsubscribe at any time.

I agree to be contacted by Charis Realty Group - Christine Issler, Broker via call, email, and text for real estate services. To opt out, you can reply 'stop' at any time or reply 'help' for assistance. You can also click the unsubscribe link in the emails. Message and data rates may apply. Message frequency may vary. Privacy Policy

Related Properties

Set on just over an acre along one of Bucks County's most coveted stretches of River Road, the Moore House (circa 1840) offers something increasingly rare: a private setting that still feels connected to everything that makes the Delaware River Valley special. Once home to painter Beveridge Moore and novelist Edmund Schiddel, it is listed on the National Register of Historic Places. 

The house has 3,029 square feet with three bedrooms, including two primary suites, three full baths, and a powder room. Updates include a refreshed kitchen with Sub-Zero and Wolf appliances, renovated baths, new windows, and a Kohler whole-house standby generator. Hardwood floors and two fireplaces preserve its original character. 
 
French doors from the dining room open to a terraced stone-paver patio, and each primary suite has its own patio or deck. Gravel courtyards, flagstone paths, stone walls, mature plantings, hydrangeas, and a Japanese maple create a series of intimate outdoor rooms rather than one large yard. Up the rise, a red barn on a stone foundation offers space for a studio, workshop, or storage. 
 
In the village of Centre Bridge, the home is a 10-minute walk across the river to Stockton Market and the Stockton Inn, and a 10-minute drive to New Hope, Lambertville, and the Carversville Inn. Start the day on the Delaware Canal towpath and end it at a river-town restaurant. Manhattan is 90 minutes by car and Philadelphia is 60, and NJ Transit runs direct to Penn Station from Trenton, 35 minutes away.
#PABU2132900

NEW HOPE

2969 RIVER ROAD

3 Beds

3 Baths

3,029 Sq.Ft.

$2,250,000

MLS#: PABU2132900

Welcome to this exceptional newly custom-built home in the heart of Solebury Township, thoughtfully designed with a refreshing transitional aesthetic and ready for immediate occupancy. From the inviting front porch to the beautifully appointed interiors, this home combines timeless style with modern comfort and convenience. The stunning state-of-the-art kitchen is the heart of the home, featuring extensive 42-inch cabinetry, quartz countertops, stainless-steel appliances, and generous workspace for both everyday living and entertaining. The spacious Dining Room is enhanced by elegant wainscoting, while the inviting Family Room features a gas fireplace and opens directly to the rear porch, creating a seamless connection to the outdoors. A well-appointed First Floor Study or Guest Bedroom and convenient Mud Room add flexibility and functionality. Upstairs, the luxurious Primary Suite offers a generously sized walk-in closet and sumptuous private bath. Throughout the home, numerous upgrades include beautiful wood flooring, high ceilings, custom light fixtures, LED lighting, state-of-the-art mechanical systems, new 5 bedroom septic system. In addition, there is an un-finished basement with outside entrance for plentiful storage.The mature, beautifully landscaped setting provides an established feel rarely found with new construction. An oversized two-car garage includes an additional equipment bay, providing exceptional storage and utility space. Best of all is the location, with easy access to the charming villages of New Hope and Peddler’s Village, as well as nearby Doylestown and the surrounding Delaware Valley. A rare opportunity to enjoy the benefits of custom new construction in one of Solebury Township’s most desirable settings—at a compelling price point.
#PABU2131292

NEW HOPE

6239 GREENHILL ROAD

4 Beds

2 Baths

2,856 Sq.Ft.

$1,795,000

MLS#: PABU2131292

Welcome to 48 Woodside Lane, an exceptional executive residence nestled on a private, wooded lot overlooking a tranquil pond and backing to Jericho Mountain Preserve in prestigious Upper Makefield Township and the award-winning Council Rock School District. Offering approximately 6,779 square feet of finished living space, including a spectacular walk-out lower level, this remarkable home combines timeless elegance with extensive 2026 renovations, creating a truly move-in-ready retreat surrounded by nature.
A dramatic two-story foyer welcomes you into a thoughtfully designed floor plan featuring 4 bedrooms, 5 full baths, and 1 half bath. Refinished hardwood flooring, fresh designer paint, updated lighting, and elegant finishes throughout provide a sophisticated backdrop for everyday living and entertaining.  The gourmet eat-in kitchen is a chef's dream, complete with a large center island with gas cooktop, double wall ovens, built-in refrigerator, built-in wine refrigerator, two sinks, two dishwashers, abundant cabinetry, and generous workspace. Just beyond, the sun-filled solarium offers panoramic views of the pond and surrounding woods, creating the perfect place to enjoy your morning coffee before stepping onto the expansive refinished deck.
The main level also features an impressive family room with a floor-to-ceiling stone fireplace and French doors leading to the deck, an elegant formal dining room with a butler's pantry and wet bar, a gracious living room with a marble fireplace, and a private office with a bay window overlooking the peaceful landscape. A beautifully renovated laundry room with exceptional storage and a completely redesigned powder room complete the first floor.  The luxurious primary suite serves as a private sanctuary, featuring a sitting room with a marble fireplace, an extraordinary walk-in closet, and a stunning spa-inspired bath renovated in 2026 with a freestanding soaking tub, oversized walk-in shower, dual vanities, and linen storage. Three additional generously sized bedrooms each include their own updated ensuite bath and walk-in closet, providing exceptional comfort and privacy for family and guests.  The spectacular walk-out lower level, completed in 2026, feels more like an upscale entertainment lounge than a basement. Filled with natural light from full-size windows and French doors overlooking the pond, this expansive space features an open recreation area with a striking 48-inch electric fireplace, a beautifully appointed bar and kitchenette with a wine refrigerator, beverage refrigerator, large island, and wine storage, along with a stylish full bath. A spacious workshop or craft room with its own exterior entrance offers endless possibilities, including a future guest suite, home gym, studio, or potential fifth bedroom.  Extensive 2026 improvements include the newly finished walk-out lower level, a luxurious primary bath, renovated laundry room and powder room, refinished hardwood floors, new carpeting, updated kitchen lighting, cooktop and dishwasher, refreshed bathroom fixtures and lighting, fresh interior paint throughout, exterior paint, refinished deck, updated exterior lighting, board-and-batten siding on the dormers, new chimney caps, and a new furnace—providing years of worry-free ownership.  Additional highlights include a whole-house backup generator, breathtaking views from nearly every room, and an idyllic setting that offers unmatched privacy while remaining conveniently located near Newtown, Washington Crossing, Yardley, I-295, and the area's outstanding shopping, dining, parks, and recreation.
#PABU2127552

NEW HOPE

48 WOODSIDE LANE

4 Beds

5 Baths

6,779 Sq.Ft.

$1,900,000

MLS#: PABU2127552

Open house
Welcome to 125 Heather Drive, an extensively updated home set on nearly two landscaped private acres in desirable Solebury Township, Bucks County. This home offers timeless character, modern conveniences and a private backyard retreat, with the shops, restaurants and charm of nearby New Hope, Doylestown Boro, Lambertville and Yardley all close at hand.

Inside, a welcoming foyer opens to a private study and spacious living and dining rooms. Thoughtful renovations include refinished hardwood floors, updated flooring and carpeting, fresh paint, upgraded lighting and beautifully remodeled bathrooms with Italian tile, marble and stone, radiant heated floors and premium finishes.

The well-appointed kitchen features granite countertops, a center island, gas cooktop, double ovens, walk-in pantry and beverage station, along with newer appliances. It opens to an expanded breakfast area and a vaulted family room filled with natural light, featuring a rebuilt gas fireplace with custom millwork and a marble surround. Upstairs, the spacious primary suite has custom closet storage and a luxurious bath, while three additional bedrooms offer flexibility for family, guests or work-from-home needs. The finished walkout lower level adds more than 1,000 square feet of versatile living space, with a full bath and kitchenette.

The private grounds have been maintained using pesticide-free practices for the past six years and feature mature landscaping, additional trees, hydrangeas and a fenced organic garden with raised beds and trellis. The backyard oasis centers on an inground pool, with Italian ceramic tile along the pool area and walkways, plus a raised deck and hot tub added in 2022. The pool’s pump, motor and filtration systems were updated in 2025 and 2026.

Major improvements include a 2023 roof, 28 replacement windows and black garage doors added in 2024. The owned $49,000 solar panel system helps keep electricity costs low. The homeowner reports electric bills consistently under $200 per month, with occasional payments from the utility company. Actual costs and any credits or payments vary with usage, utility rates and the solar agreement. A Level 2 EV charger on a dedicated 240-volt, 40-amp circuit adds everyday convenience.

Offering approximately 3,500 square feet above grade plus more than 1,000 square feet of finished lower-level space, this home provides room to live, work, entertain and unwind. Enjoy the privacy and peaceful setting of Solebury Township with New Hope’s distinctive shops, restaurants and attractions nearby. Be sure to view the video and 3D tour. Floor plans are also available online.
#PABU2132704

NEW HOPE

125 HEATHER DRIVE

4 Beds

3 Baths

4,500 Sq.Ft.

$1,595,000

MLS#: PABU2132704

Open house
Set within Solebury’s verdant countryside, and backing to a preserved 40-acre farm,  this remarkable home unfolds with beauty, privacy, and timeless craftsmanship. Reached by winding, tree-lined roads that pass orchards, meadows, and forests, the journey itself feels like a gentle departure from the everyday. Arrive at its cul-de-sac street and pull down its long driveway to find lush gardens which surround a lovely pool area and a pool shed. Inside, the home reveals a level of artistry rarely found today. Intricate millwork, handcrafted details, and rooms filled with natural light create an atmosphere that is both elegant and deeply welcoming. Spaces flow effortlessly into one another, balancing grandeur with comfort. The kitchen serves as a natural gathering place, where custom cabinetry, stone surfaces, and an oversized island invite lingering conversations and shared meals. Nearby, a stone fireplace flanked by eye-catching floor-to-ceiling sidelights anchors the family room, while French doors provide a seamless connection between house, patio, and pool. A distinguished library-like office, complete with a Mercer tile decorative fireplace offers a place for focused work. Beyond the formal rooms, an extraordinary great room addition expands the home's footprint. Framed by a dramatic wall of windows, the space is bathed in changing light, offering uninterrupted views of the gardens and pool. Thoughtfully integrated with the original architecture, the addition comes with its own sense of character while remaining entirely harmonious with the home as a whole. A guest bedroom fans from here with a barrier-free bathroom. Beneath the great room, a private studio with its own entrance, kitchenette, and bath provides exceptional flexibility, whether for live-in help or long-term guests. Another kitchenette near the door to the pool will come in handy on those pool party weekends as will a full bathroom. Upstairs, the primary suite is a serene retreat, featuring a big bathroom and excellent storage. Additional bedrooms are generous and light-filled, while the uppermost floor and the basement include spaces that can serve so many uses. With 6 bedrooms and 7.5 baths, this is the kind of home people spend years searching for and rarely find. Don’t miss it!
#PABU2123454

NEW HOPE

12 CRESTWOOD CIRCLE

6 Beds

7 Baths

7,055 Sq.Ft.

$1,995,000

MLS#: PABU2123454

Welcome to this beautiful property in one of Solebury's most sought-after neighborhoods. Great location, in a picturesque end-of-cul-de-sac setting with just 11 custom homes. Grand entry as soon as you walk into the two-story foyer with a grand chandelier. Walk through to an elegant basement with pillars and hardwood floors, featuring a full bathroom and a walk-around, fully loaded bar area with room for the pool table. First-floor primary suite with a primary en suite bathroom, custom cabinets, fireplace, and a dual walk-in shower, also with a Jacuzzi jetted tub adjacent. Kitchen/breakfast room with stainless steel appliances, custom built-in cabinets, and a Viking 6-burner gas stove with oven and large stainless steel refrigerator. Right off the kitchen is a grand family room with a fireplace that looks out to your resort-style pool, and a vaulted ceiling with another beautiful chandelier. Adjacent to the Family room is the formal dining area that has a walk-out deck for outdoor dining as well. Three bedrooms upstairs with private baths and a sitting room for reading. As you walk out from the kitchen or family room you are now at the luxurious in ground pool, hot tub, and backyard. New Hope School District, just minutes from New Hope Boro and Peddlers Village. Easy 30-minute commute to Trenton/ Mercer Airport and Philadelphia Airport, about an hour drive. All of this sits on a 1.5-acre lot, ready for you to bask and enjoy with a cocktail next to the pool.
#PABU2127808

NEW HOPE

720 FOXTAIL COURT

4 Beds

4 Baths

5,703 Sq.Ft.

$1,995,000

MLS#: PABU2127808

Send a message

Message successfully sent.

Your message

What is 3 + 4 ?

Reason for contacting?

I agree to receive email communication and understand I can unsubscribe at any time.

I agree to be contacted by Charis Realty Group - Christine Issler, Broker via call, email, and text for real estate services. To opt out, you can reply 'stop' at any time or reply 'help' for assistance. You can also click the unsubscribe link in the emails. Message and data rates may apply. Message frequency may vary. Privacy Policy

Sign Out

Virtual Assistant

Would you like to take the next step with this property? We can help you schedule a showing or virtual tour, or send you more details.

Yes, I would like more information.

Thank You for Your Reply, One of Our Agents will contact you as soon as possible

No, maybe later.

Thank you, you can always contact me via email, phone number or through the contact form.

Realhub AI

Lucy - Your AI-Powered Realtor

Update Your Temporary Password

Personalize your search

Enter your email and we'll notify you immediately when new listings match what you're looking for.

or enter email address

Already have an account ? Login here

Continue your home search

I agree to receive communications and understand I can unsubscribe at any time.

I agree to be contacted by Charis Realty Group - Christine Issler, Broker via call, email, and text for real estate services. To opt out, you can reply 'stop' at any time or reply 'help' for assistance. You can also click the unsubscribe link in the emails. Message and data rates may apply. Message frequency may vary. Privacy Policy

Already have an account ? Login here

We use cookies

We use cookies primarily for analytics to enhance your experience. By accepting, you agree to our use of these cookies. You can manage your preferences or learn more about our cookies policy.