
Property
Beds
3
Full Baths
2
1/2 Baths
1
Year Built
1992
Sq.Footage
1,484
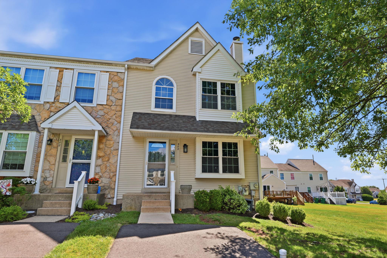
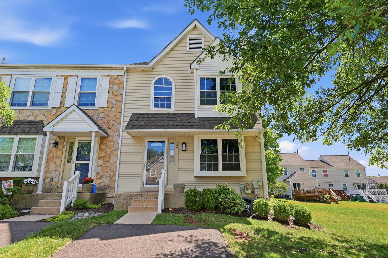
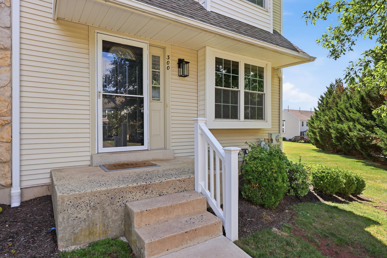
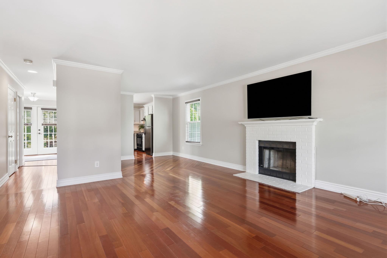
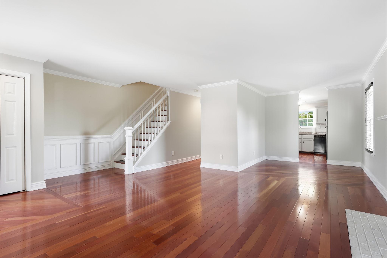
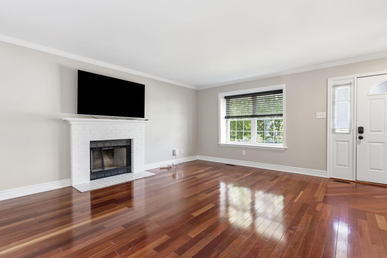
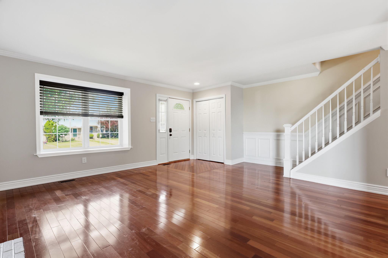
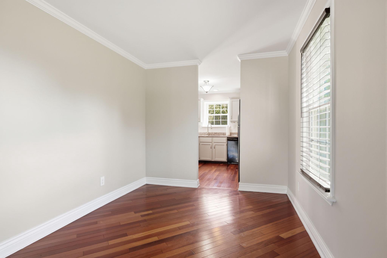
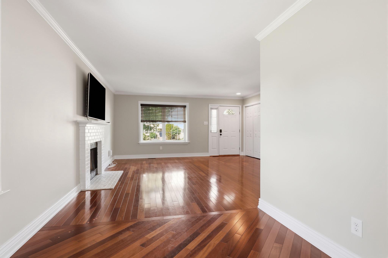
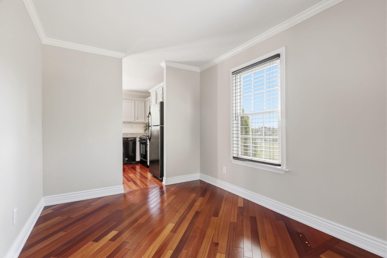
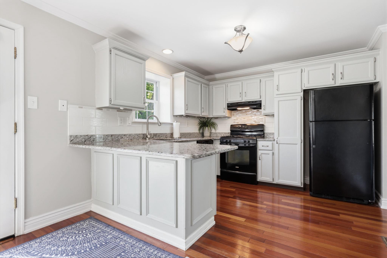
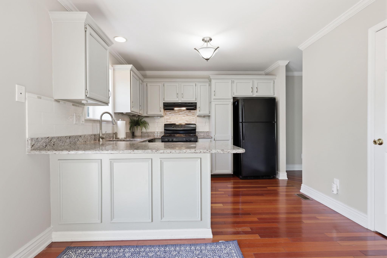
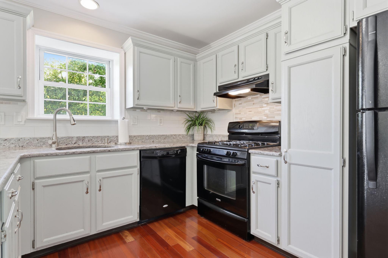
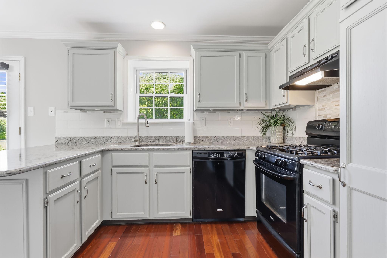
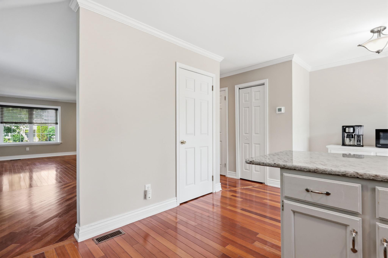
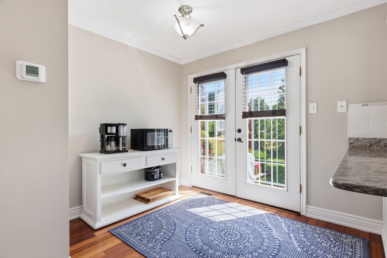
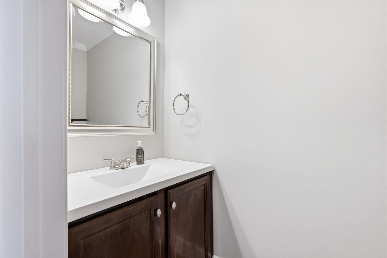
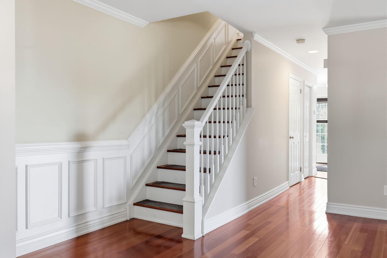
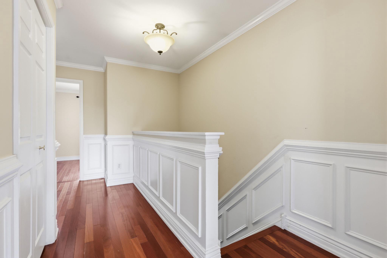
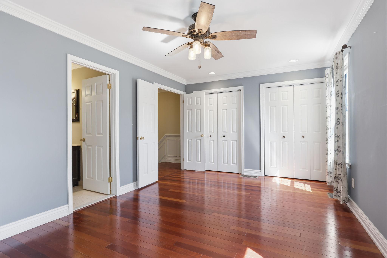
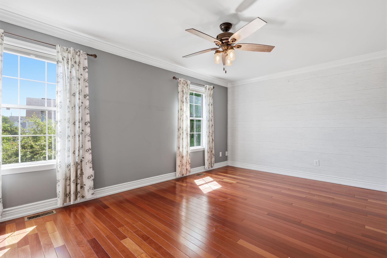
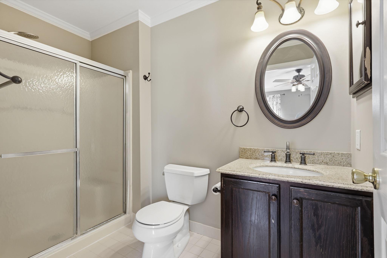
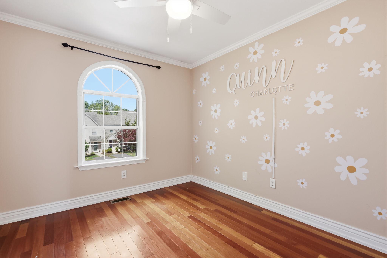
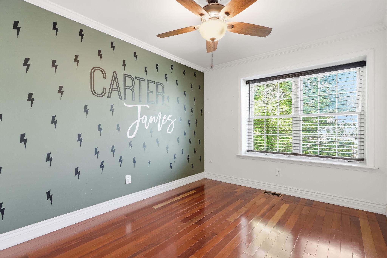
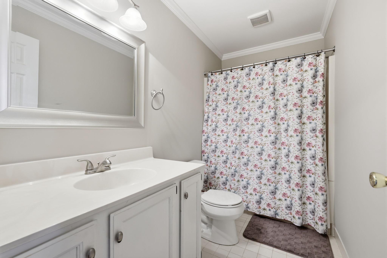
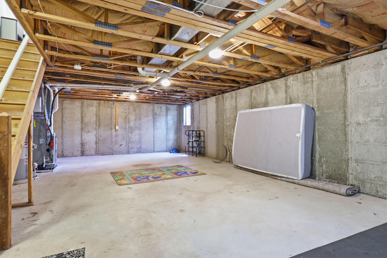
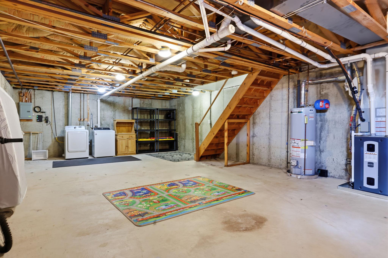
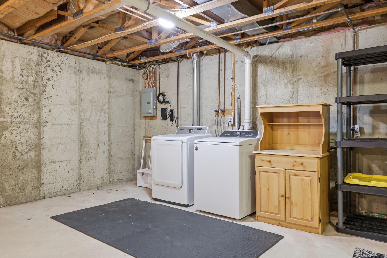
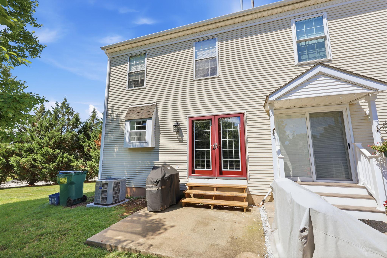
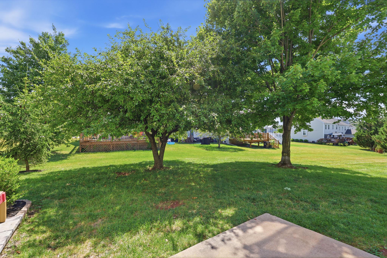
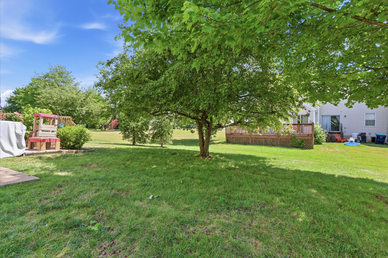
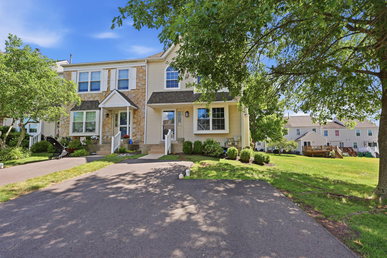
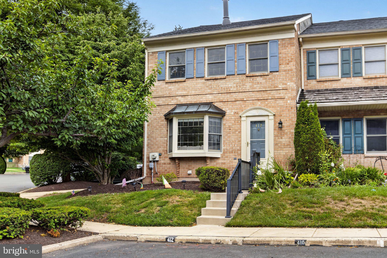
The wait is over! Welcome to this beautifully updated, move-in ready 3-bedroom, 2.5-bath end-unit townhome in the highly desirable Cranberry Estates community. Offering timeless finishes, a functional layout, abundant natural light, and exceptional privacy, this home combines comfort, style, and convenience in one outstanding package. Step inside to discover a bright, open floor plan designed for effortless everyday living and entertaining. The freshly painted lower level is elevated by elegant crown molding and gleaming hardwood floors that flow throughout the home. Custom wainscoting with picture-frame detailing along the staircase and upstairs hallway add to the sophisticated and inviting atmosphere. The spacious living room features a gorgeous white brick fireplace and large double window with deep sills. Adjacent to the living room is a versatile flex space, ideal as a formal dining area, home office, or playroom. The updated kitchen features crisp gray cabinetry with abundant storage, granite countertops, a neutral tile backsplash, a gas range, pantry, and a window above the sink overlooking peaceful green space. The sunny breakfast area opens through double doors to the backyard patio, creating the perfect setting for indoor-outdoor entertaining. A convenient powder room, additional storage closet, and access to the full unfinished basement complete the main level. The basement offers excellent storage space with endless potential to create additional finished living space in the future! Upstairs, the spacious primary suite serves as a relaxing retreat with dual closets and a private en-suite bath featuring a stall shower and linen storage. Two additional generously sized bedrooms, a full hall bath with a tub/shower combination, and another linen closet complete the second floor. Outside, enjoy your private patio surrounded by lush open green space—ideal for relaxing, dining outdoors, or entertaining guests. As an end unit, this home offers added privacy, extra yard space, and a wider driveway with side-by-side parking for two vehicles. Residents of Cranberry Estates enjoy sidewalks, basketball and tennis courts, and an unbeatable location within walking distance of the elementary school. Shopping, dining, parks, and everything Collegeville has to offer are just minutes away. With tasteful updates, flexible living spaces, abundant storage, future expansion potential, and a prime location, this exceptional home won’t last long!
Features & Amenities
Interior
-
Other Interior Features
Eat-in Kitchen, Ceiling Fan(s), Pantry, Recessed Lighting, Crown Molding, Open Floorplan
-
Total Bedrooms
3
-
Bathrooms
2
-
1/2 Bathrooms
1
-
Above Grade Finished Area
1484.0
-
Basement YN
YES
-
Cooling YN
YES
-
Cooling
Central Air, Ceiling Fan(s), Electric
-
Fireplace YN
YES
-
Heating YN
YES
-
Heating
Natural Gas, Forced Air
-
Pet friendly
Cats OK, Dogs OK, Number Limit, Yes
Exterior
-
Garage
No
-
Construction Materials
Vinyl Siding
-
Parking
Driveway
-
Patio and Porch Features
Patio
-
Pool
No
-
Waterfront YN
NO
Area & Lot
-
Lot Size(acres)
0.14
-
Lot Size(square feet)
6,128
-
Property Type
Residential
-
Property Sub Type
Townhouse
-
Architectural Style
Colonial
Price
-
Sales Price
$389,900
-
Tax Amount
$4,797
-
Sq. Footage
1,484
-
Price/SqFt
$262
HOA
-
Association
YES
-
Association Fee
$125
-
Association Fee Frequency
Monthly
-
Association Fee Includes
N/A
School District
-
Elementary School
EVERGREEN
-
Middle School
PERK VALLEY EAST
-
High School
PERKIOMEN VALLEY
Property Features
-
New Construction
NO
-
Association Amenities
Tennis Court(s), Basketball Court
-
Foundation Details
Concrete Perimeter
-
Senior Community YN
NO
-
Sewer
Public Sewer
-
Tax Lot
051
-
Water Source
Public
Schedule a Showing
Showing scheduled successfully.
Mortgage calculator
Estimate your monthly mortgage payment, including the principal and interest, property taxes, and HOA. Adjust the values to generate a more accurate rate.
Your payment
Principal and Interest:
$
Property taxes:
$
HOA fees:
$
Total loan payment:
$
Total interest amount:
$
Location
County
MONTGOMERY
Elementary School
EVERGREEN
Middle School
PERK VALLEY EAST
High School
PERKIOMEN VALLEY
Listing Courtesy of Carrene Louise Walker , RE/MAX Centre Realtors
RealHub Information is provided exclusively for consumers' personal, non-commercial use, and it may not be used for any purpose other than to identify prospective properties consumers may be interested in purchasing. All information deemed reliable but not guaranteed and should be independently verified. All properties are subject to prior sale, change or withdrawal. RealHub website owner shall not be responsible for any typographical errors, misinformation, misprints and shall be held totally harmless.

AGENT
Patty Smith
Call Patty today to schedule a private showing.

* Listings on this website come from the FMLS IDX Compilation and may be held by brokerage firms other than the owner of this website. The listing brokerage is identified in any listing details. Information is deemed reliable but is not guaranteed. If you believe any FMLS listing contains material that infringes your copyrighted work please click here to review our DMCA policy and learn how to submit a takedown request.© 2024 FMLS.
Related Properties

COLLEGEVILLE
373 CARMEN DRIVE
3 Beds
2 Baths
2,105 Sq.Ft.
$465,000
MLS#: PAMC2176012
COLLEGEVILLE
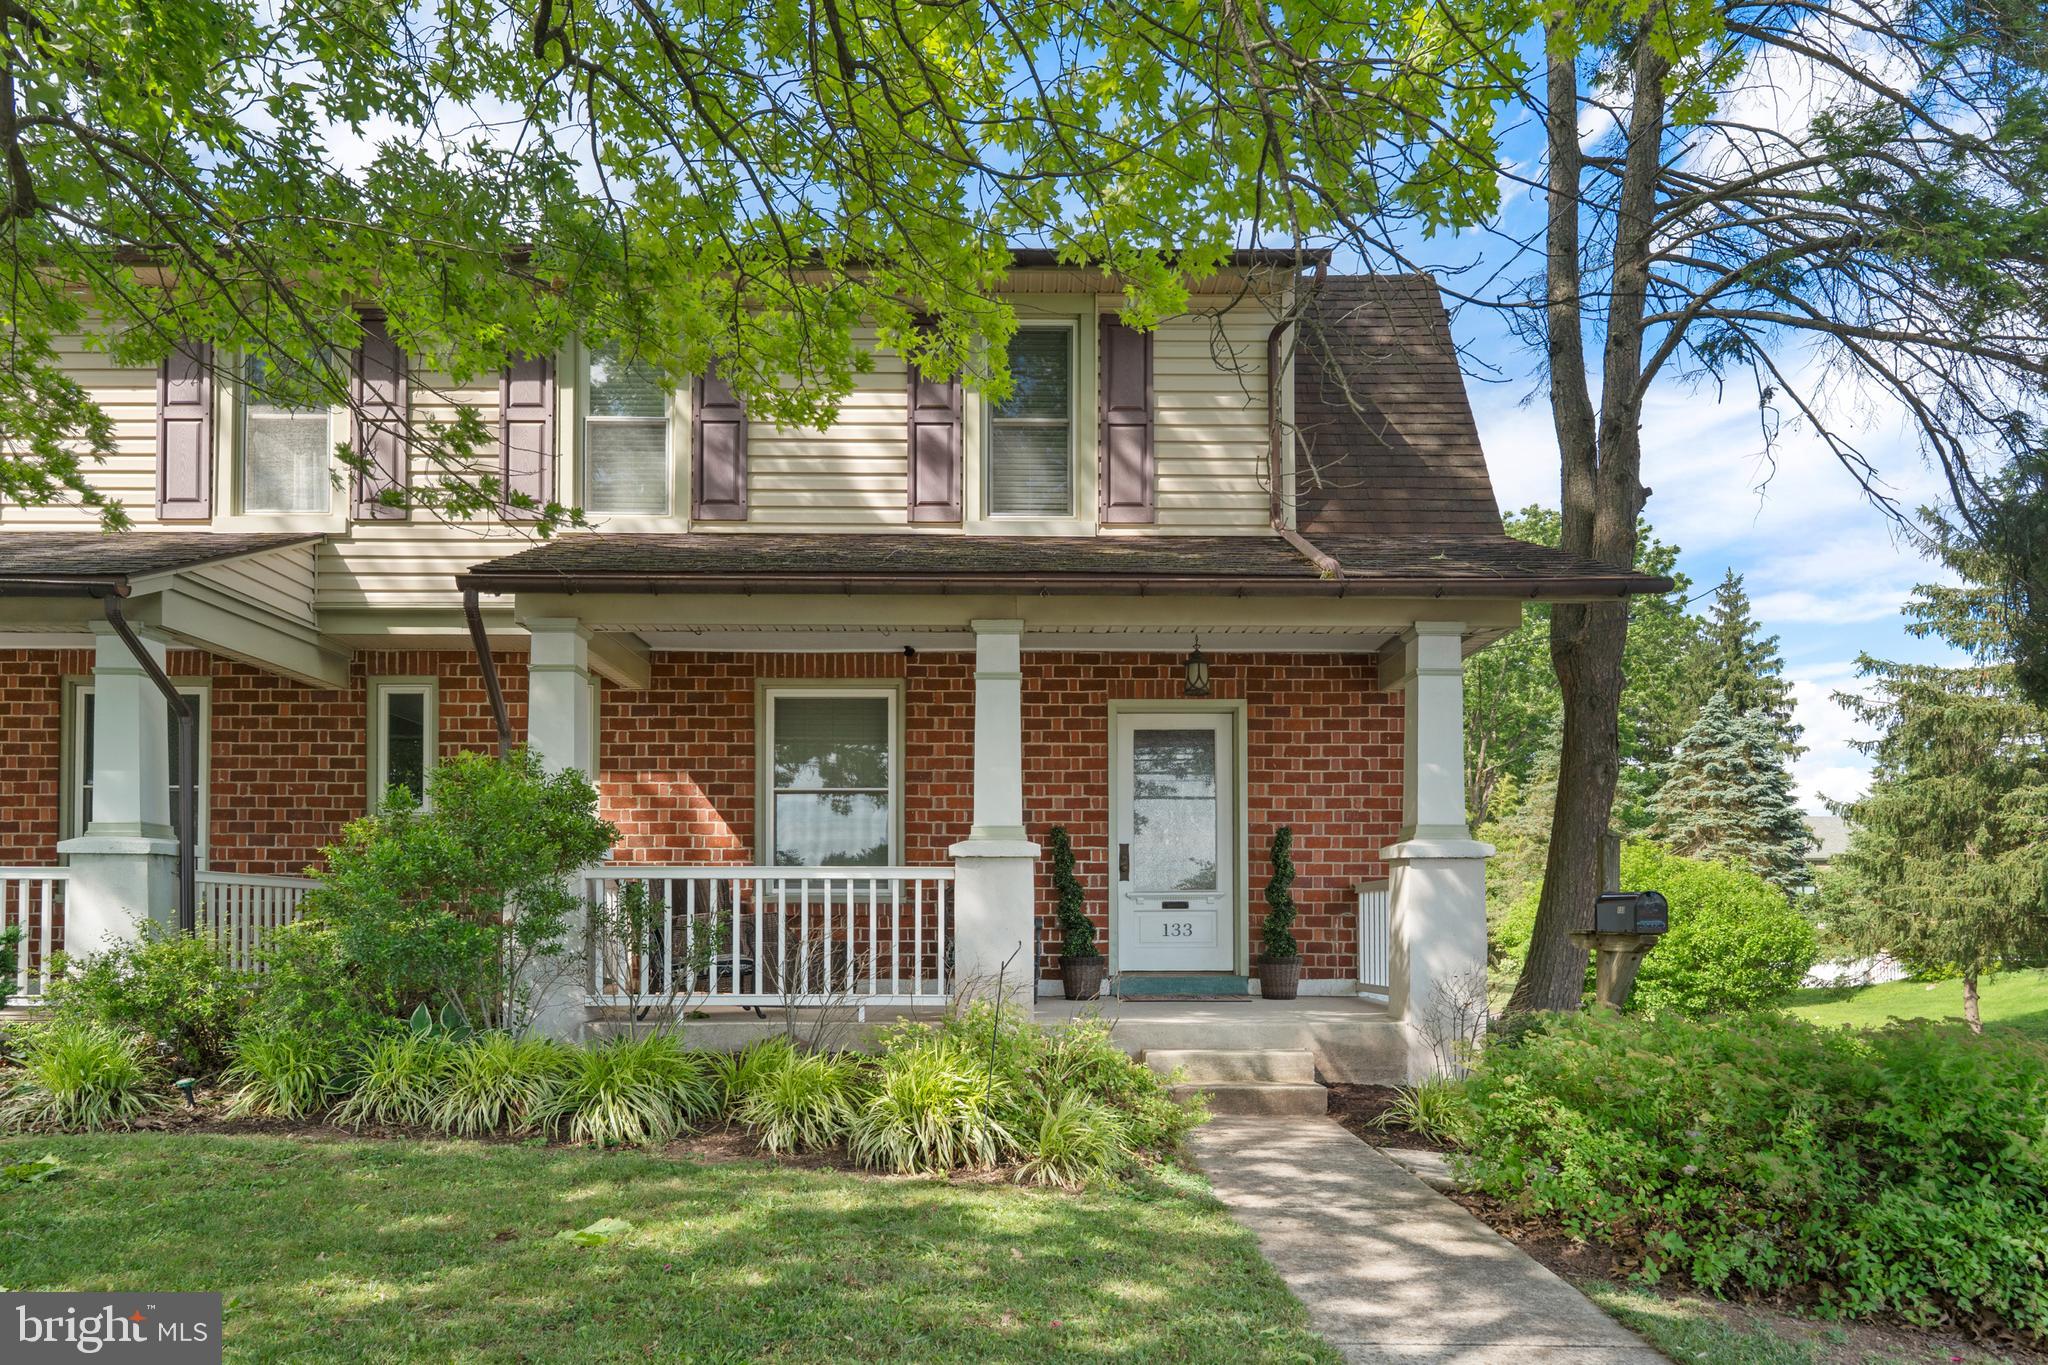
133 W MAIN STREET
3 Beds
2 Baths
1,556 Sq.Ft.
$425,000
MLS#: PAMC2184738
COLLEGEVILLE
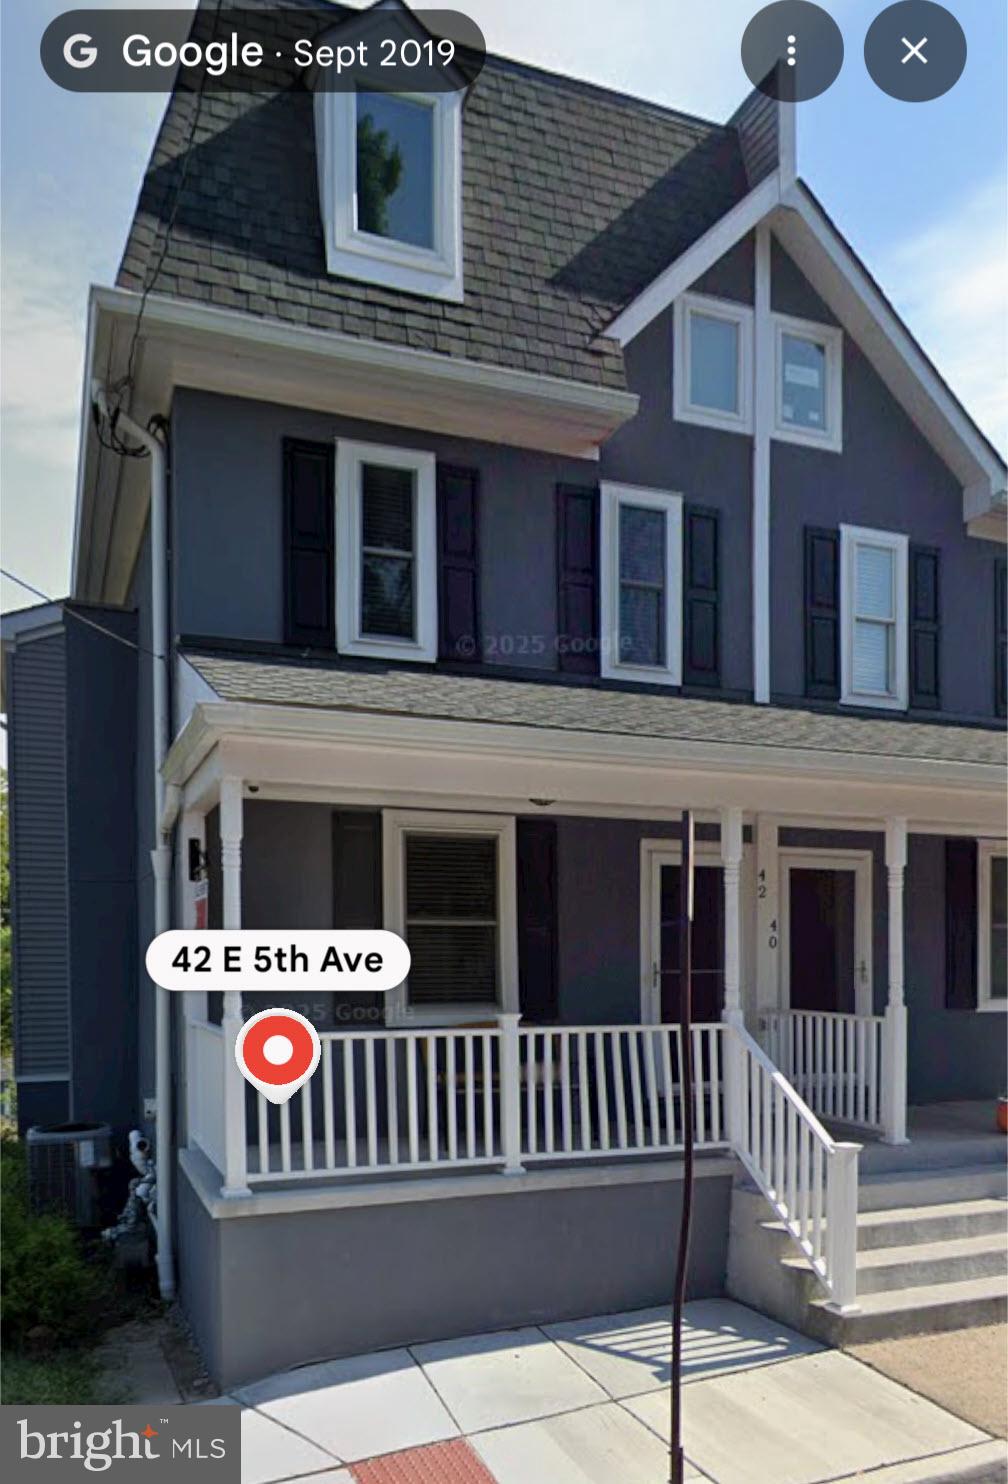
42 E 5TH AVENUE
5 Beds
3 Baths
1,800 Sq.Ft.
$459,900
MLS#: PAMC2182656
COLLEGEVILLE
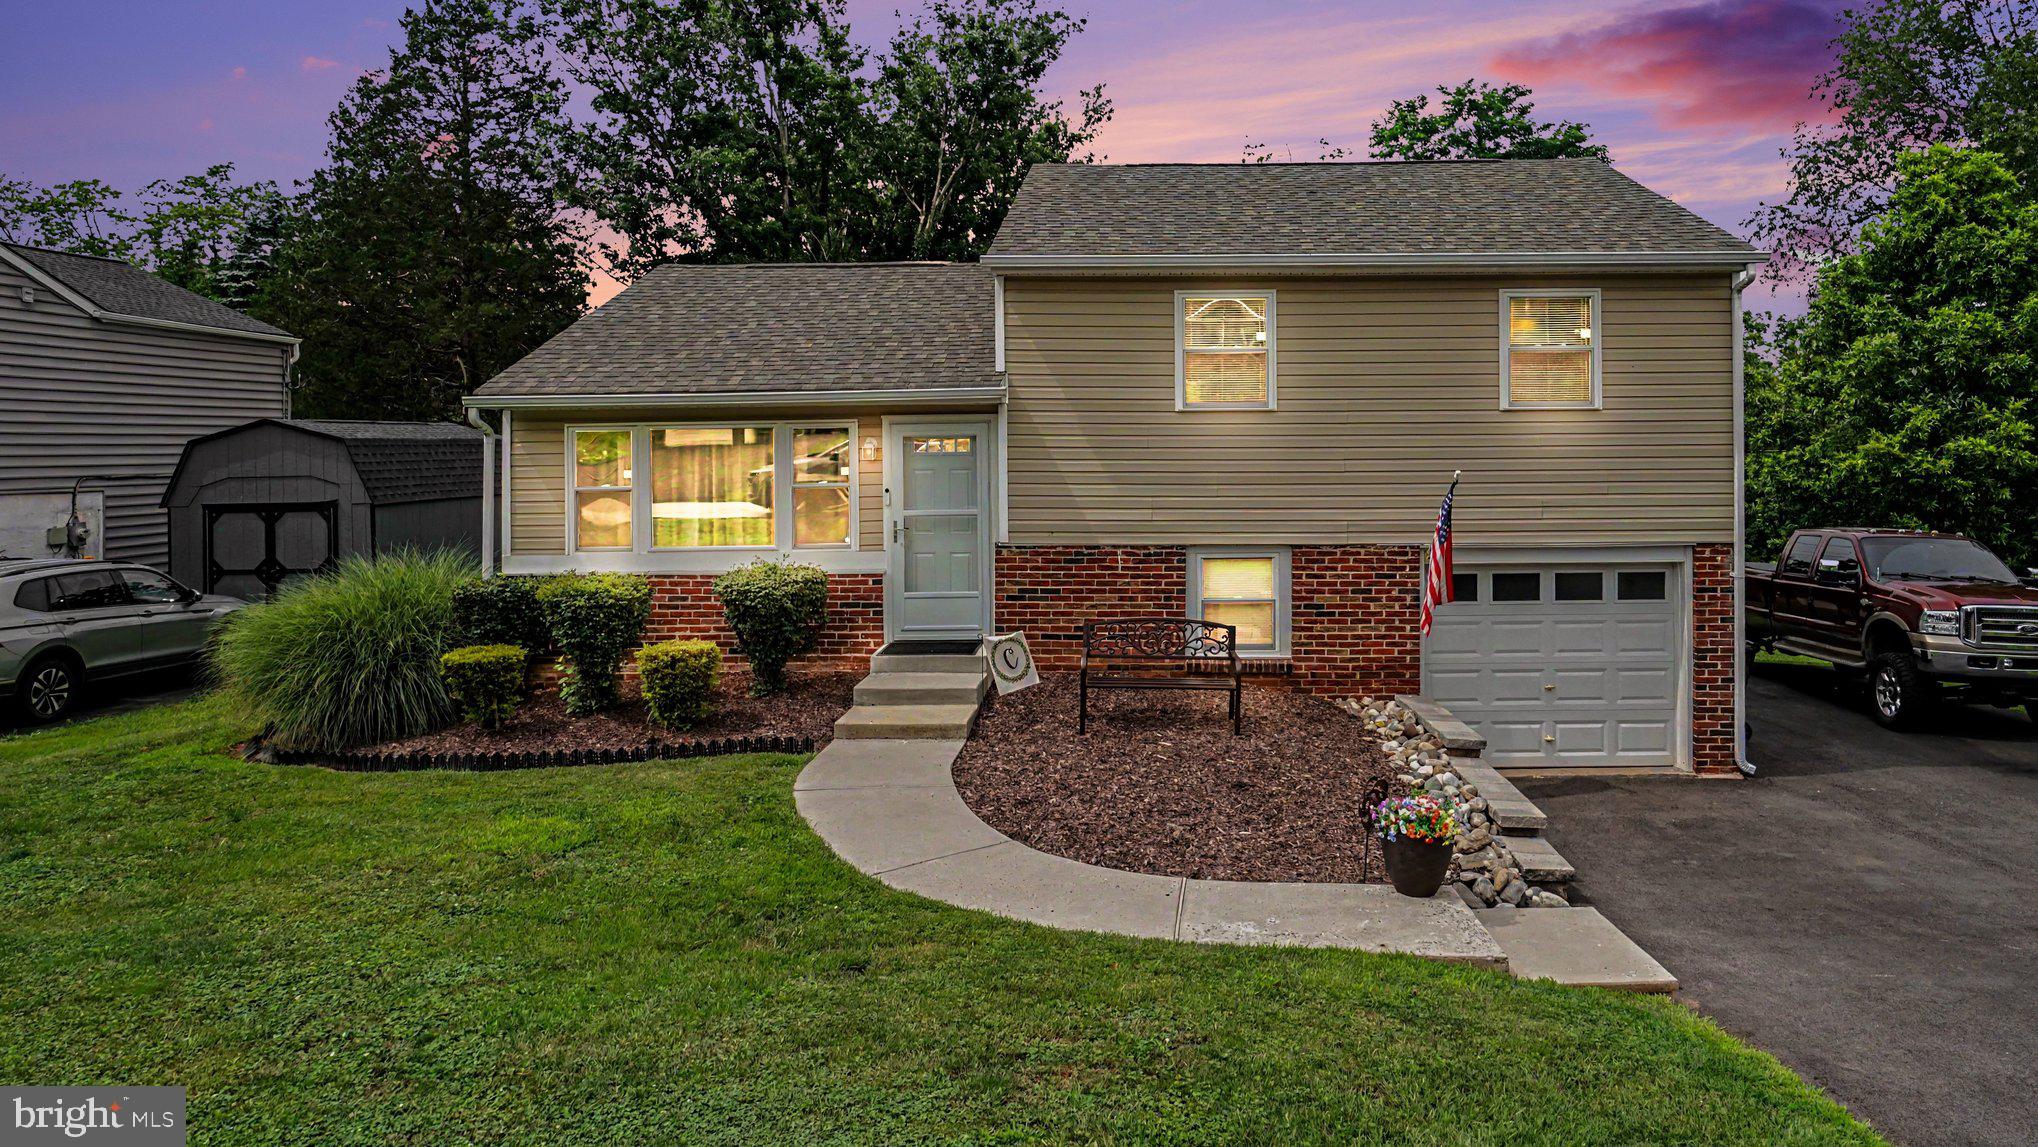
493 ADRIAN ROAD
3 Beds
2 Baths
1,482 Sq.Ft.
$435,000
MLS#: PAMC2186788
COLLEGEVILLE
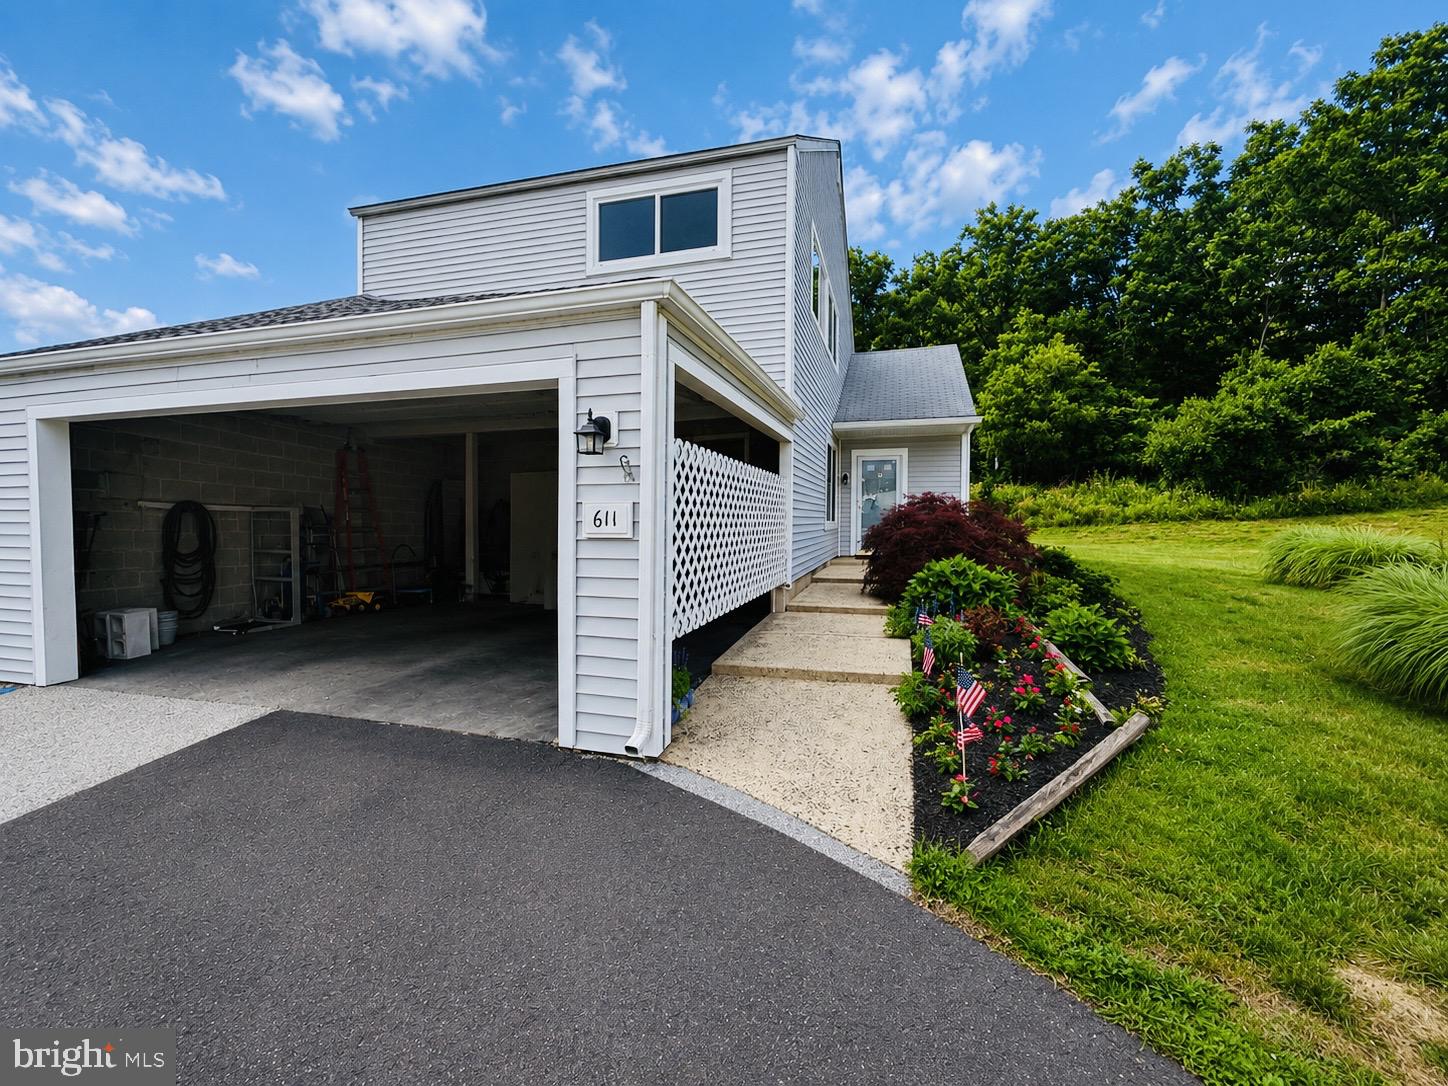
611 BRIDGE STREET
3 Beds
2 Baths
1,668 Sq.Ft.
$350,000
MLS#: PAMC2186236
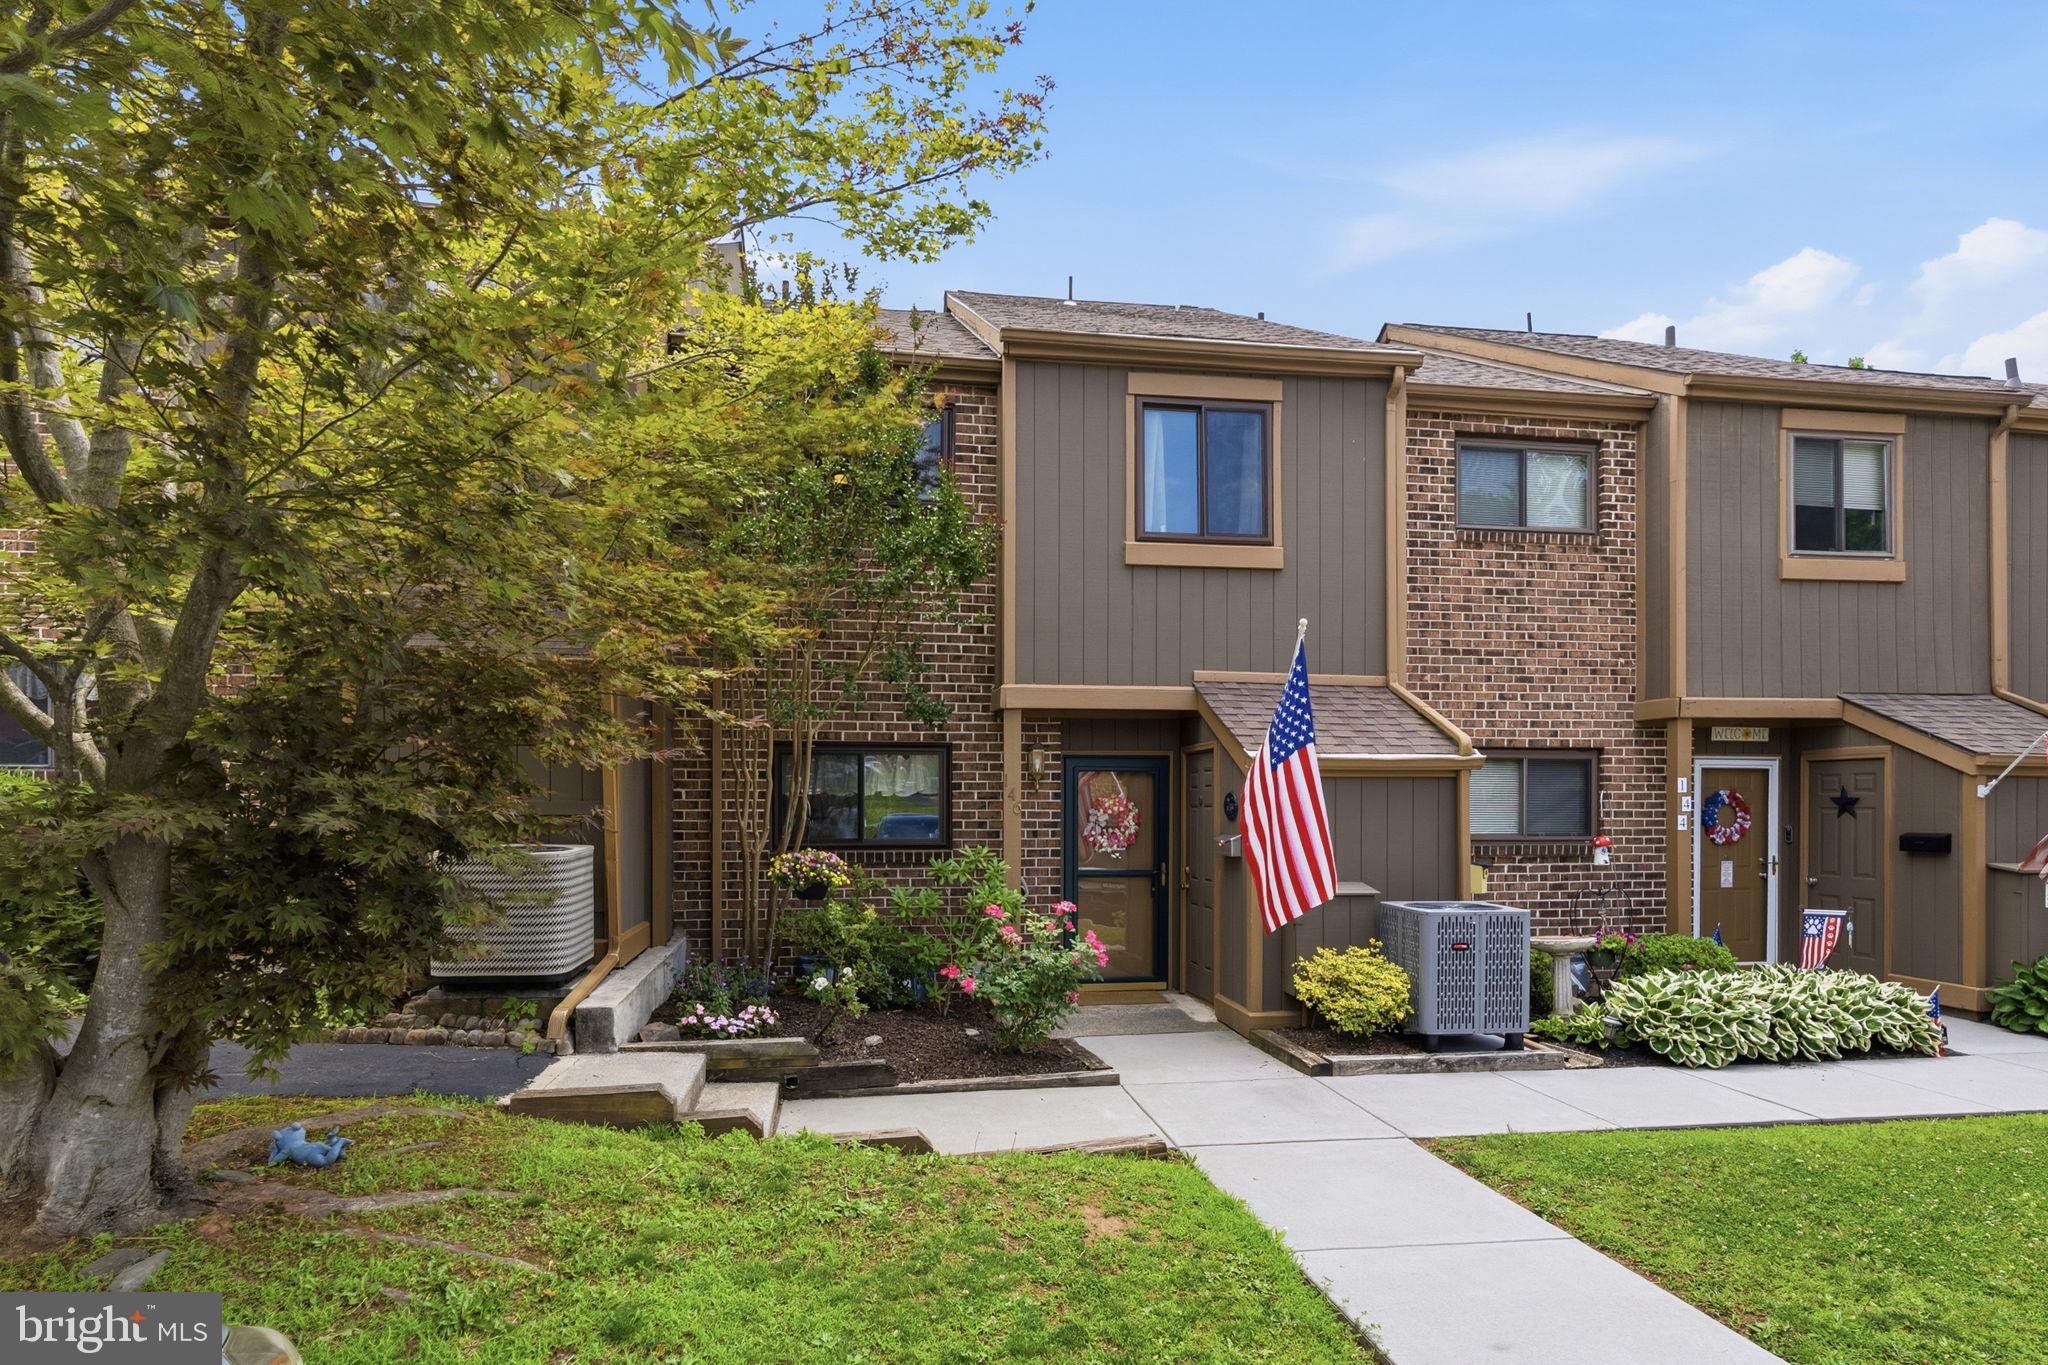
COLLEGEVILLE
146 LARCHWOOD COURT
3 Beds
1 Baths
1,451 Sq.Ft.
$340,000
MLS#: PAMC2187992
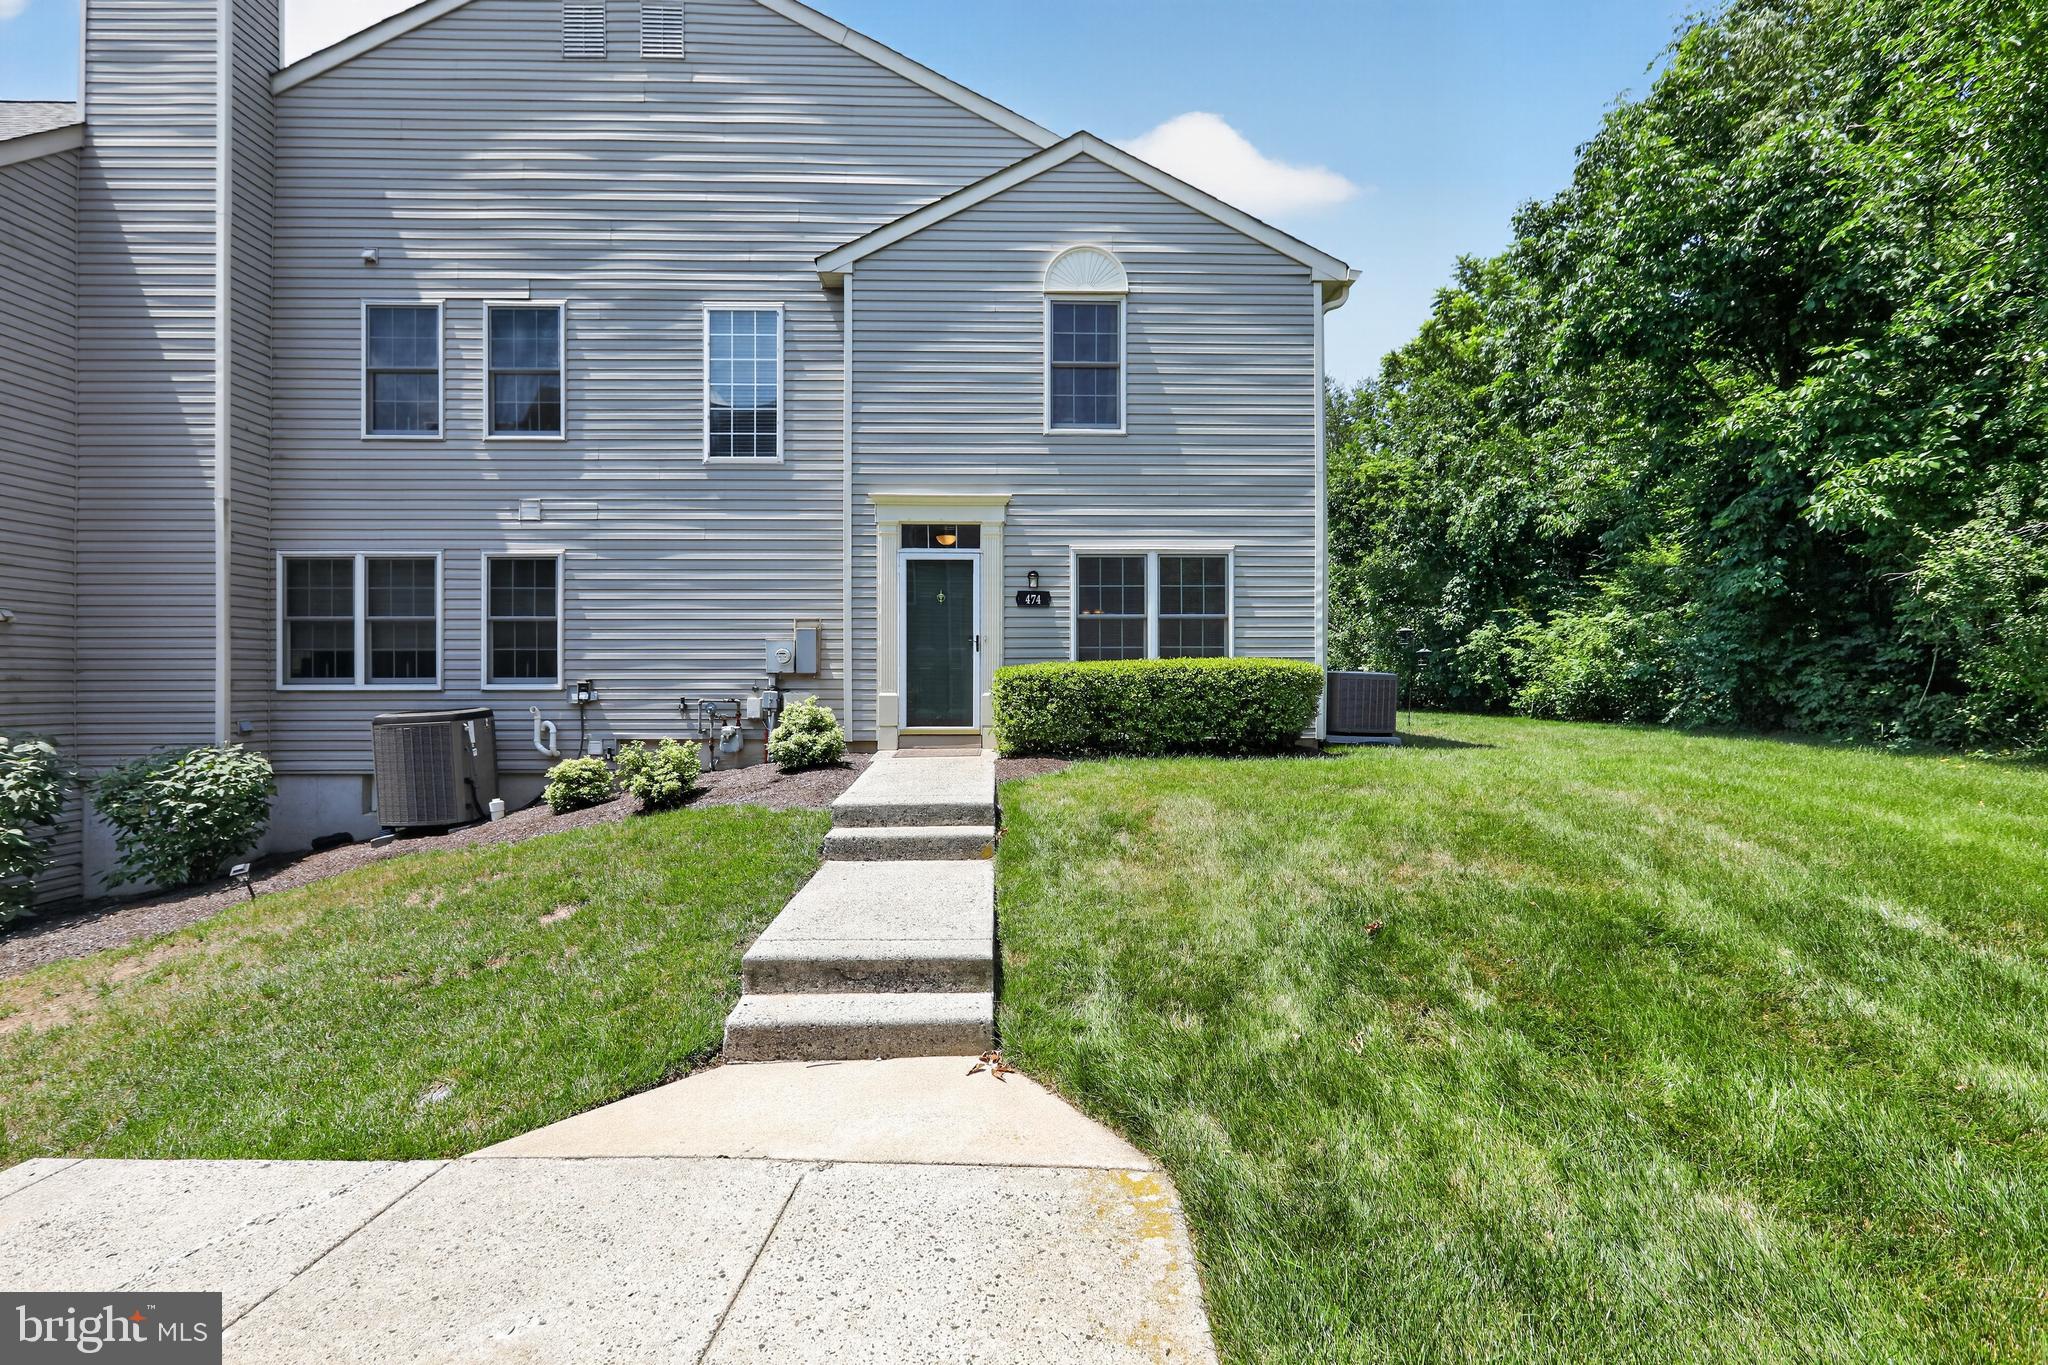
COLLEGEVILLE
474 STONEGLEN STREET
2 Beds
2 Baths
1,284 Sq.Ft.
$340,000
MLS#: PAMC2187540
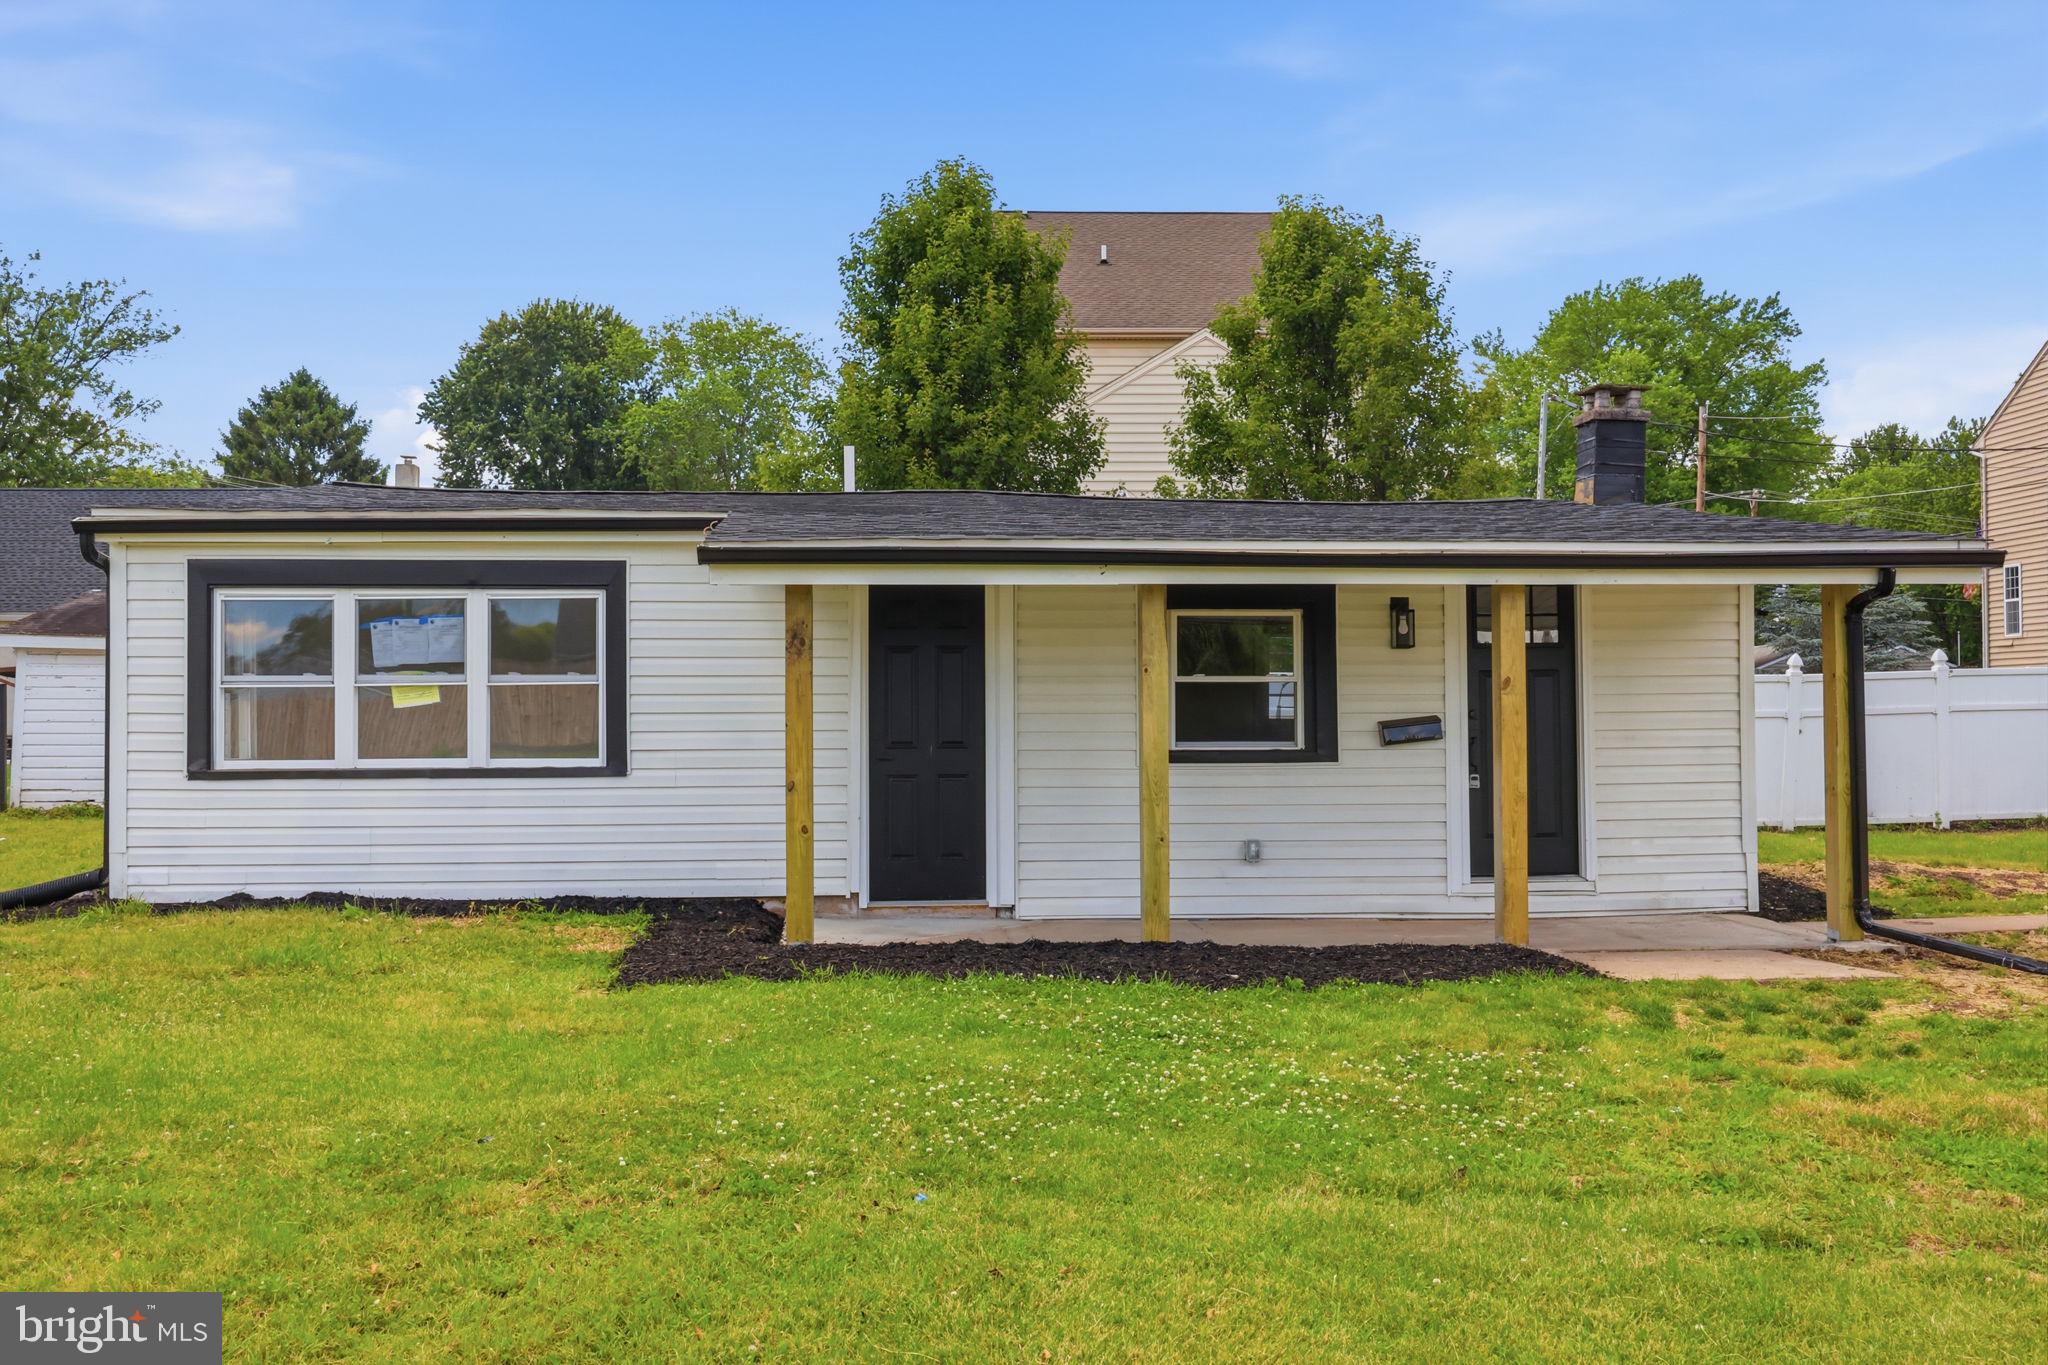
COLLEGEVILLE
819 CENTER AVENUE
2 Beds
1 Baths
781 Sq.Ft.
$385,000
MLS#: PAMC2185740
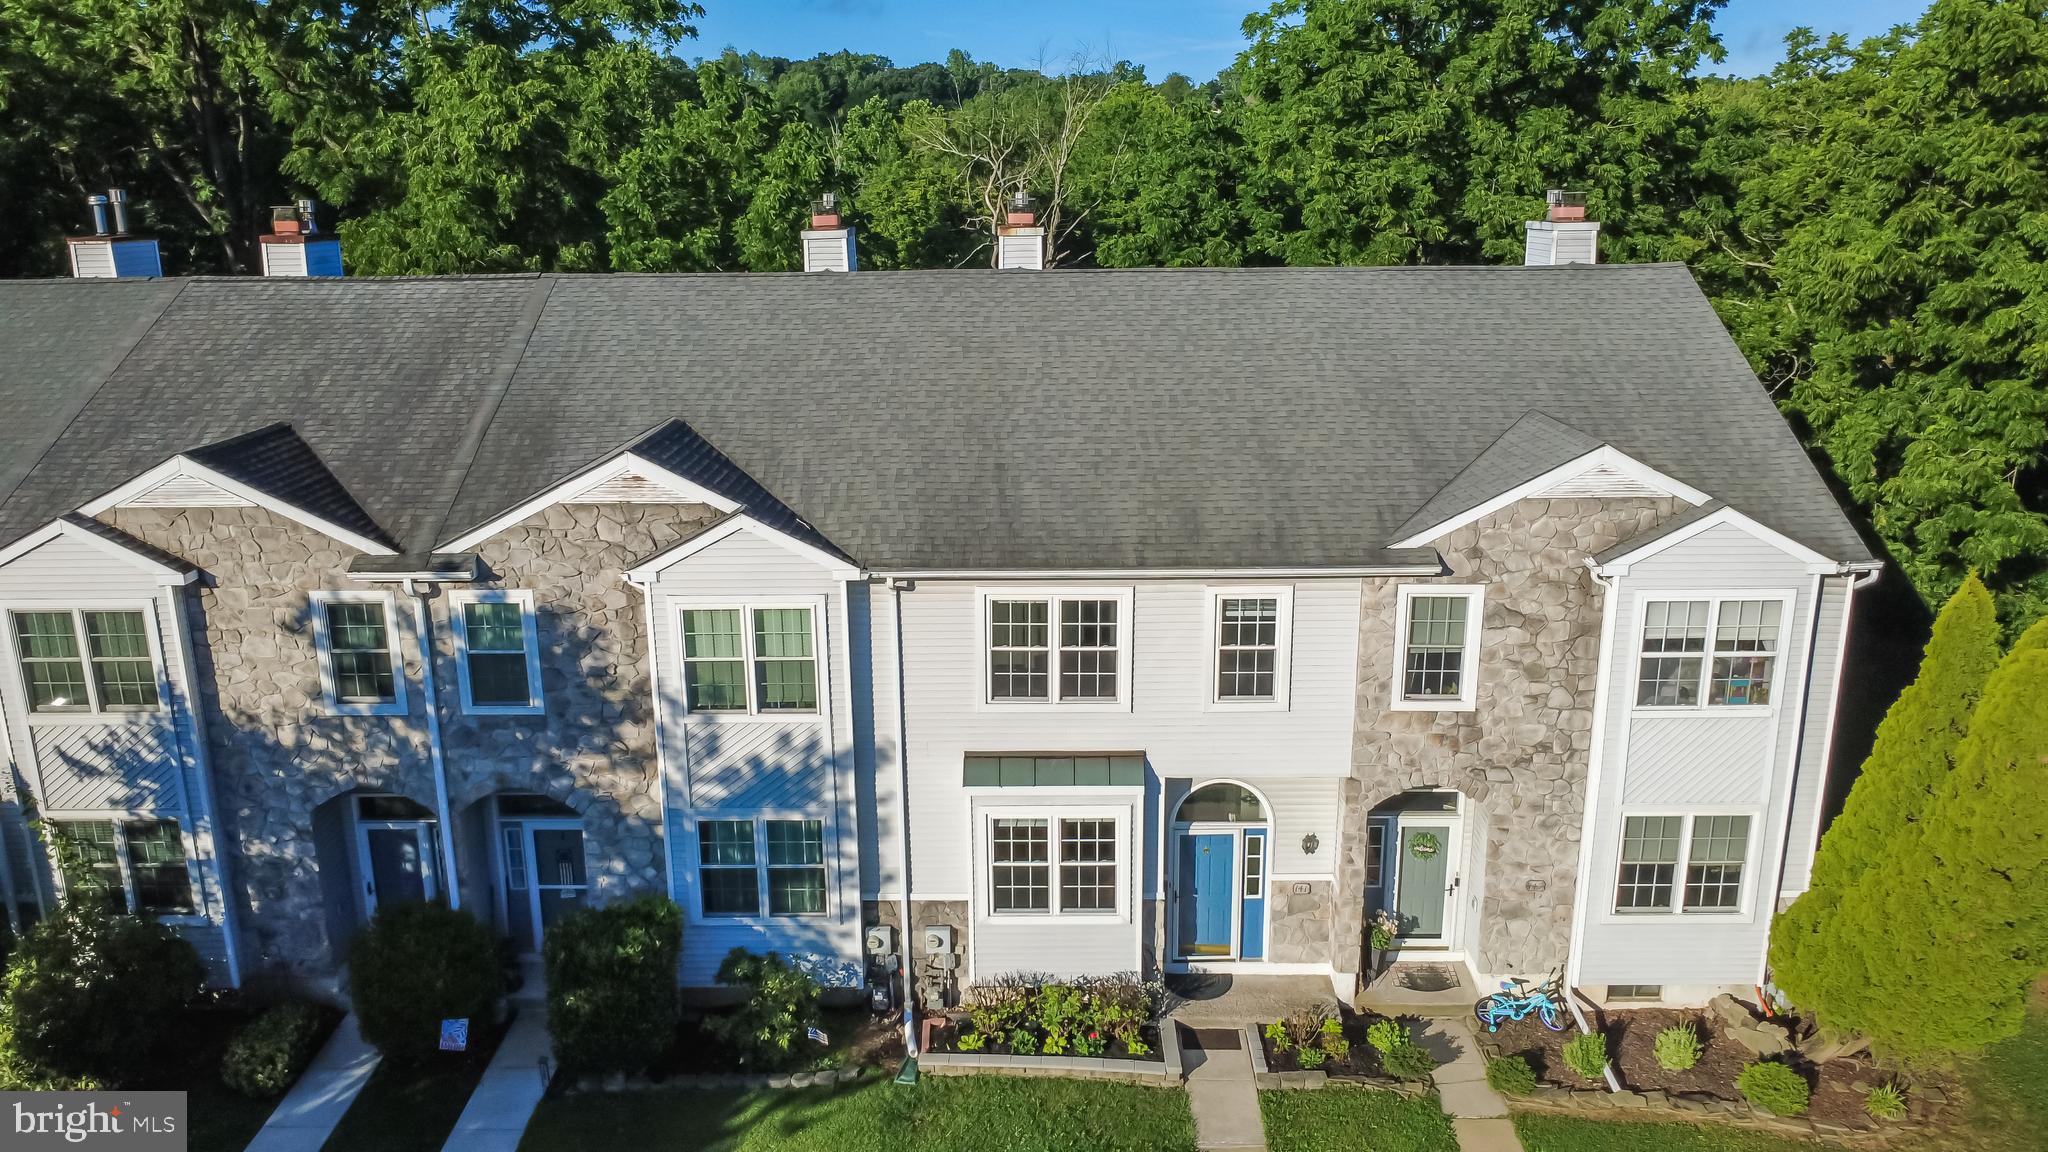
COLLEGEVILLE
141 HEMLOCK DRIVE
3 Beds
2 Baths
2,062 Sq.Ft.
$415,000
MLS#: PAMC2187106
COLLEGEVILLE
412 FRANKLIN COURT
3 Beds
2 Baths
2,020 Sq.Ft.
$415,000
MLS#: PAMC2187292
.png)