
Modular/Pre-Fabricated
3 EMERY CIRCLE
DELMAR, DE 19940
MLS#: DESU2123654
$149,900


Property
Beds
3
Full Baths
2
1/2 Baths
None
Year Built
2006
Sq.Footage
1,404
Welcome to 3 Emery Circle in the Holly Oak Community! This beautifully maintained and thoughtfully updated 3-bedroom, 2-bath double-wide manufactured home offers 1,404 square feet of comfortable, stylish living space. Featuring an inviting open floor plan, vaulted ceilings and built in storage, with a spacious family room flows seamlessly into the kitchen and dining areas, creating an ideal setting for everyday living and entertaining. Step inside to discover attractive upgrades throughout, including luxury vinyl plank flooring, crown molding, updated countertops, and modern appliances. The well-appointed kitchen features a stainless steel refrigerator, built-in microwave, convenient breakfast area, and a butler's pantry offering additional storage and functionality. The generously sized primary suite provides a private retreat, complete with a walk-in closet, stall shower, and dual-sink vanity. Two additional bedrooms are thoughtfully situated separately from the primary suite, offering flexibility for guests, family, or a home office. Outside, enjoy a welcoming side porch, convenient driveway parking, and a storage shed for your outdoor essentials. Located in the established Holly Oak Community, this home offers a peaceful residential setting with convenient access to local shopping, dining, schools, and everyday amenities. With its spacious layout, tasteful updates, and move-in-ready appeal, this home offers a wonderful opportunity to enjoy comfortable living without sacrificing style. Schedule your private showing and discover all that 3 Emery Circle has to offer! Buyers are subject to park approval and park rules. Resident is billed quarterly by the Town of Delmar for water and sewer. Property is currently on leased land, which includes Common Area maintenance, Management, and Trash Service- financing must be specific to purchasing manufactured homes, Cash, Private, HELOC, Chattel Loan.
Features & Amenities
Interior
-
Other Interior Features
Eat-in Kitchen, Ceiling Fan(s), Pantry, Walk-In Closet(s), Crown Molding, Open Floorplan
-
Total Bedrooms
3
-
Bathrooms
2
-
Above Grade Finished Area
1404.0
-
Basement YN
NO
-
Cooling YN
YES
-
Cooling
Central Air, Ceiling Fan(s), Electric
-
Fireplace YN
NO
-
Heating YN
YES
-
Heating
Electric, Central
-
Main Level Bedrooms
3
-
Pet friendly
Breed Restrictions, Cats OK, Dogs OK, Yes
Exterior
-
Garage
No
-
Construction Materials
Vinyl Siding
-
Parking
Asphalt, Off Site, Driveway
-
Pool
No
-
Waterfront YN
NO
Area & Lot
-
Lot Size(acres)
8.13
-
Lot Size(square feet)
354,143
-
Property Type
Residential
-
Property Sub Type
Manufactured Home
-
Architectural Style
Modular/Pre-Fabricated
Price
-
Sales Price
$149,900
-
Tax Amount
$460
-
Sq. Footage
1,404
-
Price/SqFt
$106
HOA
-
Association
No
School District
-
Elementary School
N/A
-
Middle School
N/A
-
High School
N/A
Property Features
-
New Construction
NO
-
Foundation Details
Pillar/Post/Pier
-
Senior Community YN
NO
-
Sewer
Public Sewer
-
Water Source
Public
Schedule a Showing
Showing scheduled successfully.
Mortgage calculator
Estimate your monthly mortgage payment, including the principal and interest, property taxes, and HOA. Adjust the values to generate a more accurate rate.
Your payment
Principal and Interest:
$
Property taxes:
$
HOA fees:
$
Total loan payment:
$
Total interest amount:
$
Location
County
SUSSEX
Elementary School
Middle School
High School
Listing Courtesy of Jody J Hawk, Elevated Real Estate Solutions
RealHub Information is provided exclusively for consumers' personal, non-commercial use, and it may not be used for any purpose other than to identify prospective properties consumers may be interested in purchasing. All information deemed reliable but not guaranteed and should be independently verified. All properties are subject to prior sale, change or withdrawal. RealHub website owner shall not be responsible for any typographical errors, misinformation, misprints and shall be held totally harmless.

Salesperson, Realtor
Patty Smith
Call Patty today to schedule a private showing.

* Listings on this website come from the FMLS IDX Compilation and may be held by brokerage firms other than the owner of this website. The listing brokerage is identified in any listing details. Information is deemed reliable but is not guaranteed. If you believe any FMLS listing contains material that infringes your copyrighted work please review our DMCA policy and learn how to submit a takedown request.© 2024 FMLS.
Related Properties
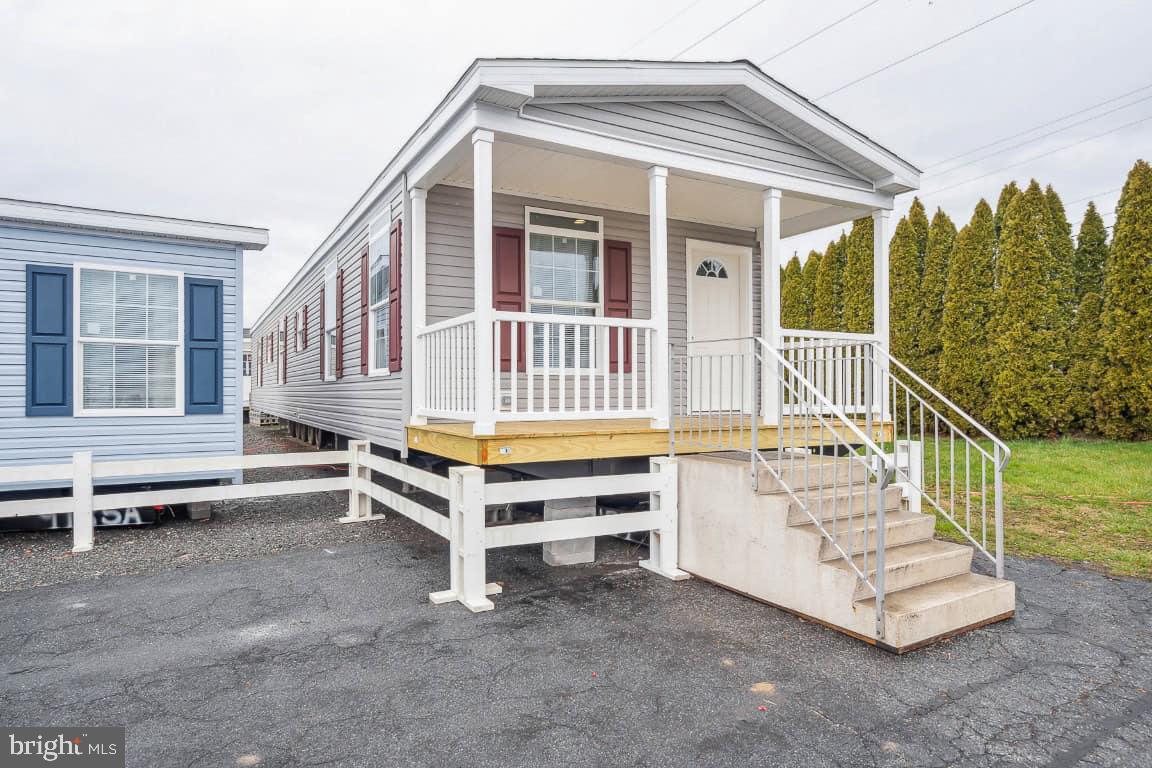
DELMAR
30100 NIBLETT COURT
2 Beds
2 Baths
980 Sq.Ft.
$165,000
MLS#: MDWC2020878
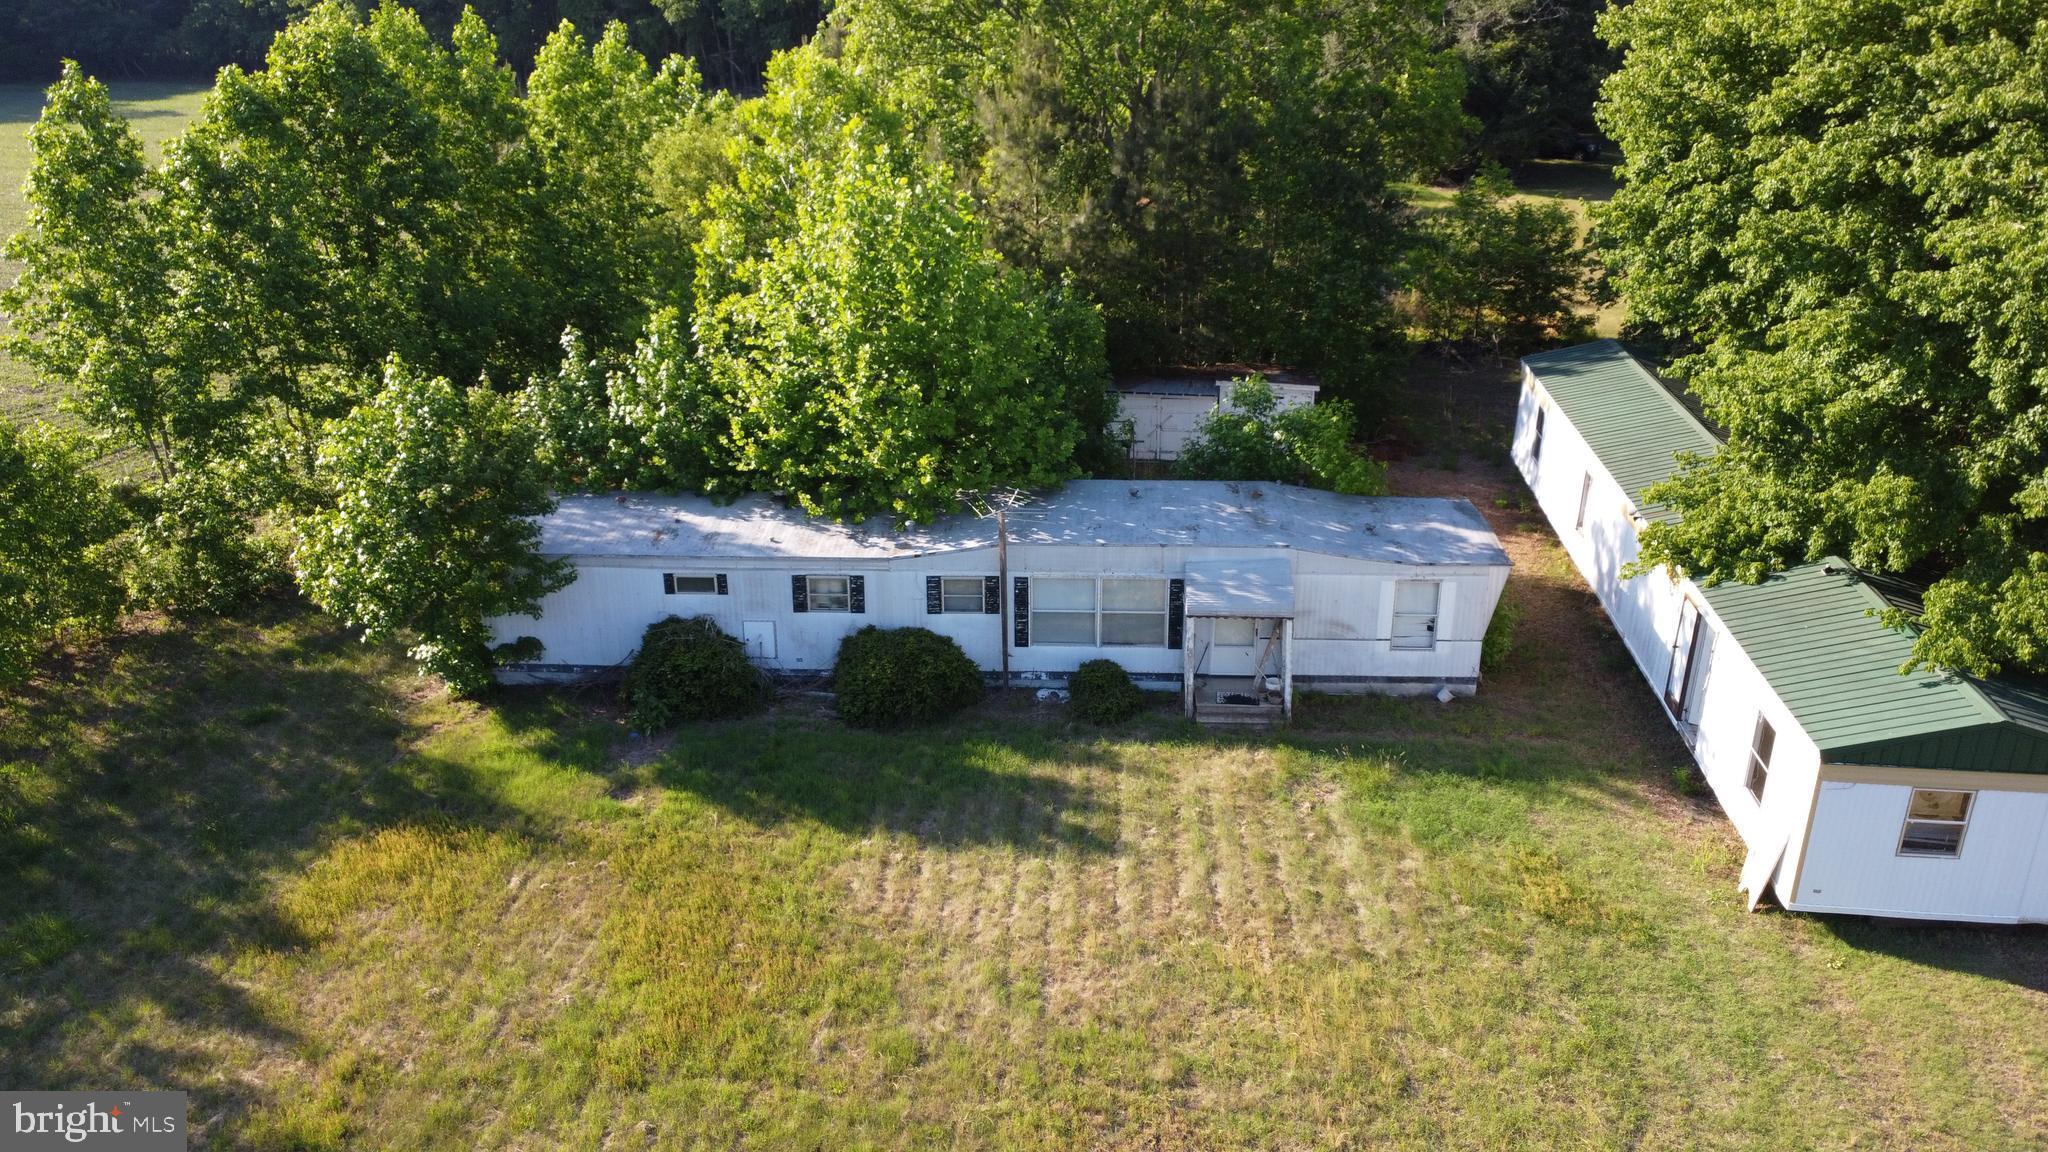
DELMAR
6143 WHITE DEER ROAD
3 Beds
2 Baths
720 Sq.Ft.
$149,900
MLS#: DESU2114570
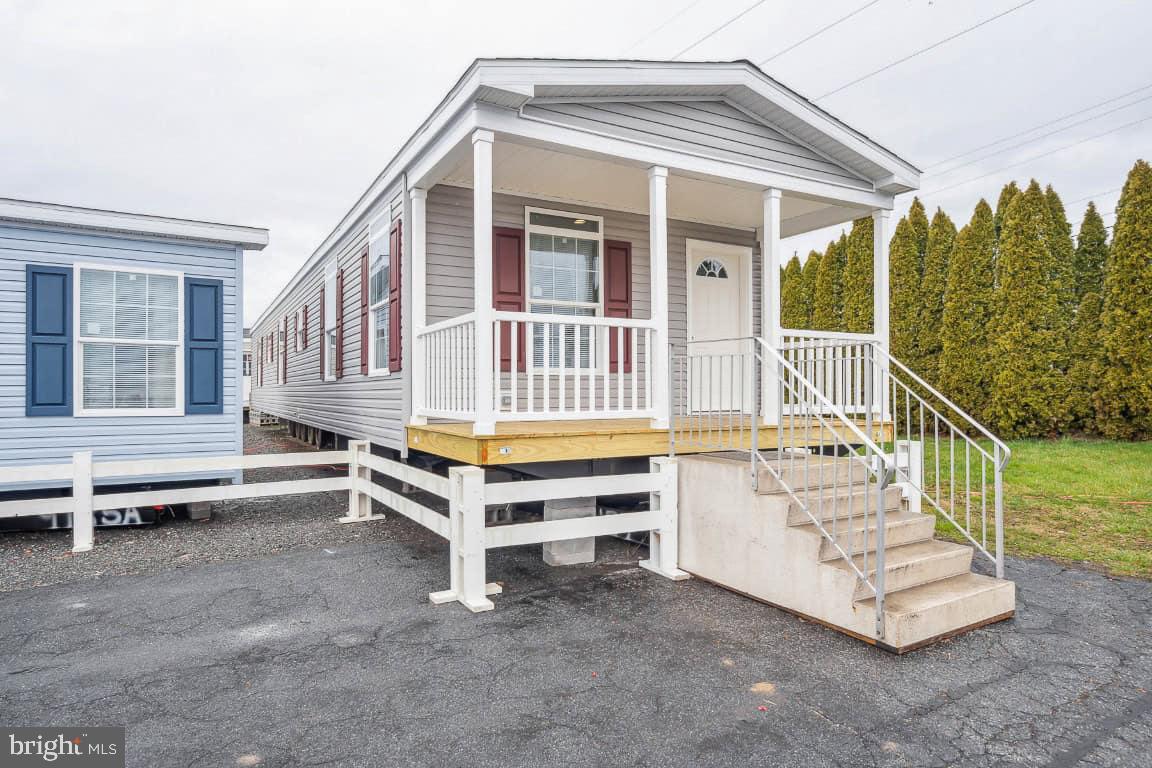
DELMAR
30101 NIBLETT COURT
3 Beds
2 Baths
980 Sq.Ft.
$175,000
MLS#: MDWC2020880
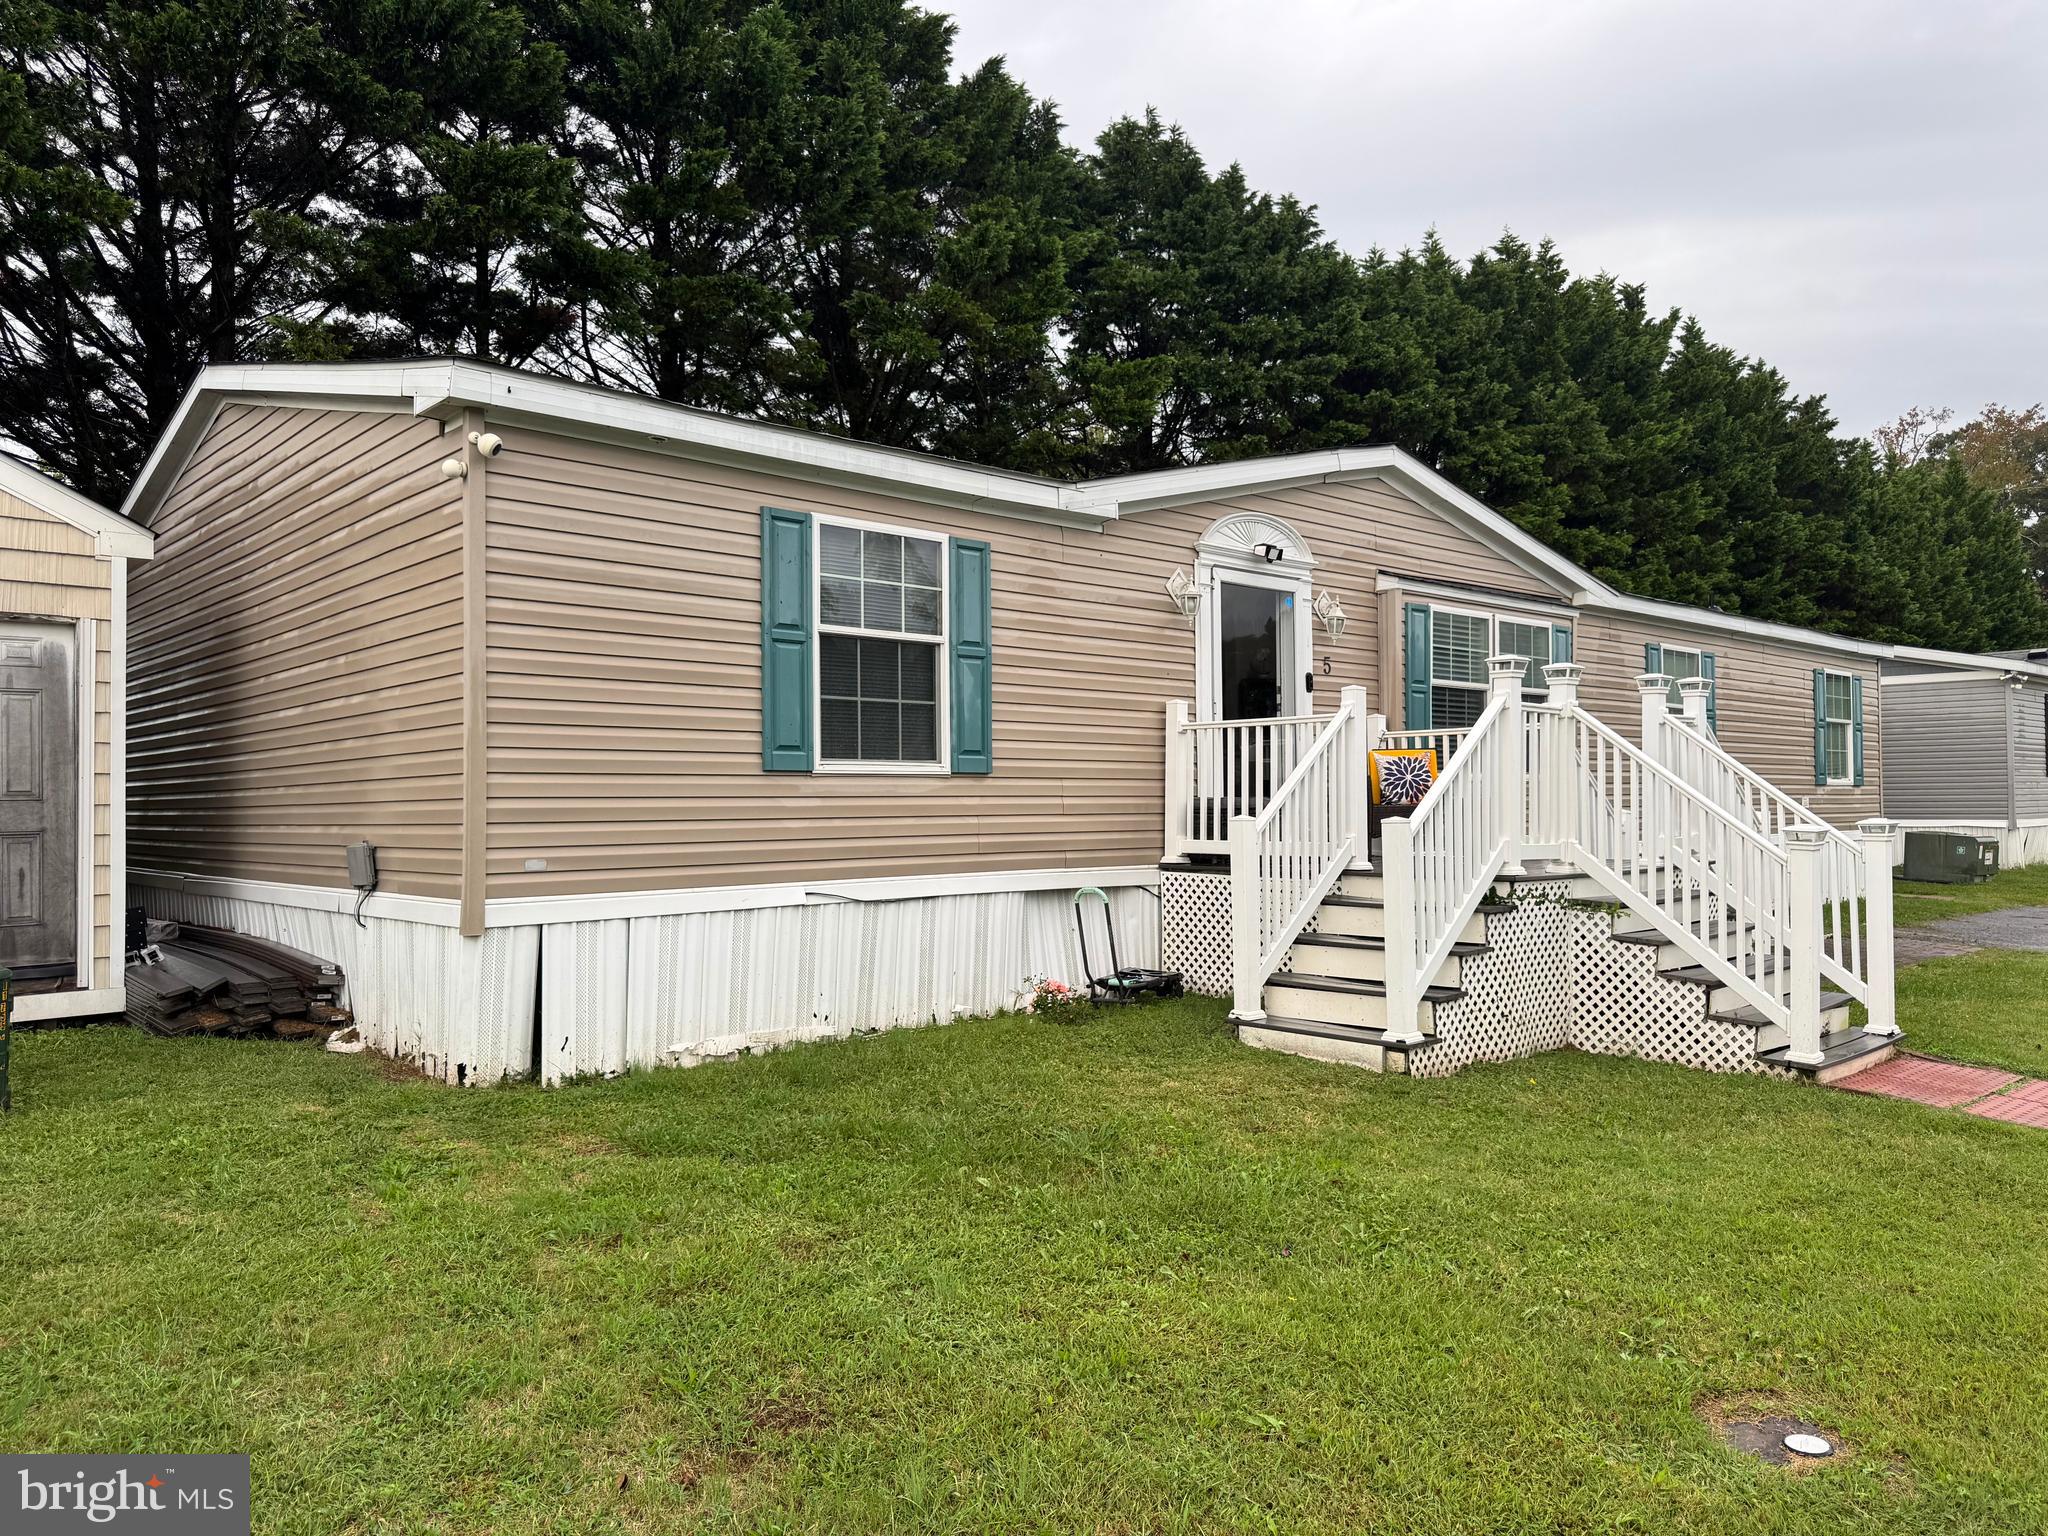
DELMAR
5 EMERY CIRCLE
3 Beds
2 Baths
1,680 Sq.Ft.
$168,000
MLS#: DESU2097768
