


Property
Beds
4
Full Baths
3
1/2 Baths
1
Year Built
1995
Sq.Footage
3,344
Welcome home to this beautifully maintained 4-bedroom, 3.5-bath residence, perfectly situated on a quiet cul-de-sac with a private backyard that backs to peaceful woods. The thoughtfully designed main level features a dedicated home office, ideal for remote work or study, as well as a separate formal dining room accented by an elegant tray ceiling—perfect for hosting holiday gatherings and dinner parties. The inviting open-concept floor plan seamlessly connects the living and kitchen areas, creating an ideal space for everyday living and entertaining. The spacious kitchen is a standout, offering white cabinetry, granite countertops, stainless steel appliances, and ample counter and cabinet space. Upstairs, you'll find four generously sized bedrooms and two full bathrooms, including a spacious primary suite designed for comfort and relaxation. The finished basement offers exceptional versatility with a large bonus room that can serve as a guest suite, recreation room, home gym, or potential fifth bedroom, complete with its own full bathroom. Step outside to the attached deck overlooking a private, wooded backyard—the perfect setting for morning coffee, outdoor dining, or simply enjoying the peaceful surroundings. Nestled on a desirable cul-de-sac, this home combines privacy with a welcoming neighborhood feel. Offering a flexible floor plan, stylish finishes, and a tranquil setting, this home is the perfect blend of comfort, functionality, and timeless appeal.
Features & Amenities
Interior
-
Total Bedrooms
4
-
Bathrooms
3
-
1/2 Bathrooms
1
-
Above Grade Finished Area
2744.0
-
Basement YN
YES
-
Cooling YN
YES
-
Cooling
Central Air, Electric
-
Fireplace YN
YES
-
Heating YN
YES
-
Heating
Natural Gas, Central
-
Pet friendly
N/A
Exterior
-
Garage
Yes
-
Garage spaces
2
-
Construction Materials
Vinyl Siding
-
Parking
Asphalt, Garage, Attached
-
Pool
No
-
Waterfront YN
NO
Area & Lot
-
Lot Size(acres)
0.2
-
Lot Size(square feet)
8,691
-
Property Type
Residential
-
Property Sub Type
Single Family Residence
-
Architectural Style
Colonial
Price
-
Sales Price
$569,999
-
Tax Amount
$6,462
-
Financing Options
Cash, Conventional, FHA, VA
-
Sq. Footage
3,344
-
Price/SqFt
$170
HOA
-
Association
YES
-
Association Fee
$800
-
Association Fee Frequency
Annually
-
Association Fee Includes
N/A
School District
-
Elementary School
N/A
-
Middle School
N/A
-
High School
N/A
Property Features
-
New Construction
NO
-
Foundation Details
Concrete Perimeter
-
Senior Community YN
NO
-
Sewer
Public Sewer
-
Tax Lot
46
-
Water Source
Public
Schedule a Showing
Showing scheduled successfully.
Mortgage calculator
Estimate your monthly mortgage payment, including the principal and interest, property taxes, and HOA. Adjust the values to generate a more accurate rate.
Your payment
Principal and Interest:
$
Property taxes:
$
HOA fees:
$
Total loan payment:
$
Total interest amount:
$
Location
County
CHARLES
Elementary School
Middle School
High School
Listing Courtesy of Sharon L Capitani , CENTURY 21 New Millennium
RealHub Information is provided exclusively for consumers' personal, non-commercial use, and it may not be used for any purpose other than to identify prospective properties consumers may be interested in purchasing. All information deemed reliable but not guaranteed and should be independently verified. All properties are subject to prior sale, change or withdrawal. RealHub website owner shall not be responsible for any typographical errors, misinformation, misprints and shall be held totally harmless.

AGENT
Patty Smith
Call Patty today to schedule a private showing.

* Listings on this website come from the FMLS IDX Compilation and may be held by brokerage firms other than the owner of this website. The listing brokerage is identified in any listing details. Information is deemed reliable but is not guaranteed. If you believe any FMLS listing contains material that infringes your copyrighted work please click here to review our DMCA policy and learn how to submit a takedown request.© 2024 FMLS.
Related Properties
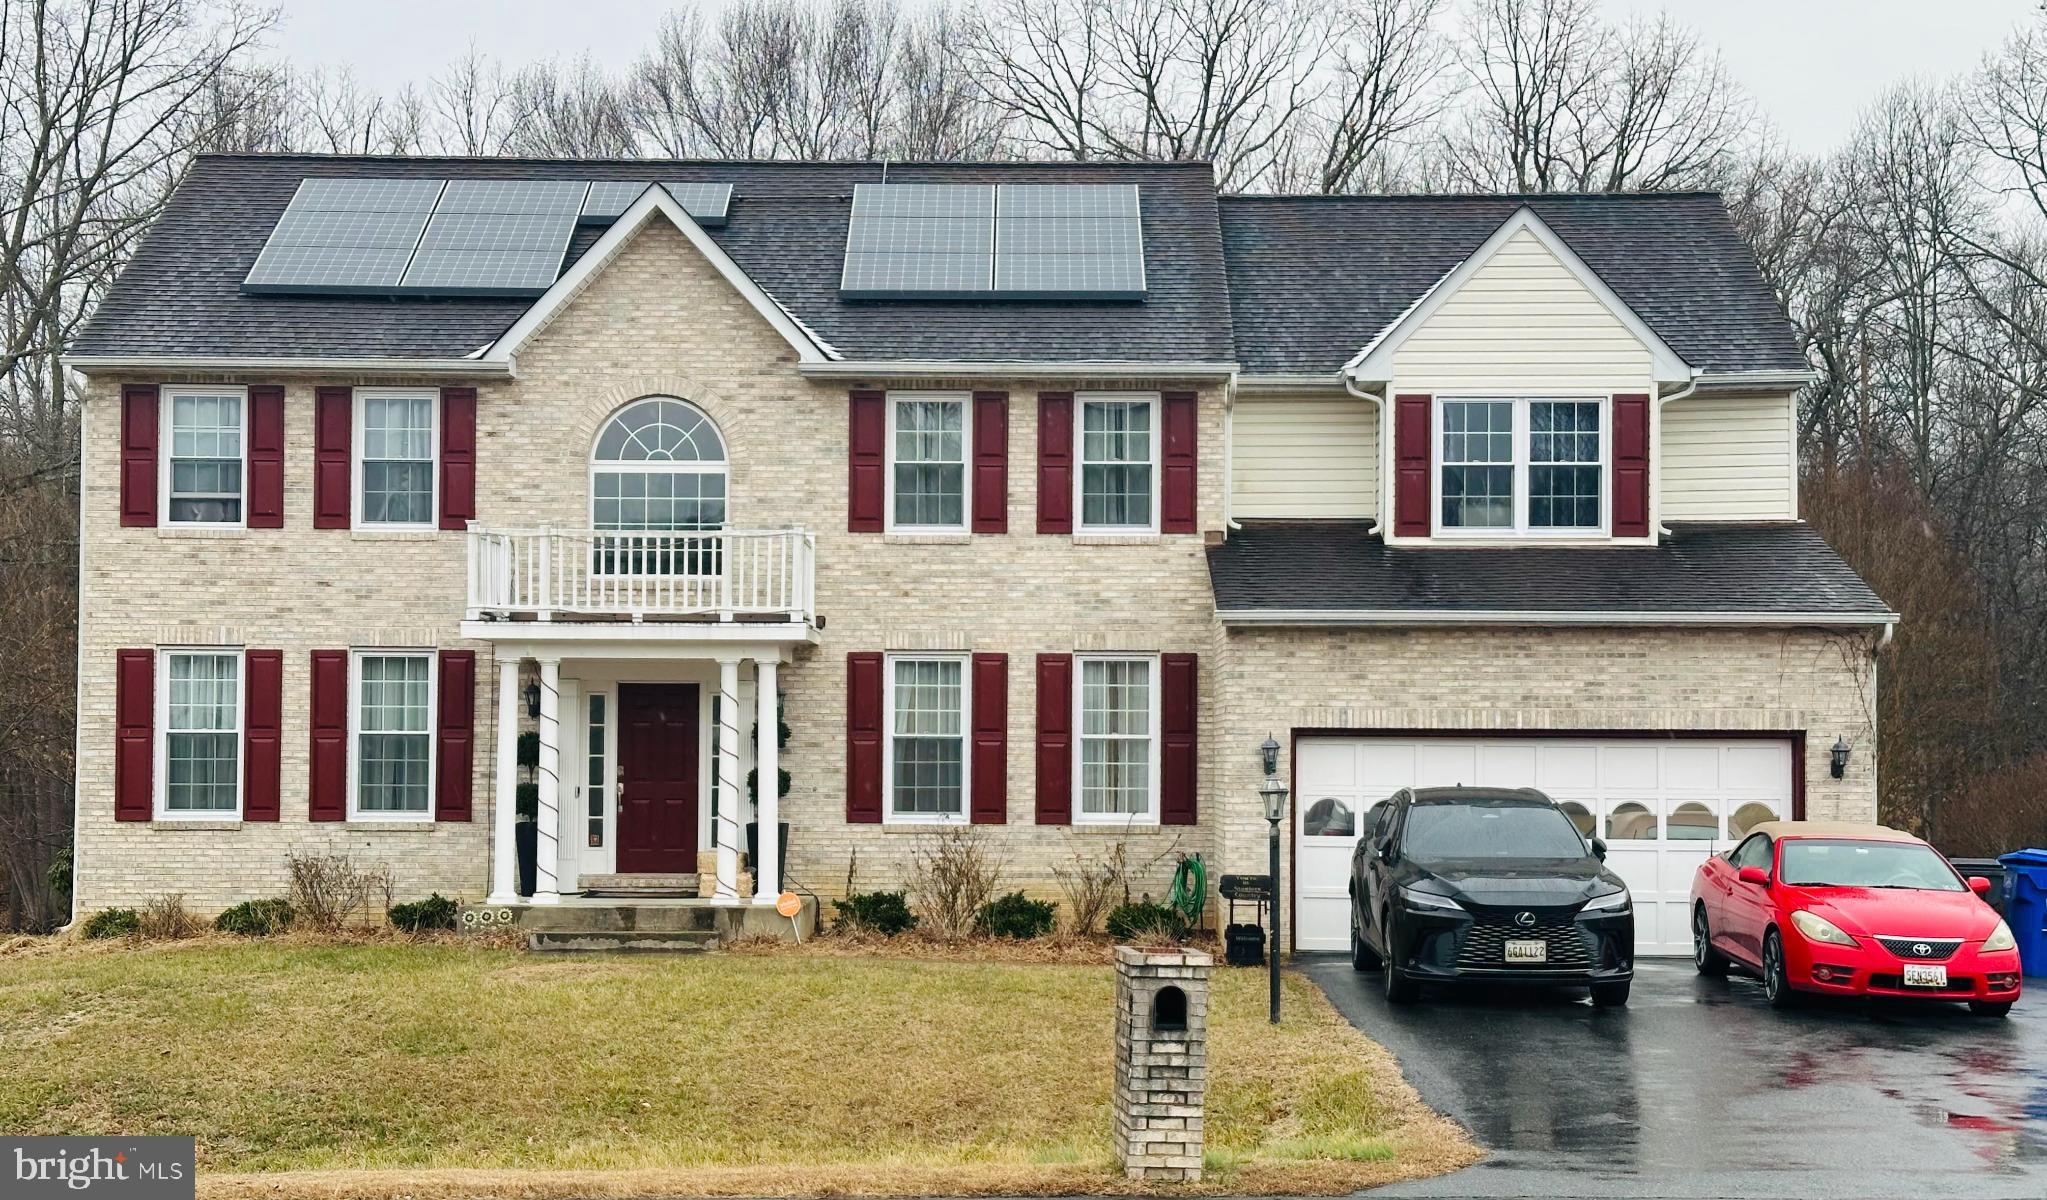
WALDORF
8789 COTTONGRASS STREET
4 Beds
3 Baths
4,095 Sq.Ft.
$629,990
MLS#: MDCH2050698
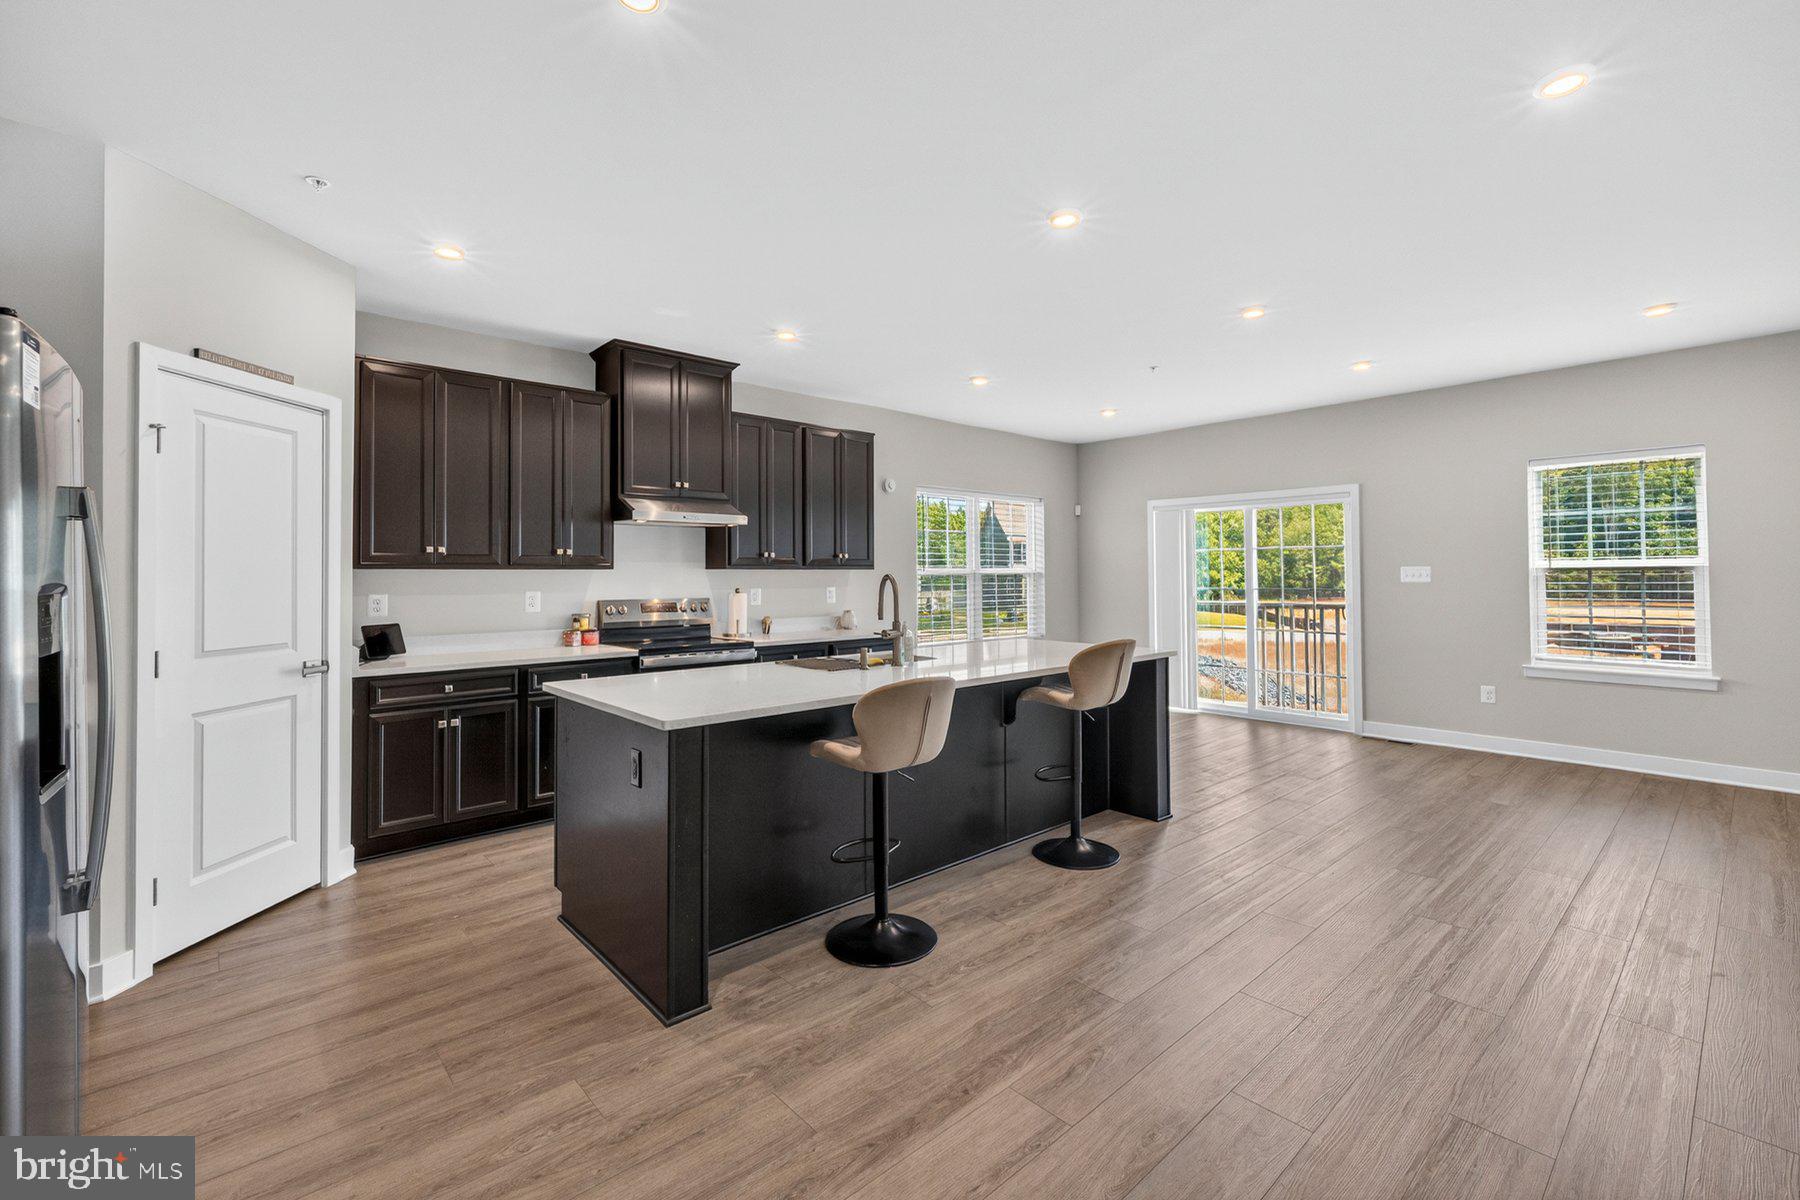
WALDORF
9210 MURDSTONE LANE
4 Beds
3 Baths
3,087 Sq.Ft.
$680,000
MLS#: MDCH2056212
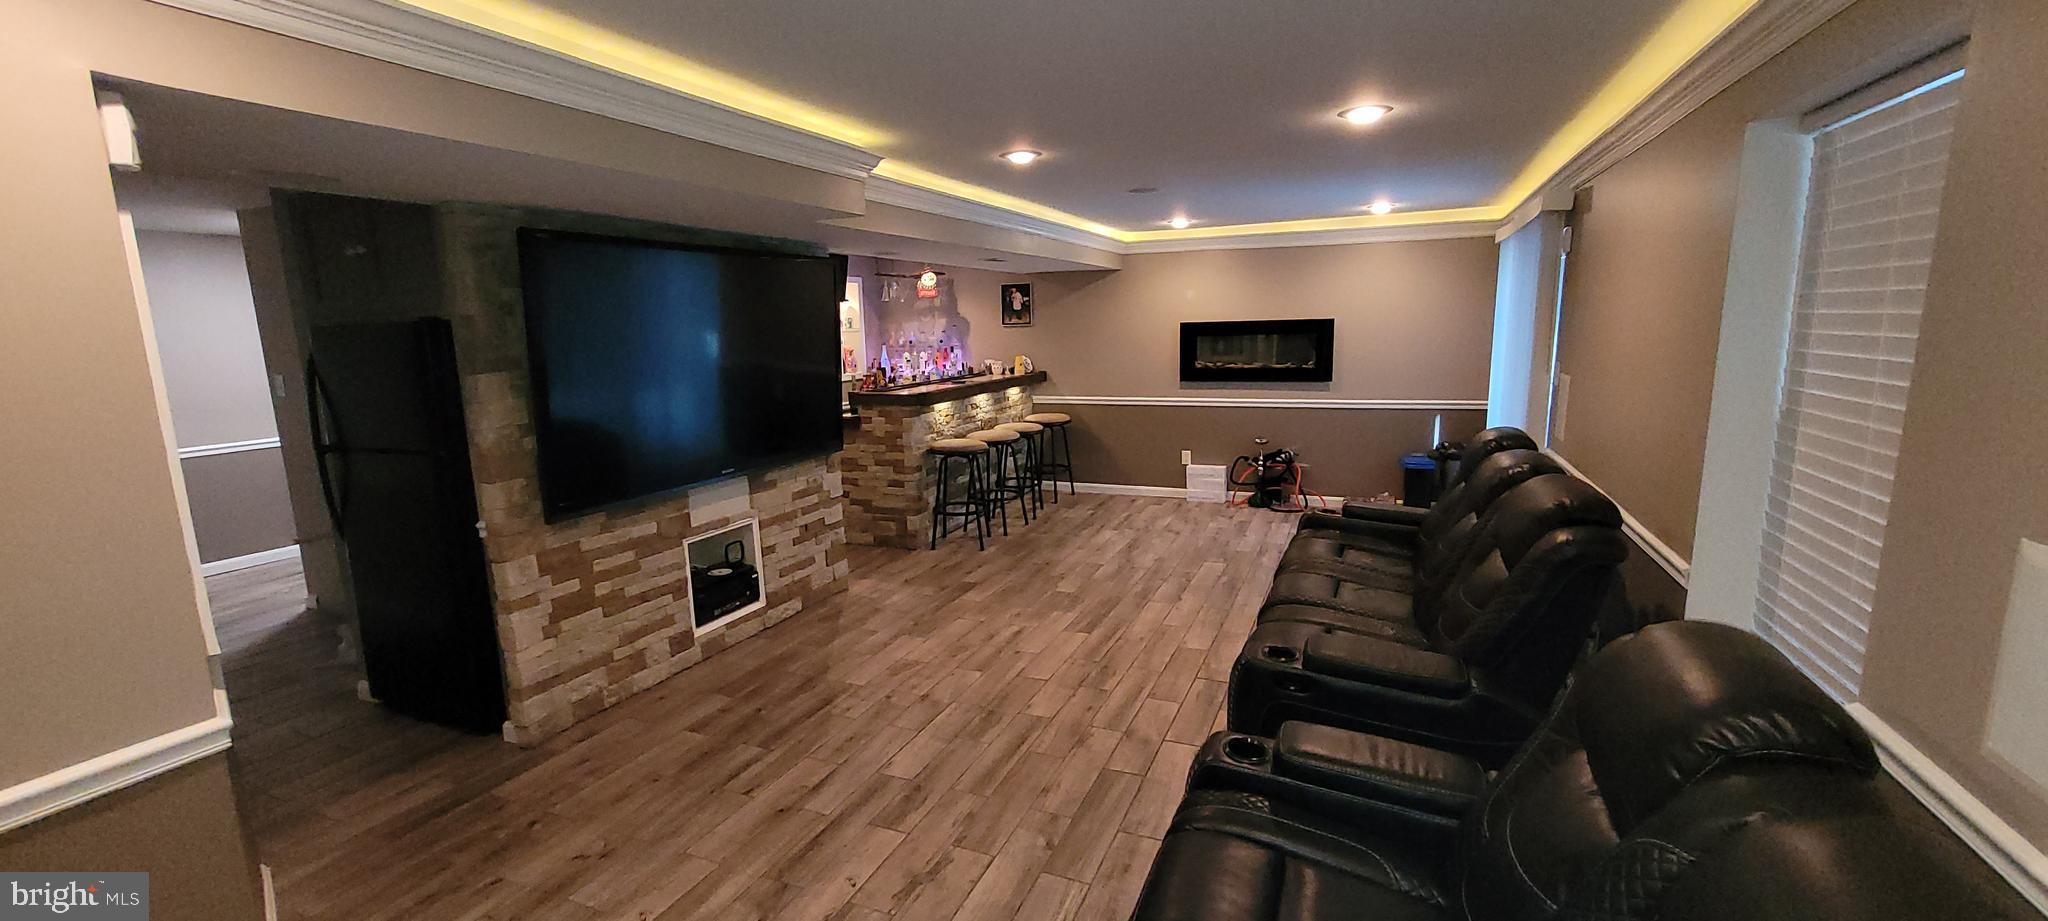
WALDORF
1992 ROSEWOOD DRIVE
4 Beds
2 Baths
2,402 Sq.Ft.
$554,900
MLS#: MDCH2050302
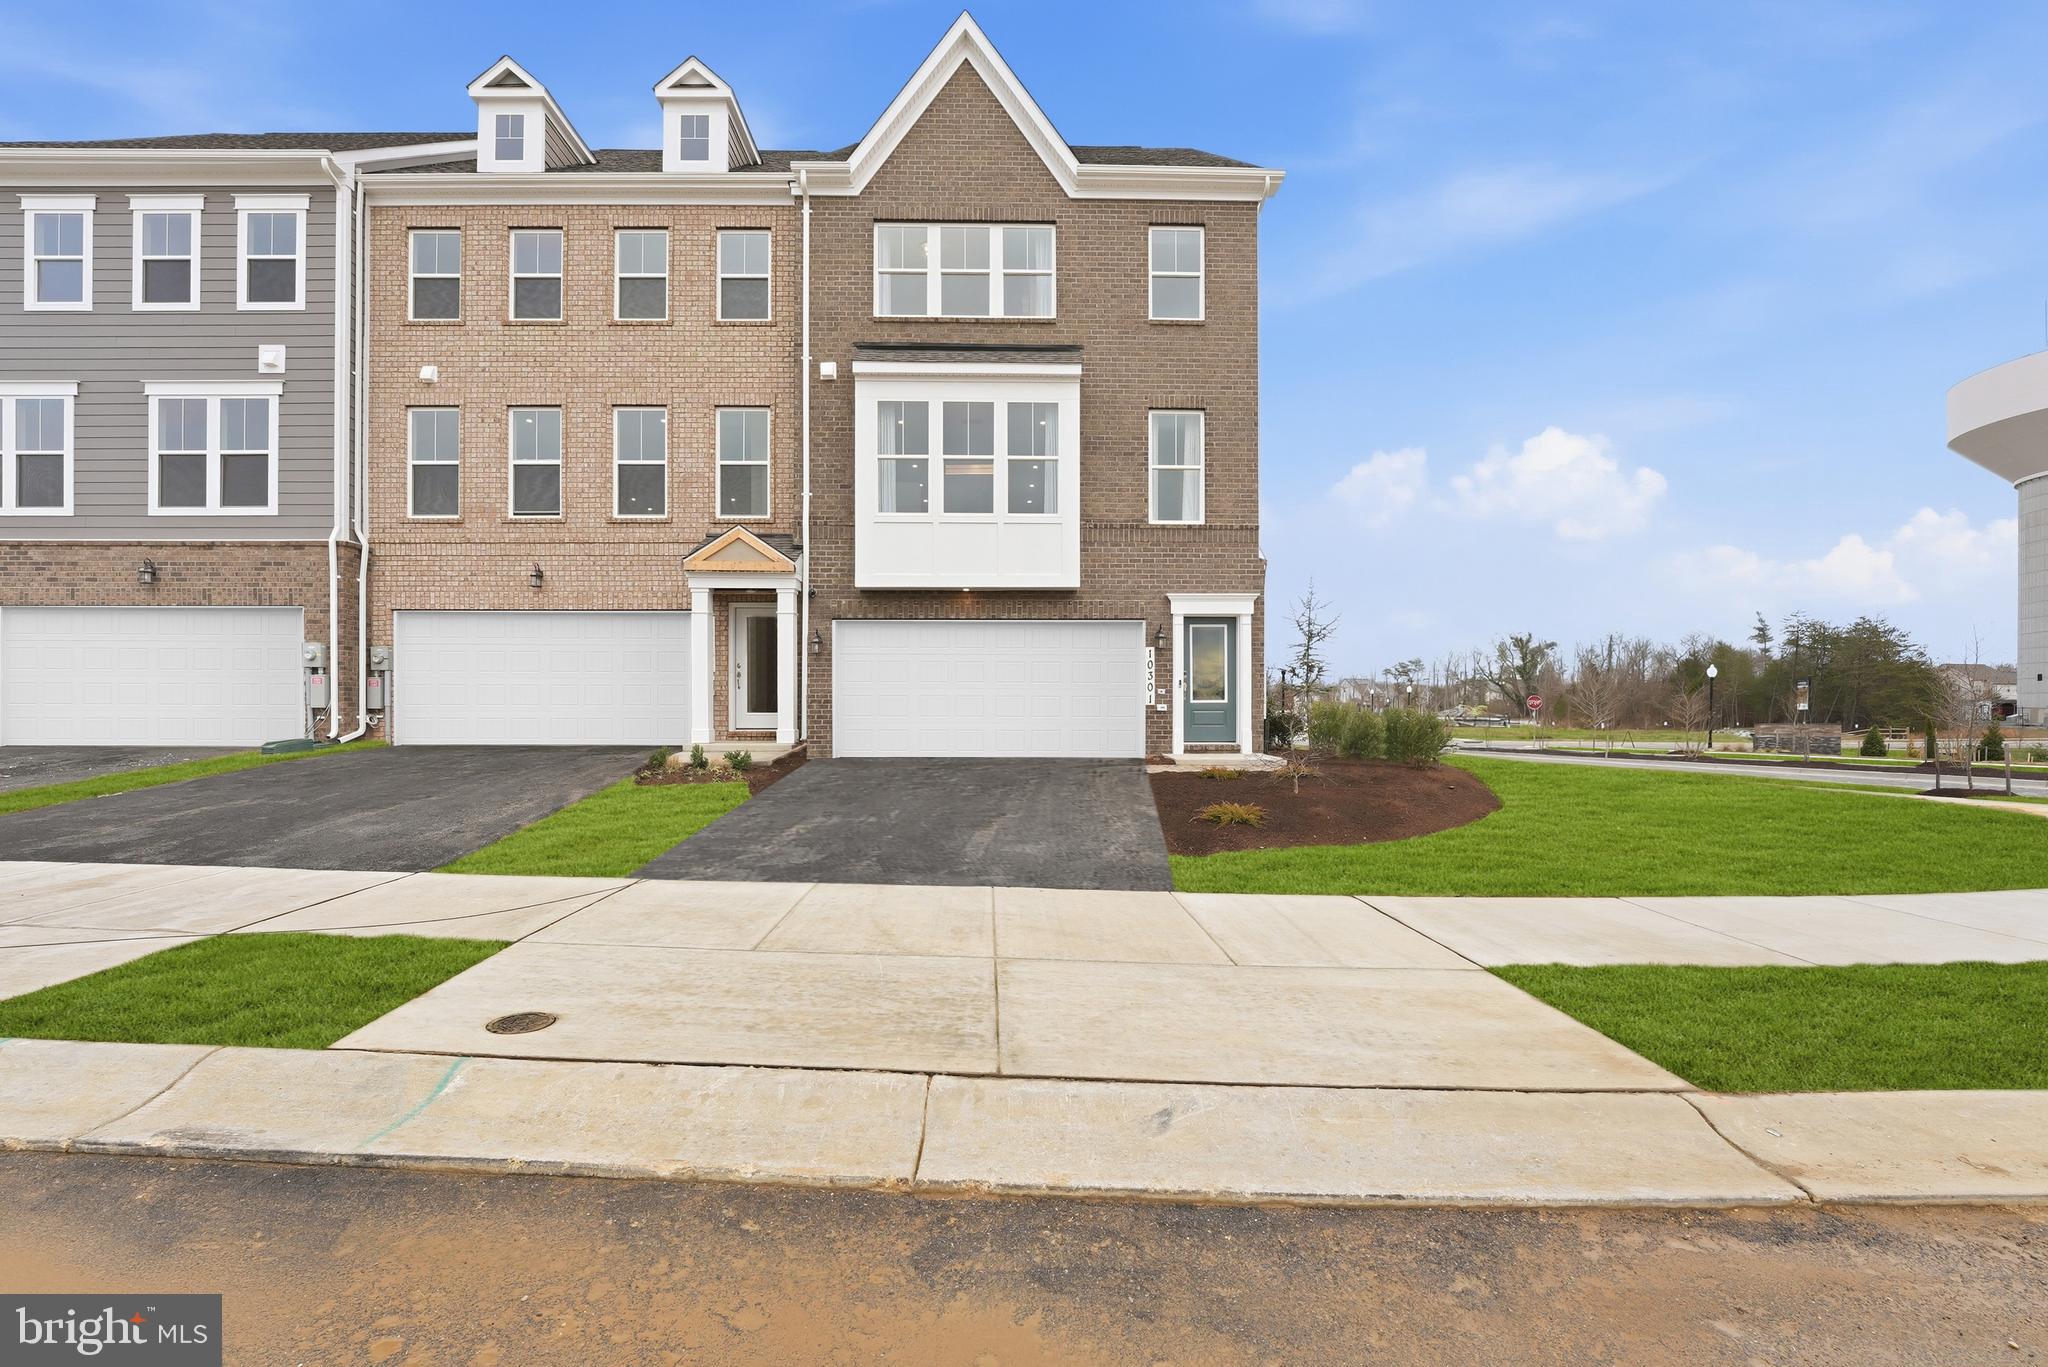
WALDORF
2507 KARLSTAD PLACE
3 Beds
3 Baths
2,449 Sq.Ft.
$534,375
MLS#: MDCH2056918
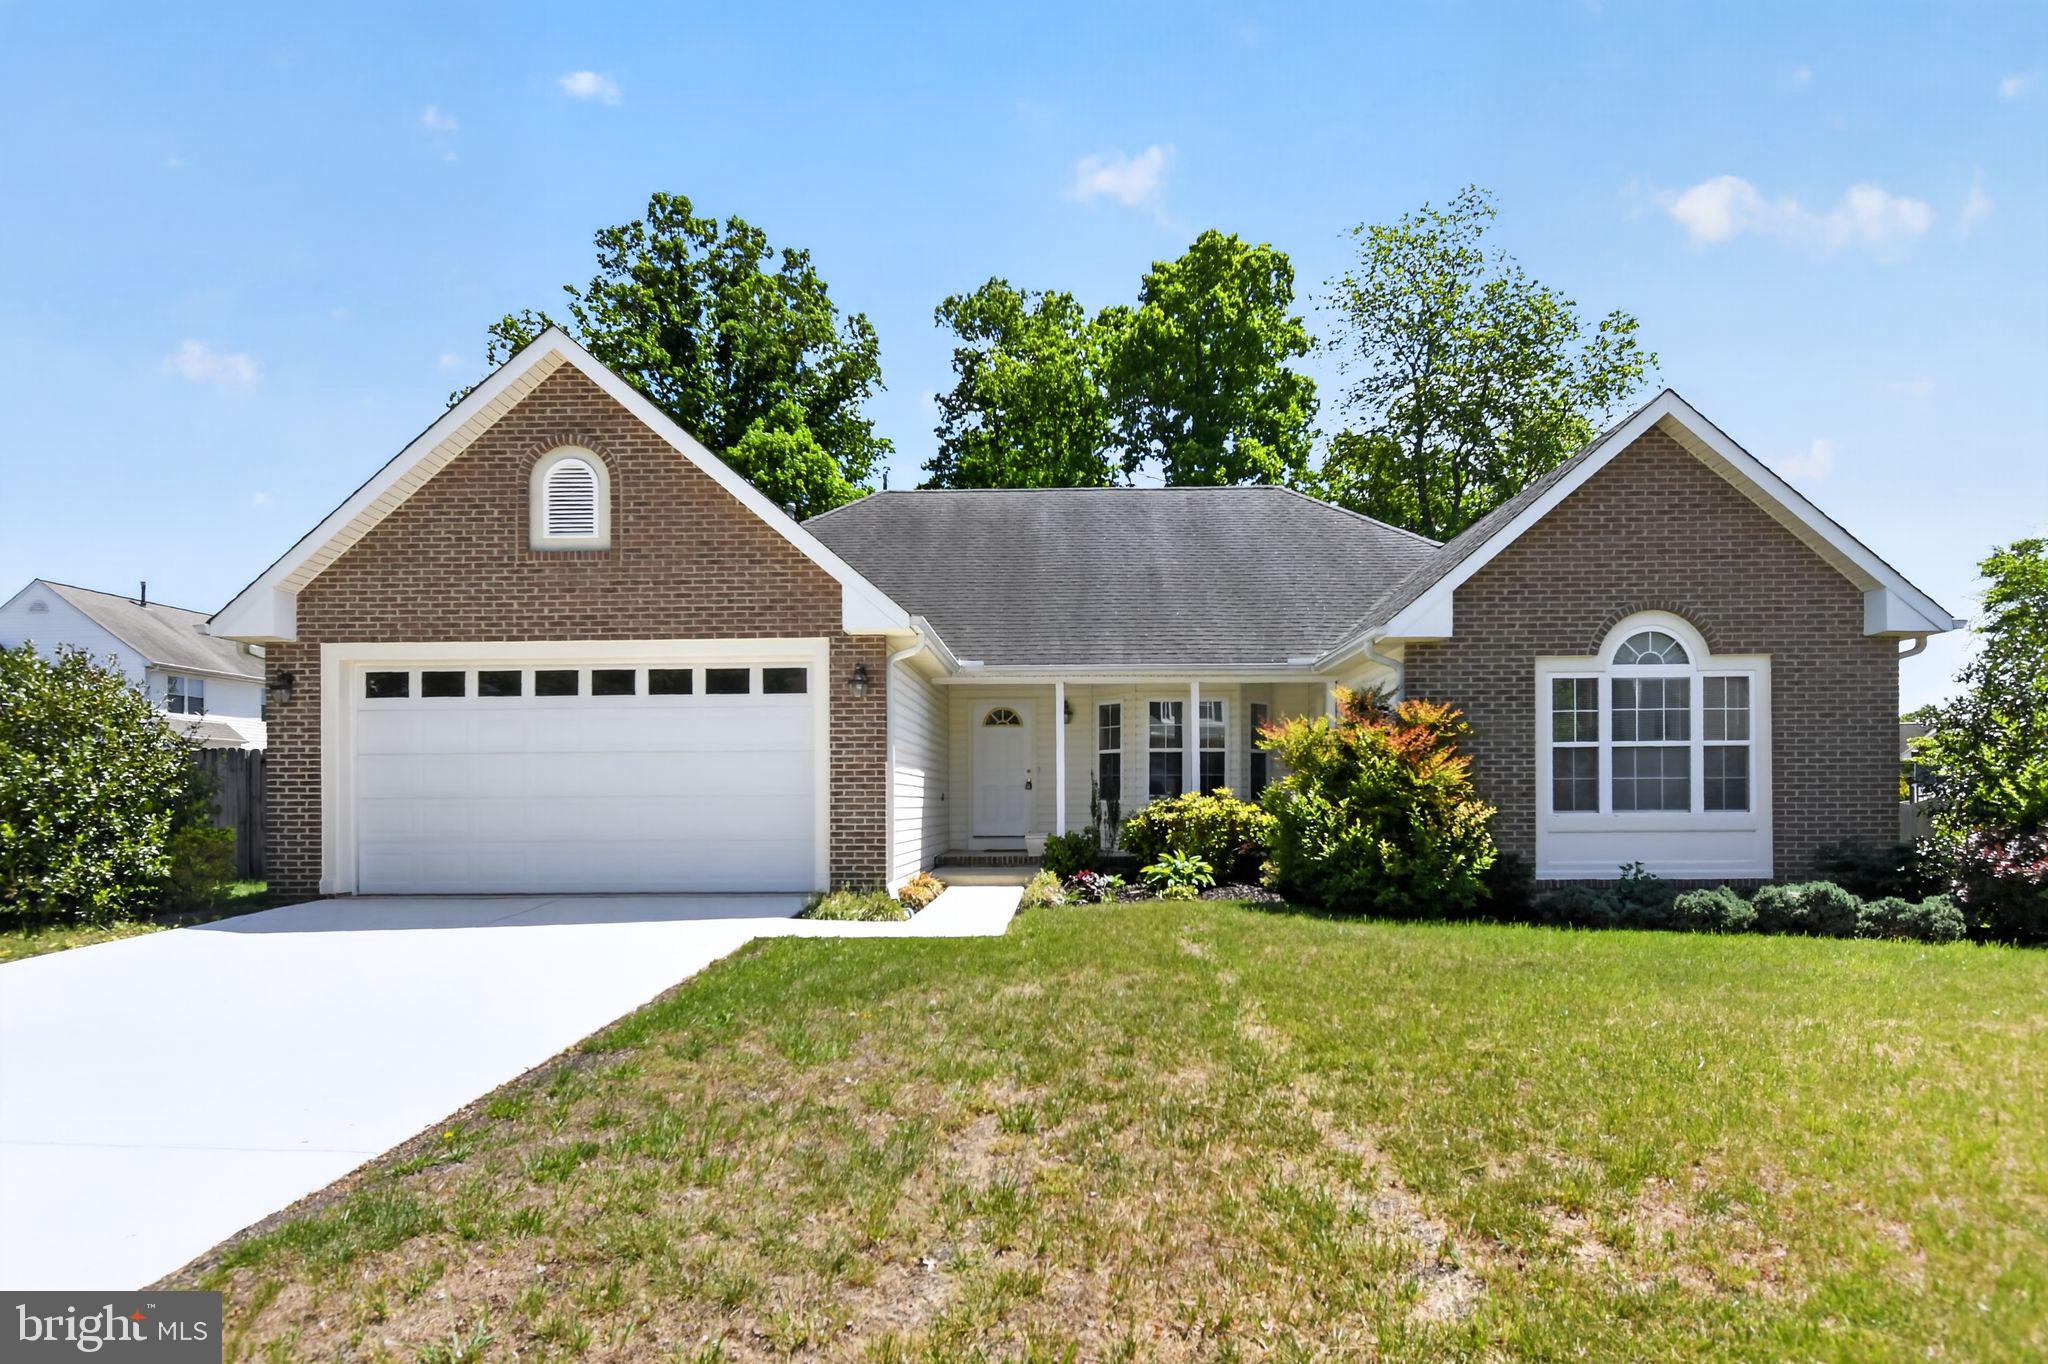
WALDORF
2604 MEADOWSWEET DRIVE
3 Beds
2 Baths
1,904 Sq.Ft.
$474,999
MLS#: MDCH2056136
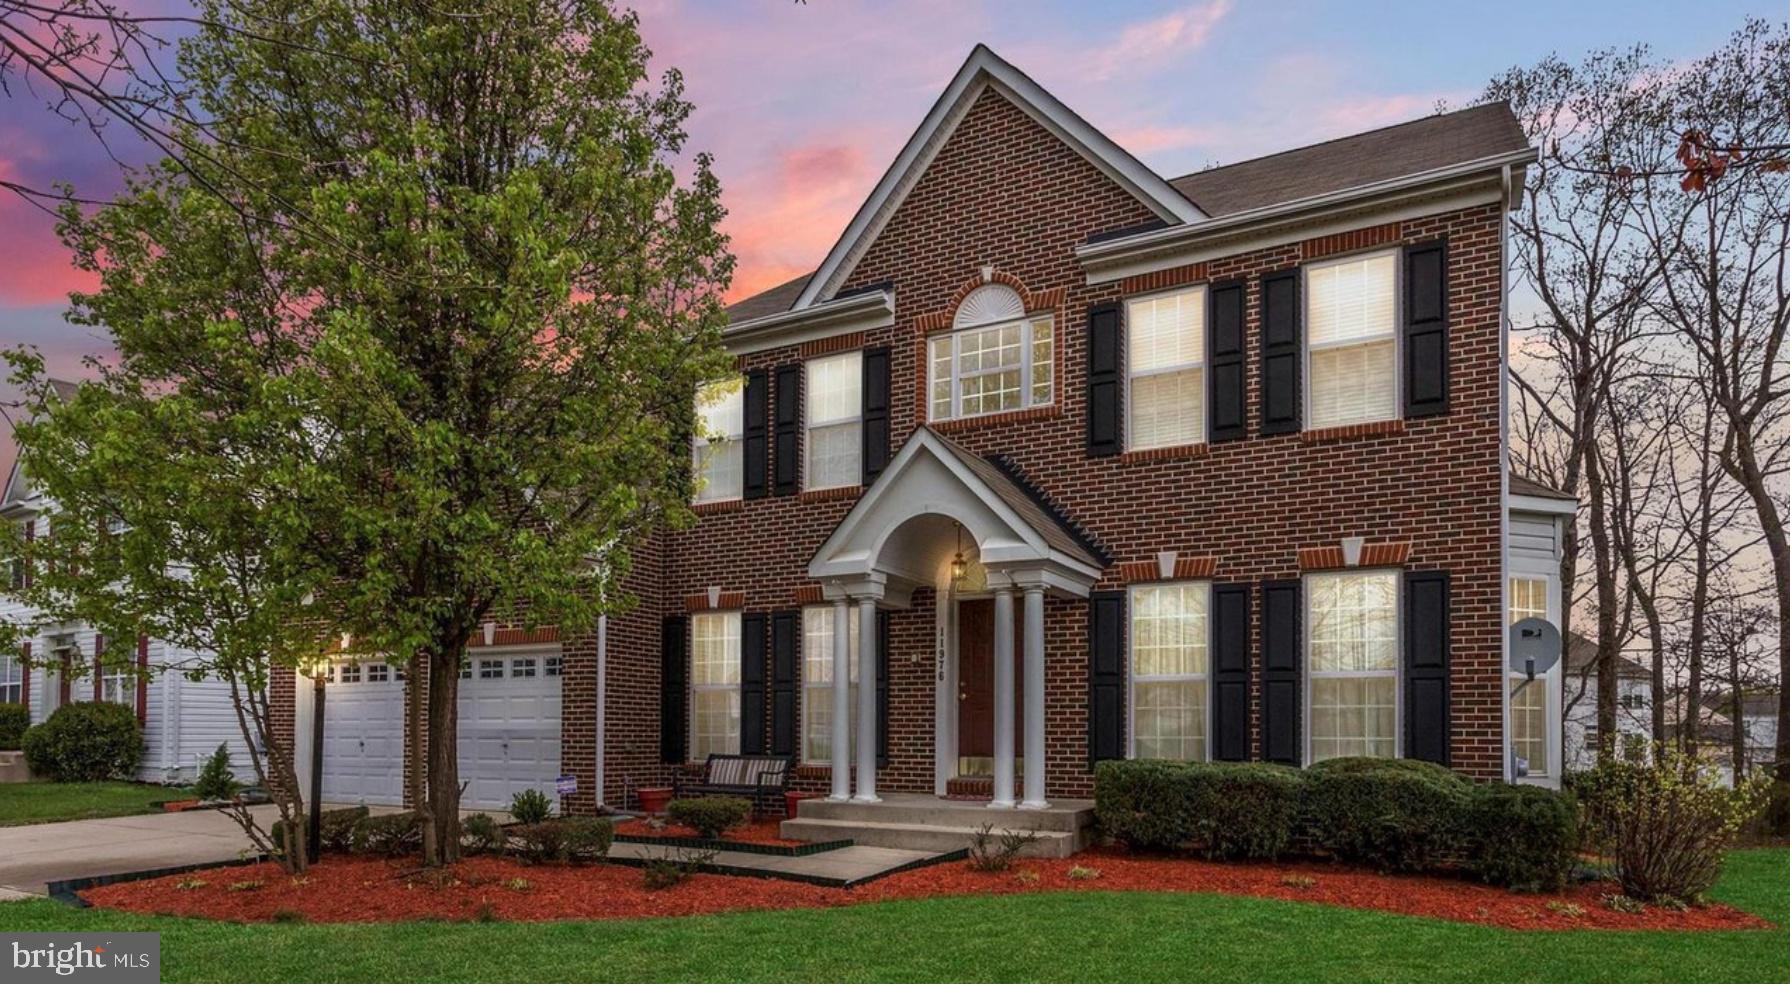
WALDORF
11976 CASTLE PINES LANE
5 Beds
3 Baths
4,366 Sq.Ft.
$590,000
MLS#: MDCH2053506

WALDORF
3355 ELSA AVENUE
4 Beds
3 Baths
3,814 Sq.Ft.
$614,999
MLS#: MDCH2057348
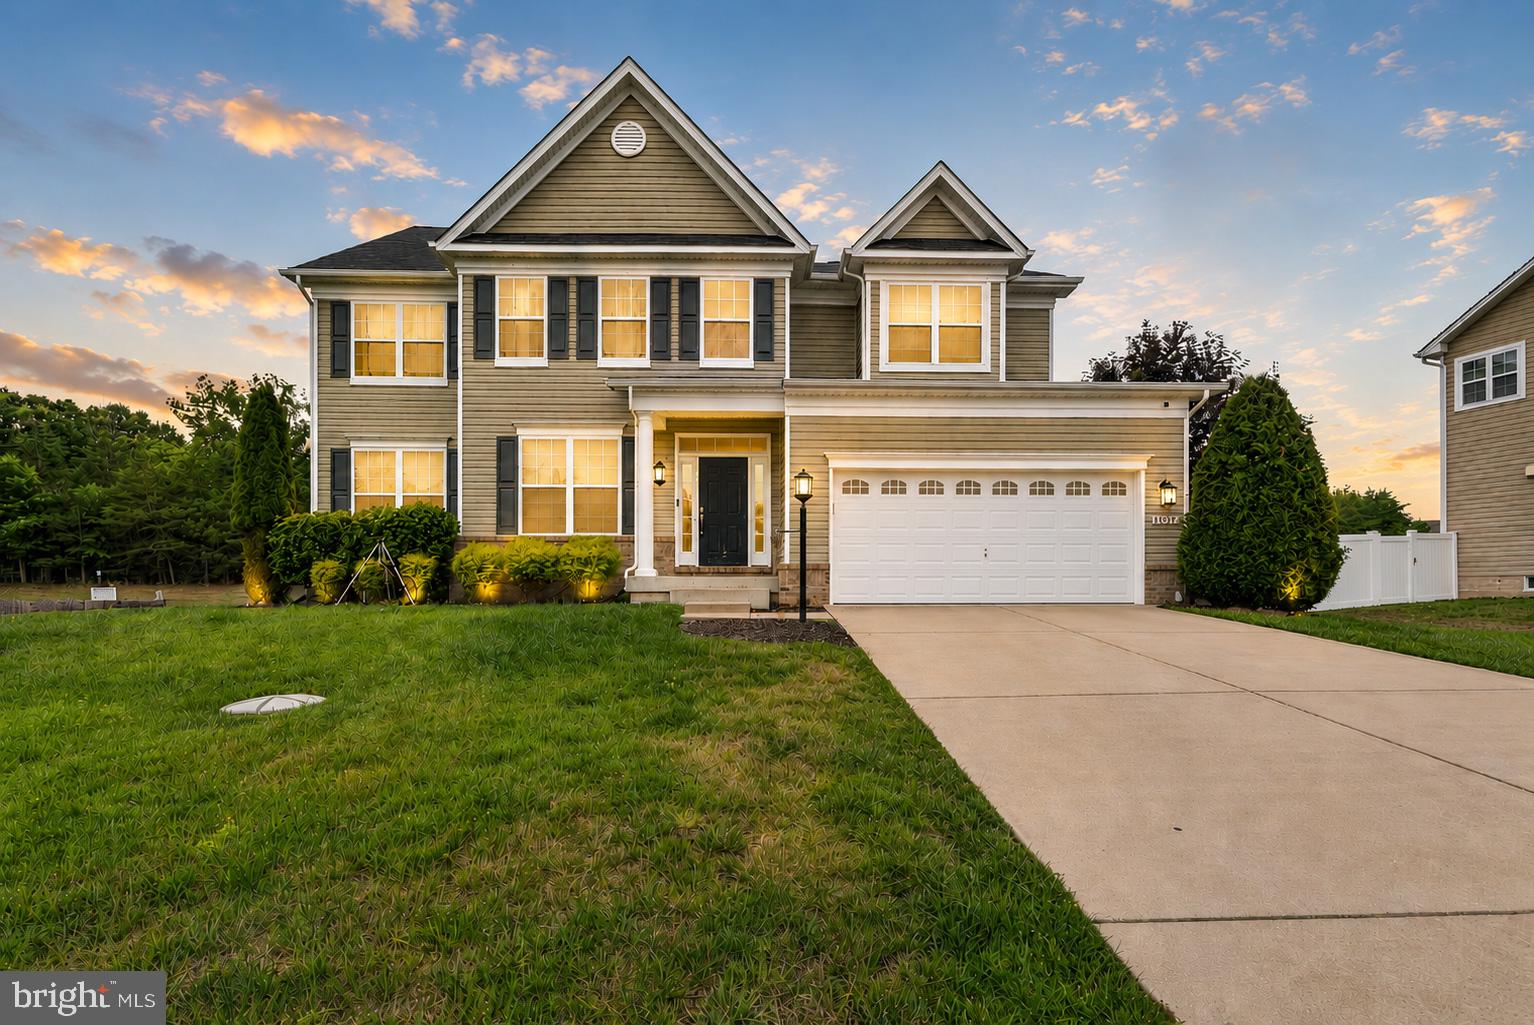
WALDORF
11077 MCINTOSH COURT
4 Beds
3 Baths
4,722 Sq.Ft.
$640,000
MLS#: MDCH2055176
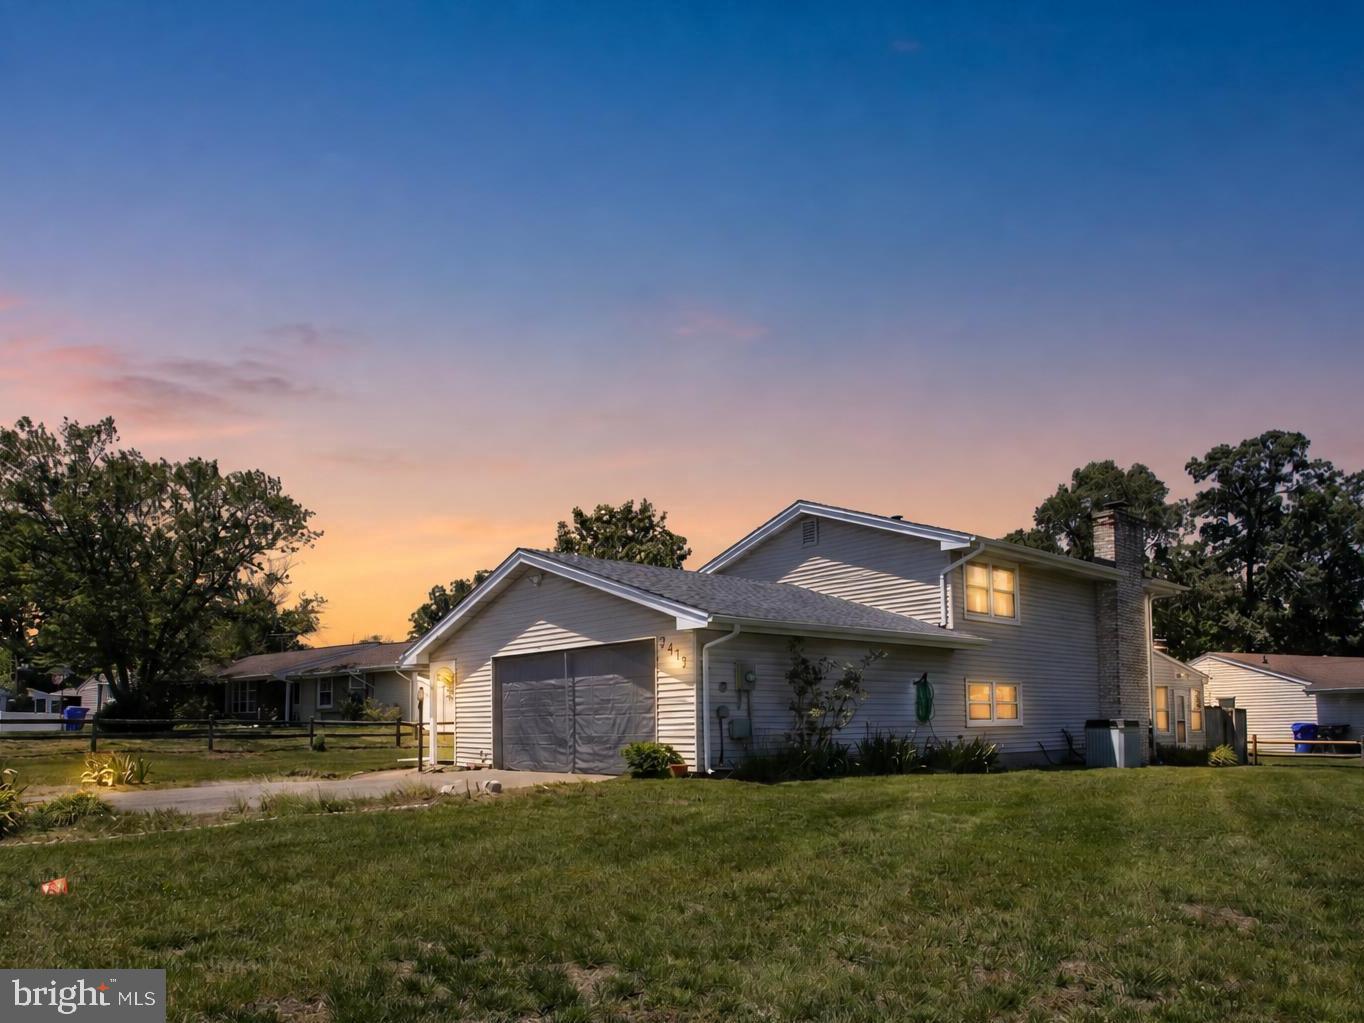
WALDORF
2413 PINEFIELD ROAD
4 Beds
3 Baths
2,374 Sq.Ft.
$475,000
MLS#: MDCH2055696

WALDORF
3114 SEDGEWICK DRIVE
4 Beds
3 Baths
3,648 Sq.Ft.
$575,000
MLS#: MDCH2056222
.png)