


Property
Beds
3
Full Baths
3
1/2 Baths
1
Year Built
2017
Sq.Footage
4,351
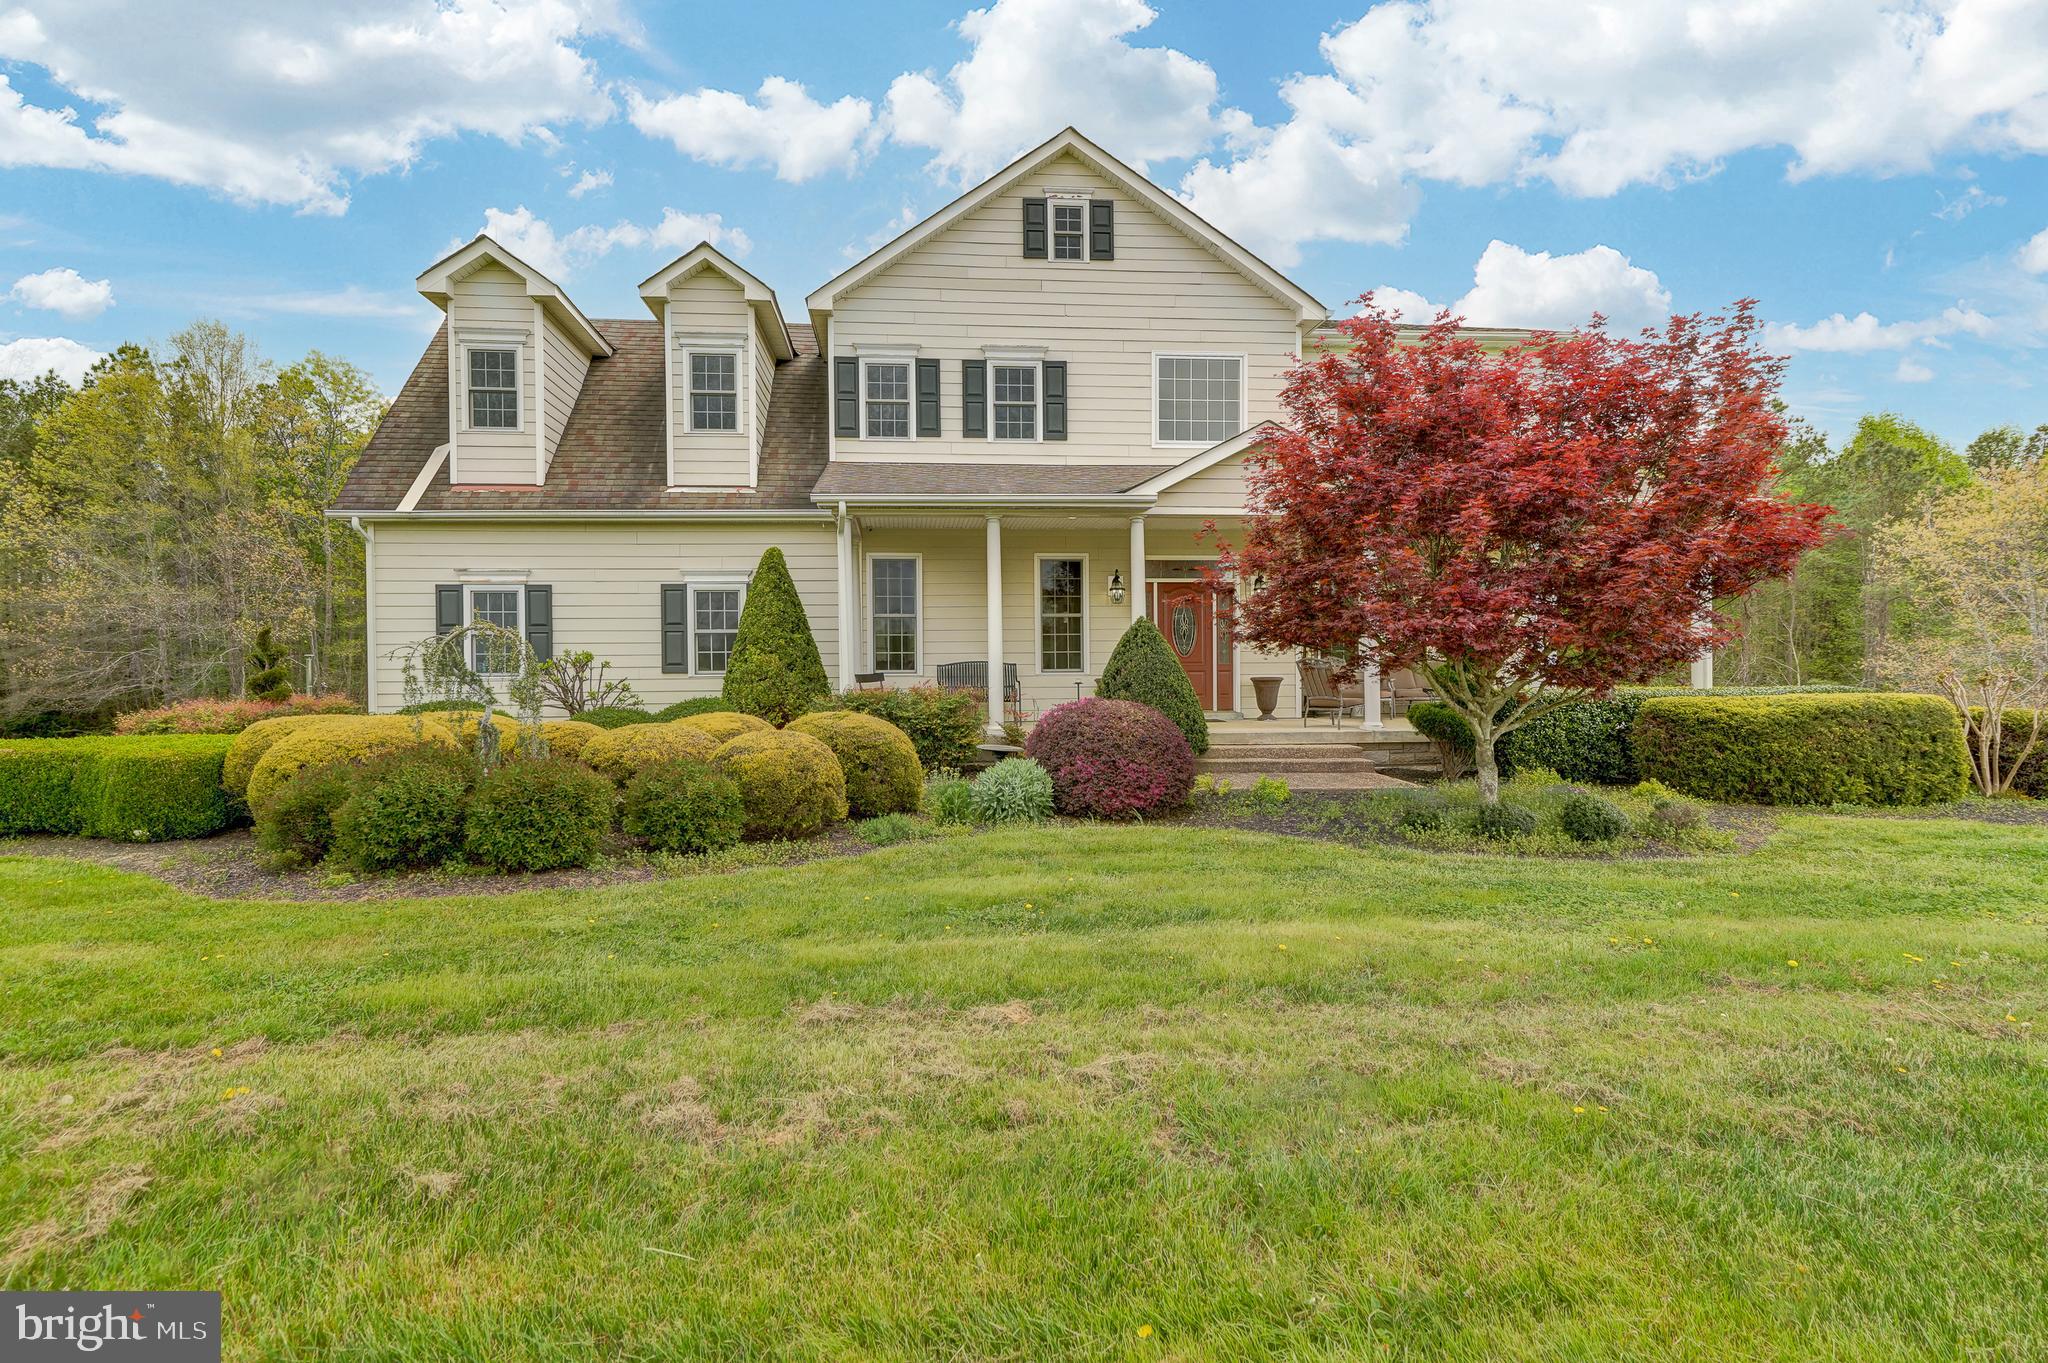
Welcome to luxurious, low-maintenance living in the prestigious Enclave at Upper Makefield 55+ community. This award-winning Toll Brothers "Strathmere Wellesley" model sits on a premium lot offering picturesque views and boasts nearly $300,000 in builder upgrades along with extensive custom finishes throughout. Enter through the upgraded front door into an airy, elegant layout featuring rich hardwood floors, elevated Charleston trim molding, and solid-core interior doors. The heart of the home centers around a gourmet chef’s kitchen equipped with quartz countertops, upgraded cabinetry with custom crown and light-rail molding, a custom hood, an oversized Kohler cast-iron sink, and high-end Miele appliances—including a commercial 6-burner cooktop. The kitchen flows seamlessly into the expanded, light-filled family room, showcasing soaring beamed and vaulted ceilings and a gas fireplace with a marble surround. Convenient direct access to an expansive rear paver patio, providing an ideal vantage point for tranquil backyard views. The main level offers effortless everyday living with an expanded Grand Primary Suite complete with two walk-in closets and a spa-like en-suite bath featuring a dual-sink vanity and a walk-in shower with bench seating, dual shower heads and a seamless glass enclosure. Upstairs, the customized Wellesley upper-level layout features oak Williamsburg stairs leading to an expansive loft, two generously sized bedrooms, a dedicated home office/study, a full bathroom, and Charleston-trimmed windows. The fully finished lower level is an entertainer's dream, featuring a second kitchen appointed with granite countertops and JennAir appliances, a dedicated dining area, and an additional full bathroom. Extensive storage needs are met with a custom walk-in storage room alongside a large utility room. Complete with an expanded two-car garage option, Williamsburg oak lower-level stairs, and unmatched craftsmanship throughout, this turnkey home offers Bucks County luxury at its finest.
Features & Amenities
Interior
-
Other Interior Features
Eat-in Kitchen, Recessed Lighting, Walk-In Closet(s), Beamed Ceilings, Crown Molding
-
Total Bedrooms
3
-
Bathrooms
3
-
1/2 Bathrooms
1
-
Above Grade Finished Area
3216.0
-
Basement YN
YES
-
Cooling YN
YES
-
Cooling
Central Air, Electric
-
Fireplace YN
YES
-
Heating YN
YES
-
Heating
Propane, Zoned, Heat Pump
-
Main Level Bedrooms
1
-
Pet friendly
N/A
Exterior
-
Garage
Yes
-
Garage spaces
2
-
Construction Materials
Frame
-
Parking
Oversized, Garage Door Opener, Garage, Driveway, Inside Entrance, Attached
-
Pool
No
-
Waterfront YN
NO
Area & Lot
-
Lot Size(acres)
0.12
-
Lot Size(square feet)
5,325
-
Property Type
Residential
-
Property Sub Type
Townhouse
-
Architectural Style
Colonial
Price
-
Sales Price
$1,195,000
-
Tax Amount
$12,747
-
Sq. Footage
4,351
-
Price/SqFt
$274
HOA
-
Association
YES
-
Association Fee
$389
-
Association Fee Frequency
Monthly
-
Association Fee Includes
N/A
-
Total Monthly Fees
true
School District
-
Elementary School
N/A
-
Middle School
N/A
-
High School
N/A
Property Features
-
New Construction
NO
-
Association Amenities
Jogging Path
-
Foundation Details
Concrete Perimeter
-
Senior Community YN
YES
-
Tax Lot
016-086
Schedule a Showing
Showing scheduled successfully.
Mortgage calculator
Estimate your monthly mortgage payment, including the principal and interest, property taxes, and HOA. Adjust the values to generate a more accurate rate.
Your payment
Principal and Interest:
$
Property taxes:
$
HOA fees:
$
Total loan payment:
$
Total interest amount:
$
Location
County
BUCKS
Elementary School
Middle School
High School
Listing Courtesy of John Menno, BHHS Fox & Roach -Yardley/Newtown
RealHub Information is provided exclusively for consumers' personal, non-commercial use, and it may not be used for any purpose other than to identify prospective properties consumers may be interested in purchasing. All information deemed reliable but not guaranteed and should be independently verified. All properties are subject to prior sale, change or withdrawal. RealHub website owner shall not be responsible for any typographical errors, misinformation, misprints and shall be held totally harmless.

Salesperson, Realtor
Patty Smith
Call Patty today to schedule a private showing.

* Listings on this website come from the FMLS IDX Compilation and may be held by brokerage firms other than the owner of this website. The listing brokerage is identified in any listing details. Information is deemed reliable but is not guaranteed. If you believe any FMLS listing contains material that infringes your copyrighted work please review our DMCA policy and learn how to submit a takedown request.© 2024 FMLS.
Related Properties
NEWTOWN
2066 BYRDS MILL ROAD
4 Beds
3 Baths
3,992 Sq.Ft.
$1,400,000
MLS#: VAKQ2000194

NEWTOWN
2059 DAWN LANE
4 Beds
2 Baths
2,948 Sq.Ft.
$999,750
MLS#: PABU2126554

NEWTOWN
113 THORNTON LANE
4 Beds
3 Baths
1,945 Sq.Ft.
$1,095,000
MLS#: PABU2133424

NEWTOWN
10 HARTFELD ROAD
4 Beds
3 Baths
3,092 Sq.Ft.
$1,199,999
MLS#: PABU2132334

NEWTOWN
10 HILLYER LANE
3 Beds
3 Baths
4,070 Sq.Ft.
$1,050,000
MLS#: PABU2134046

NEWTOWN
90 LINDEN AVENUE
4 Beds
3 Baths
3,100 Sq.Ft.
$1,100,000
MLS#: PABU2133278

NEWTOWN
3 WATSON MILL LANE
4 Beds
3 Baths
3,786 Sq.Ft.
$1,215,000
MLS#: PABU2131952

NEWTOWN
12 BROWN LANE
3 Beds
2 Baths
2,906 Sq.Ft.
$1,095,000
MLS#: PABU2129910

NEWTOWN
102 WHISPER WOOD COURT
5 Beds
4 Baths
5,695 Sq.Ft.
$1,399,000
MLS#: PABU2126348
