


Property
Beds
4
Full Baths
3
1/2 Baths
1
Year Built
1976
Sq.Footage
3,000
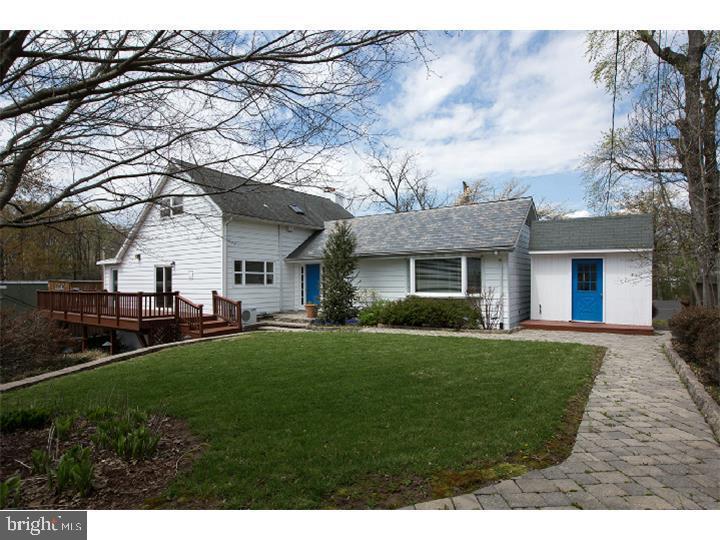
A rare, one-of-a-kind home, in a highly sought after Buckingham Twp neighborhood is in need of a new owner! This beautifully eclectic home offers 3 levels of living space--room for everyone you love! Outside, the exterior features slate walkways, stone & brick walls and lovely mature landscaping. Inside, the floorplan is pretty open for a home of this vintage and we love it! Enter through the tile vestibule that leads into the eat in kitchen with upgraded cabinets, stainless appliances and a 10' granite island that's just perfect for baking and food prep or even snacks at homework time as there is plenty of room for stools. There is a stackable washer & dryer in one of the cabinets. Open space throughout is accentuated by the open beams, wooden ceilings & railings. Serving meals in the dining room is a snap as it is just steps away from the kitchen and is light and bright due to all the natural sunlight in the house. A few steps away is the fabulous great room with a vaulted ceiling, brick fireplace and Mercer Tile accents and lots more natural light. Great room is open to the 2nd floor loft and has views of the lower level. The main bedroom is right off of the Great Room and includes a large bedroom with a fully tiled full bath with a glass surround tub/shower and a large vanity/make up area & a single sink. Main floor also has a powder room hidden over by the entry door/vestibule. Heading upstairs you'll find 2 bedrooms and a full bath with ceramic tile flooring, skylight, stall shower and an open loft area that is perfect for a reading nook or play area. Head down to the lower level--at the bottom of the gorgeous wooden stairs there is an open room that was once a Billiard room--such a perfect use & a slider to the balcony. The lower level is perfect for an au pair or extended family since there is a large family room that opens up to the game room/area, a bedroom and a full bath, as well as a large storage area that was previously used as a home gym. Tons more storage here, as well as a full utility room and the entrance to the 2 car attached garage. The current owners have made some great improvements here including a whole house generator, new well pump, kitchen upgrades including cabinets & granite, appliances, full bath in basement, aluminum fencing and many more. Come on out this weekend and take a look at this wonderful home! Super convenient location minutes from Doylestown and all the great restaurants and shops.
Features & Amenities
Interior
-
Other Interior Features
Eat-in Kitchen, Kitchen Island, Ceiling Fan(s), Cathedral Ceiling(s), Beamed Ceilings, Pantry
-
Total Bedrooms
4
-
Bathrooms
3
-
1/2 Bathrooms
1
-
Above Grade Finished Area
2182.0
-
Basement YN
YES
-
Cooling YN
YES
-
Cooling
Ceiling Fan(s), Wall Unit(s), Electric
-
Fireplace YN
YES
-
Heating YN
YES
-
Heating
Oil, Wood, Hot Water
-
Main Level Bedrooms
1
-
Pet friendly
Yes
Exterior
-
Garage
Yes
-
Garage spaces
2
-
Construction Materials
Wood Siding, Brick
-
Other Exterior Features
Awning(s), Balcony, Lighting
-
Parking
Garage Door Opener, Asphalt, Garage, Attached
-
Patio and Porch Features
Deck, Patio
-
Pool
No
-
Waterfront YN
NO
Area & Lot
-
Lot Features
Front Yard, Back Yard
-
Lot Size(acres)
3.1
-
Lot Size(square feet)
135,192
-
Property Type
Residential
-
Property Sub Type
Single Family Residence
-
Architectural Style
Cape Cod, Contemporary
Price
-
Sales Price
$749,000
-
Tax Amount
$7,647
-
Sq. Footage
3,000
-
Price/SqFt
$249
HOA
-
Association
No
Property Resources
-
Horse Property
NO
School District
-
Elementary School
N/A
-
Middle School
N/A
-
High School
CENTRAL BUCKS HIGH SCHOOL EAST
Property Features
-
New Construction
NO
-
Foundation Details
Block, Concrete Perimeter
-
Senior Community YN
NO
-
Sewer
Septic Tank
-
Tax Lot
023
-
Water Source
Private, Well
Schedule a Showing
Showing scheduled successfully.
Mortgage calculator
Estimate your monthly mortgage payment, including the principal and interest, property taxes, and HOA. Adjust the values to generate a more accurate rate.
Your payment
Principal and Interest:
$
Property taxes:
$
HOA fees:
$
Total loan payment:
$
Total interest amount:
$
Location
County
BUCKS
Elementary School
Middle School
High School
CENTRAL BUCKS HIGH SCHOOL EAST
Listing Courtesy of Candyce F Chimera, RE/MAX Legacy
RealHub Information is provided exclusively for consumers' personal, non-commercial use, and it may not be used for any purpose other than to identify prospective properties consumers may be interested in purchasing. All information deemed reliable but not guaranteed and should be independently verified. All properties are subject to prior sale, change or withdrawal. RealHub website owner shall not be responsible for any typographical errors, misinformation, misprints and shall be held totally harmless.

Salesperson, Realtor
Patty Smith
Call Patty today to schedule a private showing.

* Listings on this website come from the FMLS IDX Compilation and may be held by brokerage firms other than the owner of this website. The listing brokerage is identified in any listing details. Information is deemed reliable but is not guaranteed. If you believe any FMLS listing contains material that infringes your copyrighted work please click here to review our DMCA policy and learn how to submit a takedown request.© 2024 FMLS.
Related Properties

DOYLESTOWN
3875 NANLYN FARM CIRCLE
3 Beds
2 Baths
3,203 Sq.Ft.
$635,000
MLS#: PABU2126916

DOYLESTOWN
1955 TURK ROAD
4 Beds
3 Baths
2,200 Sq.Ft.
$787,500
MLS#: PABU2125358

DOYLESTOWN
1959 TURK ROAD
4 Beds
3 Baths
2,200 Sq.Ft.
$779,500
MLS#: PABU2125336

DOYLESTOWN
1965 TURK ROAD
4 Beds
3 Baths
2,200 Sq.Ft.
$853,500
MLS#: PABU2125316

DOYLESTOWN
4495 FOOTHILL DRIVE
4 Beds
2 Baths
2,438 Sq.Ft.
$885,000
MLS#: PABU2132456

DOYLESTOWN
62 STEEPLECHASE DRIVE
4 Beds
2 Baths
2,292 Sq.Ft.
$799,999
MLS#: PABU2128916

DOYLESTOWN
307 PINE RUN ROAD
4 Beds
2 Baths
2,738 Sq.Ft.
$725,000
MLS#: PABU2131922
DOYLESTOWN
35 BEULAH ROAD
4 Beds
2 Baths
2,278 Sq.Ft.
$799,900
MLS#: PABU2127354

DOYLESTOWN
4547 OLD OAK ROAD
3 Beds
2 Baths
2,763 Sq.Ft.
$625,000
MLS#: PABU2131444

DOYLESTOWN
1957 TURK ROAD
4 Beds
3 Baths
2,200 Sq.Ft.
$779,500
MLS#: PABU2125356
.png)