
Craftsman
28 MERCER AVENUE
DOYLESTOWN, PA 18901
MLS#: PABU2131126
$675,000


Property
Beds
3
Full Baths
1
1/2 Baths
1
Year Built
1928
Sq.Footage
1,704
Welcome to 28 Mercer Avenue, a charming Craftsman-style home situated on a corner lot in Doylestown Borough’s Fonthill neighborhood. Offering 1,704 square feet, 3 bedrooms, and 1.5 baths, this home blends classic character with thoughtful updates and comfortable spaces for everyday living. Hardwood floors add warmth throughout much of the home, while the living room is anchored by a brick wood-burning fireplace. A separate dining room and family room provide plenty of space for gathering and entertaining. The updated kitchen features white cabinetry with specialty pull-outs, granite countertops, a tile backsplash, and modern appliances, offering both style and smart storage. Just off the family room, the spacious screened-in porch offers plenty of room for dining and relaxing, making it a great spot for morning coffee or summer dinners. Outside, the fenced yard features raised garden beds and a storage shed, with plenty of space for pets, gardening, and outdoor enjoyment. A large front porch adds to the home’s Craftsman charm, and off-street parking is another welcome convenience. Solar panels offer the opportunity for reduced electricity costs. Additional information regarding the existing solar arrangement is available upon request. Located in the Central Bucks School District and just a short walk from the heart of historic Doylestown, enjoy easy access to shops, restaurants, the County Theater, and the many community events that make Borough living so special. Fonthill Castle, Moravian Tile Works, and nearby walking trails are also just minutes away. A wonderful opportunity to enjoy inviting indoor and outdoor spaces, a corner lot, and the walkable Doylestown lifestyle in one special home.
Features & Amenities
Interior
-
Other Interior Features
Ceiling Fan(s)
-
Total Bedrooms
3
-
Bathrooms
1
-
1/2 Bathrooms
1
-
Above Grade Finished Area
1704.0
-
Basement YN
YES
-
Cooling YN
YES
-
Cooling
Central Air, Ceiling Fan(s), Electric
-
Fireplace YN
YES
-
Heating YN
YES
-
Heating
Oil, Hot Water, Radiant
-
Pet friendly
Yes
Exterior
-
Garage
No
-
Construction Materials
Frame
-
Parking
On Street, Gravel, Driveway
-
Patio and Porch Features
Porch, Screened
-
Pool
No
-
Waterfront YN
NO
Area & Lot
-
Lot Features
Level
-
Lot Size(acres)
0.2
-
Lot Size(square feet)
8,500
-
Property Type
Residential
-
Property Sub Type
Single Family Residence
-
Architectural Style
Craftsman
Price
-
Sales Price
$675,000
-
Tax Amount
$4,045
-
Financing Options
Cash, Conventional, VA
-
Sq. Footage
1,704
-
Price/SqFt
$396
HOA
-
Association
No
Property Resources
-
Horse Property
NO
School District
-
Elementary School
LINDEN
-
Middle School
LENAPE
-
High School
CENTRAL BUCKS HIGH SCHOOL WEST
Property Features
-
New Construction
NO
-
Foundation Details
Stone
-
Senior Community YN
NO
-
Sewer
Public Sewer
-
Tax Lot
023
-
Water Source
Public
Schedule a Showing
Showing scheduled successfully.
Mortgage calculator
Estimate your monthly mortgage payment, including the principal and interest, property taxes, and HOA. Adjust the values to generate a more accurate rate.
Your payment
Principal and Interest:
$
Property taxes:
$
HOA fees:
$
Total loan payment:
$
Total interest amount:
$
Location
County
BUCKS
Elementary School
LINDEN
Middle School
LENAPE
High School
CENTRAL BUCKS HIGH SCHOOL WEST
Listing Courtesy of Jennifer K DeLawter, Keller Williams Real Estate-Doylestown
RealHub Information is provided exclusively for consumers' personal, non-commercial use, and it may not be used for any purpose other than to identify prospective properties consumers may be interested in purchasing. All information deemed reliable but not guaranteed and should be independently verified. All properties are subject to prior sale, change or withdrawal. RealHub website owner shall not be responsible for any typographical errors, misinformation, misprints and shall be held totally harmless.

Salesperson, Realtor
Patty Smith
Call Patty today to schedule a private showing.

* Listings on this website come from the FMLS IDX Compilation and may be held by brokerage firms other than the owner of this website. The listing brokerage is identified in any listing details. Information is deemed reliable but is not guaranteed. If you believe any FMLS listing contains material that infringes your copyrighted work please click here to review our DMCA policy and learn how to submit a takedown request.© 2024 FMLS.
Related Properties

DOYLESTOWN
3875 NANLYN FARM CIRCLE
3 Beds
2 Baths
3,203 Sq.Ft.
$650,000
MLS#: PABU2126916
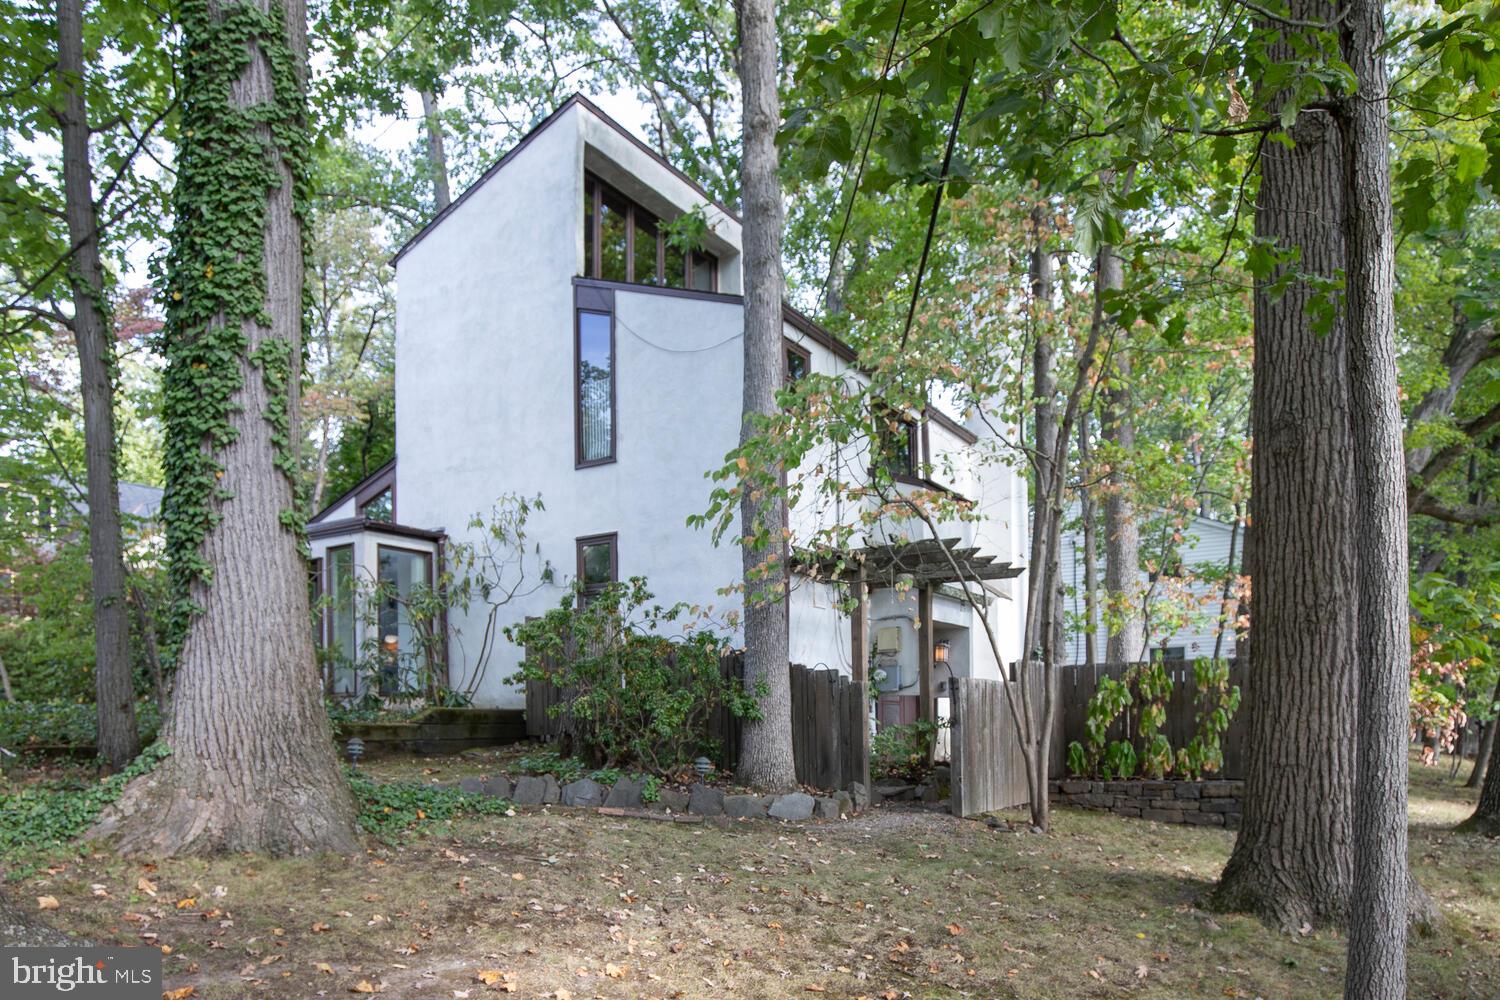
DOYLESTOWN
195 LAFAYETTE STREET
3 Beds
1 Baths
1,755 Sq.Ft.
$775,000
MLS#: PABU2106956

DOYLESTOWN
1955 TURK ROAD
4 Beds
3 Baths
2,200 Sq.Ft.
$787,500
MLS#: PABU2125358

DOYLESTOWN
1959 TURK ROAD
4 Beds
3 Baths
2,200 Sq.Ft.
$779,500
MLS#: PABU2125336

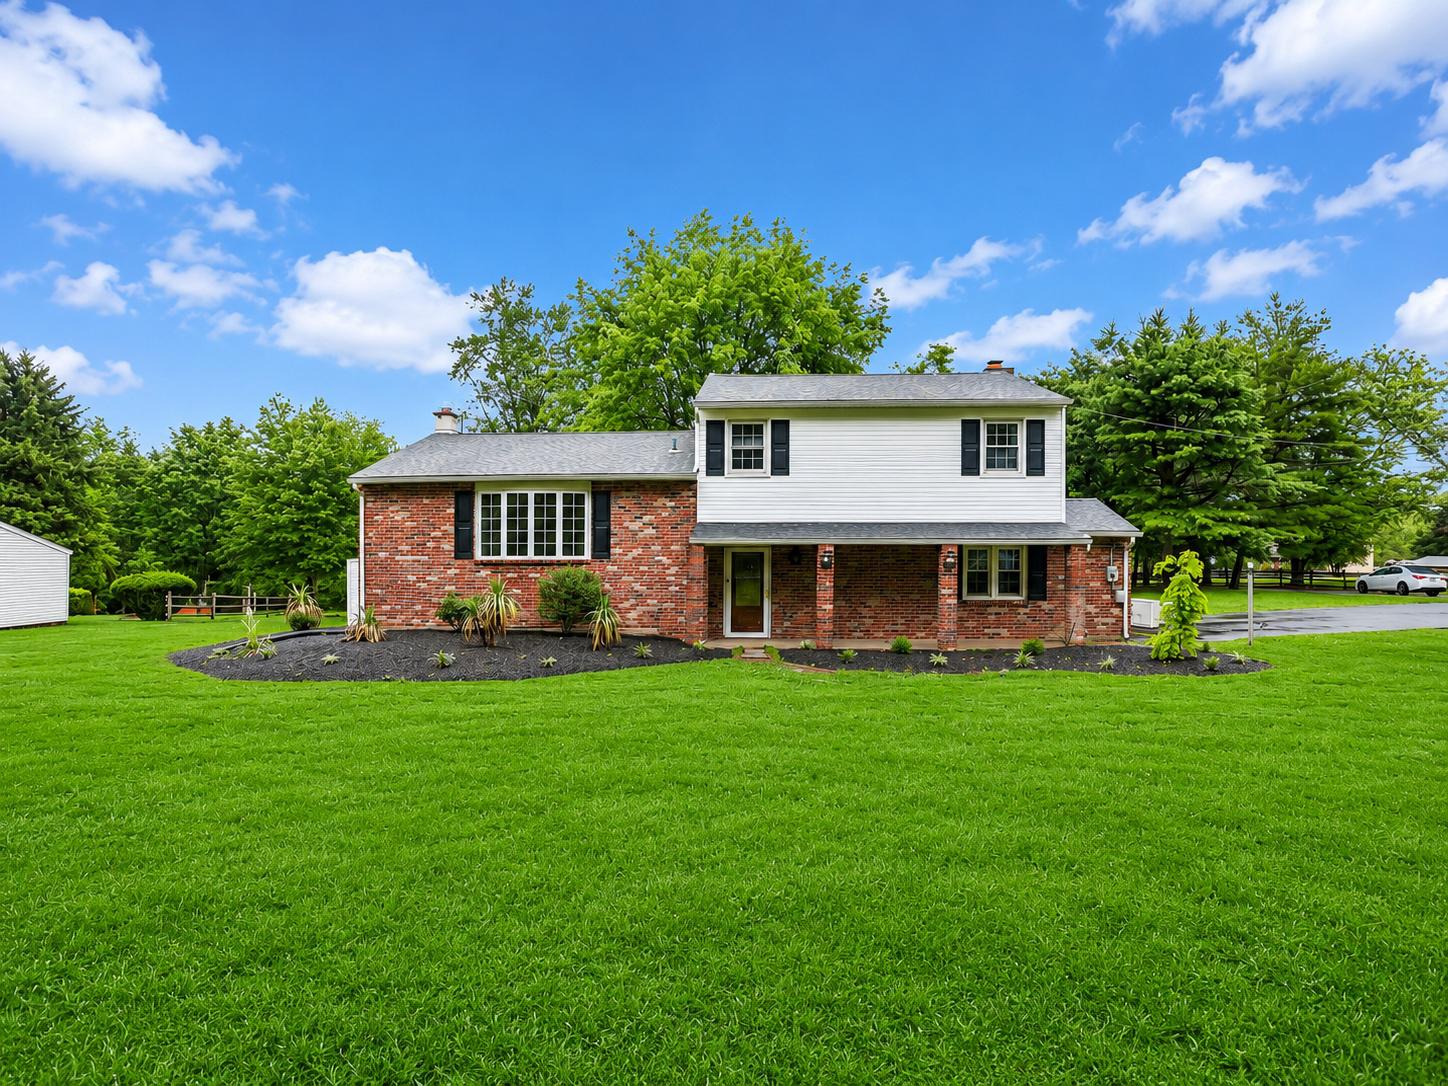
DOYLESTOWN
62 STEEPLECHASE DRIVE
4 Beds
2 Baths
2,292 Sq.Ft.
$799,999
MLS#: PABU2128916
DOYLESTOWN
3455 BRISTOL ROAD
4 Beds
1 Baths
2,055 Sq.Ft.
$555,000
MLS#: PABU2124958
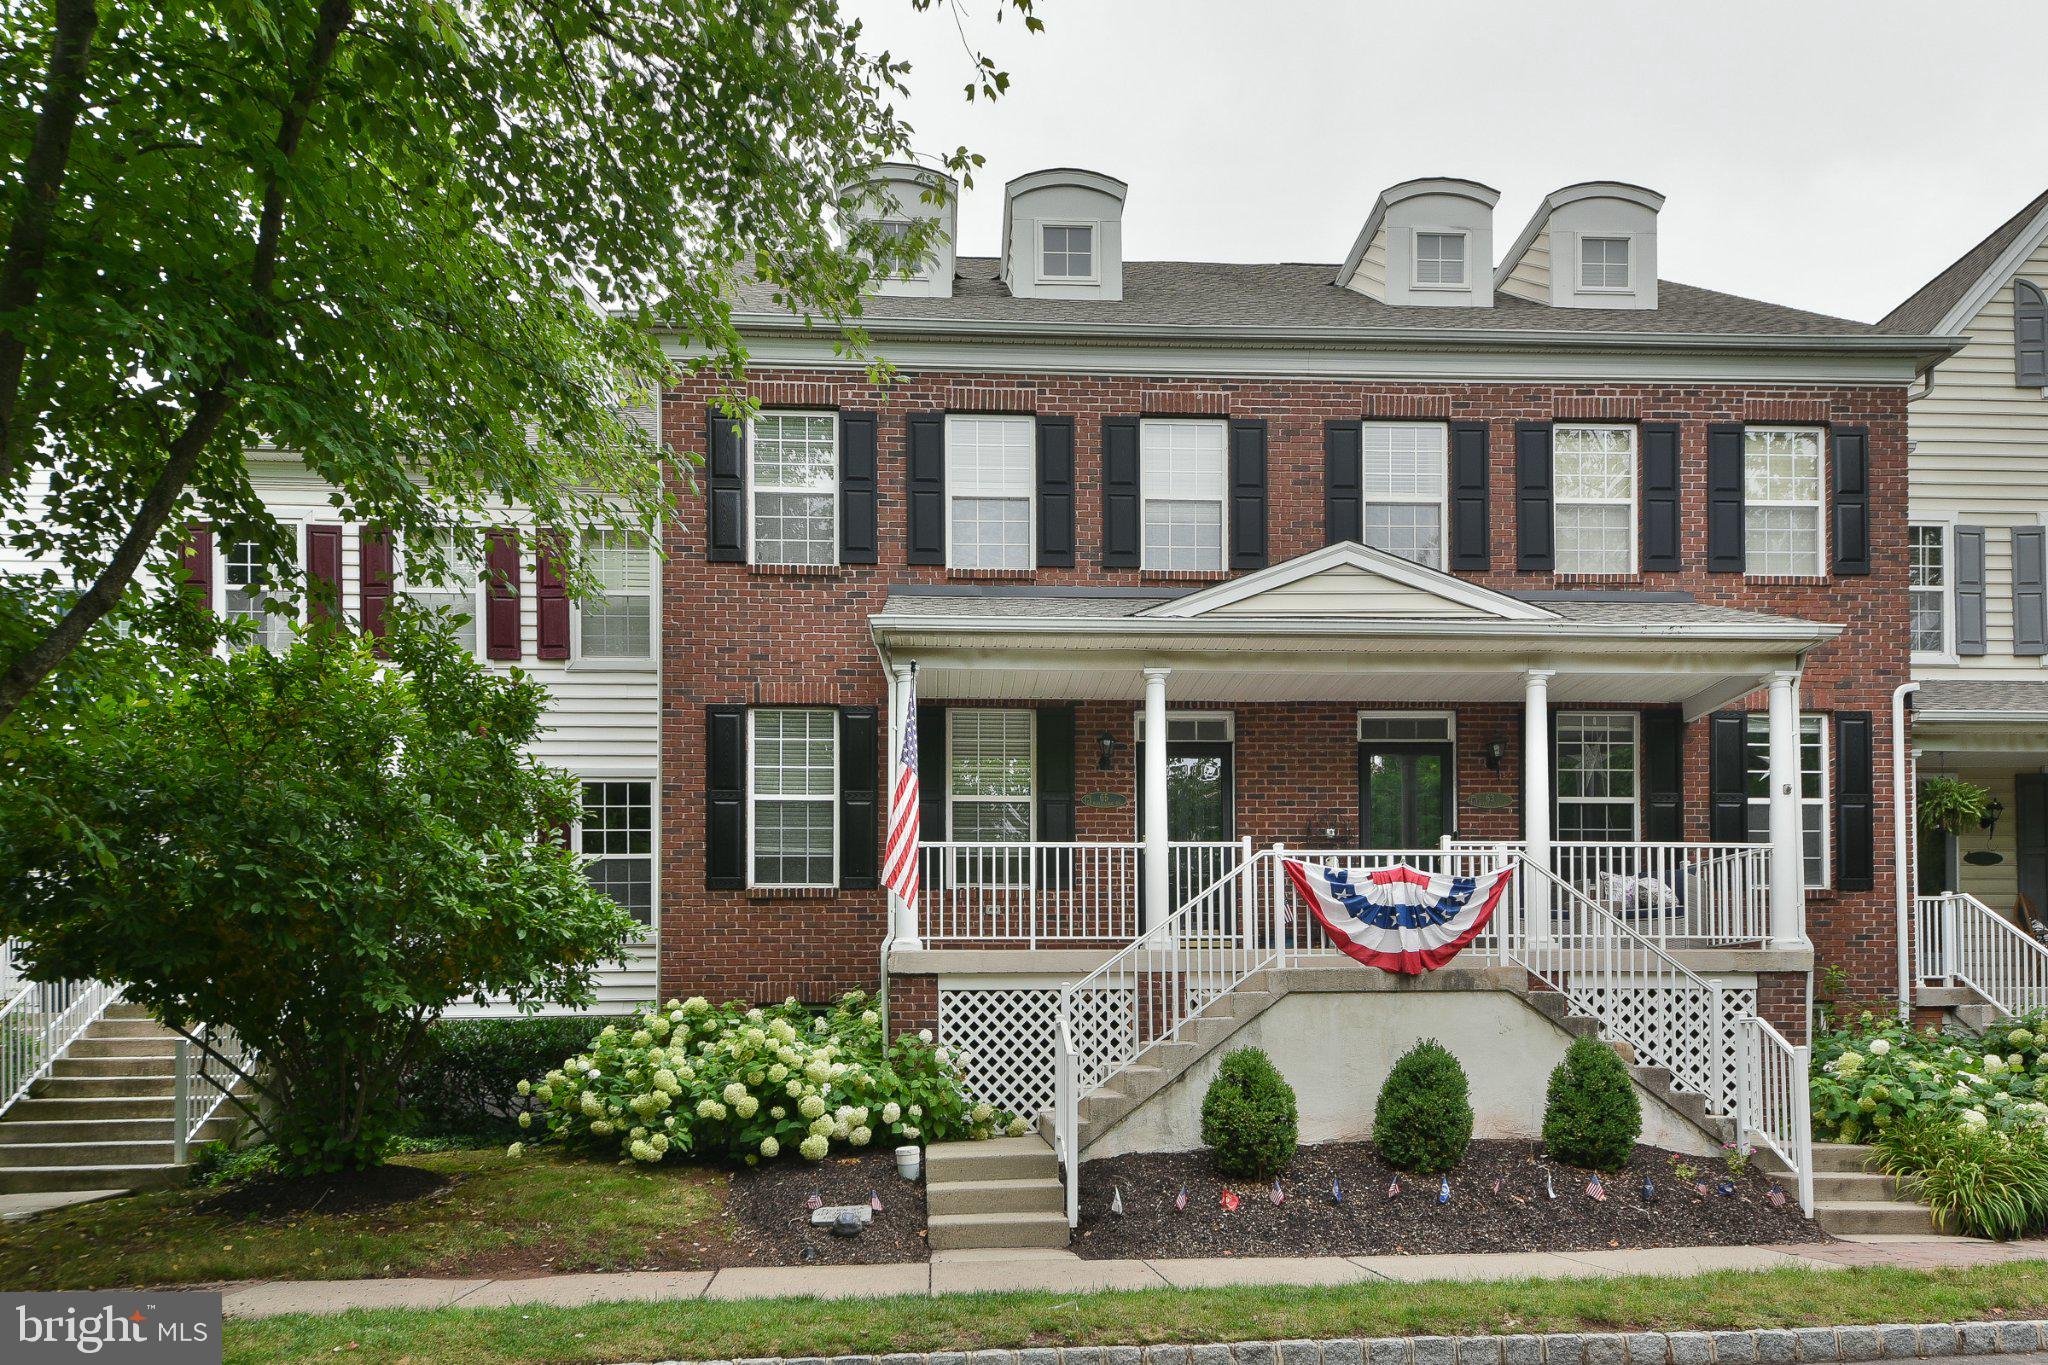
DOYLESTOWN
65 WOODBRIDGE DRIVE
3 Beds
3 Baths
2,053 Sq.Ft.
$685,000
MLS#: PABU2125862
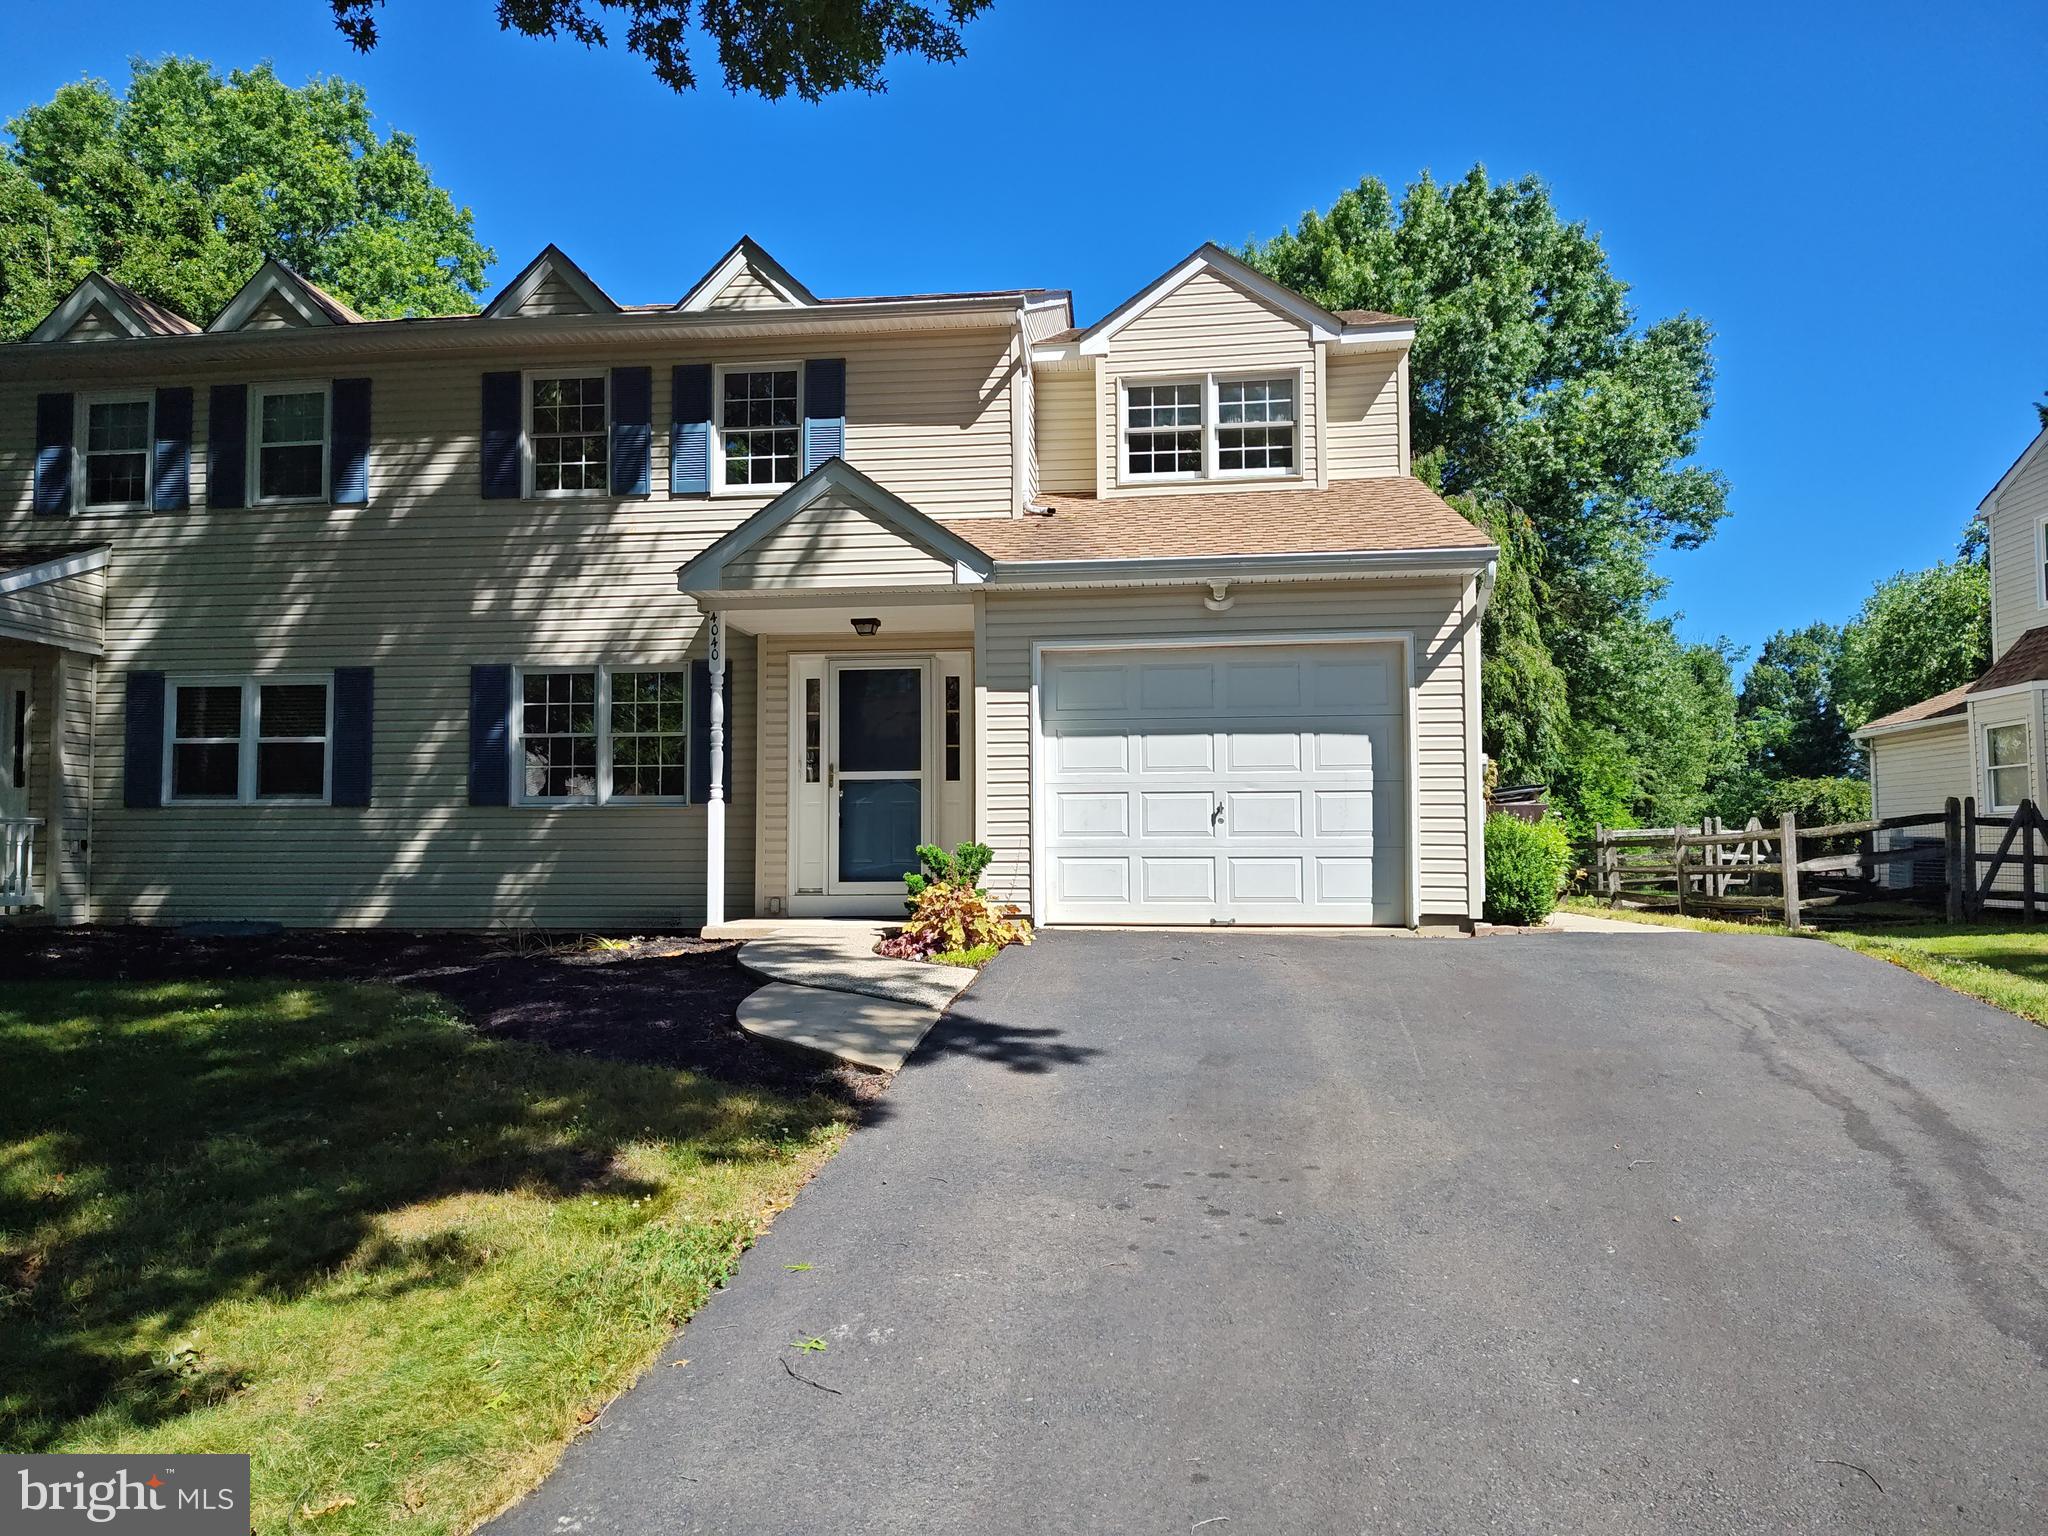
DOYLESTOWN
4040 DIANE WAY
3 Beds
2 Baths
2,046 Sq.Ft.
$549,900
MLS#: PABU2124804

DOYLESTOWN
73 EVERGREEN
5 Beds
2 Baths
3,022 Sq.Ft.
$619,000
MLS#: PABU2130472

DOYLESTOWN
24 SUNNYBROOK DRIVE
4 Beds
2 Baths
2,629 Sq.Ft.
$619,900
MLS#: PABU2129510
.png)