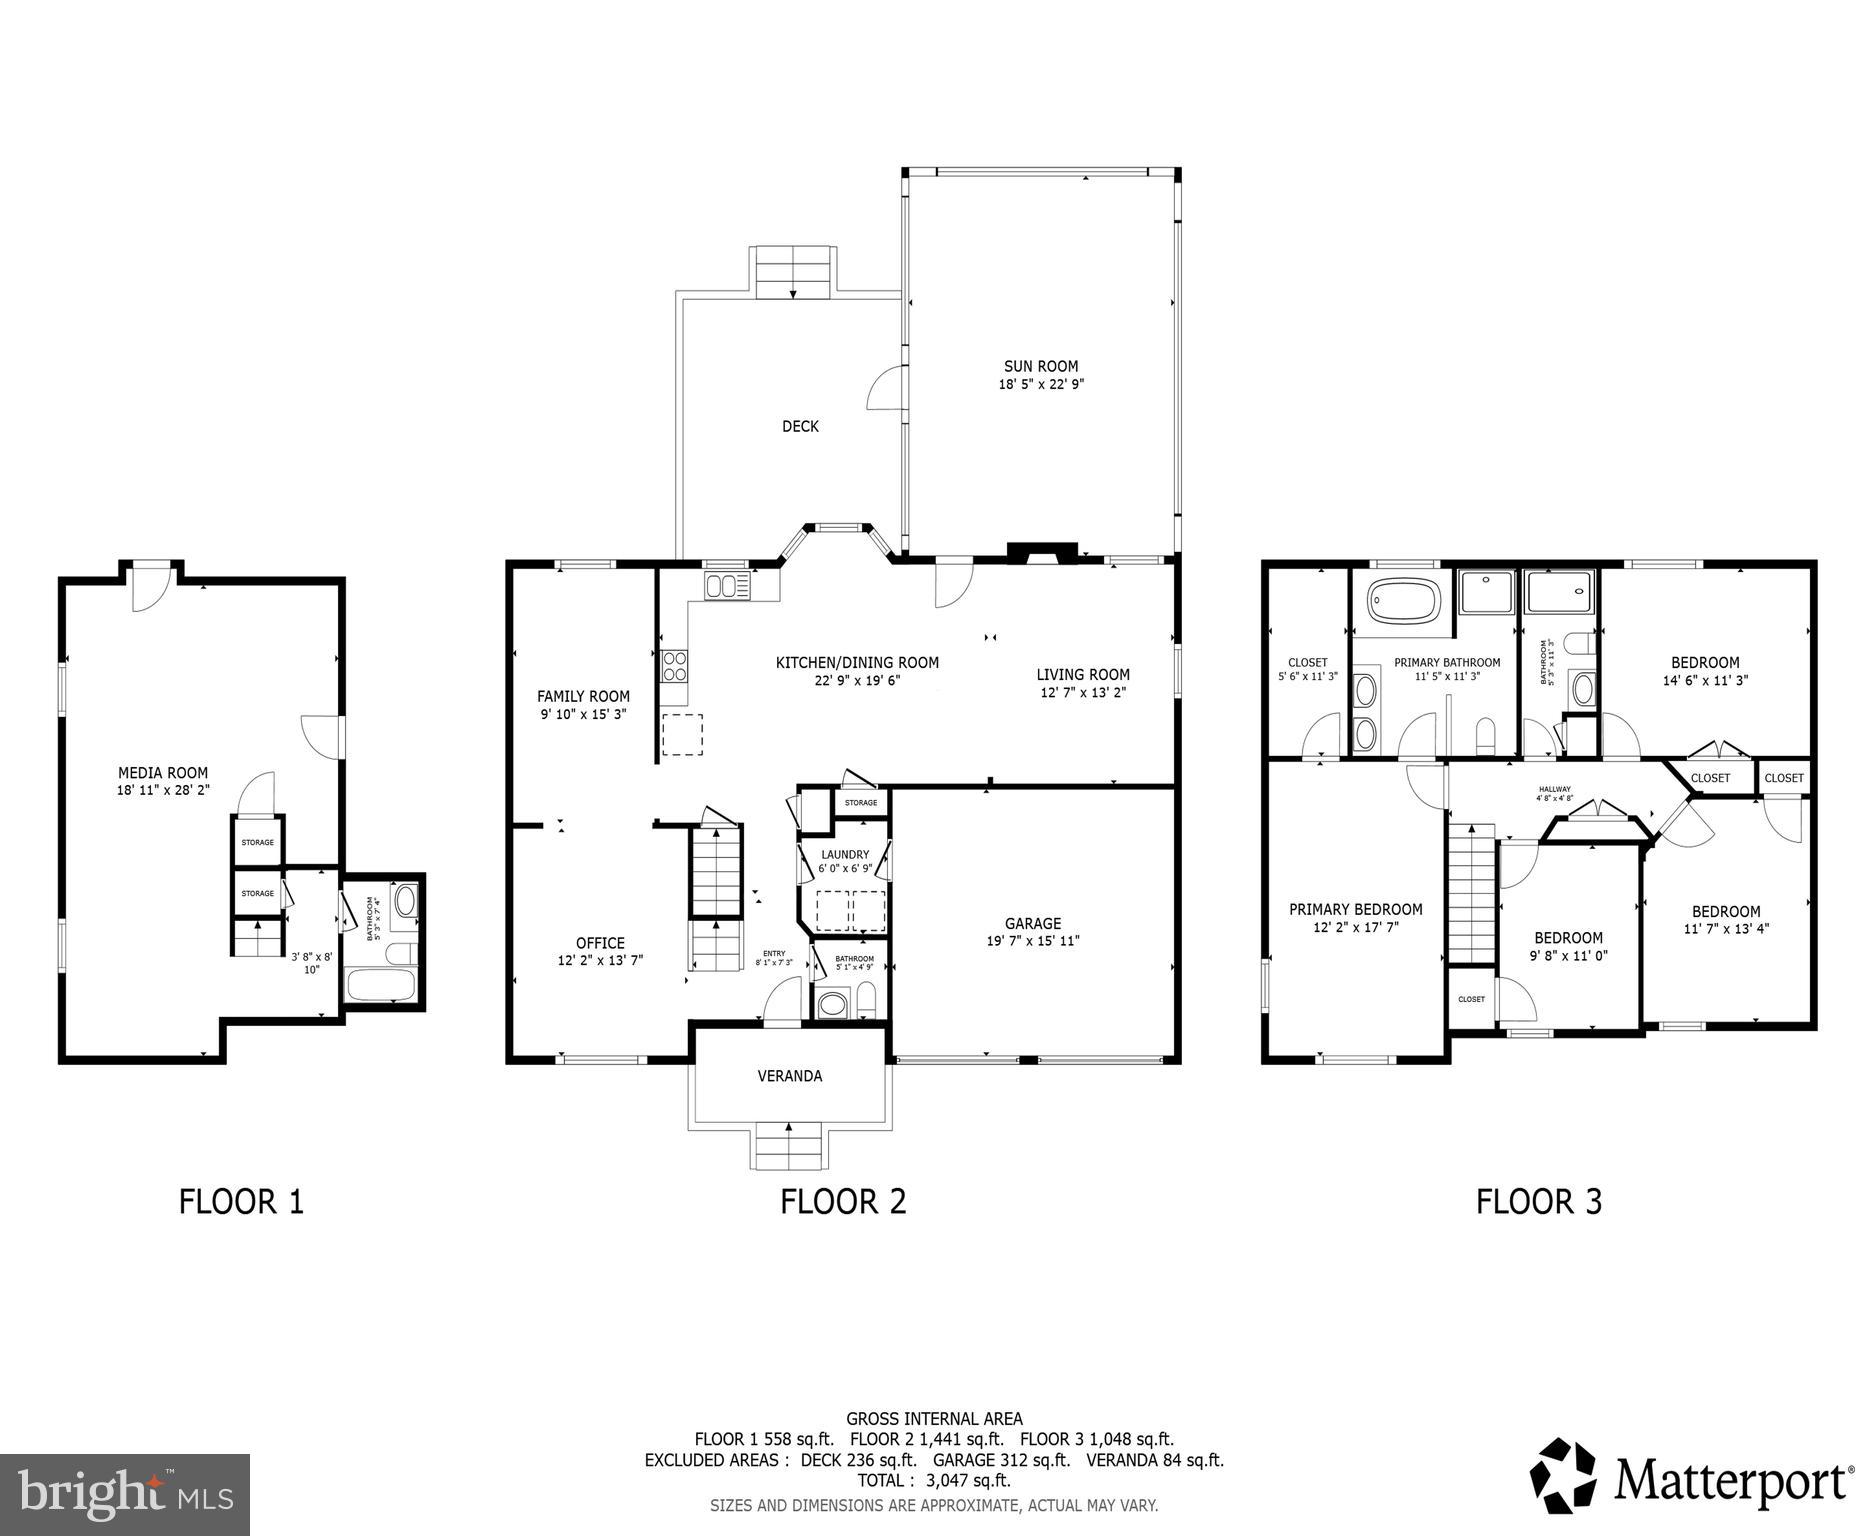
Features & Amenities

Interior

  • Other Interior Features

    Kitchen Island, Open Floorplan

  • Total Bedrooms

    4

  • Bathrooms

    3

  • 1/2 Bathrooms

    1

  • Above Grade Finished Area

    2084.0

  • Basement YN

    YES

  • Cooling YN

    YES

  • Cooling

    Central Air, Electric

  • Fireplace YN

    YES

  • Heating YN

    YES

  • Heating

    Propane

  • Pet friendly

    N/A

Exterior

  • Garage

    Yes

  • Garage spaces

    2

  • Construction Materials

    Brick

  • Parking

    Garage Door Opener, Off Street, Garage, Attached

  • Patio and Porch Features

    Deck, Porch

  • Pool

    No

  • Waterfront YN

    NO

Area & Lot

  • Lot Size(acres)

    0.21

  • Lot Size(square feet)

    9,271

  • Property Type

    Residential

  • Property Sub Type

    Single Family Residence

  • Architectural Style

    Colonial

Price

  • Sales Price

    $830,000

  • Tax Amount

    $7,482

  • Sq. Footage

    2,533

  • Price/SqFt

    $327

HOA

  • Association

    No

School District

  • Elementary School

    N/A

  • Middle School

    N/A

  • High School

    N/A

Property Features

  • New Construction

    NO

  • Association Amenities

    Beach Access, Boating, Boat Dock, Playground

  • Foundation Details

    Other

  • Senior Community YN

    NO

  • Sewer

    Septic Tank

  • Tax Lot

    24

  • Water Source

    Well

Schedule a Showing

Showing scheduled successfully.

<
>
IN PERSON
VIA CHAT

What is 3 + 4 ?


Change time

Mortgage calculator

Estimate your monthly mortgage payment, including the principal and interest, property taxes, and HOA. Adjust the values to generate a more accurate rate.

Your payment

Principal and Interest:

$

Property taxes:

$

HOA fees:

$

Total loan payment:

$

Total interest amount:

$

Location

County

ANNE ARUNDEL

Elementary School

Middle School

High School

Listing Courtesy of Debra K Gasch , Redfin Corp

RealHub Information is provided exclusively for consumers' personal, non-commercial use, and it may not be used for any purpose other than to identify prospective properties consumers may be interested in purchasing. All information deemed reliable but not guaranteed and should be independently verified. All properties are subject to prior sale, change or withdrawal. RealHub website owner shall not be responsible for any typographical errors, misinformation, misprints and shall be held totally harmless.

Agent Patty Smith

AGENT

Patty Smith

Call Patty today to schedule a private showing.


* Listings on this website come from the FMLS IDX Compilation and may be held by brokerage firms other than the owner of this website. The listing brokerage is identified in any listing details. Information is deemed reliable but is not guaranteed. If you believe any FMLS listing contains material that infringes your copyrighted work please click here to review our DMCA policy and learn how to submit a takedown request.© 2024 FMLS.
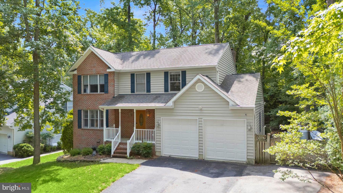
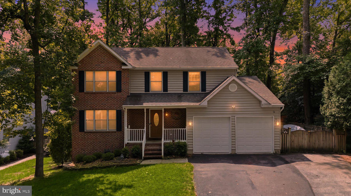
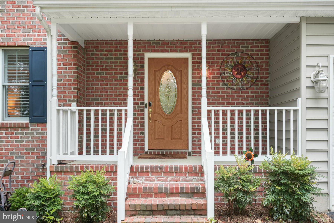
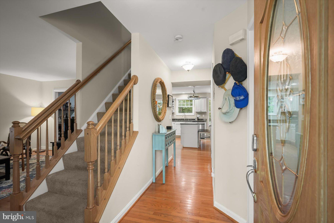
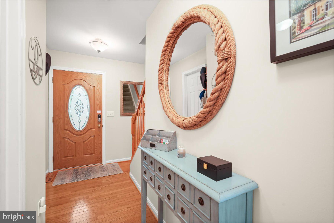
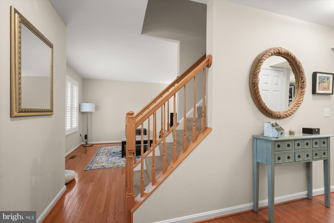
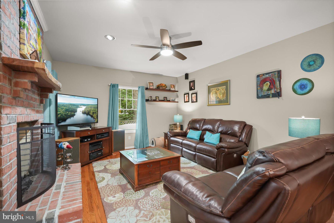
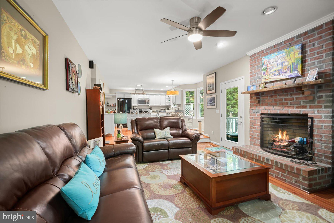
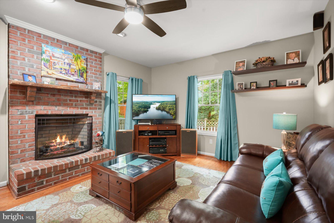
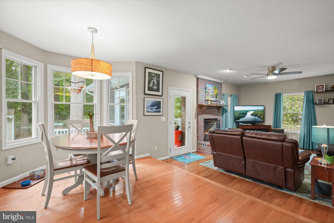
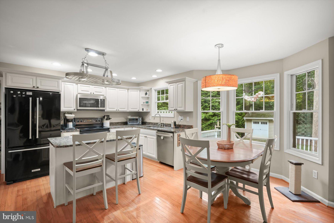
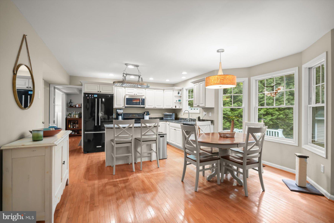
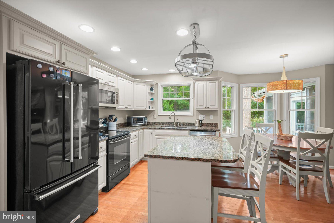
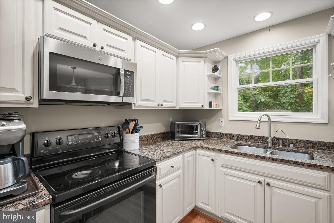
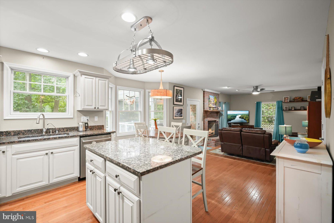
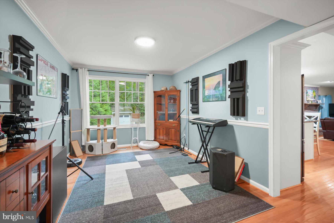
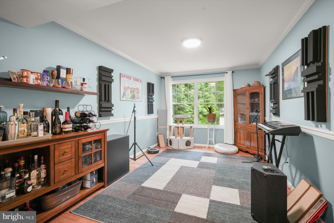
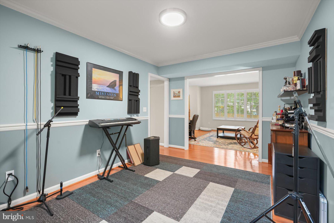
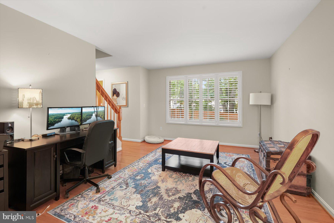
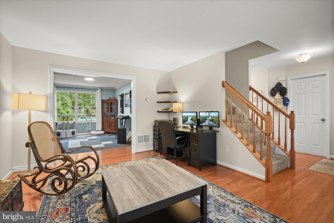
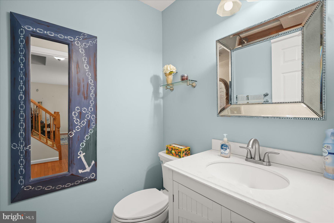
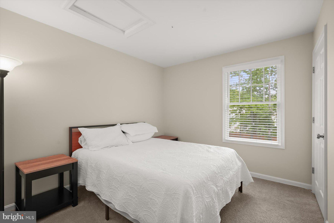
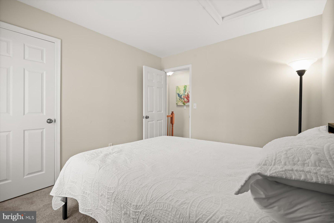
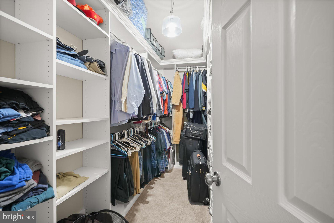
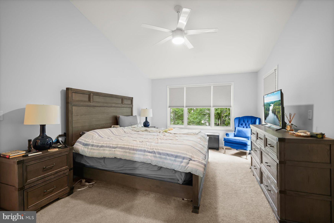
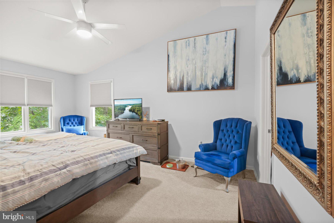
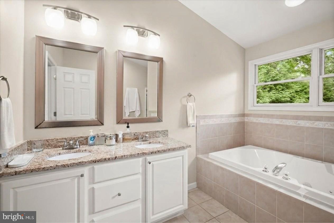
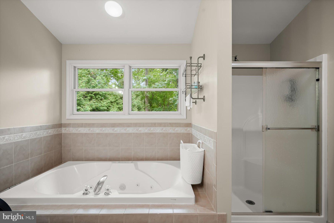
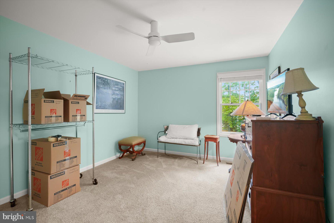
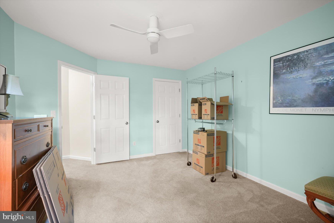
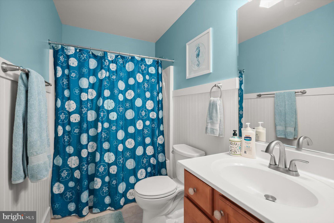
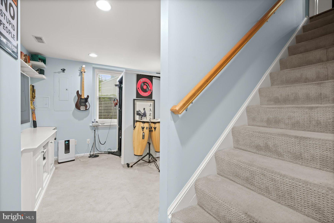
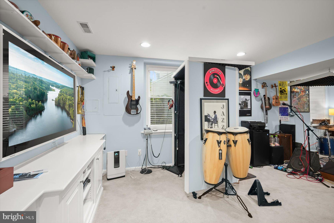
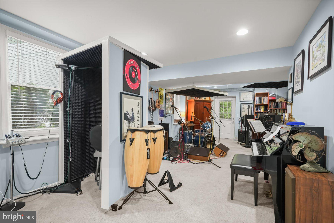
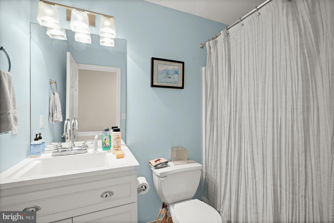
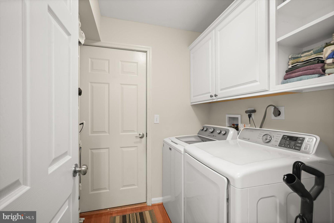
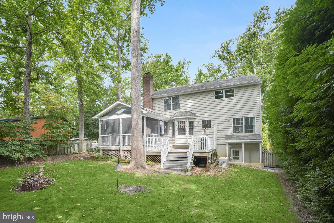
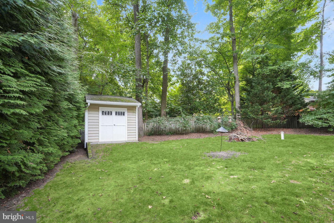
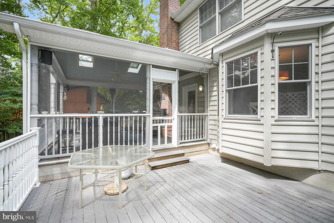
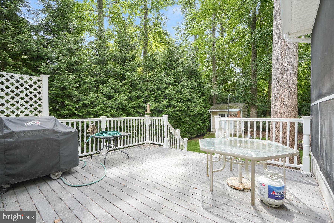
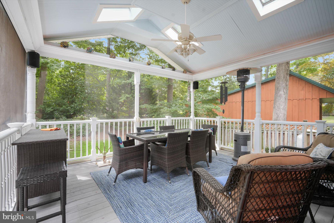
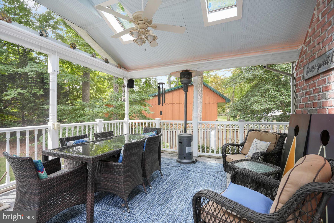
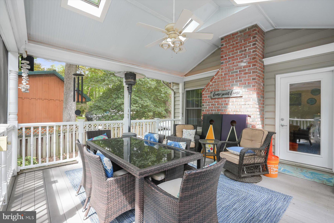
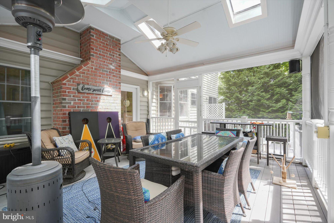
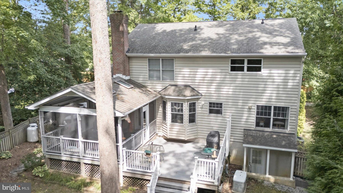
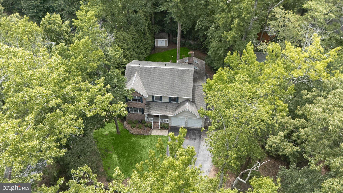
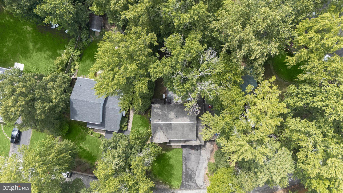
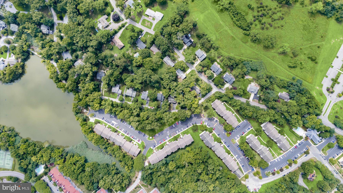
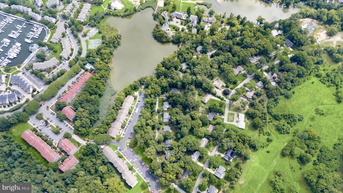
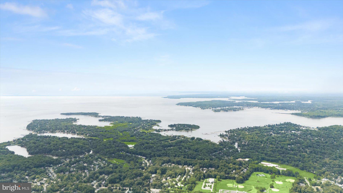
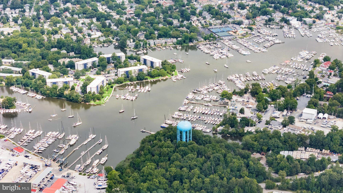
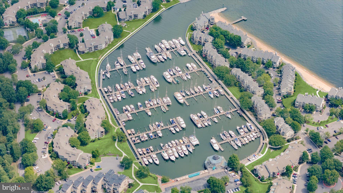
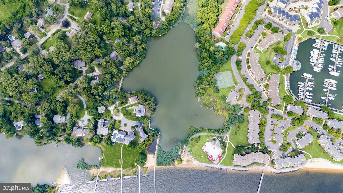
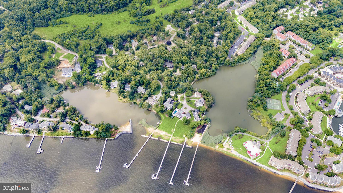
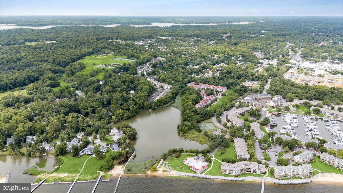
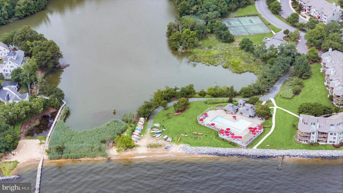
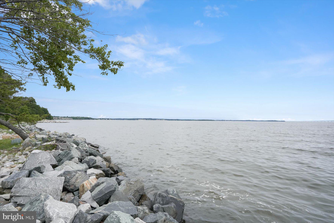
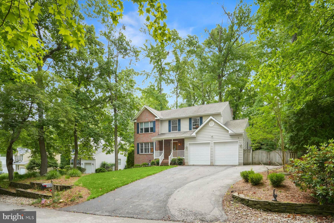
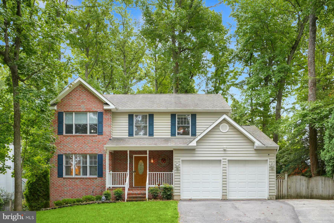
Nestled in the highly sought-after Annapolis Roads community, this spacious Colonial offers the perfect blend of comfort, privacy, and coastal living. Featuring 4 bedrooms and 3.5 baths, this well-appointed home showcases hardwood floors, a beautifully updated kitchen with granite countertops, a formal living room, dining room, and convenient main-level laundry. The upper level boasts a spacious primary suite with a vaulted ceiling, an oversized walk-in closet, and a private en-suite bath. Three additional generously sized bedrooms and a full hall bath complete the second floor. The finished lower level provides a versatile family room, a full bath, and abundant storage space—ideal for entertaining, guests, or a home office. Step outside to your own private sanctuary. The expansive sunroom overlooks a peaceful wooded backdrop, creating the perfect setting to relax, enjoy your morning coffee, and watch the birds year-round. A custom built 10' x 8' 10' tall matching shed with electricity completes the beautiful backyard. Additional highlights include a two-car garage and ample driveway parking. For added comfort, the heat pump was replaced in 2025, which switches to propane when the temperature drops below 40F.  There's added assurance of a 17kw whole-house generator that runs on propane.  This Siemens System with a Generac generator kicks in automatically when the power has been out for five minutes and runs the entire house.  There are three 100 gallon propane tanks that can run the generator for a week.  The water softener system is less than four years old.  Residents of Annapolis Roads enjoy exceptional community amenities, including a private beach, boat ramp, fishing pier, bayfront pavilion, bayside picnic area, playground, fire pit, community pier, kayak storage, extensive hiking trails, and a variety of neighborhood events throughout the year. Located just minutes from downtown Annapolis, shopping, dining, and major commuter routes.

2691 CLAIBOURNE ROAD

Message successfully sent.

What would you like to know?

What is 3 + 4 ?

I agree to receive email communication and understand I can unsubscribe at any time.

I agree to be contacted by Charis Realty Group via call, email, and text for real estate services. To opt out, you can reply 'stop' at any time or reply 'help' for assistance. You can also click the unsubscribe link in the emails. Message and data rates may apply. Message frequency may vary. Privacy Policy

Related Properties

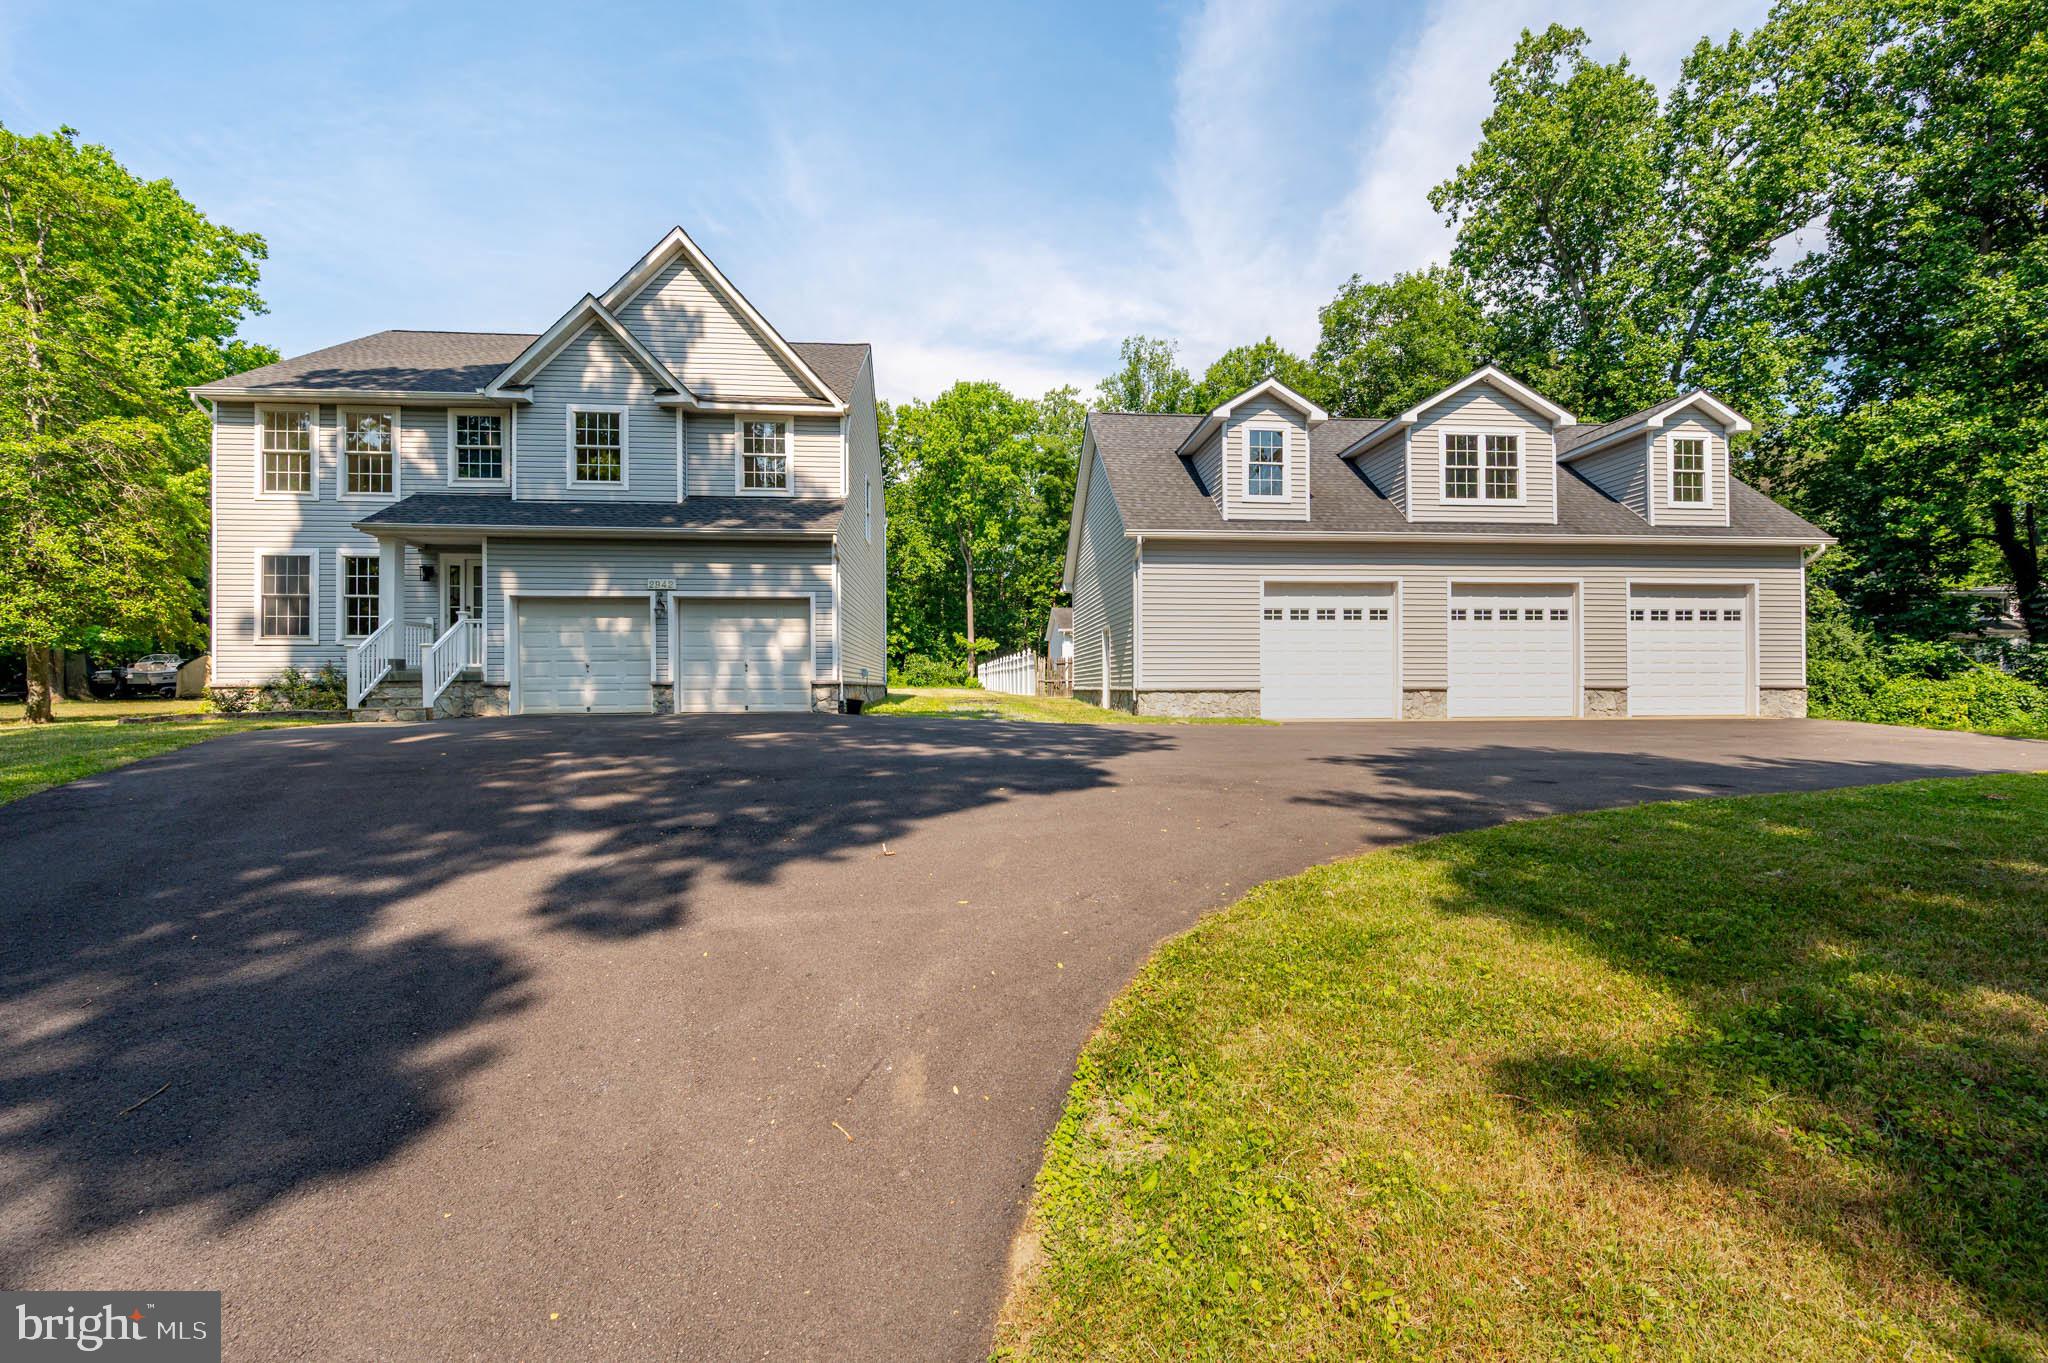
Just across the street from the water in Southaven, this Annapolis home offers the kind of space and flexibility that’s increasingly hard to find. Recently updated, the main level includes a renovated kitchen with quartz countertops, dual ovens, gas cooking, stainless steel appliances, and modern cabinetry. The main level also features a living room with built-in speakers, a dining room, an optional sitting room, a half bath, garage access, and a coat closet at the front entry.

Upstairs are four well-sized bedrooms, two thoughtfully updated full baths designed with a clean, timeless aesthetic, and a laundry room. The walkout lower level remains unfinished and offers excellent storage, along with a bathroom rough-in for those who may wish to explore future expansion.

Exterior updates include a newer roof and a recently paved driveway. The attached two-car garage supports everyday needs, while the detached three-car garage offers access to an unfinished upper-level space that provides additional room to tailor to personal needs. A back deck extends off the main level, with a second deck accessible from the unfinished space above the three-car garage.

Community water access is located across the street. The Southaven community also offers a community pier and a kayak/paddleboard launch area.   Set on a generous lot with ample storage and water access, 2942 Southaven Drive combines usability with the relaxed coastal character that makes this part of Annapolis so appealing.
#MDAA2131620

ANNAPOLIS

2942 SOUTHAVEN DRIVE

4 Beds

2 Baths

2,142 Sq.Ft.

$949,900

MLS#: MDAA2131620

Open House Saturday July 11th, 11AM - 1PM! Come Join us to see this adorable bungalow in a prime West Annapolis Location! Easy one-level living with a great fenced-in yard and a large, detached garage.  Super fun, walkable location—catch Navy Midshipmen football games or stroll to Chessie’s Wharf, Positano’s, Bean Rush Cafe, Always Ice Cream Company & more! Just a short distance to Downtown Annapolis for waterfront dining, shopping, and historic charm.
#MDAA2136076

ANNAPOLIS

607 MELVIN AVENUE

2 Beds

2 Baths

1,102 Sq.Ft.

$899,000

MLS#: MDAA2136076
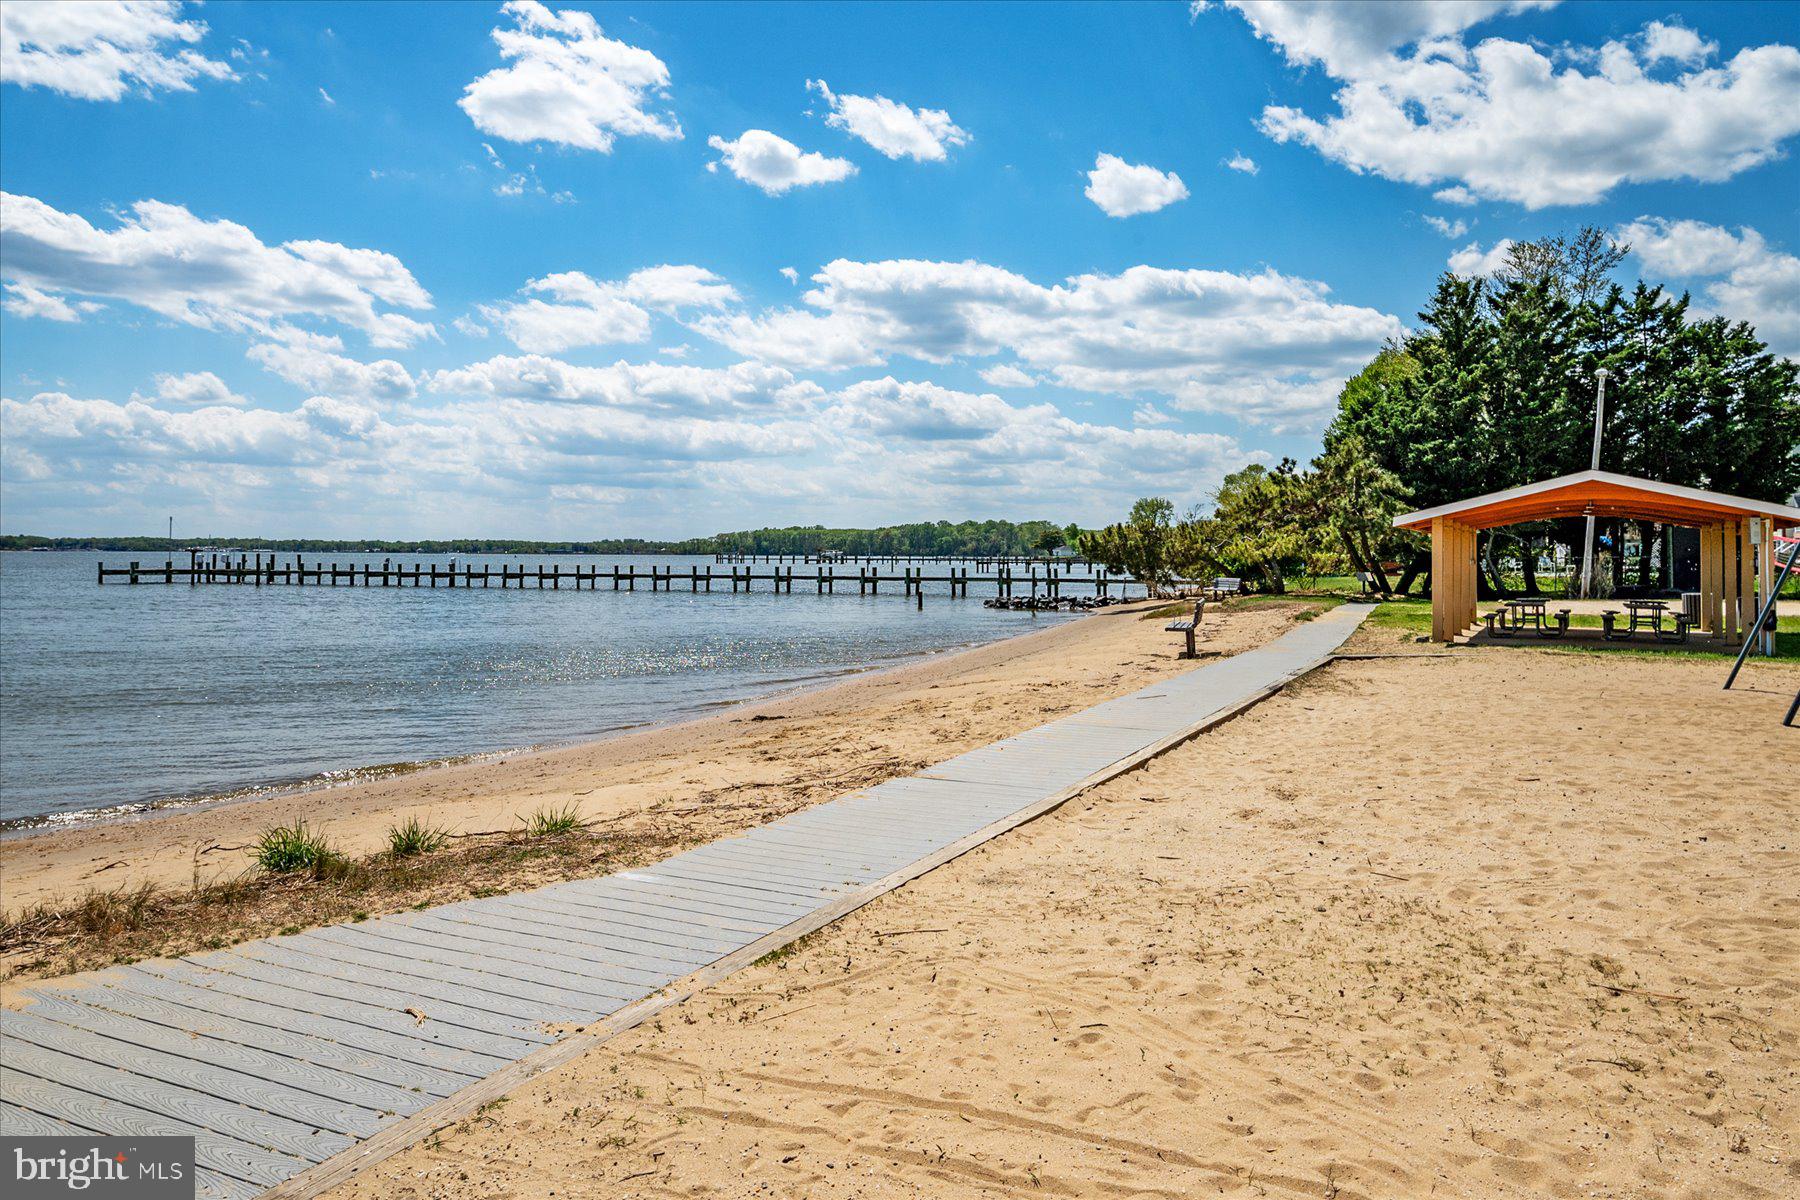
There are homes that impress you. Then there are homes that make you imagine a completely different way of living.  Imagine ending your workday with a walk to the beach to watch the sun set over the Chesapeake Bay. Weekend mornings begin with coffee on your deck surrounded by mature trees, afternoons are spent boating on the South River, swimming at the community pool, or exploring Quiet Waters Park, and evenings end with neighbors gathering for concerts, celebrations, and waterfront sunsets. This is the lifestyle that has made Hillsmere one of Annapolis' most cherished waterfront communities for generations—and it's waiting for you at 104 Groh Lane.  Beautifully updated from top to bottom, this home offers the perfect balance of modern style and everyday comfort. Every room reflects a fresh, timeless aesthetic with thoughtful finishes, abundant natural light, and a warm, welcoming feel that allows you to simply move in and begin enjoying life from day one.  The beautifully renovated kitchen is designed for those who love to cook. Whether you're preparing fresh Maryland crab cakes after a day on the water, perfecting your favorite family recipes, baking holiday desserts, or creating an elegant dinner for friends, this is a space where great meals become lasting memories. The adjoining dining and living areas flow effortlessly together, making entertaining feel natural while allowing everyone to stay connected long after dessert has been served.  Step outside and discover one of this property's greatest assets—a lush, private, level backyard that's becoming increasingly difficult to find in Annapolis. This exceptional homesite offers endless possibilities, with room for the custom pool you've always envisioned, vibrant gardens, an outdoor kitchen, a fire pit, or simply a wide expanse of green lawn where children and pets can run freely. Host summer barbecues on the spacious deck, celebrate birthdays beneath the stars, enjoy quiet mornings listening to the birds, or spend peaceful evenings surrounded by the beauty of your own backyard sanctuary.  The finished lower level provides the flexibility today's lifestyles demand, offering the perfect space for a recreation room, media lounge, fitness studio, home office, guest accommodations, or a combination of all four. Whether you're working from home, hosting overnight guests, or creating a place for everyone to spread out, this home easily adapts to the way you live.  But what truly sets this property apart is what lies beyond your front door.  Hillsmere is far more than a neighborhood—it's a true waterfront community where neighbors know one another and every season brings new opportunities to enjoy the outdoors. Residents have access to a private sandy beach overlooking the Chesapeake Bay, a private marina with boat slips and direct access to the South River, boat ramps, a community swimming pool, waterfront pavilions, playgrounds, volleyball courts, picnic areas, and an active calendar of events that creates a genuine sense of community. Quiet Waters Park, Hillsmere Elementary School, the library, shopping, restaurants, Eastport, Historic Downtown Annapolis, and City Dock are all just minutes away, giving you the perfect blend of convenience, recreation, and coastal charm.  Finding a beautifully updated home is easy. Finding one on a lush, level lot in one of Annapolis' most beloved waterfront communities is not.  104 Groh Lane offers more than beautiful spaces and thoughtful updates. It offers morning walks to the water, evenings filled with laughter on the deck, lifelong friendships, unforgettable gatherings, and the simple joy of coming home to a place that feels exactly where you're meant to be.
#MDAA2150374

ANNAPOLIS

104 GROH LANE

4 Beds

3 Baths

2,250 Sq.Ft.

$745,000

MLS#: MDAA2150374
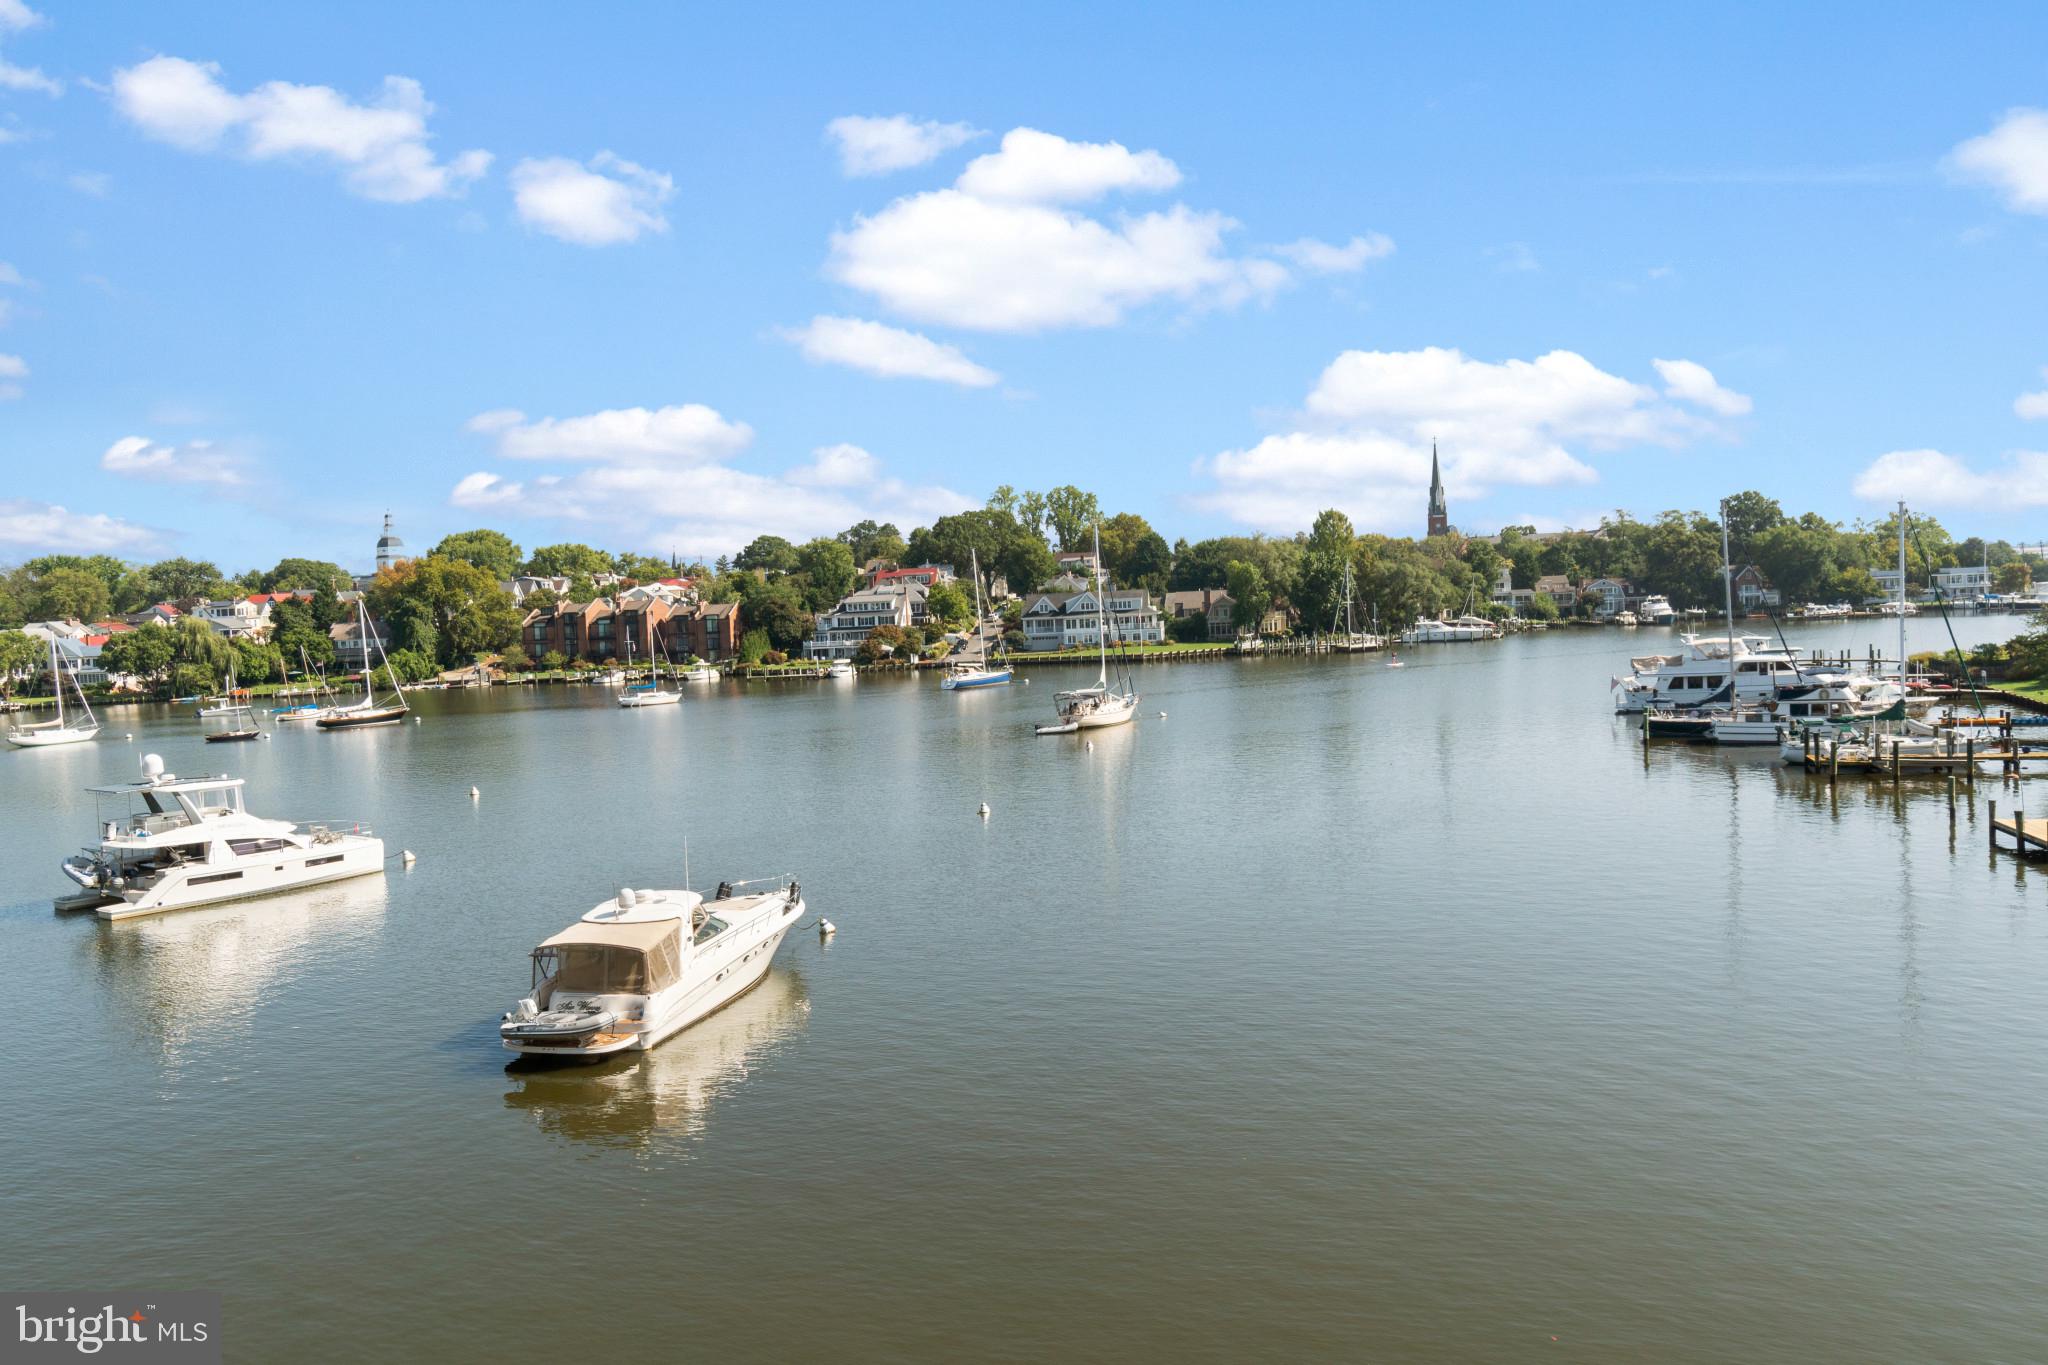
Eastport Waterfront Condo – 2BR/2BA – 1250 sq ft. 2 outdoor decks – 1 deck with amazing full city and waterfront view. Open Concept Living Room with cooks kitchen. Living Room has hardwood floors and fireplace. Newer windows and sliding doors with blinds. Full size front loader washer/dryer. Designer style Bathrooms. Community has pool, pier and tennis courts. Walk to town and live the life.
#MDAA2145720

ANNAPOLIS

15 PRESIDENT POINT DRIVE B2

2 Beds

2 Baths

1,260 Sq.Ft.

$975,000

MLS#: MDAA2145720

Welcome to a truly exceptional offering in St. Margarets Landing! Prime location meets turn-key design on a coveted corner lot, strategically hand-selected by the original owner for its sunlit openness, minimal pass-through traffic, and immediate gate access to neighborhood walking paths.
Inside, real hardwood flooring spans the main level, upper level hallway, and all staircases. Spanning 6 total bedrooms and 4.1 baths, the flexible layout is designed for modern multi-generational living with two Primary Suite options —including a main-level primary featuring soaring vaulted ceilings, and an upper-level primary suite alongside 3 additional spacious bedrooms. NOTE FOR SHOWINGS: Tax records incorrectly reflect the finished lower-level square footage; the basement actually features an expansive 900 sq. ft. in-law / multi-generational suite with an outside private entrance, designed for complete flexibility, along with two massive dedicated storage areas (see floor plans in photos).
The lovely main level flows seamlessly through a formal living room, great room with stone gas fireplace, breakfast area, large kitchen with plenty of counter space, formal dining area, laundry room, and garage entrance. Dual sliding glass doors off of the breakfast area lead to your outdoor retreat: a generous back deck and paver patio overlooking a fully vinyl-fenced backyard wrapped in mature, privacy-enhancing arborvitae trees and served by a 9-station irrigation system. Peace of mind is built right in, anchored by a roof replaced within the last five years and a full-home Generac backup generator that kicks on automatically in 30 seconds.
Located in the top-rated Broadneck School District, 605 Lighthouse Landing also affords rapid access to premier private education including St. John the Evangelist, Severn School, The Key School, Indian Creek, and the U.S. Naval Academy. An ideal commuter hub close to major employers like Fort Meade, NSA Headquarters, defense tech corridors (Lockheed Martin, Northrop Grumman, Booz Allen), Luminis Health Anne Arundel Medical Center, and downtown Annapolis. From Annapolis - St Margarets Rd (179) to Whitehall Rd, right again on Whitehall rd.
#MDAA2152428

ANNAPOLIS

605 LIGHTHOUSE LANDING LANE

6 Beds

4 Baths

5,011 Sq.Ft.

$975,000

MLS#: MDAA2152428

This adorable split level home is located on a cul-de-sac in ROLLING HILLS! The sellers just had the interior painted, carpets replaced on the main and upper levels, and the vanity replaced in the primary bath—all on top of existing updates throughout. A generous asphalt driveway and meandering paver walkway create a wonderful first impression. Once inside, you'll find hardwood floors, a bright interior, generous room sizes, and a seamless layout. The wood-burning fireplace anchors the lower-level recreation room, creating an inviting, cozy space. The laundry and utility area provides convenient access to the rear yard, which boasts a composite deck, a large double-door shed, and a lush, gently rolling lawn dotted with shade trees. Just wait until you see this one—you're going to love it!
#MDAA2150712

ANNAPOLIS

1838 BRETT COURT

3 Beds

2 Baths

2,270 Sq.Ft.

$675,000

MLS#: MDAA2150712
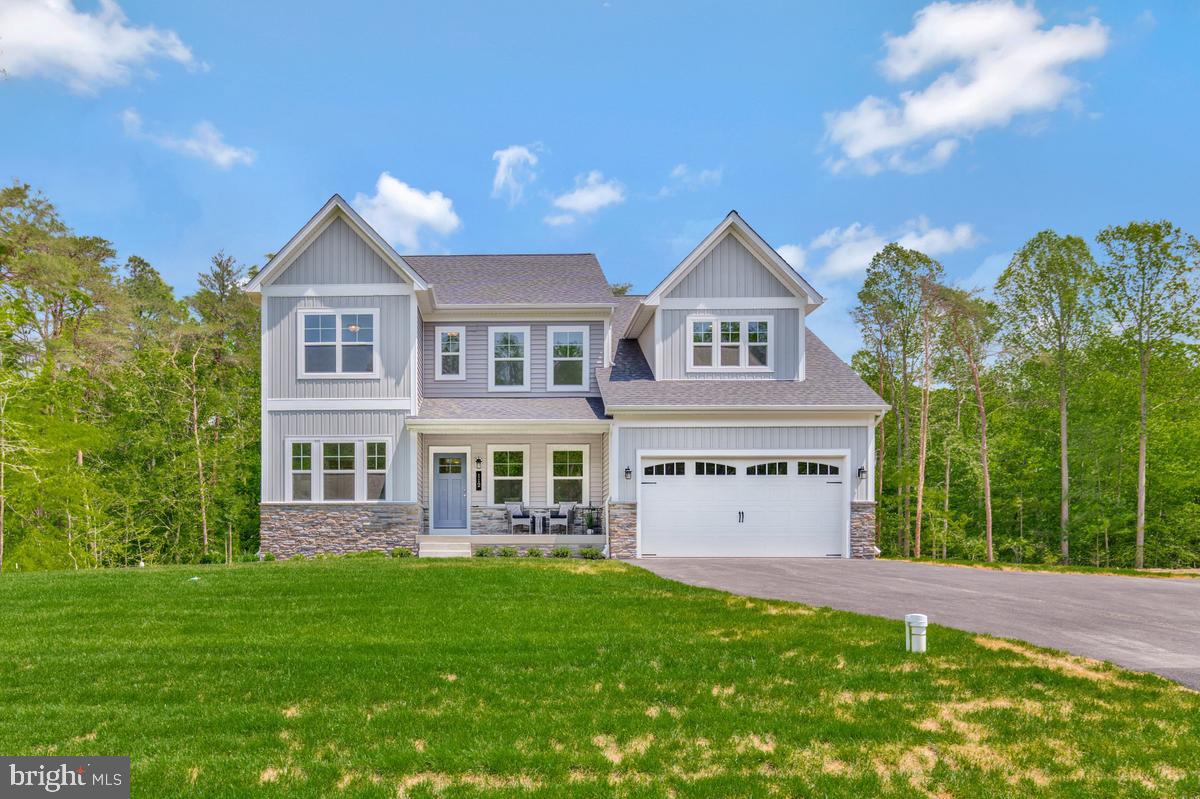
Construction has began on this beautiful Shaefer Homes, design!!
Discover an unparalleled opportunity to own a luxurious, newly constructed Colonial masterpiece in the prestigious Oyster Harbor community. This exquisite residence, set to be completed in 2026, boasts a sprawling 0.62-acre lot, offering ample space for outdoor entertaining and serene relaxation. With 4 spacious bedrooms and 2.5 elegantly designed bathrooms, this home is a canvas for your dream lifestyle. The architectural elegance of vinyl siding complements the sophisticated interior layout with stunning gourmet kitchen and upgraded design features!  Embrace the exclusive lifestyle that comes with living in Oyster Harbor, where luxury meets tranquility. This is more than a home; it's an invitation to a life of elegance and comfort. Don't miss your chance to make this dream a reality!
#MDAA2147542

ANNAPOLIS

3268 KITTY DUVALL DRIVE

4 Beds

2 Baths

3,644 Sq.Ft.

$974,990

MLS#: MDAA2147542
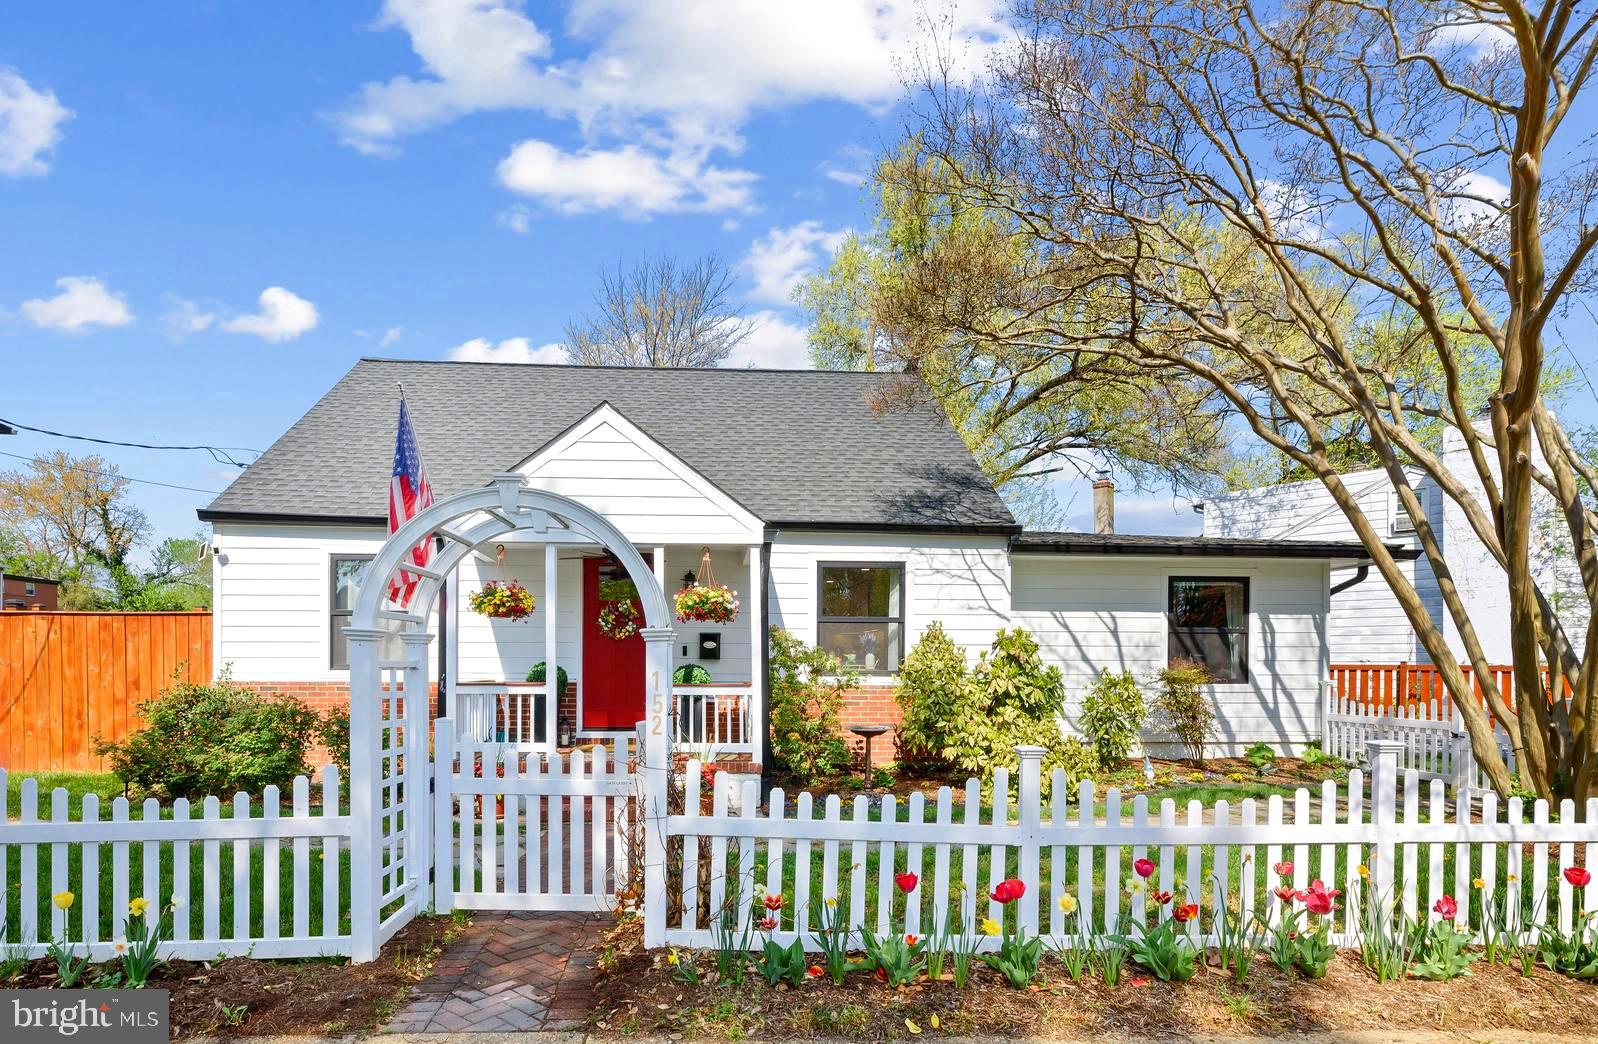
BEAUTIFULLY RENOVATED EASTPORT GEM with MODERN COASTAL FINISHES!  Perfect for a Primary Residence, 2nd Home or Rental Investment! ABOUT THE HOME:  3 levels of luxury living featuring 4 Bedrooms and 3.5 Bathrooms. Open-concept main level with New Hickory hardwood floors and designer lighting throughout.  THE GOURMET KITCHEN:  Custom white Shaker cabinetry, modern black hardware, Quartz countertops, oversized center island, and premium stainless appliances with gas cooking. THE PRIMARY SUITE:  A rare main-level primary retreat with walk-in closet and spa-like bath featuring custom tile work and glass-enclosed shower.  THE FLEXIBLE LOWER LEVEL:  Fully finished walk-up basement with a 4th bedroom/office, family room with wood accent wall, and a custom full bath—perfect for a guest or in-law suite.  THE EXTERIOR:  Iconic white picket fence in front, with cozy front porch, and a private rear yard with beautiful wood privacy fence is expanded by an additional 736 SF (included in sale). New Black Andersen 100 series windows, Hardie Plank siding, and new hardscaped paths.  PARKING:  Private driveway with 4 off-street parking spaces.  LOCATION:  Unbeatable walkability to Downtown Annapolis, Maritime activities, and local favorites.  See Annapolis City site for details on the Eastport Choice Neighborhood Initiative!  Enjoy all that Eastport has to Offer! Don't Let This One Get Away! Make your Appointment Today! 
Active Ring Camera on Property.
#MDAA2142230

ANNAPOLIS

152 JEFFERSON STREET

4 Beds

3 Baths

2,282 Sq.Ft.

$775,000

MLS#: MDAA2142230

New on site 3 days ago
Originally built as the community’s model home with over 3,300 finished sq ft, this 3 bedroom, 3.5 bath home features tray ceilings, a built-in speaker system, and abundant natural light throughout the main level. The spacious kitchen overlooks the living and dining areas and features granite countertops, stainless steel appliances, and a large pantry. The living room features a gas fireplace with stone surround, along with direct access to the back deck. Plantation shutters add a finished touch throughout. The primary suite features a walk-in closet and en suite bath with a soaking tub and walk-in shower. Two additional bedrooms and upper-level laundry complete the bedroom level.

The fully finished basement expands the living space even further, with windows bringing in natural light, a full bathroom, and plenty of room for a media space, gym, office, or additional living area.

Outside, a large, low-maintenance back deck overlooks a tree lined yard, creating a private setting for relaxing or entertaining. An attached two-car garage features an epoxy-coated floor and electric vehicle charger.

The location makes it easy to enjoy so much of what Annapolis has to offer, with Quiet Waters Park, Riva Park, Downtown Annapolis, Eastport, the U.S. Naval Academy, local marinas, waterfront dining, shops, and restaurants all within easy reach. Spend a day on the Chesapeake Bay, explore downtown, catch a Navy game, or head across the Bay Bridge for a day on the Eastern Shore. Route 50 and I-97 also provide convenient connections throughout the region.

Meticulously maintained and beautifully finished, 108 Marquise Lane offers the opportunity to own the home originally designed to showcase the best of the community.
#MDAA2154250

ANNAPOLIS

108 MARQUISE LANE

3 Beds

3 Baths

3,357 Sq.Ft.

$899,900

MLS#: MDAA2154250
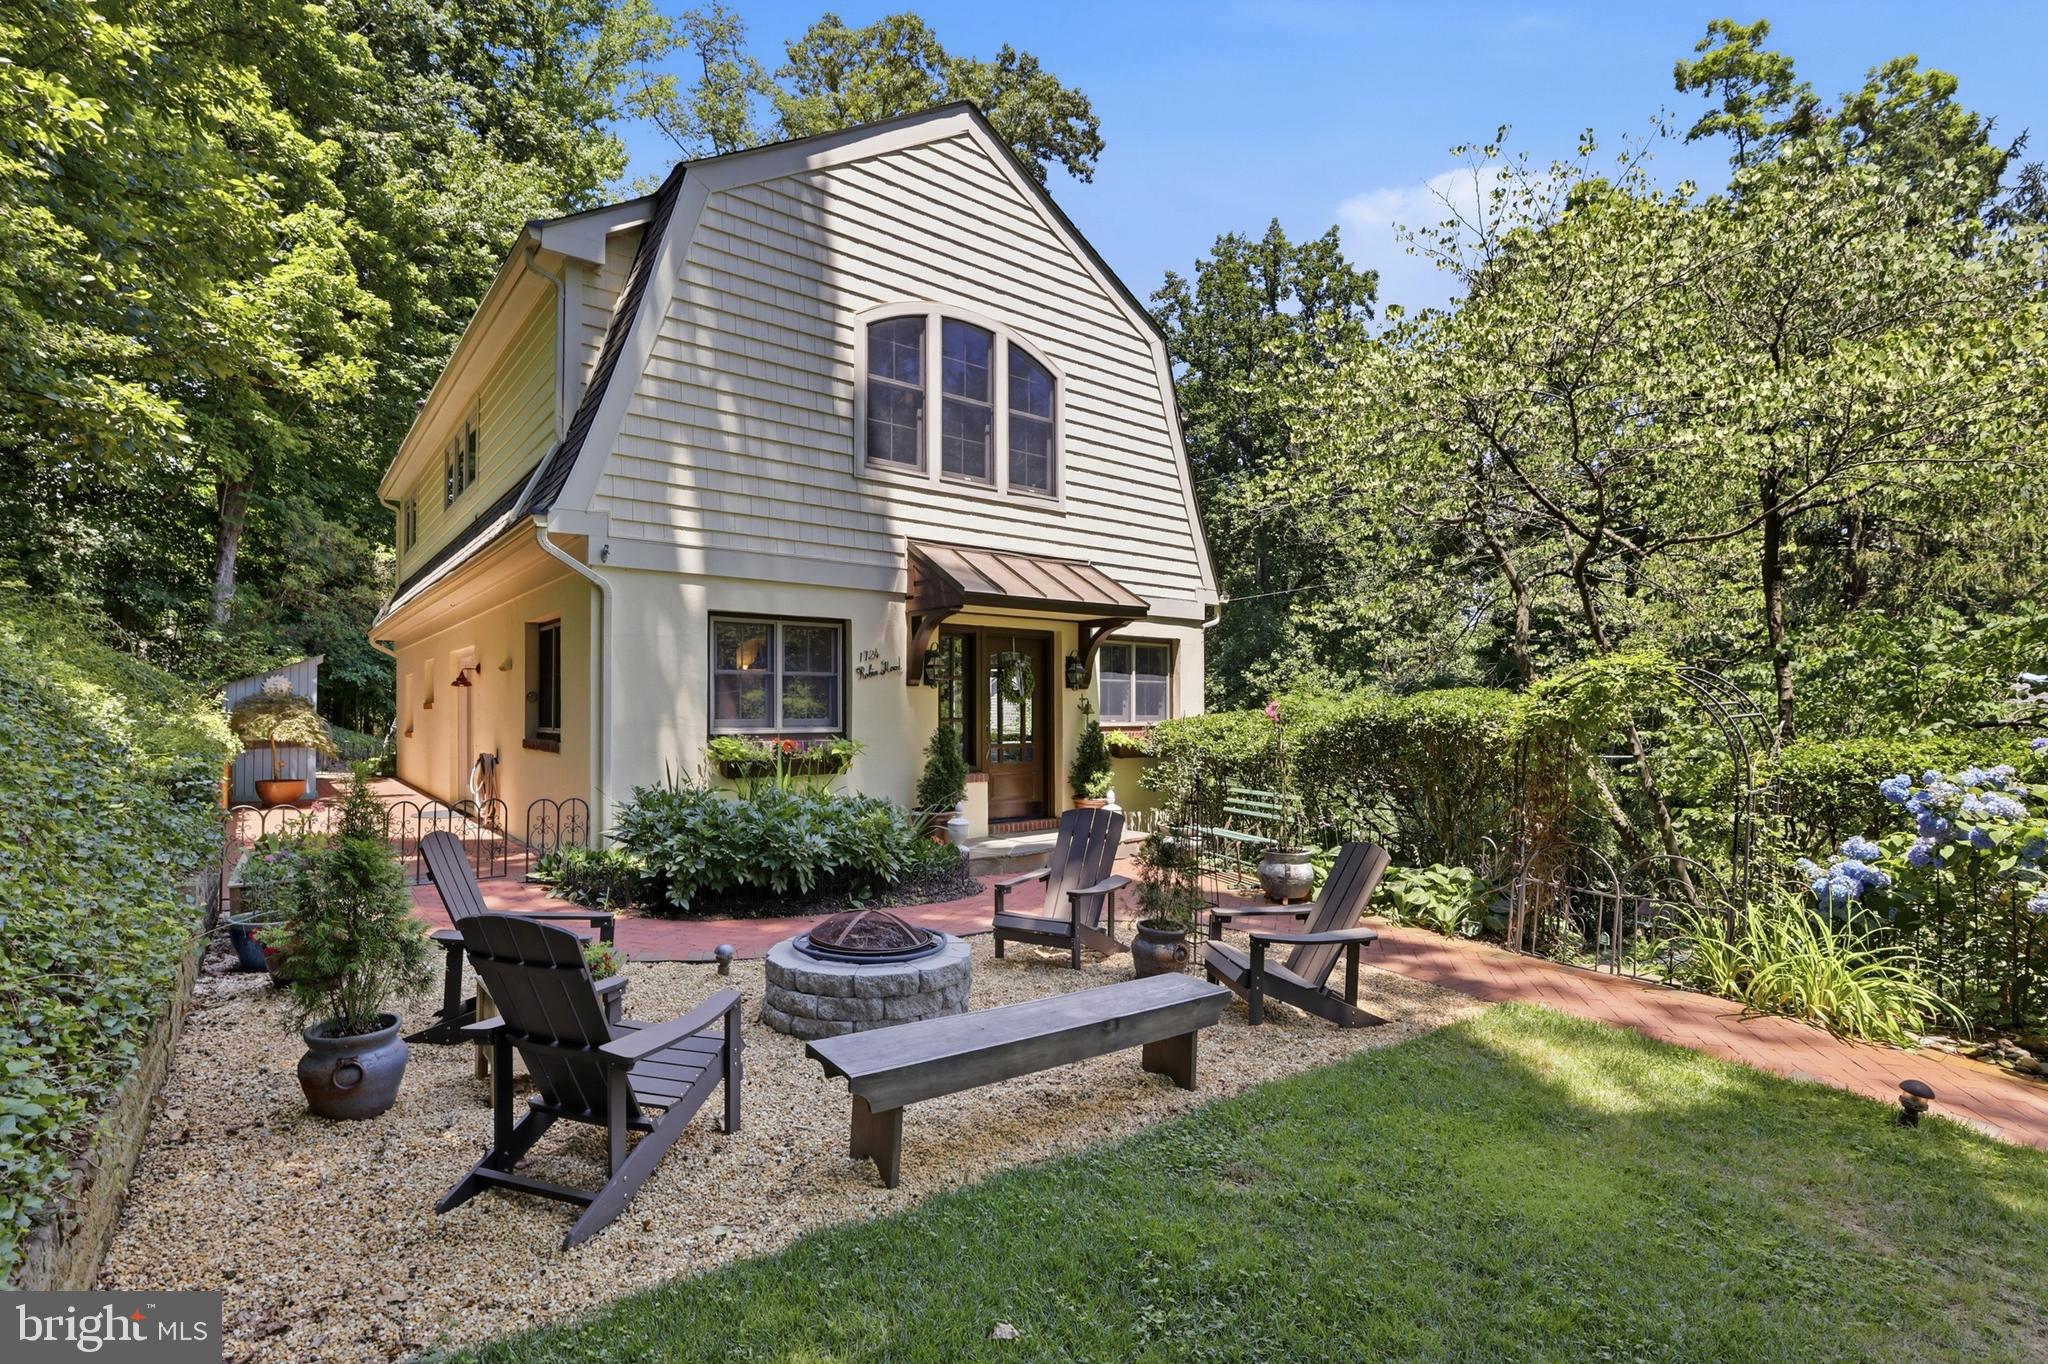
Beautifully updated and thoughtfully designed, this four-bedroom home offers exceptional indoor and outdoor living in the prestigious Annapolis waterfront community of Epping Forest.
Where waterfront living and exceptional amenities combine to create an unparalleled lifestyle. This sought-after, water-privileged neighborhood features a new deep-water marina, wooded trails, a clubhouse overlooking the Severn River, tennis, pickleball and basketball courts, parks, and two sandy beaches perfect for swimming, relaxing, or launching your next adventure on the water.
Inside, this beautifully designed home offers four spacious bedrooms, including a convenient main-level bedroom, ideal for guests, multigenerational living, or a private home office. The open, light-filled floor plan welcomes you with abundant natural light, effortless flow, and oak hardwood floors throughout, creating inviting spaces for both everyday living and entertaining.
The chef’s kitchen is thoughtfully appointed with premium GE Café appliances, striking Blue-Eyed granite countertops, and abundant cabinetry, making meal preparation both functional and enjoyable. Just beyond, the inviting living room is anchored by a charming enclosed wood-burning fireplace, creating a warm and welcoming atmosphere throughout the seasons. The spacious dining area opens directly to the side patio, seamlessly extending indoor living and entertaining outdoors.
Upstairs, the luxurious primary suite serves as a private retreat, featuring an expansive walk-in closet and a spa-inspired ensuite bath designed for relaxation. A charming Juliet balcony offers the perfect spot to enjoy a cool evening breeze or a quiet morning coffee. Two additional bedrooms and a well-appointed full bathroom provide comfortable accommodations for family and guests.
The bright, finished lower level offers exceptional flexibility, with generous space for a recreation room, fitness area, media room, or home office. A large utility room with walk-out access to the rear patio adds both convenience and functionality.
Outdoor living is equally impressive. The private patio provides an ideal setting for al fresco dining, morning coffee, or relaxing at the end of the day. Gather around the inviting fire pit on cool evenings, while the charming garden shed keeps outdoor essentials neatly organized. Beyond, a second secluded garden creates a peaceful retreat with plenty of room for family, friends, and pets to enjoy. The professionally landscaped and hardscaped grounds provide season-long color, beauty, and privacy, creating a tranquil outdoor oasis.
Combining timeless style, thoughtful design, and the unmatched lifestyle of Epping Forest, this exceptional home offers a rare opportunity to experience the very best of Annapolis waterfront living.
Epping Forest is a Special Tax District with an annual assessment of $2,003 and is governed by community Rules and Regulations.”
#MDAA2150174

ANNAPOLIS

1724 ROBINHOOD ROAD

4 Beds

3 Baths

3,080 Sq.Ft.

$959,000

MLS#: MDAA2150174

 - property

Send a message

Message successfully sent.

Your message

What is 3 + 4 ?

Reason for contacting?

I agree to receive email communication and understand I can unsubscribe at any time.

I agree to be contacted by Charis Realty Group via call, email, and text for real estate services. To opt out, you can reply 'stop' at any time or reply 'help' for assistance. You can also click the unsubscribe link in the emails. Message and data rates may apply. Message frequency may vary. Privacy Policy

Sign Out

Virtual Assistant

Would you like to take the next step with this property? We can help you schedule a showing or virtual tour, or send you more details.

Yes, I would like more information.

Thank You for Your Reply, One of Our Agents will contact you as soon as possible

No, maybe later.

Thank you, you can always contact me via email, phone number or through the contact form.

Realhub AI

Lucy - Your AI-Powered Realtor

Update Your Temporary Password

Personalize your search

Enter your email and we'll notify you immediately when new listings match what you're looking for.

or enter email address

Already have an account ? Login here

Continue your home search

I agree to receive communications and understand I can unsubscribe at any time.

I agree to be contacted by Charis Realty Group via call, email, and text for real estate services. To opt out, you can reply 'stop' at any time or reply 'help' for assistance. You can also click the unsubscribe link in the emails. Message and data rates may apply. Message frequency may vary. Privacy Policy

Already have an account ? Login here

We use cookies

We use cookies primarily for analytics to enhance your experience. By accepting, you agree to our use of these cookies. You can manage your preferences or learn more about our cookies policy.