
Traditional
2605 BROOKHAVEN DRIVE
YARDLEY, PA 19067
MLS#: PABU2127998
$379,900


Property
Beds
2
Full Baths
2
1/2 Baths
None
Year Built
1991
Sq.Footage
1,130
Welcome home to this GORGEOUS two bedroom home located in the highly desirable Makefield Glen community of Yardley. Showcasing a warm color palette and rich hardwood floors, this home offers the perfect blend of comfort, style, and everyday functionality. Step inside to your bright and welcoming foyer. On your right is your dining area, highlighted by a vintage chandelier and windows that allow for radiant sunshine. The dining area flows seamlessly to your cozy family room featuring a decorative fireplace and sliding door access to your backyard patio - perfect for indoor/outdoor entertainment! On your left is your modern kitchen featuring white cabinetry, ample counter space, and a ceiling fan for added comfort. Down the hall you'll find two spacious bedrooms, each with plush carpeting and abundant natural light. The luxurious primary suite features a walk-in closet and a full ensuite bathroom for ultimate privacy. A full hallway bathroom and a dedicated laundry area with full-size washer and dryer along with cabinetry for added storage complete the home. Step outside to your private fenced patio, surrounded by flourishing garden beds and beautiful greenery that create a serene and secluded outdoor retreat. The community offers an abundance of amenities, including walking paths, a swimming pool, and tennis courts! Pennsbury School District (Afton Elementary) too! Don't miss your opportunity to see this beautiful home today!
Features & Amenities
Interior
-
Other Interior Features
Ceiling Fan(s), Walk-In Closet(s)
-
Total Bedrooms
2
-
Bathrooms
2
-
Above Grade Finished Area
1130.0
-
Basement YN
NO
-
Cooling YN
YES
-
Cooling
Central Air, Ceiling Fan(s), Electric
-
Fireplace YN
YES
-
Heating YN
YES
-
Heating
Natural Gas, Forced Air
-
Main Level Bedrooms
2
-
Pet friendly
Cats OK, Dogs OK, Number Limit, Yes
Exterior
-
Garage
No
-
Construction Materials
Frame
-
Parking
Parking Lot
-
Patio and Porch Features
Patio
-
Pool
Yes
-
Pool Features
Community
-
Waterfront YN
NO
Area & Lot
-
Property Type
Residential
-
Property Sub Type
Condominium
-
Architectural Style
Traditional
Price
-
Sales Price
$379,900
-
Tax Amount
$4,831
-
Financing Options
Cash, Conventional, FHA, VA
-
Sq. Footage
1,130
-
Price/SqFt
$336
HOA
-
Association
YES
-
Association Fee 2
$231
-
Association Fee
$321
-
Association Fee Frequency
Annually
-
Association Fee 2 Frequency
Monthly
-
Association Fee Includes
N/A
School District
-
Elementary School
AFTON
-
Middle School
WILLIAM PENN
-
High School
PENNSBURY
Property Features
-
New Construction
NO
-
Association Amenities
Tennis Court(s), Jogging Path, Playground
-
Senior Community YN
NO
-
Sewer
Public Sewer
-
Tax Lot
001-347
-
Water Source
Public
Schedule a Showing
Showing scheduled successfully.
Mortgage calculator
Estimate your monthly mortgage payment, including the principal and interest, property taxes, and HOA. Adjust the values to generate a more accurate rate.
Your payment
Principal and Interest:
$
Property taxes:
$
HOA fees:
$
Total loan payment:
$
Total interest amount:
$
Location
County
BUCKS
Elementary School
AFTON
Middle School
WILLIAM PENN
High School
PENNSBURY
Listing Courtesy of Kimberly Rock , Keller Williams Real Estate-Langhorne
RealHub Information is provided exclusively for consumers' personal, non-commercial use, and it may not be used for any purpose other than to identify prospective properties consumers may be interested in purchasing. All information deemed reliable but not guaranteed and should be independently verified. All properties are subject to prior sale, change or withdrawal. RealHub website owner shall not be responsible for any typographical errors, misinformation, misprints and shall be held totally harmless.

AGENT
Patty Smith
Call Patty today to schedule a private showing.

* Listings on this website come from the FMLS IDX Compilation and may be held by brokerage firms other than the owner of this website. The listing brokerage is identified in any listing details. Information is deemed reliable but is not guaranteed. If you believe any FMLS listing contains material that infringes your copyrighted work please click here to review our DMCA policy and learn how to submit a takedown request.© 2024 FMLS.
Related Properties

YARDLEY
1354 OXFORD VALLEY ROAD
3 Beds
1 Baths
1,759 Sq.Ft.
$339,000
MLS#: PABU2128688
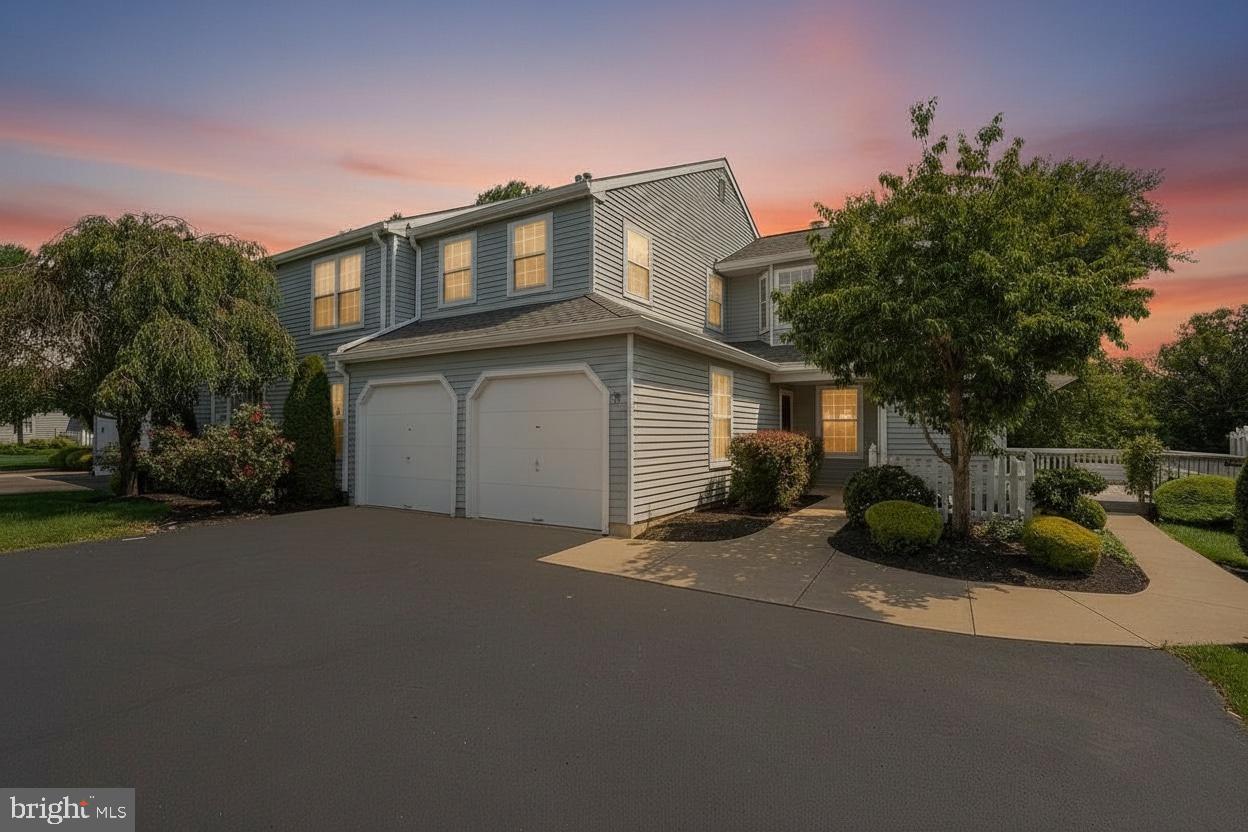
YARDLEY
669 ROSE HOLLOW DRIVE A
2 Beds
2 Baths
1,563 Sq.Ft.
$375,000
MLS#: PABU2126944

YARDLEY
2606 BROOKHAVEN DRIVE
2 Beds
2 Baths
1,550 Sq.Ft.
$414,000
MLS#: PABU2129412

YARDLEY
630 ROSE HOLLOW DRIVE B
2 Beds
2 Baths
1,201 Sq.Ft.
$425,000
MLS#: PABU2127846

YARDLEY
710 N LAFAYETTE AVENUE
4 Beds
1 Baths
1,375 Sq.Ft.
$429,900
MLS#: PABU2127822
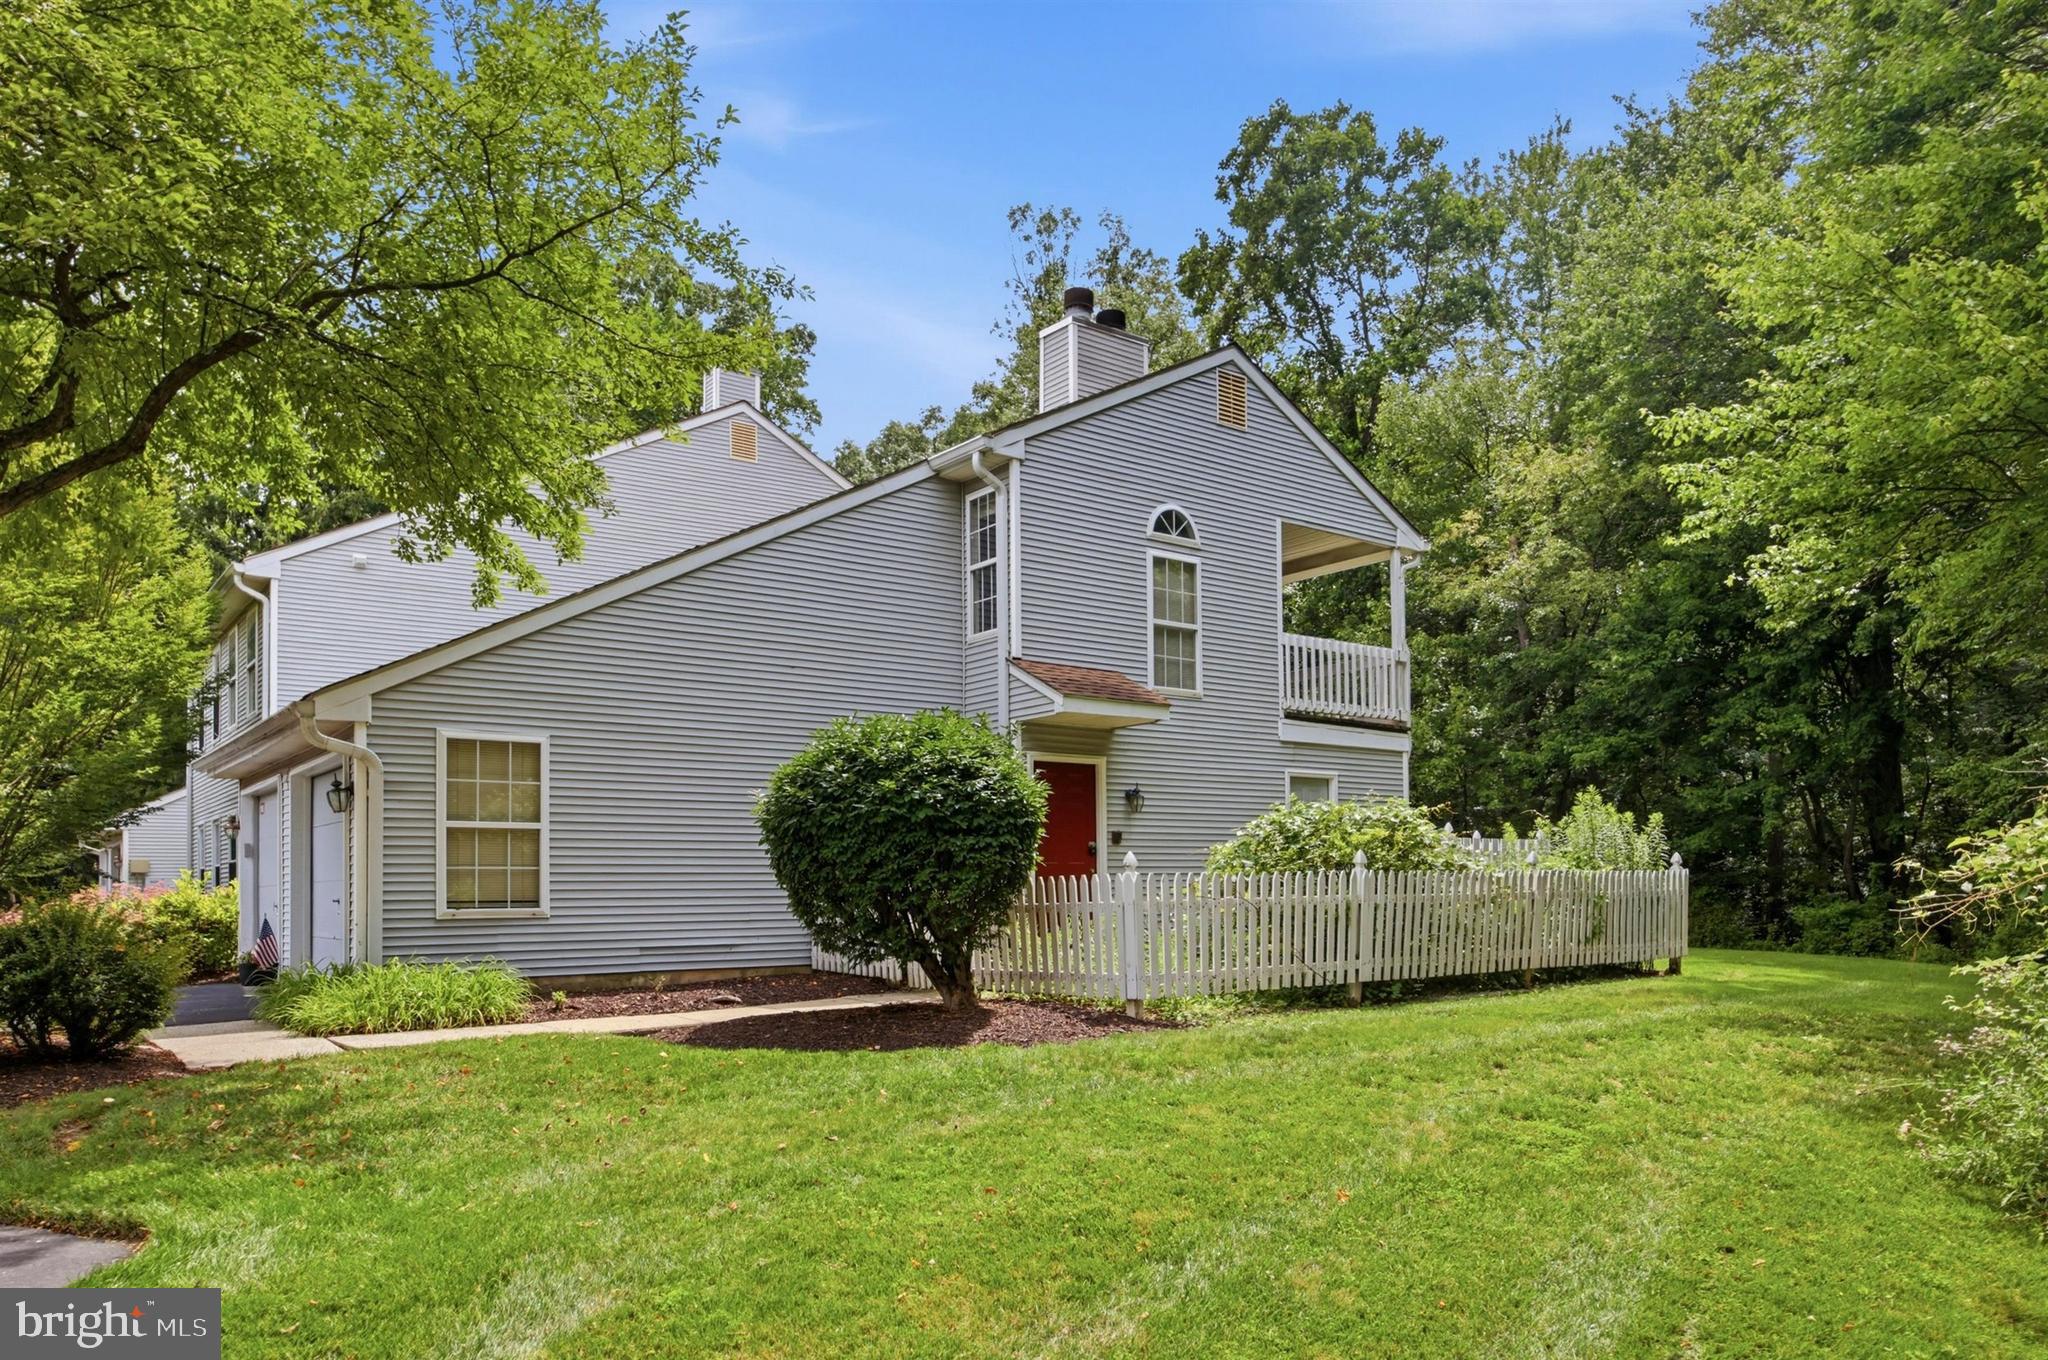
YARDLEY
1652 COVINGTON ROAD
2 Beds
2 Baths
1,330 Sq.Ft.
$359,900
MLS#: PABU2125056

YARDLEY
8006 SPRUCE MILL DR
3 Beds
1 Baths
2,580 Sq.Ft.
$450,000
MLS#: PABU2129352

YARDLEY
3803 WALTHAM COURT
2 Beds
2 Baths
N/A
$409,000
MLS#: PABU2128872
.png)