

















Property
Beds
3
Full Baths
2
1/2 Baths
1
Year Built
1952
Sq.Footage
1,720
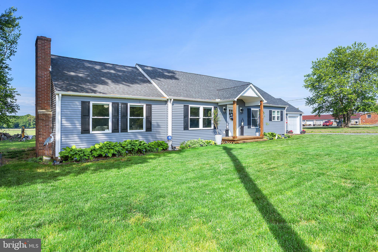
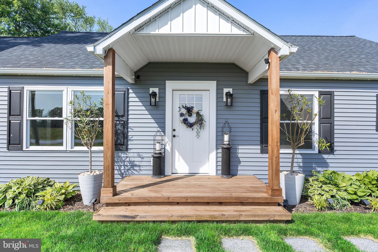
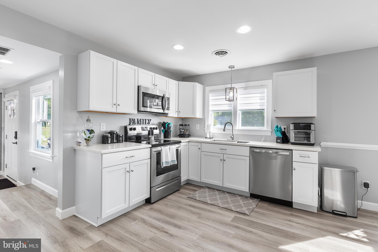
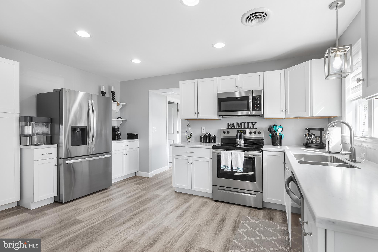
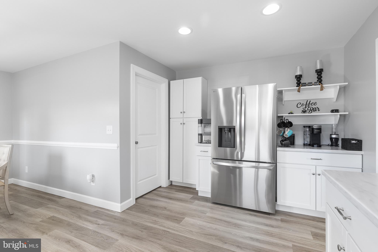
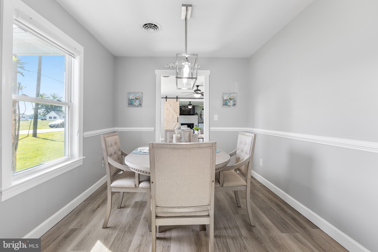
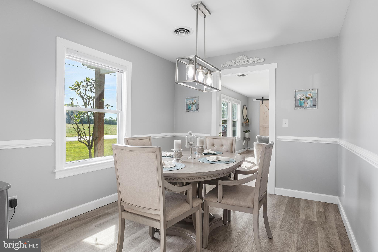
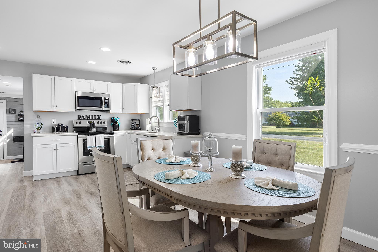
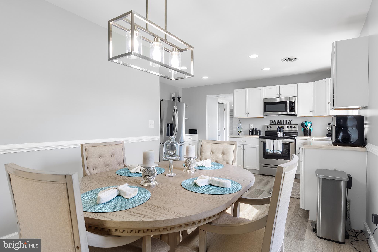
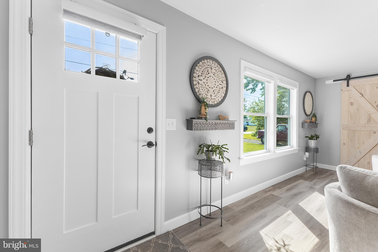
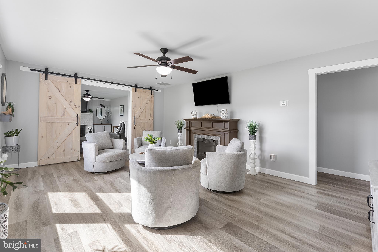
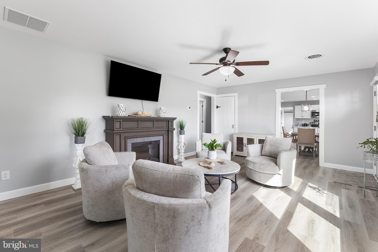
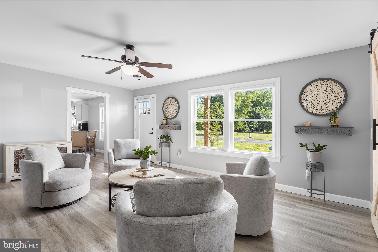
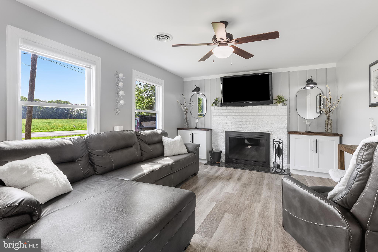
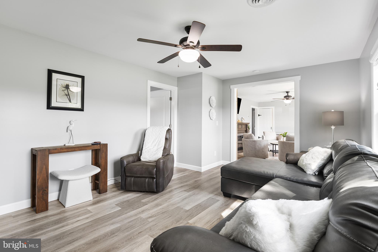
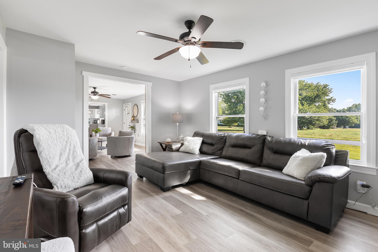
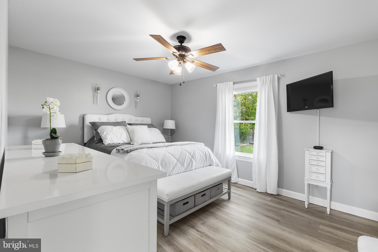
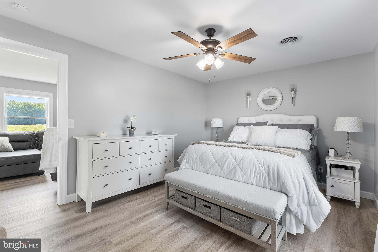
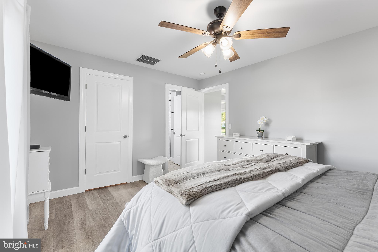
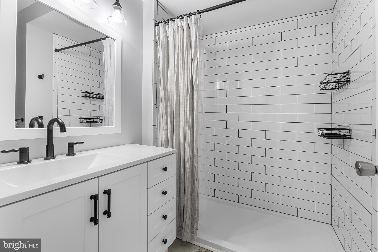
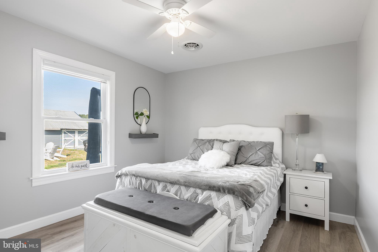
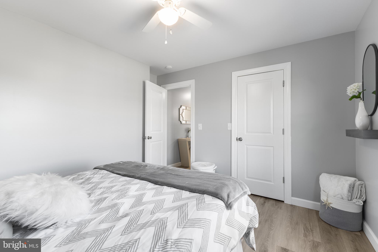
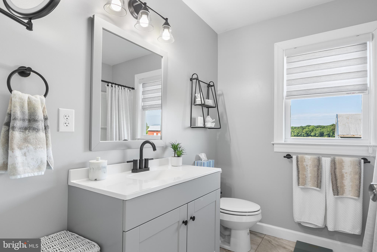
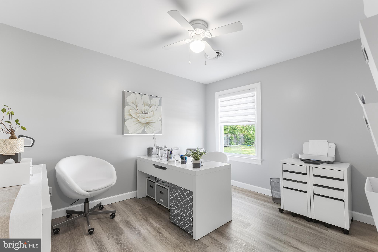
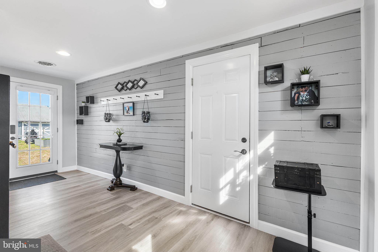
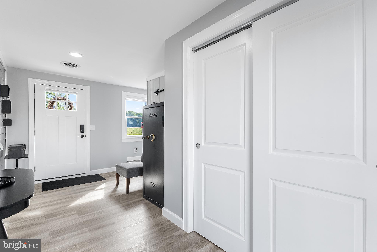
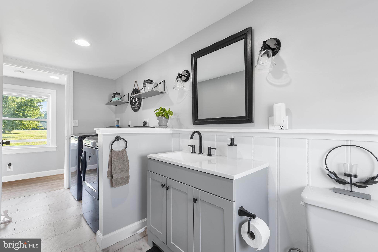
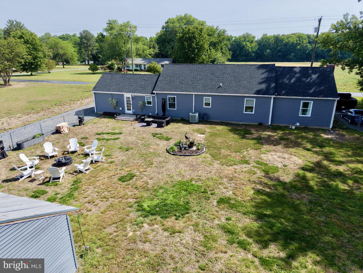
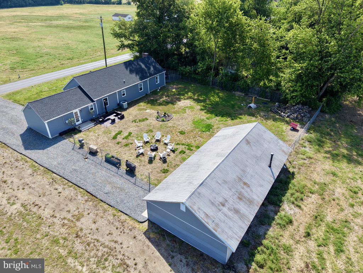
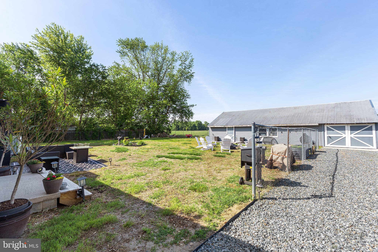
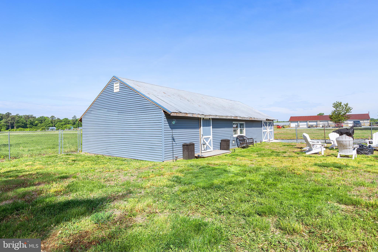
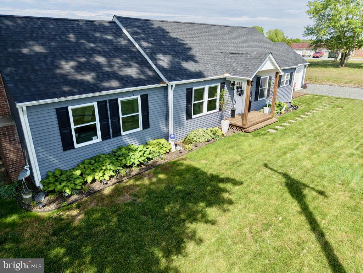
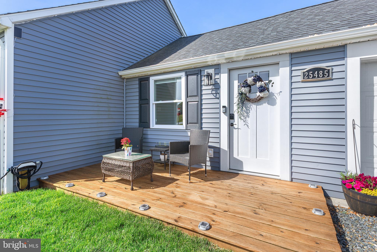
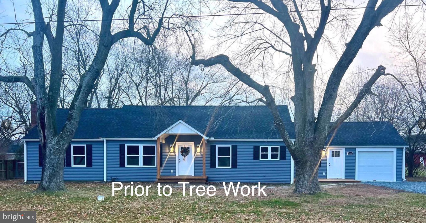
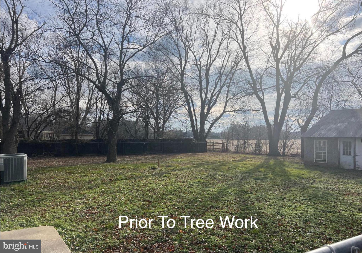
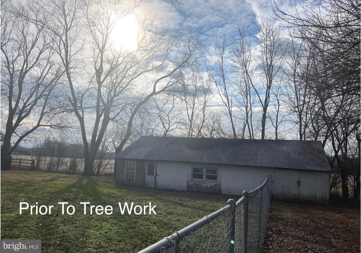
SELLER WILL CONSIDER CONTRIBUTING TOWARD THE BUYER’S ALLOWABLE CLOSING COSTS WITH AN ACCEPTABLE OFFER! Welcome to 25485 Hignutt Road—a completely renovated 3-bedroom, 2.5-bath home situated on nearly half an acre in a peaceful country setting, just minutes from Denton’s shopping, dining and everyday conveniences. This truly move-in-ready home offers comfortable one-level living with luxury vinyl plank flooring, beautifully updated bathrooms and a bright, modern interior. The spacious living room features an updated fireplace with a granite hearth and custom built-ins, while the encapsulated basement provides added peace of mind and efficiency. Extensive tree work has created a more open, attractive and usable yard. The detached outbuilding has also been renovated to include a custom bar and entertainment space—perfect for hosting friends, watching the game or relaxing at the end of the day. If you’ve been searching for a stylish, turnkey home offering country charm, modern improvements and a unique backyard entertainment space, this one deserves a closer look. Schedule your showing today!
Features & Amenities
Interior
-
Total Bedrooms
3
-
Bathrooms
2
-
1/2 Bathrooms
1
-
Above Grade Finished Area
1720.0
-
Basement YN
YES
-
Cooling YN
YES
-
Cooling
Other, Electric
-
Fireplace YN
YES
-
Heating YN
YES
-
Heating
Electric, Heat Pump
-
Main Level Bedrooms
3
-
Pet friendly
Yes
Exterior
-
Garage
No
-
Construction Materials
Vinyl Siding
-
Parking
Driveway
-
Pool
No
-
Waterfront YN
NO
Area & Lot
-
Lot Size(acres)
0.46
-
Lot Size(square feet)
20,125
-
Property Type
Residential
-
Property Sub Type
Single Family Residence
-
Architectural Style
Ranch/Rambler
Price
-
Sales Price
$435,000
-
Tax Amount
$2,110
-
Financing Options
Cash, Conventional, FHA, USDA, VA
-
Sq. Footage
1,720
-
Price/SqFt
$252
HOA
-
Association
No
Property Resources
-
Horse Property
NO
School District
-
Elementary School
N/A
-
Middle School
N/A
-
High School
N/A
Property Features
-
New Construction
NO
-
Foundation Details
Block
-
Senior Community YN
NO
-
Sewer
Septic Tank
-
Water Source
Well
Schedule a Showing
Showing scheduled successfully.
Mortgage calculator
Estimate your monthly mortgage payment, including the principal and interest, property taxes, and HOA. Adjust the values to generate a more accurate rate.
Your payment
Principal and Interest:
$
Property taxes:
$
HOA fees:
$
Total loan payment:
$
Total interest amount:
$
Location
County
CAROLINE
Elementary School
Middle School
High School
Listing Courtesy of Justin Ryan Pokrywka , Taylor Properties
RealHub Information is provided exclusively for consumers' personal, non-commercial use, and it may not be used for any purpose other than to identify prospective properties consumers may be interested in purchasing. All information deemed reliable but not guaranteed and should be independently verified. All properties are subject to prior sale, change or withdrawal. RealHub website owner shall not be responsible for any typographical errors, misinformation, misprints and shall be held totally harmless.

AGENT
Patty Smith
Call Patty today to schedule a private showing.

* Listings on this website come from the FMLS IDX Compilation and may be held by brokerage firms other than the owner of this website. The listing brokerage is identified in any listing details. Information is deemed reliable but is not guaranteed. If you believe any FMLS listing contains material that infringes your copyrighted work please click here to review our DMCA policy and learn how to submit a takedown request.© 2024 FMLS.
Related Properties
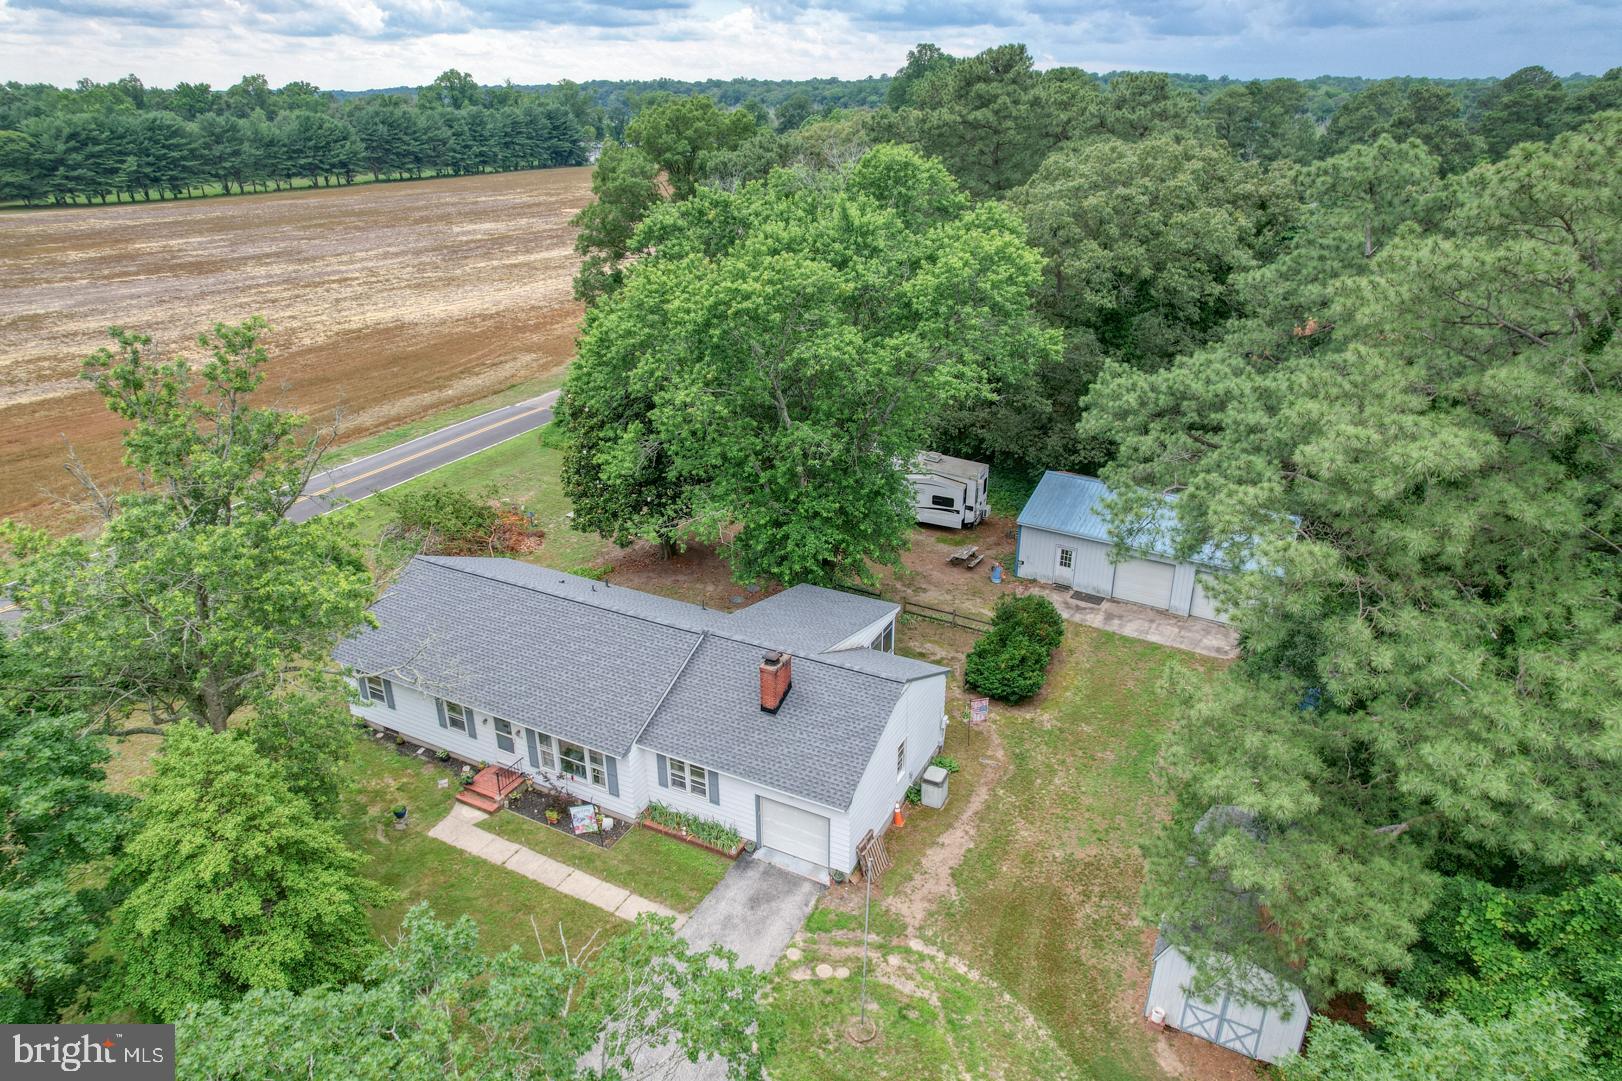
DENTON
1010 S 2ND STREET
3 Beds
2 Baths
1,588 Sq.Ft.
$375,000
MLS#: MDCM2007090
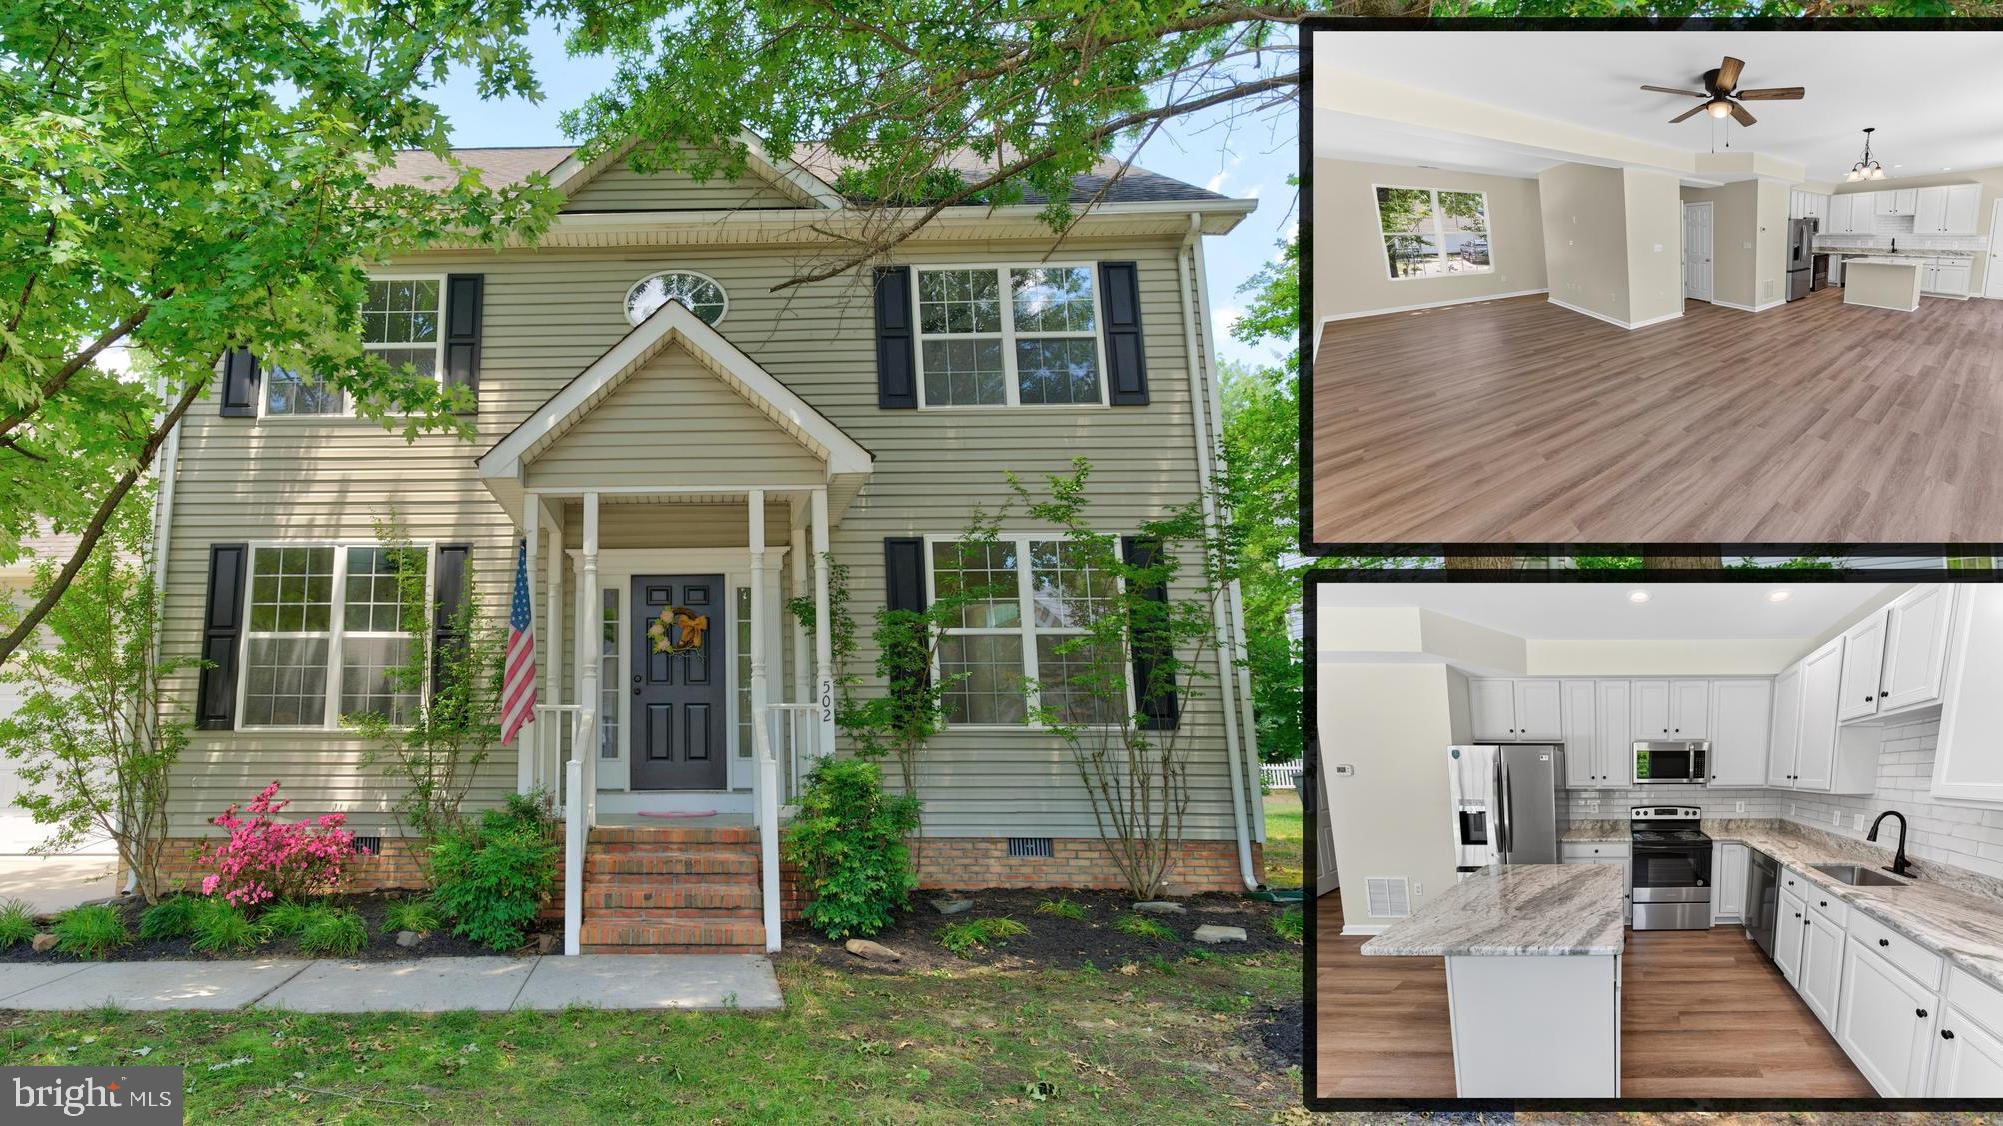
DENTON
502 KATHRYN COURT
4 Beds
2 Baths
2,040 Sq.Ft.
$395,000
MLS#: MDCM2007490
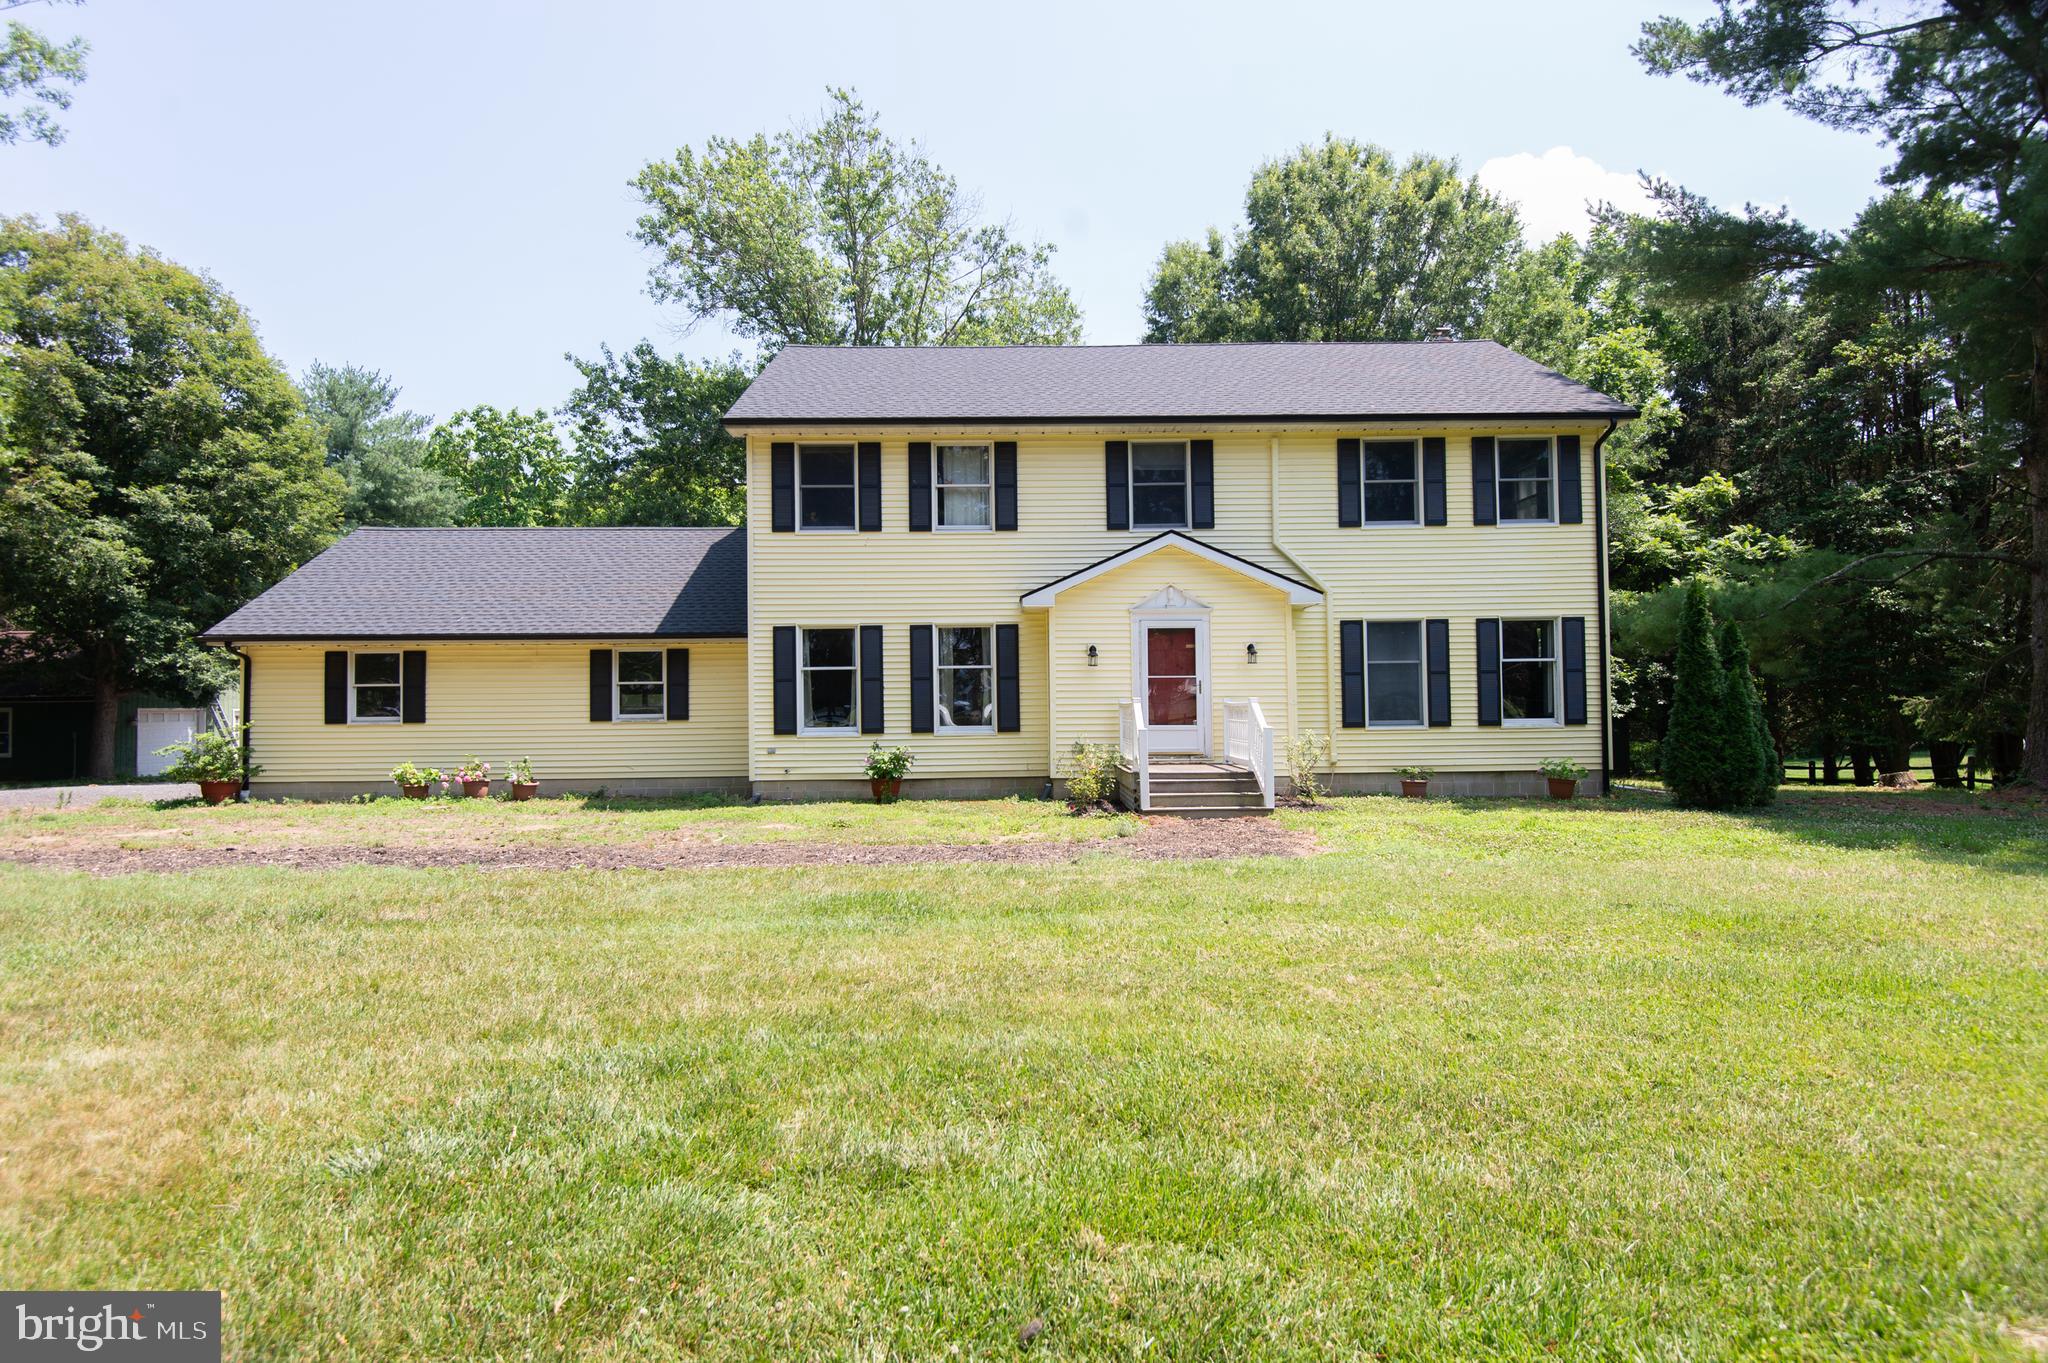
DENTON
9472 QUAIL RUN ROAD
4 Beds
2 Baths
2,488 Sq.Ft.
$469,900
MLS#: MDCM2007540
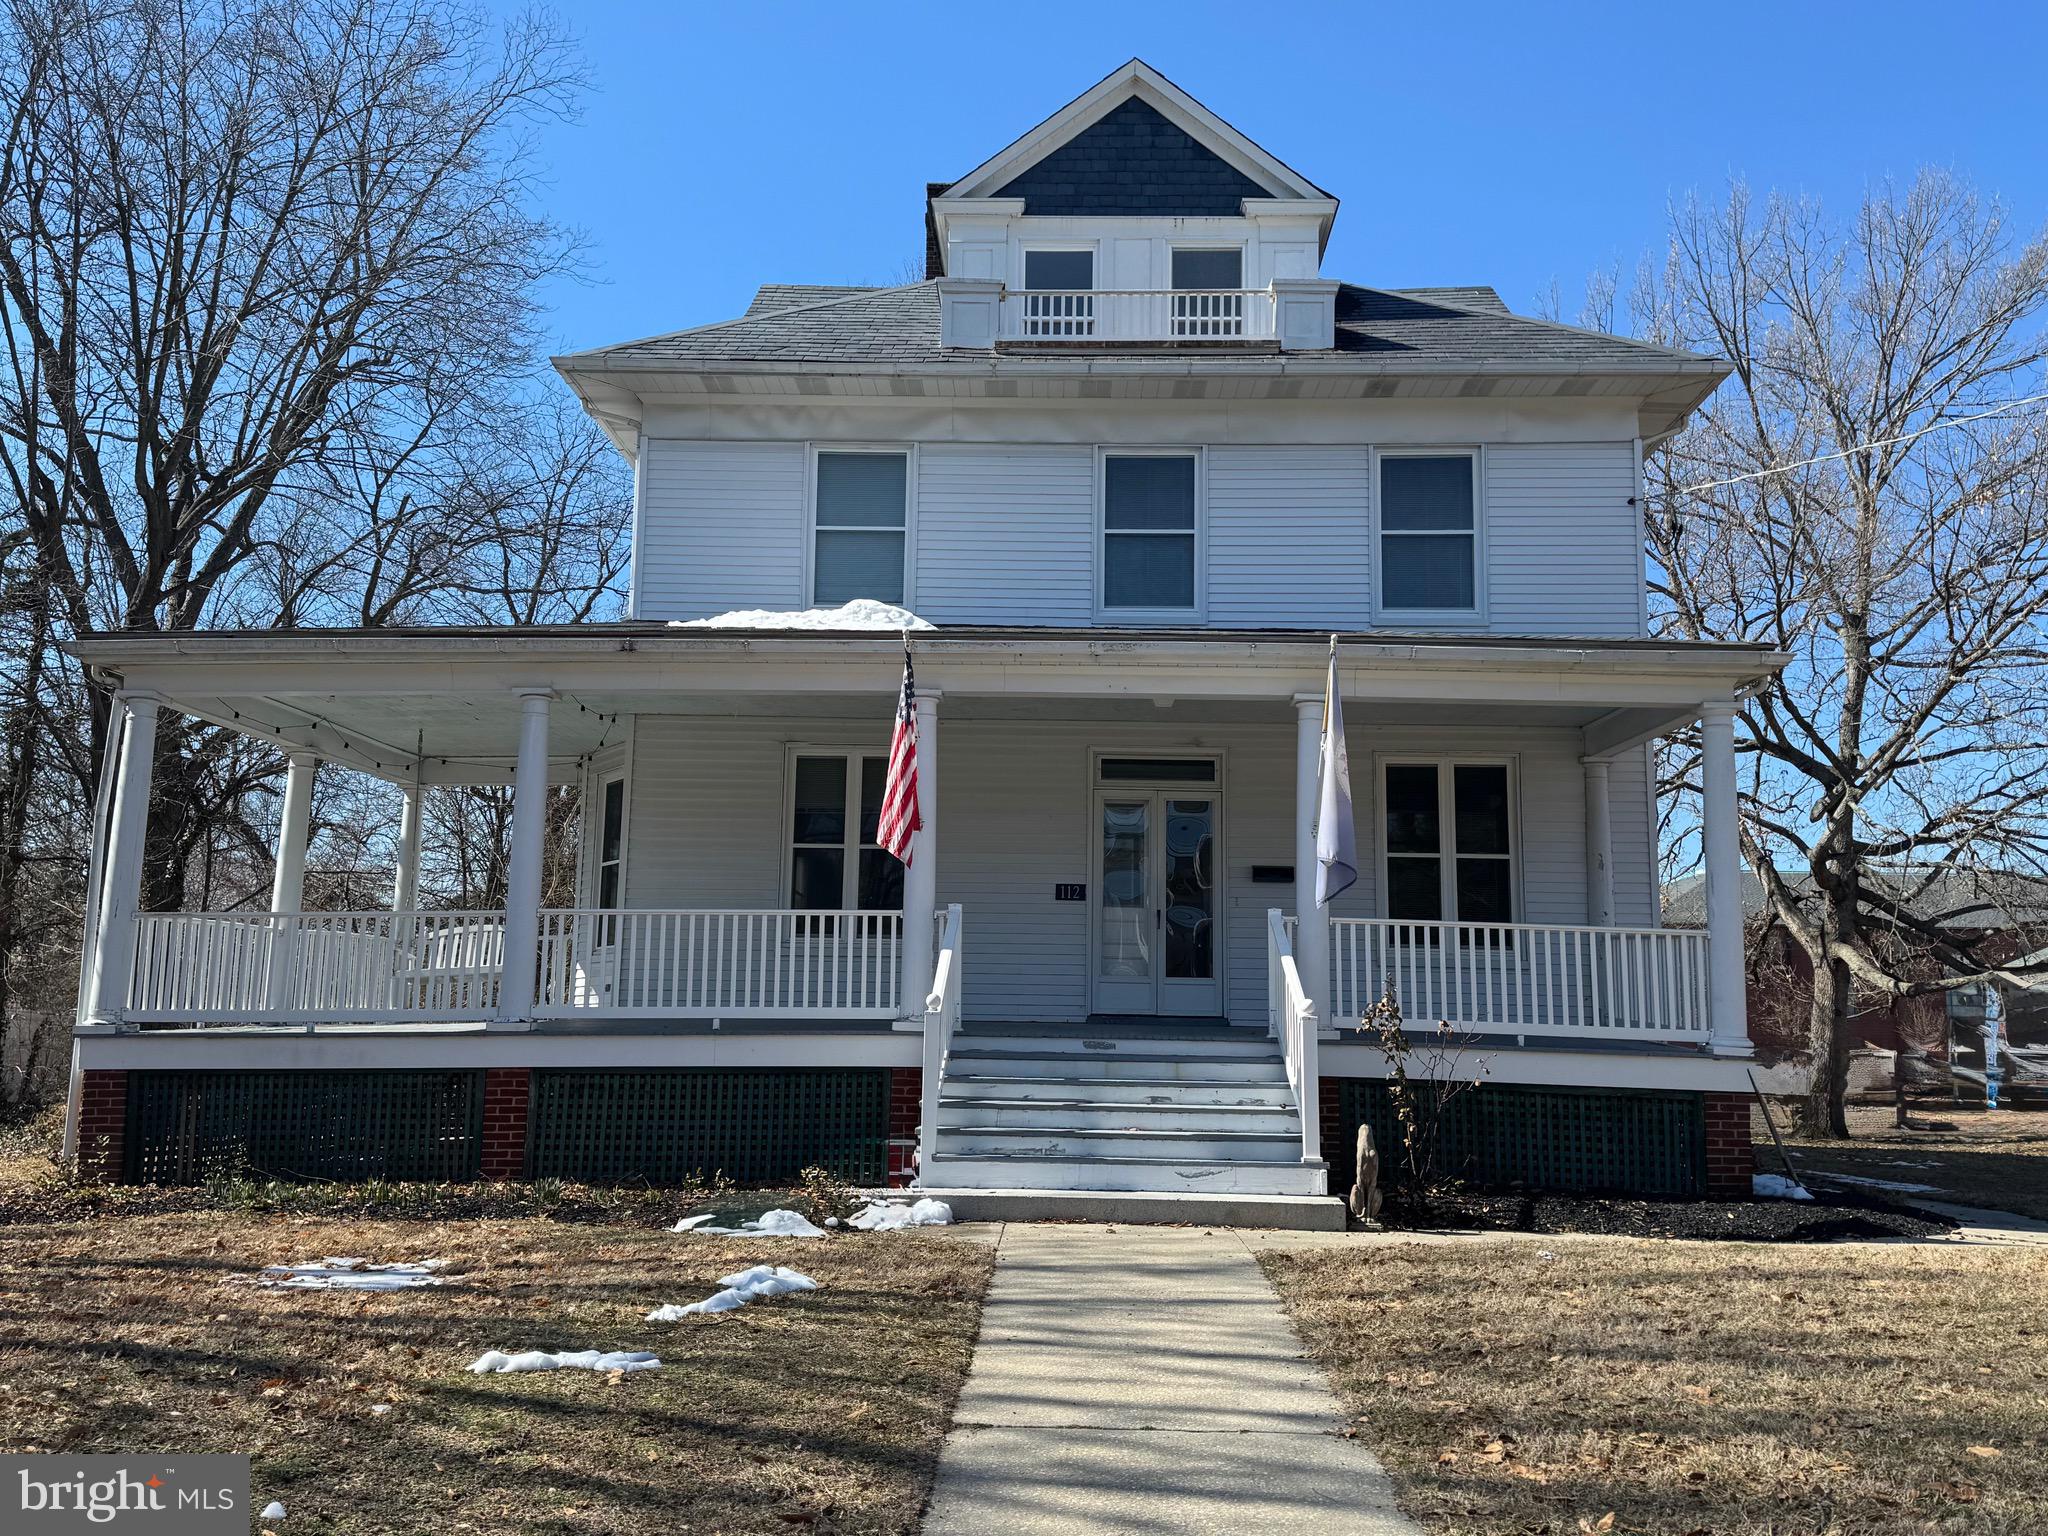
DENTON
112 S 5TH AVENUE
4 Beds
1 Baths
2,885 Sq.Ft.
$369,900
MLS#: MDCM2006876
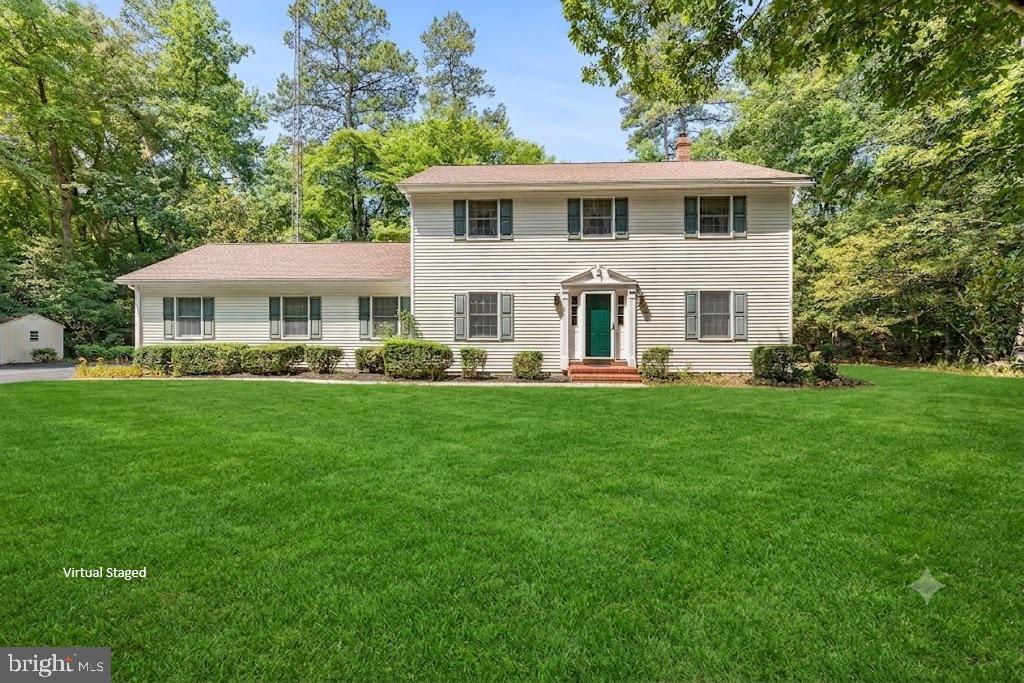
DENTON
8548 DOGWOOD BLOSSOM LANE
4 Beds
2 Baths
2,176 Sq.Ft.
$374,900
MLS#: MDCM2007590
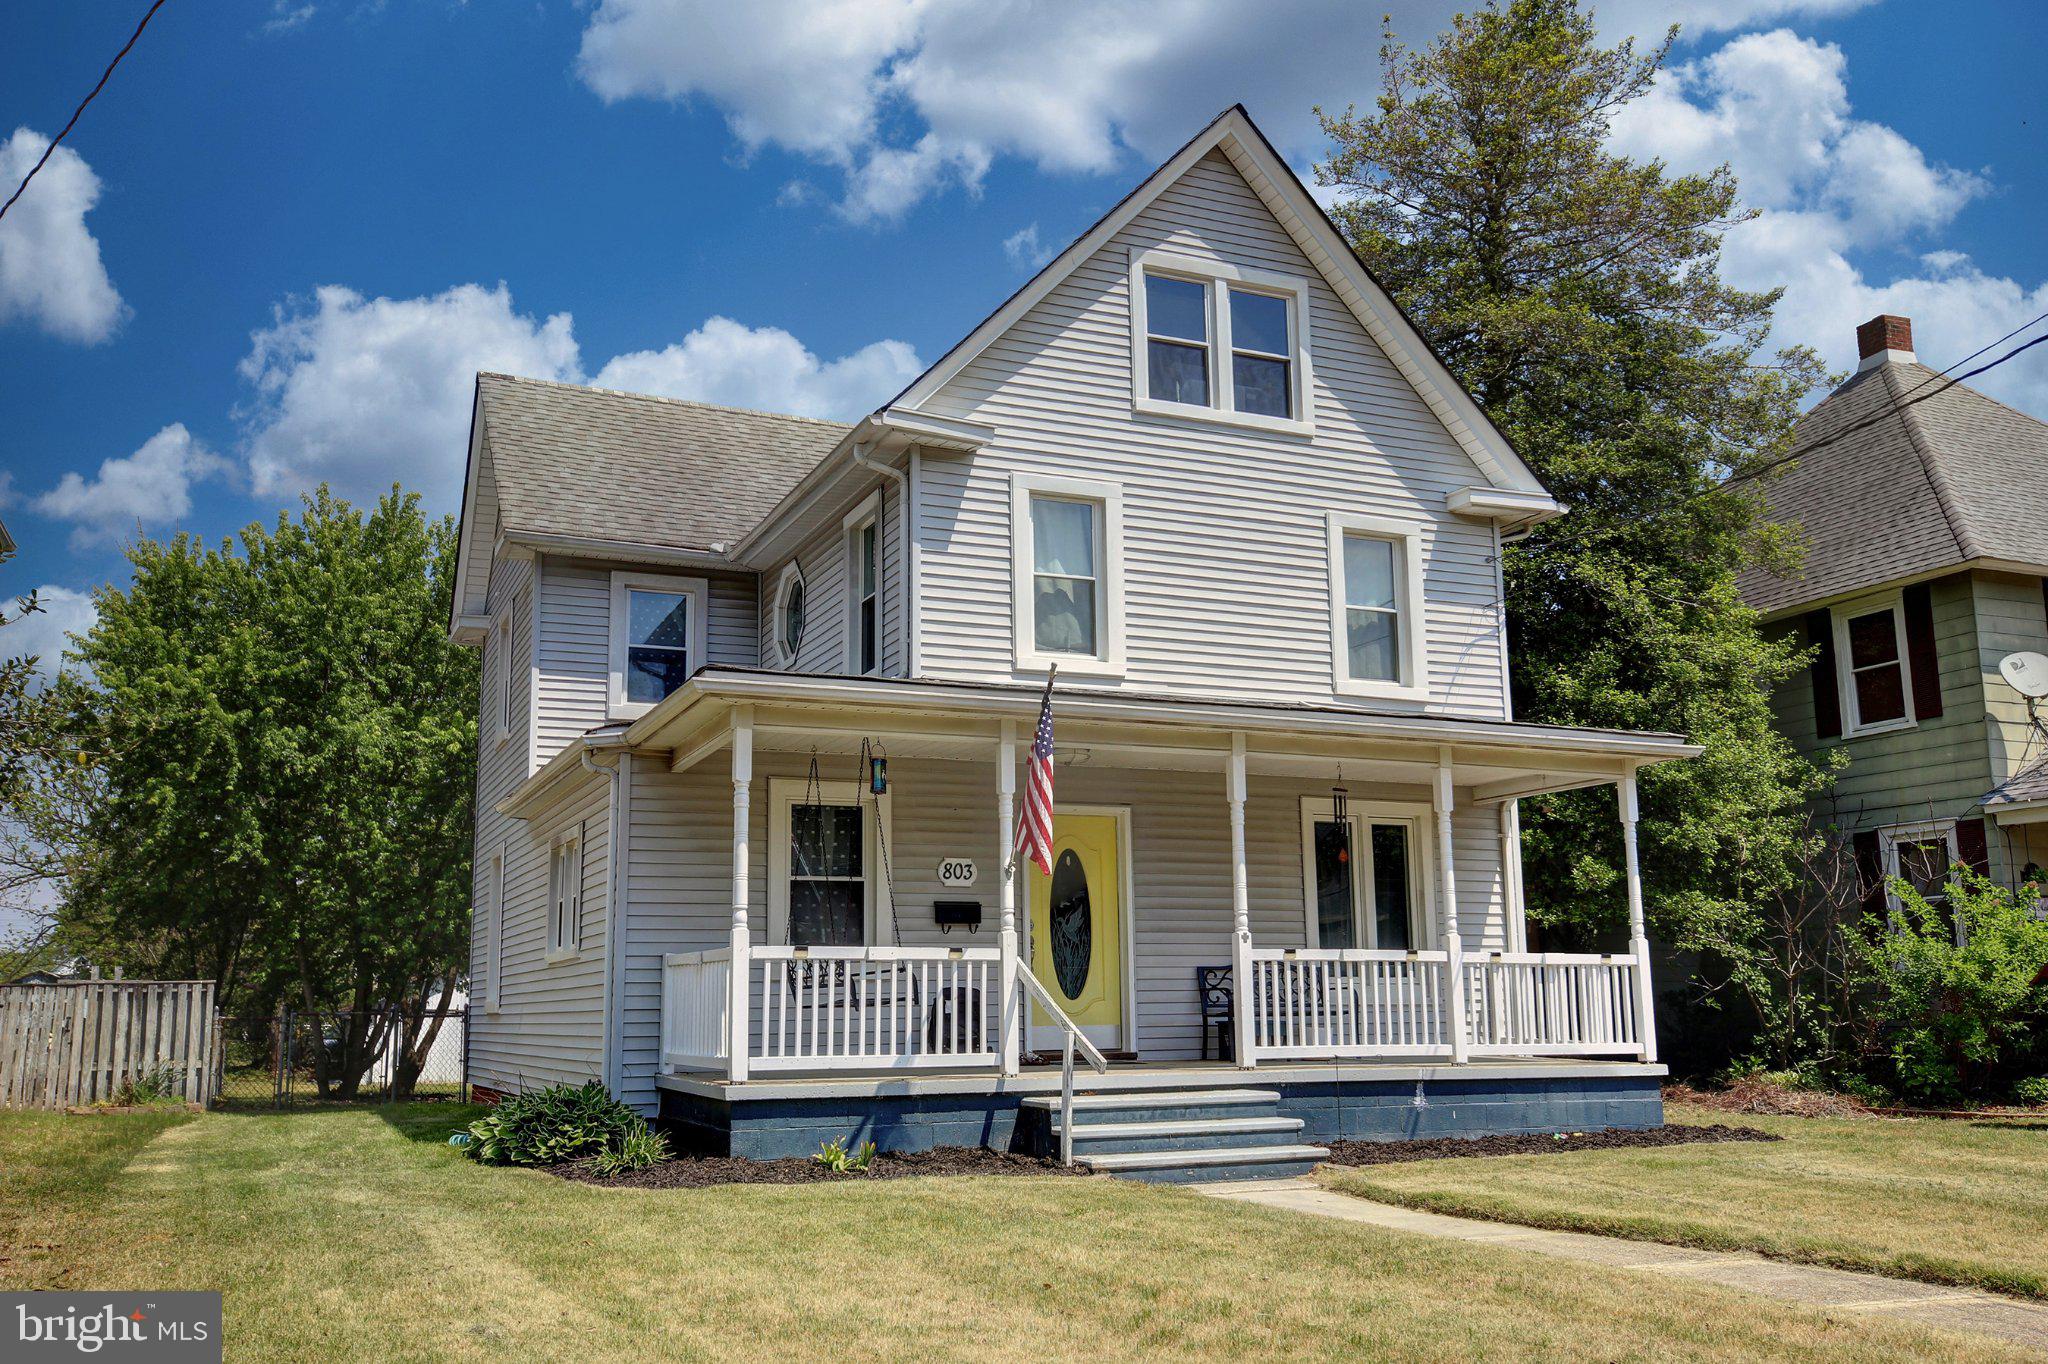
DENTON
803 MARKET STREET
4 Beds
1 Baths
2,268 Sq.Ft.
$369,900
MLS#: MDCM2007094

DENTON
23118 TUCKAHOE SPRINGS DRIVE
3 Beds
2 Baths
2,240 Sq.Ft.
$465,000
MLS#: MDCM2007666
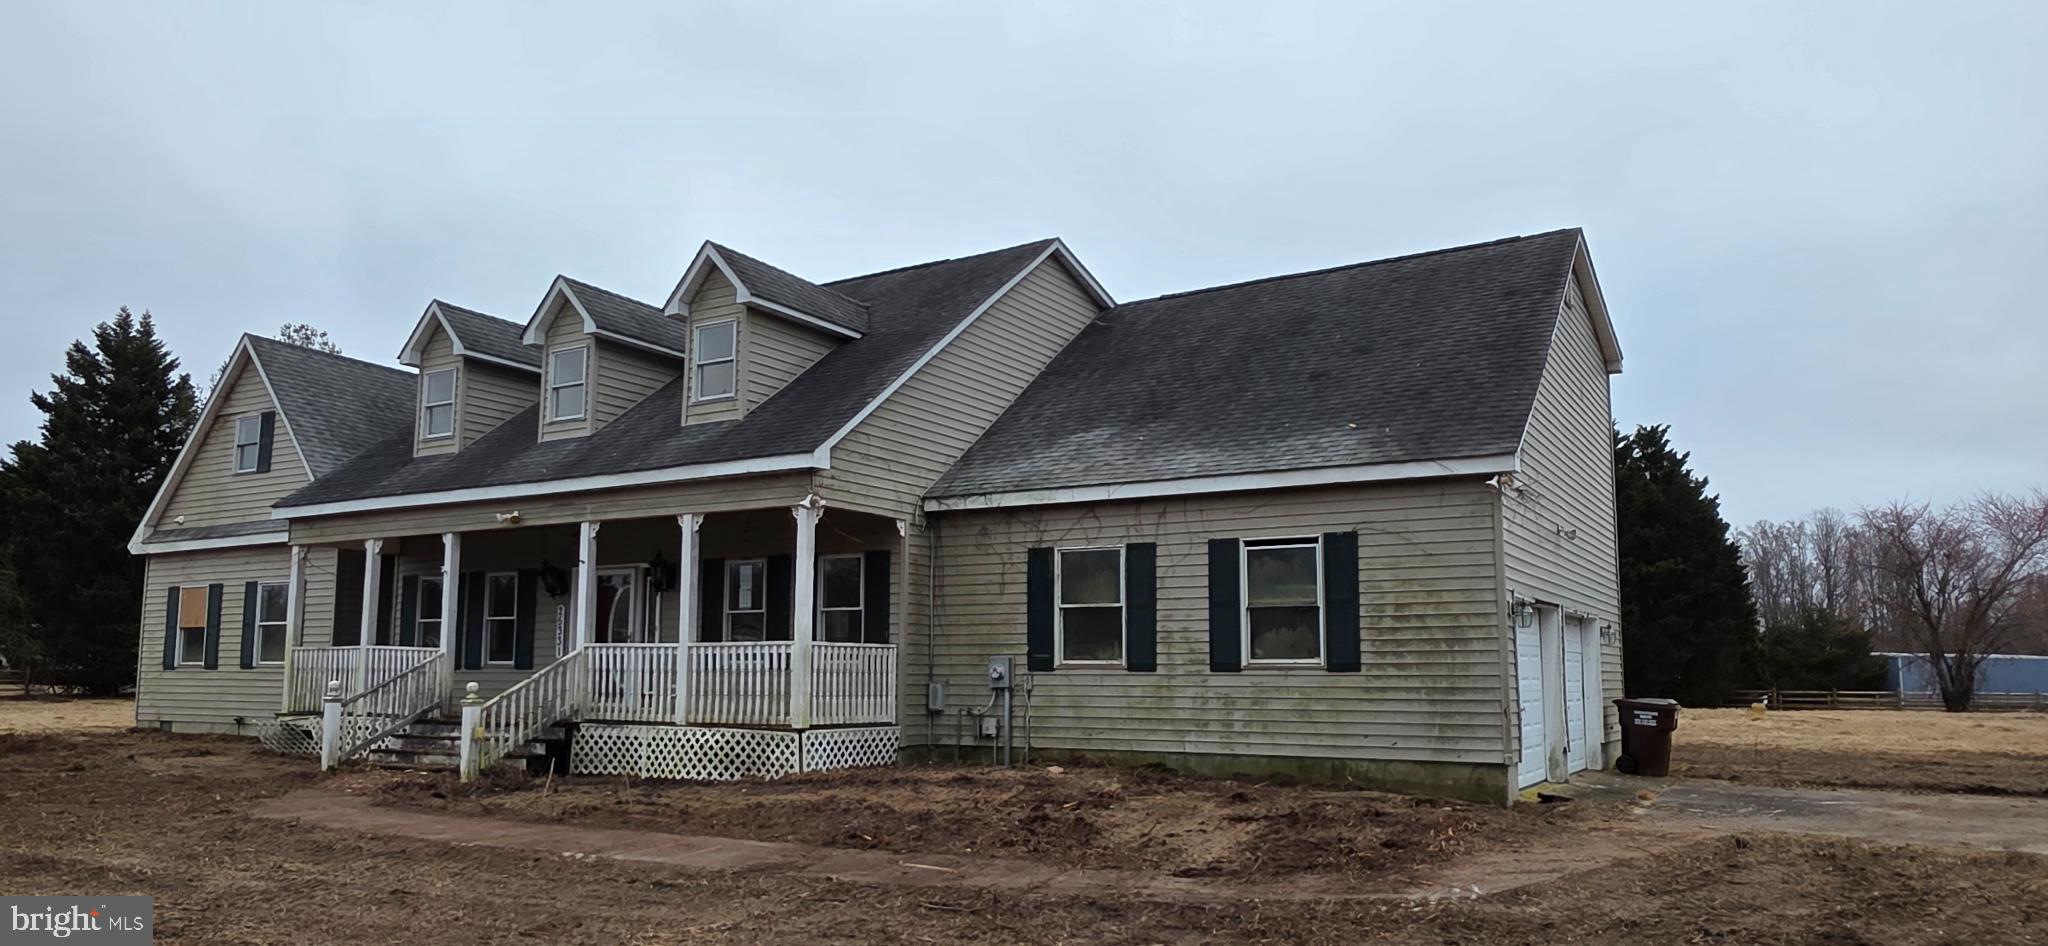
DENTON
25331 ADAMS LANDING ROAD
4 Beds
3 Baths
3,159 Sq.Ft.
$399,900
MLS#: MDCM2006918
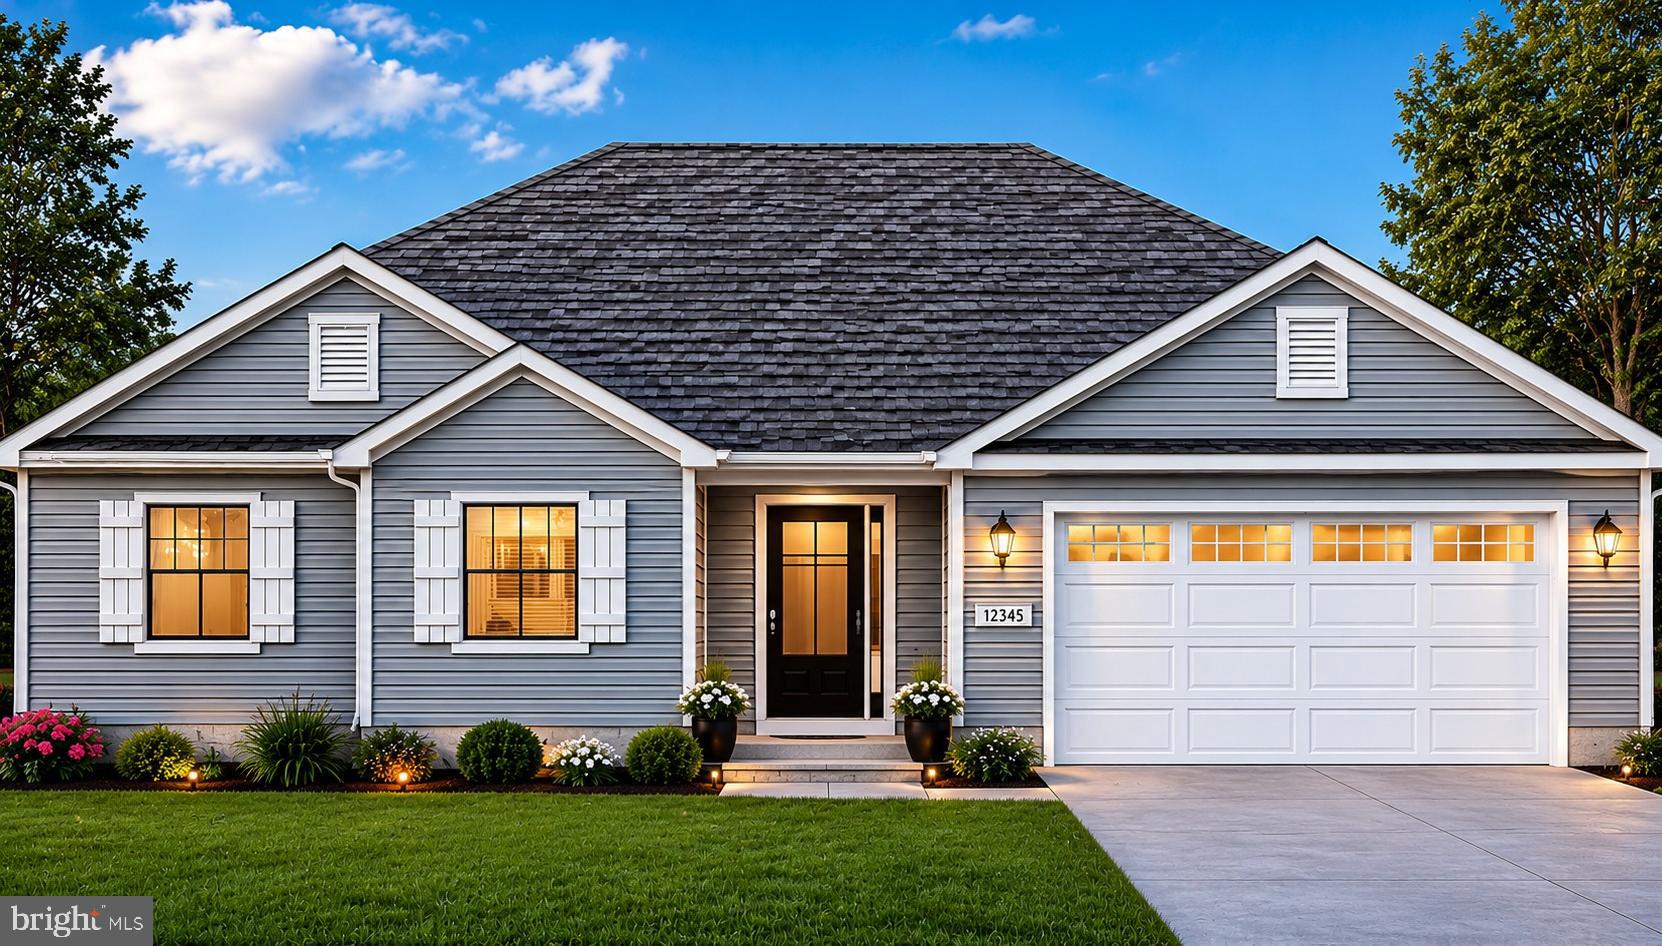
DENTON
25660 CHERRY BLOSSOM LANE
4 Beds
2 Baths
1,613 Sq.Ft.
$499,999
MLS#: MDCM2007444
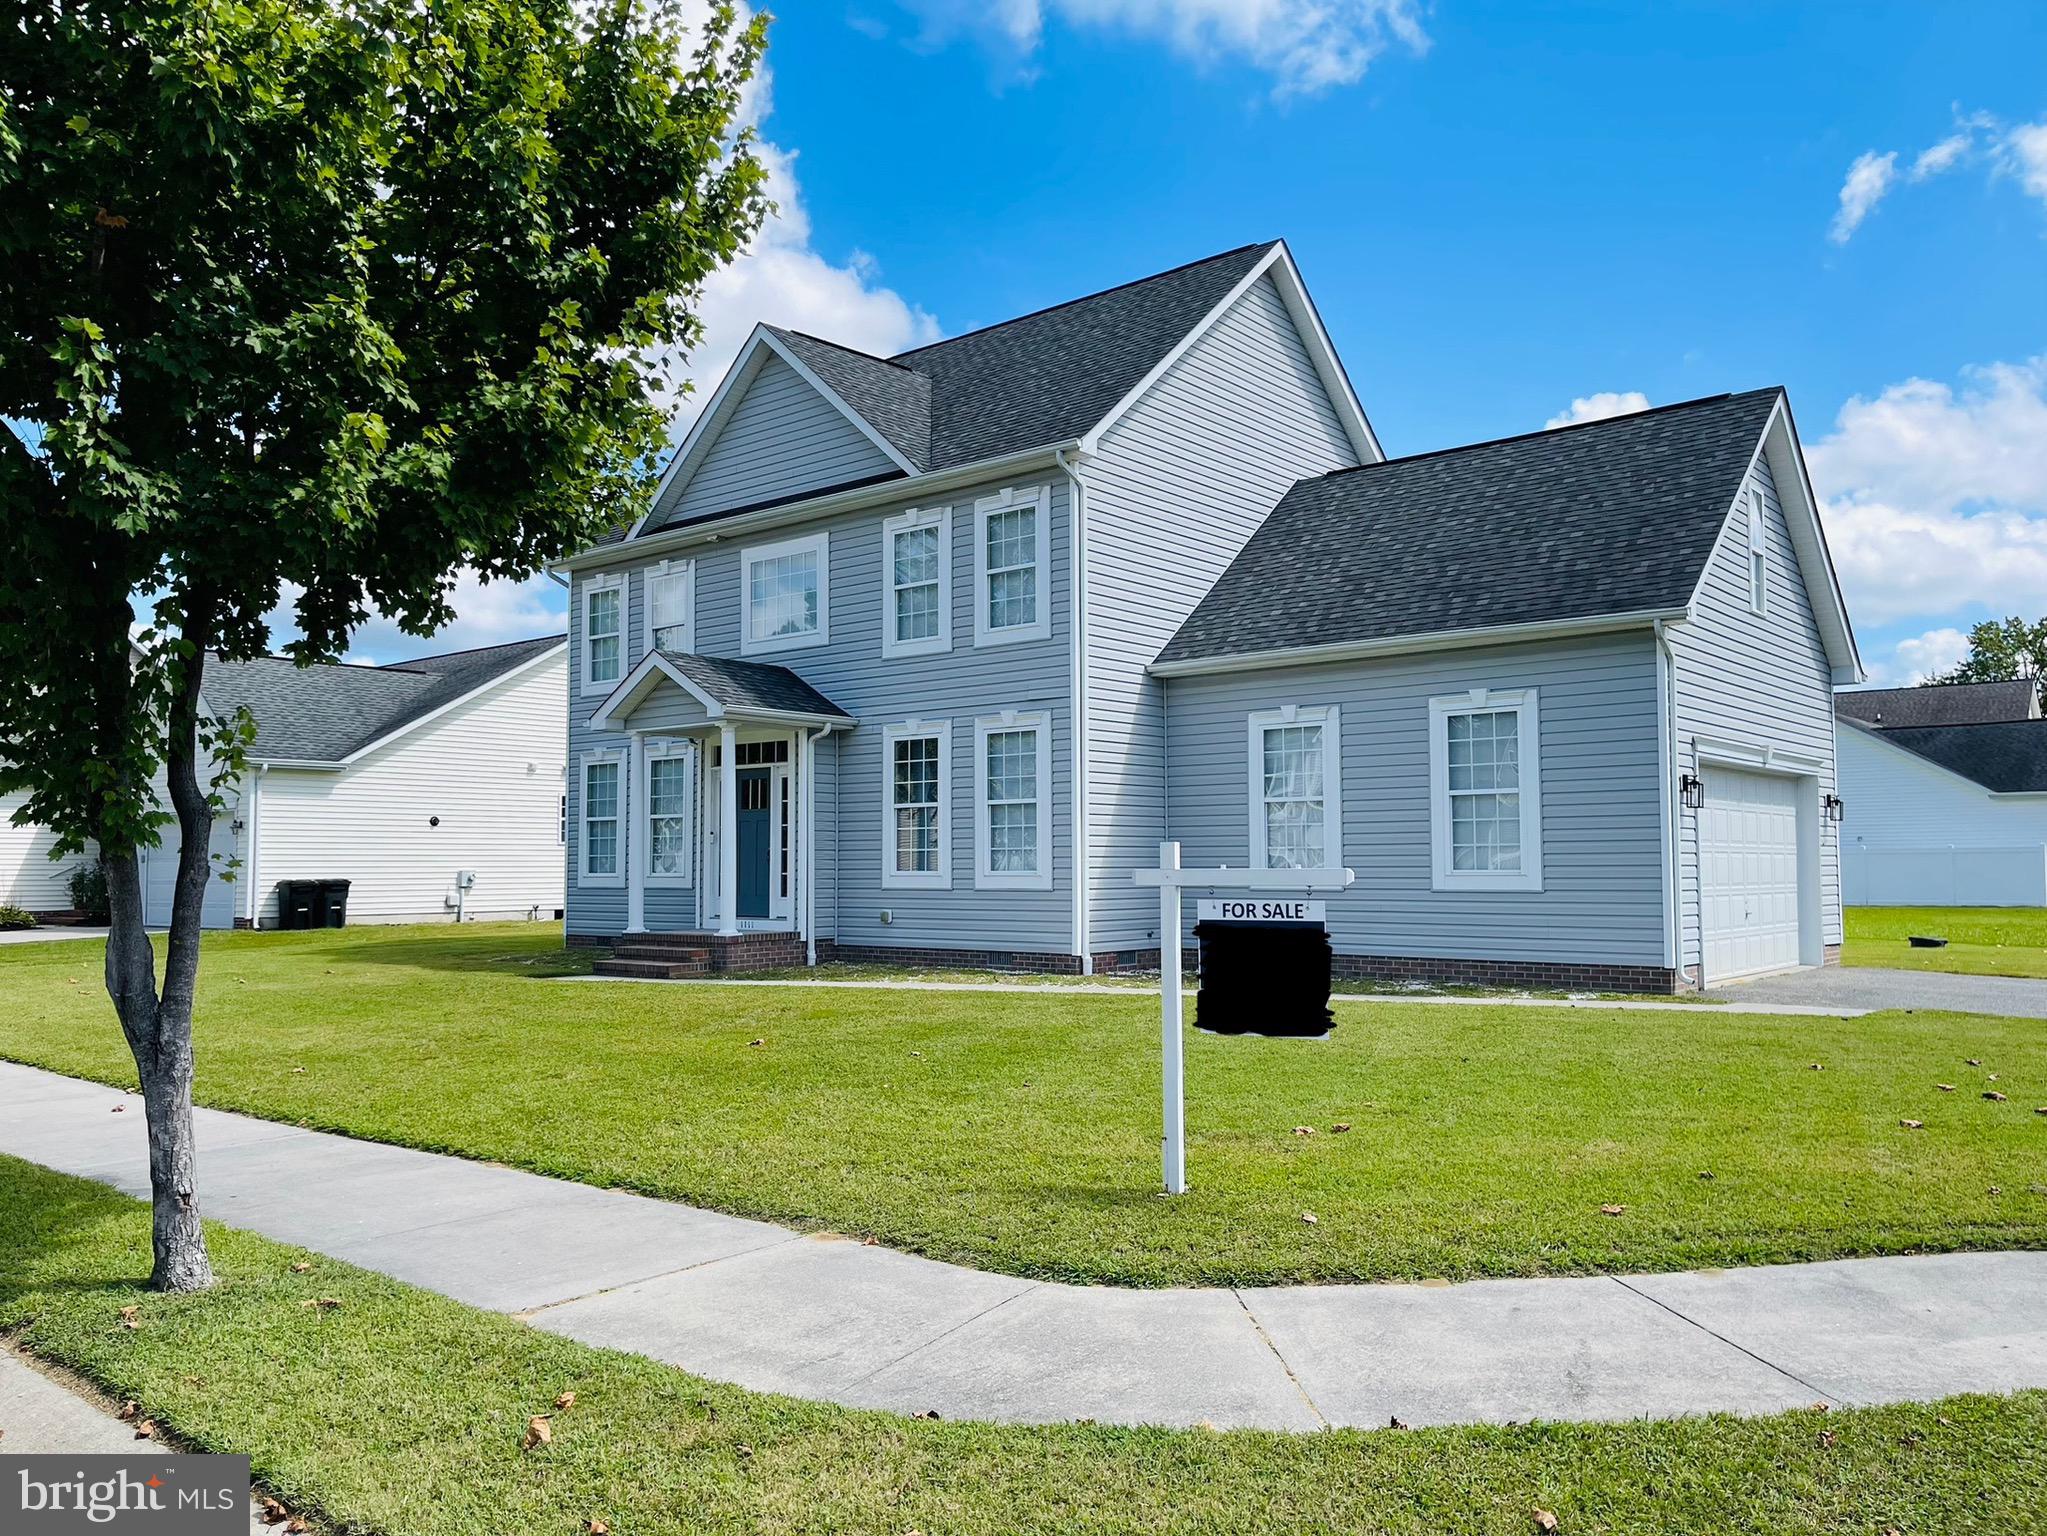
DENTON
1111 TRICE MEADOWS CIRCLE
4 Beds
2 Baths
2,138 Sq.Ft.
$385,000
MLS#: MDCM2006702
.png)