


Property
Beds
3
Full Baths
2
1/2 Baths
1
Year Built
2018
Sq.Footage
1,900
Welcome Home to 247 Madison Lane **Modern Elegance Meets Effortless Living** Discover the perfect blend of style and convenience in this stunning 2018-built Ryan Homes Mendelssohn model. Meticulously maintained and move-in ready, this residence offers three levels of thoughtfully designed living space, freshly painted and updated with new fixtures, and custom window treatments. The expansive, open-concept main floor is a sun-drenched sanctuary, featuring a classic bow window, soaring nine-foot ceilings, and gorgeous hardwood flooring. The chef-inspired kitchen is a true showstopper, boasting a massive granite island, crisp white cabinetry with soft-close drawers, a built-in pantry, and sleek stainless steel appliances. Step through the sliding glass doors onto your large composite deck, the ultimate spot for morning coffee or evening relaxation. The third floor is dedicated to comfort. The primary suite serves as a peaceful sanctuary, complete with a generous walk-in closet and a luxurious en-suite bathroom featuring a double granite vanity and a jetted tub. Two additional bright bedrooms and a conveniently located laundry room with built-in shelving complete this level. The entry level offers a finished lower level that adapts to your needs, perfect for a quiet home office or a secondary lounge. You’ll also find incredible storage solutions and access to the spacious two-car rear-entry garage. Located in the sought-after Souderton Area School District, you are just minutes from major commuter routes, local parks, vibrant shopping, and a refreshing community pool. 247 Madison Lane isn’t just a house; it’s the next chapter you’ve been searching for. Come see it for yourself! Additional professional photos to follow. Showings to begin Monday, 8/24 with an Open House on Wednesday 8/26 from 5-7pm
Features & Amenities
Interior
-
Other Interior Features
Eat-in Kitchen, Ceiling Fan(s), Kitchen Island, Pantry, Recessed Lighting, Walk-In Closet(s), Open Floorplan, Soaking Tub
-
Total Bedrooms
3
-
Bathrooms
2
-
1/2 Bathrooms
1
-
Above Grade Finished Area
1500.0
-
Basement YN
YES
-
Cooling YN
YES
-
Cooling
Central Air, Ceiling Fan(s), Electric
-
Fireplace YN
NO
-
Heating YN
YES
-
Heating
Natural Gas, Forced Air
-
Pet friendly
N/A
Exterior
-
Garage
Yes
-
Garage spaces
2
-
Construction Materials
Vinyl Siding
-
Parking
Oversized, Garage, Off Site, Parking Lot, Driveway, Basement, Inside Entrance, Attached
-
Patio and Porch Features
Deck
-
Pool
No
-
Waterfront YN
NO
Area & Lot
-
Lot Features
Front Yard, Cleared
-
Lot Size(acres)
0.02
-
Lot Size(square feet)
827
-
Property Type
Residential
-
Property Sub Type
Townhouse
-
Architectural Style
Other
Price
-
Sales Price
$465,000
-
Tax Amount
$6,753
-
Financing Options
Cash, FHA, Conventional, VA
-
Sq. Footage
1,900
-
Price/SqFt
$244
HOA
-
Association
YES
-
Association Fee
$195
-
Association Fee Frequency
Monthly
-
Association Fee Includes
N/A
School District
-
Elementary School
VERNFIELD
-
Middle School
INDIAN VALLEY
-
High School
SOUDERTON
Property Features
-
New Construction
NO
-
Foundation Details
Slab
-
Senior Community YN
NO
-
Sewer
Public Sewer
-
Tax Lot
043
-
Water Source
Public
Schedule a Showing
Showing scheduled successfully.
Mortgage calculator
Estimate your monthly mortgage payment, including the principal and interest, property taxes, and HOA. Adjust the values to generate a more accurate rate.
Your payment
Principal and Interest:
$
Property taxes:
$
HOA fees:
$
Total loan payment:
$
Total interest amount:
$
Location
County
MONTGOMERY
Elementary School
VERNFIELD
Middle School
INDIAN VALLEY
High School
SOUDERTON
Listing Courtesy of Stephanie Krawulski , Compass Pennsylvania, LLC
RealHub Information is provided exclusively for consumers' personal, non-commercial use, and it may not be used for any purpose other than to identify prospective properties consumers may be interested in purchasing. All information deemed reliable but not guaranteed and should be independently verified. All properties are subject to prior sale, change or withdrawal. RealHub website owner shall not be responsible for any typographical errors, misinformation, misprints and shall be held totally harmless.

AGENT
Patty Smith
Call Patty today to schedule a private showing.

* Listings on this website come from the FMLS IDX Compilation and may be held by brokerage firms other than the owner of this website. The listing brokerage is identified in any listing details. Information is deemed reliable but is not guaranteed. If you believe any FMLS listing contains material that infringes your copyrighted work please click here to review our DMCA policy and learn how to submit a takedown request.© 2024 FMLS.
Related Properties

HARLEYSVILLE
127 COBBLESTONE DRIVE 4-26
3 Beds
2 Baths
1,867 Sq.Ft.
$459,900
MLS#: PAMC2189574

HARLEYSVILLE
417 ISABELLE COURT 101
2 Beds
2 Baths
1,867 Sq.Ft.
$410,000
MLS#: PAMC2190528

HARLEYSVILLE
129 COBBLESTONE DRIVE 4-25
3 Beds
2 Baths
1,883 Sq.Ft.
$449,900
MLS#: PAMC2189570
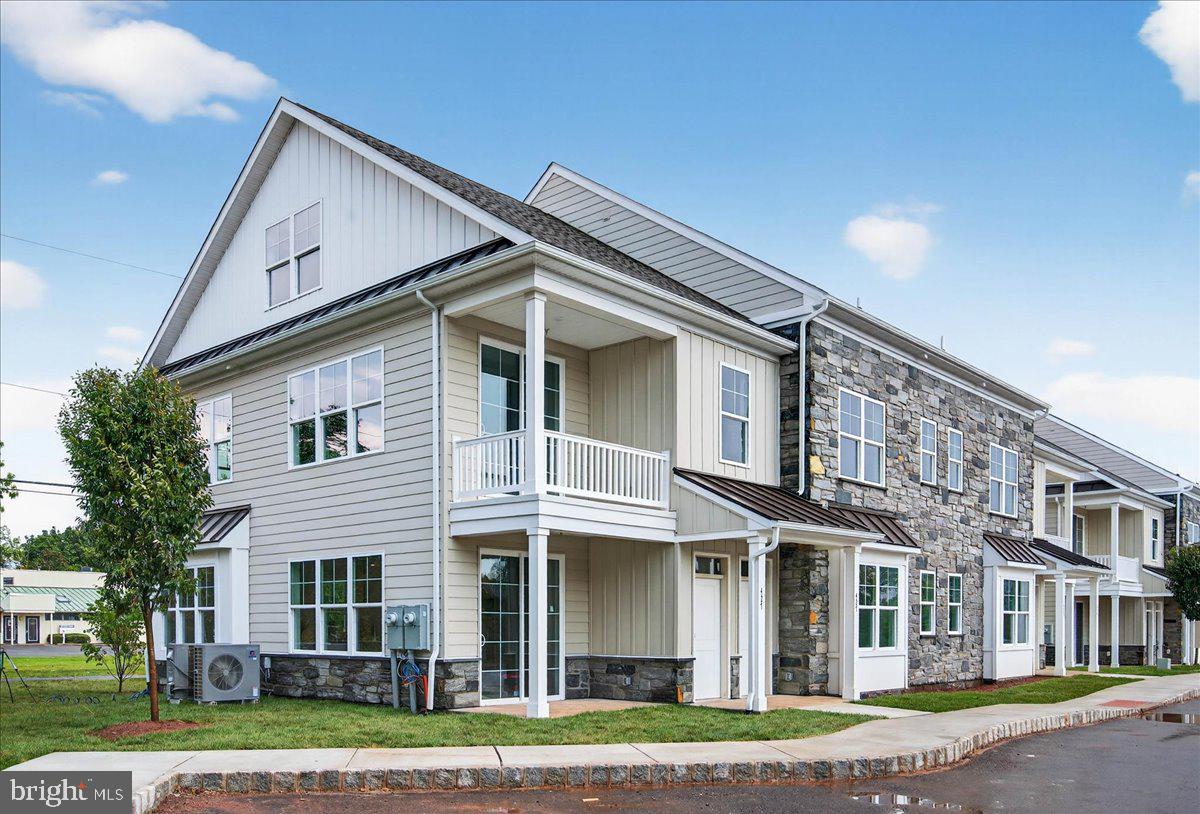
HARLEYSVILLE
411 ISABELLE COURT 201
2 Beds
2 Baths
1,867 Sq.Ft.
$410,000
MLS#: PAMC2182036

HARLEYSVILLE
381 MANOR CIRCLE
3 Beds
3 Baths
1,894 Sq.Ft.
$449,900
MLS#: PAMC2189108
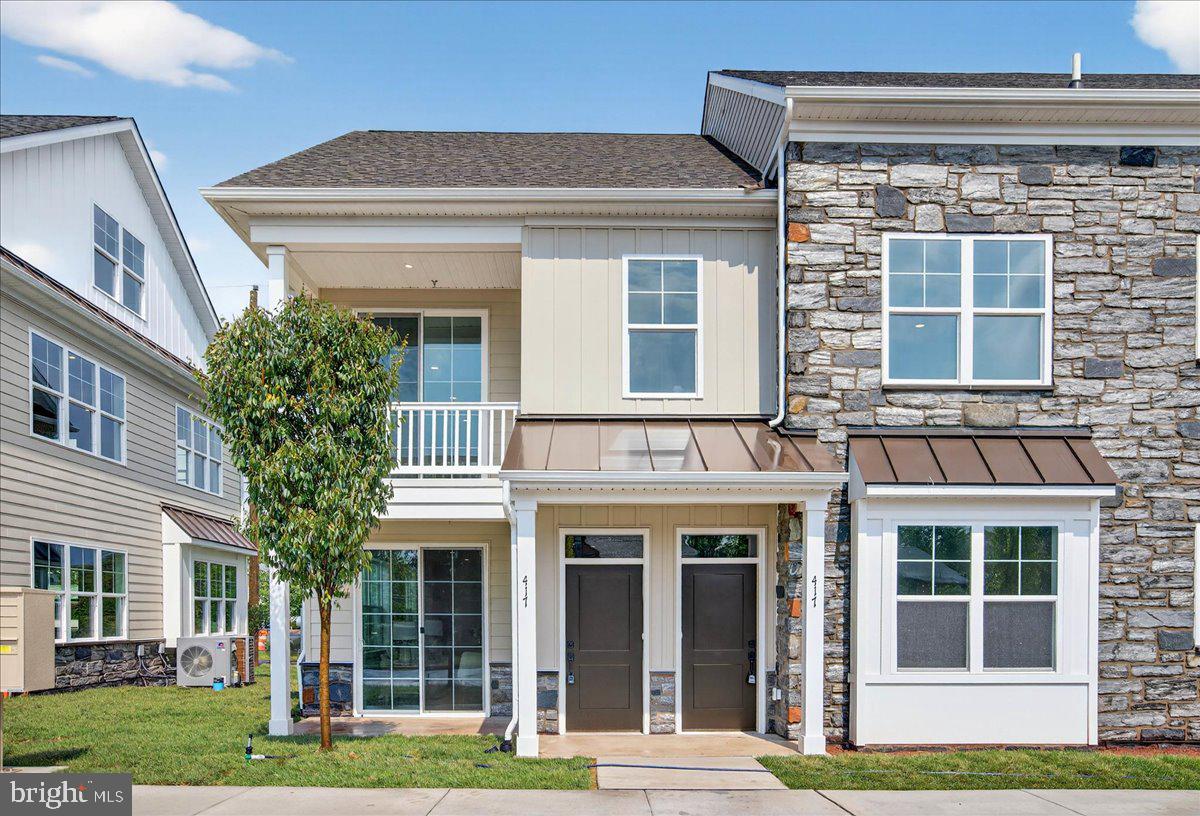
HARLEYSVILLE
415 ISABELLE COURT 201
2 Beds
2 Baths
1,367 Sq.Ft.
$415,000
MLS#: PAMC2186852
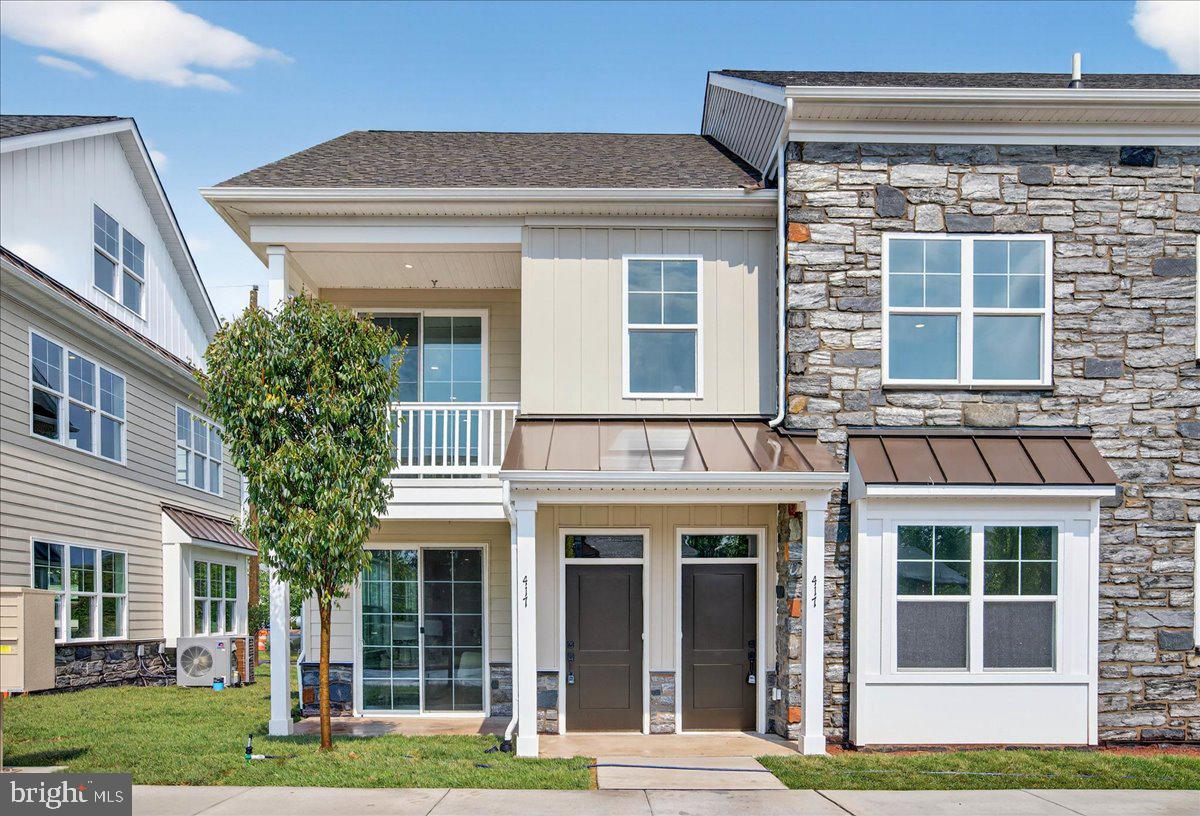
HARLEYSVILLE
417 ISABELLE COURT 201
2 Beds
2 Baths
1,867 Sq.Ft.
$415,000
MLS#: PAMC2186058

HARLEYSVILLE
431 WINDSOR DRIVE
4 Beds
1 Baths
2,064 Sq.Ft.
$450,000
MLS#: PAMC2187420

HARLEYSVILLE
133 COBBLESTONE DRIVE 4-23
3 Beds
2 Baths
1,867 Sq.Ft.
$449,900
MLS#: PAMC2189432
.png)