


Property
Beds
3
Full Baths
3
1/2 Baths
None
Year Built
1983
Sq.Footage
2,400
WATERFRONT LIVING ON JONES CREEK! Tucked away as the last home on a quiet dead-end street, this meticulously maintained property offers an incredible waterfront lifestyle with TWO PIERS, THREE BOAT LIFTS, a CONCRETE BOAT RAMP, running water at the pier, and a boathouse—everything you need to enjoy boating, fishing, crabbing, kayaking, and days on the water right from your own backyard! Freshly painted and beautifully maintained, the home offers plenty of space to relax and entertain, both indoors and out. Enjoy the bright sunroom, screened-in porch, or spacious rear deck featuring a retractable awning for added shade on sunny days. Downstairs, the basement offers additional living and entertaining space complete with a wet bar. The attached garage is a dream for anyone who needs extra workspace or storage, offering extensive shelving and plenty of room for tools, hobbies, boating equipment, and more. Ample off-street parking provides plenty of space for family and guests. Additional features include leased solar panels and a leased propane tank. From the peaceful end-of-street setting to the extensive waterfront amenities, this property offers a rare opportunity to enjoy the Jones Creek lifestyle. Two boats currently at the property are not included in the sale; however, the seller may be willing to include the boats with an acceptable offer or they may be available for purchase separately. Bring your boat, your fishing rods, and your love of the water— this is a rare opportunity to enjoy the best of Jones Creek waterfront living.
Features & Amenities
Interior
-
Other Interior Features
Eat-in Kitchen, Bar, Ceiling Fan(s), Pantry, Soaking Tub
-
Total Bedrooms
3
-
Bathrooms
3
-
Above Grade Finished Area
1600.0
-
Basement YN
YES
-
Cooling YN
YES
-
Cooling
Central Air, Ceiling Fan(s), Electric
-
Fireplace YN
YES
-
Heating YN
YES
-
Heating
Exhaust Fan, Active Solar, Electric, Pellet Stove, Heat Pump
-
Main Level Bedrooms
3
-
Pet friendly
N/A
Exterior
-
Garage
Yes
-
Garage spaces
1
-
Construction Materials
Brick Veneer, Aluminum Siding, Shingle Siding, Vinyl Siding
-
Other Exterior Features
Awning(s)
-
Parking
Garage Door Opener, Garage, Attached Carport, Driveway, Inside Entrance, Attached
-
Patio and Porch Features
Deck, Enclosed, Screened
-
Pool
No
-
Waterfront YN
YES
-
View
Water
Area & Lot
-
Lot Features
Waterfront
-
Lot Size(acres)
0.28
-
Lot Size(square feet)
12,197
-
Property Type
Residential
-
Property Sub Type
Single Family Residence
-
Architectural Style
Split Foyer
Price
-
Sales Price
$699,900
-
Tax Amount
$5,587
-
Zoning
Residential
-
Sq. Footage
2,400
-
Price/SqFt
$291
HOA
-
Association
No
School District
-
Elementary School
CHESAPEAKE TERRACE
-
Middle School
SPARROWS POINT
-
High School
SPARROWS POINT
Property Features
-
New Construction
NO
-
Accessibility Features
Accessible Electrical and Environmental Controls
-
Association Amenities
Boat Slip
-
Foundation Details
Concrete Perimeter
-
Senior Community YN
NO
-
Sewer
Public Sewer
-
Tax Lot
60
-
Water Source
Public
Schedule a Showing
Showing scheduled successfully.
Mortgage calculator
Estimate your monthly mortgage payment, including the principal and interest, property taxes, and HOA. Adjust the values to generate a more accurate rate.
Your payment
Principal and Interest:
$
Property taxes:
$
HOA fees:
$
Total loan payment:
$
Total interest amount:
$
Location
County
BALTIMORE
Elementary School
CHESAPEAKE TERRACE
Middle School
SPARROWS POINT
High School
SPARROWS POINT
Listing Courtesy of Shannon Kocur , Douglas Realty, LLC
RealHub Information is provided exclusively for consumers' personal, non-commercial use, and it may not be used for any purpose other than to identify prospective properties consumers may be interested in purchasing. All information deemed reliable but not guaranteed and should be independently verified. All properties are subject to prior sale, change or withdrawal. RealHub website owner shall not be responsible for any typographical errors, misinformation, misprints and shall be held totally harmless.

AGENT
Patty Smith
Call Patty today to schedule a private showing.

* Listings on this website come from the FMLS IDX Compilation and may be held by brokerage firms other than the owner of this website. The listing brokerage is identified in any listing details. Information is deemed reliable but is not guaranteed. If you believe any FMLS listing contains material that infringes your copyrighted work please click here to review our DMCA policy and learn how to submit a takedown request.© 2024 FMLS.
Related Properties

BALTIMORE
6609 WESTERN RUN DRIVE
6 Beds
5 Baths
4,742 Sq.Ft.
$799,000
MLS#: MDBA2222484

BALTIMORE
1704 MADISON AVENUE
9 Beds
6 Baths
6,379 Sq.Ft.
$699,999
MLS#: MDBA2213566
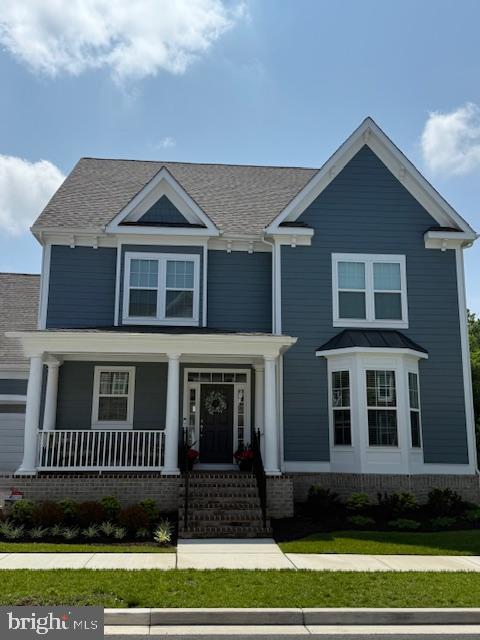
BALTIMORE
10703 LARKSWOOD STREET
5 Beds
4 Baths
4,555 Sq.Ft.
$709,900
MLS#: MDBC2131112

BALTIMORE
422 S HIGHLAND AVENUE S
2 Beds
1 Baths
2,604 Sq.Ft.
$585,000
MLS#: MDBA2216744
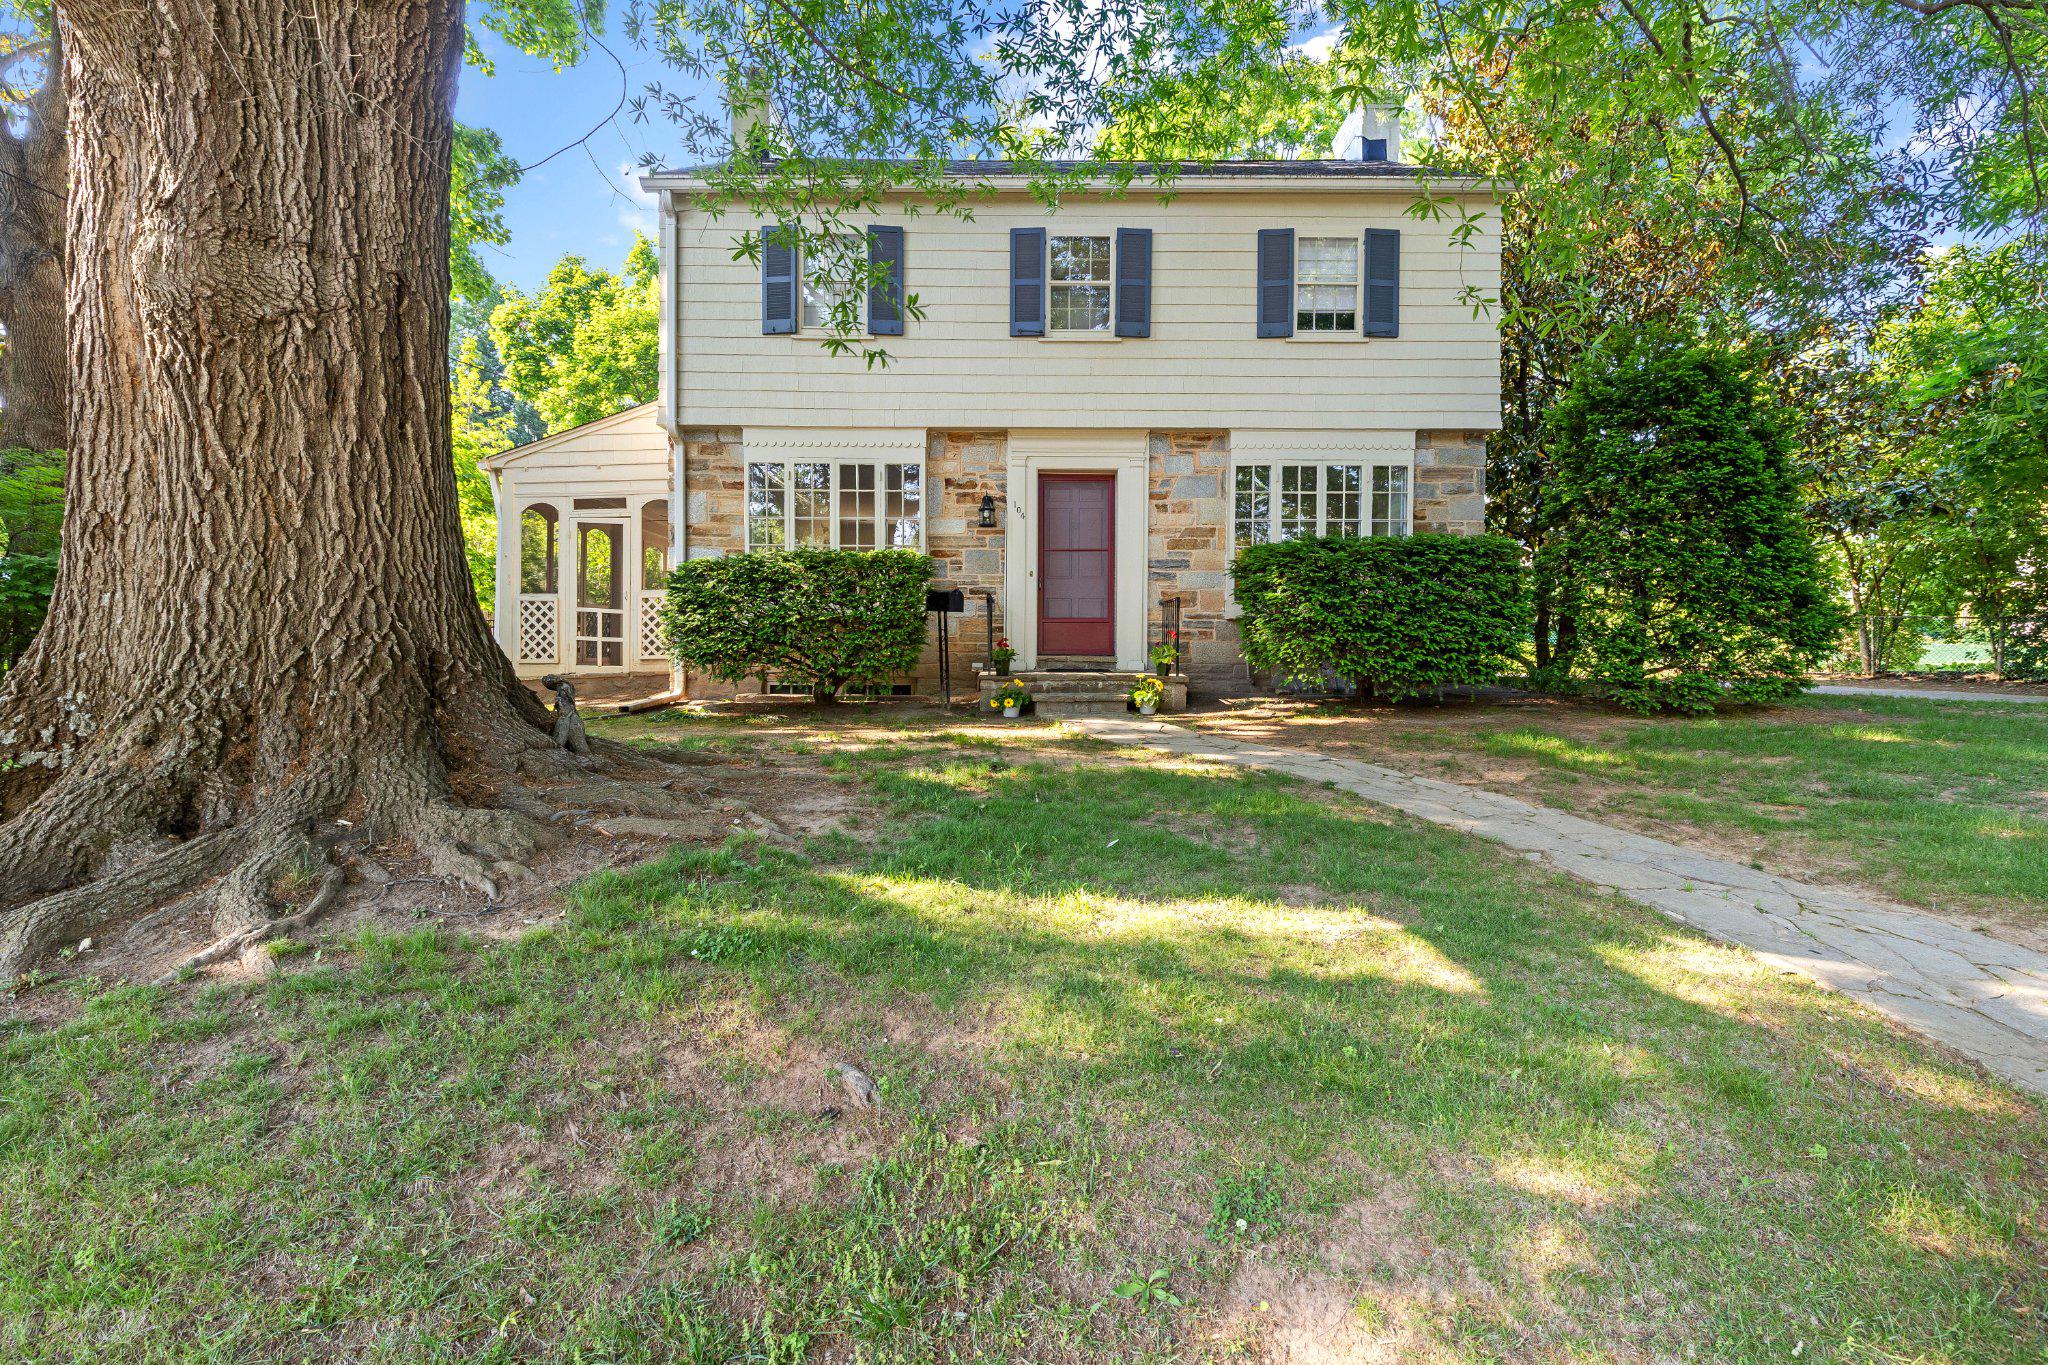
BALTIMORE
104 GITTINGS AVENUE
3 Beds
2 Baths
2,321 Sq.Ft.
$599,000
MLS#: MDBA2197188

BALTIMORE
1330 LANCASTER STREET C901
2 Beds
1 Baths
1,215 Sq.Ft.
$739,900
MLS#: MDBA2200066
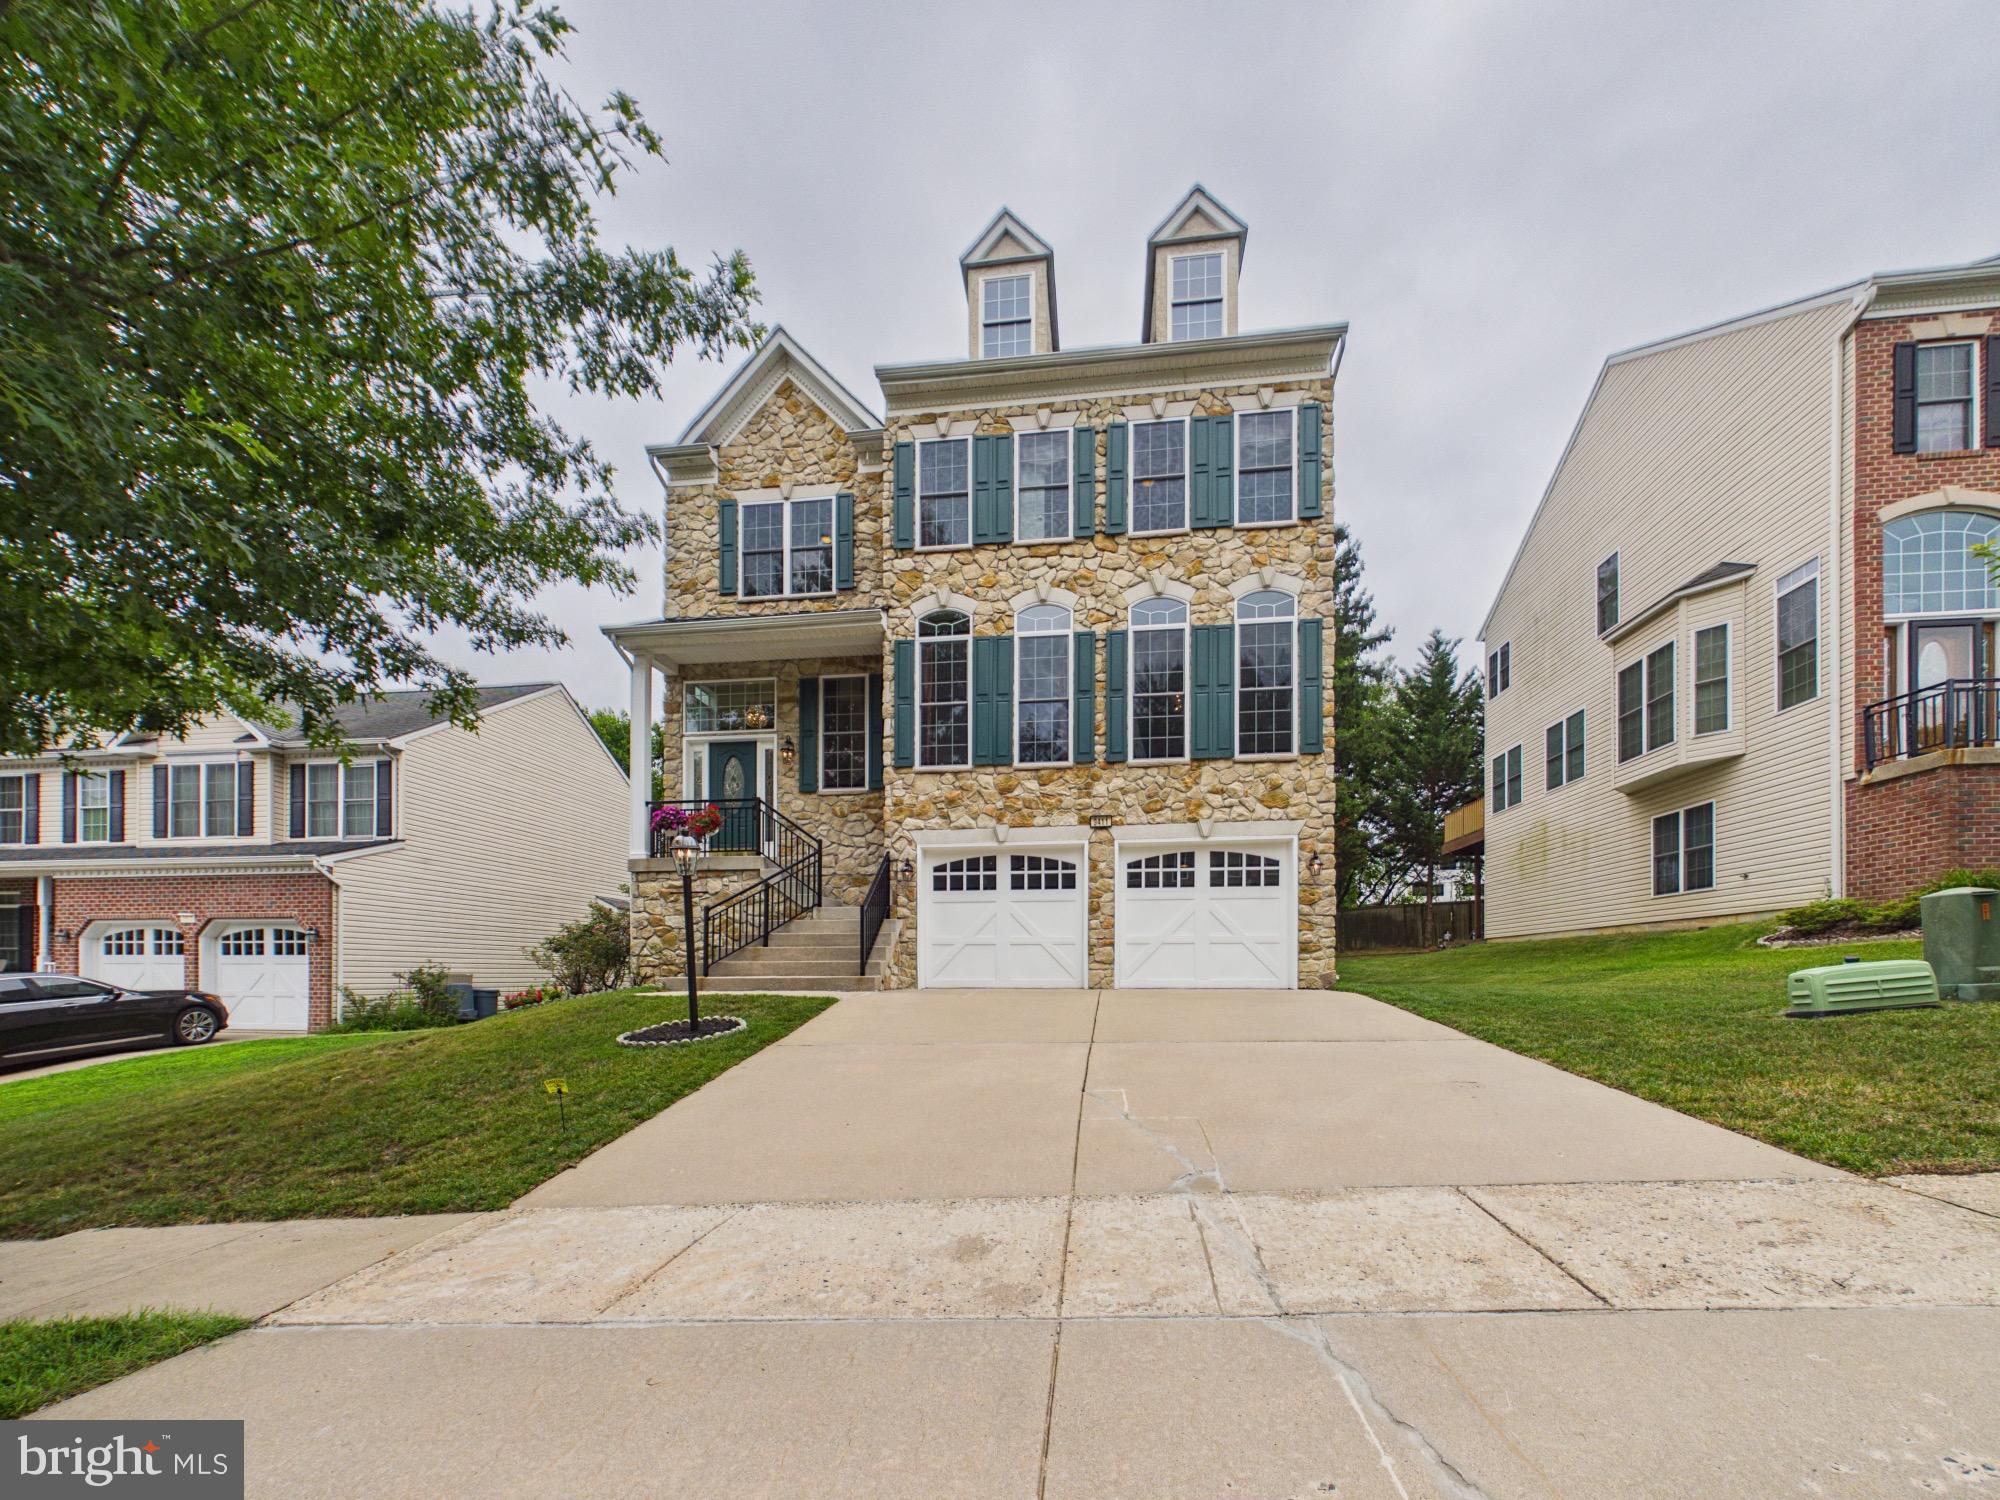
BALTIMORE
9411 RESERVOIR HILL COURT
6 Beds
3 Baths
4,267 Sq.Ft.
$699,000
MLS#: MDBC2169316
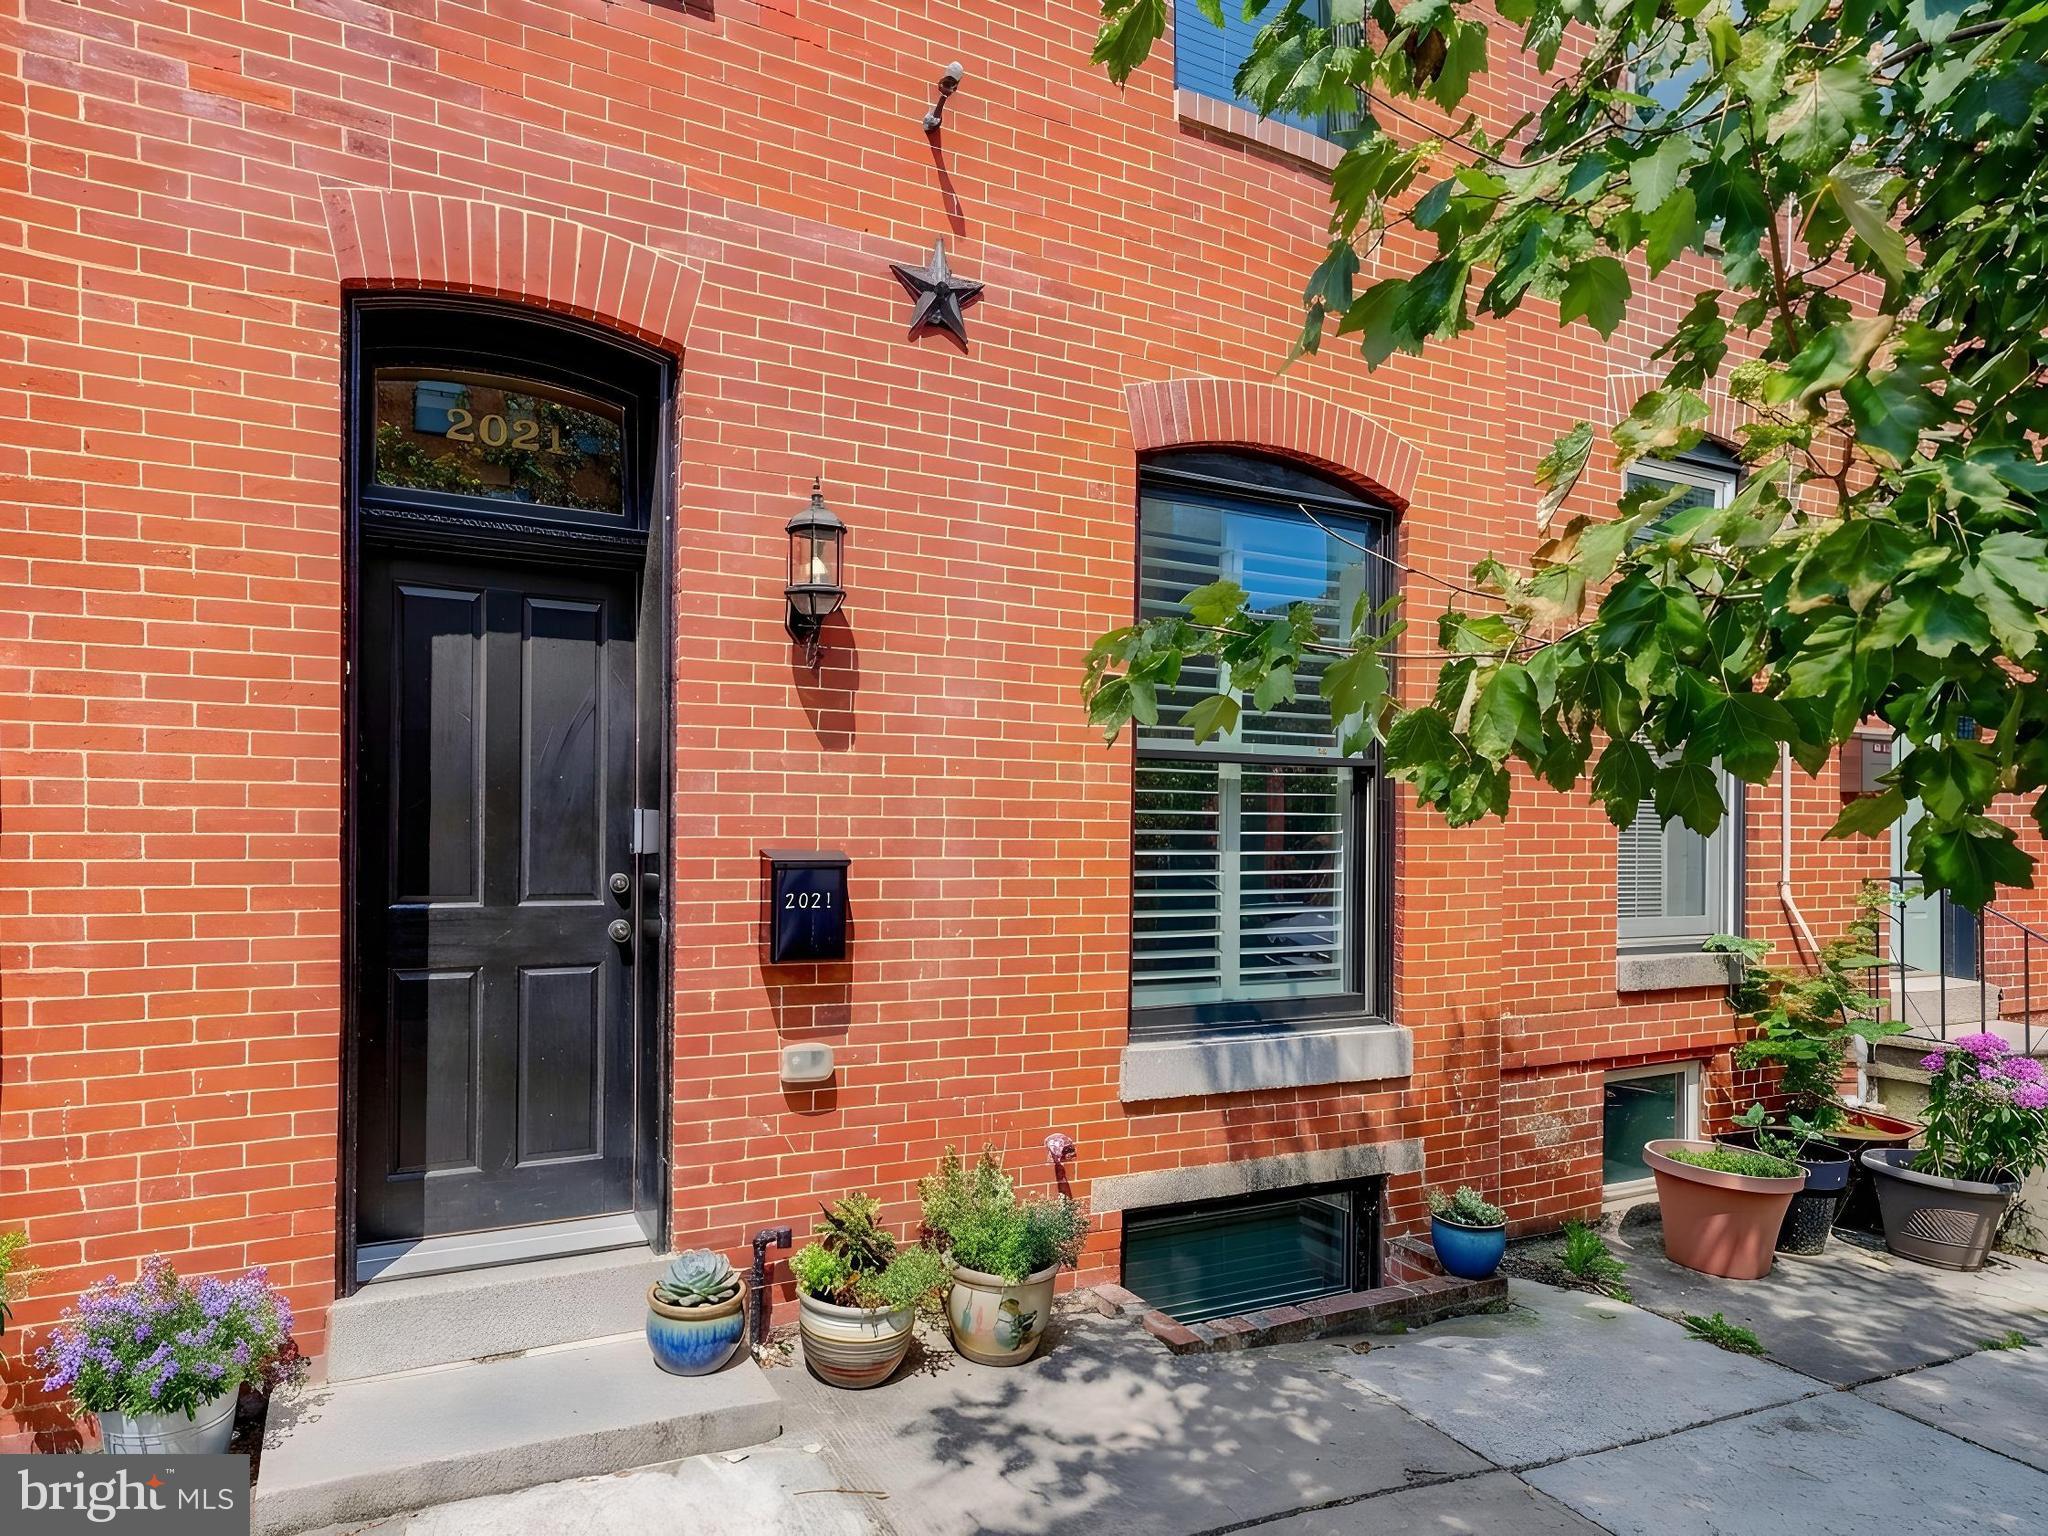
BALTIMORE
2021 E LOMBARD STREET
4 Beds
4 Baths
3,028 Sq.Ft.
$799,000
MLS#: MDBA2224636
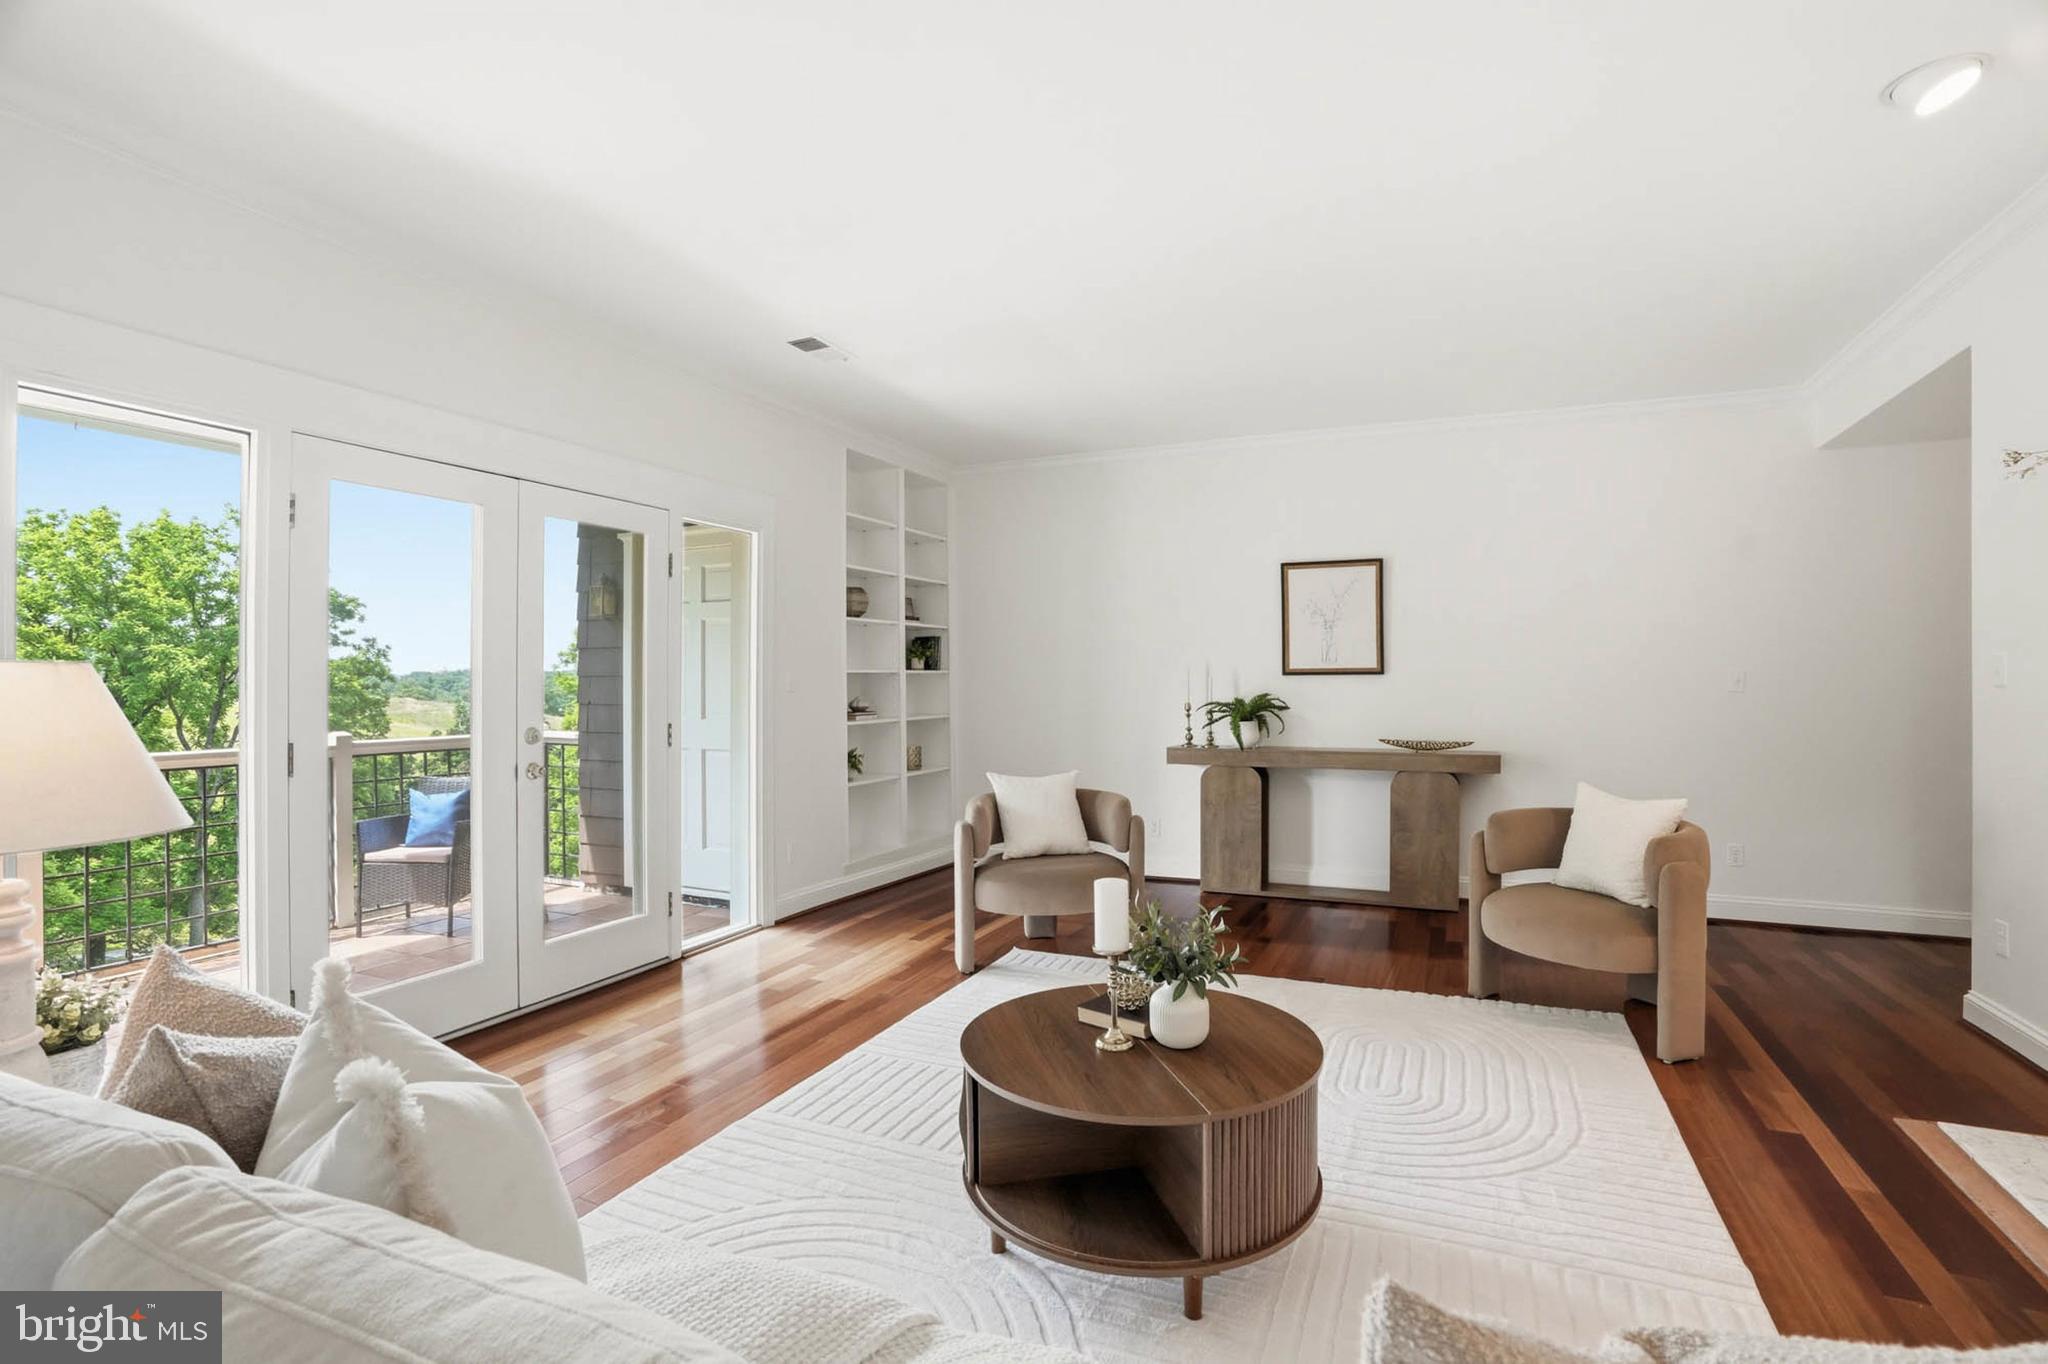
BALTIMORE
11 DEVON HILL ROAD B8
2 Beds
2 Baths
1,747 Sq.Ft.
$599,000
MLS#: MDBC2164934
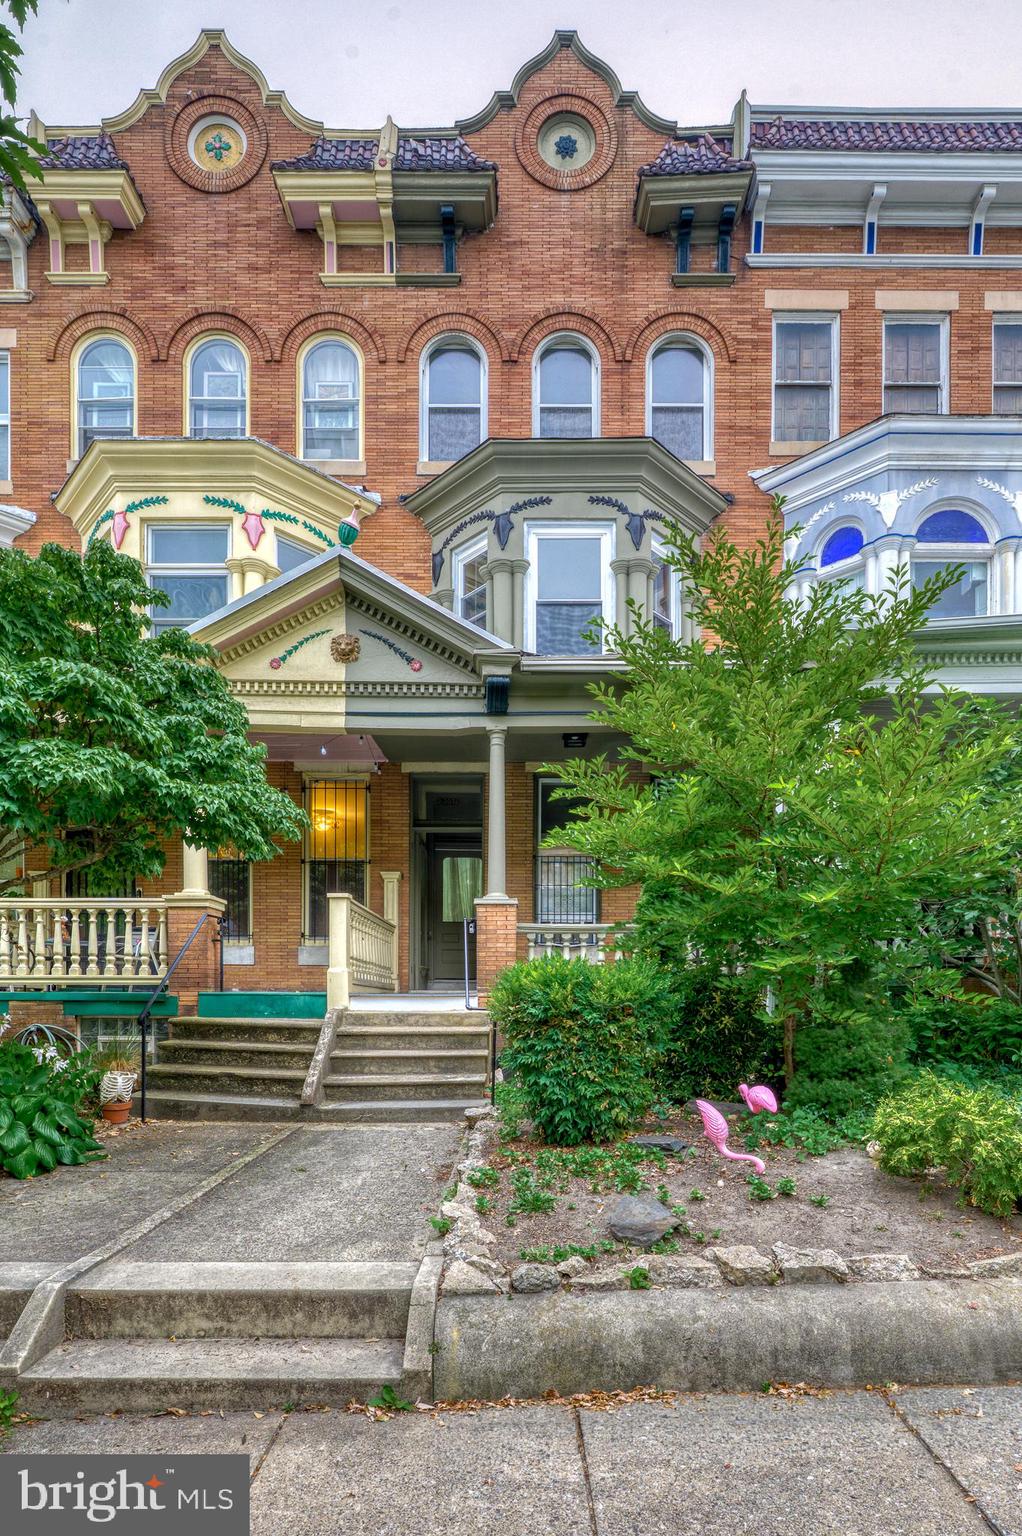
BALTIMORE
2818 N CALVERT STREET N
4 Beds
6 Baths
2,790 Sq.Ft.
$649,900
MLS#: MDBA2224918
.png)