
Colonial
2409 TREE VISTA COURT
BRYANS ROAD, MD 20616
MLS#: MDCH2057832
$699,900


Property
Beds
4
Full Baths
3
1/2 Baths
1
Year Built
2022
Sq.Footage
3,474
SECONDARY EN SUITE + PRIVATE WOODED SETTING! Discover the space, privacy, and flexibility you've been looking for in this beautifully maintained Colonial backing to tranquil woods. With 4 bedrooms, 3.5 bathrooms, approximately 3,474 square feet above grade, owner’s suite, and secondary en suite, this home offers room to live, work, entertain, and grow. Step inside to a welcoming main level designed for both everyday living and entertaining. The dramatic two-story family room fills with natural light and features a cozy marble slate-surround fireplace and custom in-floor wiring for a clean entertainment setup. The gourmet kitchen is the heart of the home, featuring stainless steel appliances, granite countertops, an oversized island with abundant storage, coffee nook, and eat-in area, all flowing seamlessly into the family room. The main level also offers a formal living room, dining room, crown molding, private office, convenient mudroom, and luxury vinyl plank flooring. The office provides flexible space that can accommodate a variety of needs, including a home office, study, or additional sleeping space. Step outside onto the custom composite screened-in deck and enjoy your private wooded backdrop — an ideal setting for morning coffee, outdoor dining, entertaining, or simply unwinding at the end of the day. A spacious attached two-car garage adds everyday convenience. Upstairs, the open overlook provides a beautiful view of the family room below. You'll find four bedrooms, including the owner’s primary suite, and secondary en suite, three full bathrooms, and a convenient second-floor laundry room. The two primary-suite layout offers exceptional flexibility for multigenerational living, guests, or simply creating your own private retreat. The basement provides an opportunity to create additional living, recreation, or work space, with a bathroom rough-in already in place. Additional features include a radon mitigation system, indoor sprinkler system, whole-house pest control system, custom wiring with USB outlets throughout, and numerous thoughtful upgrades. Conveniently located near shopping, dining, and major commuter routes, this home combines space, privacy, flexibility, and convenience in one desirable Bryans Road community. Schedule your private showing and come experience the space and privacy for yourself!
Features & Amenities
Interior
-
Other Interior Features
Ceiling Fan(s), Kitchen Island, Pantry, Recessed Lighting, Walk-In Closet(s), Crown Molding, Open Floorplan
-
Total Bedrooms
4
-
Bathrooms
3
-
1/2 Bathrooms
1
-
Above Grade Finished Area
3474.0
-
Basement YN
YES
-
Cooling YN
YES
-
Cooling
Central Air, Ceiling Fan(s), Electric
-
Fireplace YN
YES
-
Heating YN
YES
-
Heating
Exhaust Fan, Natural Gas, Central
-
Pet friendly
N/A
Exterior
-
Garage
Yes
-
Garage spaces
2
-
Construction Materials
Aluminum Siding, Vinyl Siding, Brick
-
Other Exterior Features
Lighting
-
Parking
Oversized, Garage Door Opener, Garage, Driveway, Inside Entrance, Attached
-
Pool
No
-
Waterfront YN
NO
-
View
Street
Area & Lot
-
Lot Features
Front Yard, Level, Back Yard
-
Lot Size(acres)
0.25
-
Lot Size(square feet)
10,890
-
Property Type
Residential
-
Property Sub Type
Single Family Residence
-
Architectural Style
Colonial
Price
-
Sales Price
$699,900
-
Tax Amount
$8,222
-
Financing Options
Cash, Conventional, FHA, VA
-
Sq. Footage
3,474
-
Price/SqFt
$201
HOA
-
Association
YES
-
Association Fee
$625
-
Association Fee Frequency
Semi-Annually
-
Association Fee Includes
N/A
School District
-
Elementary School
N/A
-
Middle School
N/A
-
High School
N/A
Property Features
-
New Construction
NO
-
Senior Community YN
NO
-
Sewer
Public Sewer
-
Tax Lot
146
-
Water Source
Public
Schedule a Showing
Showing scheduled successfully.
Mortgage calculator
Estimate your monthly mortgage payment, including the principal and interest, property taxes, and HOA. Adjust the values to generate a more accurate rate.
Your payment
Principal and Interest:
$
Property taxes:
$
HOA fees:
$
Total loan payment:
$
Total interest amount:
$
Location
County
CHARLES
Elementary School
Middle School
High School
Listing Courtesy of Donnis Marie Armstrong, Keller Williams Preferred Properties
RealHub Information is provided exclusively for consumers' personal, non-commercial use, and it may not be used for any purpose other than to identify prospective properties consumers may be interested in purchasing. All information deemed reliable but not guaranteed and should be independently verified. All properties are subject to prior sale, change or withdrawal. RealHub website owner shall not be responsible for any typographical errors, misinformation, misprints and shall be held totally harmless.

Salesperson, Realtor
Patty Smith
Call Patty today to schedule a private showing.

* Listings on this website come from the FMLS IDX Compilation and may be held by brokerage firms other than the owner of this website. The listing brokerage is identified in any listing details. Information is deemed reliable but is not guaranteed. If you believe any FMLS listing contains material that infringes your copyrighted work please click here to review our DMCA policy and learn how to submit a takedown request.© 2024 FMLS.
Related Properties

BRYANS ROAD
2741 EUSTON COURT
4 Beds
2 Baths
4,230 Sq.Ft.
$610,000
MLS#: MDCH2058598

BRYANS ROAD
5935 RIVER ROAD
5 Beds
3 Baths
3,264 Sq.Ft.
$645,000
MLS#: MDCH2057064

BRYANS ROAD
6810 LANTANA DRIVE
5 Beds
3 Baths
4,562 Sq.Ft.
$585,000
MLS#: MDCH2057312
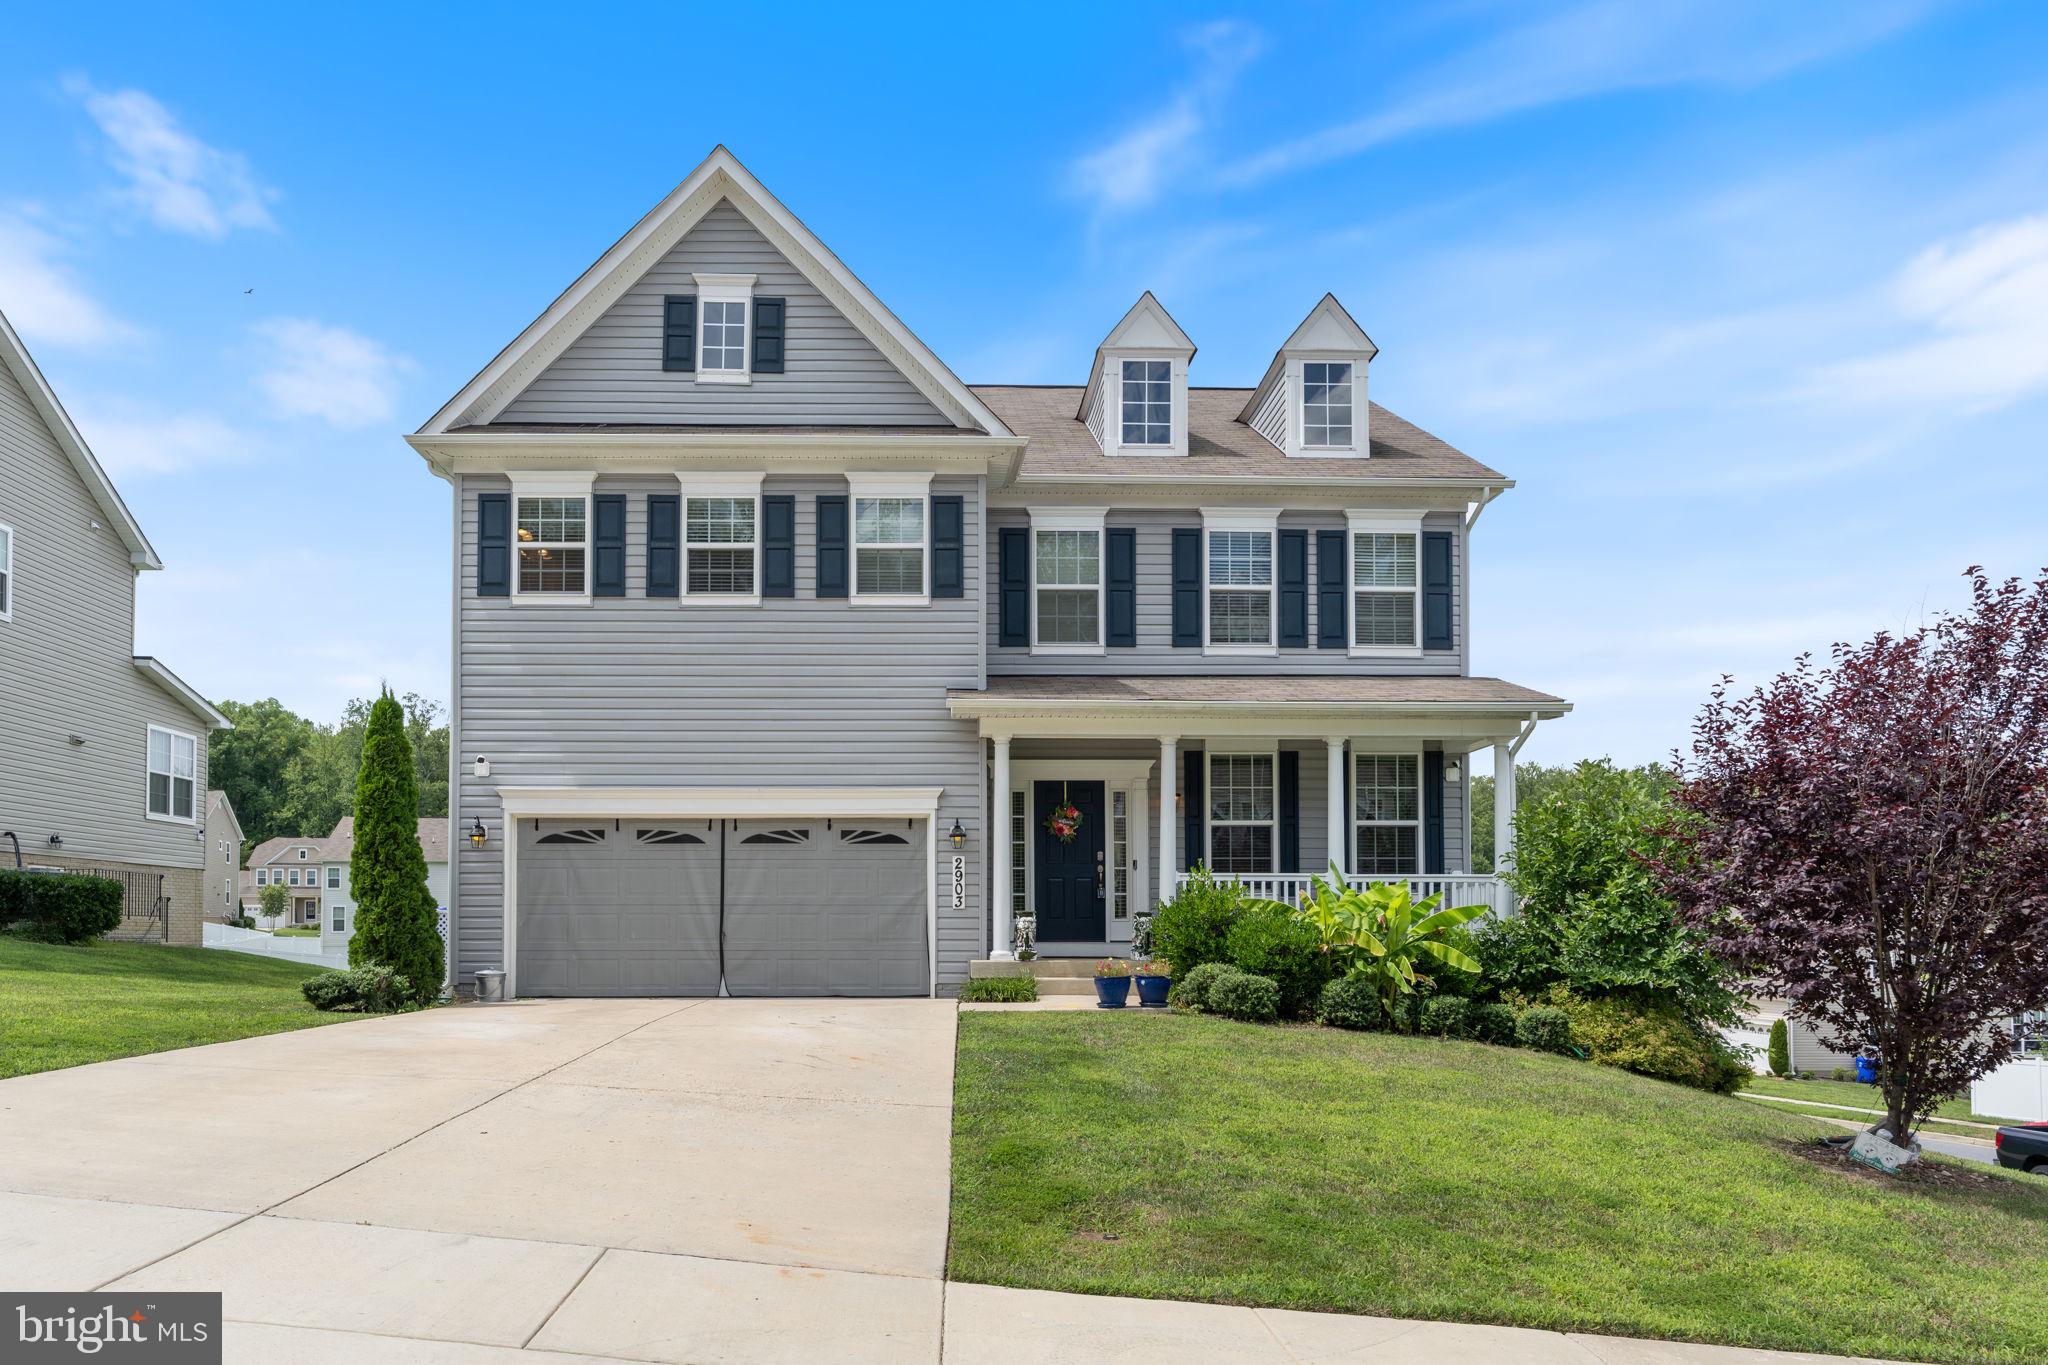
BRYANS ROAD
2903 GALAHAD COURT
5 Beds
3 Baths
4,339 Sq.Ft.
$609,000
MLS#: MDCH2057788
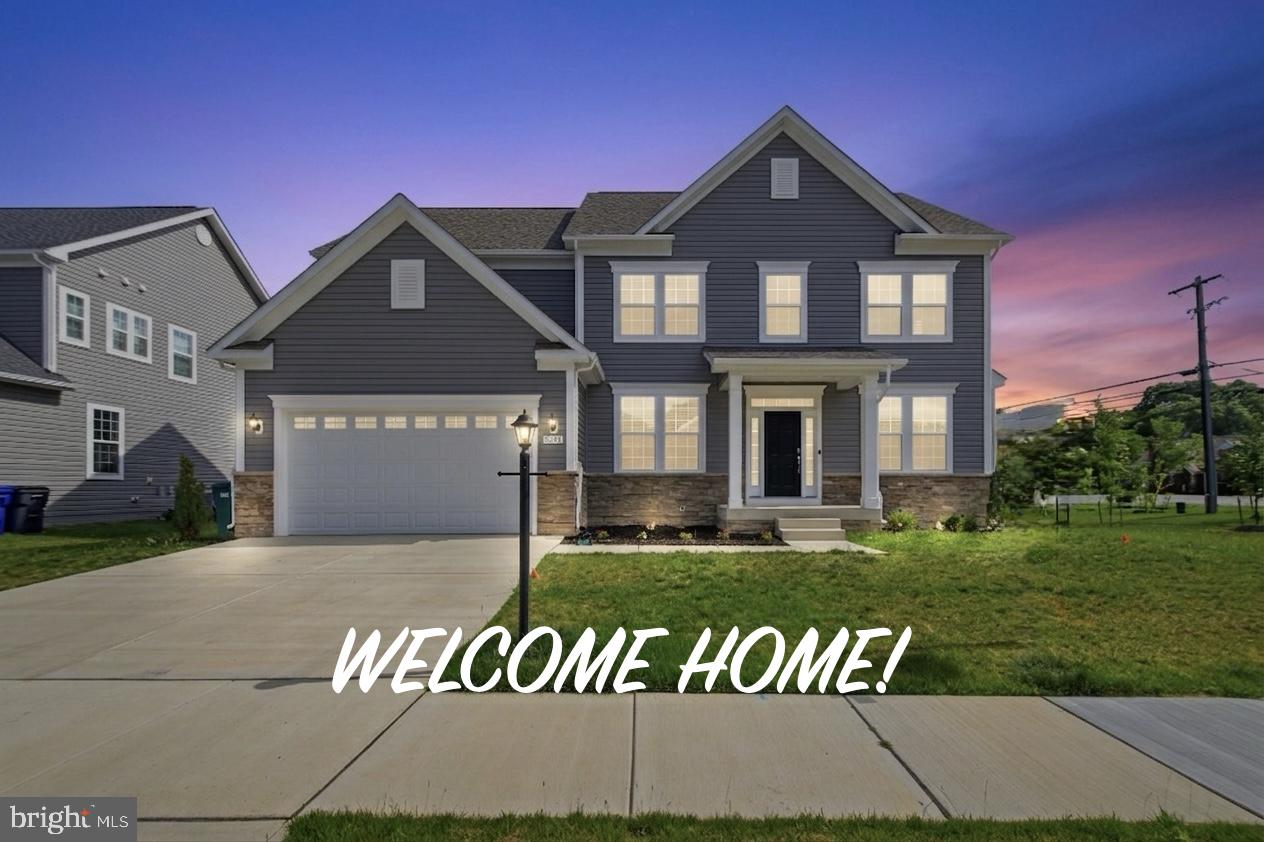
BRYANS ROAD
2621 CANNON COURT
6 Beds
5 Baths
4,415 Sq.Ft.
$699,900
MLS#: MDCH2055380
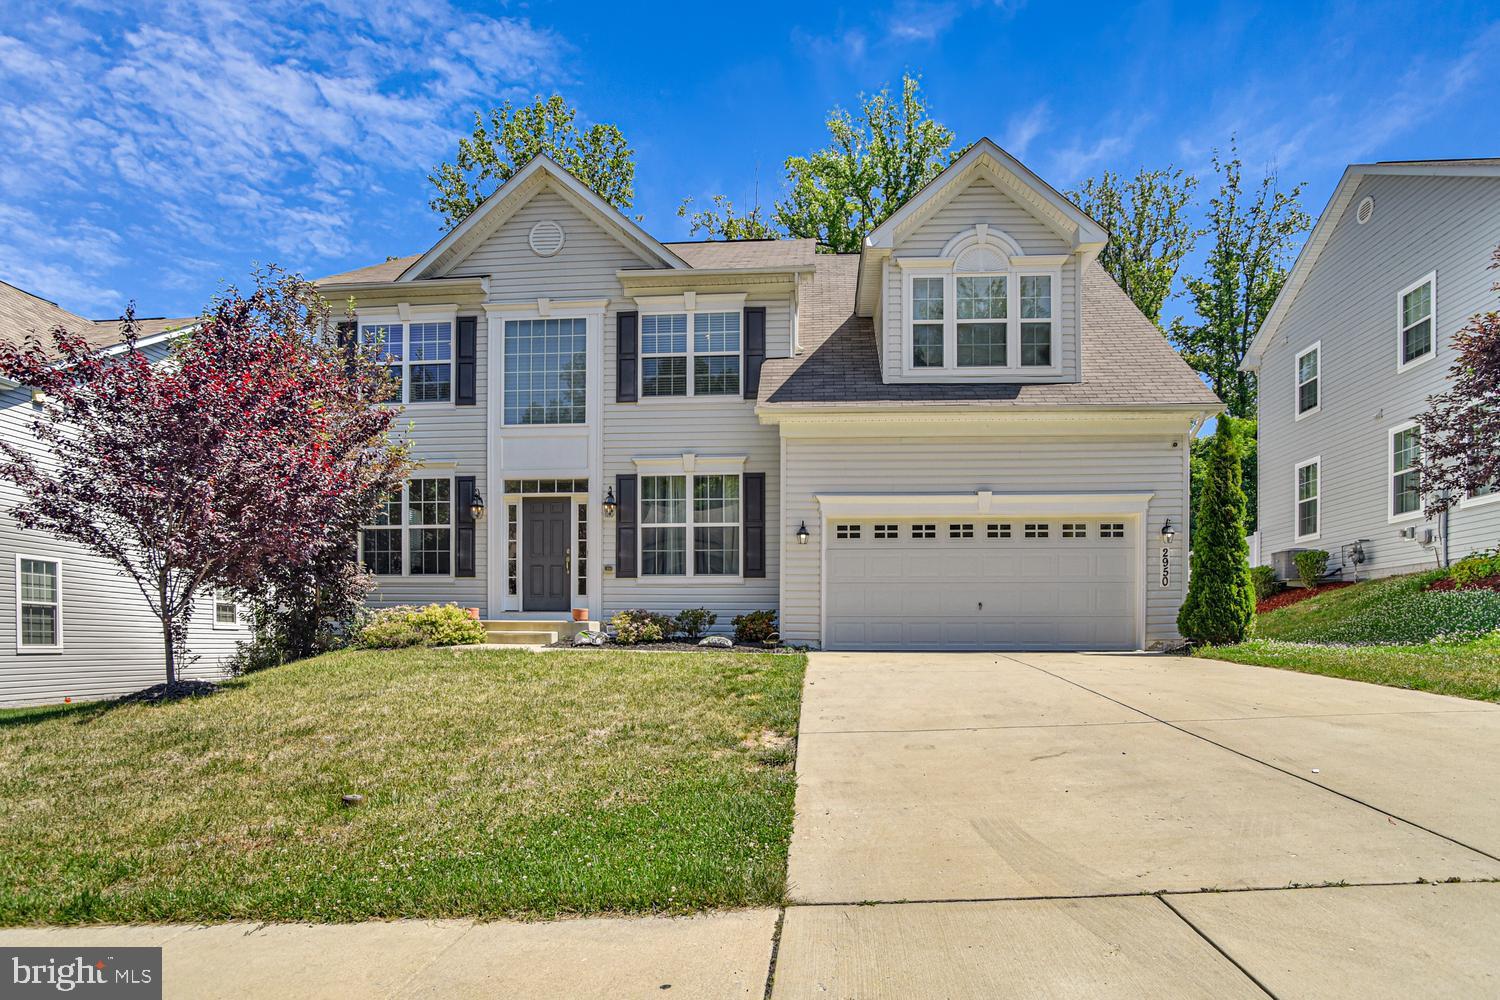
BRYANS ROAD
2950 KNIGHT CT
4 Beds
2 Baths
3,028 Sq.Ft.
$630,000
MLS#: MDCH2056152

BRYANS ROAD
6844 WALKWAY COURT
4 Beds
3 Baths
3,132 Sq.Ft.
$599,000
MLS#: MDCH2058728

BRYANS ROAD
6677 TIMBER RIDGE LANE
5 Beds
3 Baths
5,581 Sq.Ft.
$720,000
MLS#: MDCH2058900

BRYANS ROAD
2926 GALAHAD COURT
4 Beds
2 Baths
3,668 Sq.Ft.
$610,000
MLS#: MDCH2059302
.png)