
Contemporary, Ranch/Rambler
24069 WEST CYPRESS WAY
MILTON, DE 19968
MLS#: DESU2118698
$578,190


Property
Beds
3
Full Baths
2
1/2 Baths
None
Year Built
2026
Sq.Footage
1,905
Welcome to 24069 West Cypress Way, a 1,905 square foot new ranch home located in the Woodfield Preserve community that offers 10’ ceilings, a gas fireplace, three bedrooms, two bathrooms, and a three-car garage in Milton, DE. This homesite offers a spectacular view of our two-fountained pond. The welcoming foyer has two coat closets and separates to afford privacy to the two spacious guest bedrooms with closets and the secondary bathroom. The open floorplan features a well-designed gourmet kitchen complete with an abundance of white cabinetry, an oversized island with quartz countertops, pantry closet and stainless-steel appliances. The kitchen is open to the breakfast nook, dining area and great room making it easy to spend time with friends and family. The large laundry room, tucked between the kitchen and the three-car garage, also features an additional coat closet. The private owner’s suite is a retreat at the back of the home with its tray ceiling, spacious bathroom with luxury shower and a large walk-in closet. Enjoy the private covered porch at the back of the home. This home includes a tankless water heater, white window blinds, a whole yard irrigation system and the exclusive Smart Home® package will give you complete peace of mind living in your new home. Pictures, artist renderings, photographs, colors, features, and sizes are for illustration purposes only and will vary from the homes as built. Image representative of plan only and may vary as built. Images are of model home and include custom design features that may not be available in other homes. Furnishings and decorative items not included with home purchase.
Features & Amenities
Interior
-
Other Interior Features
Kitchen Island, Pantry, Recessed Lighting, Walk-In Closet(s), High Ceilings, Crown Molding, Open Floorplan
-
Total Bedrooms
3
-
Bathrooms
2
-
Above Grade Finished Area
1905.0
-
Basement YN
NO
-
Cooling YN
YES
-
Cooling
Central Air, Electric
-
Fireplace YN
YES
-
Heating YN
YES
-
Heating
Propane, Forced Air, Heat Pump
-
Main Level Bedrooms
3
-
Pet friendly
Cats OK, Dogs OK, Yes
Exterior
-
Garage
Yes
-
Garage spaces
3
-
Construction Materials
Batts Insulation, Blown-In Insulation, Concrete, Vinyl Siding
-
Parking
Concrete, Garage, Driveway, Inside Entrance, Attached
-
Patio and Porch Features
Porch
-
Pool
Yes
-
Pool Features
Community
-
Waterfront YN
NO
-
View
Water, Pond
Area & Lot
-
Lot Size(acres)
0.24
-
Lot Size(square feet)
10,552
-
Property Type
Residential
-
Property Sub Type
Single Family Residence
-
Architectural Style
Contemporary, Ranch/Rambler
Price
-
Sales Price
$578,190
-
Financing Options
Cash, Conventional, FHA, VA
-
Sq. Footage
1,905
-
Price/SqFt
$303
HOA
-
Association
YES
-
Association Fee
$165
-
Association Fee Frequency
Monthly
-
Association Fee Includes
N/A
School District
-
Elementary School
MILTON
-
Middle School
MARINER
-
High School
CAPE HENLOPEN
Property Features
-
New Construction
YES
-
Association Amenities
Billiard Room, Clubhouse, Fitness Center, Other, Playground
-
Foundation Details
Slab
-
Senior Community YN
NO
-
Sewer
Public Sewer
-
Tax Lot
151
-
Water Source
Public
Schedule a Showing
Showing scheduled successfully.
Mortgage calculator
Estimate your monthly mortgage payment, including the principal and interest, property taxes, and HOA. Adjust the values to generate a more accurate rate.
Your payment
Principal and Interest:
$
Property taxes:
$
HOA fees:
$
Total loan payment:
$
Total interest amount:
$
Location
County
SUSSEX
Elementary School
MILTON
Middle School
MARINER
High School
CAPE HENLOPEN
Listing Courtesy of Conrad J Heilman III, D.R. Horton Realty of Delaware, LLC
RealHub Information is provided exclusively for consumers' personal, non-commercial use, and it may not be used for any purpose other than to identify prospective properties consumers may be interested in purchasing. All information deemed reliable but not guaranteed and should be independently verified. All properties are subject to prior sale, change or withdrawal. RealHub website owner shall not be responsible for any typographical errors, misinformation, misprints and shall be held totally harmless.

Salesperson, Realtor
Patty Smith
Call Patty today to schedule a private showing.

* Listings on this website come from the FMLS IDX Compilation and may be held by brokerage firms other than the owner of this website. The listing brokerage is identified in any listing details. Information is deemed reliable but is not guaranteed. If you believe any FMLS listing contains material that infringes your copyrighted work please click here to review our DMCA policy and learn how to submit a takedown request.© 2024 FMLS.
Related Properties
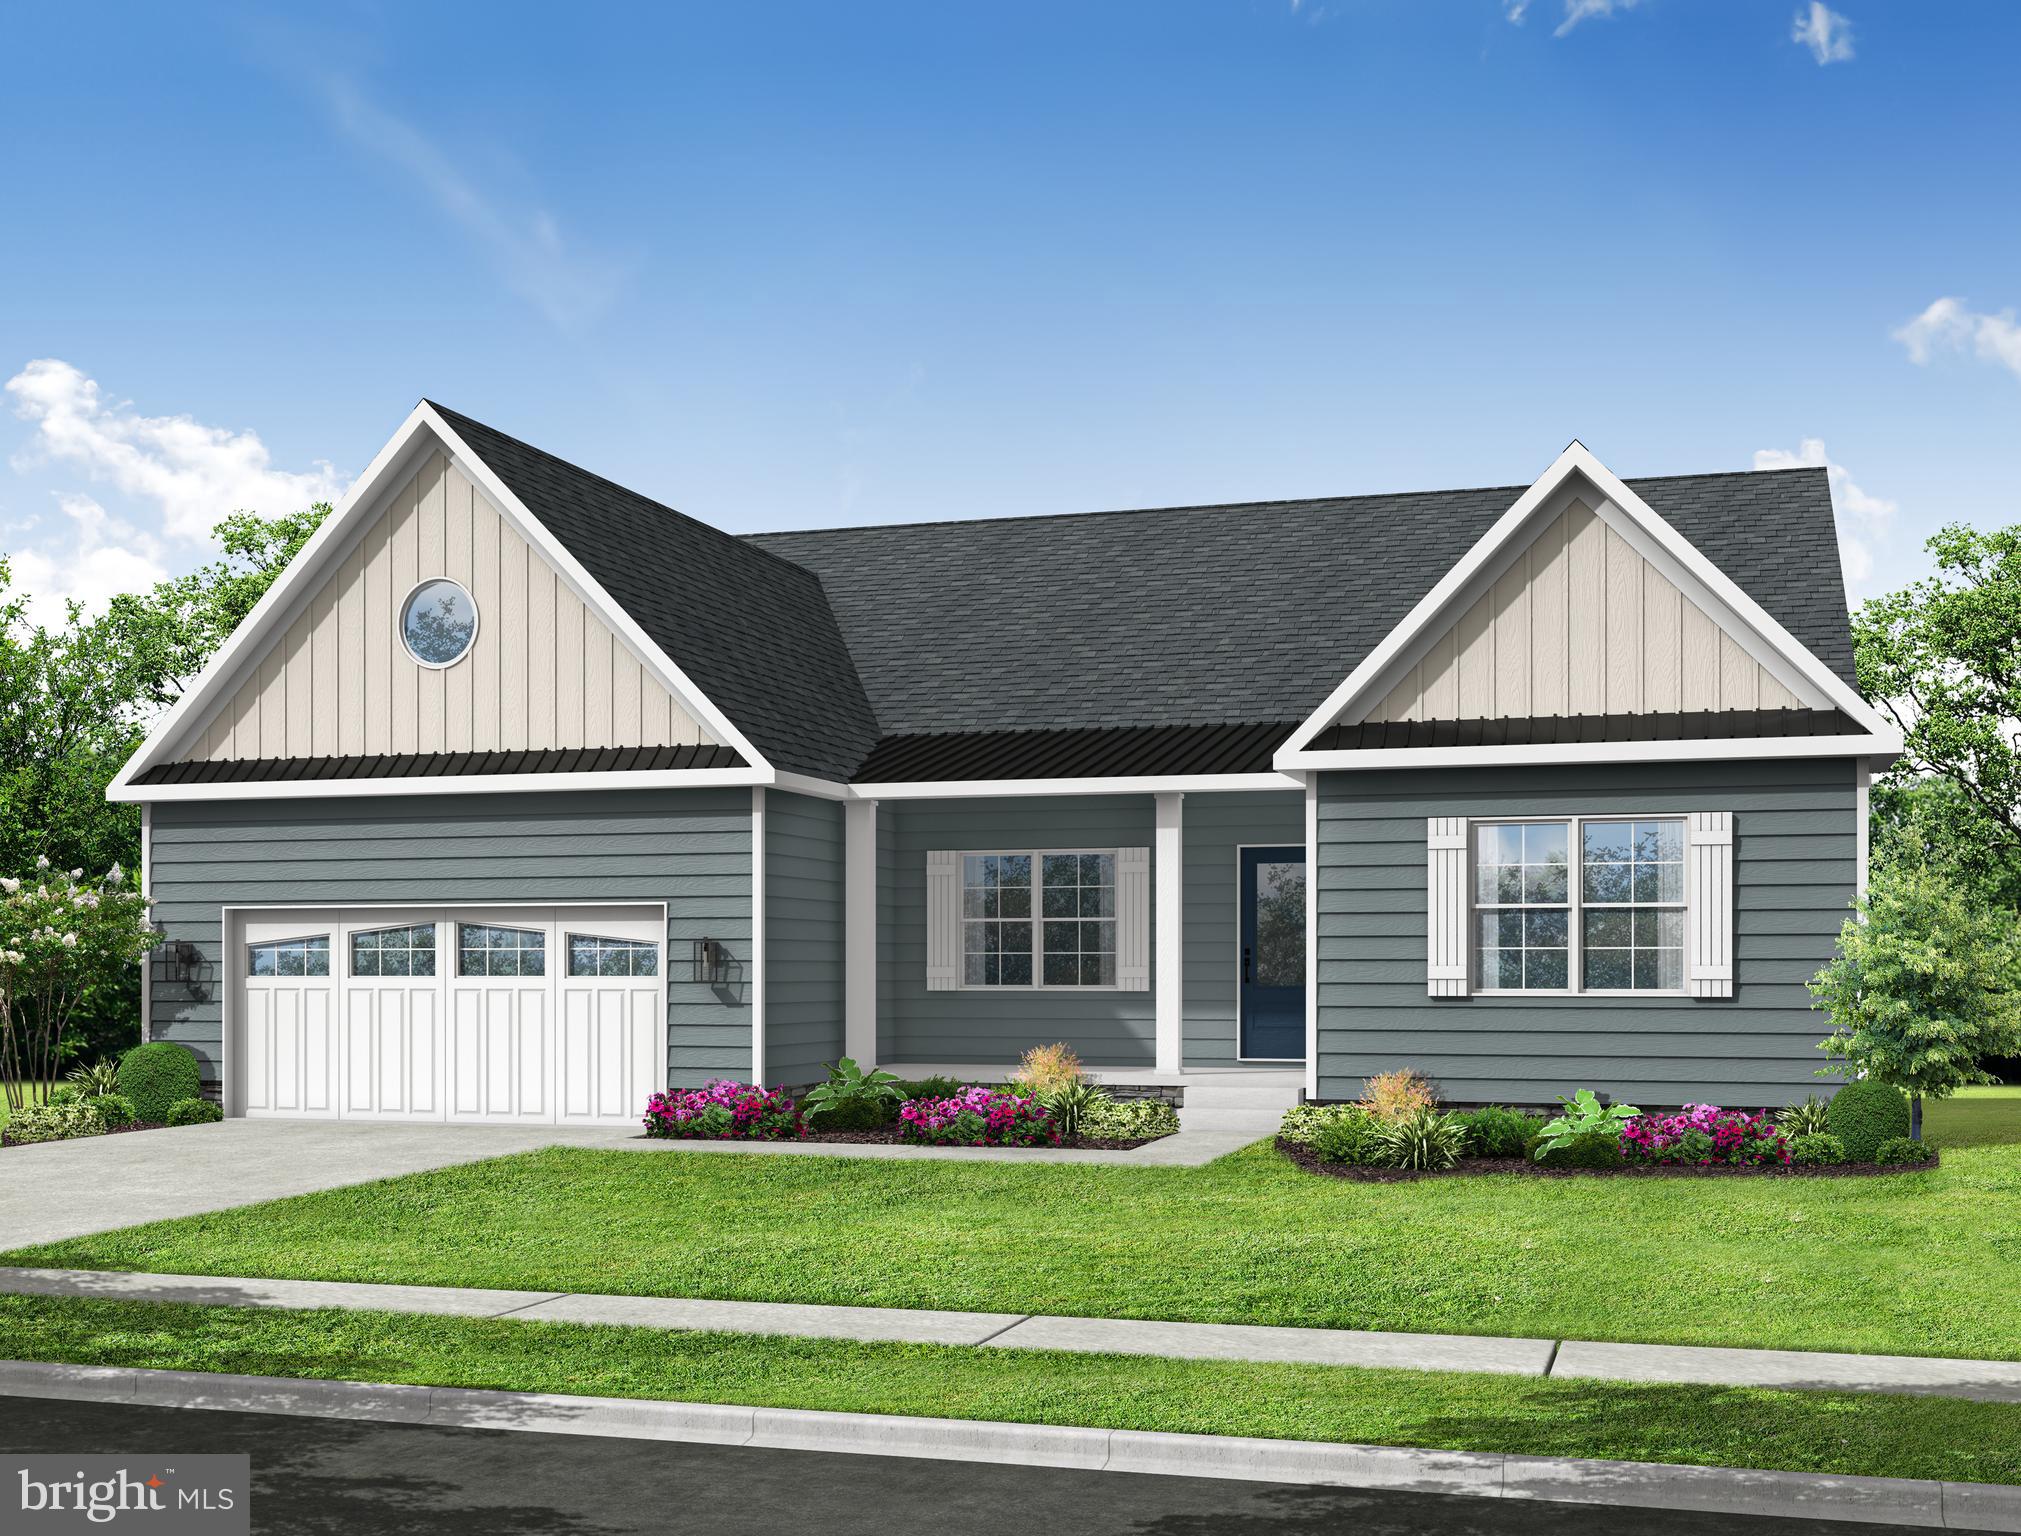
MILTON
28007 TUNDRA DRIVE - LOT #43
3 Beds
2 Baths
2,610 Sq.Ft.
$574,990
MLS#: DESU2095958
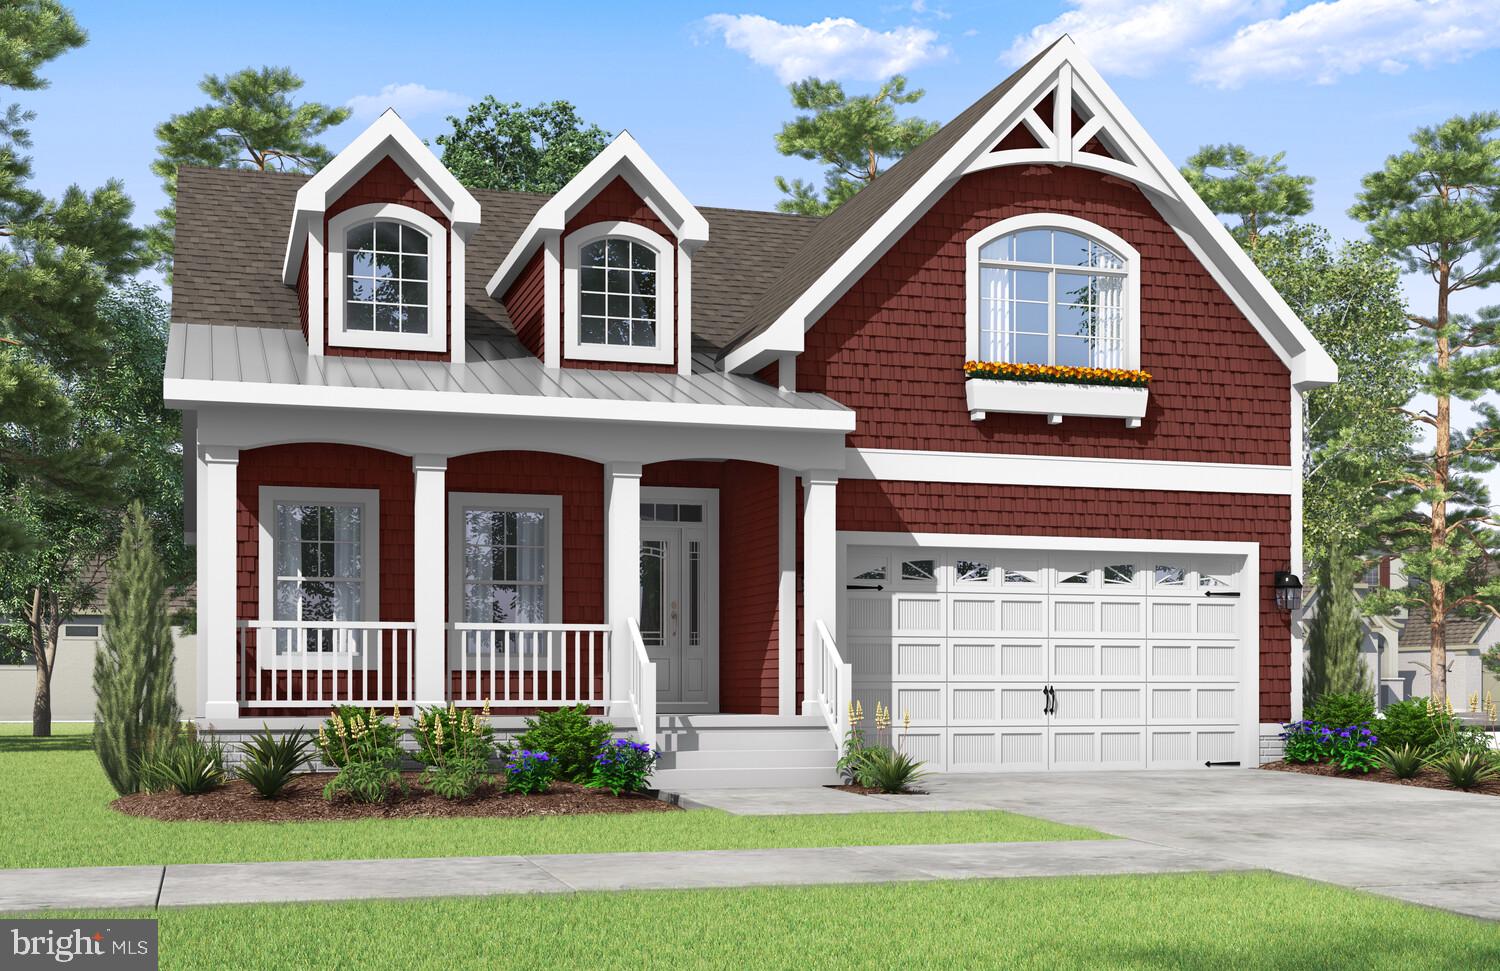
MILTON
19837 LIGHTSHIP COVE DRIVE
3 Beds
2 Baths
N/A
$604,900
MLS#: DESU2105964
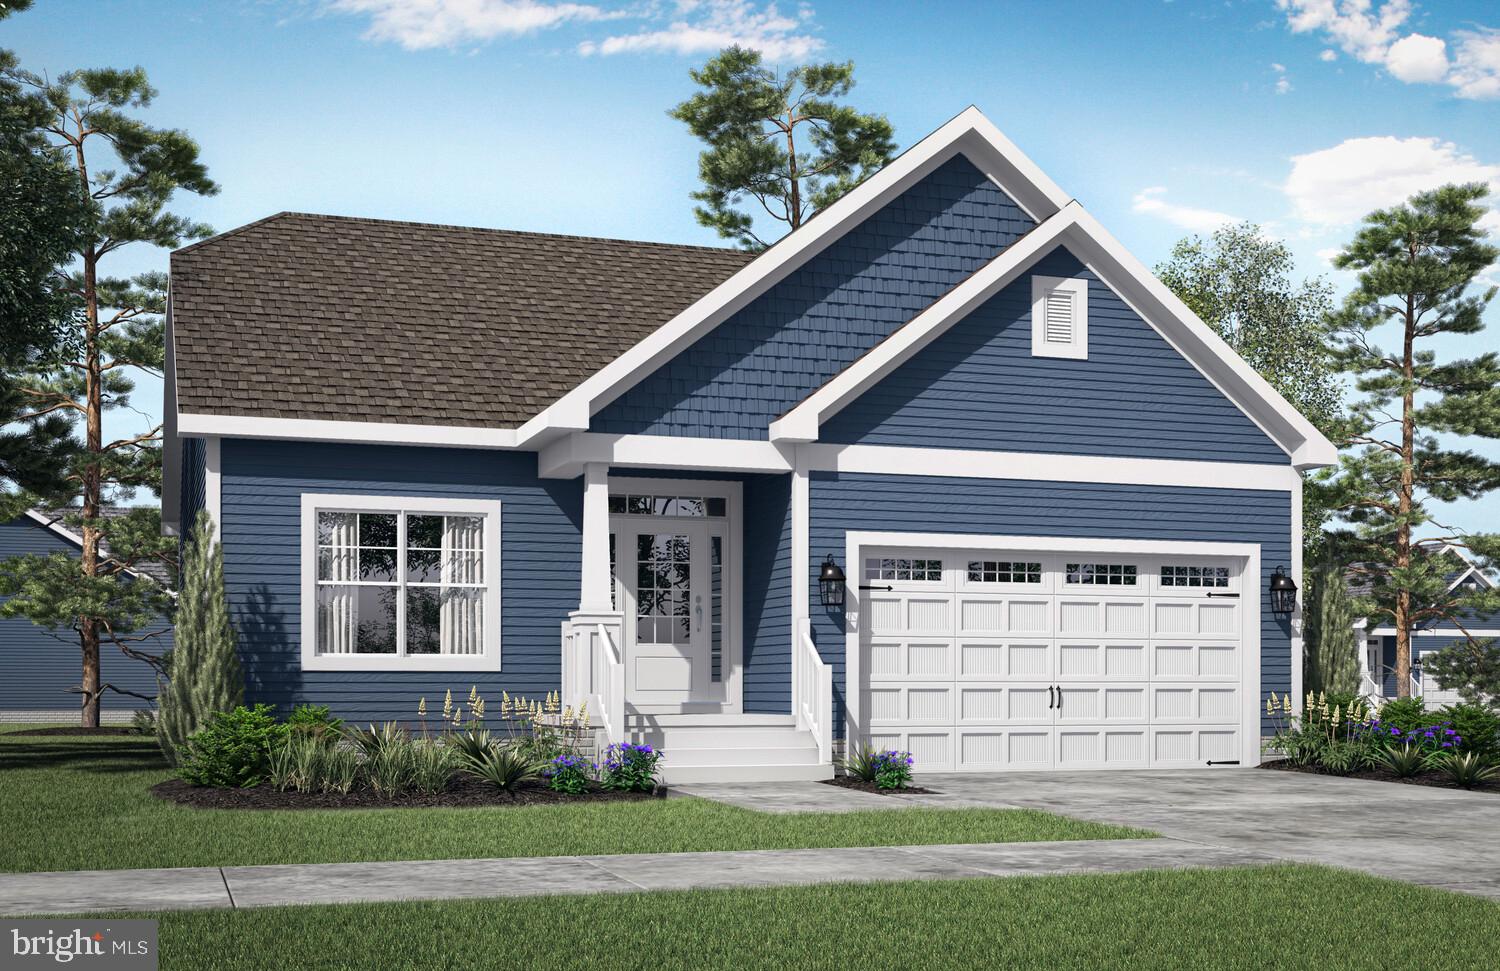
MILTON
19848 LIGHTSHIP COVE DRIVE
2 Beds
2 Baths
1,411 Sq.Ft.
$509,900
MLS#: DESU2105314
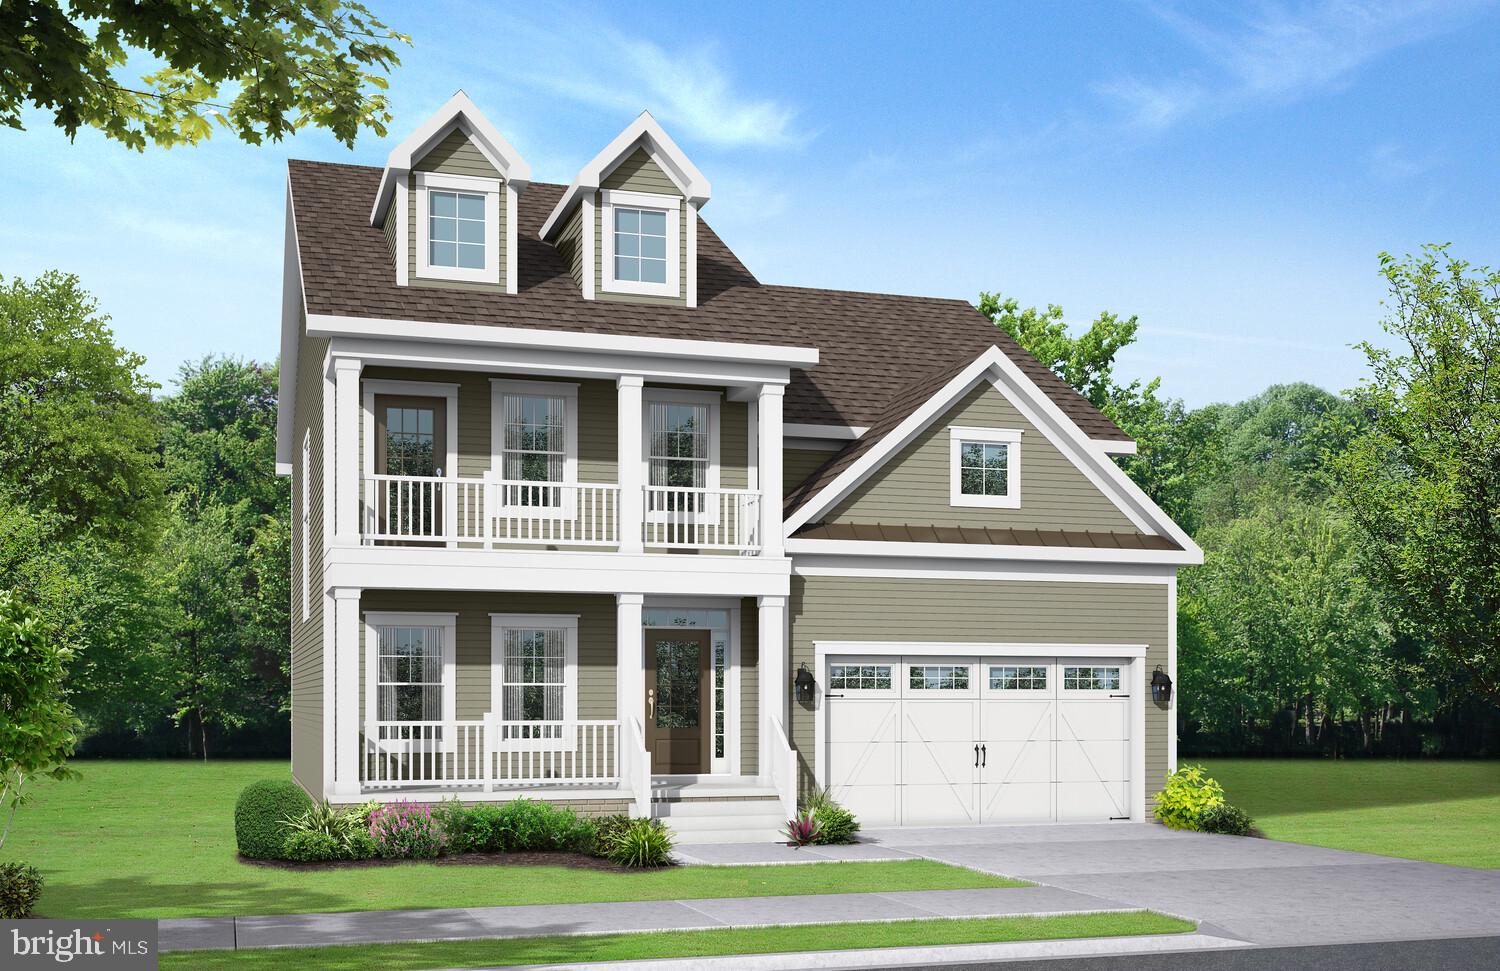
MILTON
19843 LIGHTSHIP COVE DRIVE
3 Beds
2 Baths
N/A
$624,900
MLS#: DESU2105994
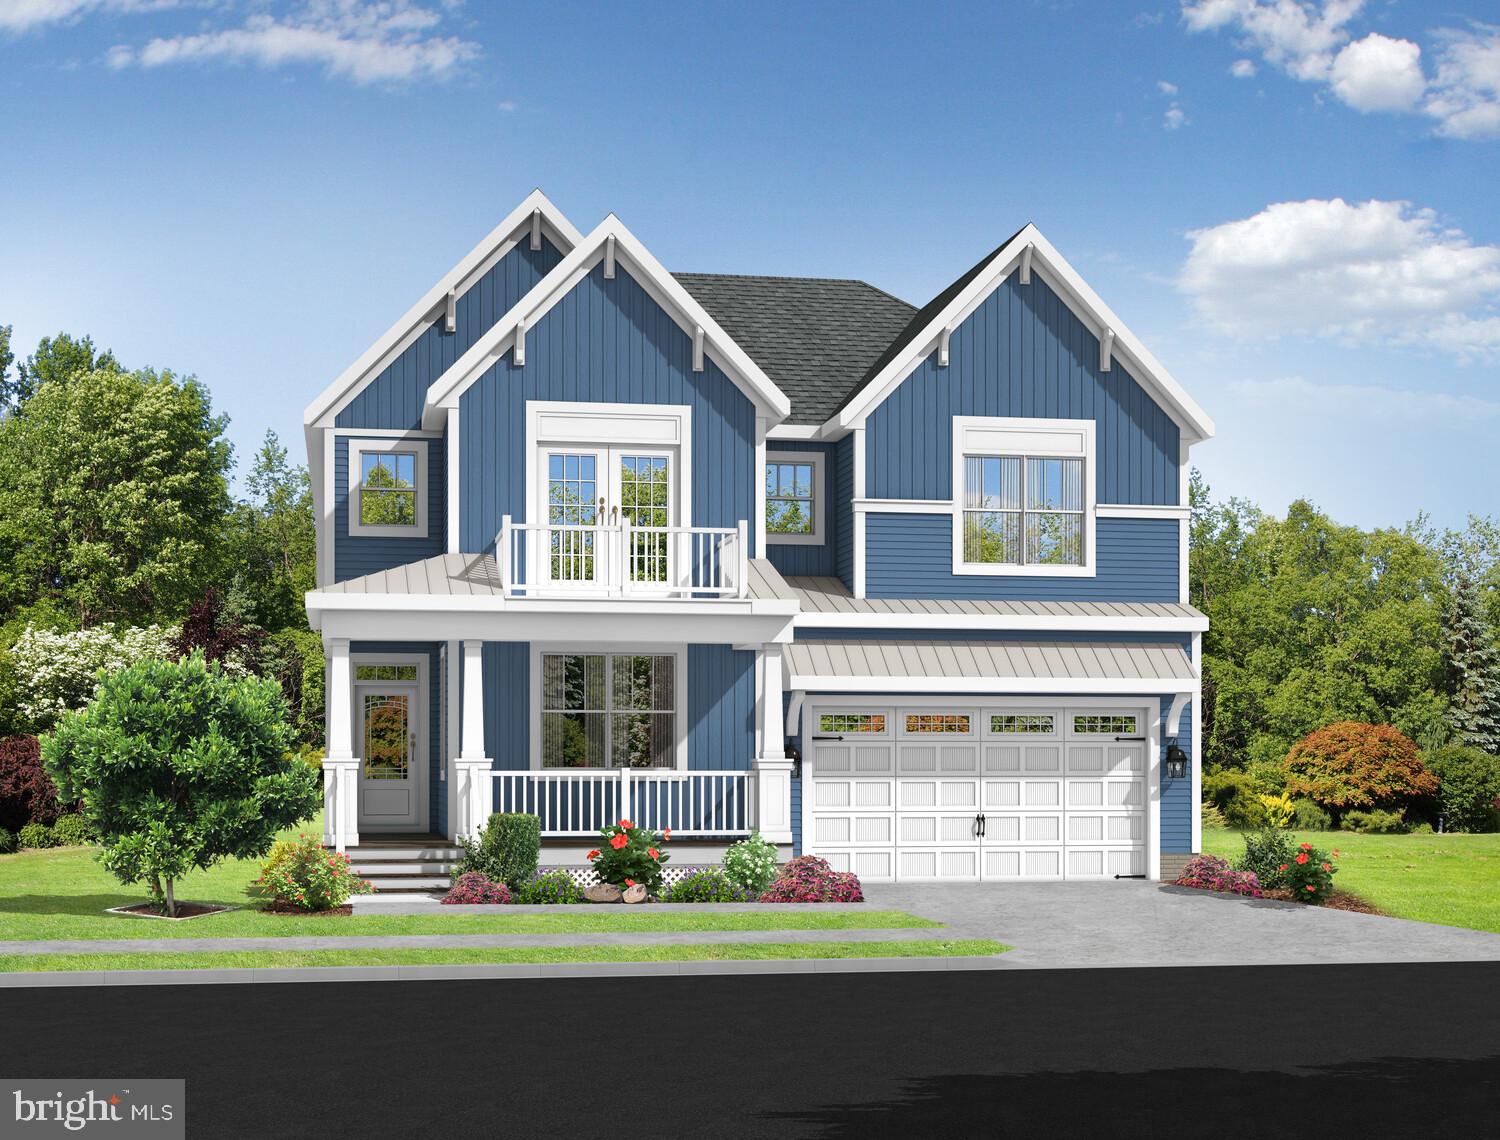
MILTON
19845 LIGHTSHIP COVE DRIVE
4 Beds
2 Baths
N/A
$634,900
MLS#: DESU2106002
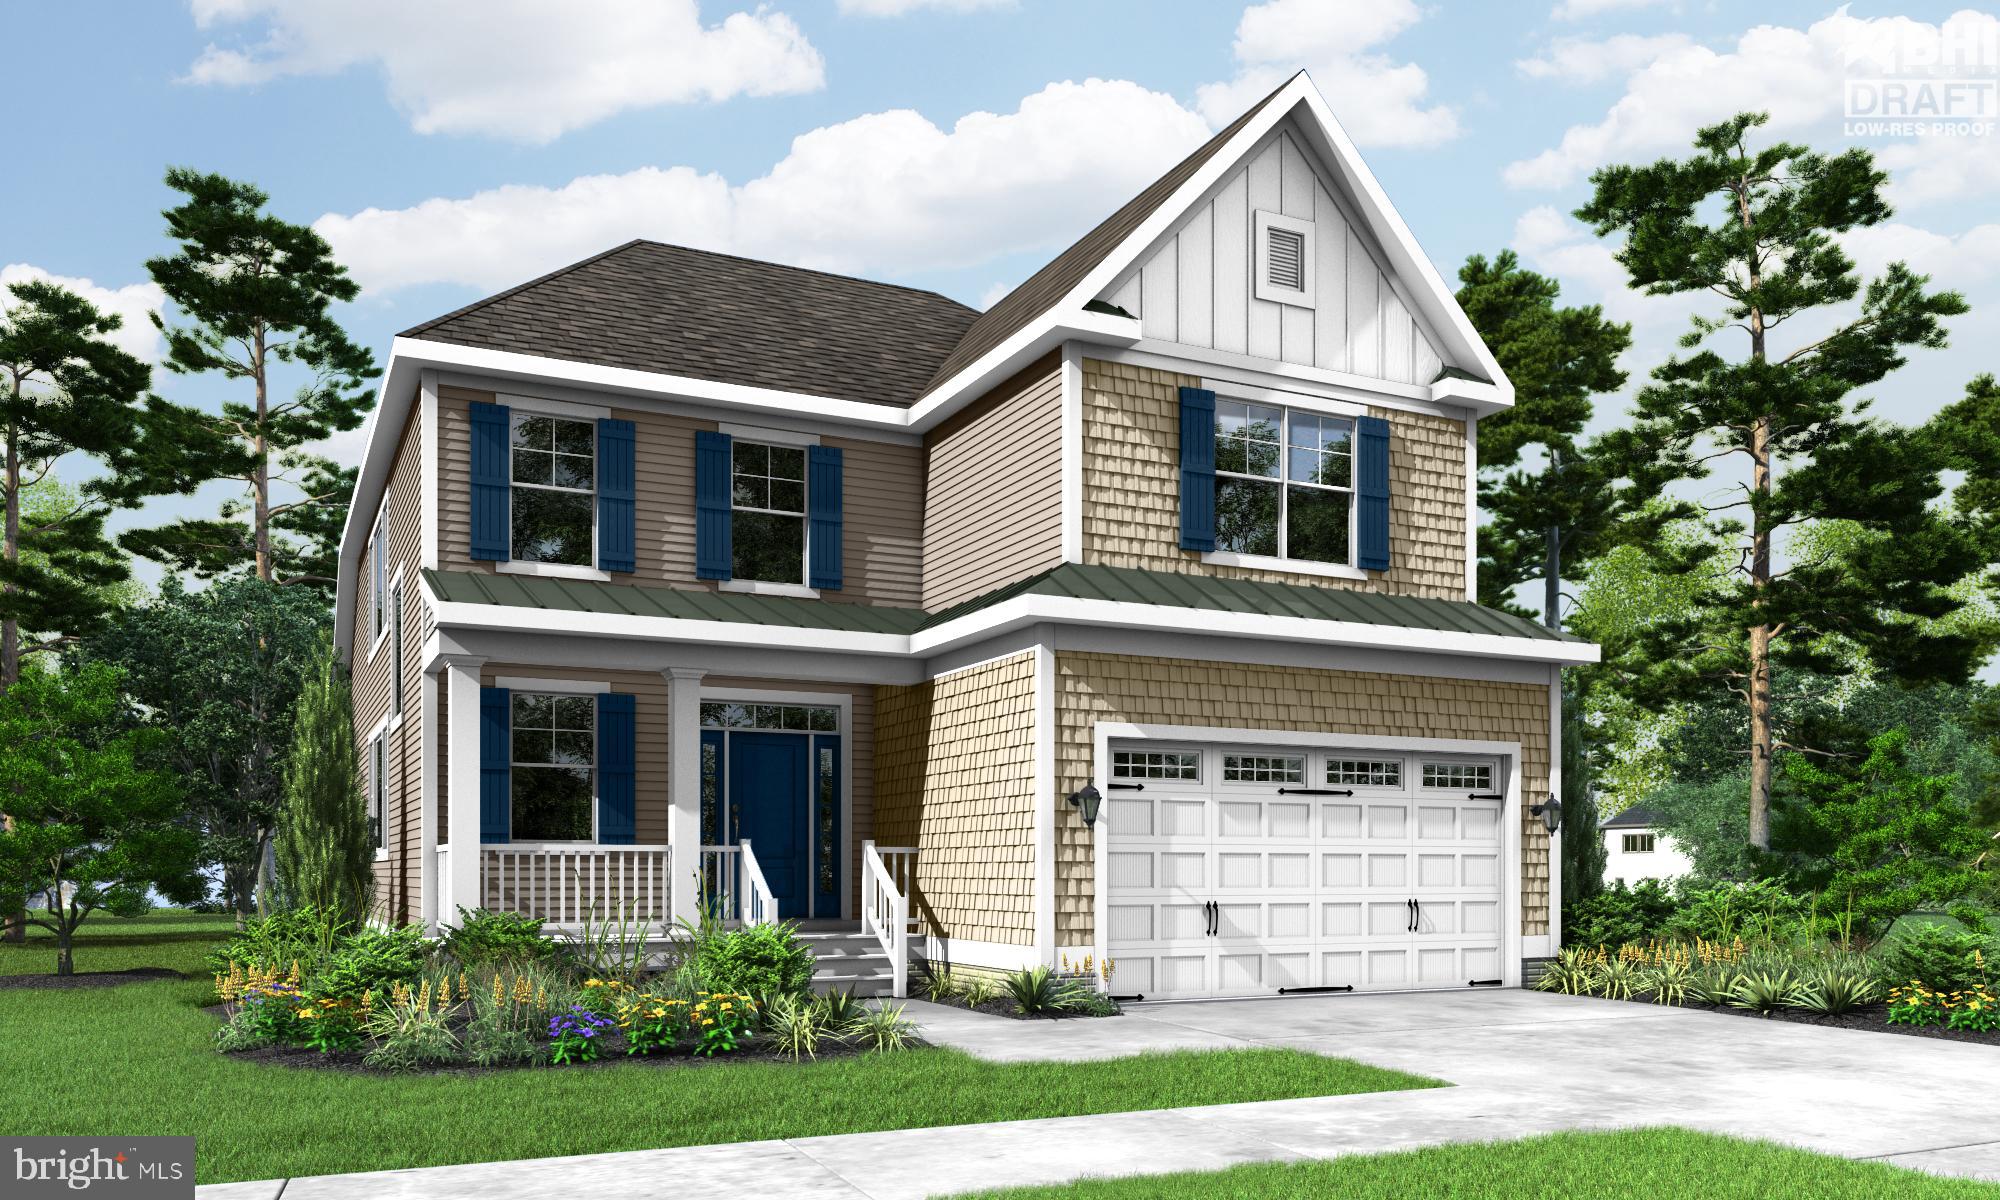
MILTON
19839 LIGHTSHIP COVE DRIVE
3 Beds
2 Baths
2,358 Sq.Ft.
$614,900
MLS#: DESU2105966
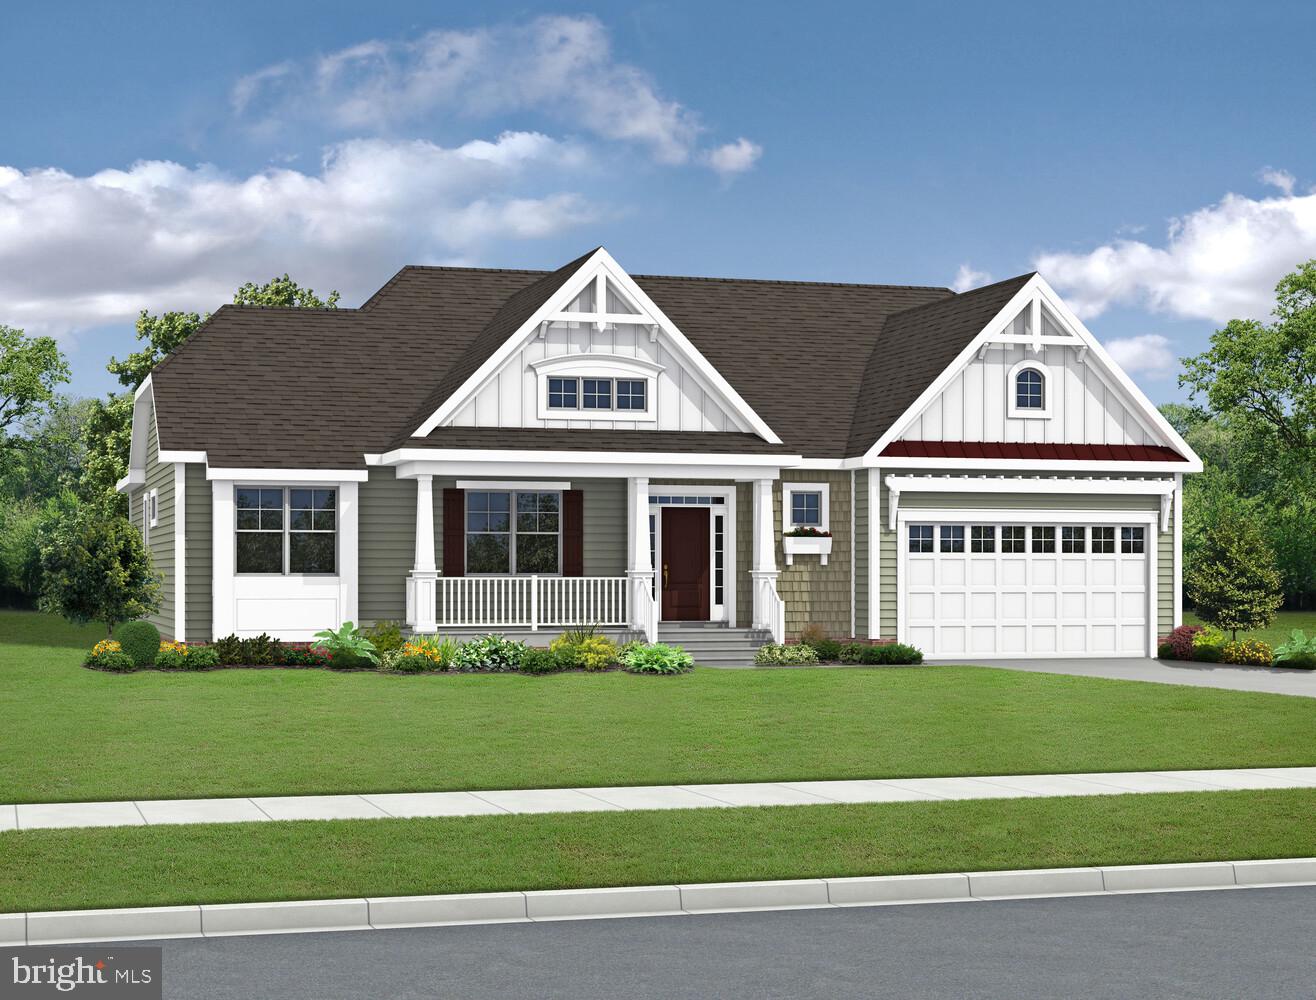
MILTON
29392 OTTO DRIVE
3 Beds
2 Baths
2,254 Sq.Ft.
$644,900
MLS#: DESU2086438
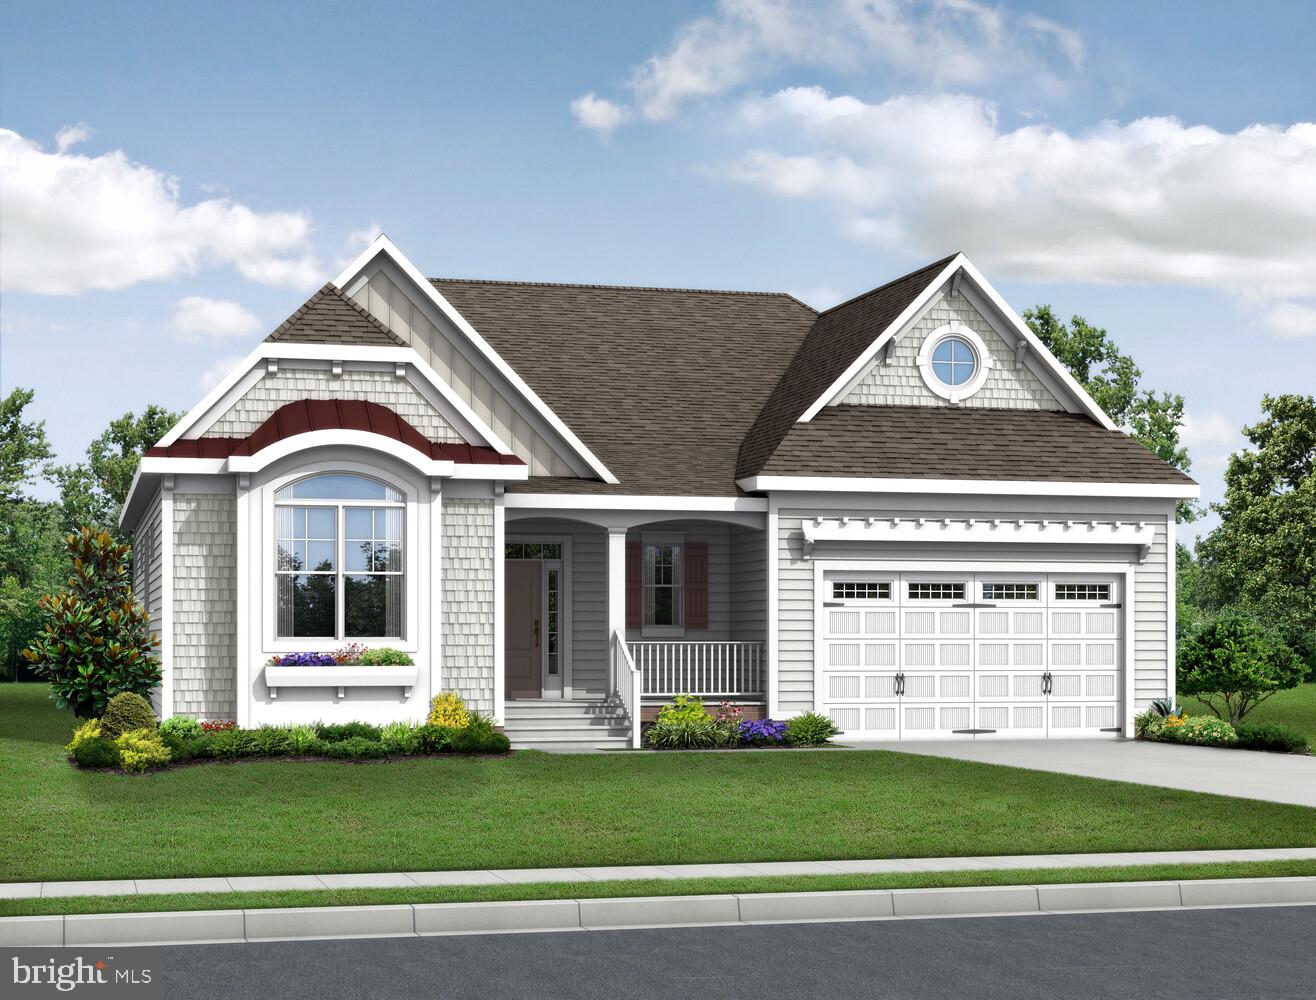
MILTON
29390 OTTO DRIVE
4 Beds
3 Baths
2,528 Sq.Ft.
$664,900
MLS#: DESU2086434

MILTON
111 LOUISIANA
4 Beds
3 Baths
1,140 Sq.Ft.
$629,900
MLS#: DESU2103064
.png)