


Property
Beds
3
Full Baths
2
1/2 Baths
1
Year Built
2004
Sq.Footage
2,418
Welcome home to this well-maintained property tucked within the desirable Southpoint community in Hershey and Derry Township School District. Offering a comfortable two-story layout, the home features inviting living spaces and thoughtful details throughout. The family room is highlighted by vaulted ceilings, a gas fireplace and built-in speakers, creating a warm and welcoming space to gather and unwind. Upstairs, one of the bedrooms is currently used as a home office, providing flexibility to easily adapt the space to fit your needs. A convenient laundry room with utility sink, along with additional storage in the garage, adds to the home’s everyday functionality. The outdoor setting may just become your favorite part of the home. The screened-in porch provides a peaceful spot to relax while overlooking the private backyard and beautiful natural views beyond. An adjoining deck offers even more space to enjoy your morning coffee, entertain or simply take in the scenery. Recent improvements include a new roof in 2025, plus a new refrigerator, washer and dryer in 2024. The refrigerator, washer and dryer are all included with the sale. Beyond the property, the location puts so much of Hershey within easy reach, including Hershey Medical Center, shopping, dining and major commuter routes. Nearby 18-acre Gelder Park offers walking trails, a playground, tennis, sand volleyball and basketball courts, plus baseball and soccer fields. Combining a private outdoor setting, comfortable living spaces, recent improvements and a sought-after Derry Township location, this home is ready to welcome its next owner.
Features & Amenities
Interior
-
Other Interior Features
Eat-in Kitchen, Ceiling Fan(s), Recessed Lighting, Walk-In Closet(s), Built-in Features, Open Floorplan
-
Total Bedrooms
3
-
Bathrooms
2
-
1/2 Bathrooms
1
-
Above Grade Finished Area
2418.0
-
Basement YN
NO
-
Cooling YN
YES
-
Cooling
Central Air, Ceiling Fan(s), Electric
-
Fireplace YN
YES
-
Heating YN
YES
-
Heating
Natural Gas, Forced Air
-
Pet friendly
Cats OK, Dogs OK, Yes
Exterior
-
Garage
Yes
-
Garage spaces
2
-
Construction Materials
Frame
-
Other Exterior Features
Lighting
-
Parking
Garage Door Opener, On Street, Private, Lighted, Paved, Garage, Driveway, Covered, Inside Entrance, Attached
-
Patio and Porch Features
Deck, Enclosed, Porch, Screened
-
Pool
No
-
Waterfront YN
NO
-
View
Street, Garden
Area & Lot
-
Lot Features
Sloped, Wooded, Front Yard, Level, Cleared, Back Yard
-
Lot Size(acres)
0.13
-
Lot Size(square feet)
5,663
-
Property Type
Residential
-
Property Sub Type
Townhouse
-
Architectural Style
Traditional
Price
-
Sales Price
$450,000
-
Tax Amount
$6,703
-
Financing Options
Cash, Conventional
-
Sq. Footage
2,418
-
Price/SqFt
$186
HOA
-
Association
YES
-
Association Fee
$177
-
Association Fee Frequency
Monthly
-
Association Fee Includes
N/A
Property Resources
-
Horse Property
NO
School District
-
Elementary School
HERSHEY PRIMARY ELEMENTARY
-
Middle School
HERSHEY MIDDLE SCHOOL
-
High School
HERSHEY HIGH SCHOOL
Property Features
-
New Construction
NO
-
Association Amenities
Jogging Path
-
Foundation Details
Block
-
Senior Community YN
NO
-
Sewer
Public Sewer
-
Water Source
Public
Schedule a Showing
Showing scheduled successfully.
Mortgage calculator
Estimate your monthly mortgage payment, including the principal and interest, property taxes, and HOA. Adjust the values to generate a more accurate rate.
Your payment
Principal and Interest:
$
Property taxes:
$
HOA fees:
$
Total loan payment:
$
Total interest amount:
$
Location
County
DAUPHIN
Elementary School
HERSHEY PRIMARY ELEMENTARY
Middle School
HERSHEY MIDDLE SCHOOL
High School
HERSHEY HIGH SCHOOL
Listing Courtesy of Kara Ioli Pierce , EXP Realty, LLC
RealHub Information is provided exclusively for consumers' personal, non-commercial use, and it may not be used for any purpose other than to identify prospective properties consumers may be interested in purchasing. All information deemed reliable but not guaranteed and should be independently verified. All properties are subject to prior sale, change or withdrawal. RealHub website owner shall not be responsible for any typographical errors, misinformation, misprints and shall be held totally harmless.

AGENT
Patty Smith
Call Patty today to schedule a private showing.

* Listings on this website come from the FMLS IDX Compilation and may be held by brokerage firms other than the owner of this website. The listing brokerage is identified in any listing details. Information is deemed reliable but is not guaranteed. If you believe any FMLS listing contains material that infringes your copyrighted work please click here to review our DMCA policy and learn how to submit a takedown request.© 2024 FMLS.
Related Properties
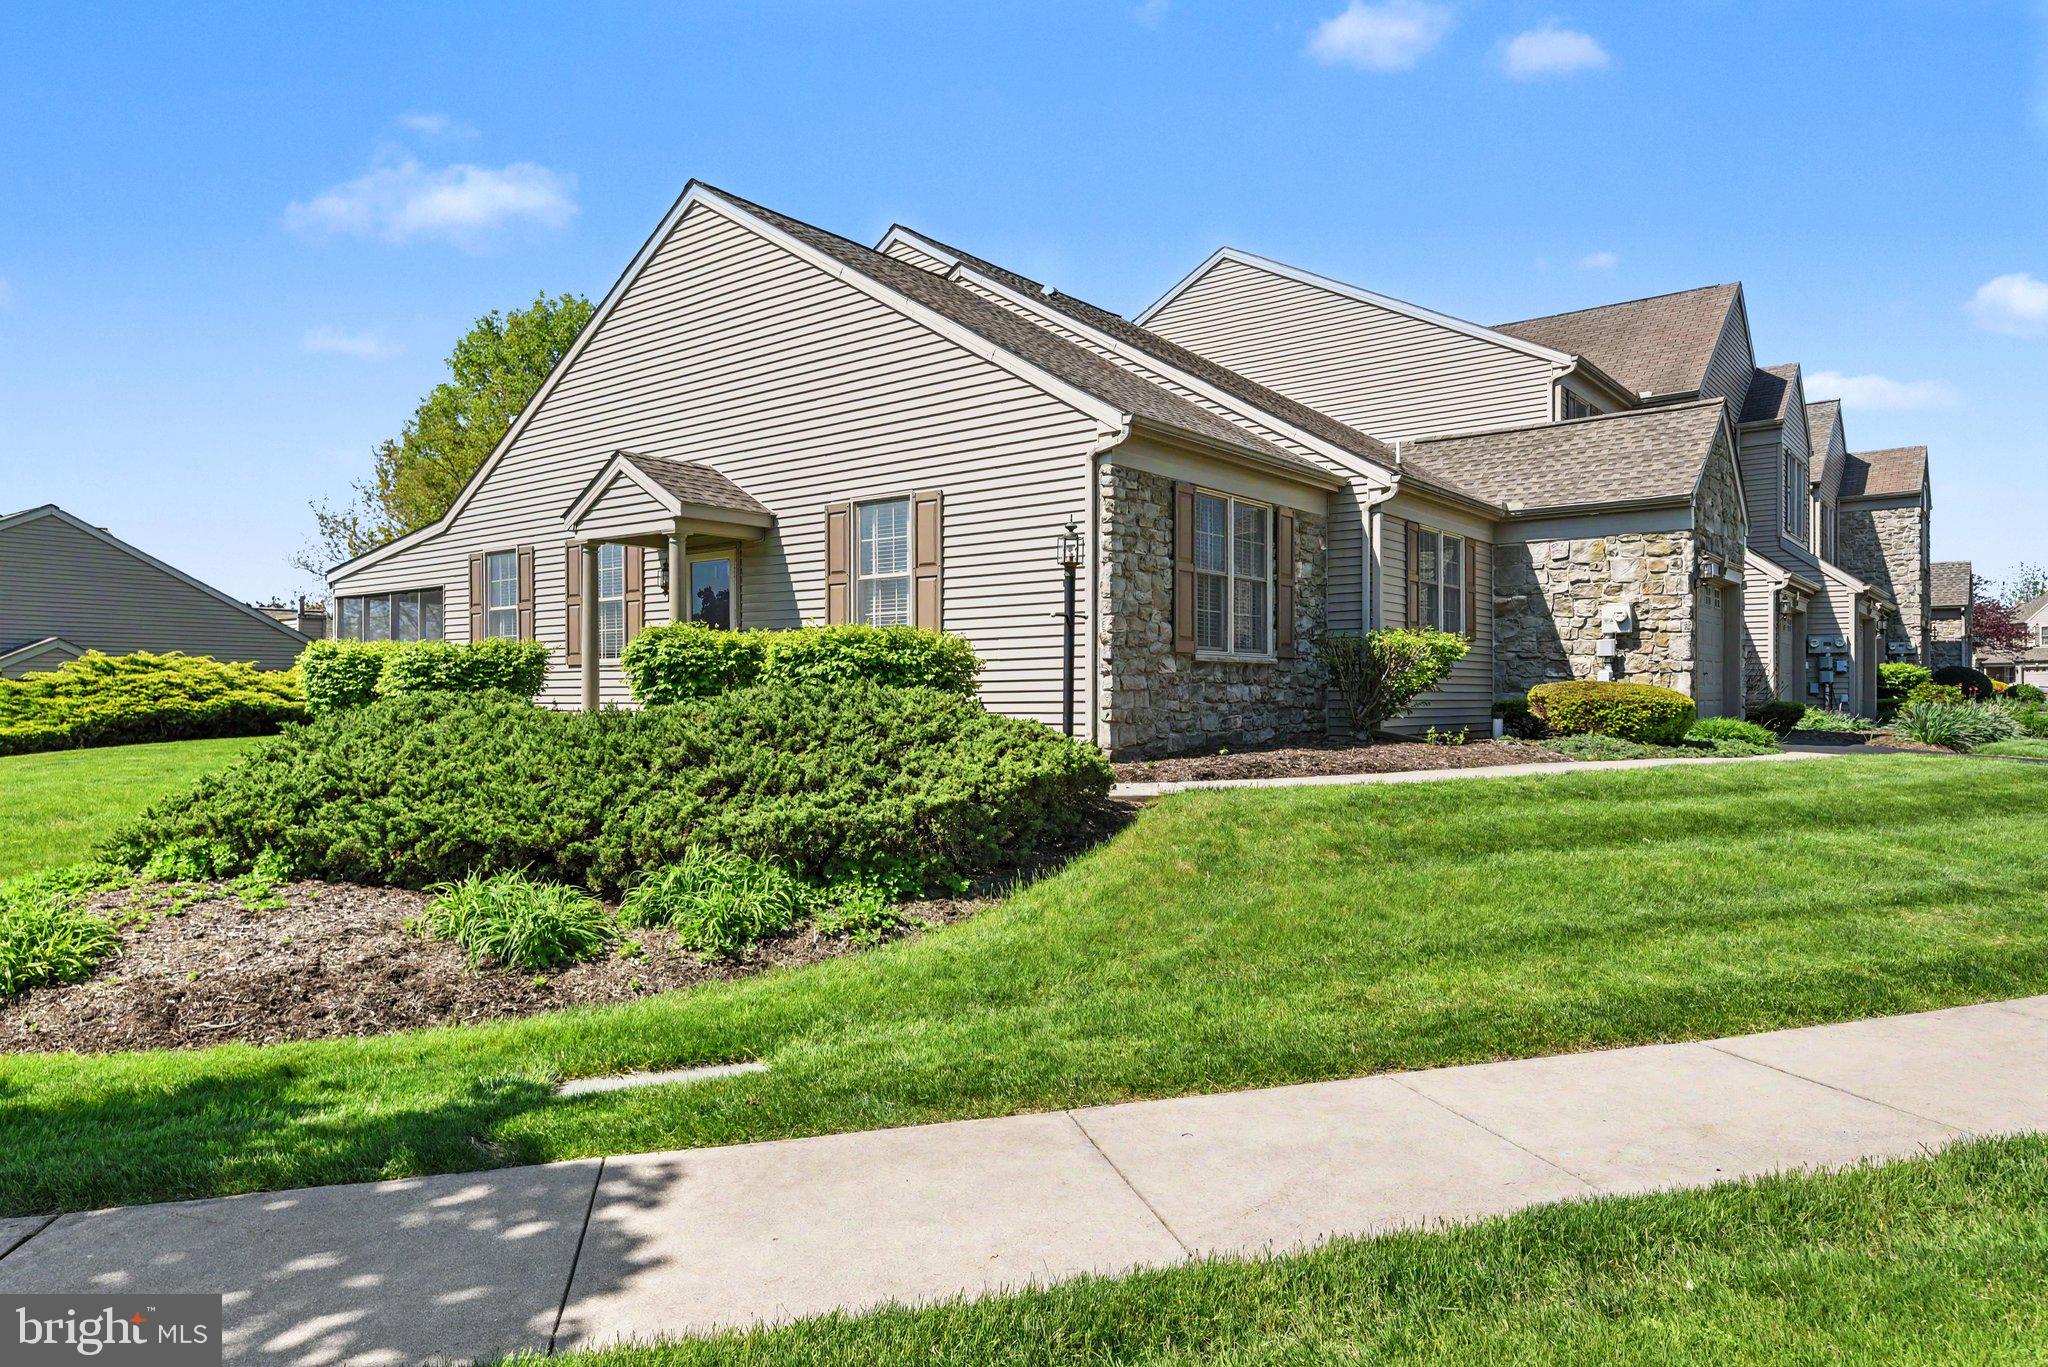
HUMMELSTOWN
1928 LIMESTONE DRIVE
3 Beds
3 Baths
2,324 Sq.Ft.
$360,000
MLS#: PADA2057836

HUMMELSTOWN
198 VALLEY ROAD
3 Beds
2 Baths
2,080 Sq.Ft.
$370,000
MLS#: PADA2063540
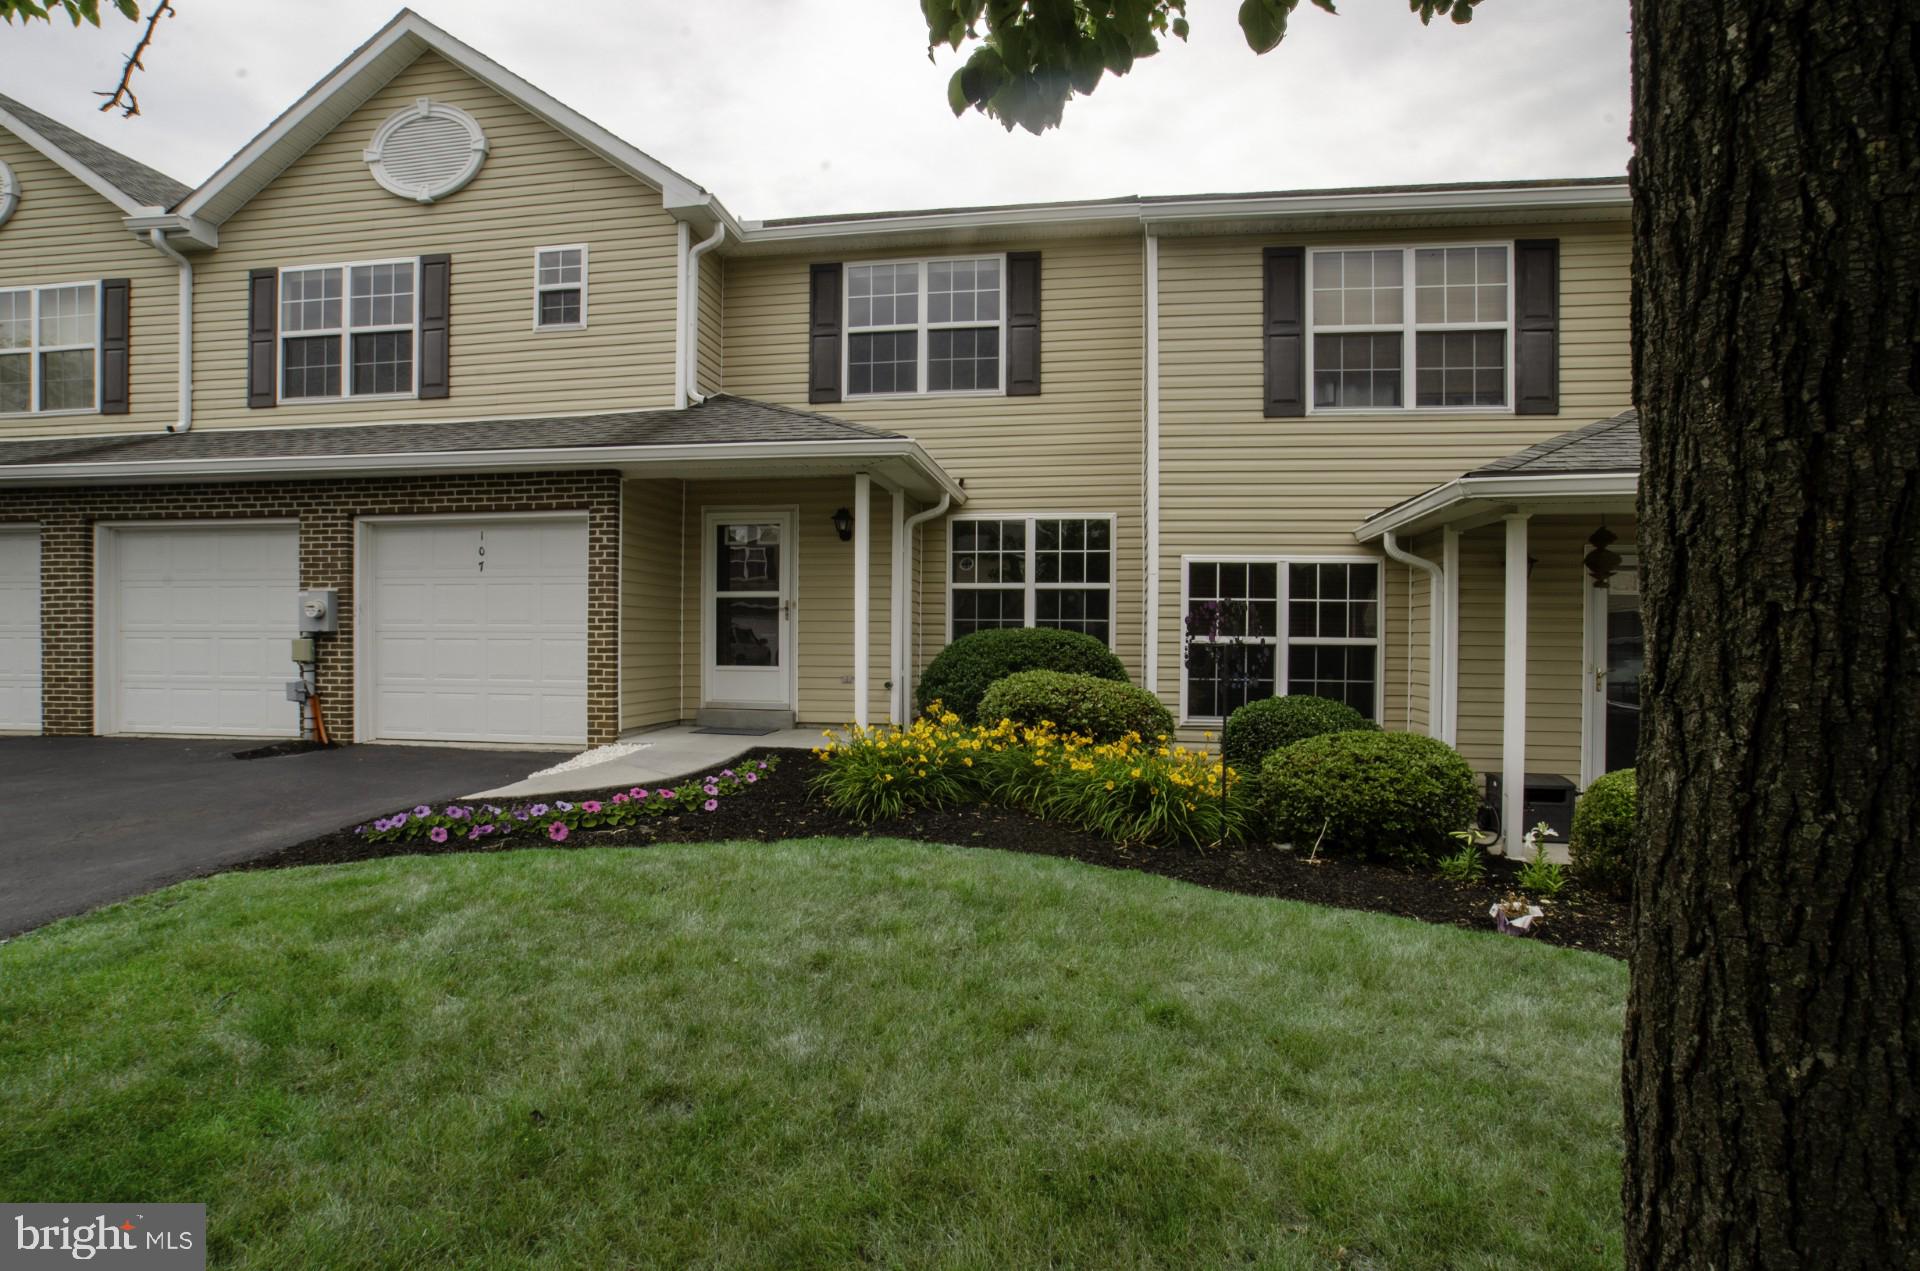
HUMMELSTOWN
107 PEREGRINE LANE
3 Beds
2 Baths
3,016 Sq.Ft.
$400,000
MLS#: PADA2060708

HUMMELSTOWN
202 FOX GROVE PLACE
4 Beds
2 Baths
2,274 Sq.Ft.
$450,000
MLS#: PADA2063318

HUMMELSTOWN
2012 MILLER ROAD
3 Beds
3 Baths
1,618 Sq.Ft.
$379,900
MLS#: PADA2063516

HUMMELSTOWN
55 SWEET ARROW DRIVE
3 Beds
2 Baths
1,700 Sq.Ft.
$418,000
MLS#: PADA2063050
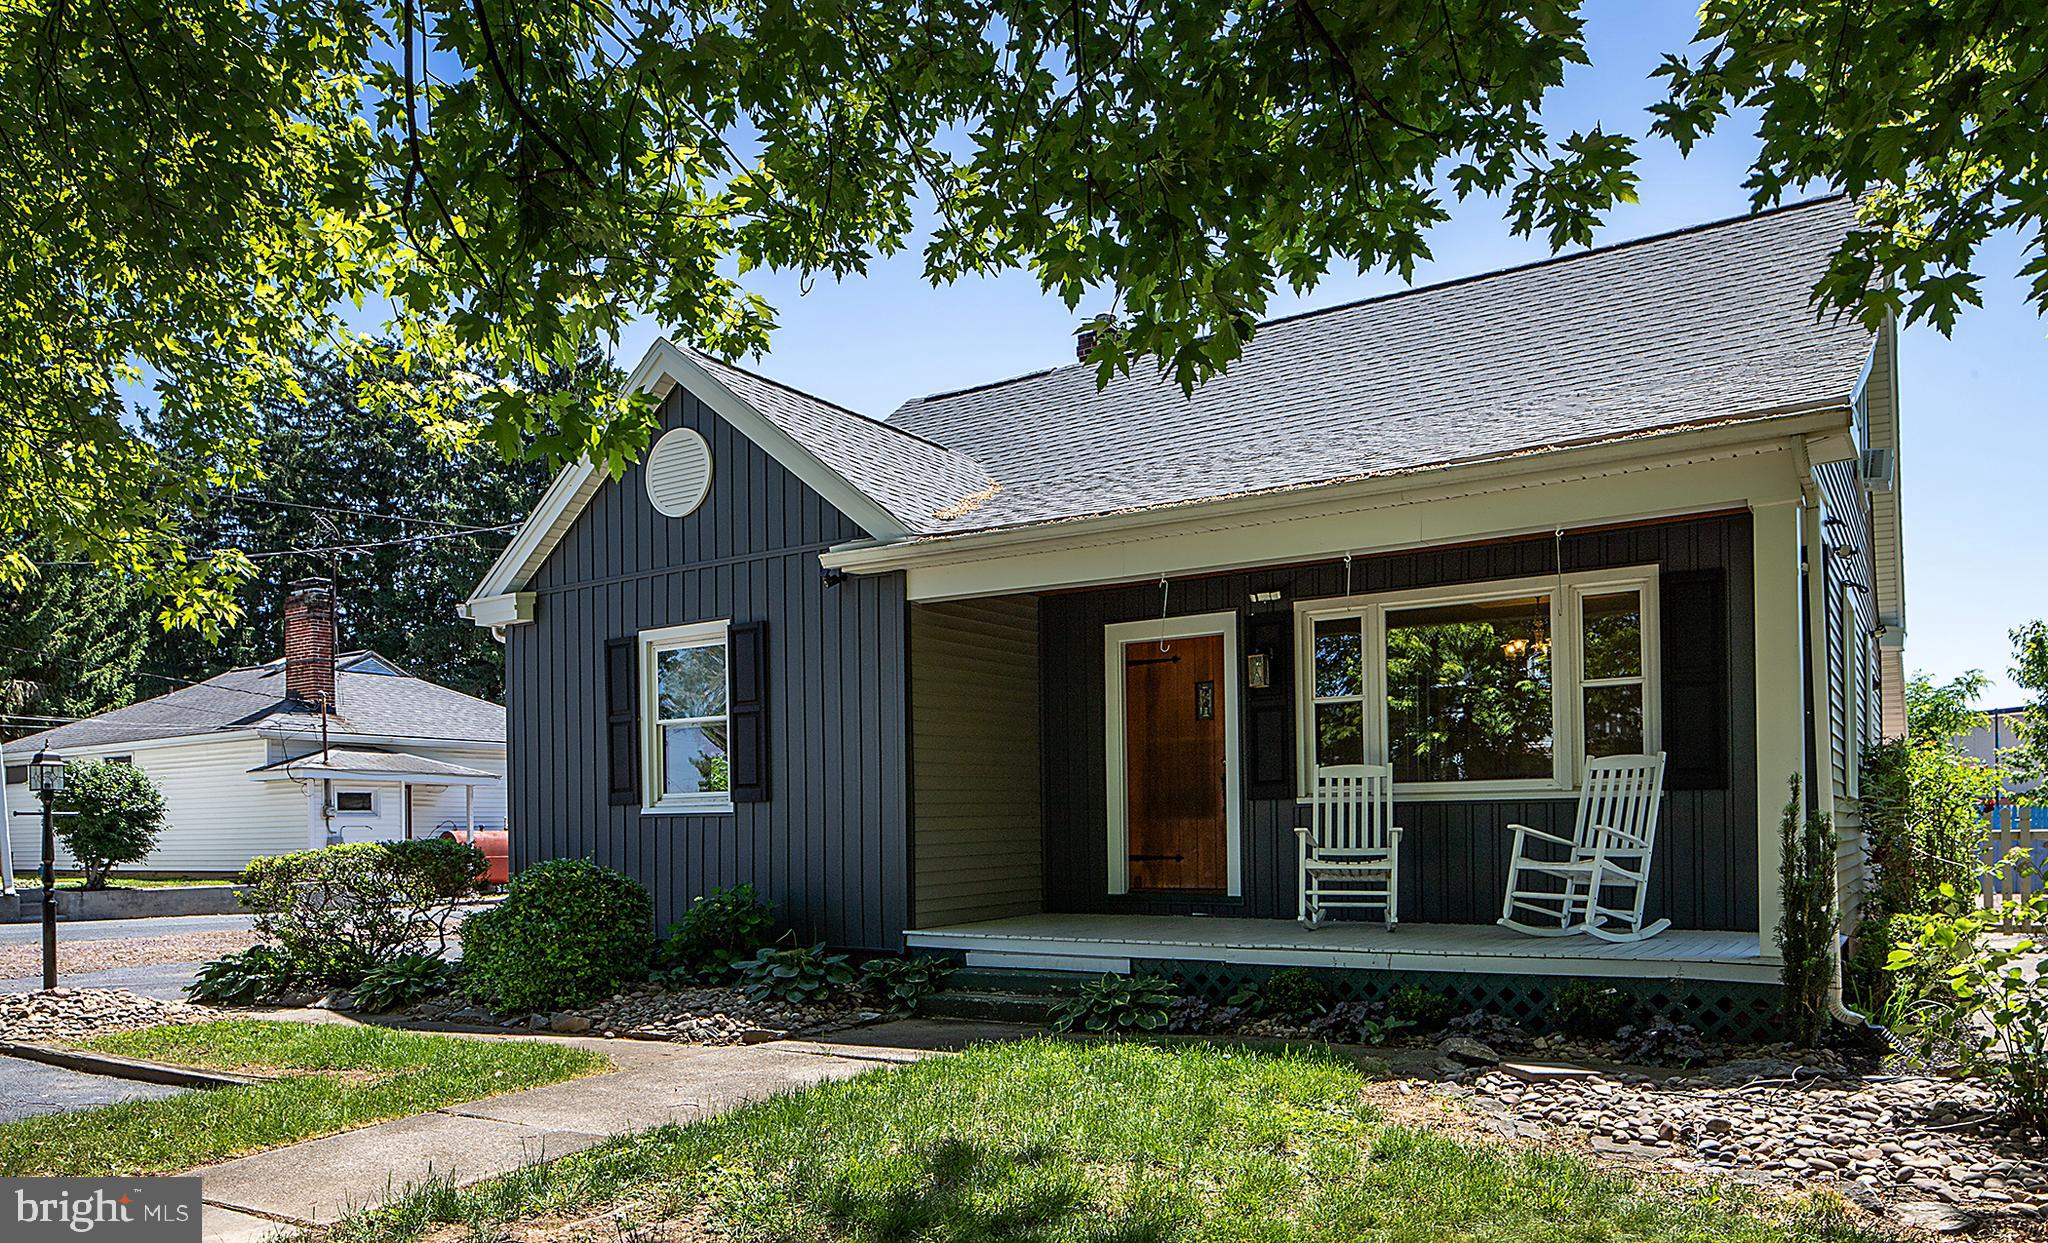
HUMMELSTOWN
171 S HANOVER STREET
4 Beds
3 Baths
3,401 Sq.Ft.
$440,000
MLS#: PADA2060774

HUMMELSTOWN
212 FOX GROVE PLACE
4 Beds
2 Baths
2,142 Sq.Ft.
$420,000
MLS#: PADA2062104

HUMMELSTOWN
155 PEREGRINE LANE
3 Beds
3 Baths
2,988 Sq.Ft.
$420,000
MLS#: PADA2063524
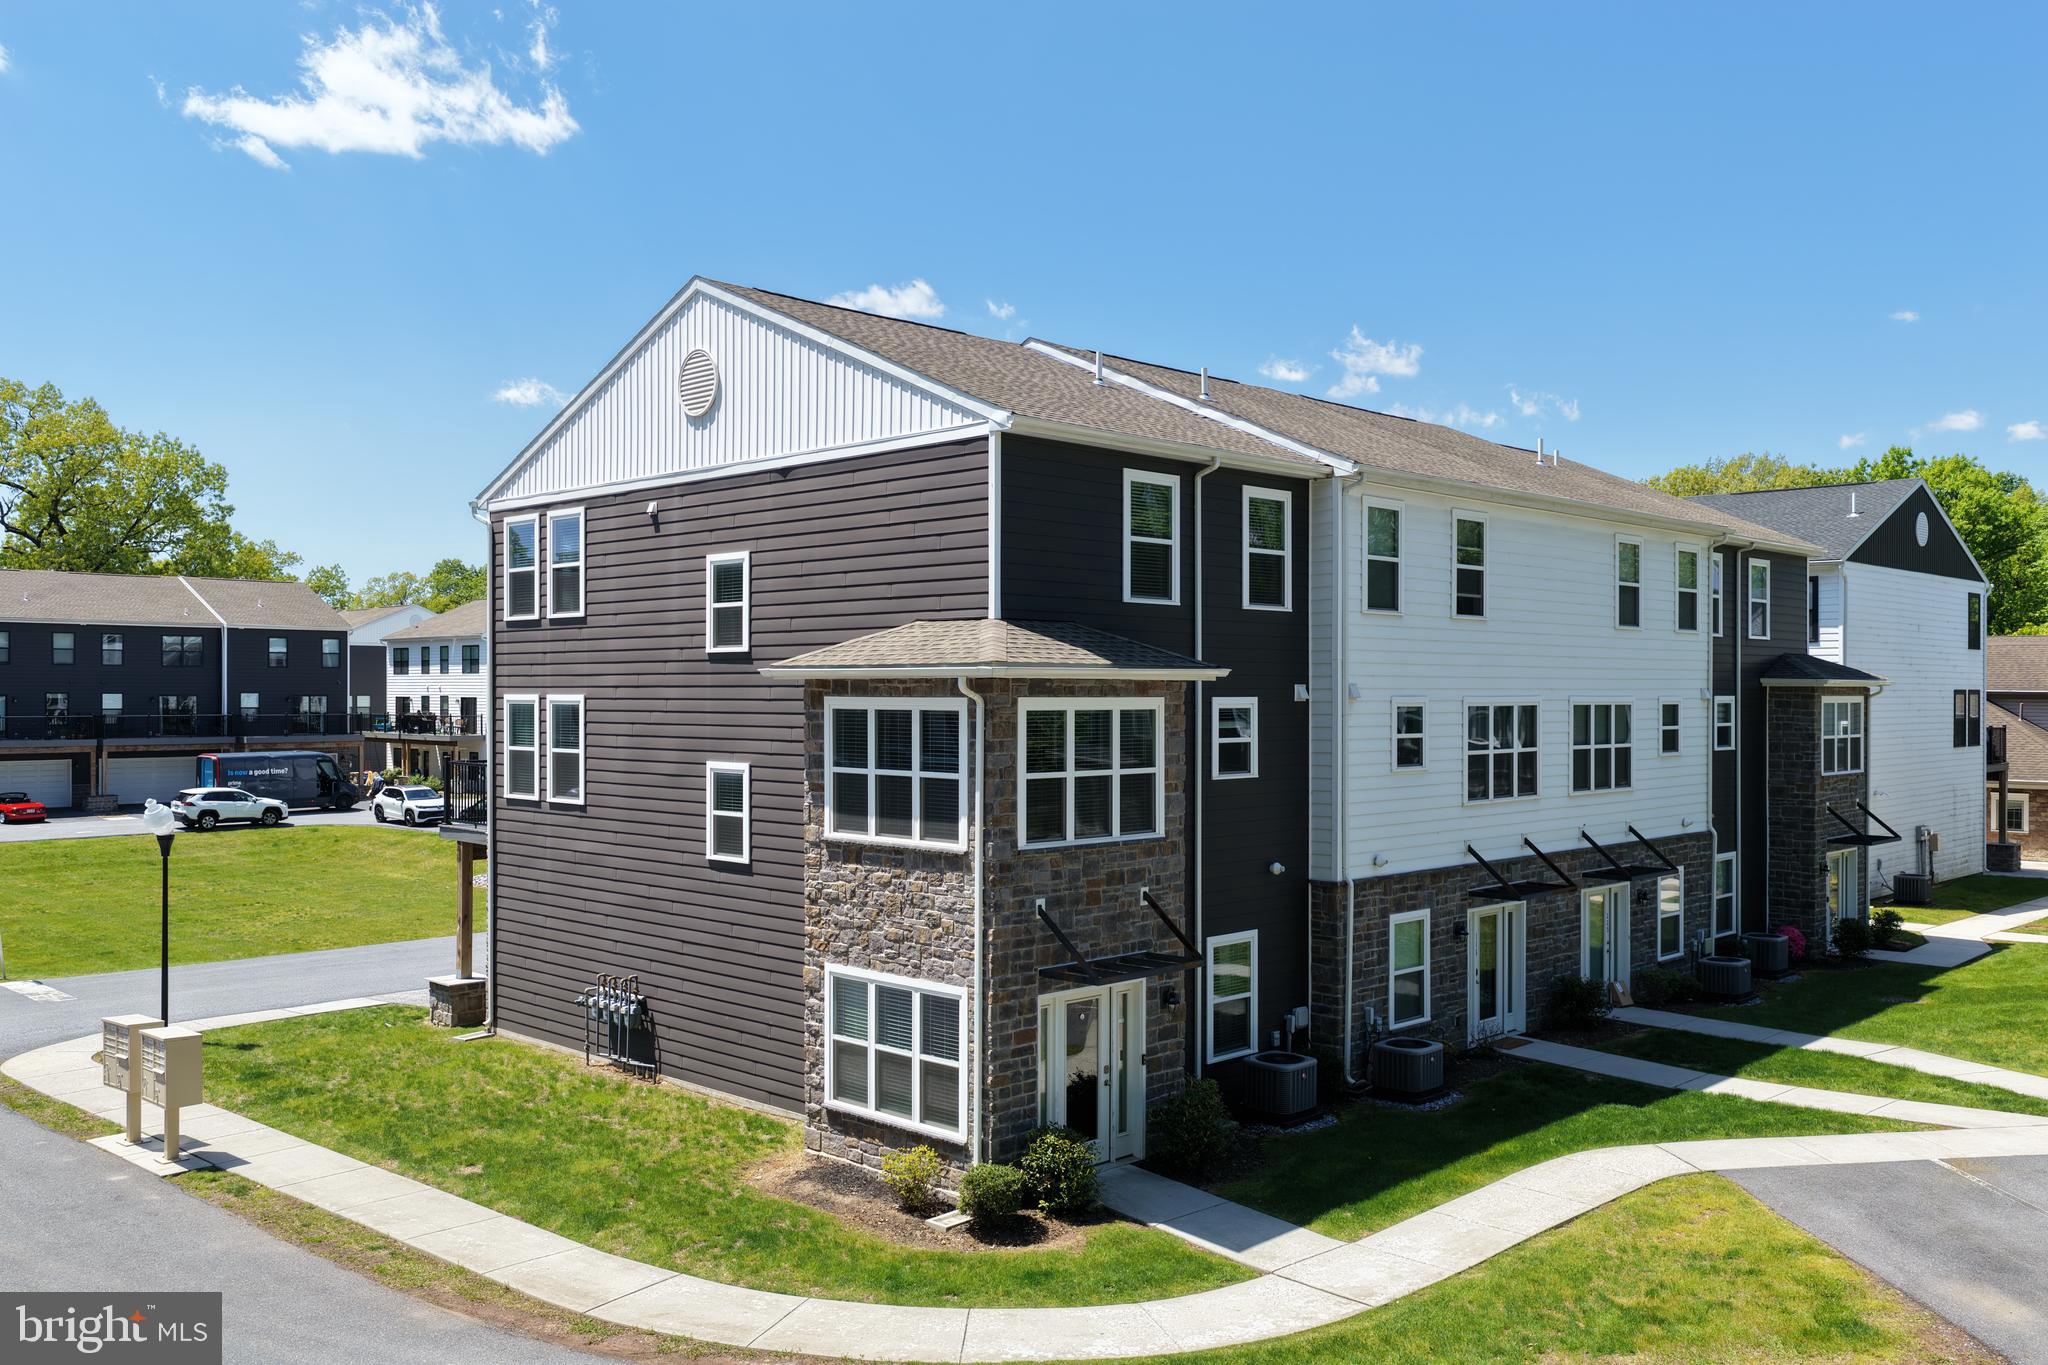
HUMMELSTOWN
113 HIGH POINTE DRIVE 50
3 Beds
2 Baths
1,922 Sq.Ft.
$399,900
MLS#: PADA2059714
.png)