


Property
Beds
4
Full Baths
2
1/2 Baths
1
Year Built
2023
Sq.Footage
3,360
Built in 2023, this beautifully maintained 4-bedroom, 2.5-bath colonial offers over 2,500 square feet of thoughtfully designed living space. The open-concept main level features luxury vinyl plank flooring, a spacious family room with a shiplap accent wall, and a stunning kitchen with a large center island, quartz countertops, black stainless appliances, and ample cabinetry. A dedicated office provides the flexibility for remote work or a potential main-level guest room. Upstairs, the spacious primary suite boasts a large walk-in closet and an en-suite bath with a walk-in shower and double vanity, along with three additional generously sized bedrooms and a convenient second-floor laundry room. The unfinished basement includes a full bath rough-in, offering endless possibilities for future expansion. Situated on a quiet cul-de-sac with a private, tree-lined backyard, this home also features a 2-car garage, paved driveway, public water and public sewer, and a Tesla EV charger already installed. Enjoy the peace of mind that comes with newer construction—without the wait!
Features & Amenities
Interior
-
Total Bedrooms
4
-
Bathrooms
2
-
1/2 Bathrooms
1
-
Above Grade Finished Area
2310.0
-
Basement YN
YES
-
Cooling YN
YES
-
Cooling
Central Air, Ceiling Fan(s), Electric
-
Heating YN
YES
-
Heating
Exhaust Fan, Electric, Heat Pump
-
Pet friendly
N/A
Exterior
-
Garage
Yes
-
Garage spaces
2
-
Construction Materials
Vinyl Siding
-
Parking
Garage Door Opener, Asphalt, Garage, Driveway, Inside Entrance, Attached
-
Patio and Porch Features
Porch
-
Pool
No
-
Waterfront YN
NO
Area & Lot
-
Lot Size(acres)
0.21
-
Lot Size(square feet)
9,147
-
Property Type
Residential
-
Property Sub Type
Single Family Residence
-
Architectural Style
Colonial
Price
-
Sales Price
$490,000
-
Tax Amount
$3,996
-
Financing Options
Cash, Conventional, FHA, VA
-
Zoning
Res. Low Density
-
Sq. Footage
3,360
-
Price/SqFt
$145
HOA
-
Association
No
School District
-
Elementary School
GREEN HOLLY
-
Middle School
ESPERANZA
-
High School
GREAT MILLS
Property Features
-
New Construction
NO
-
Foundation Details
Concrete Perimeter, Slab
-
Senior Community YN
NO
-
Sewer
Public Sewer
-
Tax Lot
5
-
Water Source
Public
Schedule a Showing
Showing scheduled successfully.
Mortgage calculator
Estimate your monthly mortgage payment, including the principal and interest, property taxes, and HOA. Adjust the values to generate a more accurate rate.
Your payment
Principal and Interest:
$
Property taxes:
$
HOA fees:
$
Total loan payment:
$
Total interest amount:
$
Location
County
SAINT MARYS
Elementary School
GREEN HOLLY
Middle School
ESPERANZA
High School
GREAT MILLS
Listing Courtesy of Kara A Bogusky, The Southside Group Real Estate
RealHub Information is provided exclusively for consumers' personal, non-commercial use, and it may not be used for any purpose other than to identify prospective properties consumers may be interested in purchasing. All information deemed reliable but not guaranteed and should be independently verified. All properties are subject to prior sale, change or withdrawal. RealHub website owner shall not be responsible for any typographical errors, misinformation, misprints and shall be held totally harmless.

Salesperson, Realtor
Patty Smith
Call Patty today to schedule a private showing.

* Listings on this website come from the FMLS IDX Compilation and may be held by brokerage firms other than the owner of this website. The listing brokerage is identified in any listing details. Information is deemed reliable but is not guaranteed. If you believe any FMLS listing contains material that infringes your copyrighted work please click here to review our DMCA policy and learn how to submit a takedown request.© 2024 FMLS.
Related Properties
LEXINGTON PARK
21491 LYNN DRIVE
5 Beds
3 Baths
2,244 Sq.Ft.
$395,000
MLS#: MDSM2031802
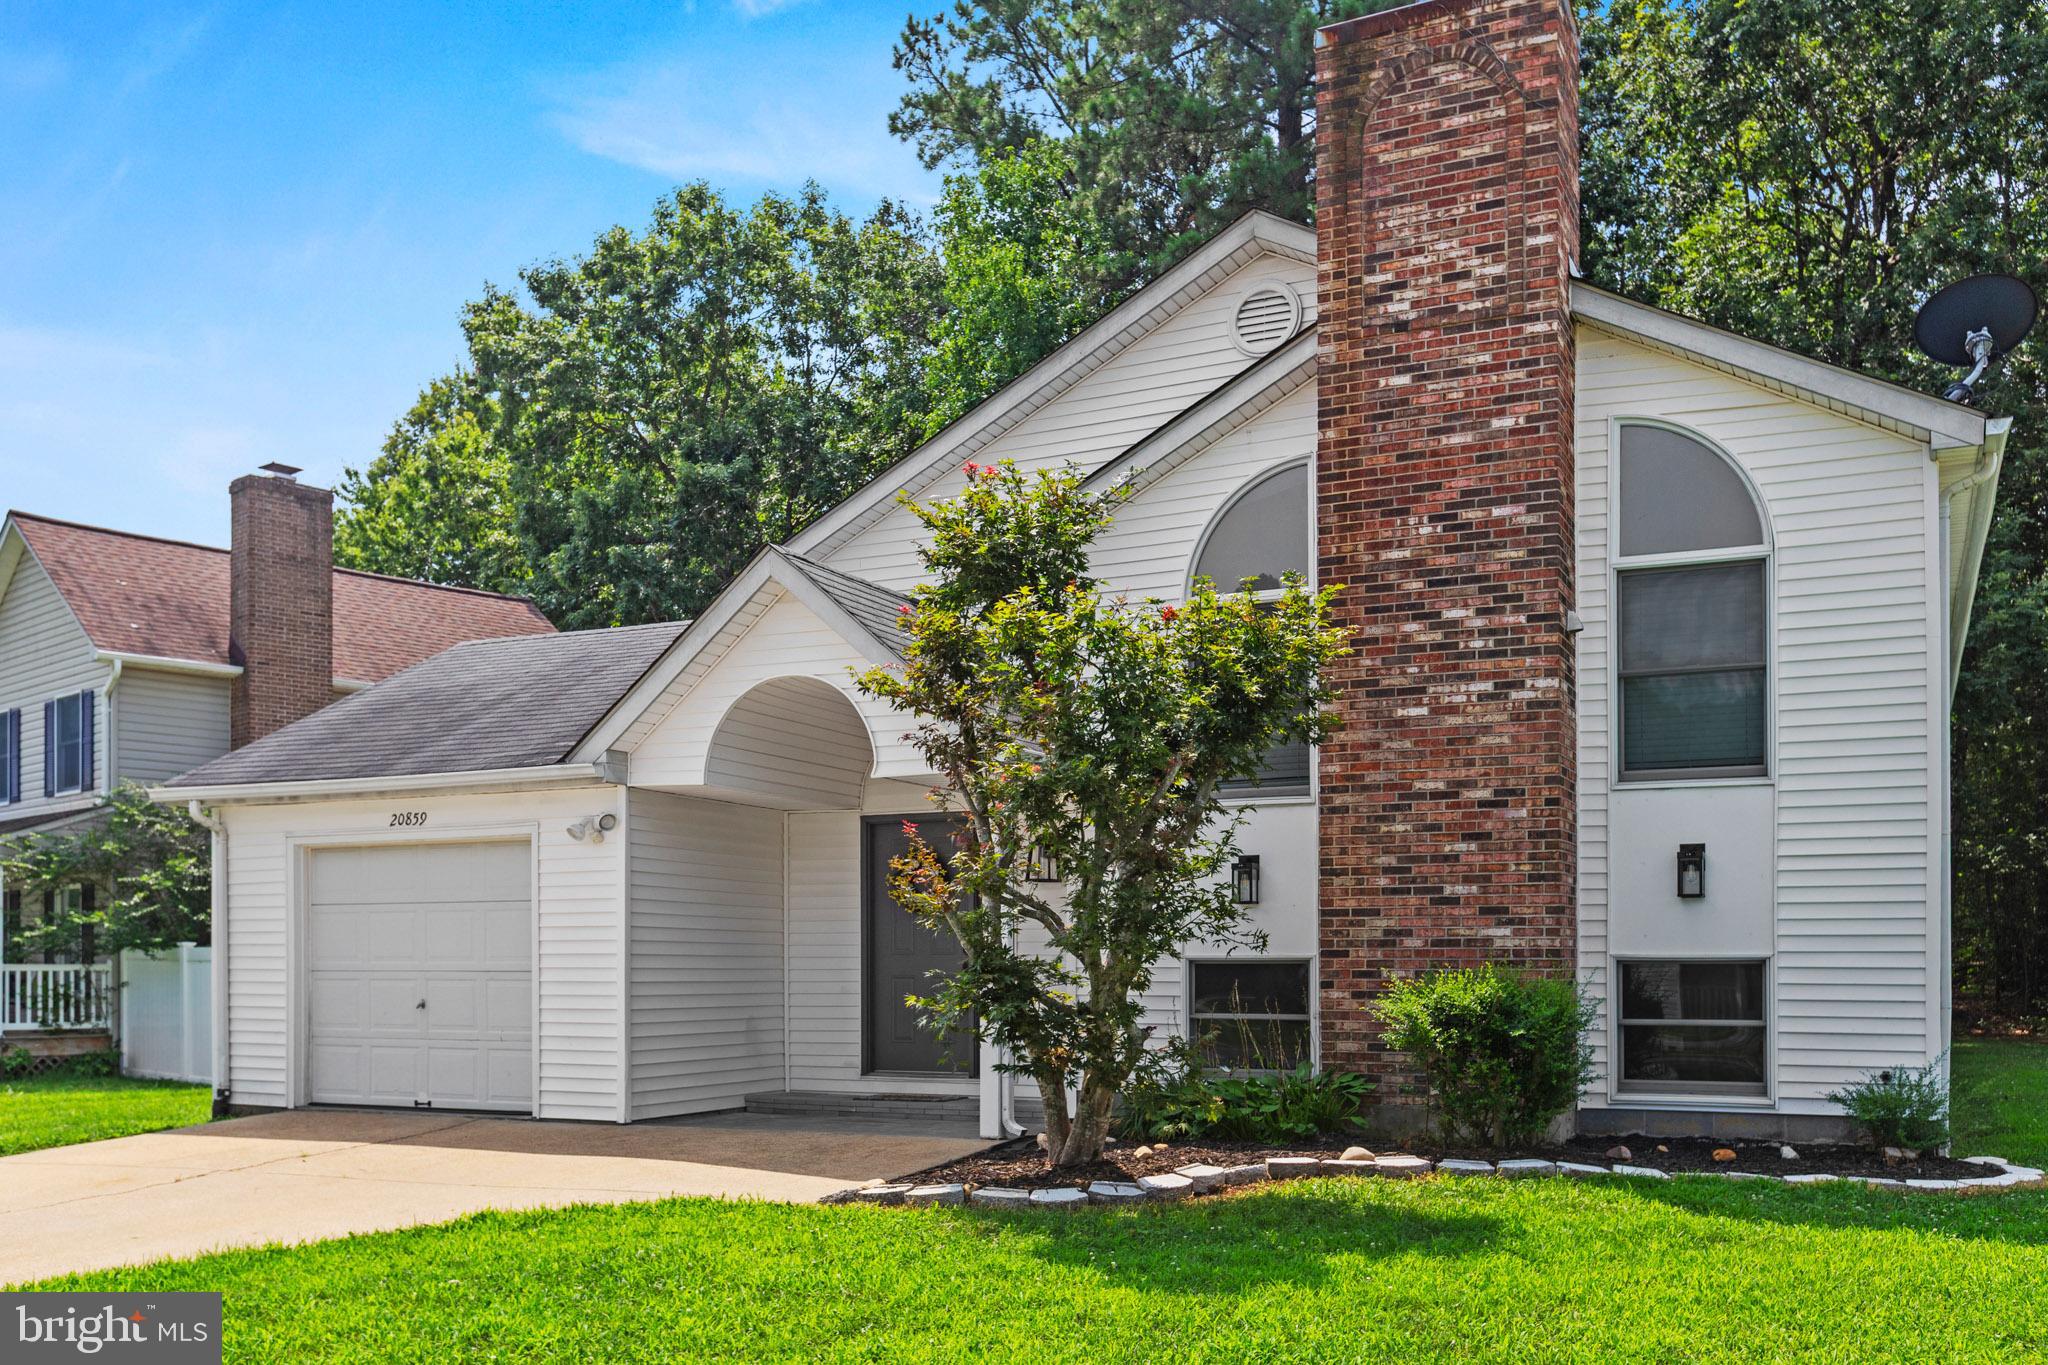
LEXINGTON PARK
20859 SANDSTONE STREET
4 Beds
3 Baths
2,652 Sq.Ft.
$415,000
MLS#: MDSM2032360

LEXINGTON PARK
23195 ESPERANZA DRIVE
4 Beds
2 Baths
1,870 Sq.Ft.
$499,900
MLS#: MDSM2032948

LEXINGTON PARK
20735 TENBY DRIVE
5 Beds
3 Baths
4,558 Sq.Ft.
$539,900
MLS#: MDSM2033806

LEXINGTON PARK
20797 RED ROSE COURT
4 Beds
3 Baths
3,431 Sq.Ft.
$439,900
MLS#: MDSM2033404

LEXINGTON PARK
21271 SCARBOROUGH DRIVE
3 Beds
2 Baths
1,984 Sq.Ft.
$429,900
MLS#: MDSM2033776

LEXINGTON PARK
18461 THREE NOTCH ROAD
3 Beds
2 Baths
1,664 Sq.Ft.
$399,900
MLS#: MDSM2033882

LEXINGTON PARK
20970 BRANCHWOOD COURT
4 Beds
4 Baths
3,005 Sq.Ft.
$480,000
MLS#: MDSM2033708

LEXINGTON PARK
46805 WENTWORTH COURT
4 Beds
3 Baths
3,640 Sq.Ft.
$575,300
MLS#: MDSM2033004
.png)