Features & Amenities

Interior

  • Other Interior Features

    Recessed Lighting, Ceiling Fan(s), High Ceilings

  • Total Bedrooms

    5

  • Bathrooms

    3

  • 1/2 Bathrooms

    1

  • Above Grade Finished Area

    2365.0

  • Basement YN

    YES

  • Cooling YN

    YES

  • Cooling

    Central Air, Ceiling Fan(s), Electric

  • Fireplace YN

    YES

  • Heating YN

    YES

  • Heating

    Electric, Heat Pump

  • Pet friendly

    N/A

Exterior

  • Garage

    Yes

  • Garage spaces

    2

  • Construction Materials

    Vinyl Siding

  • Parking

    Garage Door Opener, Garage, Attached

  • Patio and Porch Features

    Deck, Patio

  • Pool

    No

  • Waterfront YN

    NO

Area & Lot

  • Lot Size(acres)

    1.07

  • Lot Size(square feet)

    46,609

  • Property Type

    Residential

  • Property Sub Type

    Single Family Residence

  • Architectural Style

    Colonial

Price

  • Sales Price

    $725,000

  • Tax Amount

    $1,604

  • Sq. Footage

    3,148

  • Price/SqFt

    $230

HOA

  • Association

    No

School District

  • Elementary School

    CALVERT

  • Middle School

    PLUM POINT

  • High School

    HUNTINGTOWN

Property Features

  • New Construction

    YES

  • Foundation Details

    Other

  • Senior Community YN

    NO

  • Sewer

    Septic Tank

  • Tax Lot

    113RR

  • Water Source

    Public

Schedule a Showing

Showing scheduled successfully.

<
>
IN PERSON
VIA CHAT

What is 3 + 4 ?


Change time

Mortgage calculator

Estimate your monthly mortgage payment, including the principal and interest, property taxes, and HOA. Adjust the values to generate a more accurate rate.

Your payment

Principal and Interest:

$

Property taxes:

$

HOA fees:

$

Total loan payment:

$

Total interest amount:

$

Location

County

CALVERT

Elementary School

CALVERT

Middle School

PLUM POINT

High School

HUNTINGTOWN

Listing Courtesy of Joel R Wagner, Keller Williams Realty

RealHub Information is provided exclusively for consumers' personal, non-commercial use, and it may not be used for any purpose other than to identify prospective properties consumers may be interested in purchasing. All information deemed reliable but not guaranteed and should be independently verified. All properties are subject to prior sale, change or withdrawal. RealHub website owner shall not be responsible for any typographical errors, misinformation, misprints and shall be held totally harmless.

Agent Patty Smith

Salesperson, Realtor

Patty Smith

Call Patty today to schedule a private showing.


* Listings on this website come from the FMLS IDX Compilation and may be held by brokerage firms other than the owner of this website. The listing brokerage is identified in any listing details. Information is deemed reliable but is not guaranteed. If you believe any FMLS listing contains material that infringes your copyrighted work please click here to review our DMCA policy and learn how to submit a takedown request.© 2024 FMLS.
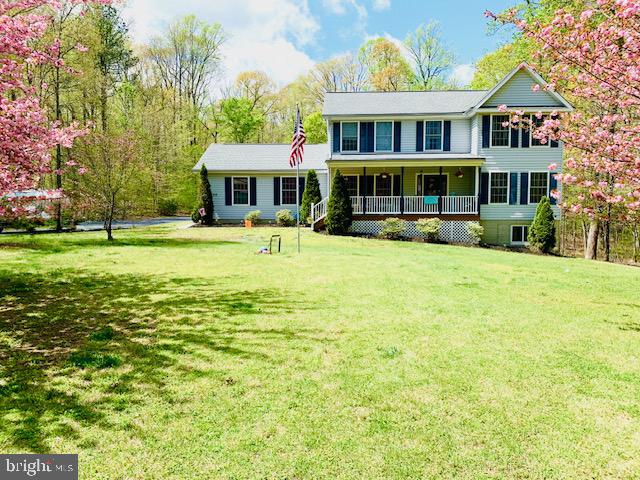
Beautiful Colonial Home with Gorgeous Hill Top Water Views of the Chesapeake Bay! Located in the Dares Beach community of Prince Frederick, this new-construction home offers modern finishes, spacious living areas, and a scenic coastal setting. Step inside to an inviting open floor plan connecting the kitchen, dining, and living areas. The stylish kitchen features quartz countertops, a center island, stainless steel appliances, and a pantry. A gas fireplace adds warmth to the living room, while luxury vinyl plank flooring and recessed lighting enhance the main level. A powder room and dedicated mudroom and laundry room add everyday convenience. Upstairs, the spacious primary suite features a walk-in closet, second closet, and private bath with double sinks and a large shower. Three additional generously sized bedrooms and a full hall bath with double sinks provide flexible living space. Three of the four upper-level bedrooms offer Chesapeake Bay views, bringing the beauty of the water into everyday life. The finished walk-out lower level expands your options with a fifth bedroom, full bathroom, recreation and entertainment room, and additional storage. Whether hosting guests, working from home, or enjoying movie nights, there's room for it all. Relax or entertain on the composite/Trex deck while taking in the scenic surroundings. A two-car attached garage and additional driveway parking add convenience, while access to the Dares Beach community boat ramp offers opportunities for boating and waterfront recreation, subject to community rules. Enjoy nearby shopping, restaurants, a movie theater, and CalvertHealth Medical Center. Regional road connections provide access toward Joint Base Andrews, Naval Air Station Patuxent River, Washington, DC, and Northern Virginia.
Currently under construction, this home brings together Chesapeake Bay views, versatile living spaces, and the Dares Beach lifestyle. Photos may be virtually staged

225 DARES WHARF ROAD

Message successfully sent.

What would you like to know?

What is 3 + 4 ?

I agree to receive email communication and understand I can unsubscribe at any time.

I agree to be contacted by Charis Realty Group - Christine Issler, Broker via call, email, and text for real estate services. To opt out, you can reply 'stop' at any time or reply 'help' for assistance. You can also click the unsubscribe link in the emails. Message and data rates may apply. Message frequency may vary. Privacy Policy

Related Properties

This home consists of 3 bedrooms and 2.5 bathrooms with an unfinished basement.  Cape Cod style home is situated on 2.18 acres and has a 2 car attached garage . HUD MAKES NO REPAIRS. HUD CASE#244-060748). Insurability: IE (Insured Escrow) All bids to be submitted at: www. hudhomestore. gov. Bids may only be submitted by HUD registered Agents/Agencies. Agents can obtain copies of any disclosures at: www. hudhomestore. gov (lead based paint, radon gas and mold notices as well as electronic bidding and earnest deposit procedures, property condition reports, draft contract instructions, bidder eligibility, bid status and FHA eligibility). Insurability is subject to FHA appraisal. Buyers are responsible for Dewinterization / re-winterization coordination and expenses. EQUAL HOUSING OPPORTUNITY. GROUND RENT/HOA/CONDO FEES/FF Fees if any to be verified by purchaser. All offers submitted to HUDHOMESTORE for bid status and availability visit HUDHOMESTORE.
#MDCA2030588

PRINCE FREDERICK

227 CANEY COURT

3 Beds

2 Baths

2,880 Sq.Ft.

$750,000

MLS#: MDCA2030588

Welcome to sought-after Oakland Hall!!***4,116 finished sq ft!***Discover the perfect blend of comfort, style and convenience in this stunning, meticulously maintained home offering highly desirable one-level living with a beautifully finished basement! Built in 2020, this gorgeous QBH Winchester floor plan is loaded with upgrades and shows like a model home! Step inside to an inviting, open and spacious main level featuring luxury vinyl plank flooring throughout and a thoughtfully designed split-bedroom layout offering both comfort and privacy. The gorgeous gourmet kitchen is sure to impress with upgraded white cabinetry, gleaming quartz countertops, upgraded slate appliances, a spacious walk-in pantry, and plenty of room for gathering and entertaining. Start your mornings with coffee or unwind in the evenings on the beautiful maintenance-free screened in porch overlooking the peaceful wooded backyard- a perfect place to relax and enjoy nature! The expansive finished lower level takes entertaining to the next level with a huge recreation room and spacious wet bar, ideal for hosting family and friends. An additional 5th bedroom which could easily serve as a craft room, hobby space, or private guest retreat, features a generous walk in closet and convenient access to a full bathroom. Plus, an enormous unfinished storage area provides exceptional storage space and endless possibilities! Outside enjoy a beautifully landscaped lot with a lush, manicured lawn kept looking it's best with the convenience of an underground irrigation system. And the community lifestyle doesn't stop at your front door! Oakland Hall is a highly desirable community offering wonderful amenities including a community swimming pool. clubhouse, and playground. Enjoy the benefits of neighborhood amenities while still having the privacy and peaceful setting of your own backyard retreat. Immaculate, beautifully upgraded, and move-in ready! With it's exceptional condition, thoughtful floorplan, fabulous entertaining spaces, and sought-after community amenities, this home truly has it all! You won't be disappointed!
#MDCA2031100

PRINCE FREDERICK

2034 SAINT PAULS COURT

5 Beds

3 Baths

4,116 Sq.Ft.

$799,900

MLS#: MDCA2031100

Move-In Ready! Huge Price Reduction + $5,000 Closing Cost Assistance*

Welcome home to the Adams floor plan, a move-in ready home where modern comfort meets thoughtful design. The open-concept main level connects the kitchen, dining area, and great room, with 9-foot ceilings and recessed lighting throughout. The kitchen features a large island with an 18" overhang, walk-in pantry, 42" cabinetry, and brushed-nickel fixtures.

Upstairs, the primary suite offers a private sitting room and a soaking tub. Downstairs, the finished rec room is ready to become a gym, media room, game space, or guest retreat.

Set on just under an acre with mature trees and forest conservation areas, this home offers rare privacy and natural beauty.

Move-in ready today. Don’t wait! Schedule your private tour now.

*Closing cost assistance terms and conditions apply.
#MDCA2030666

PRINCE FREDERICK

101 KINSEY DRIVE

4 Beds

2 Baths

3,436 Sq.Ft.

$649,990

MLS#: MDCA2030666
SELLER OFFERING 10K IN CLOSING HELP!!!  NEW LOWER LIST PRICE!!  HURRY - HURRY TO SEE THIS HOUSE!!! AWESOME 5 ACRE PRIVATE HOMESTEAD!!!   FENCED SECTIONS ARE READY FOR YOUR HORSES, GOATS, COWS AND CHICKENS OR FENCING CAN BE REMOVED!!!  3360 SQUARE FOOT TWO STORY COLONIAL HOME WITH A WALK OUT BASEMENT!!! LARGE LIVING ROOM!! SEPARATE DINING ROOM!!  LARGE KITCHEN WITH BEAKFAST BAR AND TABLE SPACE!!!  FAMILY ROOM OFF THE KITCHEN WITH GAS FIREPLACE!!  1/2 BATH ON MAIN LEVEL!! UPPER LEVEL OF THE HOME FEATURES 4 BEDROOMS AND 2 FULL BATHROOMS!!! SPACIOUS PRIMARY BEDROOM WITH WALK IN CLOSET AND COLMPLETELY REMODELED BATHROOM WITH SOAKING TUB, WALK IN SHOWER, DUAL SINK VANITY!!  GO SEE THE HOUSE TODAY!!!
#MDCA2027140

PRINCE FREDERICK

1320 LOTTIE FOWLER ROAD

4 Beds

2 Baths

2,240 Sq.Ft.

$685,000

MLS#: MDCA2027140

**HUGE Price Drop** Welcome to this spacious 5-bedroom, 3-full-bath home offering over 3,000 sq ft of comfortable living space. Hardwood floors flow through the main level, featuring a large living room with fireplace, dedicated office with French doors, and a well-appointed kitchen with center island, wall oven, and subway tile backsplash. A main-level bedroom and full bath offer flexibility for guests or multigenerational living. Upstairs, the generous primary suite features a walk-in closet, soaking tub, dual vanities, and spa-like shower. Enjoy the screened-in back patio/deck with electrical, plus an outdoor storage shed with garage door. The unfinished lower level includes a walk-up and bathroom rough-in for future expansion. Attached 2-car garage adds everyday convenience. Community amenities include an outdoor pool, playground, and community center.  Seller is willing to contribute concessions towards a buyer's interest rate buy-down!! No need to sit around and wait for rates to go back down for this one!!
#MDCA2030012

PRINCE FREDERICK

214 OAKLAND HALL ROAD

5 Beds

3 Baths

3,072 Sq.Ft.

$695,000

MLS#: MDCA2030012

Here is your chance for a rare one-level home in Oakland Hall! One-level homes are hard to come by in this neighborhood, making this beautifully maintained rambler a special find for buyers looking for easy living. Oakland Hall is one of Calvert County's most sought-after communities and stands apart as the only neighborhood in the county offering residents both a community pool and clubhouse. Even more impressive than the community is the garage space, something unlike anything else you will find here. The three-car attached garage features epoxy flooring and a mini split, making it fully conditioned for year-round use. As if that wasn't enough, there is also a separate two-car detached garage with wider doors, giving you an incredible five garage spaces for vehicles, toys, a workshop, hobbies, or additional storage. Inside this gorgeous brick front home, the home features hardwood flooring throughout most of the main level. The "Grand" Kitchen features granite countertops, a tiled floor, double ovens and a gas stove, a tiled kitchen backsplash and plenty of room to sit. Whether that is at the kitchen table, or the raised bar seating. The spacious owner's suite has vaulted ceilings, hardwood flooring and a barn door leading to the en suite bath. Three additional bedrooms and one and a half bathrooms finish this level. The fully finished basement with 9 foot ceilings adds even more living space with a theater room, built-in raised seating and a huge rec room. Additional features include a whole-house generator, water softener and dehumidifier, custom blinds throughout, and a sprinkler system in the front yard. Outside, enjoy a huge, flat fenced-in backyard with a screened-in porch and patio, giving you plenty of room to enjoy the outdoors. Between the rare one-level layout, incredible five-car garage setup, spacious backyard, and Oakland Hall's sought-after amenities, this home offers a combination that is truly hard to find!
#MDCA2030086

PRINCE FREDERICK

2165 SAINT MARGARET BOULEVARD

5 Beds

3 Baths

5,257 Sq.Ft.

$849,999

MLS#: MDCA2030086

Open house
YOUR PRIVATE RETREAT IS WAITING — 1.53 ACRES, POOL, MULTIPLE DECKS & ROOM FOR EVERYONE!

If you’ve been searching for a home that feels like your own private getaway, then this is the one you need to see in person.

Tucked away at the end of a long driveway, this beautifully maintained 4-bedroom, 3.5-bath single-family home offers privacy, space and an incredible outdoor lifestyle on approximately 1.53 acres.

From the moment you arrive, the wrap around front porch sets the tone. But the real showstopper is the backyard.

Step outside and discover a retreat that has been thoughtfully created and cared for over the past 20 years. Enjoy upper and lower decks, a swimming pool, fire pit area and multiple outdoor seating spaces designed for relaxing, entertaining and making memories. Whether you’re hosting summer gatherings, enjoying quiet mornings with coffee or unwinding by the fire in the evening, this backyard feels more like a private resort than simply a yard.

Inside, the home has been lovingly maintained and offers plenty of flexibility. The finished walkout basement includes a kitchenette, making it an excellent option for an in-law suite, extended family, guests, recreation space or private living area.

The kitchen was updated approximately 5 years ago and features a large picture window overlooking the property. Major improvements have already been handled as well:
* Kitchen approximately 5 years old
* Appliances approximately 5 years old or newer
* Heat pump replaced approximately 2 years ago
* Septic system pumped approximately 3 months ago

Homes offering this combination of acreage, privacy, flexible living space and resort-style outdoor amenities don’t come along every day.

Pictures will get your attention — but you need to walk this property to appreciate everything it offers. Come experience this backyard retreat for yourself.
#MDCA2029772

PRINCE FREDERICK

625 PATUXENT REACH DRIVE

4 Beds

3 Baths

2,746 Sq.Ft.

$625,000

MLS#: MDCA2029772

Back on the market and ready for its next owner! The previous buyer ultimately decided not to move forward, creating a new opportunity to make this wonderful property yours!

Space, comfort, and a great Prince Frederick location! Welcome to 100 Finch Dr, a well-kept home offering an impressive 6 bedrooms, 3.5 baths, and a 2-car garage, with a spacious and versatile floor plan. Fresh paint throughout gives the home a clean, move-in-ready feel.

At the heart of the home is the spacious kitchen featuring granite countertops and a center island with seating, creating a natural gathering place for everyday meals and entertaining. The kitchen flows into the family room, while a large office just off the family room provides a dedicated space for working from home, studying, hobbies, or whatever suits your needs. A separate formal dining room provides an inviting setting for holidays, special occasions, and entertaining.

The spacious owner's suite offers a private retreat with a huge walk-in closet and an en suite bath featuring a separate shower and soaking tub. With six bedrooms and 3.5 baths, the home offers exceptional flexibility and plenty of options for creating spaces that work for your lifestyle.

Outside, you'll find a large lot with room to enjoy, including a wonderful picnic and play area tucked beneath the trees—a shady spot for cookouts, outdoor gatherings, recreation, or simply relaxing at the end of the day.

This home has been well cared for and offers the kind of indoor and outdoor space that's getting harder to find, all while being just minutes from downtown Prince Frederick and convenient to shopping, dining, medical facilities, and commuter routes.

Six bedrooms, generous gathering spaces, a large lot, and a convenient central Calvert County location—100 Finch Dr offers room to live, work, entertain, and make the space your own.
#MDCA2030690

PRINCE FREDERICK

100 FINCH DRIVE

6 Beds

3 Baths

3,550 Sq.Ft.

$625,000

MLS#: MDCA2030690

New on site today
Open house
A truly exceptional custom built, all brick rambler on a private picturesque 6.48 acres at the end of a cul de sac with no HOA. From the moment you arrive, the home's stately presence is evident with its detailed brickwork, expansive concrete front stoop, and oversized parking area accommodating approximately 10 vehicles. This 4-bedroom, 3½ bath home offers incredible space, privacy, and recreation, with many entertaining options. The main level showcases a spacious gourmet style kitchen with granite counters, 42" cherry cabinetry, center island, stainless appliances, hardwood floors, and recessed lighting. The large separate dining room features a large bay window, chair rail and crown molding. The spacious vaulted family room is warm and inviting and features a wood-burning FP and French doors leading to a brand-new maintenance free Trex deck overlooking the expansive backyard. The primary suite features a vaulted ceiling, surround sound, walk-in closet, and french doors leading to a second private maintenance free Trex deck. The private en-suite offers a jetted soaking tub, glass-enclosed shower, and ceramic tile. An additional full bath, half bath, and two more spacious bedrooms featuring brand new carpet and large closets complete the main level.
The fully finished walkout lower level offers a massive recreation room complete with surround sound, wiring for a theater projector creating the perfect home movie and game-night environment (projector does not convey but installed components/wiring do) brick surround with wood stove insert, and a wet bar with sink, refrigerator, and recessed lighting. Also included are a 4th bedroom and full bath plus an additional flex room ideal for a gym, office, hobby room, or guest space. Outdoor living is exceptional with the in-ground saltwater pool featuring a diving board, new Polaris, new cover, and new aluminum fencing. The expansive concrete patio offers multiple entertaining areas for any occasion. The large useable backyard features a jungle gym/play area for the kids, Amish shed and even has man-made trails through the woods. The two-car garage includes an additional huge walk-in crawl-space storage area. The rear exterior is wired for a future outdoor bathroom and already connected to the septic. Brand new carpet in all bedrooms and upstairs hallway. Newer septic. 2-zoned heat. A truly special property offering room to live, entertain, and play! Centrally located between PAX River Naval Air Station (30 miles) and Joint Base Andrews (36 miles). Don’t delay, make an appointment to see it today.
#MDCA2030910

PRINCE FREDERICK

2030 JESSICA LANE

4 Beds

3 Baths

5,904 Sq.Ft.

$799,900

MLS#: MDCA2030910

Send a message

Message successfully sent.

Your message

What is 3 + 4 ?

Reason for contacting?

I agree to receive email communication and understand I can unsubscribe at any time.

I agree to be contacted by Charis Realty Group - Christine Issler, Broker via call, email, and text for real estate services. To opt out, you can reply 'stop' at any time or reply 'help' for assistance. You can also click the unsubscribe link in the emails. Message and data rates may apply. Message frequency may vary. Privacy Policy

Sign Out

Virtual Assistant

Would you like to take the next step with this property? We can help you schedule a showing or virtual tour, or send you more details.

Yes, I would like more information.

Thank You for Your Reply, One of Our Agents will contact you as soon as possible

No, maybe later.

Thank you, you can always contact me via email, phone number or through the contact form.

Realhub AI

Lucy - Your AI-Powered Realtor

Update Your Temporary Password

Personalize your search

Enter your email and we'll notify you immediately when new listings match what you're looking for.

or enter email address

Already have an account ? Login here

Continue your home search

I agree to receive communications and understand I can unsubscribe at any time.

I agree to be contacted by Charis Realty Group - Christine Issler, Broker via call, email, and text for real estate services. To opt out, you can reply 'stop' at any time or reply 'help' for assistance. You can also click the unsubscribe link in the emails. Message and data rates may apply. Message frequency may vary. Privacy Policy

Already have an account ? Login here

We use cookies

We use cookies primarily for analytics to enhance your experience. By accepting, you agree to our use of these cookies. You can manage your preferences or learn more about our cookies policy.