Features & Amenities

Interior

  • Other Interior Features

    Kitchen Island, Pantry, Recessed Lighting, Walk-In Closet(s), Vaulted Ceiling(s), High Ceilings, Tray Ceiling(s), Built-in Features, Open Floorplan

  • Total Bedrooms

    4

  • Bathrooms

    2

  • 1/2 Bathrooms

    1

  • Above Grade Finished Area

    2653.0

  • Basement YN

    YES

  • Cooling YN

    YES

  • Cooling

    Central Air, Electric

  • Fireplace YN

    YES

  • Heating YN

    YES

  • Heating

    Natural Gas, Forced Air

  • Main Level Bedrooms

    1

  • Pet friendly

    N/A

Exterior

  • Garage

    Yes

  • Garage spaces

    2

  • Construction Materials

    Batts Insulation, Vinyl Siding

  • Parking

    Garage Door Opener, Garage, Driveway, Inside Entrance, Attached

  • Patio and Porch Features

    Porch, Patio

  • Pool

    No

  • Waterfront YN

    NO

Area & Lot

  • Lot Size(acres)

    0.26

  • Lot Size(square feet)

    11,205

  • Property Type

    Residential

  • Property Sub Type

    Single Family Residence

  • Architectural Style

    Transitional

Price

  • Sales Price

    $654,500

  • Tax Amount

    $9,925.16

  • Financing Options

    Cash, Conventional, VA, FHA

  • Sq. Footage

    2,653

  • Price/SqFt

    $246

HOA

  • Association

    YES

  • Association Fee

    $27

  • Association Fee Frequency

    Monthly

  • Association Fee Includes

    N/A

School District

  • Elementary School

    N/A

  • Middle School

    N/A

  • High School

    MECHANICSBURG AREA

Property Features

  • New Construction

    YES

  • Foundation Details

    Concrete Perimeter

  • Senior Community YN

    NO

  • Sewer

    Public Sewer

  • Water Source

    Public

Schedule a Showing

Showing scheduled successfully.

<
>
IN PERSON
VIA CHAT

What is 3 + 4 ?


Change time

Mortgage calculator

Estimate your monthly mortgage payment, including the principal and interest, property taxes, and HOA. Adjust the values to generate a more accurate rate.

Your payment

Principal and Interest:

$

Property taxes:

$

HOA fees:

$

Total loan payment:

$

Total interest amount:

$

Location

County

CUMBERLAND

Elementary School

Middle School

High School

MECHANICSBURG AREA

Listing Courtesy of Paul E Zimmerman, Today's Realty

RealHub Information is provided exclusively for consumers' personal, non-commercial use, and it may not be used for any purpose other than to identify prospective properties consumers may be interested in purchasing. All information deemed reliable but not guaranteed and should be independently verified. All properties are subject to prior sale, change or withdrawal. RealHub website owner shall not be responsible for any typographical errors, misinformation, misprints and shall be held totally harmless.

Agent Patty Smith

Salesperson, Realtor

Patty Smith

Call Patty today to schedule a private showing.


* Listings on this website come from the FMLS IDX Compilation and may be held by brokerage firms other than the owner of this website. The listing brokerage is identified in any listing details. Information is deemed reliable but is not guaranteed. If you believe any FMLS listing contains material that infringes your copyrighted work please click here to review our DMCA policy and learn how to submit a takedown request.© 2024 FMLS.
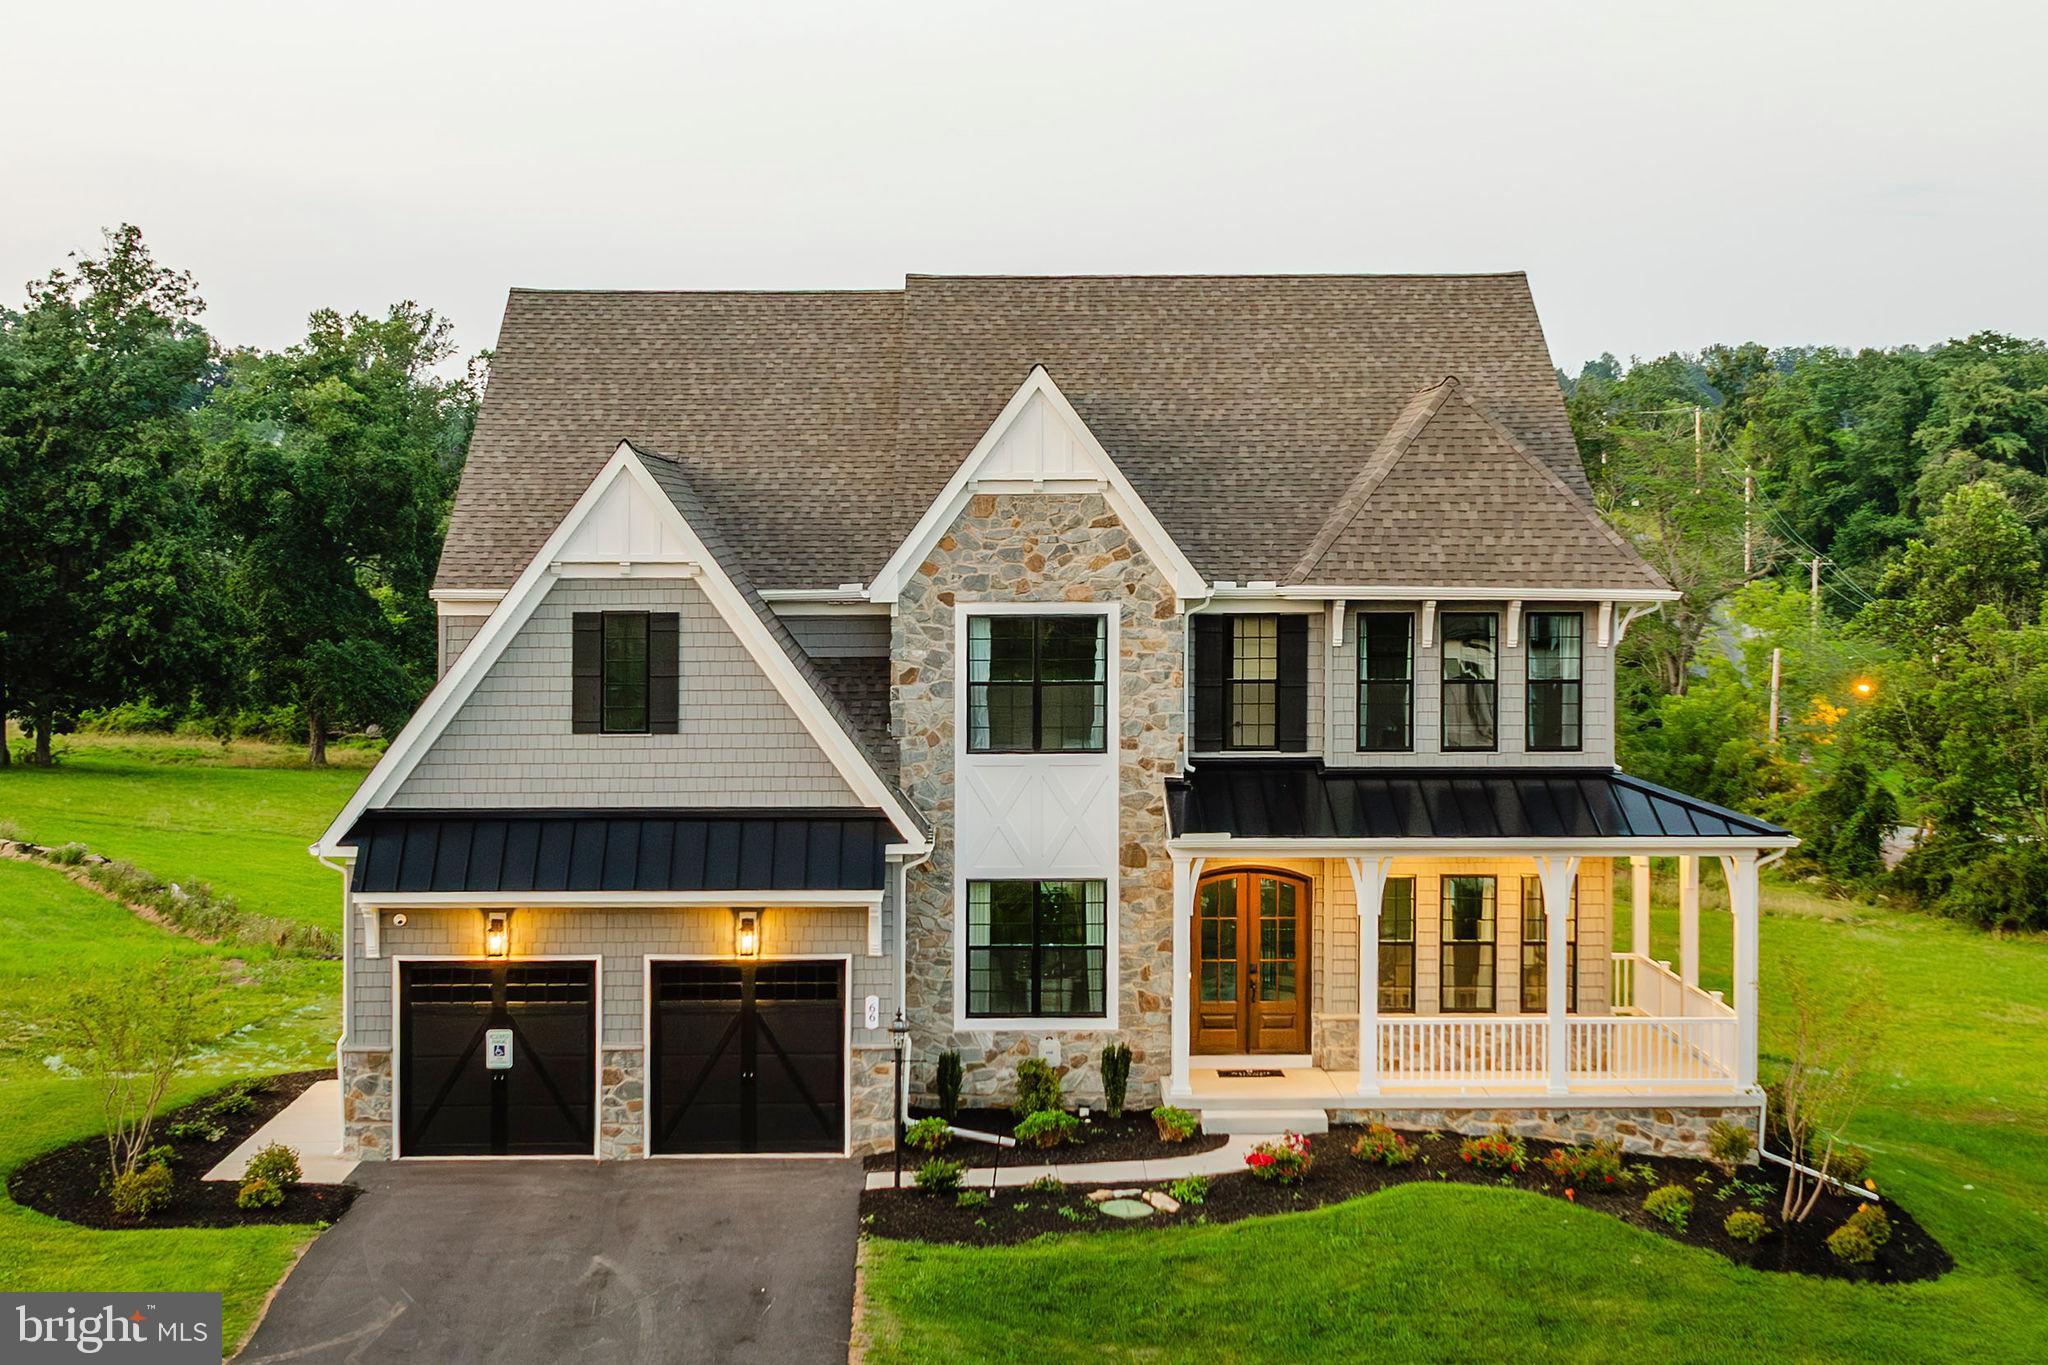
This thoughtfully designed 2-story home with a first-floor owners’ suite features an inviting front porch and a grand 2-story foyer and family room. The 2-car garage opens to a spacious mudroom complete with built-in lockers and laundry room access. Stylish vinyl plank flooring flows from the foyer throughout the main living areas. To the front of the home is a versatile study and formal dining room accented by beautiful craftsman wainscoting. The kitchen, well-appointed with stainless steel appliances, quartz countertops, a tile backsplash, and large island and pantry, opens to a sunny breakfast area with access to the rear patio. Adjacent to the kitchen is the bright family room warmed by a gas fireplace with a stone and shiplap design that makes a stunning focal point in the room. The spacious owner’s suite on the first floor includes a private bathroom with a tile shower, double bowl vanity and an expansive closet. On the 2nd floor there are 3 additional bedrooms and a full bathroom.

2236 S AUTUMN CHASE DRIVE

Message successfully sent.

What would you like to know?

What is 3 + 4 ?

I agree to receive email communication and understand I can unsubscribe at any time.

I agree to be contacted by Charis Realty Group - Christine Issler, Broker via call, email, and text for real estate services. To opt out, you can reply 'stop' at any time or reply 'help' for assistance. You can also click the unsubscribe link in the emails. Message and data rates may apply. Message frequency may vary. Privacy Policy

Related Properties

Beautifully updated brick colonial in the sought-after Ridgeland neighborhood of Hampden Township, zoned for the award-winning Cumberland Valley School District! This 5-bedroom, 2.5-bath home has been extensively renovated, offering move-in-ready living space. The newly finished lower level adds tremendous flexible living space — currently framed and finished with fresh paint, recessed lighting, and new luxury vinyl plank flooring throughout, ideal for a rec room, home office, guest suite. Upstairs features updated finishes throughout, abundant natural light, and a functional floor plan. Situated on a 0.33acre lot with nice landscaping, this home combines classic curb appeal with modern updates. Enjoy the convenience of Hampden Township's low taxes, quick access to major roadways, and proximity to shopping, dining, and Harrisburg-area medical centers, including Penn State Health and UPMC. Don't miss this move-in-ready opportunity in a well-established community!
#PACB2057316

MECHANICSBURG

3922 CHERYLBROOK DRIVE

5 Beds

2 Baths

2,342 Sq.Ft.

$529,000

MLS#: PACB2057316
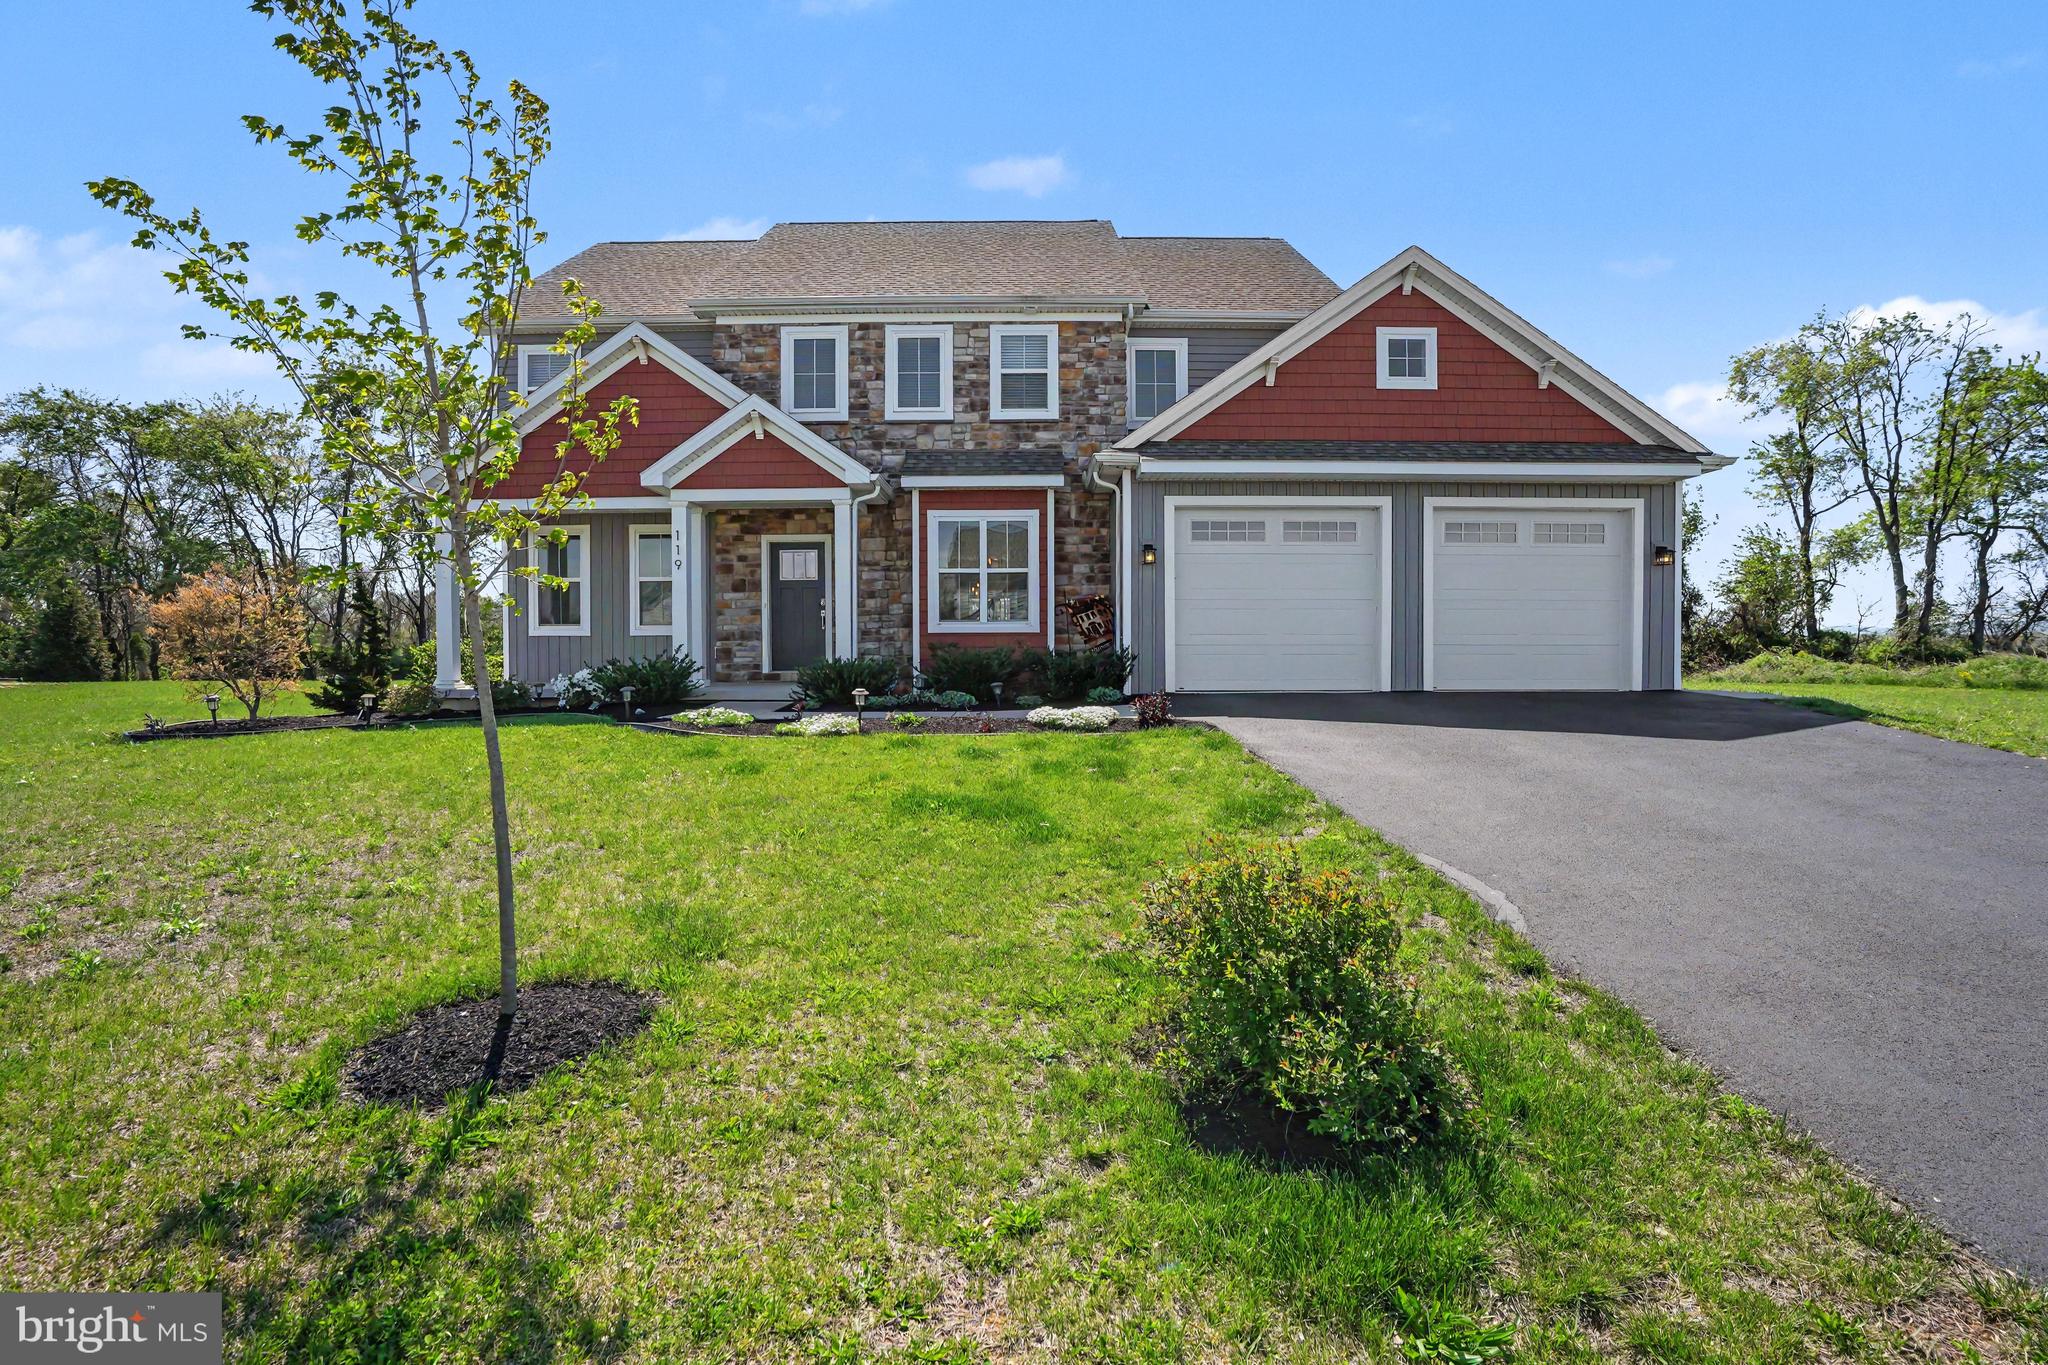
Welcome to 119 Steven Drive, a beautifully crafted custom home built in 2019, perfectly situated on a spacious 0.61-acre lot in one of Mechanicsburg’s most convenient locations. Offering over 2,600 square feet of thoughtfully designed living space, this home blends modern style with everyday functionality.
The main level features an open floor plan ideal for both entertaining and daily living. A bright and inviting family room with a cozy fireplace flows seamlessly into the spacious kitchen, complete with a large center island, ample cabinetry, and a dedicated dining area. A private den/office provides the perfect space for working from home or quiet relaxation.
Upstairs, you’ll find four generously sized bedrooms, two full baths, and the convenience of second-floor laundry. The primary suite is a true retreat, featuring a large bedroom, walk-in closet, and an ensuite bath with a tile shower, soaking tub, and double bowl vanity. Each additional bedroom is thoughtfully connected with Jack-and-Jill bathroom access, offering both privacy and practicality.
The oversized garage is a standout feature, offering a front-entry two-car setup plus an additional tandem bay—perfect for a third vehicle, workshop, or extra storage. A well-designed mudroom off the garage includes built-in cubbies, a powder room, and a walk-in pantry to keep everything organized.
Located just minutes from downtown Mechanicsburg, the Cumberland Valley School District campus, Carlisle Pike, and countless shopping and dining options, this home delivers the perfect combination of space, convenience, and modern living.
Don’t miss your opportunity to make this exceptional property your next home.
#PACB2053902

MECHANICSBURG

119 STEVEN DRIVE

4 Beds

2 Baths

2,601 Sq.Ft.

$599,900

MLS#: PACB2053902
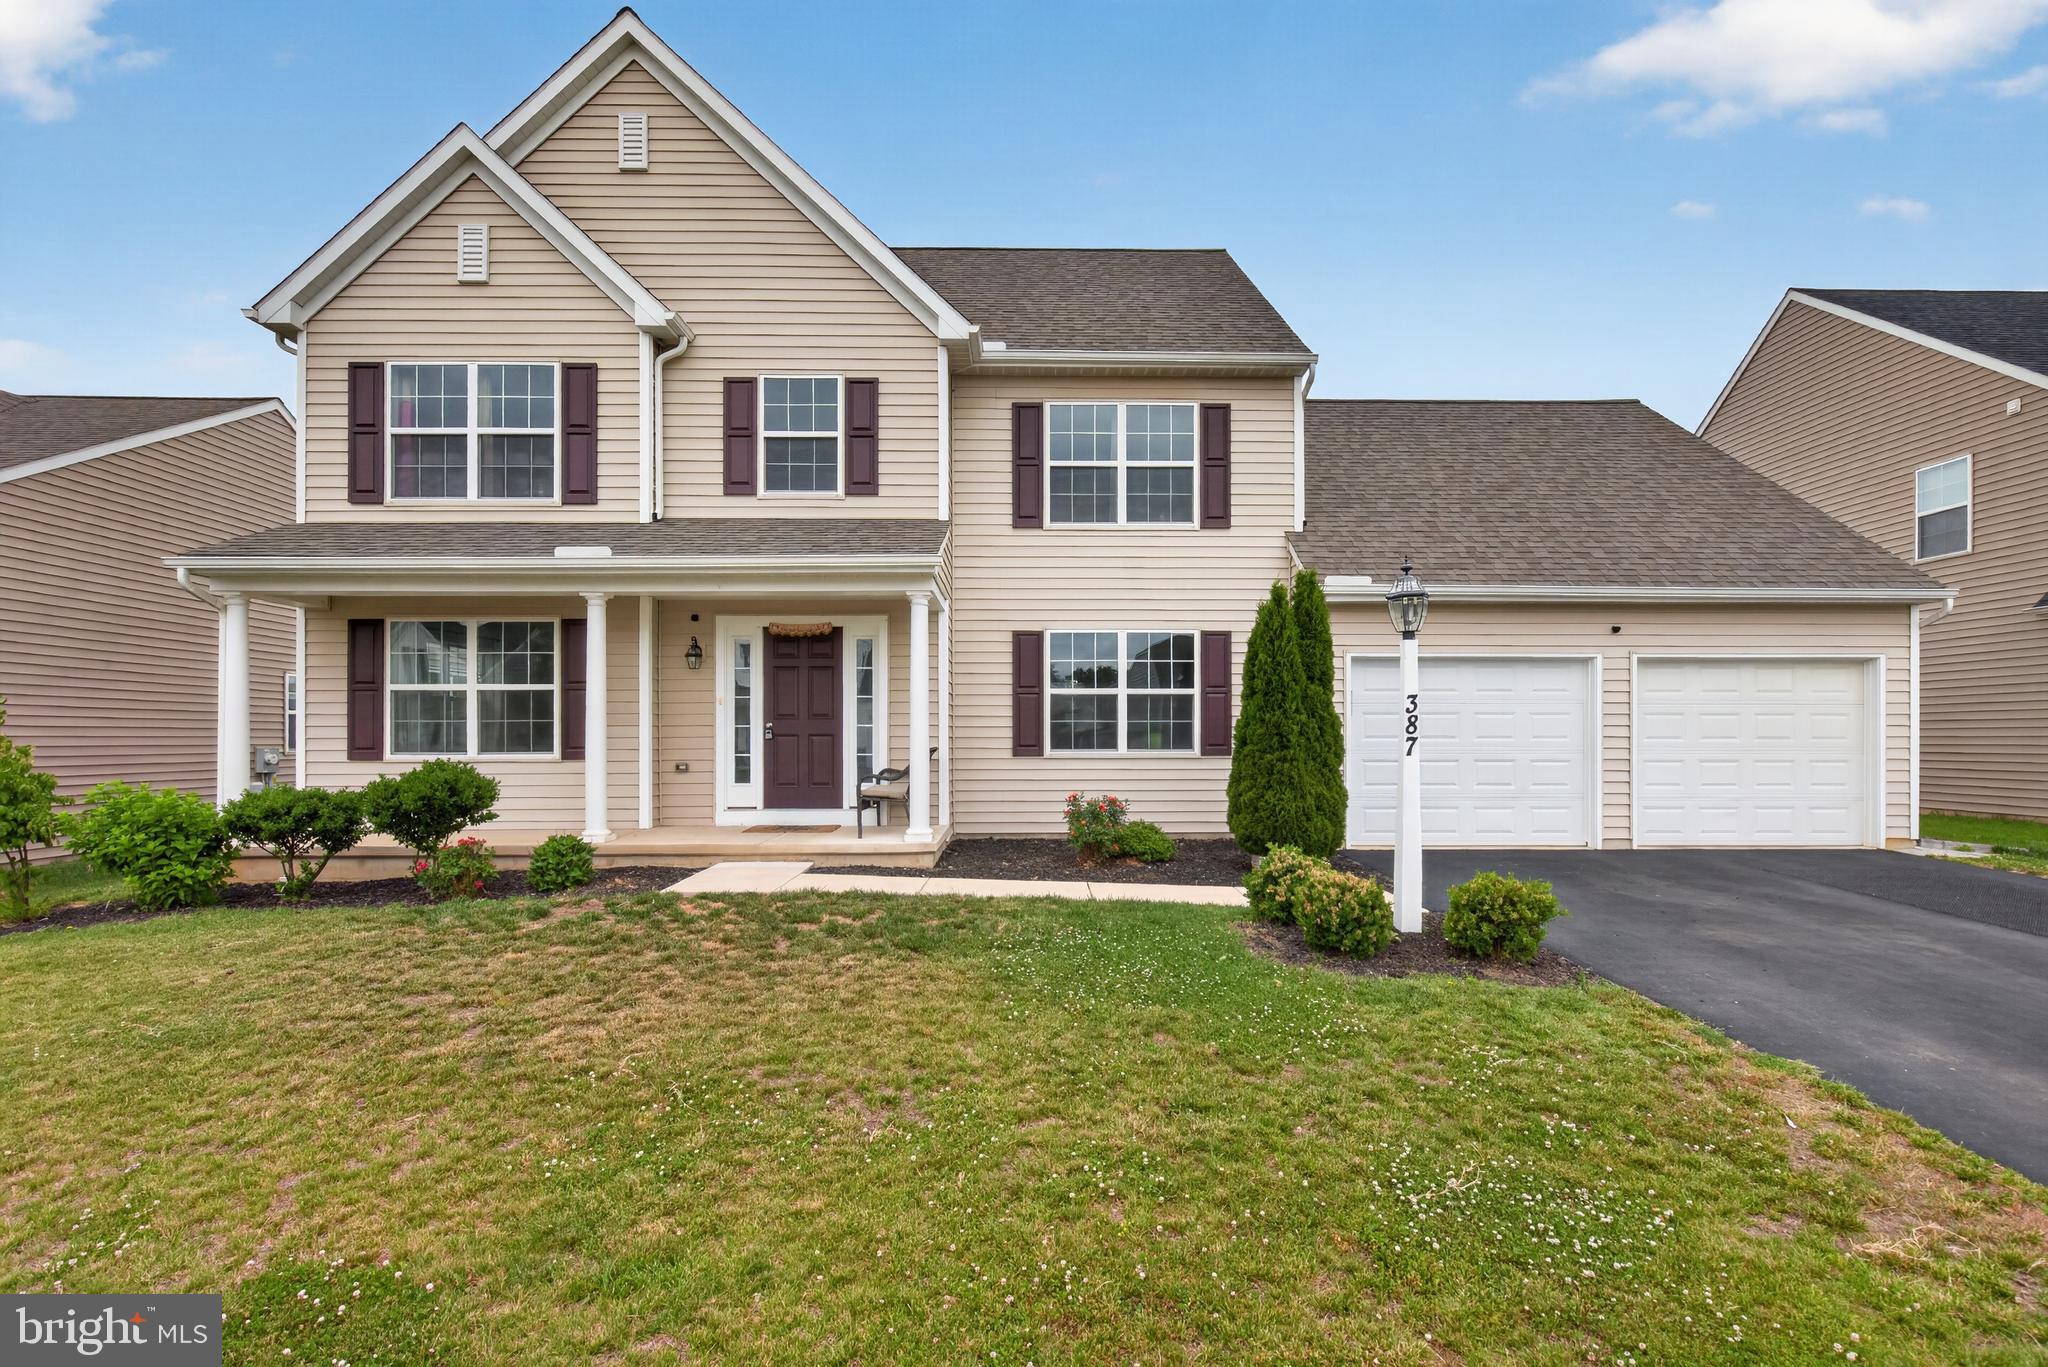
Welcome to 387 Reserve Lane, Mechanicsburg! Built in 2022 and located in the highly desirable Cumberland Valley School District, this beautiful 4-bedroom, 2.5-bath home offers 2,486 square feet of modern living space on a 0.21-acre lot. The inviting open floor plan is perfect for both everyday living and entertaining, featuring a cozy fireplace, spacious living areas, and a convenient main-floor laundry room. The well-appointed kitchen flows seamlessly into the dining and family room areas, creating the ideal gathering space. Upstairs, you'll find four generously sized bedrooms, including a spacious primary suite. The unfinished basement is ready to be finished and offers endless possibilities for additional living space, a home office, gym, or recreation room. An attached two-car garage, attractive curb appeal, and nearly new construction add to this home's appeal. Conveniently located near shopping, dining, parks, and major commuter routes, this move-in-ready home has it all. Don't miss this opportunity to own a beautiful home in one of Mechanicsburg's most sought-after communities!
Key Features: 4 bedrooms • 2.5 bathrooms • 2,486 sq. ft. • Built in 2022 • 0.21-acre lot • Cumberland Valley School District • Cozy fireplace • Main-floor laundry • Unfinished basement ready for future expansion • Attached 2-car garage • Open-concept layout • Move-in ready.
#PACB2055374

MECHANICSBURG

387 RESERVE LANE

4 Beds

2 Baths

2,486 Sq.Ft.

$549,900

MLS#: PACB2055374
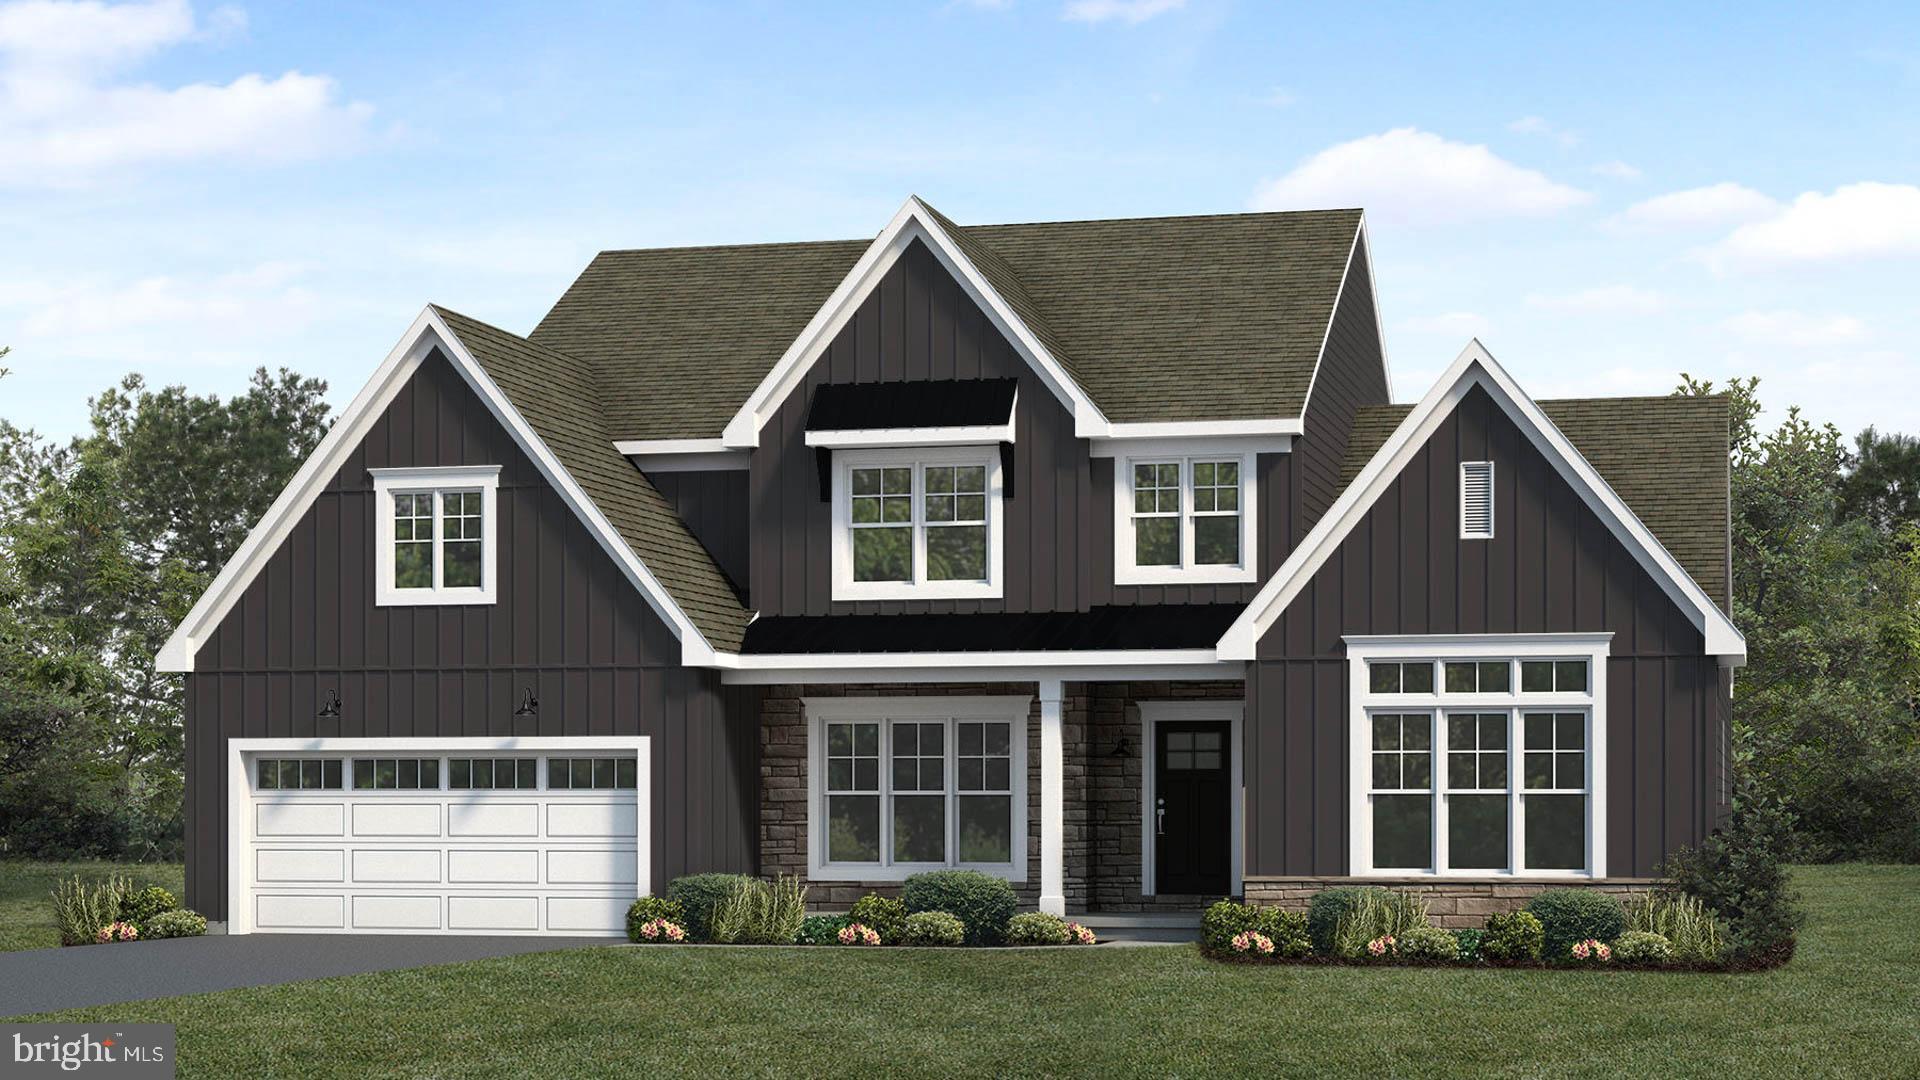
This beautiful 2-story home includes a welcoming front porch, and a 2-car garage with entry into a spacious laundry room. The thoughtfully designed, open floor plan features 9’ceilings in the basement and on the first floor and a 2-story foyer extending to the great room. Stylish vinyl plank flooring flows throughout the main living areas. A study is across the foyer from the formal dining room, highlighted by a tray ceiling and a custom wall trim. The kitchen is well-equipped with quartz countertops, a tile backsplash, stainless steel appliances, and a large center island and pantry. Next to the kitchen is a sunny breakfast area that provides access to the rear composite deck. The great room is warmed by a gas fireplace with stone surround and ship lap above the mantel. Tucked quietly to the back of the home, the first-floor owner’s suite has a private bathroom with a tile shower, double bowl vanity, and an expansive closet. Three additional bedrooms and a full bathroom complete the second floor.
#PACB2052004

MECHANICSBURG

2229 S AUTUMN CHASE DRIVE

4 Beds

2 Baths

2,928 Sq.Ft.

$744,200

MLS#: PACB2052004

UNDER CONSTRUCTION - AVAILABLE THIS WINTER. Located in Wright’s Landing at Legacy Park in Mechanicsburg, this Glenmore floor plan offers a smart new construction home design with first-floor owner’s suite living, open-concept gathering spaces, and upgraded finishes throughout.
A vaulted foyer creates a memorable first impression, opening to a dramatic 2-story great room with an electric fireplace, accent wall detail, and box beam mantel. The first floor features 9’ ceilings, luxury vinyl plank flooring through much of the main level, and a study enhanced with crown molding for a home office or quiet retreat.
The open kitchen is designed for everyday ease and entertaining, featuring stainless steel appliances, quartz countertops, a tile backsplash, and generous prep space that flows into the dining area. From the dining area, enjoy access to an enlarged patio that extends the living space outdoors.
The first-floor owner’s suite offers a private retreat with tray ceiling detail, an expansive closet, and a well-appointed bath with tile shower. A mudroom with entry lockers adds practical storage near the 2-car alley-load garage. Upstairs, two additional bedrooms and a full bath provide comfortable space for guests, family, or hobbies. This home also includes a basement for added storage and future possibilities.
Legacy Park offers a welcoming community atmosphere with a clubhouse, scenic walking trails, a playground, and convenient on-site shopping and dining. Located in Mechanicsburg, residents enjoy easy access to downtown attractions, local parks, and entertainment, shopping, and dining throughout the greater Harrisburg area.
#PACB2056776

MECHANICSBURG

503 CHARLESTON DRIVE

4 Beds

2 Baths

2,281 Sq.Ft.

$599,900

MLS#: PACB2056776
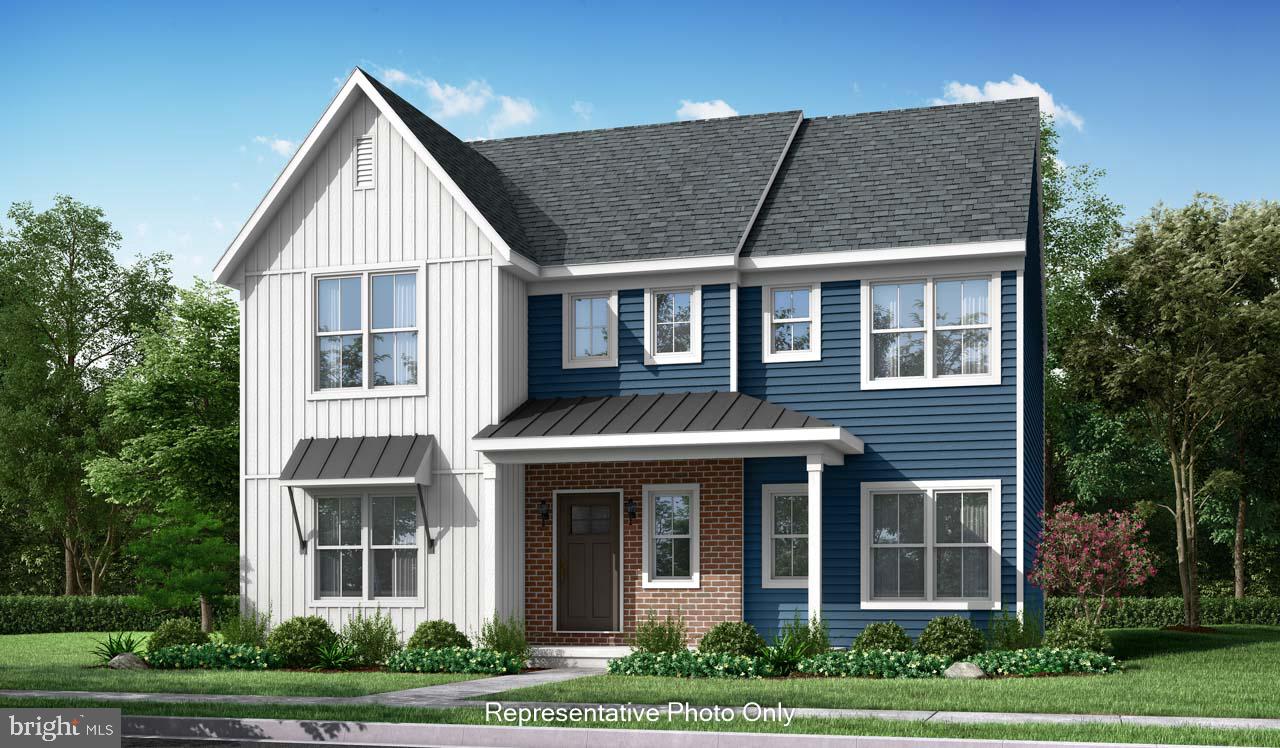
TO BE BUILT Presley model by Landmark Homes.  Spacious home with room to grow, including 4 bedrooms and 2.5 baths. Generous owner's suite with private bathroom and expansive closet. 2-car, alley load garage opens to a mudroom. Eat-in kitchen with breakfast area and access to formal dining room makes entertaining a breeze. A flex space to the front of the home has the option to open to the large family room.   (See Community Manager for details.)  *This listing is a representation of what can be built in this community.*  *Price includes base lot cost and base home price only.*
#PACB2020216

MECHANICSBURG

00 ESTATE DRIVE

4 Beds

2 Baths

2,830 Sq.Ft.

$539,800

MLS#: PACB2020216

Welcome to 587 Smoke House Drive, where modern comfort meets one of Mechanicsburg's most desirable communities. This beautifully maintained home offers an open and inviting floor plan designed for both everyday living and effortless entertaining. The spacious kitchen flows seamlessly into the main living area, creating the perfect gathering space for family and friends, while generous bedrooms provide comfort and privacy for everyone. Enjoy a thoughtfully designed layout with abundant natural light, stylish finishes, ample storage, and a spacious primary suite. The full basement offers endless possibilities for future finished living space, a home gym, or additional storage. Located in the sought-after Winding Hills community, residents enjoy exceptional neighborhood amenities including a community pool, walking trails, playgrounds, and beautifully maintained common areas. Conveniently situated just minutes from Route 15, the PA Turnpike, shopping, dining, and downtown Mechanicsburg.
#PACB2056612

MECHANICSBURG

587 SMOKE HOUSE DRIVE

4 Beds

2 Baths

2,332 Sq.Ft.

$530,000

MLS#: PACB2056612
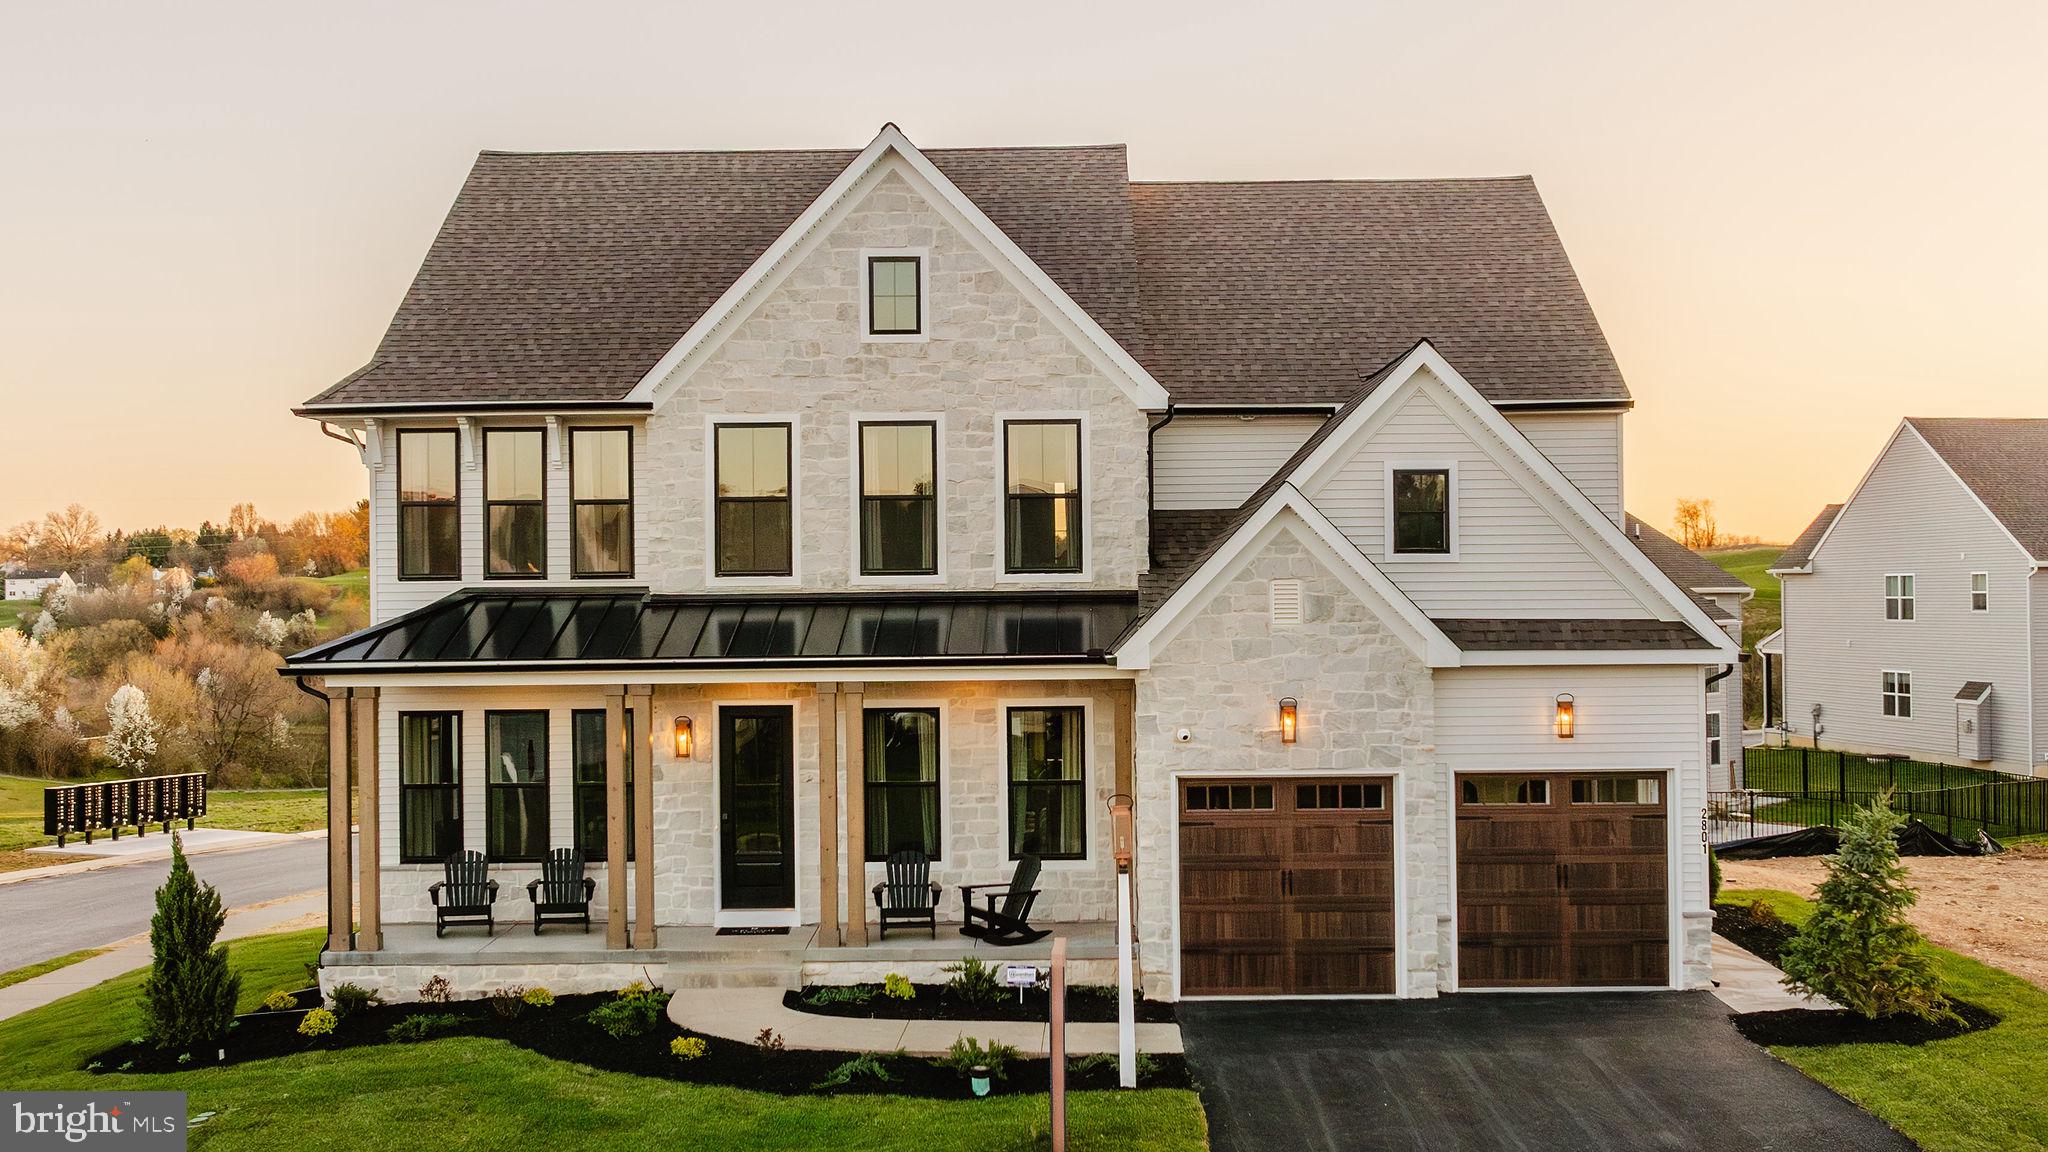
Welcome to Spring Creek Farm, an ideal community for new families seeking single-family homes for sale in Mechanicsburg, PA. With 59 homesites ranging from 1/6 to 1/4 acre, you'll enjoy spacious living and picturesque views on the West Shore. Conveniently located just 1.2 miles off Carlisle Pike, this community offers easy access to major routes for a seamless commute. Not only does this location offer extravagant seasons and convenient travel but also features a wide variety of modern amenities including restaurants, bars, grocery stores, gyms, and nearby cities, all within 10 miles of the community. Additionally, the Spring Creek Farm community provides easy access to recreational activities, parks, and schools, ensuring a well-rounded location. Spring Creek Farm offers a variety of customizable floorplans, each with over 10,000 structural and decorative customizations. Looking for more customization? Additional changes are available through our Design Time option. Your Designer will be with you every step of the way to help bring your vision to life. Our quality homes are backed with an industry-leading 20-year warranty structural warranty. Learn more about how Keystone Custom Homes are 80% more efficient than used homes and 50% more efficient than other new homes.

The Devonshire is a 4+ bed, 2.5+ bath home featuring an open floorplan, 2 staircases, and many unique customization options. Inside the Foyer, there is a Living Room to one side and Dining Room to the other. In the main living area, the 2-story Family Room opens to the Kitchen with a large eat-in island. The Kitchen also has a walk-in pantry and hall leading to the Study. Private Study near back stairs can be used as an optional 5th bedroom. Upstairs, the spacious Owner's Suite has a walk-in closet and a private full bath. Bedrooms 2, 3, & 4 share a hallway bath. The Laundry Room is conveniently located on the same floor as all bedrooms. Oversized 2-car garage included. The Devonshire can be customized to include up to 7 Bedrooms and 8.5 Bathrooms.
#PACB2049866

MECHANICSBURG

101 WILLARD WAY DEVONSHIRE

4 Beds

2 Baths

4,016 Sq.Ft.

$711,586

MLS#: PACB2049866
Welcome to Spring Creek Farm, an ideal community for new families seeking single-family homes for sale in Mechanicsburg, PA. With 59 homesites ranging from 1/6 to 1/4 acre, you'll enjoy spacious living and picturesque views on the West Shore. Conveniently located just 1.2 miles off Carlisle Pike, this community offers easy access to major routes for a seamless commute. Not only does this location offer extravagant seasons and convenient travel but also features a wide variety of modern amenities including restaurants, bars, grocery stores, gyms, and nearby cities, all within 10 miles of the community. Additionally, the Spring Creek Farm community provides easy access to recreational activities, parks, and schools, ensuring a well-rounded location. Spring Creek Farm offers a variety of customizable floorplans, each with over 10,000 structural and decorative customizations. Looking for more customization? Additional changes are available through our Design Time option. Your Designer will be with you every step of the way to help bring your vision to life. Our quality homes are backed with an industry-leading 20-year warranty structural warranty. Learn more about how Keystone Custom Homes are 80% more efficient than used homes and 50% more efficient than other new homes.

The Hawthorne is a 4 bed, 2.5 bath home featuring an open floorplan with 2-story Family Room, Breakfast Area, and Kitchen with island and walk-in pantry. The first floor also has a Dining Room, Living Room, and private Study. The Entry Area has a walk-in closet and leads to the 2-car Garage. Upstairs, the hallway overlooks the Family Room below. The Owner's Suite features 2 walk-in closets and a private full bath. 3 additional bedrooms with walk-in closets, a full bathroom, and Laundry Room complete the second floor. The Hawthorne can be customized to include up to 6 Bedrooms and 5.5 Bathrooms.
#PACB2021394

MECHANICSBURG

101 WILLARD WAY HAWTHORNE

4 Beds

2 Baths

3,646 Sq.Ft.

$681,541

MLS#: PACB2021394

This charming 1-story home in our brand new Inspire 55+ community includes a welcoming front porch, 9’ ceilings, and an unfinished bonus room on the 2nd level. The 2-car, rear-load garage opens to a mudroom complete with a built-in bench and large pantry. At the front of the home there are 2 bedrooms and a full bathroom. Stylish vinyl plank flooring in the foyer extends throughout the main living areas. The living room boasts a cathedral ceiling and a cozy gas fireplace with floor-to-ceiling stone. The well-appointed kitchen features stainless steel appliances, enhanced cabinetry and quartz countertops and backsplash. The sunny dining area provides sliding glass door access to the rear patio, perfect for entertaining or relaxing outdoors. Tucked quietly to the back of the home, the owner’s suite includes a private bathroom with a double bowl vanity, tile shower, and an oversized closet. Images may include virtual furnishings for illustrative purposes only.
#PACB2058204

MECHANICSBURG

401 STICKLEY DRIVE

3 Beds

2 Baths

2,072 Sq.Ft.

$618,900

MLS#: PACB2058204

 - property

Send a message

Message successfully sent.

Your message

What is 3 + 4 ?

Reason for contacting?

I agree to receive email communication and understand I can unsubscribe at any time.

I agree to be contacted by Charis Realty Group - Christine Issler, Broker via call, email, and text for real estate services. To opt out, you can reply 'stop' at any time or reply 'help' for assistance. You can also click the unsubscribe link in the emails. Message and data rates may apply. Message frequency may vary. Privacy Policy

Sign Out

Virtual Assistant

Would you like to take the next step with this property? We can help you schedule a showing or virtual tour, or send you more details.

Yes, I would like more information.

Thank You for Your Reply, One of Our Agents will contact you as soon as possible

No, maybe later.

Thank you, you can always contact me via email, phone number or through the contact form.

Realhub AI

Lucy - Your AI-Powered Realtor

Update Your Temporary Password

Personalize your search

Enter your email and we'll notify you immediately when new listings match what you're looking for.

or enter email address

Already have an account ? Login here

Continue your home search

I agree to receive communications and understand I can unsubscribe at any time.

I agree to be contacted by Charis Realty Group - Christine Issler, Broker via call, email, and text for real estate services. To opt out, you can reply 'stop' at any time or reply 'help' for assistance. You can also click the unsubscribe link in the emails. Message and data rates may apply. Message frequency may vary. Privacy Policy

Already have an account ? Login here

We use cookies

We use cookies primarily for analytics to enhance your experience. By accepting, you agree to our use of these cookies. You can manage your preferences or learn more about our cookies policy.