

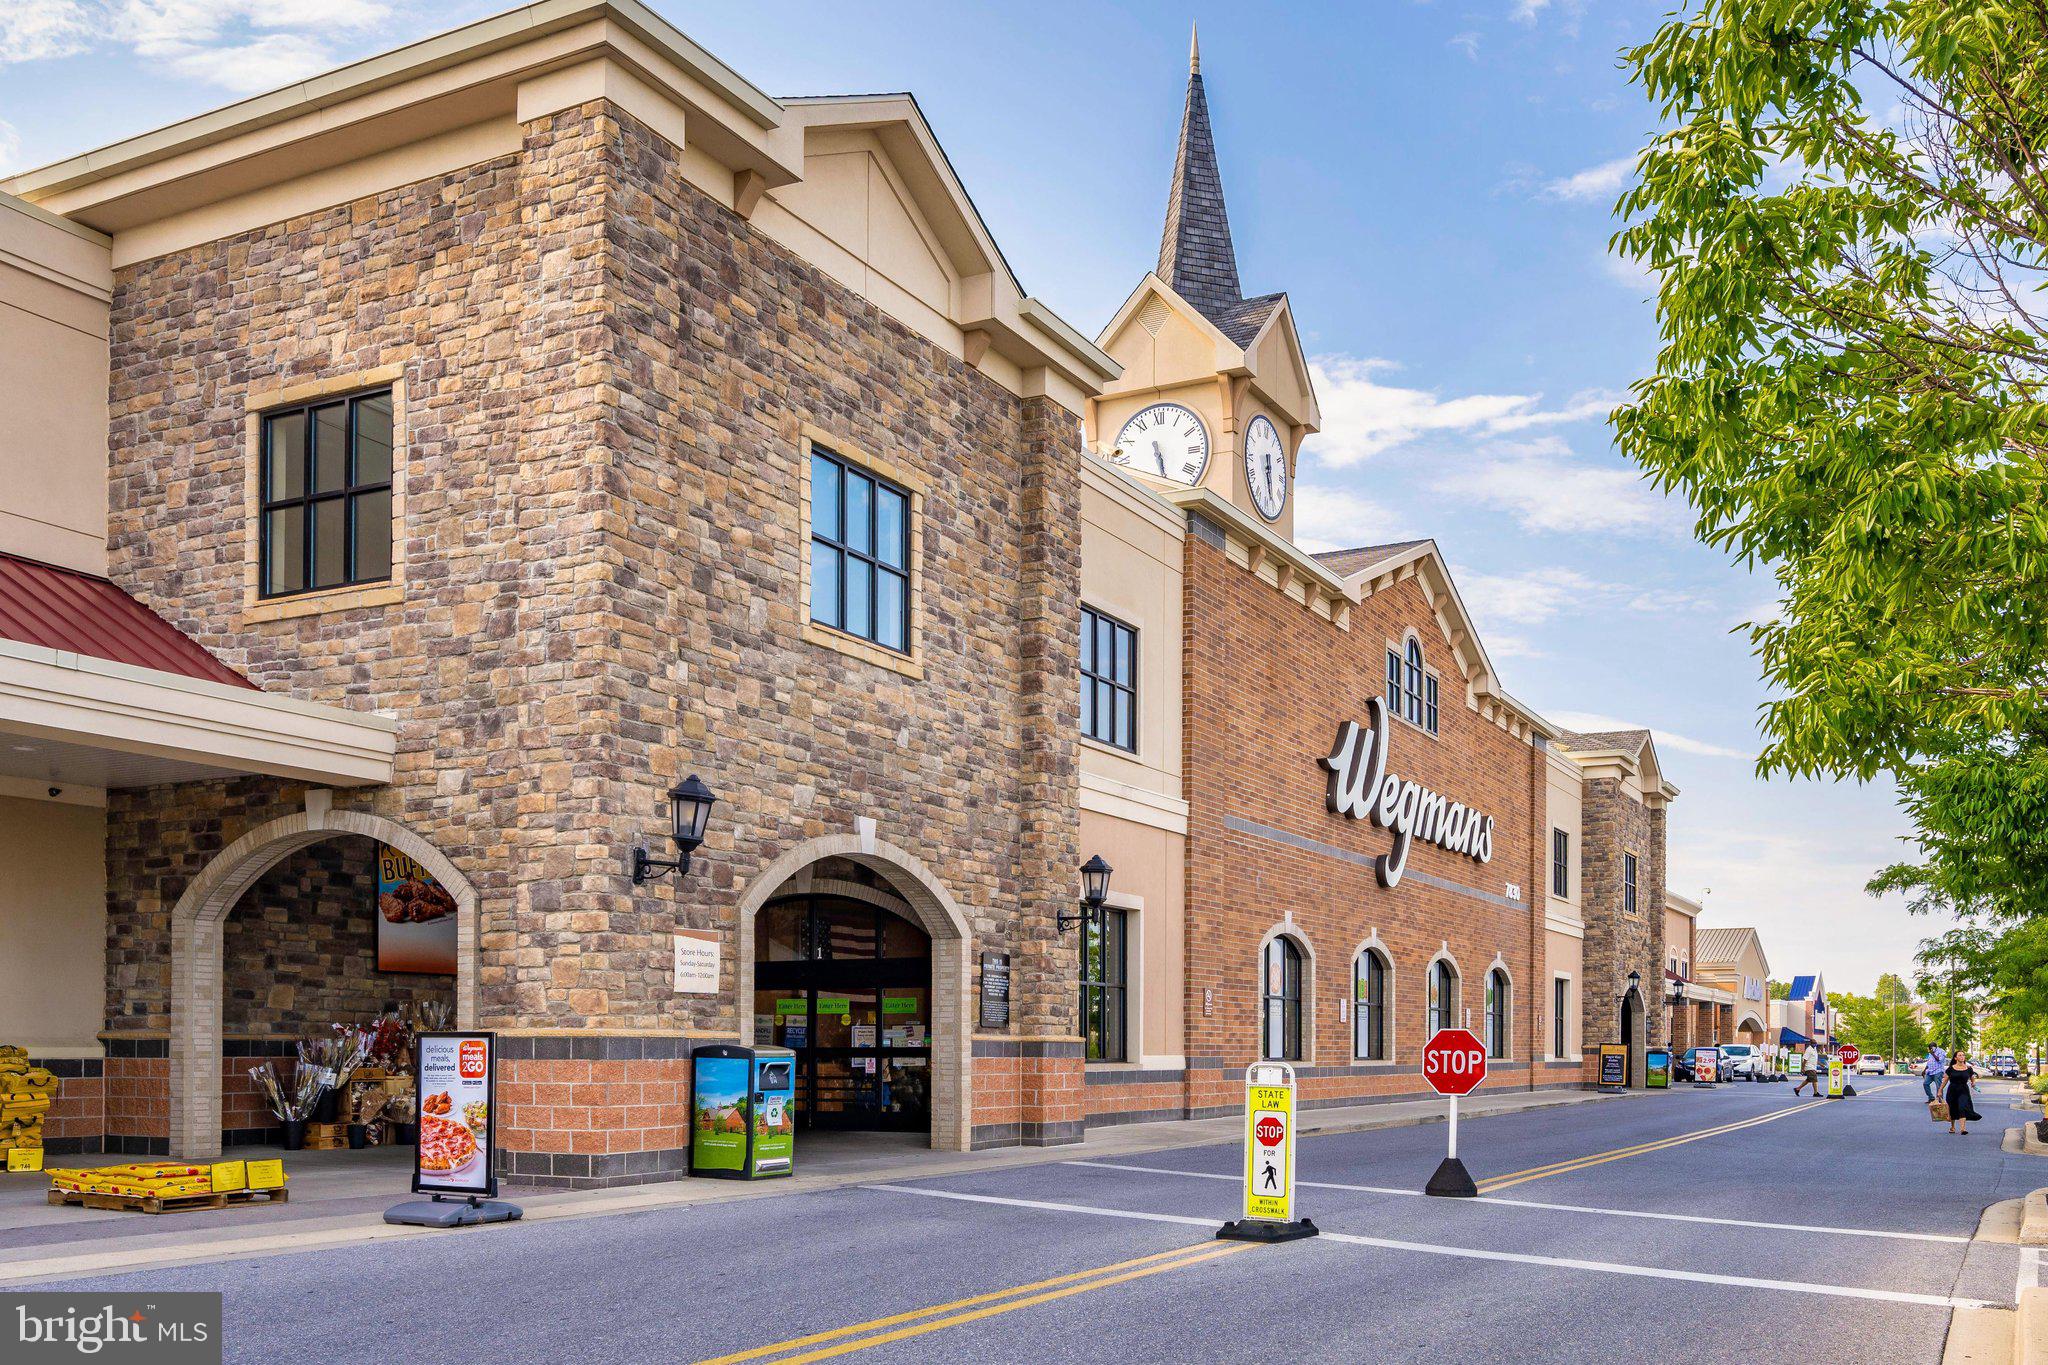

Property
Beds
4
Full Baths
3
1/2 Baths
1
Year Built
1995
Sq.Footage
2,830
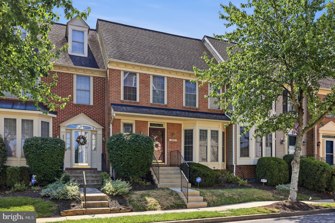
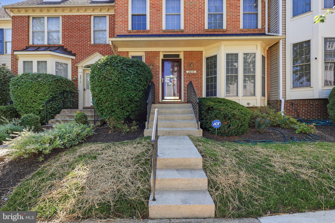
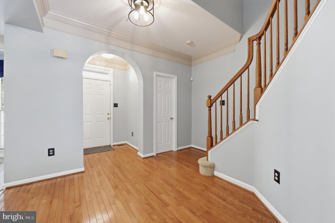
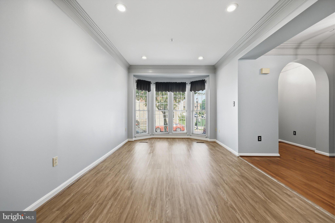
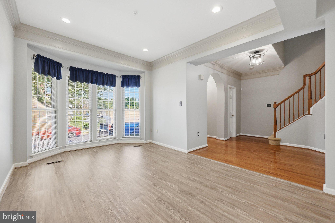
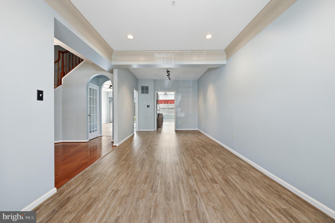
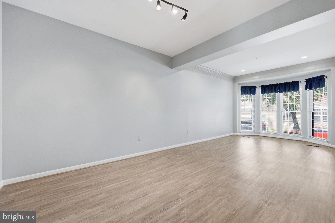
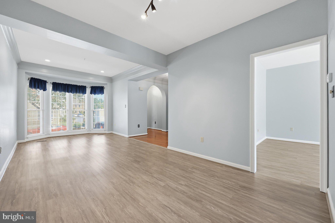
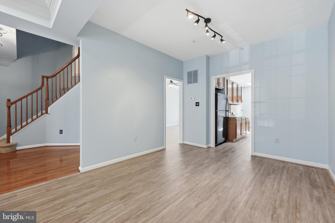
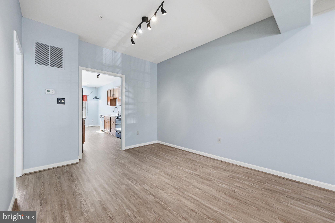
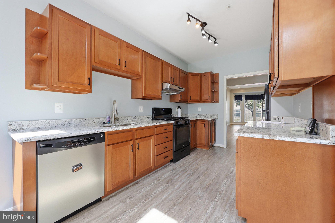
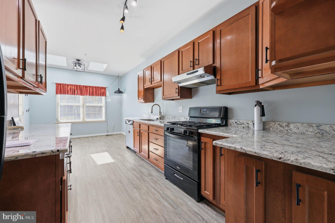
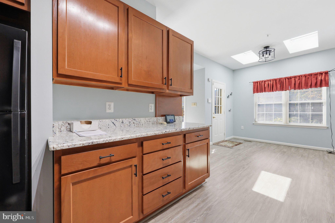
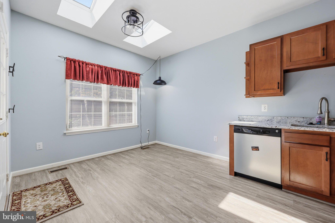
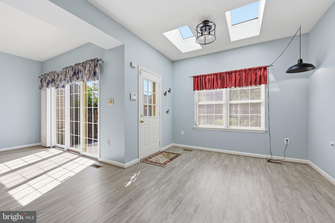
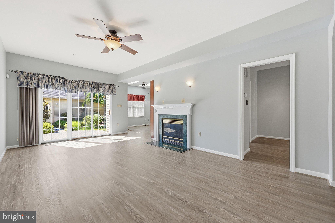
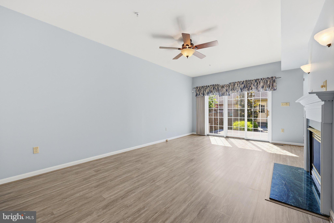
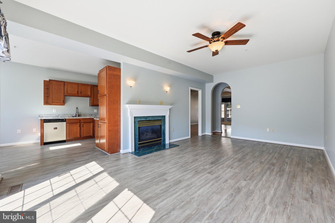
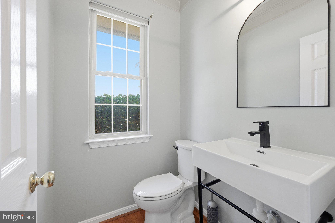
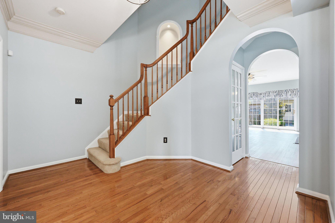
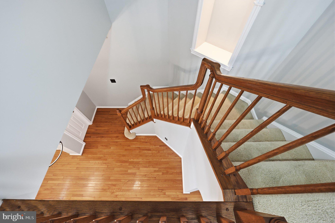
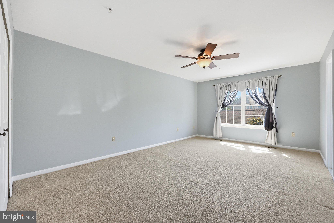
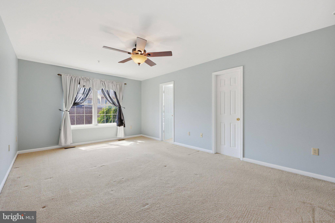
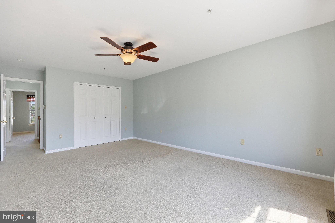
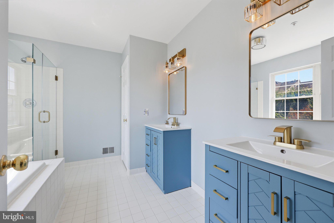
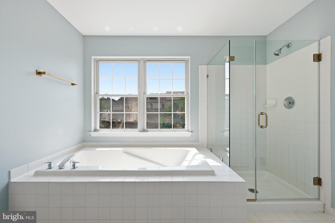
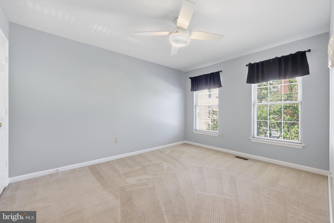
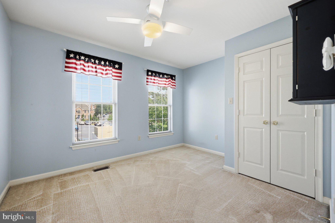
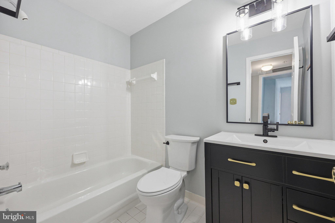
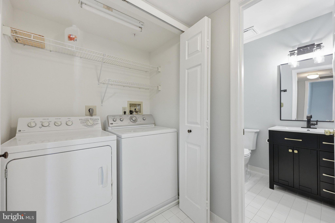
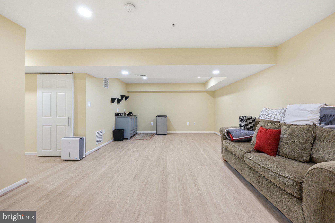
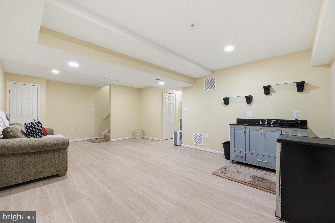
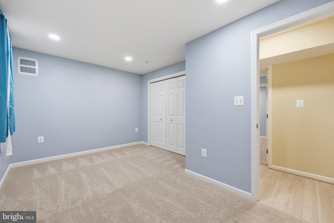
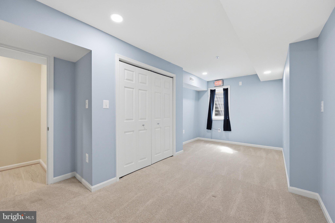
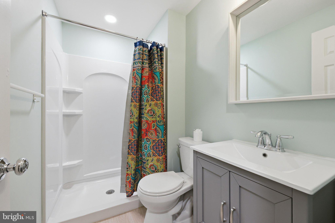
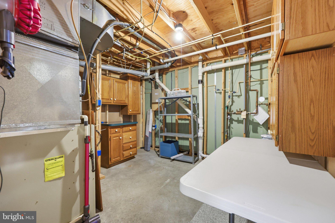
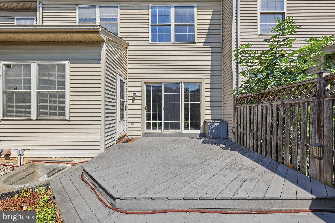
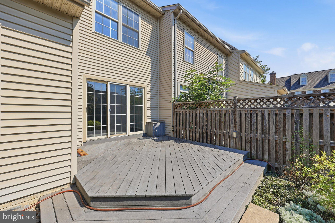
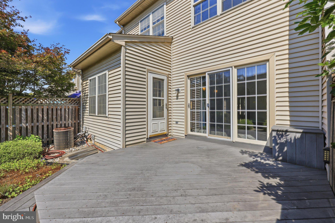
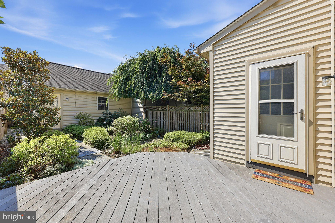
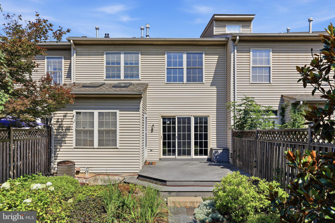
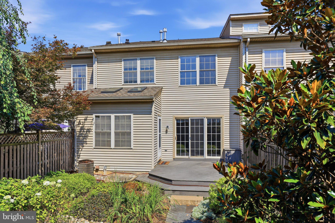
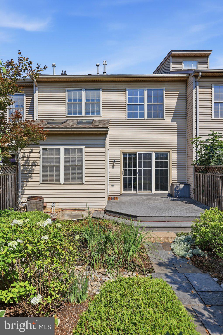
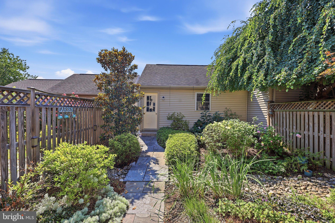
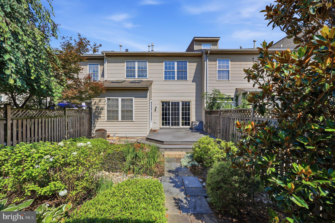
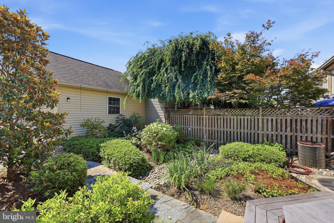
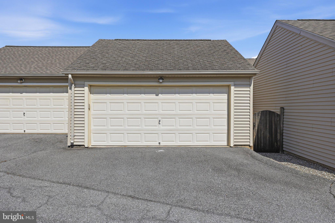
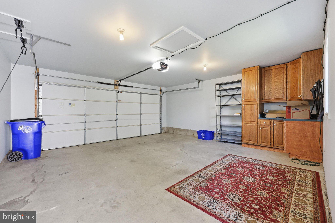
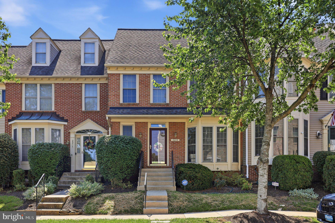
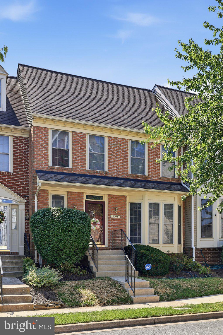
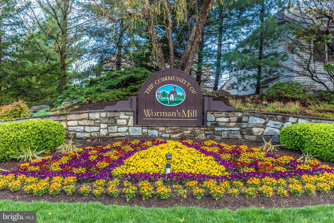
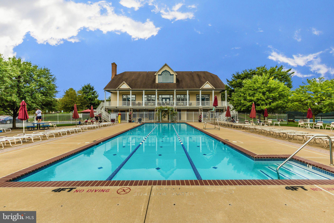
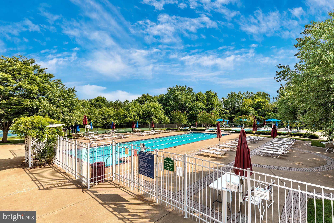
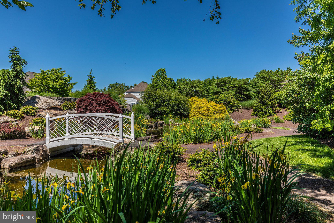
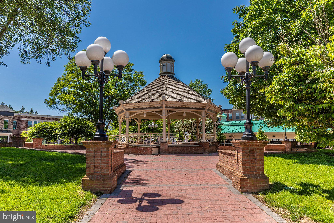
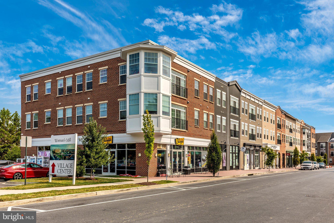
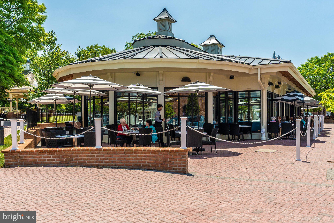
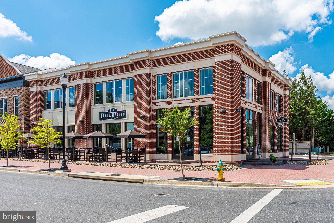
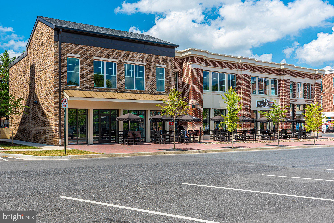
Welcome to this beautifully updated 4-bedroom, 3.5-bath townhome in the highly desirable Worman's Mill community, where convenience, comfort, and quality come together. Ideally located within walking distance to the community clubhouse, pool, fitness center, and the popular shops and restaurants of Worman's Mill, this townhome offers an exceptional lifestyle in one of Frederick's most sought-after neighborhoods. Step inside to discover a fresh and updated unit. Enjoy the painted interior (2026), luxury vinyl flooring throughout the main level, and an upgraded kitchen featuring granite countertops, recent cabinetry and appliances, including a gas stove (2020) and refrigerator (2022). Updated fixtures in the primary bath, hall bath, and powder room round out a fresh, modern esthetic. The spacious, fully finished basement expands your living space with a stylish wet bar, mini refrigerator, a legal fourth bedroom with egress window, a full bath, plus a versatile office, craft room, or den—ideal for guests, multi-generational living, or working from home. Thoughtful sound insulation enhances comfort in the lower-level living area. Outside, enjoy your own private retreat with professionally designed landscaping, decorative river rock, and a fully fenced backyard—perfect for relaxing or entertaining. Additional highlights include an insulated and finished two-car garage with attic storage, built-in cabinetry, a professionally installed EV charger, Craftsman garage door opener, ADT security system, ceiling fans in the upper bedrooms, and abundant storage throughout. For added peace of mind, the Select Home Warranty is fully transferable to the new owner and prepaid through September 1, 2029. This exceptional home combines thoughtful updates, flexible living space, and an unbeatable walkable location. Don't miss your opportunity to make it yours!
Features & Amenities
Interior
-
Other Interior Features
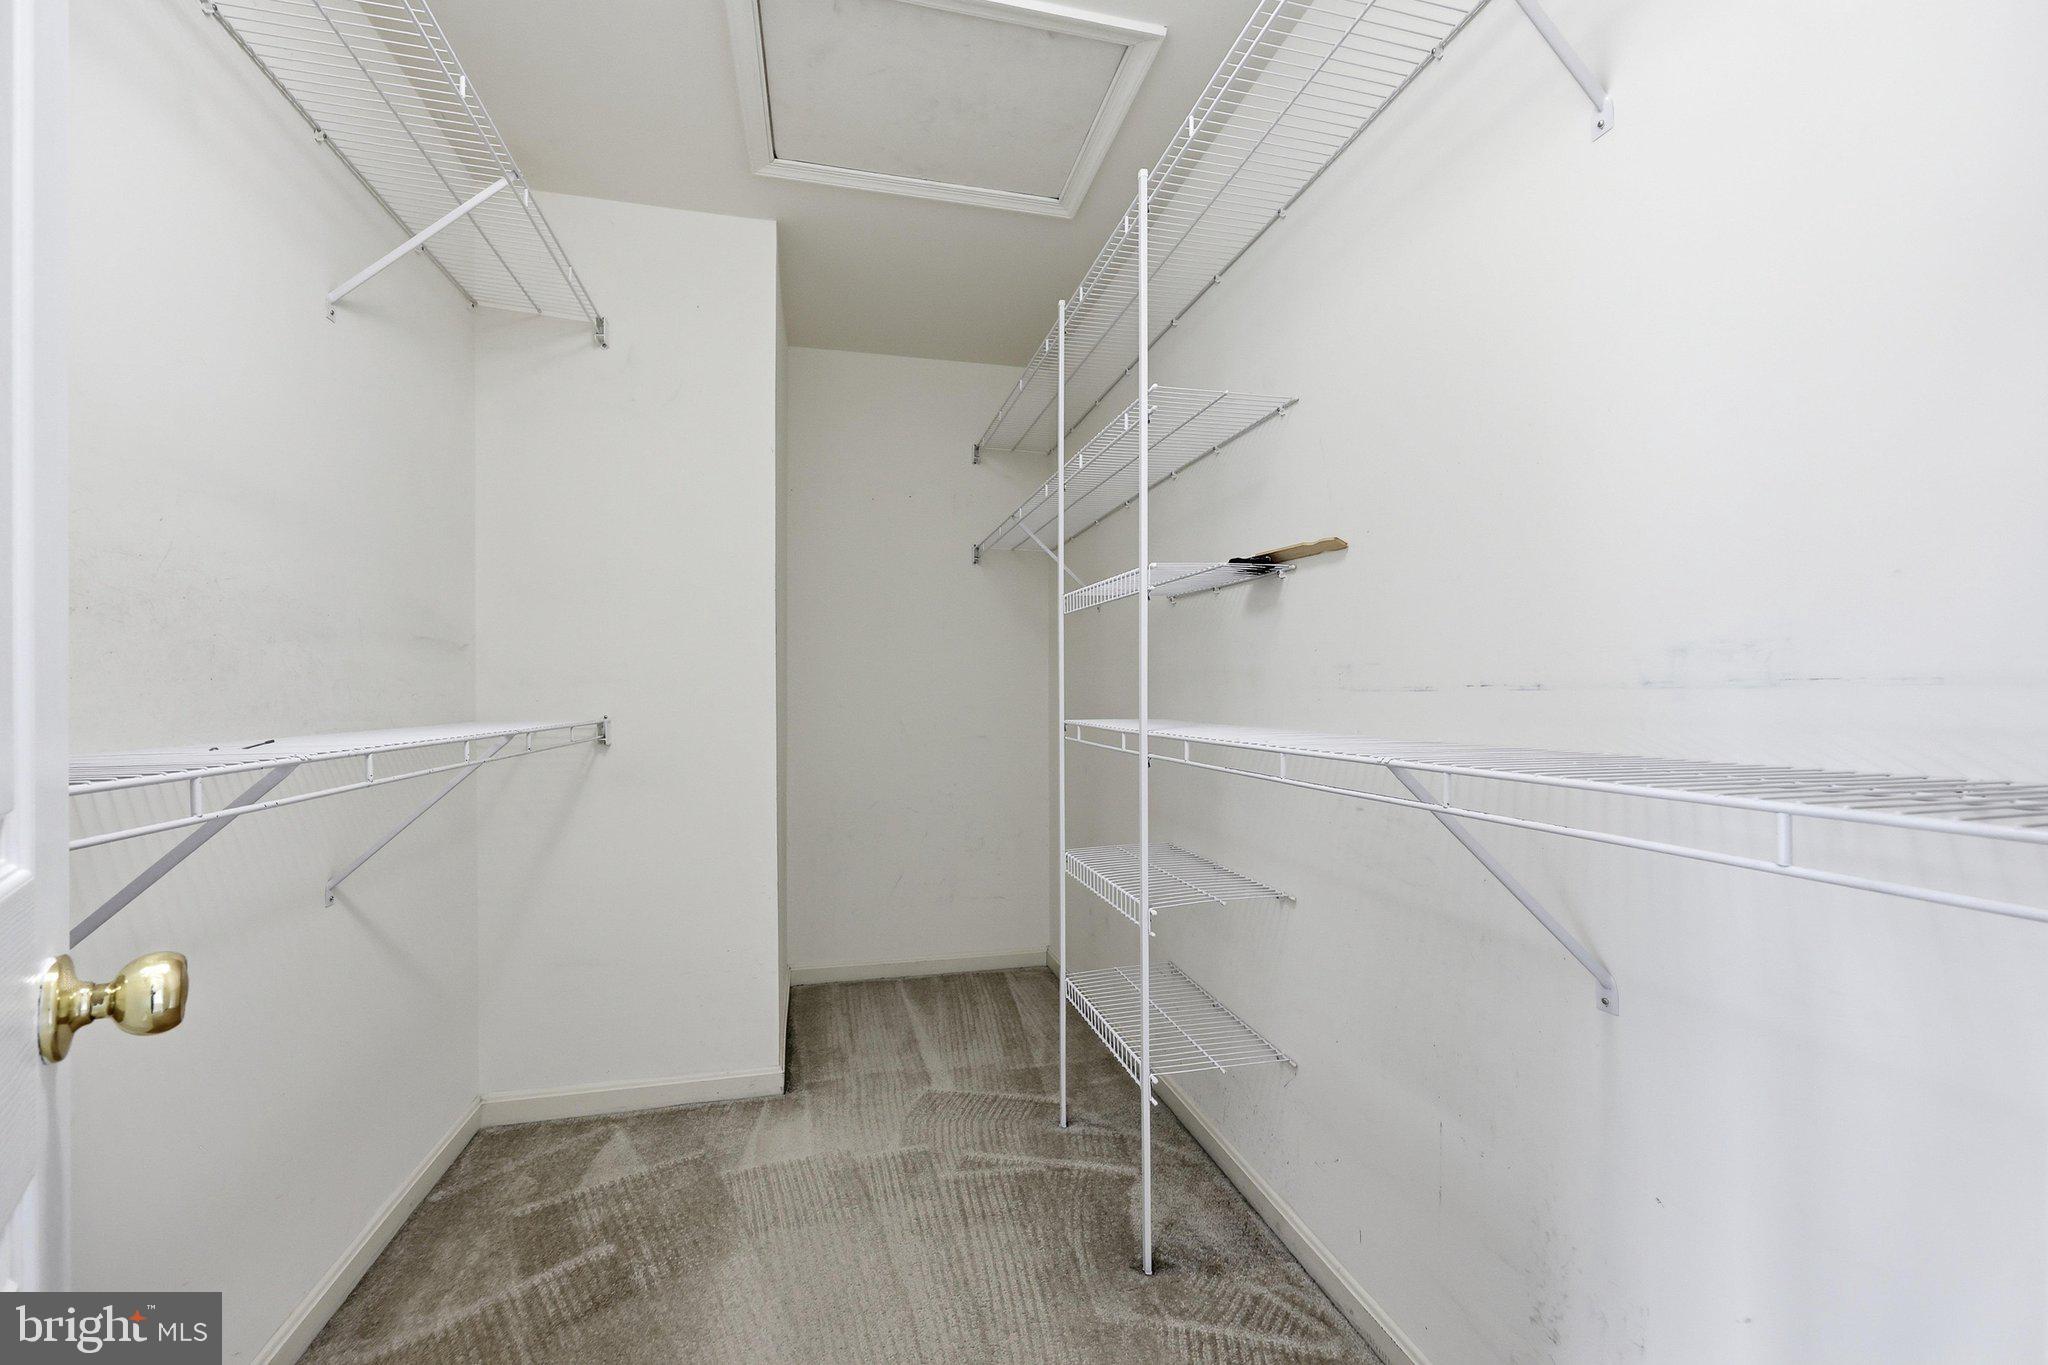
Eat-in Kitchen, Ceiling Fan(s), Pantry, Walk-In Closet(s), Built-in Features, Bar, Open Floorplan, Soaking Tub
-
Total Bedrooms
4
-
Bathrooms
3
-
1/2 Bathrooms
1
-
Above Grade Finished Area
2030.0
-
Basement YN
YES
-
Cooling YN
YES
-
Cooling
Central Air, Ceiling Fan(s), Electric
-
Fireplace YN
YES
-
Heating YN
YES
-
Heating
Exhaust Fan, Natural Gas, Forced Air
-
Pet friendly
N/A
Exterior
-
Garage
Yes
-
Garage spaces
2
-
Construction Materials
Brick Veneer, Vinyl Siding
-
Parking
Garage Door Opener, Garage, Detached
-
Patio and Porch Features
Deck
-
Pool
Yes
-
Pool Features
Community
-
Waterfront YN
NO
Area & Lot
-
Lot Size(acres)
0.07
-
Lot Size(square feet)
2,901
-
Property Type
Residential
-
Property Sub Type
Townhouse
-
Architectural Style
Colonial
Price
-
Sales Price
$499,900
-
Tax Amount
$7,953
-
Financing Options
Cash, Conventional, FHA, VA
-
Sq. Footage
2,830
-
Price/SqFt
$176
HOA
-
Association
YES
-
Association Fee
$135
-
Association Fee Frequency
Monthly
-
Association Fee Includes
N/A
Property Resources
-
Horse Property
NO
School District
-
Elementary School
N/A
-
Middle School
N/A
-
High School
N/A
Property Features
-
New Construction
NO
-
Foundation Details
Concrete Perimeter
-
Senior Community YN
NO
-
Sewer
Public Sewer
-
Tax Lot
58
-
Water Source
Public
Schedule a Showing
Showing scheduled successfully.
Mortgage calculator
Estimate your monthly mortgage payment, including the principal and interest, property taxes, and HOA. Adjust the values to generate a more accurate rate.
Your payment
Principal and Interest:
$
Property taxes:
$
HOA fees:
$
Total loan payment:
$
Total interest amount:
$
Location
County
FREDERICK
Elementary School
Middle School
High School
Listing Courtesy of Abigail M Sievers , Mackintosh, Inc.
RealHub Information is provided exclusively for consumers' personal, non-commercial use, and it may not be used for any purpose other than to identify prospective properties consumers may be interested in purchasing. All information deemed reliable but not guaranteed and should be independently verified. All properties are subject to prior sale, change or withdrawal. RealHub website owner shall not be responsible for any typographical errors, misinformation, misprints and shall be held totally harmless.

AGENT
Patty Smith
Call Patty today to schedule a private showing.

* Listings on this website come from the FMLS IDX Compilation and may be held by brokerage firms other than the owner of this website. The listing brokerage is identified in any listing details. Information is deemed reliable but is not guaranteed. If you believe any FMLS listing contains material that infringes your copyrighted work please click here to review our DMCA policy and learn how to submit a takedown request.© 2024 FMLS.
Related Properties
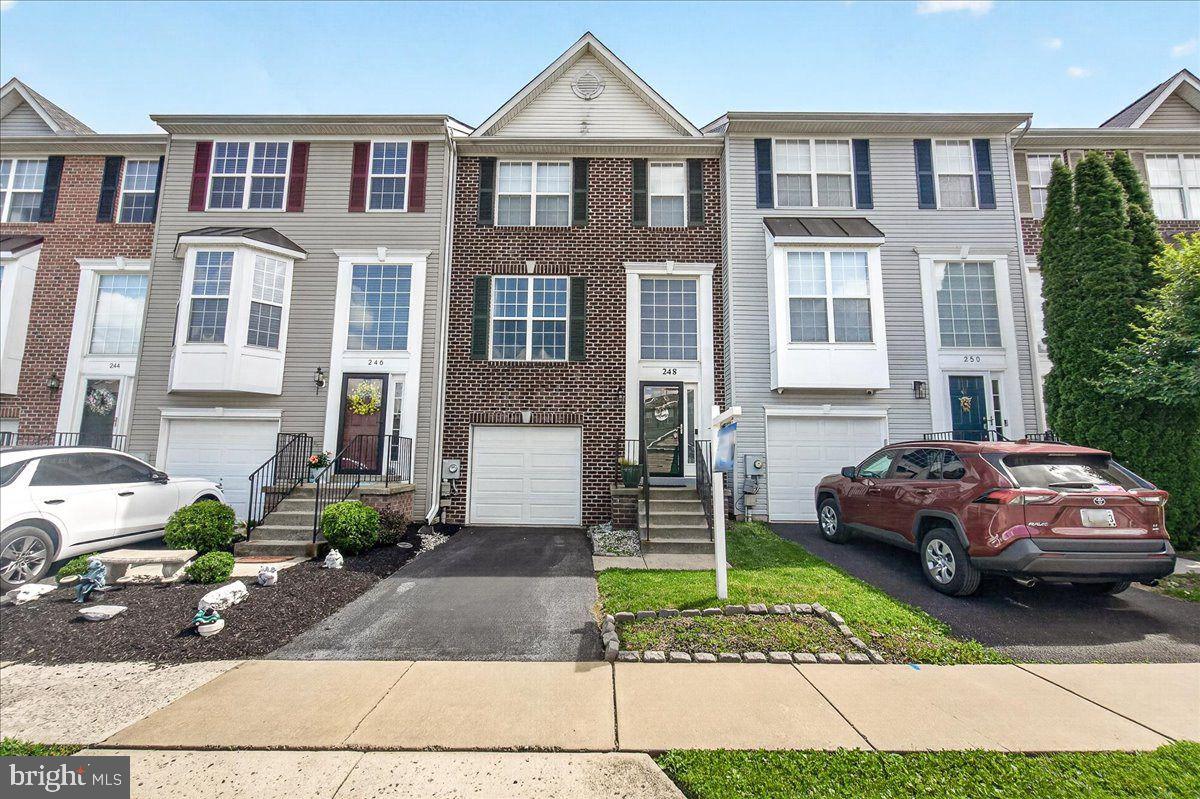
FREDERICK
248 TIMBER VIEW COURT
3 Beds
2 Baths
2,360 Sq.Ft.
$409,900
MLS#: MDFR2082248
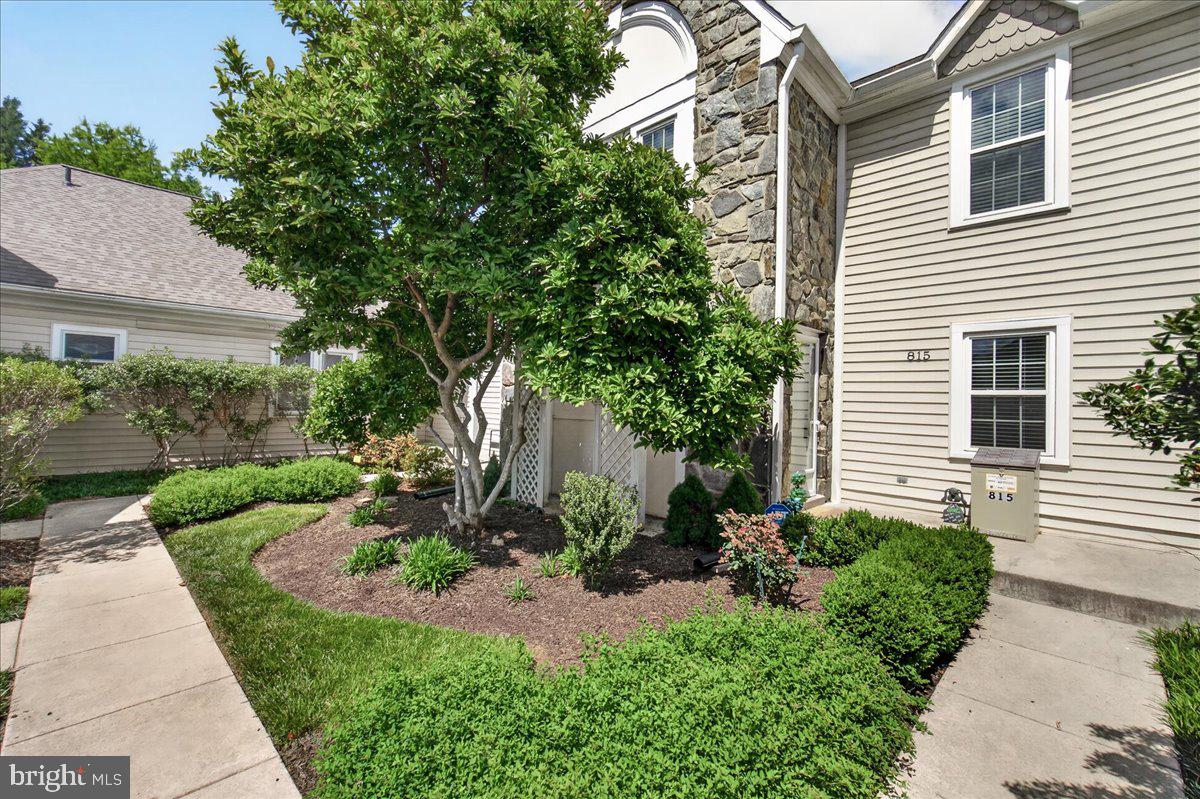
FREDERICK
815 DUNBROOKE COURT
2 Beds
2 Baths
2,737 Sq.Ft.
$415,000
MLS#: MDFR2084866

FREDERICK
118 W ALL SAINTS STREET
2 Beds
2 Baths
N/A
$499,000
MLS#: MDFR2083498
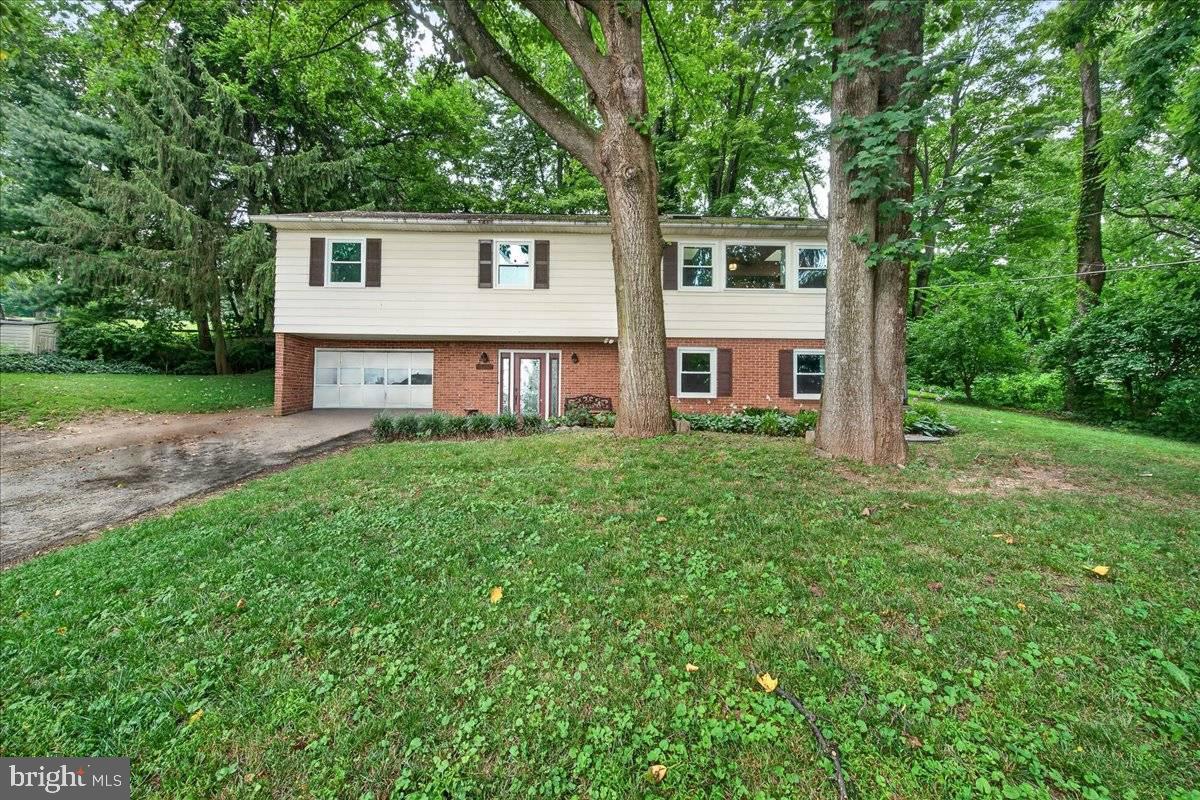
FREDERICK
6144 MOUNT PHILLIP ROAD
3 Beds
2 Baths
2,800 Sq.Ft.
$470,000
MLS#: MDFR2085544

FREDERICK
1506 RAMBLING WAY N
4 Beds
3 Baths
1,920 Sq.Ft.
$404,900
MLS#: MDFR2082982

FREDERICK
120 W ALL SAINTS STREET
3 Beds
2 Baths
1,526 Sq.Ft.
$475,000
MLS#: MDFR2083500
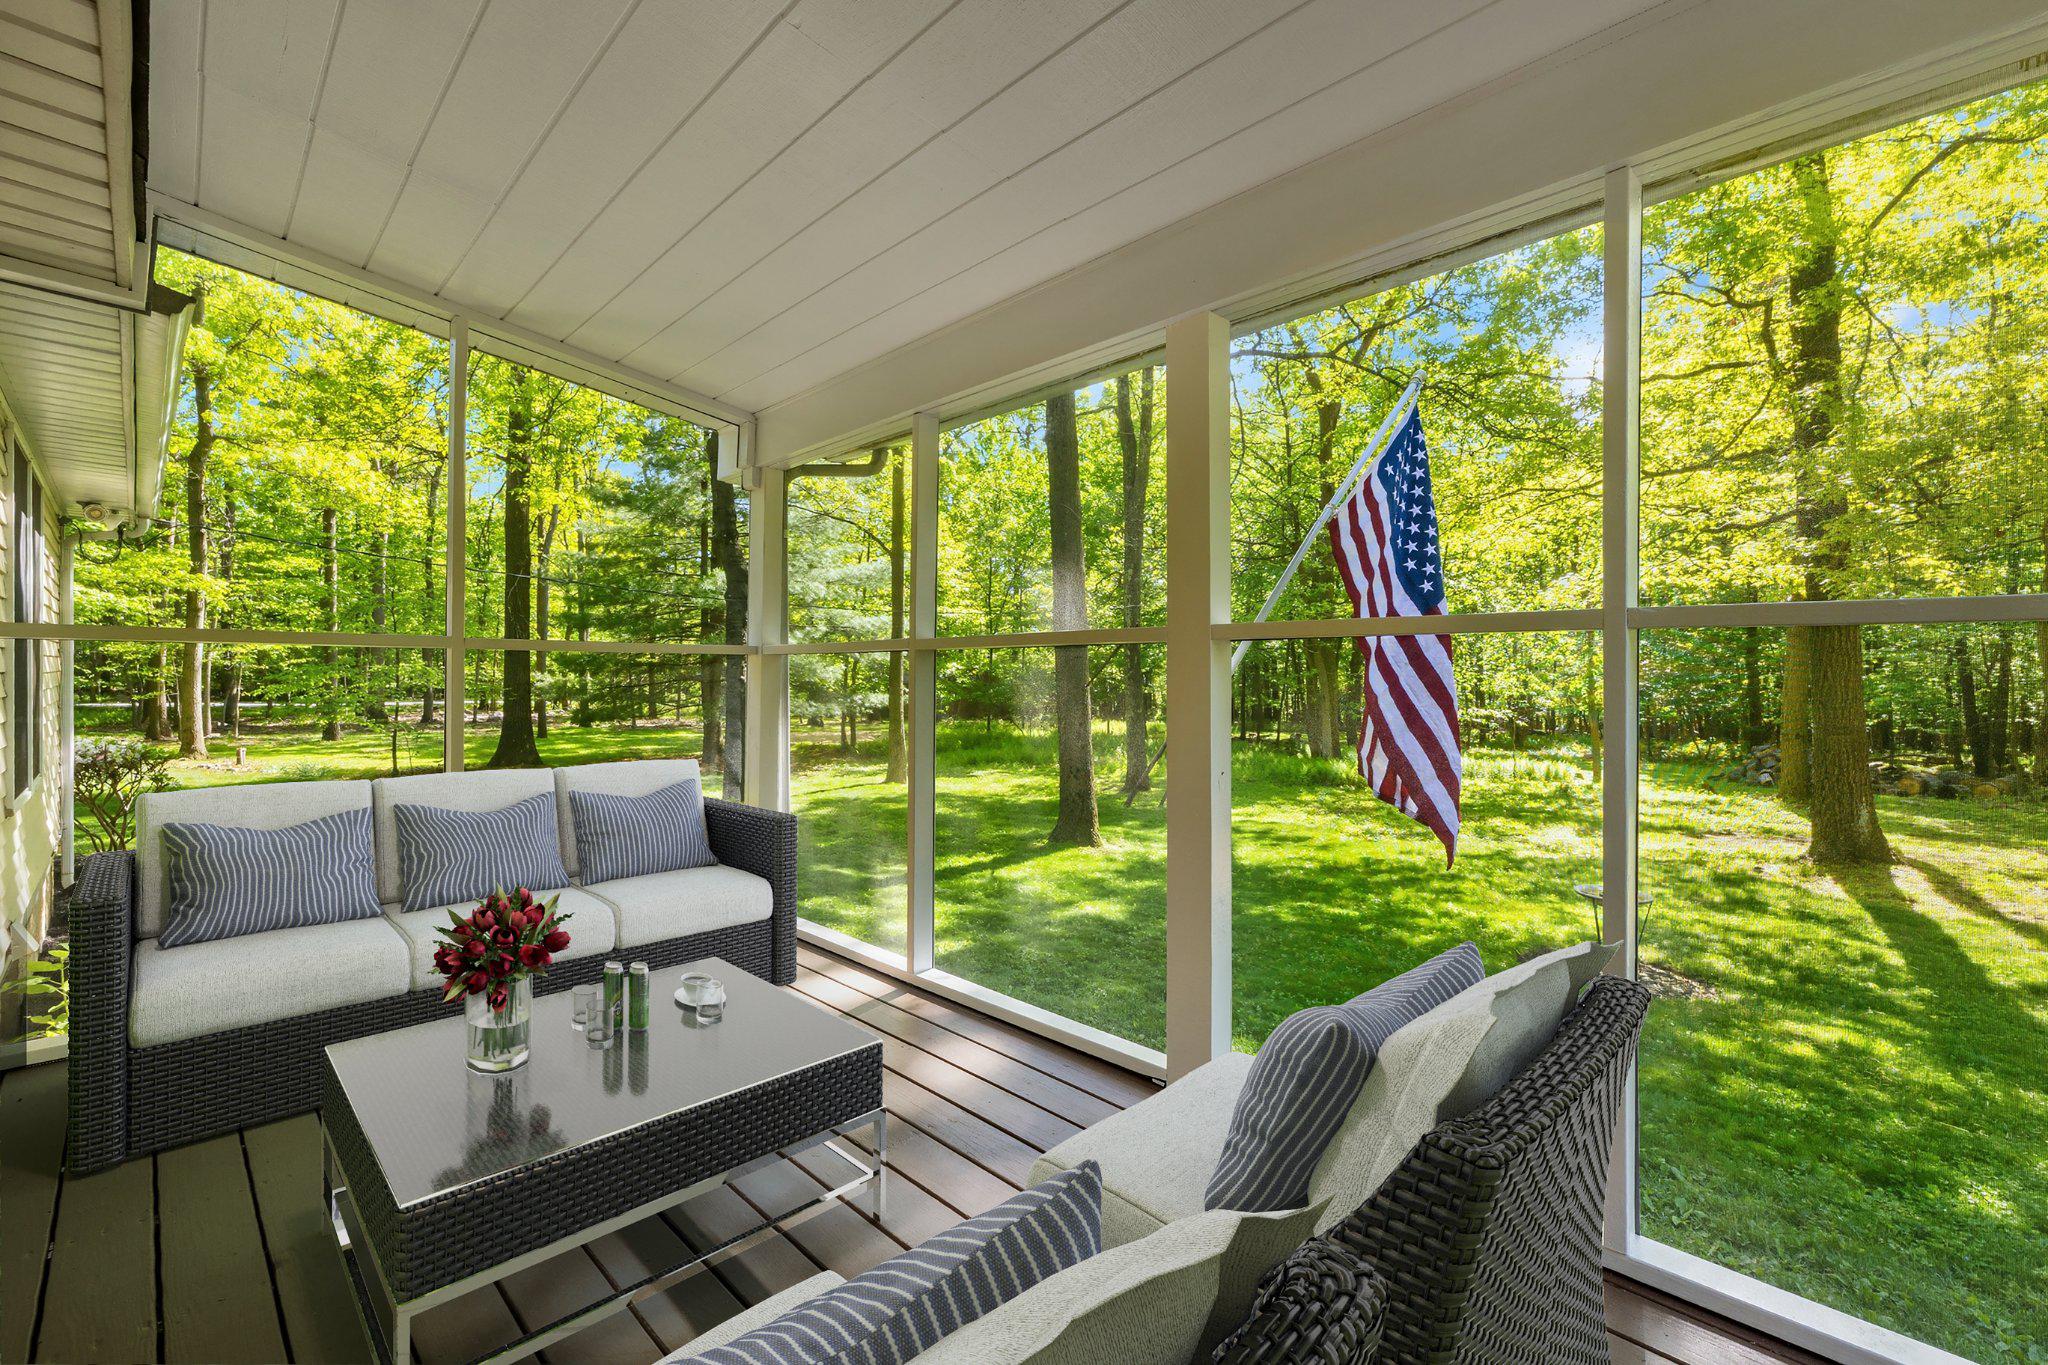
FREDERICK
10820 GAMBRILL PARK ROAD
3 Beds
2 Baths
1,344 Sq.Ft.
$574,000
MLS#: MDFR2081722
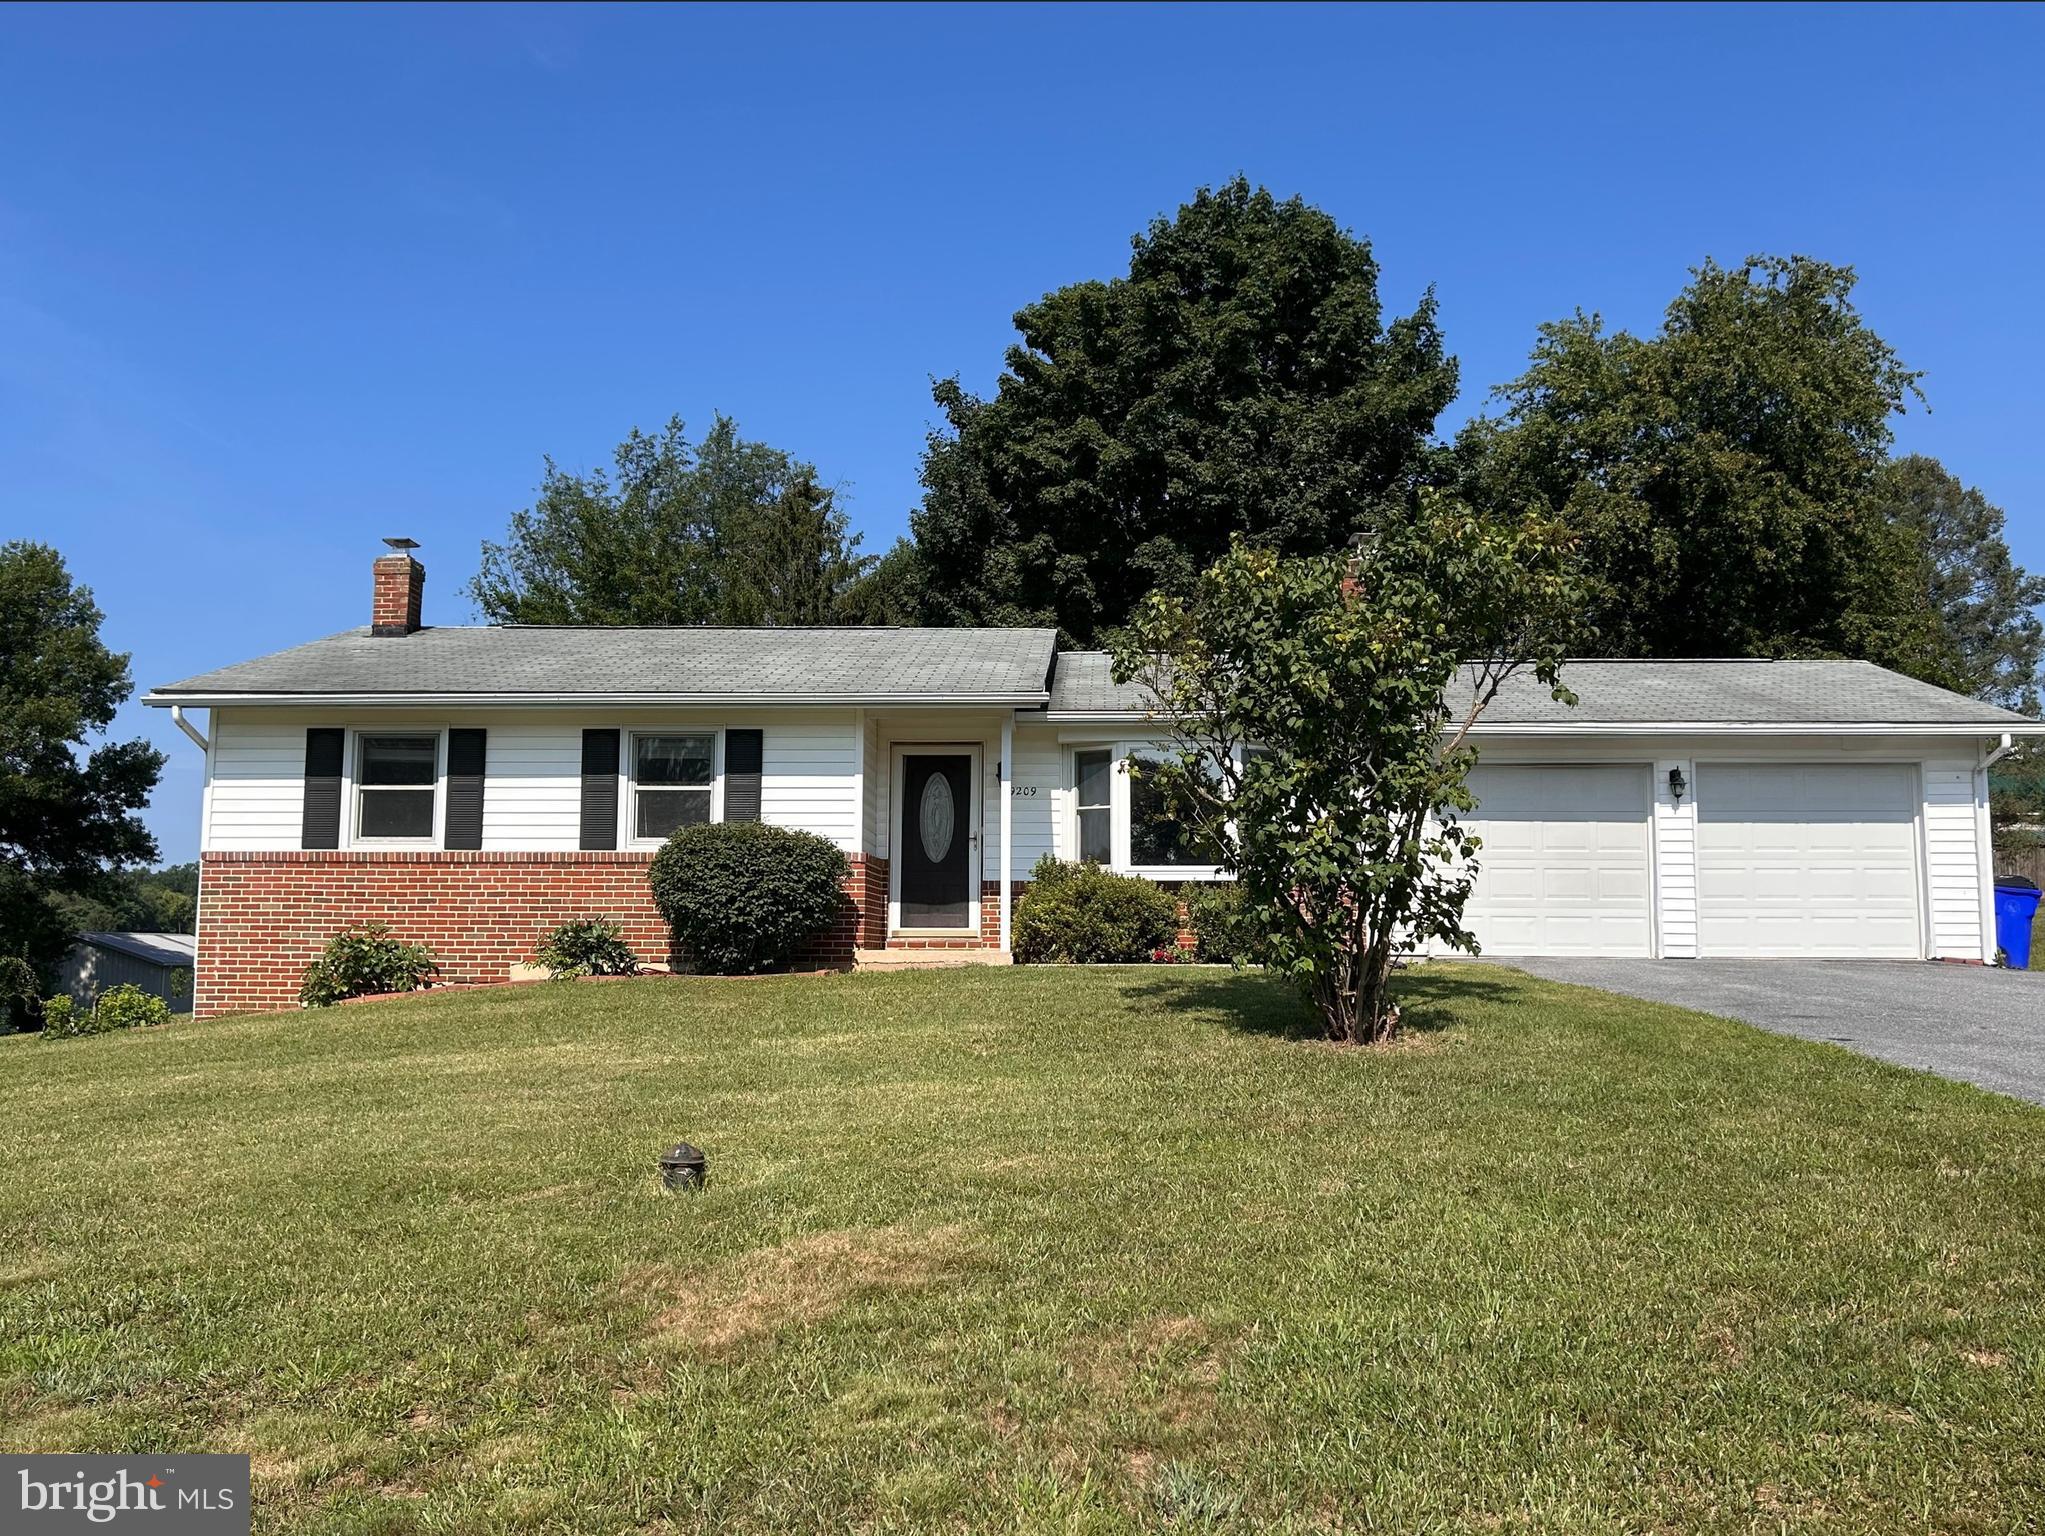
FREDERICK
9209 OAK TREE CIRCLE
3 Beds
3 Baths
2,192 Sq.Ft.
$425,000
MLS#: MDFR2085398
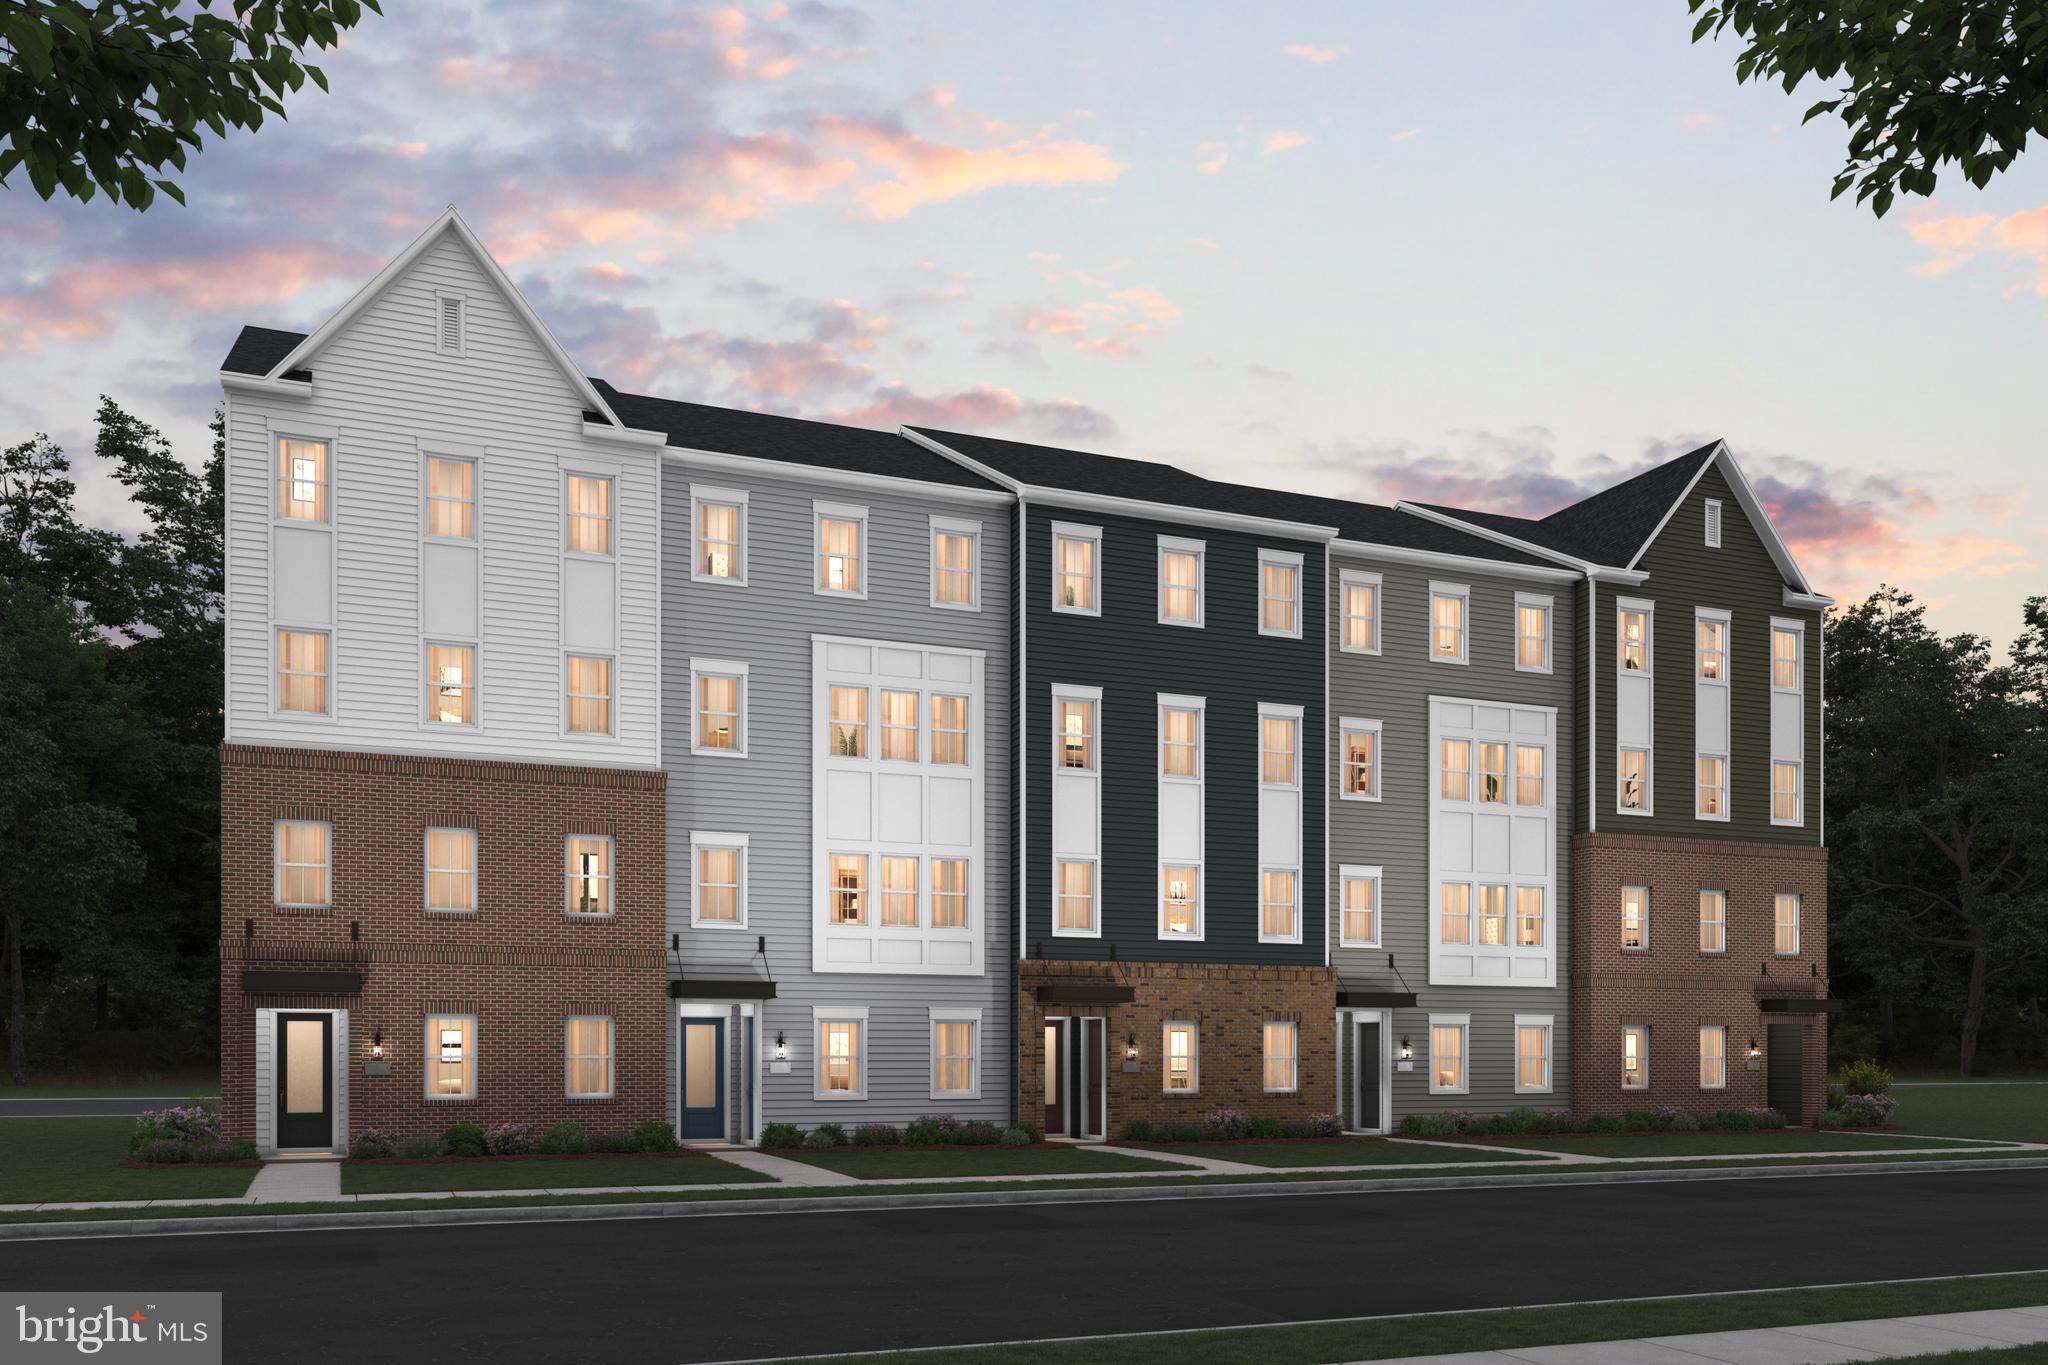
FREDERICK
723 IRON FORGE ROAD LOT 242 - UNIT B
3 Beds
2 Baths
2,584 Sq.Ft.
$448,210
MLS#: MDFR2082308
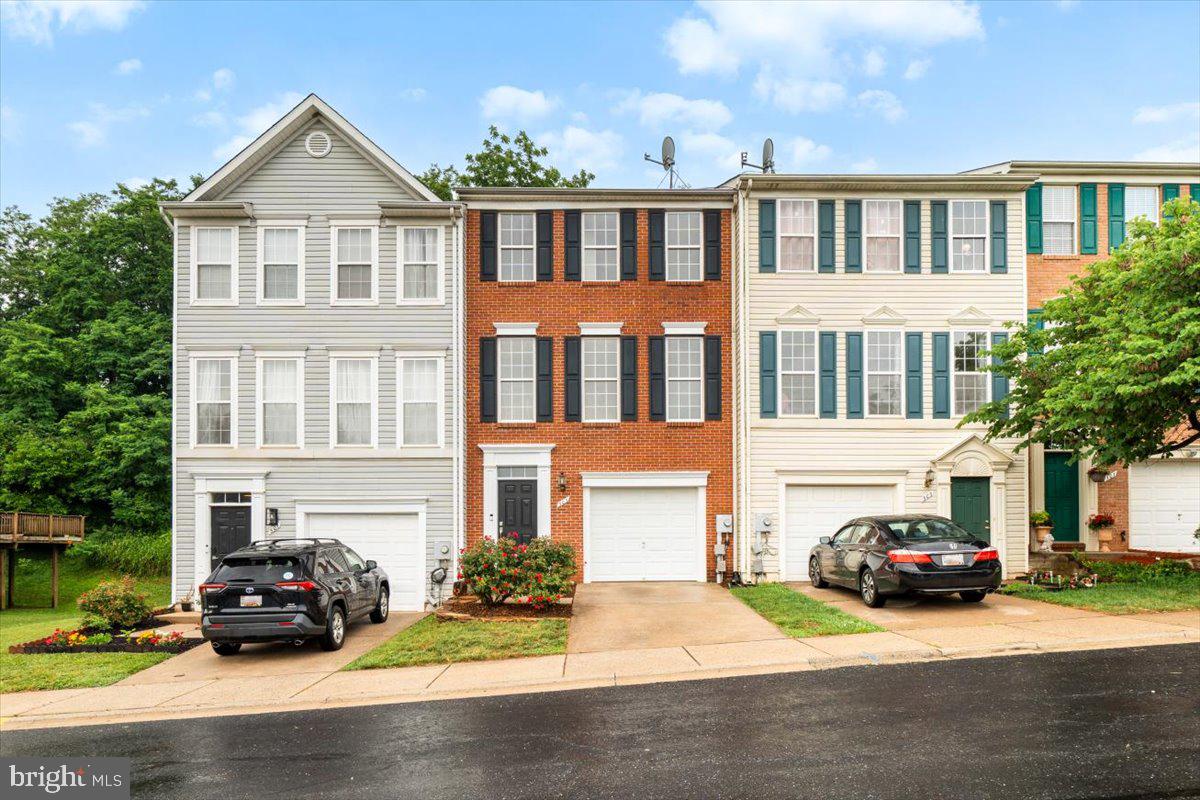
FREDERICK
503 SYLVAN COURT
3 Beds
2 Baths
2,032 Sq.Ft.
$425,000
MLS#: MDFR2084202
.png)