


Property
Beds
3
Full Baths
3
1/2 Baths
None
Year Built
2002
Sq.Footage
1,752
OPEN HOUSE: Sun, Aug 30 11:00 AM - 1:00 PM |Gorgeously and stylishly updated end-unit condo with two primary suites in Stone Manor! This well-appointed, move-in ready home with space for everyone is the perfect place to call home or your home away from home. Light and bright, you'll love the many windows, plentiful natural light, sprawling wood floors, and open floorplan. Enter into soaring vaulted ceilings in the living room, which also features a gas fireplace. The ample-sized dining room boasts a designer light, access to the rear deck for alfresco dining, and pass through access to the adjacent kitchen. Fully remodeled with white cabinetry, quartz countertops, new hardware, and sleek Samsung appliances, you'll appreciate all of the countertop and cabinet space in the kitchen. A spacious main floor primary suite features LVT flooring, a walk-in closet with organizer system, and an ensuite bath with LVT flooring and new fixtures. A laundry room with a utility sink and a large walk-in closet/pantry complete the main floor. Upstairs the bright loft with its hardwood floor, double window, and large walk-in closet provides for an office, tv area, or even a guest space. The spacious second floor primary suite boasts LVT flooring, a large double closet, and an ensuite bath with new fixtures, while the additional bedroom and full hall bath round out the top floor. A full, unfinished lower level complete with preplumbing for a future bath is perfect for a gym, hobby space, and storage and could be finished in the future. Other features include newer appliances, a one car garage, gas heat, replaced central air conditioning, a new roof, and a replaced gas water heater. Relax on the back deck or head for a walk, run, or bike ride in wonderful Park Forest, which features several parks, a pool, a bike path, and schools. Convenient bus service is nearby, and stores, restaurants, and entertainment is a short distance away along North Atherton Street. Not far from downtown State College and Penn State's campus, plus easy access to I-99 make for a convenient location.
Features & Amenities
Interior
-
Other Interior Features
Walk-In Closet(s)
-
Total Bedrooms
3
-
Bathrooms
3
-
Above Grade Finished Area
1752.0
-
Basement YN
YES
-
Cooling YN
YES
-
Cooling
Central Air, Electric
-
Fireplace YN
YES
-
Heating YN
YES
-
Heating
Natural Gas, Forced Air
-
Main Level Bedrooms
1
-
Pet friendly
N/A
Exterior
-
Garage
Yes
-
Garage spaces
1
-
Construction Materials
Vinyl Siding, Stone
-
Parking
Garage Door Opener, Garage, Parking Lot, Attached
-
Patio and Porch Features
Deck
-
Pool
No
-
Waterfront YN
NO
Area & Lot
-
Lot Features
Cul-De-Sac
-
Property Type
Residential
-
Property Sub Type
Condominium
-
Architectural Style
Traditional, Transitional
Price
-
Sales Price
$369,000
-
Tax Amount
$4,885.12
-
Sq. Footage
1,752
-
Price/SqFt
$210
HOA
-
Association
YES
-
Association Fee
$260
-
Association Fee Frequency
Annually
-
Association Fee Includes
N/A
School District
-
Elementary School
PARK FOREST
-
Middle School
PARK FOREST
-
High School
STATE COLLEGE AREA
Property Features
-
New Construction
NO
-
Association Amenities
None
-
Foundation Details
Block, Concrete Perimeter
-
Senior Community YN
NO
-
Sewer
Public Sewer
-
Water Source
Public
Schedule a Showing
Showing scheduled successfully.
Mortgage calculator
Estimate your monthly mortgage payment, including the principal and interest, property taxes, and HOA. Adjust the values to generate a more accurate rate.
Your payment
Principal and Interest:
$
Property taxes:
$
HOA fees:
$
Total loan payment:
$
Total interest amount:
$
Location
County
CENTRE
Elementary School
PARK FOREST
Middle School
PARK FOREST
High School
STATE COLLEGE AREA
Listing Courtesy of Steven Bodner , RE/MAX Centre Realty
RealHub Information is provided exclusively for consumers' personal, non-commercial use, and it may not be used for any purpose other than to identify prospective properties consumers may be interested in purchasing. All information deemed reliable but not guaranteed and should be independently verified. All properties are subject to prior sale, change or withdrawal. RealHub website owner shall not be responsible for any typographical errors, misinformation, misprints and shall be held totally harmless.

AGENT
Patty Smith
Call Patty today to schedule a private showing.

* Listings on this website come from the FMLS IDX Compilation and may be held by brokerage firms other than the owner of this website. The listing brokerage is identified in any listing details. Information is deemed reliable but is not guaranteed. If you believe any FMLS listing contains material that infringes your copyrighted work please click here to review our DMCA policy and learn how to submit a takedown request.© 2024 FMLS.
Related Properties
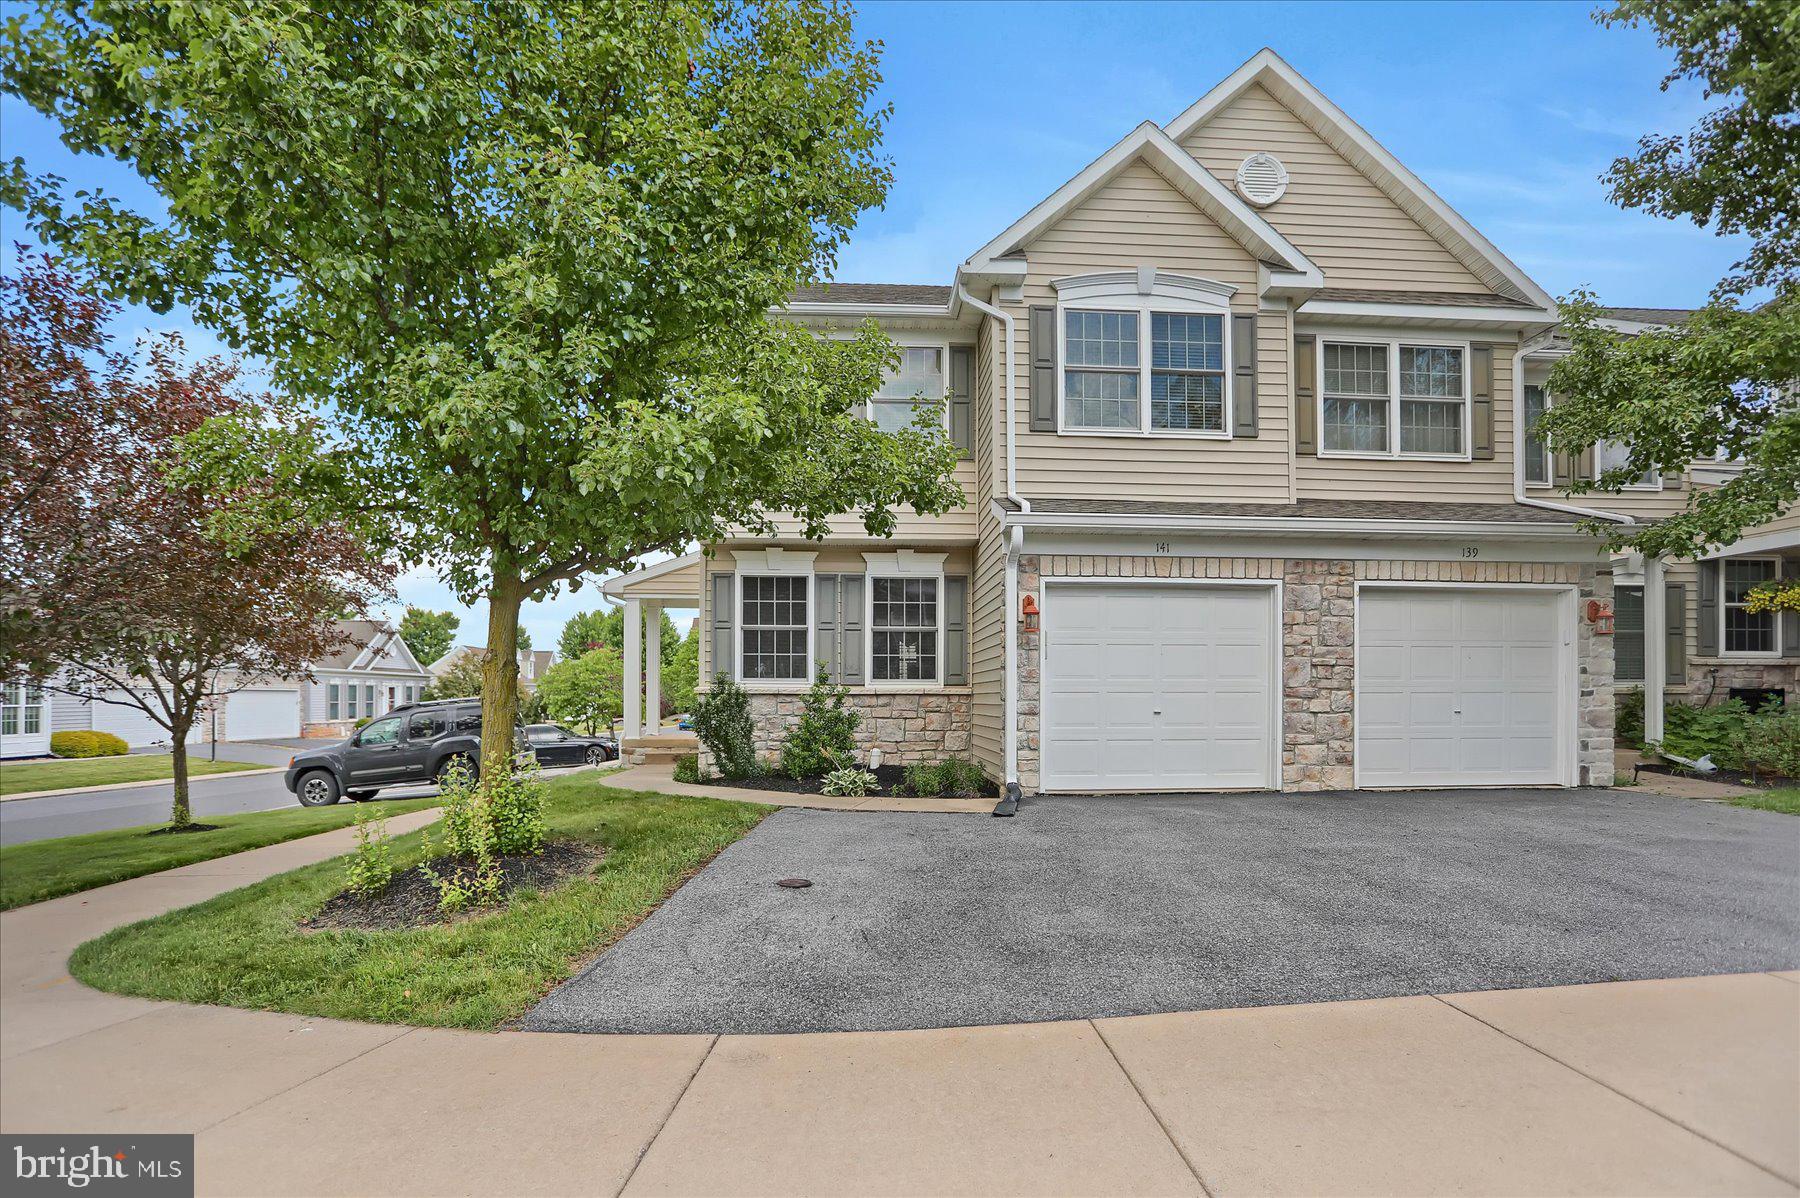
STATE COLLEGE
141 QUINCY AVENUE
3 Beds
3 Baths
2,308 Sq.Ft.
$349,900
MLS#: PACE2519486

STATE COLLEGE
130 LOGAN AVENUE
4 Beds
2 Baths
1,325 Sq.Ft.
$397,000
MLS#: PACE2519174
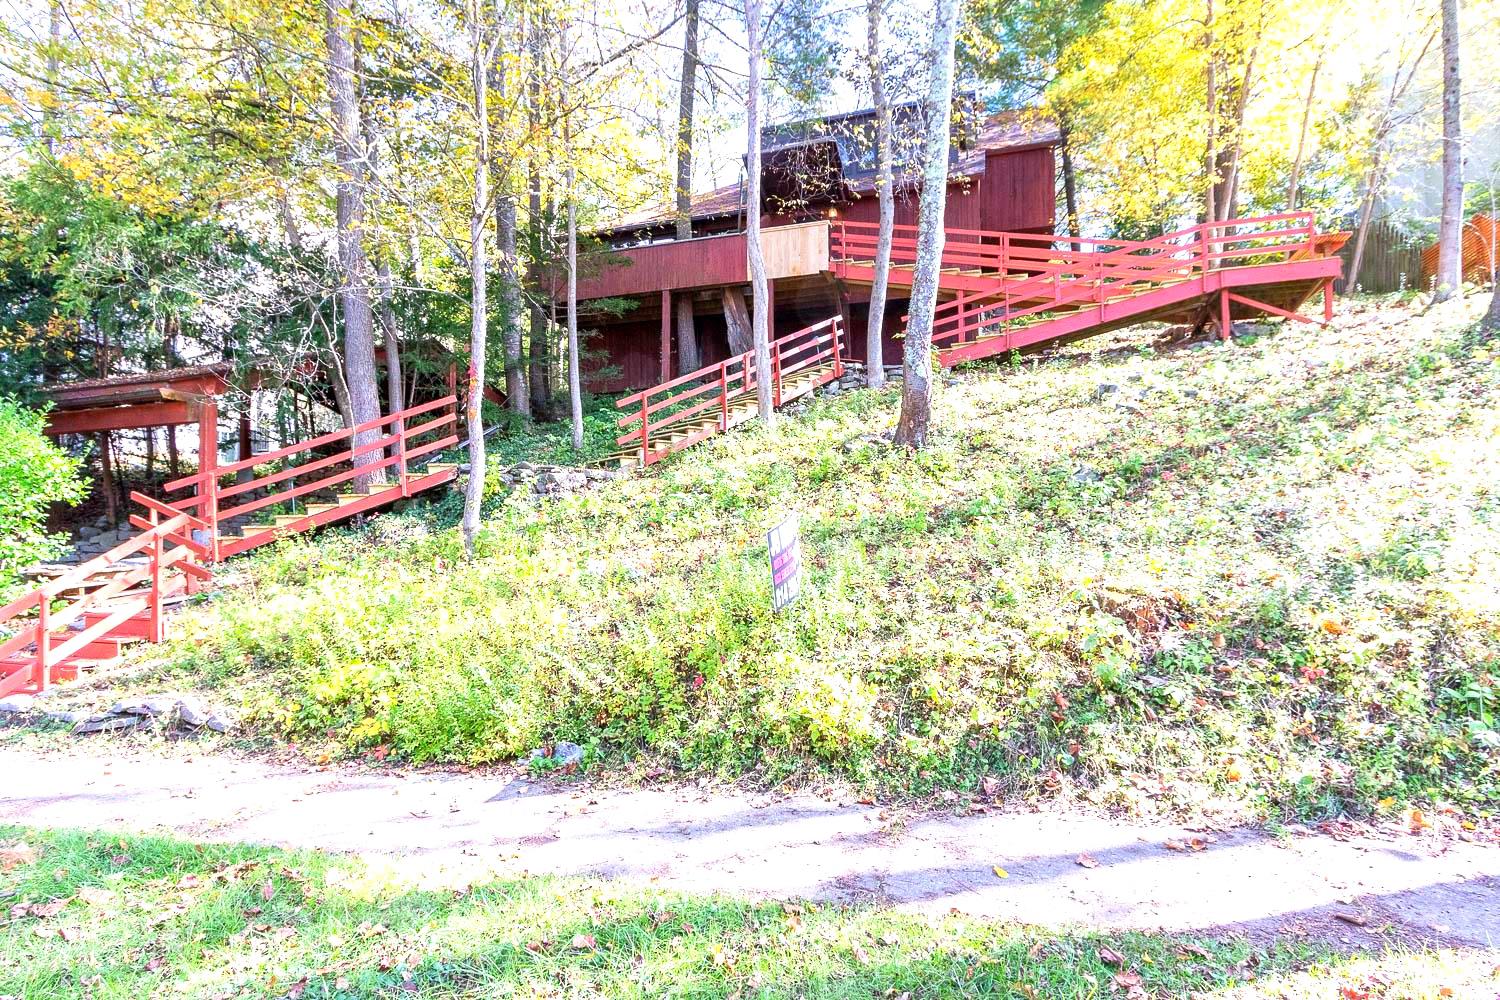
STATE COLLEGE
534 ORLANDO AVENUE
2 Beds
2 Baths
2,009 Sq.Ft.
$375,000
MLS#: PACE2519730
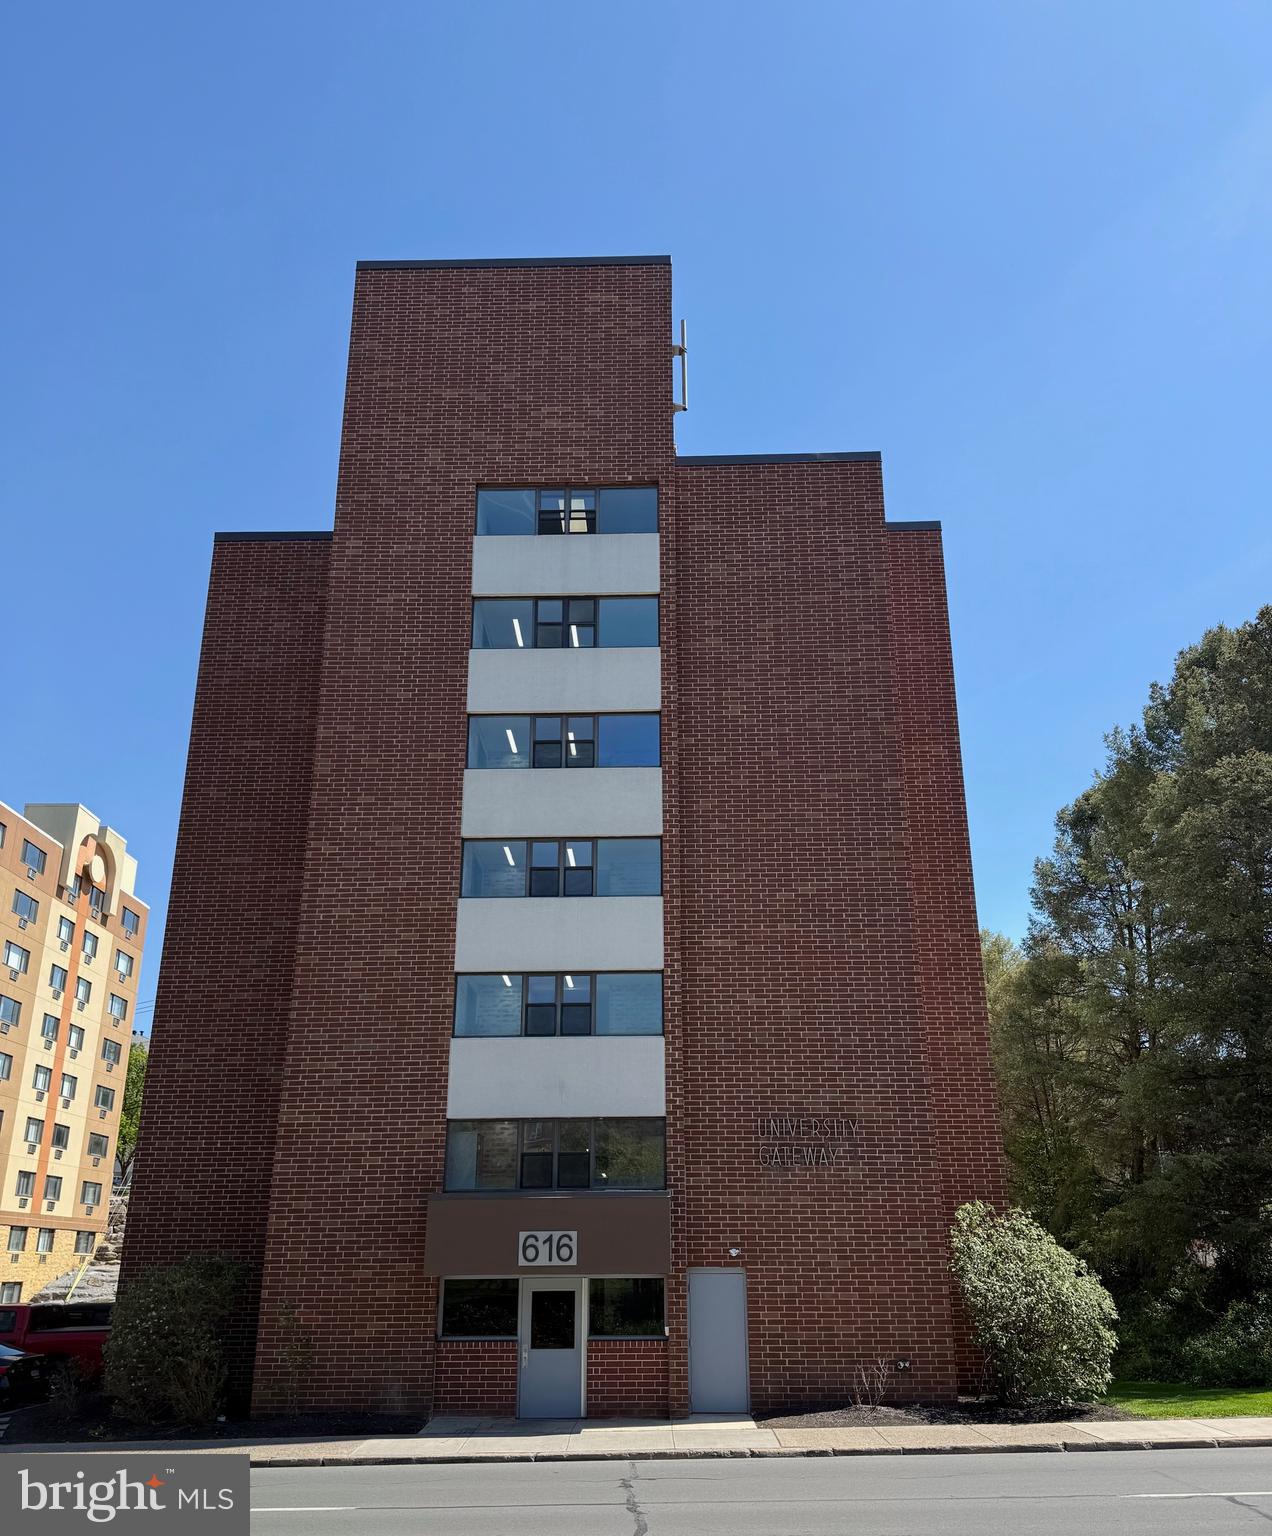
STATE COLLEGE
616 E COLLEGE AVENUE 305
2 Beds
2 Baths
975 Sq.Ft.
$400,000
MLS#: PACE2518750
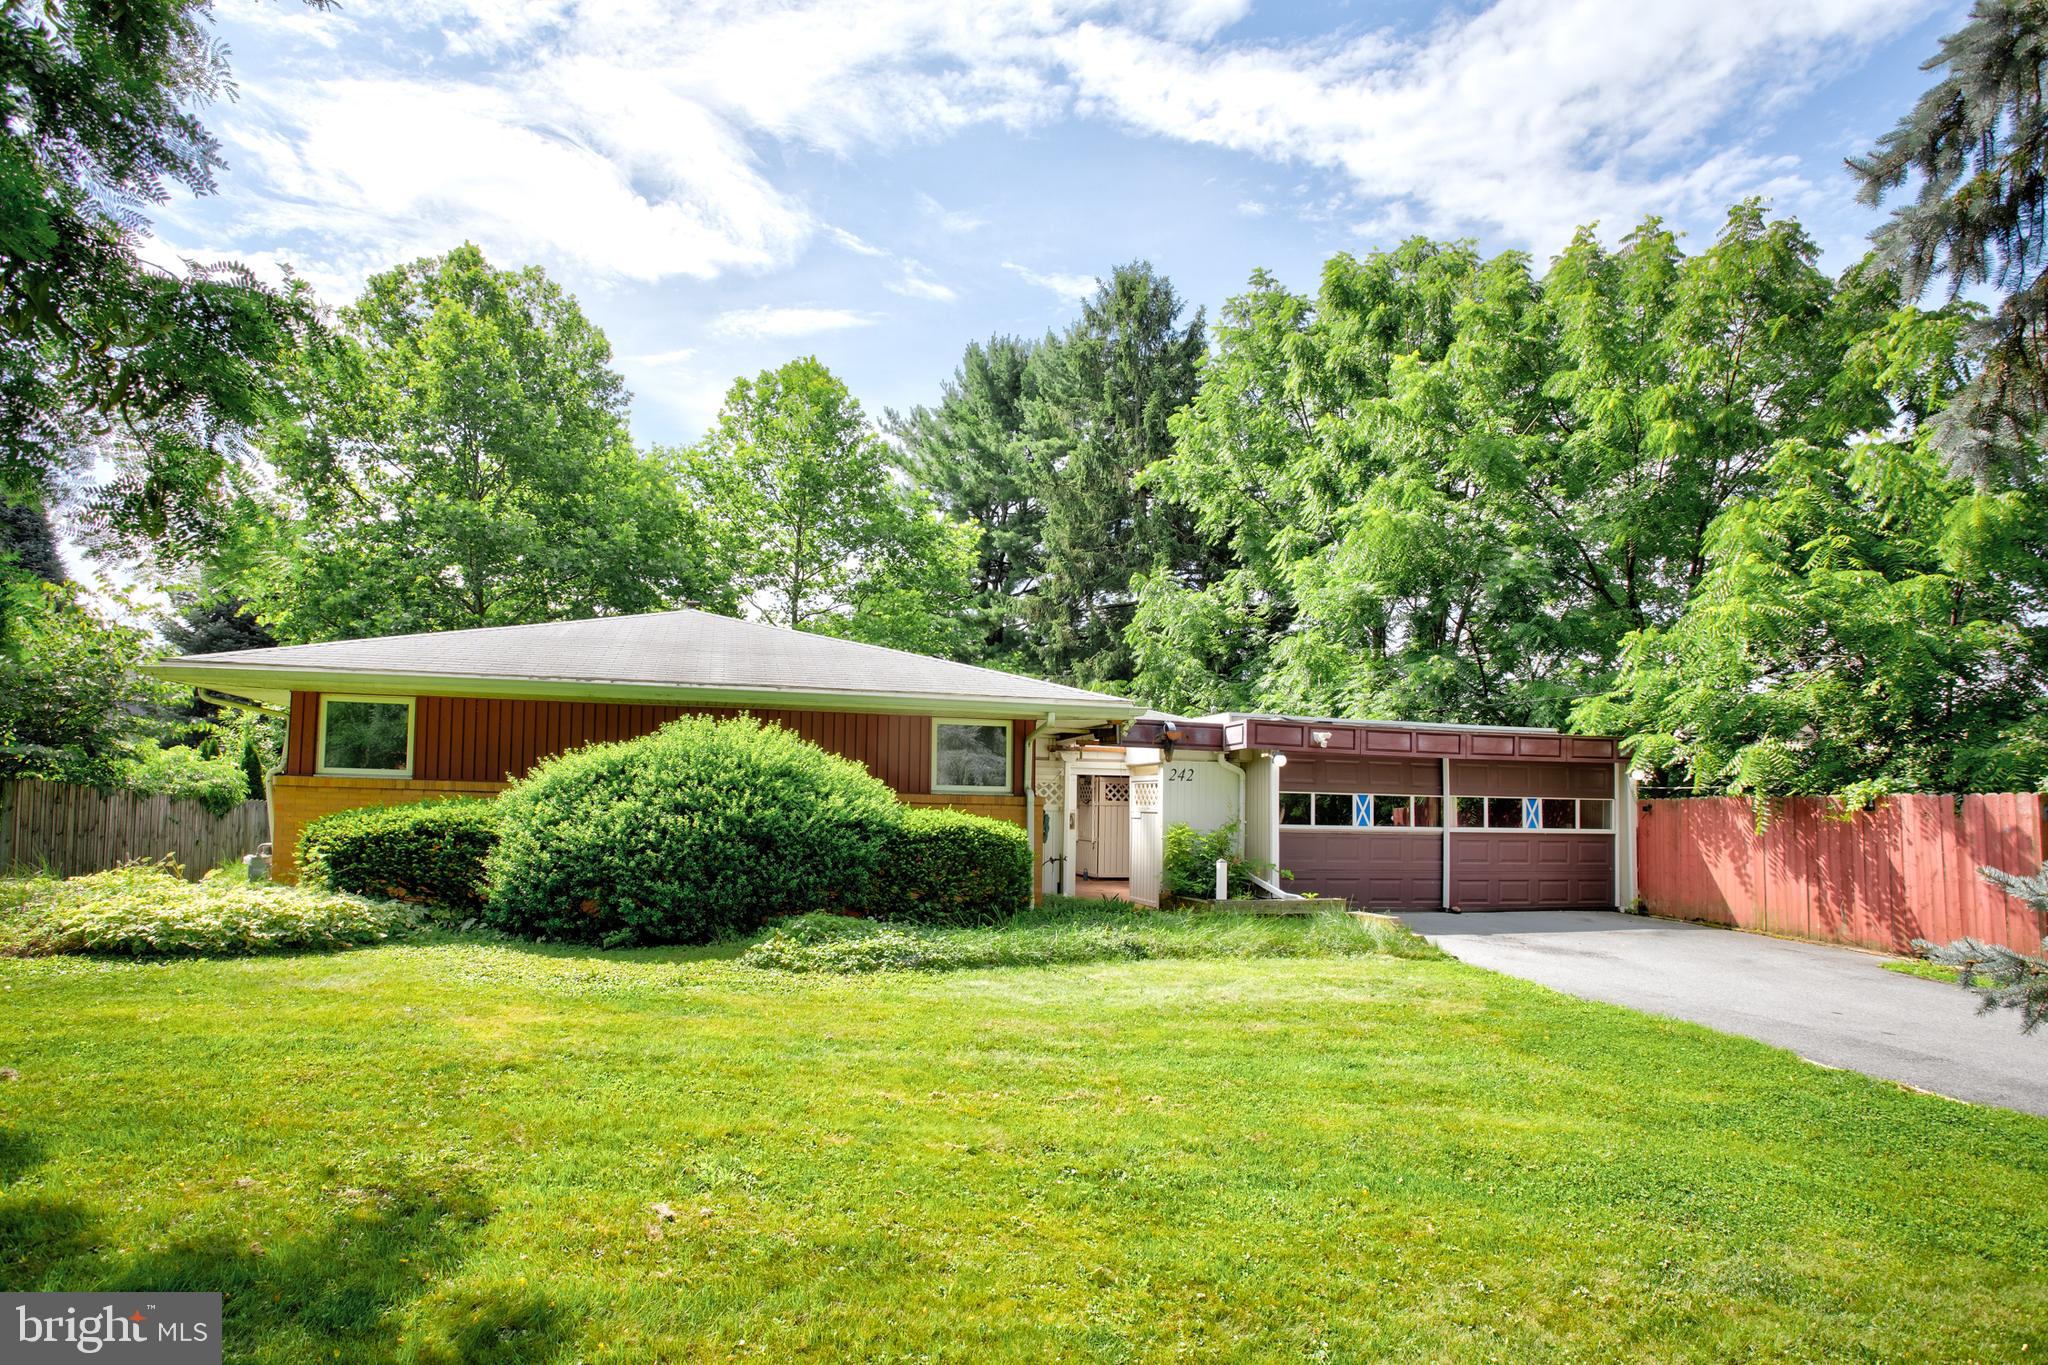
STATE COLLEGE
242 W WHITEHALL ROAD
4 Beds
4 Baths
2,468 Sq.Ft.
$369,900
MLS#: PACE2519778
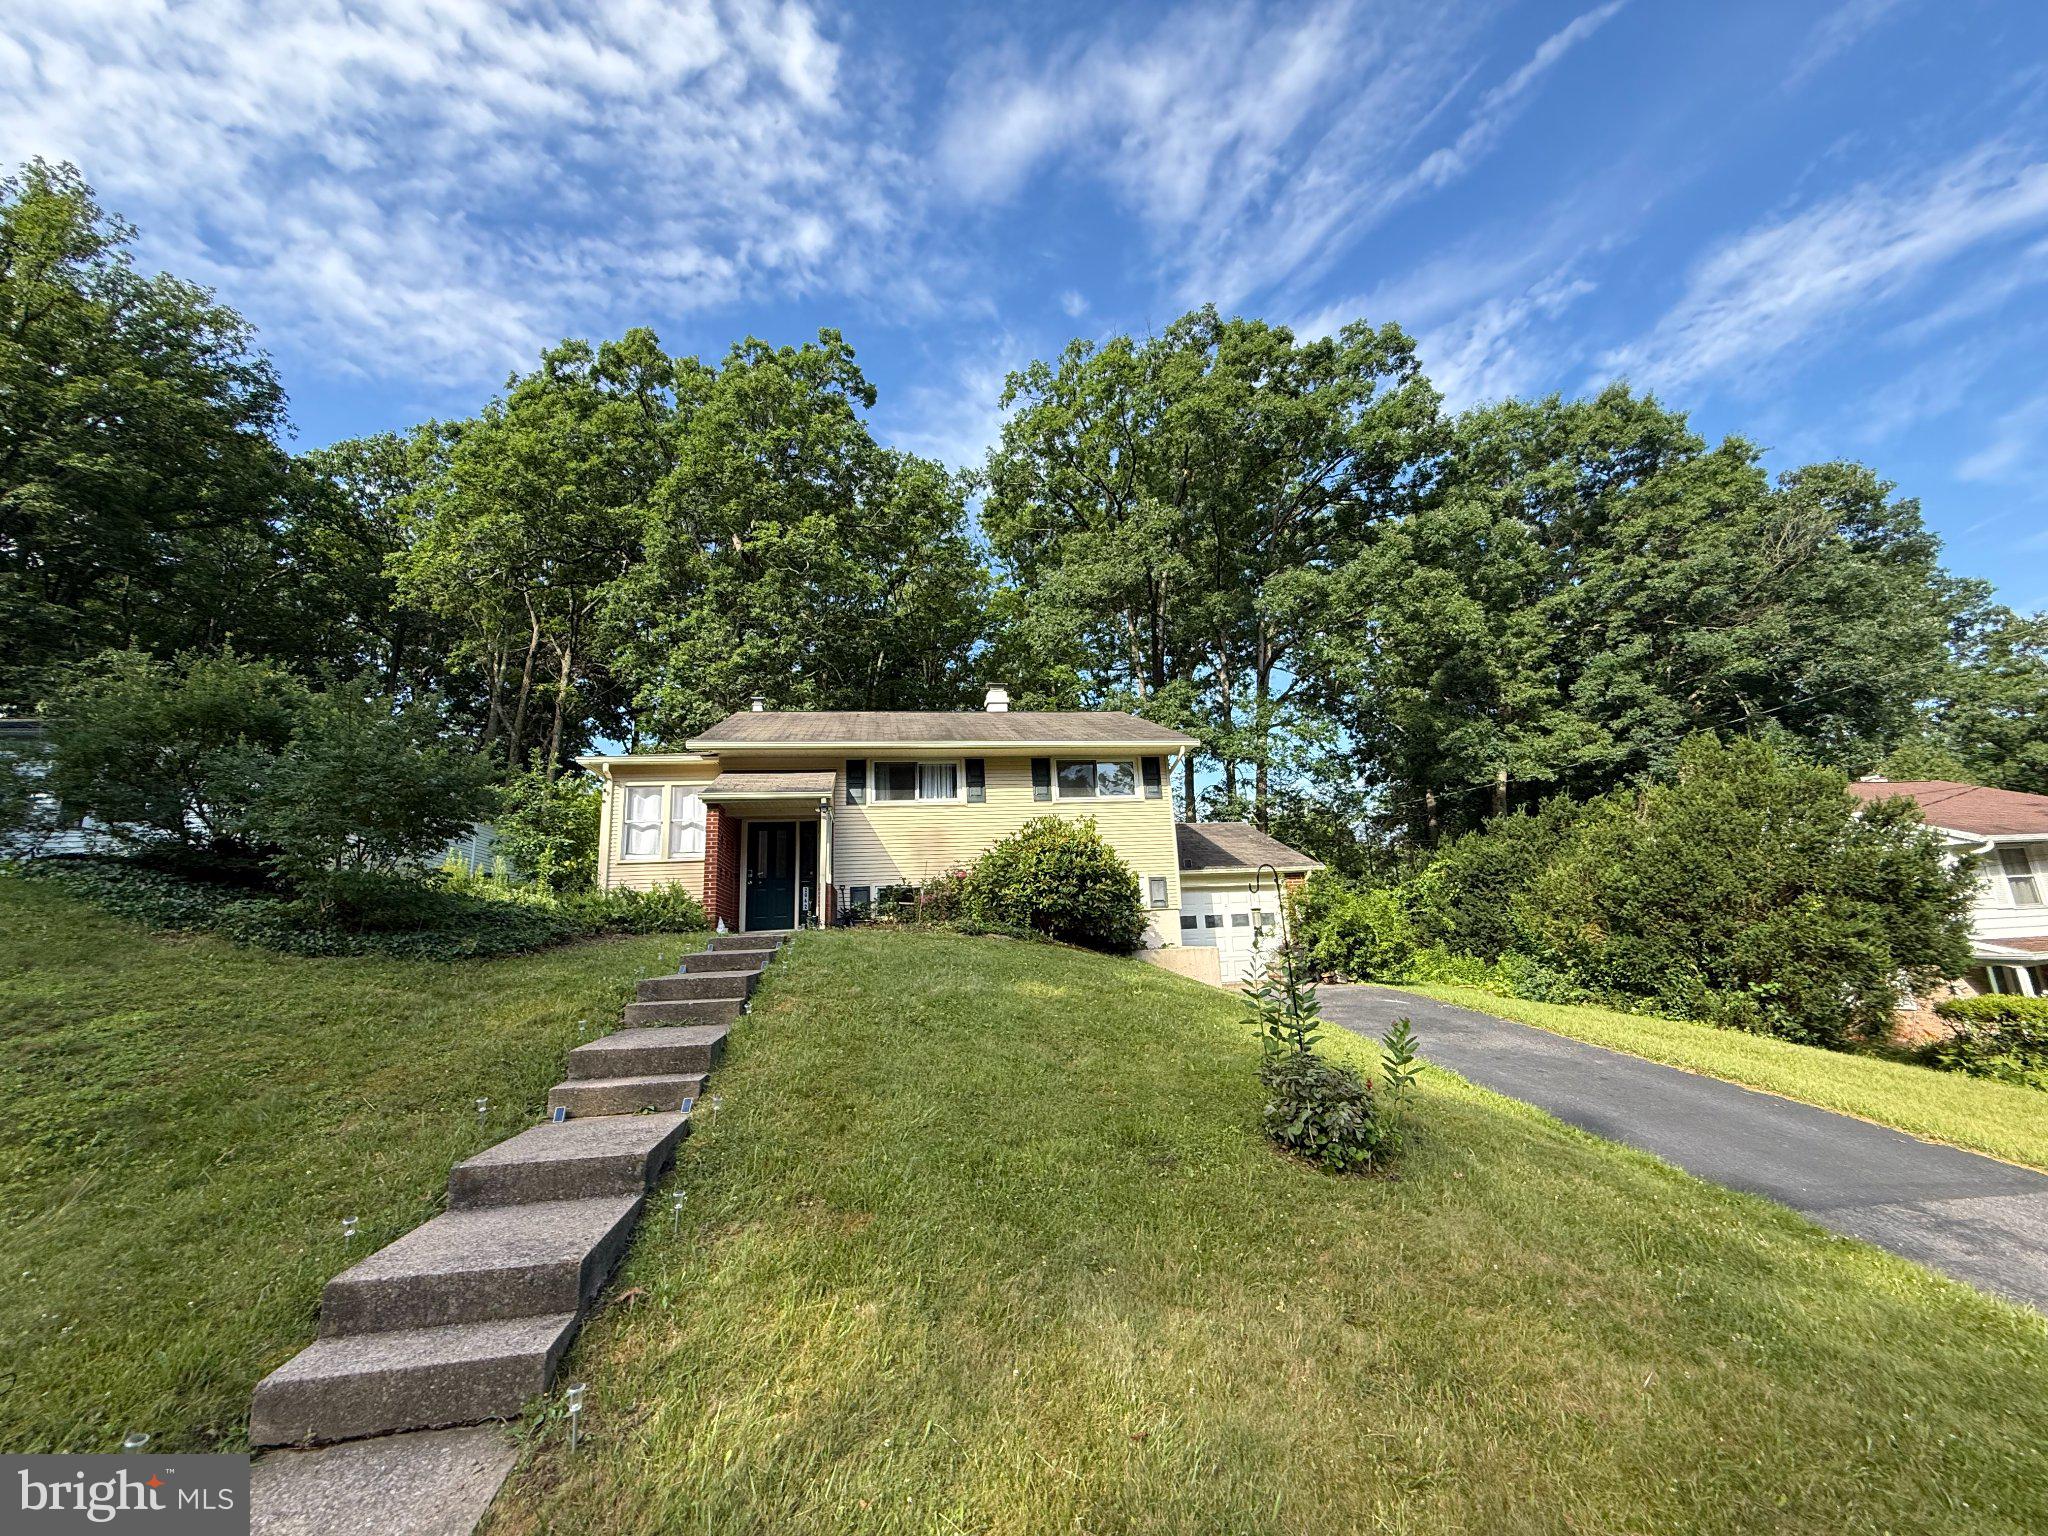
STATE COLLEGE
2042 FAIRWOOD LANE
4 Beds
1 Baths
1,857 Sq.Ft.
$375,000
MLS#: PACE2519772
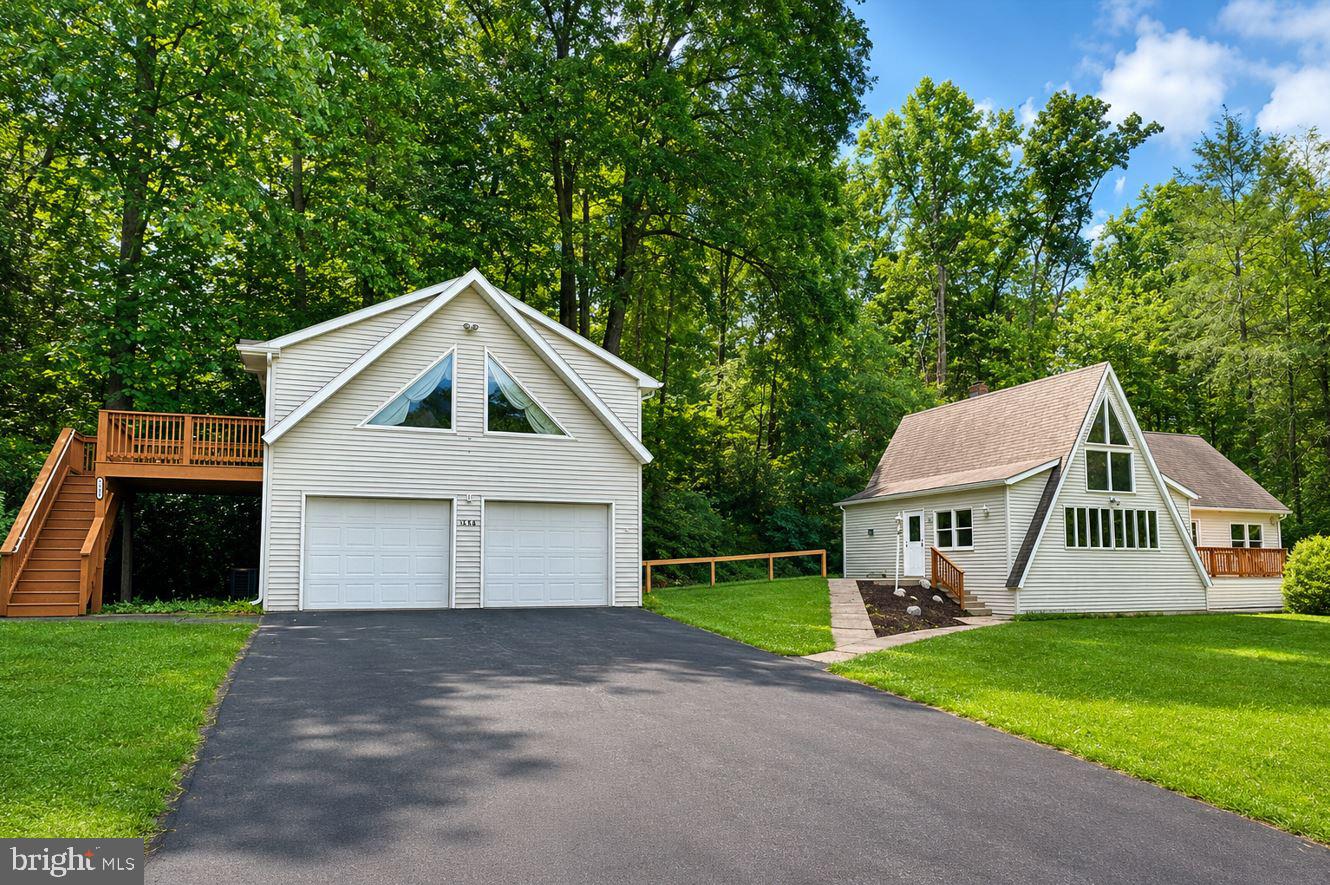
STATE COLLEGE
159 LOWER GRANDVIEW ROAD
2 Beds
1 Baths
2,414 Sq.Ft.
$419,000
MLS#: PACE2519616
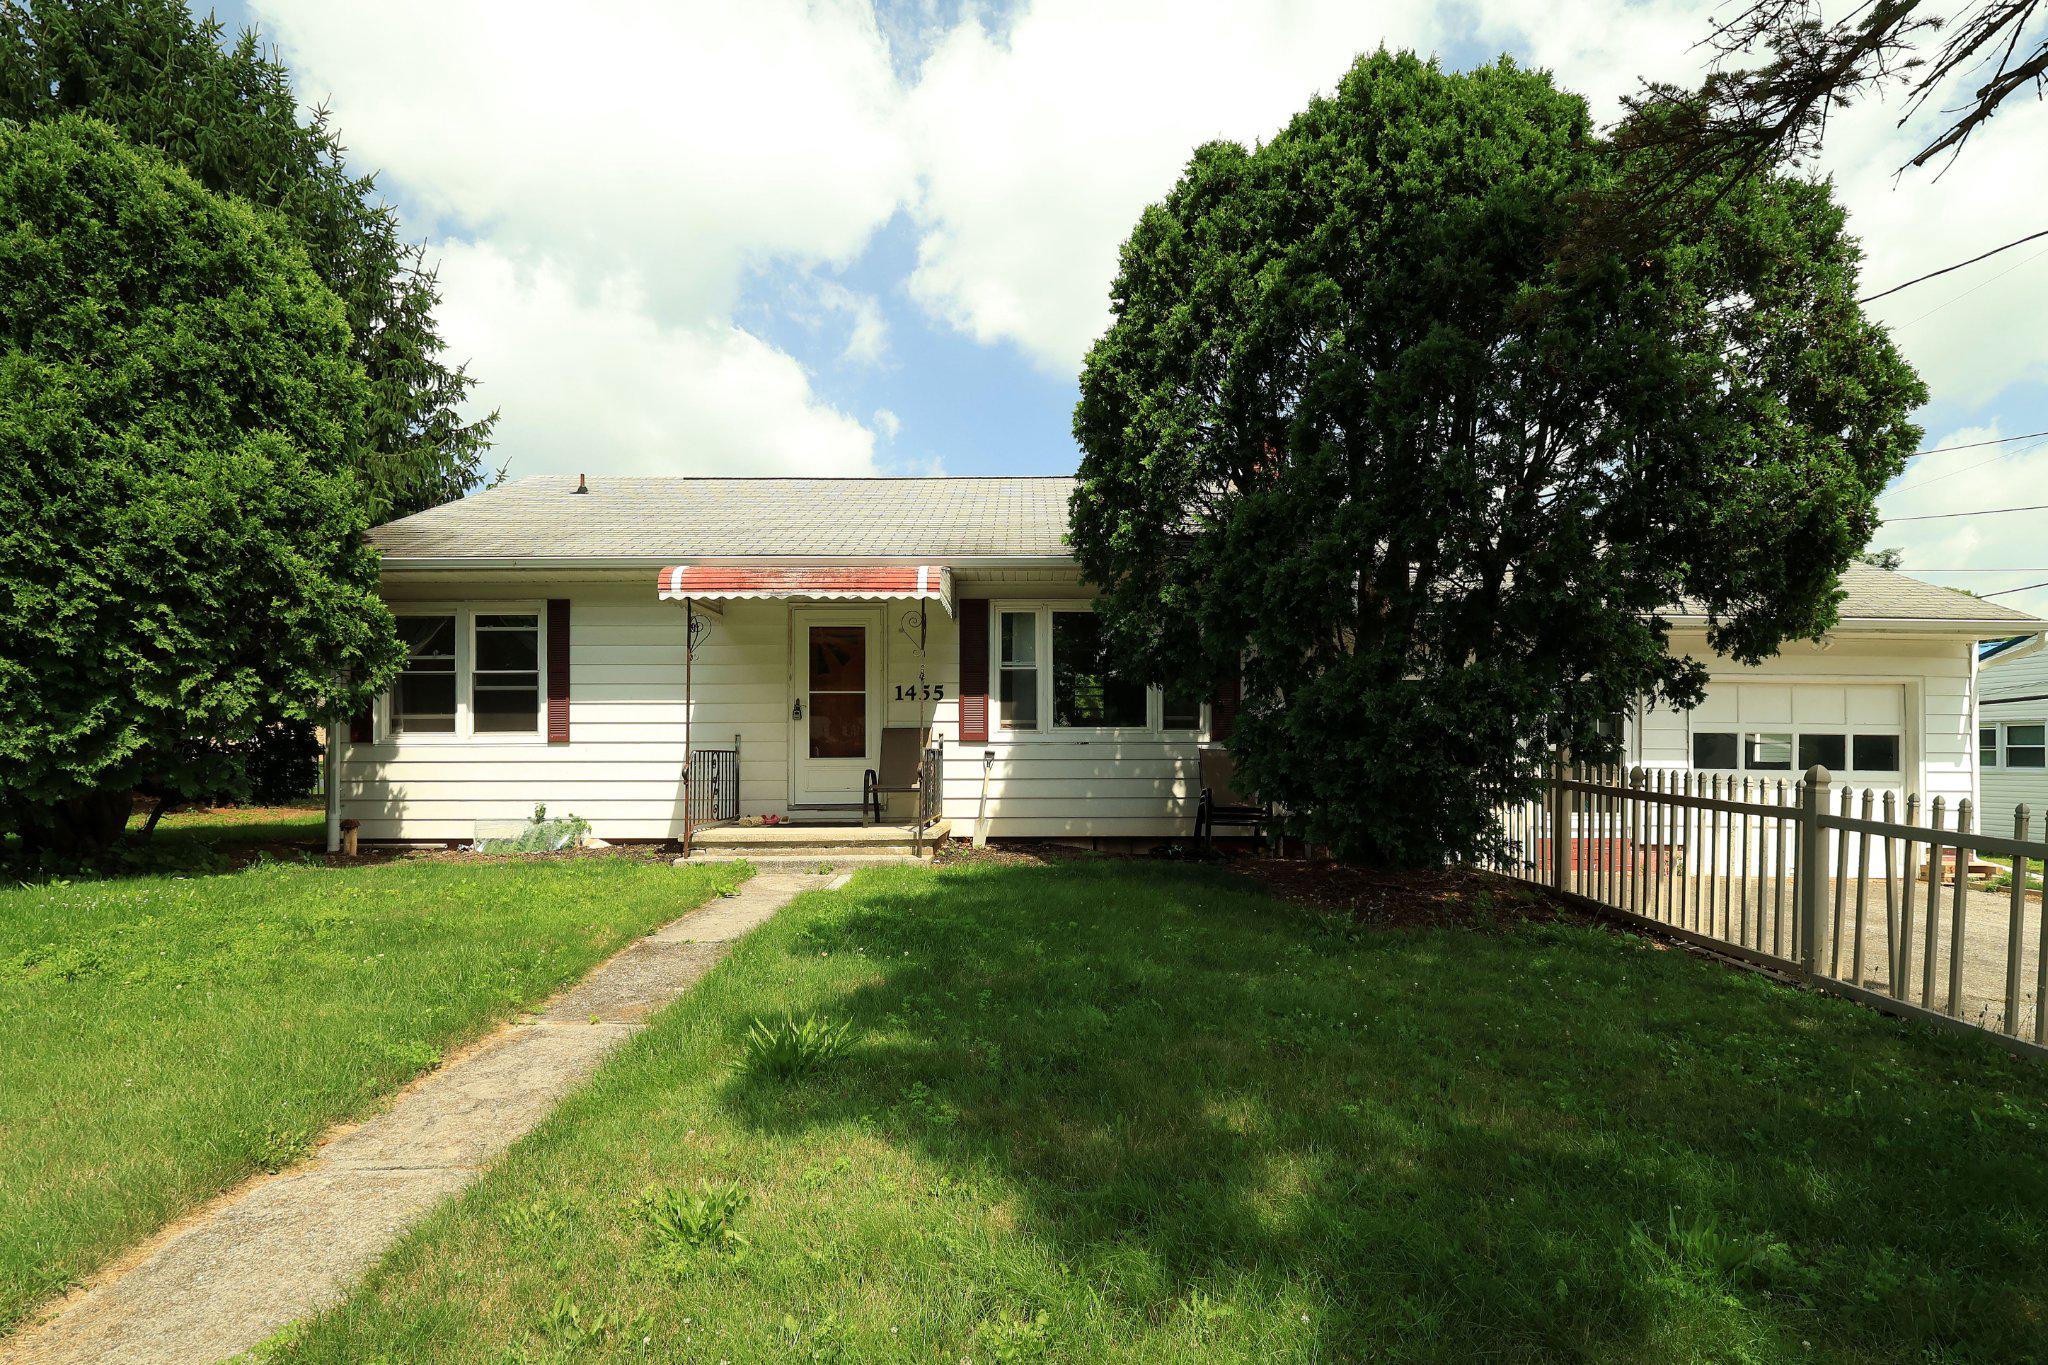
STATE COLLEGE
1455 ASH AVENUE
3 Beds
1 Baths
1,472 Sq.Ft.
$319,900
MLS#: PACE2519658

STATE COLLEGE
1244 WESTERLY PARKWAY
3 Beds
2 Baths
2,026 Sq.Ft.
$419,900
MLS#: PACE2519590

STATE COLLEGE
3291 SHELLERS BEND
3 Beds
3 Baths
2,000 Sq.Ft.
$429,900
MLS#: PACE2519990
.png)