
Split Level
213 HIGHLAND AVENUE
LANGHORNE, PA 19047
MLS#: PABU2129978
$450,000


Property
Beds
3
Full Baths
1
1/2 Baths
1
Year Built
1957
Sq.Footage
2,011
Fresh, functional, and thoughtfully updated, 213 Highland Ave offers comfortable living with plenty of room to make the space your own. This three-bedroom split-level features a bright interior, flexible living areas, a finished lower level, and a backyard with space to enjoy. The main living room feels open and welcoming with its vaulted ceiling and large front windows. Hardwood floors continue into the dining area, which connects naturally to the kitchen and keeps the main level feeling open without losing definition. The updated kitchen features white cabinetry, quartz countertops, stainless steel appliances, a tile backsplash, and plenty of prep and storage space. Upstairs, three bedrooms are grouped together along with an updated full bath. The finished lower level gives the home even more flexibility. A family room with a stone fireplace provides a comfortable second gathering space, while an additional finished room can work as an office, playroom, hobby space, or guest area. A half bath, laundry room, and direct access to the attached one-car garage add everyday convenience. Outside, a concrete patio opens to a level backyard with room for outdoor dining, play, gardening, or simply relaxing. The corner setting adds a little extra openness around the property. Located in Penndel Borough within the Neshaminy School District, 213 Highland Ave brings together useful space, thoughtful updates, and a convenient location. Come take a look and see how easily this home could fit into everyday life.
Features & Amenities
Interior
-
Other Interior Features
Ceiling Fan(s)
-
Total Bedrooms
3
-
Bathrooms
1
-
1/2 Bathrooms
1
-
Above Grade Finished Area
1439.0
-
Basement YN
NO
-
Cooling YN
YES
-
Cooling
Central Air, Ceiling Fan(s), Electric
-
Fireplace YN
YES
-
Heating YN
YES
-
Heating
Oil, Forced Air
-
Pet friendly
N/A
Exterior
-
Garage
Yes
-
Garage spaces
1
-
Construction Materials
Frame
-
Parking
Garage, Driveway, Attached
-
Pool
No
-
Waterfront YN
NO
Area & Lot
-
Lot Features
Corner Lot
-
Lot Size(acres)
0.12
-
Lot Size(square feet)
5,150
-
Property Type
Residential
-
Property Sub Type
Single Family Residence
-
Architectural Style
Split Level
Price
-
Sales Price
$450,000
-
Tax Amount
$5,049
-
Sq. Footage
2,011
-
Price/SqFt
$223
HOA
-
Association
No
School District
-
Elementary School
N/A
-
Middle School
N/A
-
High School
NESHAMINY
Property Features
-
New Construction
NO
-
Foundation Details
Slab
-
Senior Community YN
NO
-
Sewer
Public Sewer
-
Tax Lot
188
-
Water Source
Public
Schedule a Showing
Showing scheduled successfully.
Mortgage calculator
Estimate your monthly mortgage payment, including the principal and interest, property taxes, and HOA. Adjust the values to generate a more accurate rate.
Your payment
Principal and Interest:
$
Property taxes:
$
HOA fees:
$
Total loan payment:
$
Total interest amount:
$
Location
County
BUCKS
Elementary School
Middle School
High School
NESHAMINY
Listing Courtesy of Nancy J Cassidy, Keller Williams Real Estate-Langhorne
RealHub Information is provided exclusively for consumers' personal, non-commercial use, and it may not be used for any purpose other than to identify prospective properties consumers may be interested in purchasing. All information deemed reliable but not guaranteed and should be independently verified. All properties are subject to prior sale, change or withdrawal. RealHub website owner shall not be responsible for any typographical errors, misinformation, misprints and shall be held totally harmless.

AGENT
Patty Smith
Call Patty today to schedule a private showing.

* Listings on this website come from the FMLS IDX Compilation and may be held by brokerage firms other than the owner of this website. The listing brokerage is identified in any listing details. Information is deemed reliable but is not guaranteed. If you believe any FMLS listing contains material that infringes your copyrighted work please click here to review our DMCA policy and learn how to submit a takedown request.© 2024 FMLS.
Related Properties
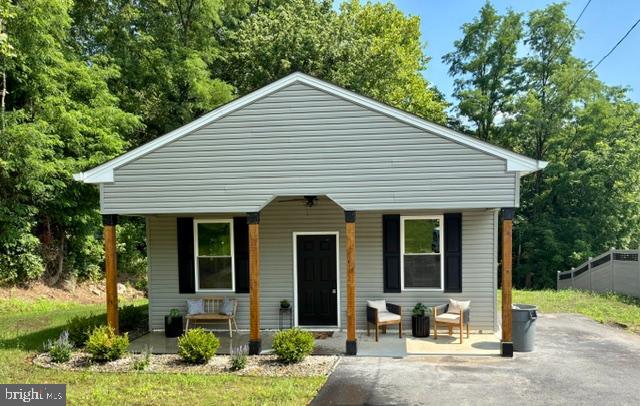
LANGHORNE
1407 RISING SUN AVENUE
3 Beds
1 Baths
1,250 Sq.Ft.
$399,899
MLS#: PABU2126440

LANGHORNE
1043 AVENUE B
3 Beds
1 Baths
1,761 Sq.Ft.
$474,999
MLS#: PABU2129798
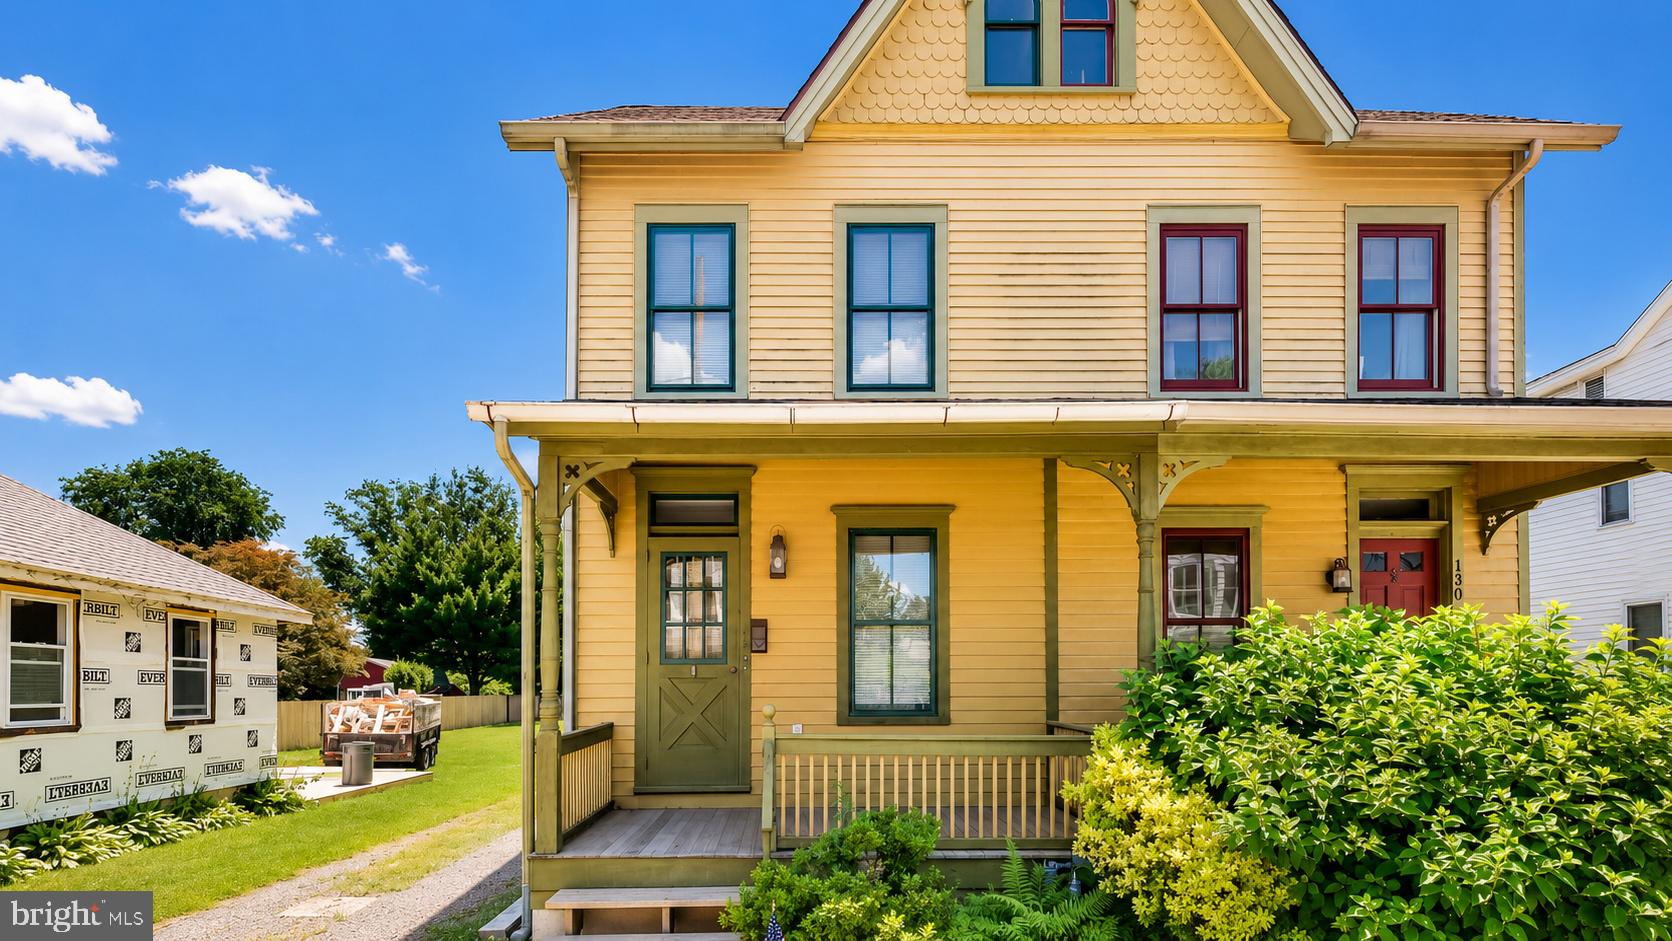
LANGHORNE
132 E MARSHALL AVENUE
4 Beds
1 Baths
1,306 Sq.Ft.
$425,000
MLS#: PABU2124752

LANGHORNE
664 OLD LINCOLN HIGHWAY
3 Beds
3 Baths
1,590 Sq.Ft.
$500,000
MLS#: PABU2120236
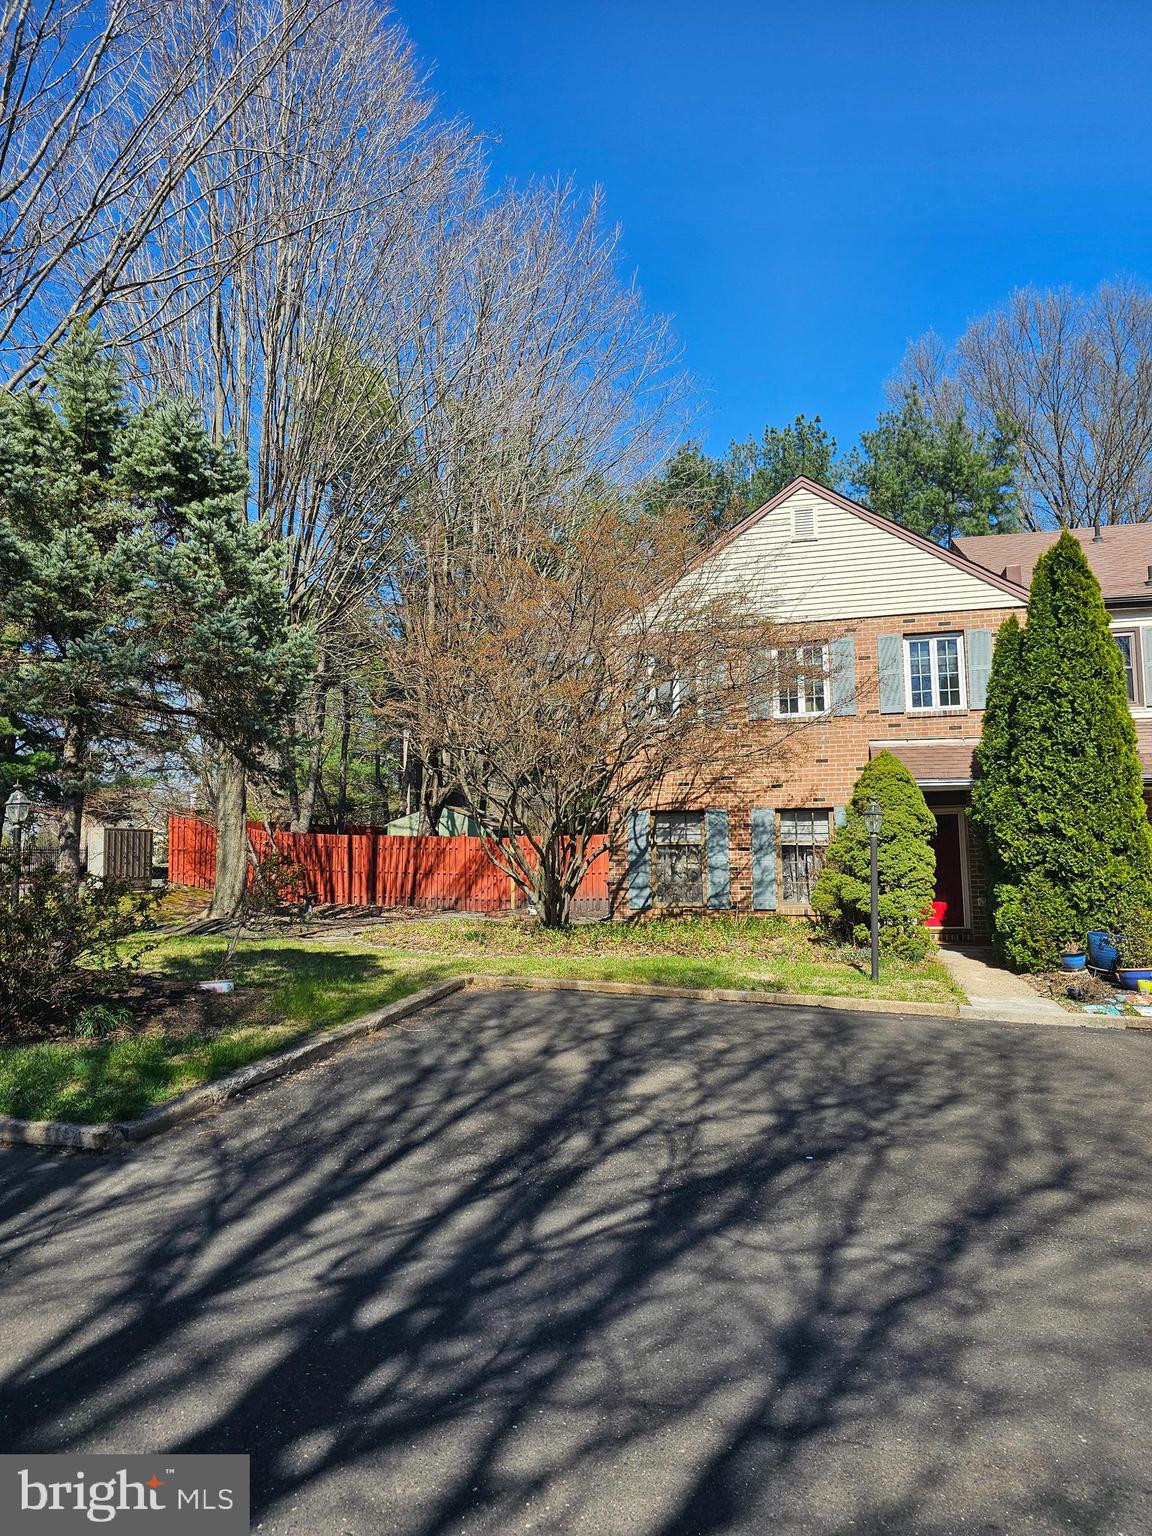
LANGHORNE
176 KENTON
3 Beds
2 Baths
2,028 Sq.Ft.
$450,000
MLS#: PABU2117958
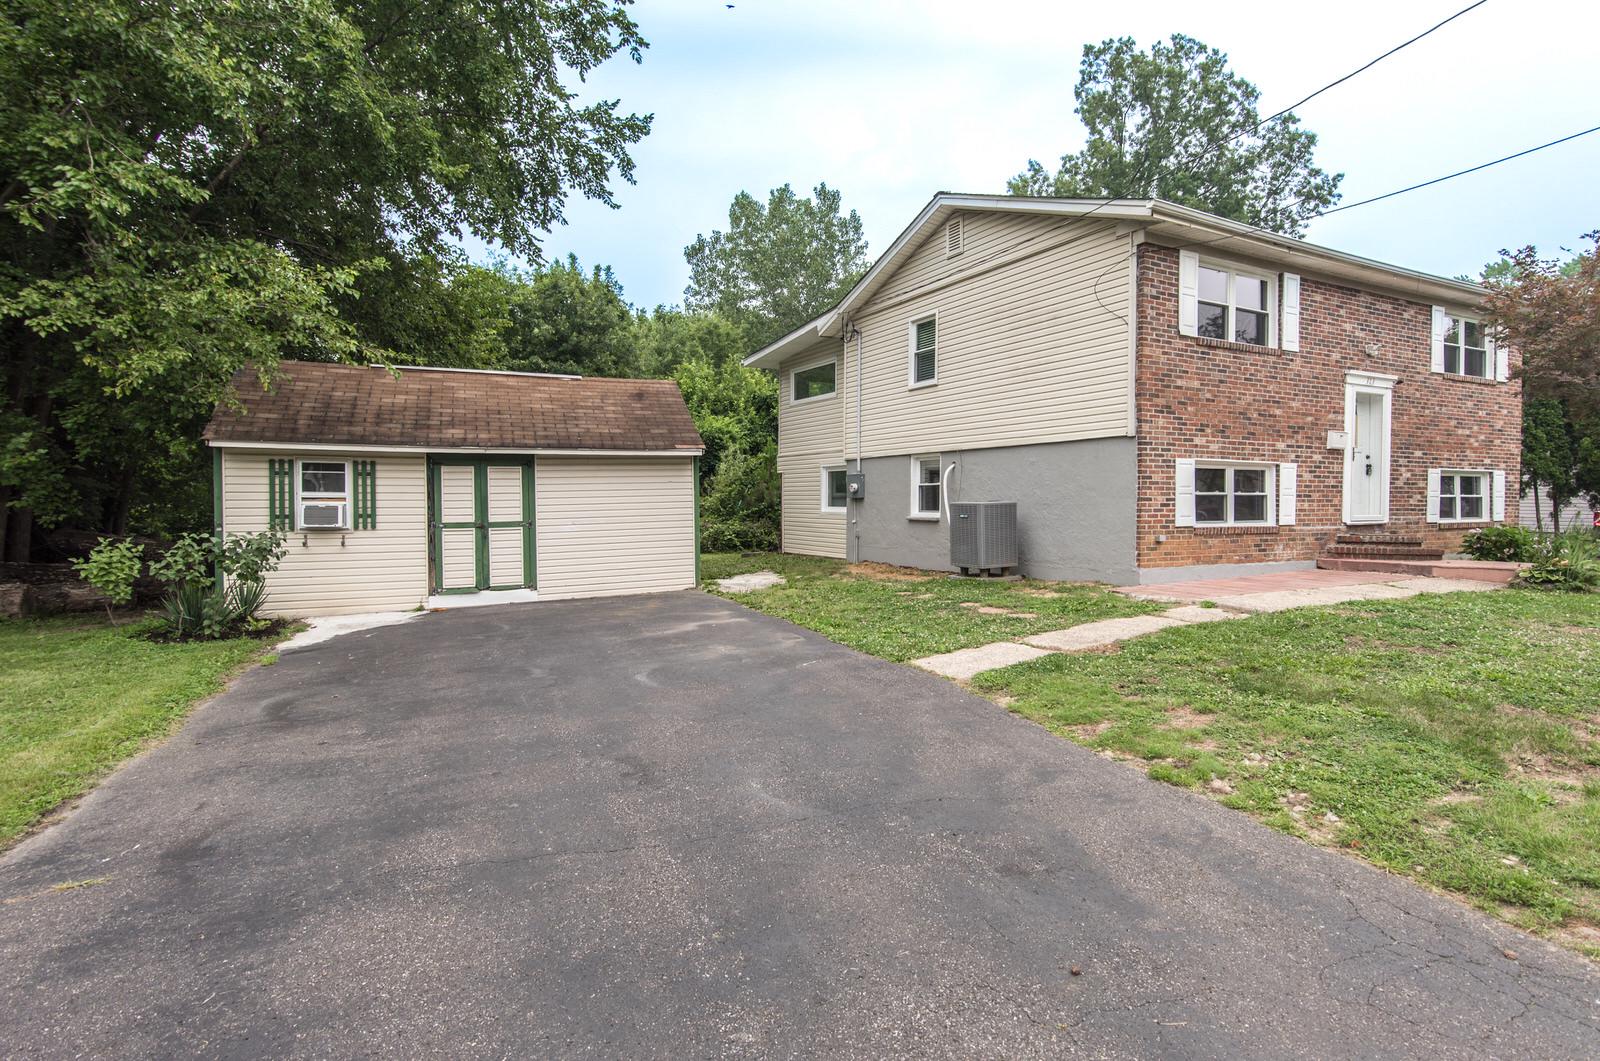
LANGHORNE
313 WYOMING AVENUE
4 Beds
2 Baths
1,896 Sq.Ft.
$434,900
MLS#: PABU2126950

LANGHORNE
1043 AVENUE B
3 Beds
1 Baths
N/A
$474,999
MLS#: PABU2129942

LANGHORNE
144 GOLF CLUB DRIVE
3 Beds
2 Baths
2,032 Sq.Ft.
$459,000
MLS#: PABU2126612
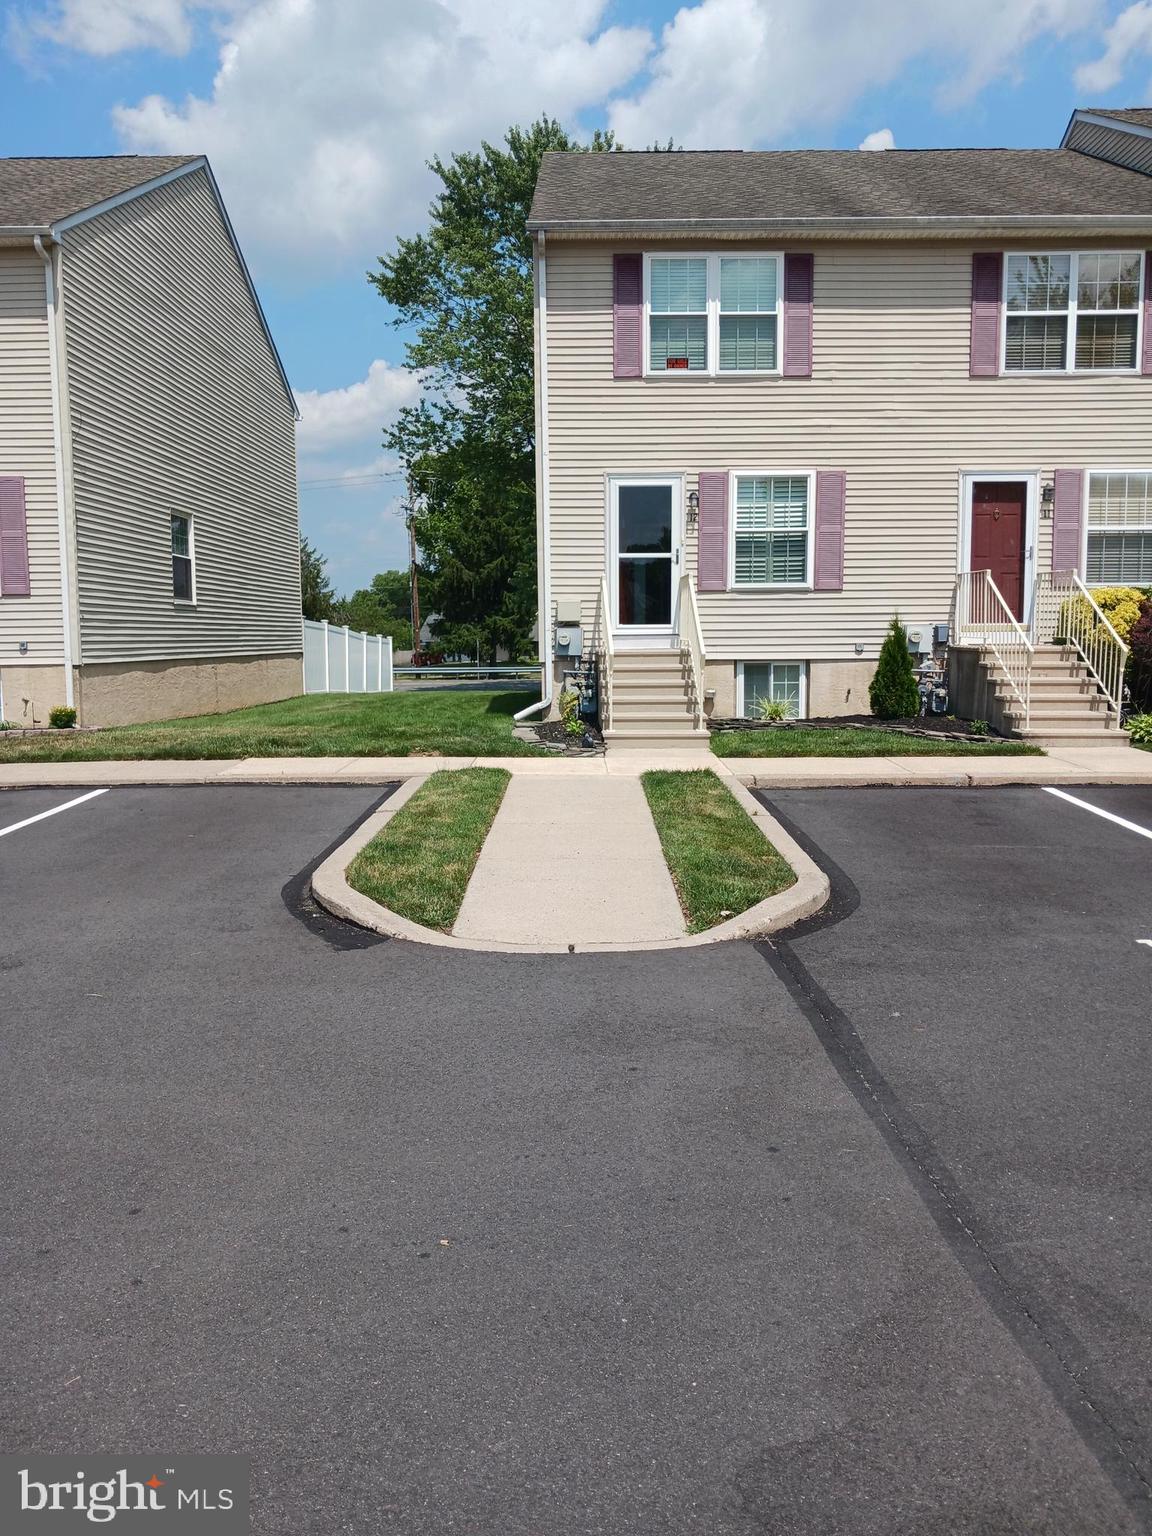
LANGHORNE
12 CARRIAGE KNOLL COURT
2 Beds
1 Baths
1,230 Sq.Ft.
$399,500
MLS#: PABU2125570
.png)