


Property
Beds
3
Full Baths
2
1/2 Baths
1
Year Built
1958
Sq.Footage
1,720
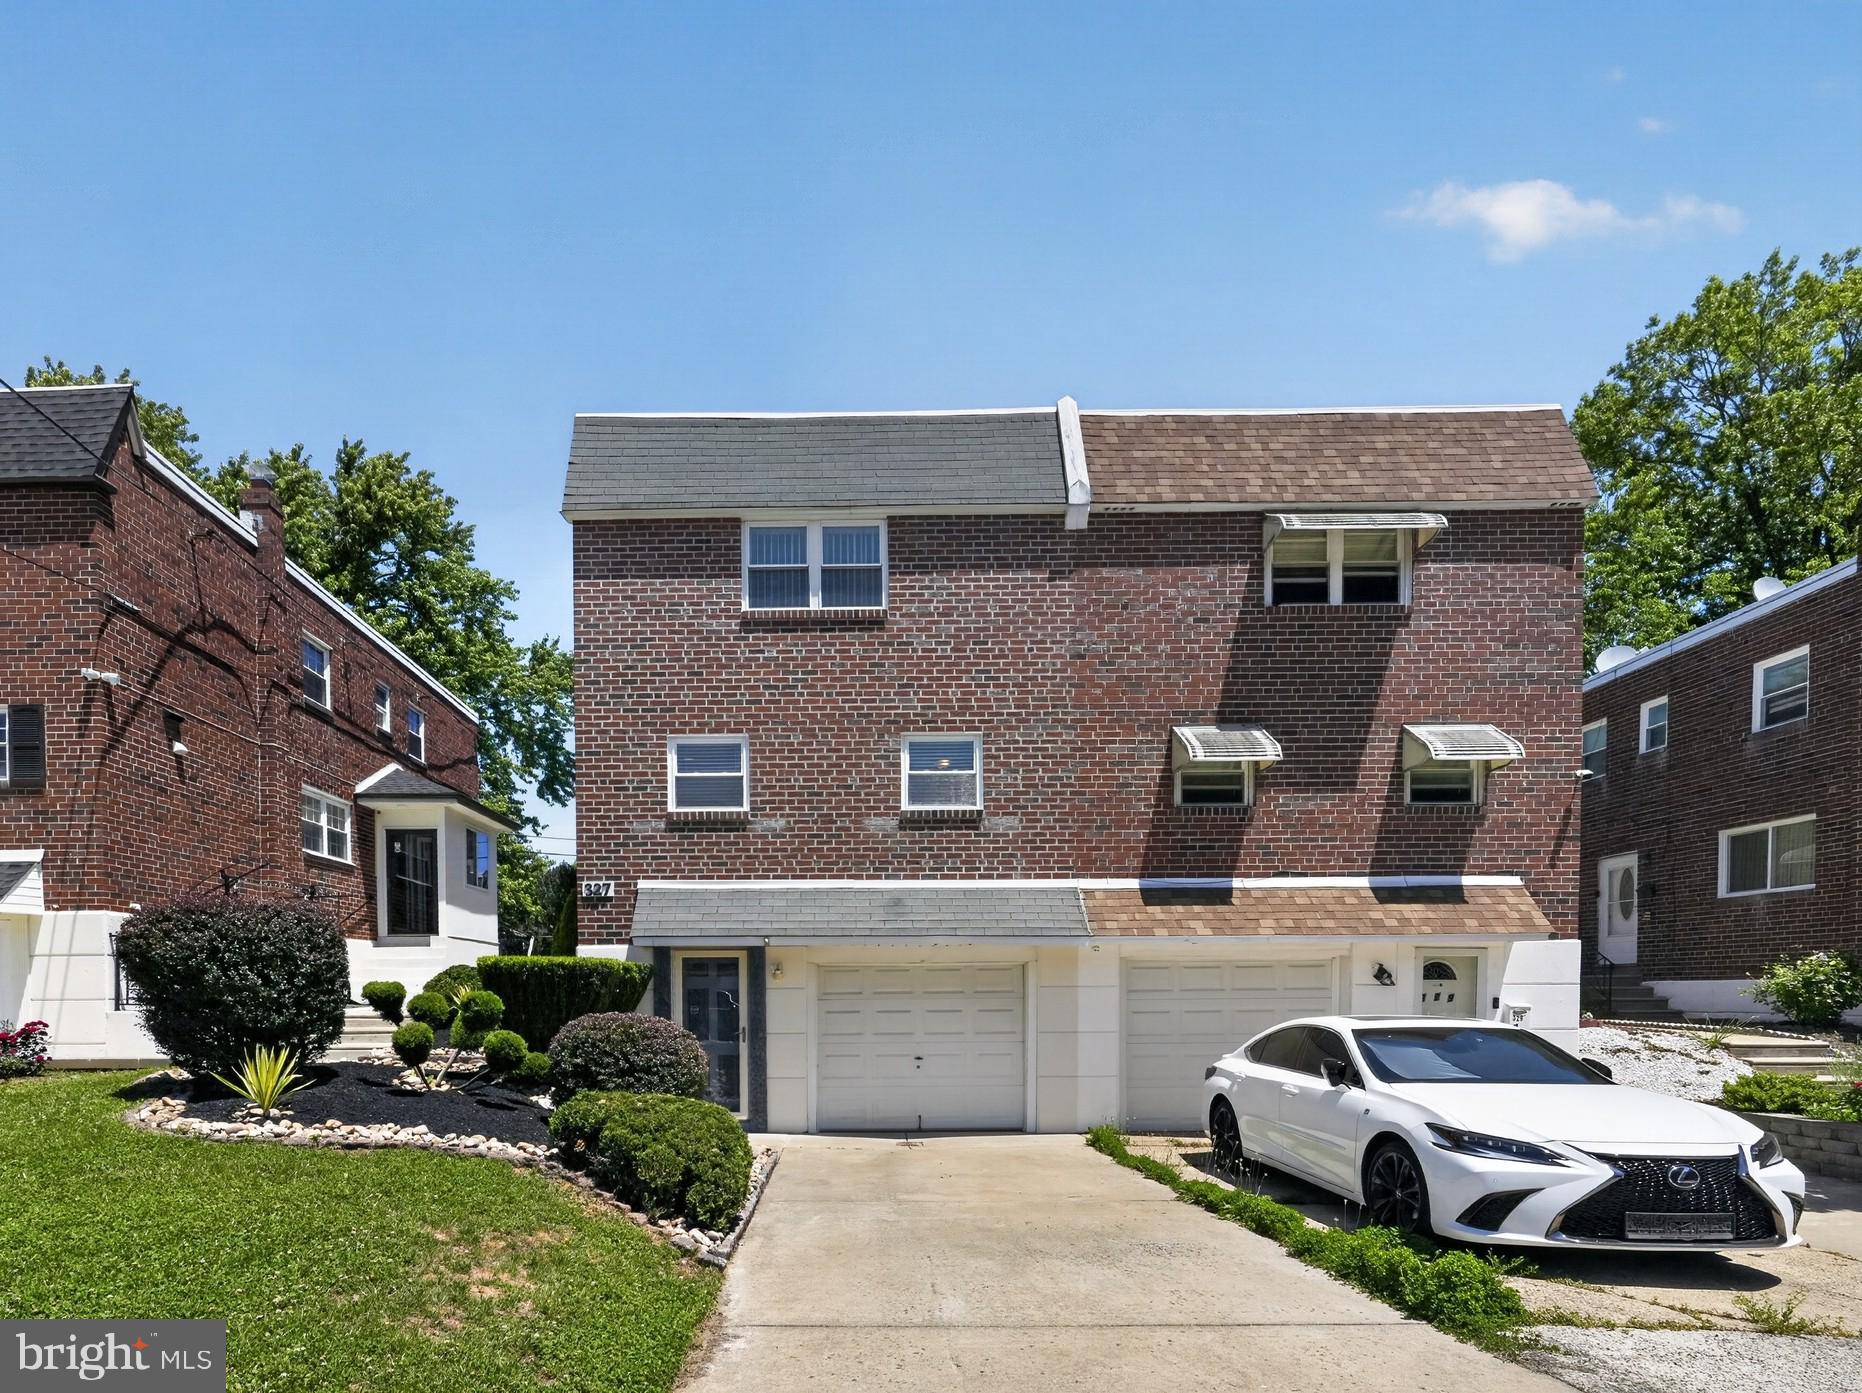
Imagine stepping into your own backyard and enjoying fresh fruit straight from the trees! Welcome to this beautifully maintained 3-bedroom, 2.5-bath split-level home in the charming Bustleton neighborhood, offering comfort, character, and convenience. Enter through the elegant double doors into a welcoming two-story foyer leading to a bright living room with vaulted ceilings, hardwood floors, a bay window, and recessed lighting. The adjoining dining room flows into a beautifully renovated eat-in kitchen featuring granite countertops, modern cabinetry, stainless steel appliances, a glass-tile backsplash, and tile flooring, with convenient access to the side patio. Upstairs offers three comfortable bedrooms with ceiling fans and two full bathrooms, including a private primary bath with a stall shower. The inviting lower level features a cozy wood-burning fireplace, vinyl flooring, a half bath, and access to the laundry room, basement, and backyard. A true highlight is the spacious backyard, filled with established fruit trees, including fig, date, cherry, pawpaw, peach, and more—perfect for gardening, relaxing, or entertaining. An attached side-entry garage and two-car driveway add convenience. This charming property ideally located near shopping, dining, SEPTA transportation, Roosevelt Boulevard (Route 1), I-95, and the PA Turnpike. Schedule your showing today!
Features & Amenities
Interior
-
Other Interior Features
Ceiling Fan(s)
-
Total Bedrooms
3
-
Bathrooms
2
-
1/2 Bathrooms
1
-
Above Grade Finished Area
1720.0
-
Basement YN
YES
-
Cooling YN
YES
-
Cooling
Central Air, Ceiling Fan(s), Electric
-
Fireplace YN
YES
-
Heating YN
YES
-
Heating
Natural Gas, Forced Air
-
Pet friendly
N/A
Exterior
-
Garage
Yes
-
Garage spaces
1
-
Construction Materials
Brick Veneer, Aluminum Siding, Stone
-
Parking
Garage Door Opener, Garage, Driveway, Attached
-
Pool
No
-
Waterfront YN
NO
Area & Lot
-
Lot Size(acres)
0.16
-
Lot Size(square feet)
6,863
-
Property Type
Residential
-
Property Sub Type
Single Family Residence
-
Architectural Style
Split Level
Price
-
Sales Price
$479,000
-
Tax Amount
$6,406
-
Sq. Footage
1,720
-
Price/SqFt
$278
HOA
-
Association
No
School District
-
Elementary School
ANNE FRANK
-
Middle School
C.C.A. BALDI
-
High School
GEORGE WASHINGTON
Property Features
-
New Construction
NO
-
Foundation Details
Brick/Mortar
-
Senior Community YN
NO
-
Sewer
Public Sewer
-
Tax Lot
117
-
Water Source
Public
Schedule a Showing
Showing scheduled successfully.
Mortgage calculator
Estimate your monthly mortgage payment, including the principal and interest, property taxes, and HOA. Adjust the values to generate a more accurate rate.
Your payment
Principal and Interest:
$
Property taxes:
$
HOA fees:
$
Total loan payment:
$
Total interest amount:
$
Location
County
PHILADELPHIA
Elementary School
ANNE FRANK
Middle School
C.C.A. BALDI
High School
GEORGE WASHINGTON
Listing Courtesy of Mun Chan, BHHS Fox & Roach-Art Museum
RealHub Information is provided exclusively for consumers' personal, non-commercial use, and it may not be used for any purpose other than to identify prospective properties consumers may be interested in purchasing. All information deemed reliable but not guaranteed and should be independently verified. All properties are subject to prior sale, change or withdrawal. RealHub website owner shall not be responsible for any typographical errors, misinformation, misprints and shall be held totally harmless.

Salesperson, Realtor
Patty Smith
Call Patty today to schedule a private showing.

* Listings on this website come from the FMLS IDX Compilation and may be held by brokerage firms other than the owner of this website. The listing brokerage is identified in any listing details. Information is deemed reliable but is not guaranteed. If you believe any FMLS listing contains material that infringes your copyrighted work please review our DMCA policy and learn how to submit a takedown request.© 2024 FMLS.
Related Properties
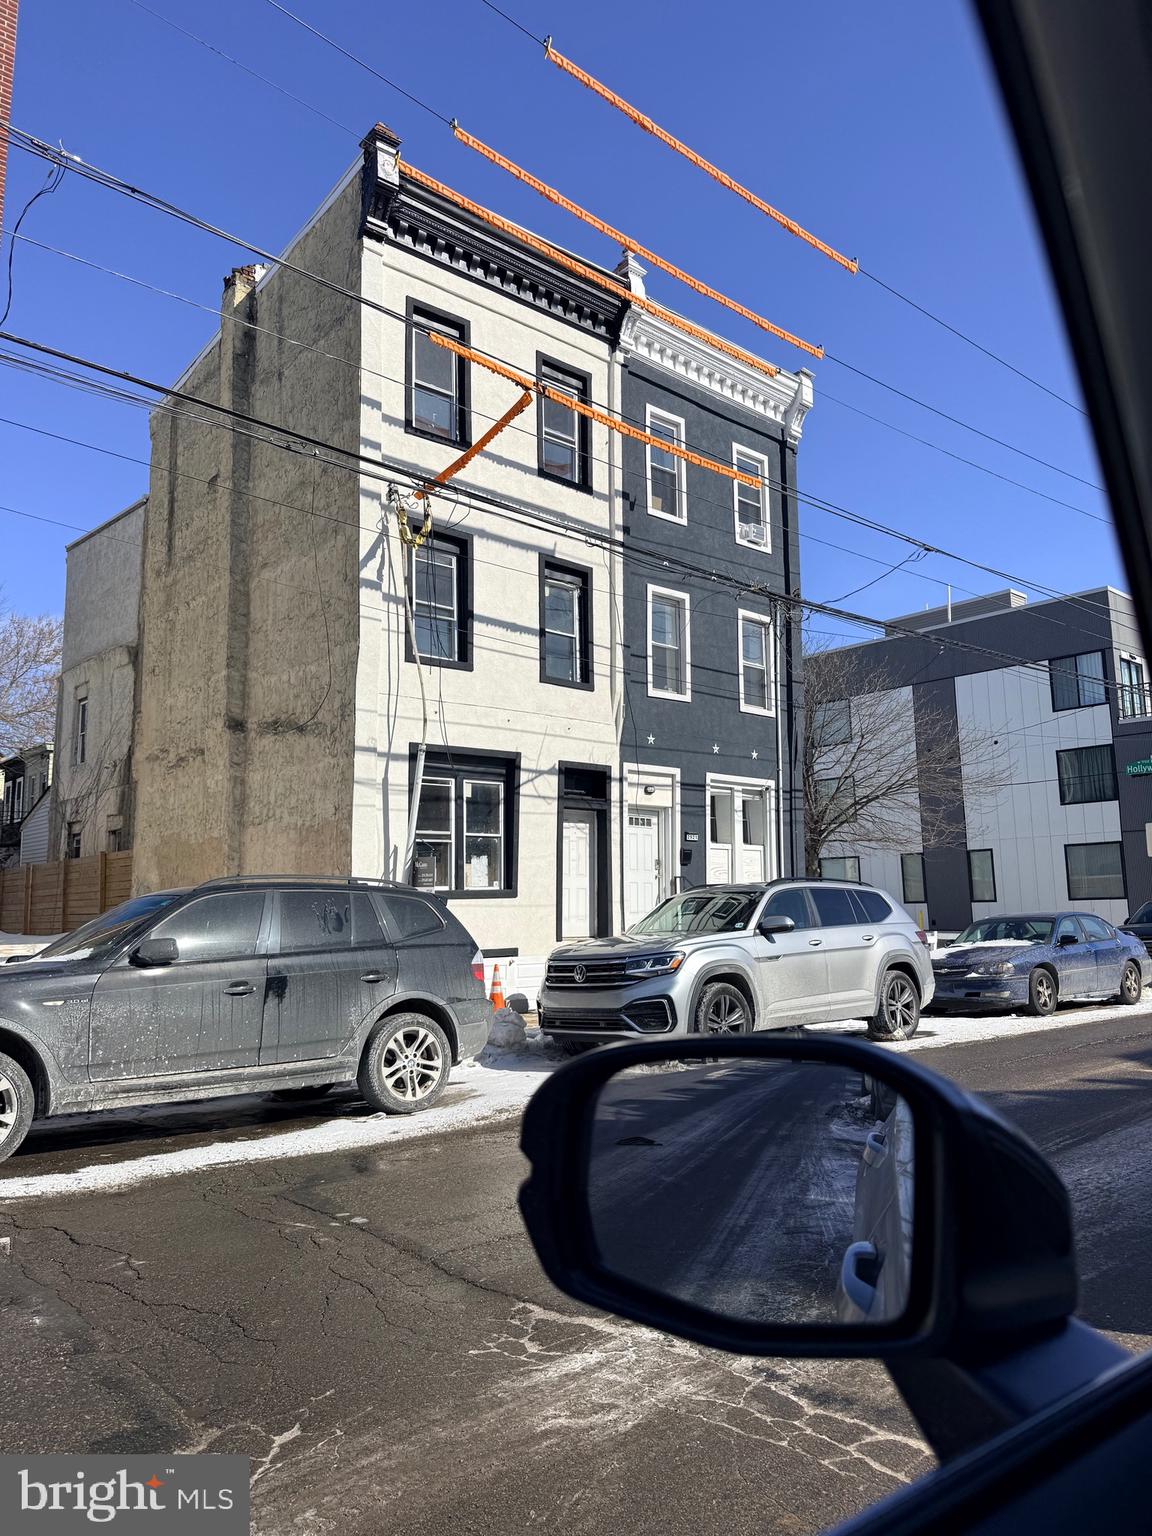
PHILADELPHIA
2921 CECIL B MOORE AVENUE
6 Beds
6 Baths
1,841 Sq.Ft.
$525,000
MLS#: PAPH2587402
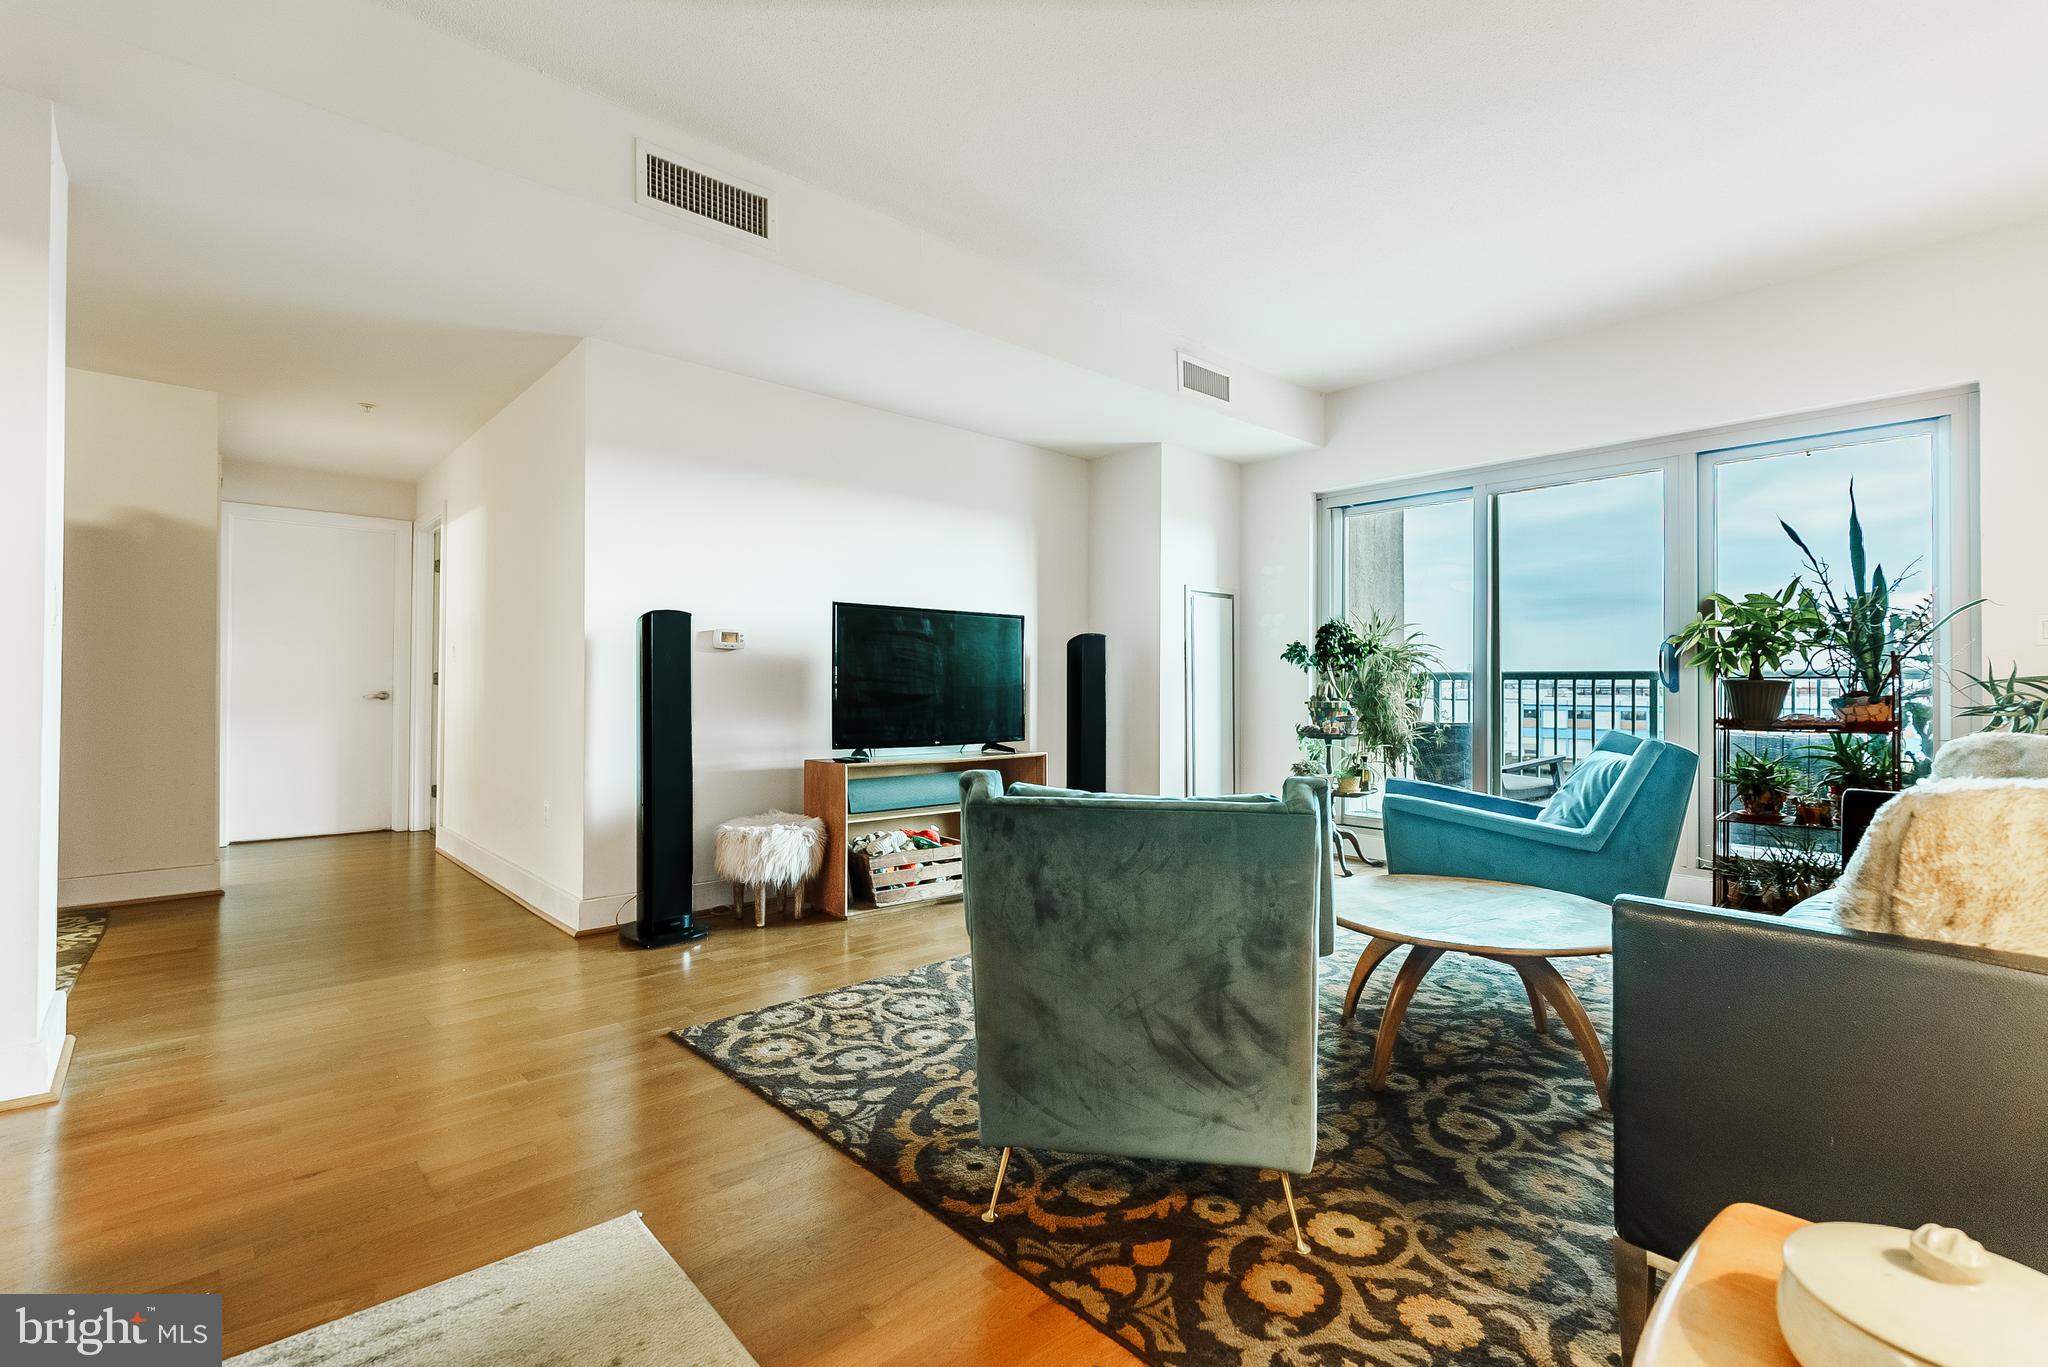
PHILADELPHIA
717 S CHRIS COLUMBUS BOULEVARD 517
2 Beds
2 Baths
1,293 Sq.Ft.
$385,000
MLS#: PAPH2558970
PHILADELPHIA
2348 TURNER STREET
2 Beds
2 Baths
1,926 Sq.Ft.
$410,000
MLS#: PAPH2399348
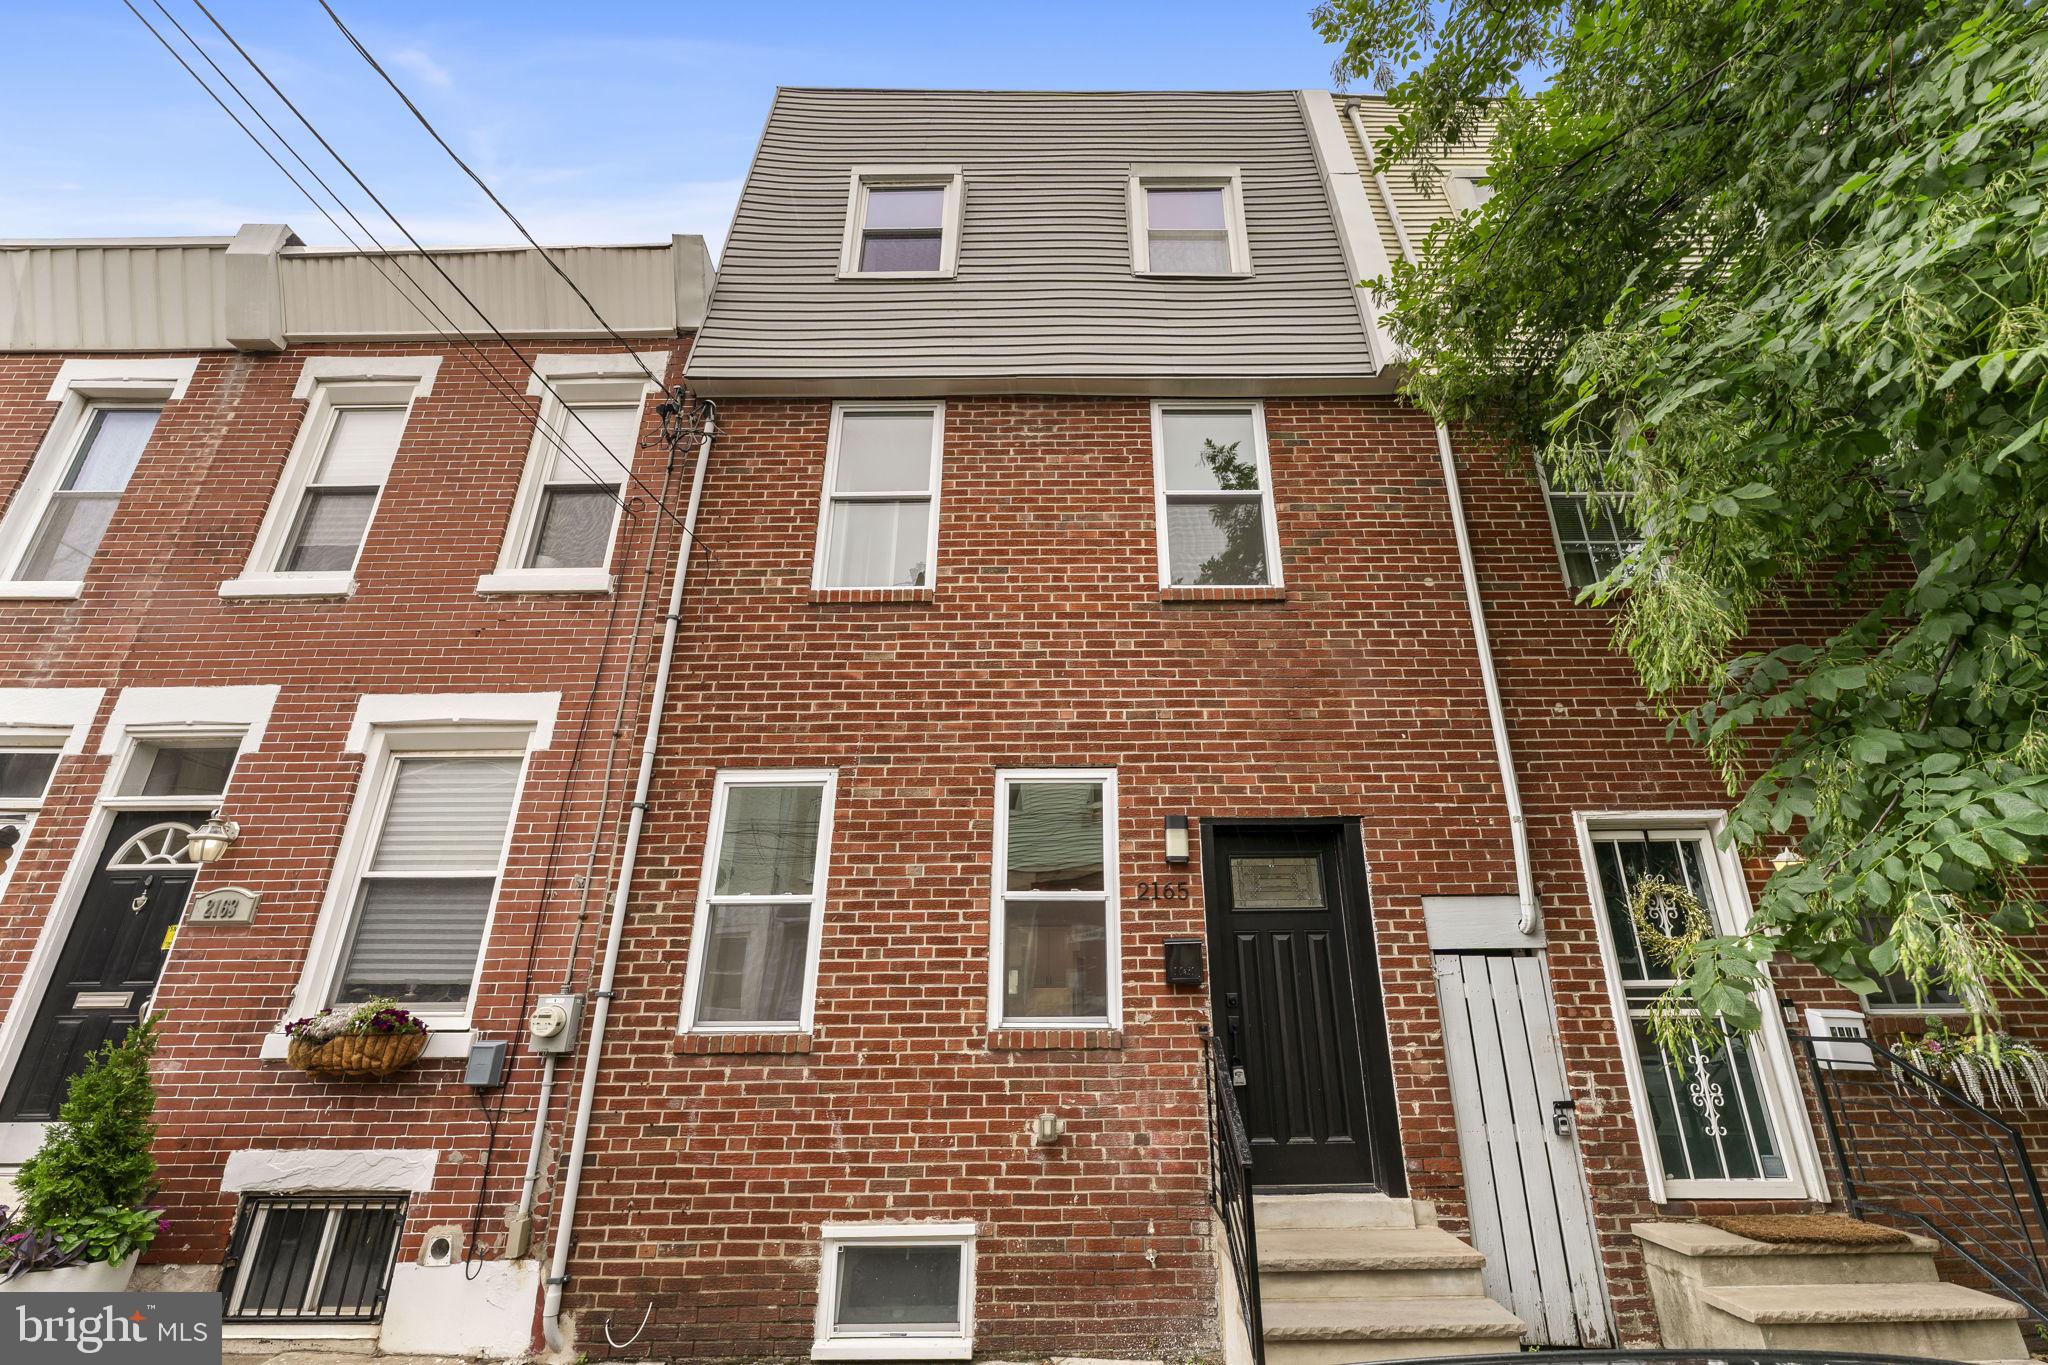
PHILADELPHIA
2165 E FIRTH STREET
4 Beds
2 Baths
1,546 Sq.Ft.
$475,000
MLS#: PAPH2646228

PHILADELPHIA
306 N LAWRENCE STREET
3 Beds
1 Baths
1,013 Sq.Ft.
$485,000
MLS#: PAPH2674530
PHILADELPHIA
327 NANDINA STREET
3 Beds
2 Baths
1,400 Sq.Ft.
$434,500
MLS#: PAPH2631050

PHILADELPHIA
700 COMMODORE COURT 2727
1 Beds
1 Baths
834 Sq.Ft.
$419,000
MLS#: PAPH2668042

PHILADELPHIA
1 CHRISTIAN STREET 42L
2 Beds
1 Baths
1,500 Sq.Ft.
$489,900
MLS#: PAPH2665984

PHILADELPHIA
121 E PLEASANT STREET
4 Beds
2 Baths
2,180 Sq.Ft.
$499,000
MLS#: PAPH2637784
